On the horizon of the Alicante coast, Casa Cuablanc, designed by Studio Base from a once obsolete traditional Mediterranean dwelling, emerges as a contemporary dream: a home that softly whispers its embrace to the landscape and shares its voice with the sun, the wind, and the calm essence of the Mediterranean.
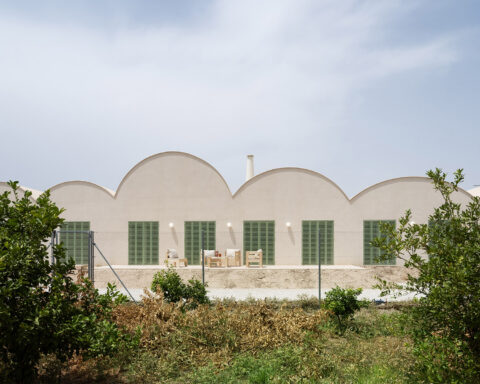
The whitewashed envelope of clean lines and serene proportions shapes a volume that dialogues with Mediterranean light. The façade, silent and neutral, opens without haste: gentle arches, subtle openings, and discreet terraces lift the architectural gesture towards the sky, in a composition where simplicity is transformed into timeless elegance.


Spaces that breathe calm inside and out
Crossing the threshold, each room reveals itself as a contemplative refuge: spaces that expand towards the landscape thanks to a design that integrates patios, porches, and visual transitions that blur the boundaries between inside and outside. Architecture becomes an act of discreet poetry, where silence pulses in every corner.
The choice of white stucco, sober walls, and carefully integrated vegetation creates an atmosphere that inhabits the collective memory of the Mediterranean. This clean materiality welcomes the passing of the afternoon, the gentle scent of the sea, and the visual heritage of the region.


Intimacy and welcoming shadows
The house shields itself from the heat with deep arches and setbacks that shape comforting shadows. Each corner thus holds its own gradation of light —from radiant brightness to sheltered shade— creating a thermal and sensory experience that encourages pause.
Casa Cuablanc embraces solutions in harmony with its context: capturing the breeze, softening the heat, and blending modestly into the landscape, with a subtlety that speaks of commitment and respect for the environment.


Project: Casa Cuablanc.
Location: Benisa, Costa Blanca.
Surface area: 330 m2.
Finished: 2025.
Developer: A Concept Store Moraira.
Architecture: Studio Base.
Interior design: Studio Base y A Concept Store Moraira.
Furniture: A Concept Store Moraira.
Photography: Adrián Mora Maroto.
Installations, finishes and materials
Switches: Simón 82 concept.
Interior flooring: seamless microcement
Bathroom tiling: microcement. Exterior paving: natural stone. Swimming pool: concrete finish. Parking: exposed aggregate concrete. Wall finishes: Interior: paint RAL 9010. Exterior: lime mortar.
Interior carpentry: custom furniture, masonry and wood. Interior doors: stained oak. Exterior carpentry: black aluminum.
Entrance door: eclaimed wood.

Studio Base
Studio Base was founded in 2019 as a life decision: to create a space of their own for thinking and designing through architecture and interior design as a single, unified discipline. Established by Daniel and Jose Ramón, both technical architects trained at the Polytechnic University of Valencia, the studio now operates out of Moraira and Valencia with a multidisciplinary team capable of handling everything from small renovations to new builds, restorations, and contract projects.
Their approach stems from a clear conviction: architecture and interior design should not be understood separately. Each project is conceived as a whole, seeking synergy between space, material, light, and proportion. Their formal language reflects a Mediterranean sensibility: calm, timeless, luminous spaces where elegance is achieved through simplicity.
Daniel, whose childhood was closely tied to the construction world, embraces the principle of less is more as a way of life. Jose Ramón, who began working as a bricklayer, brings a deep emotional and technical connection to architecture. Together, they share a vision rooted in respect for place, materials, and the people who inhabit what they design.
Source: Studio Base
Studio Base
Ctra. Moraira – Calpe, 159
03725 (Moraira) Alicante
+34 652 729 149
іnfo@studiobase.design
studiobase.design
@s_tudiobase
Studio Base
Calatrava, 13
46001 Valencia
Project by Studio Base