Los Ramos sits in the Vega del Segura, eight kilometres north-east of the city of Murcia, where the irrigated plain begins to climb the foothills of Mount Miravete. It is a village that breathes the scent of the huerta, with hillsides where the terraces of old crops can still be made out, witnesses to the agricultural prosperity that sustained the area for generations. In the nearby mountain landscape, the barely visible remains of Tabala castle recall the line of fortresses that guarded the south of the Murcia huerta in medieval times.
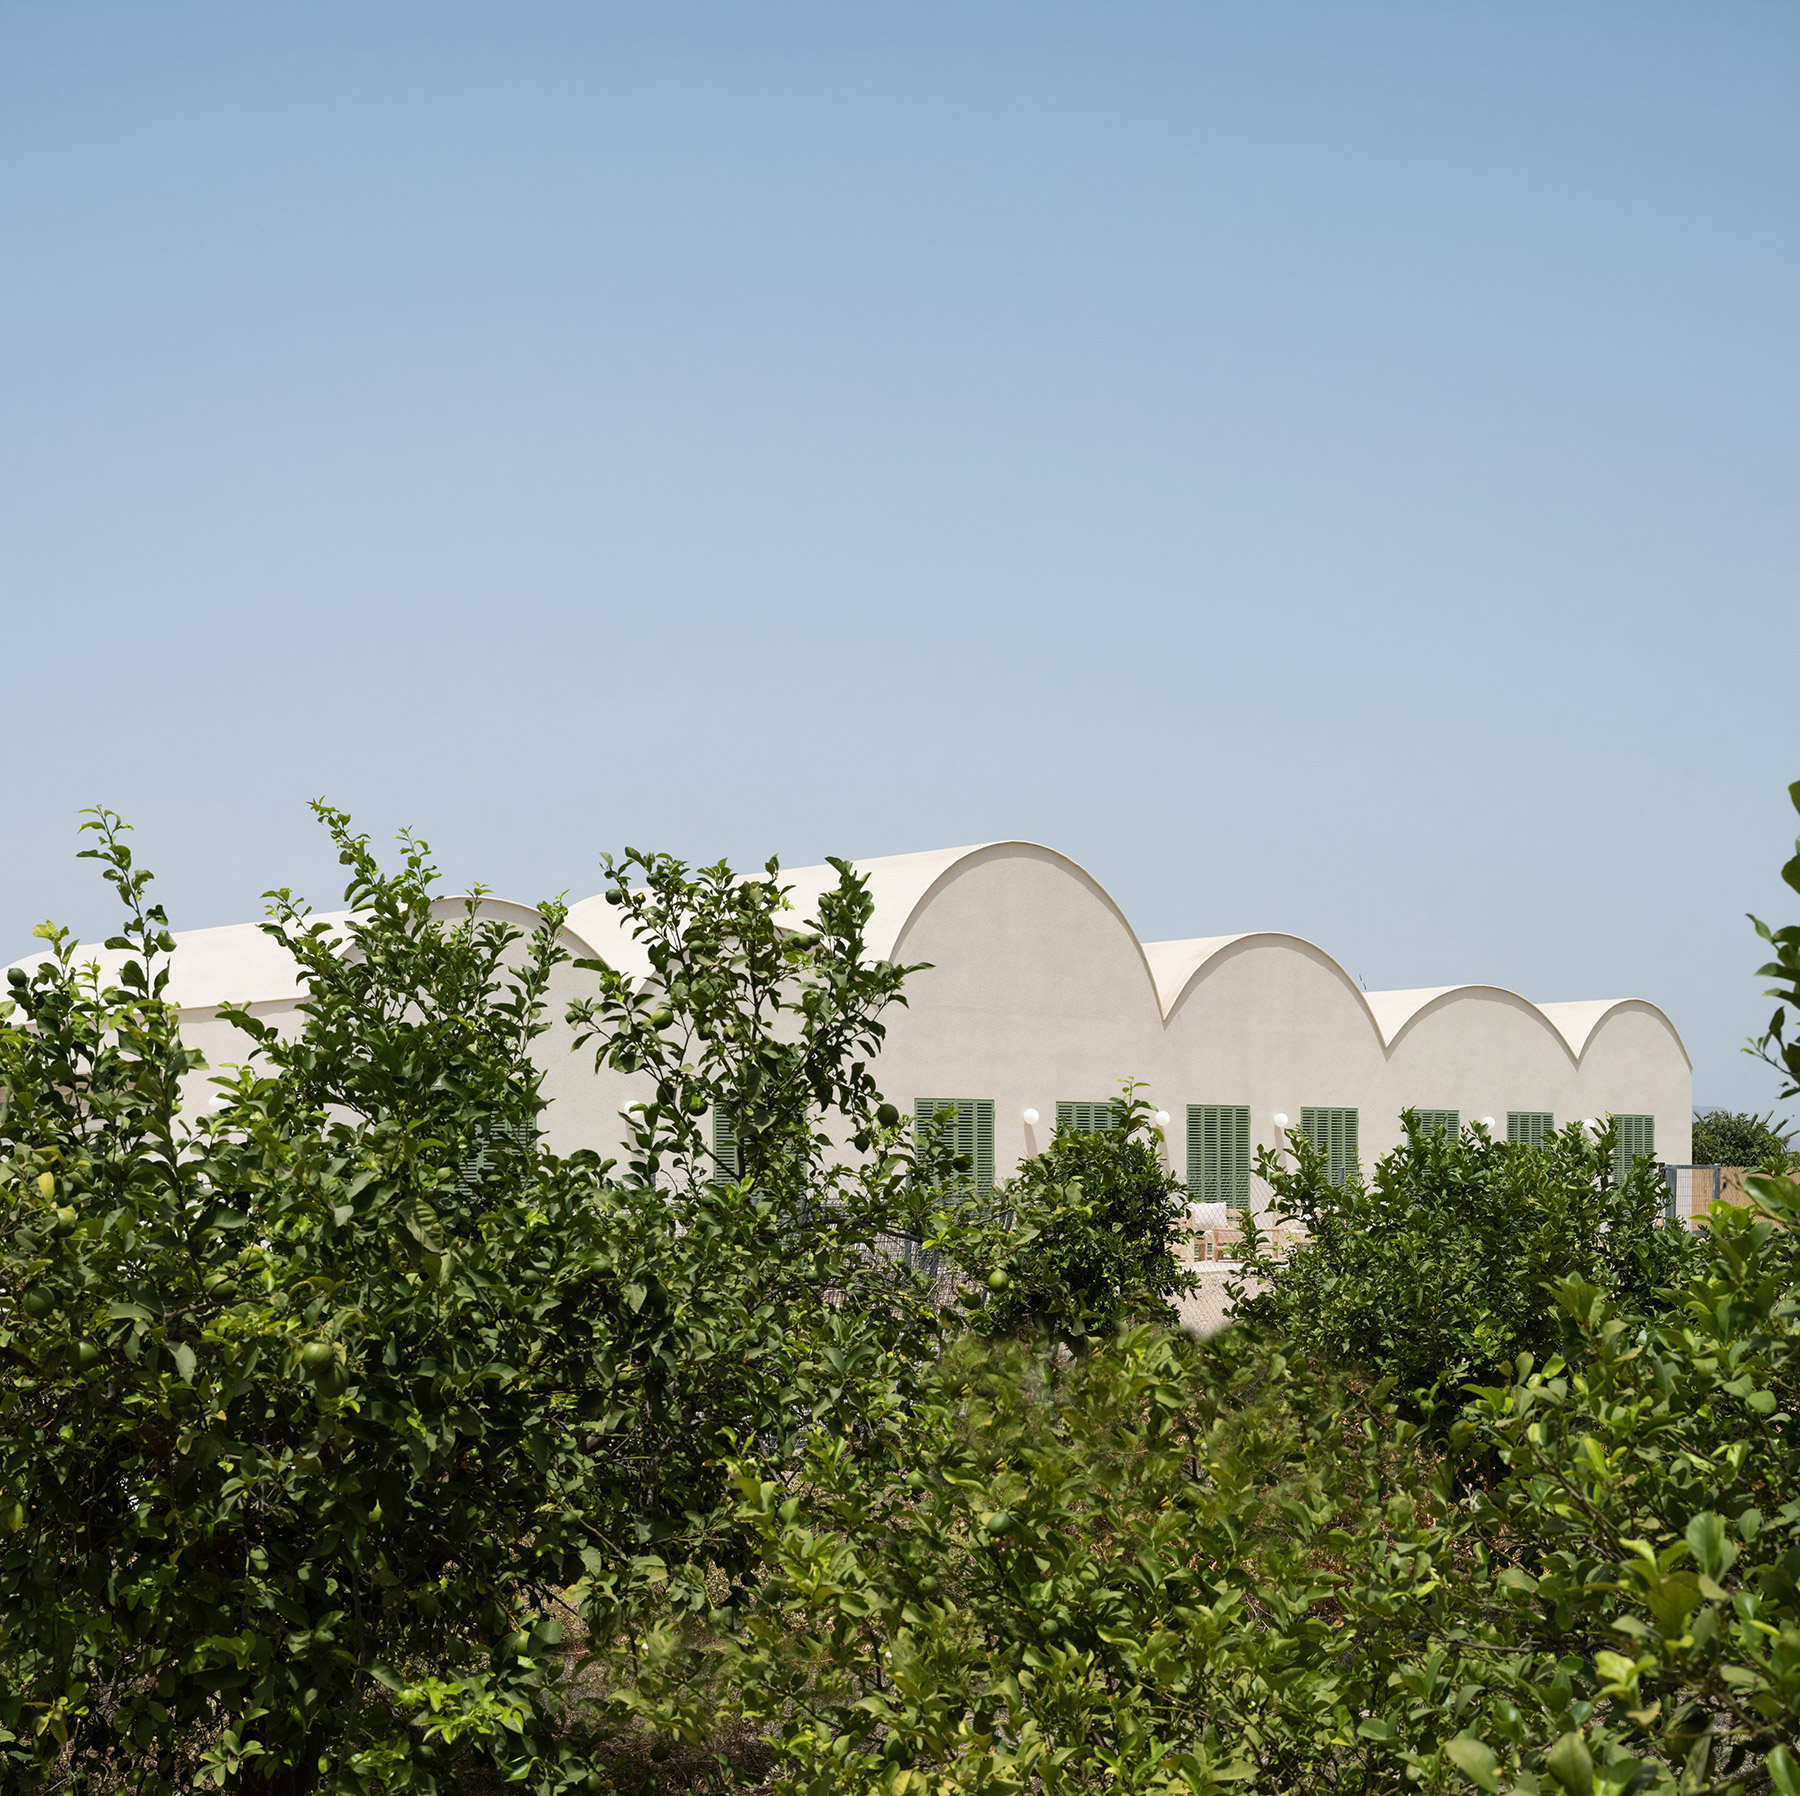
Surrounded by citrus orchards, the village lies within a working agricultural landscape, traced by irrigation channels, terraces and furrows, where everything built is born of necessity: the barraca, the hermitage and also the sheds of the fruit and vegetable factories where the harvest of the vega was prepared.
Among these orchards, the architect Laura Ortín, head of L’Aura Ortín Architecture for Happiness, has designed Casa Vereda, a single-family house that she conceived to the poetic rhythm of a few lines by Antonio Machado: “I dreamt that you were leading me / along a white path, / through the green fields, / towards the blue of the sierras”. The house translates the colours of the poem into matter: the white of its façades, the green of the lemon trees and of its shutters, the blue of the sierra that closes the horizon.
The silhouette of the Murcia huerta
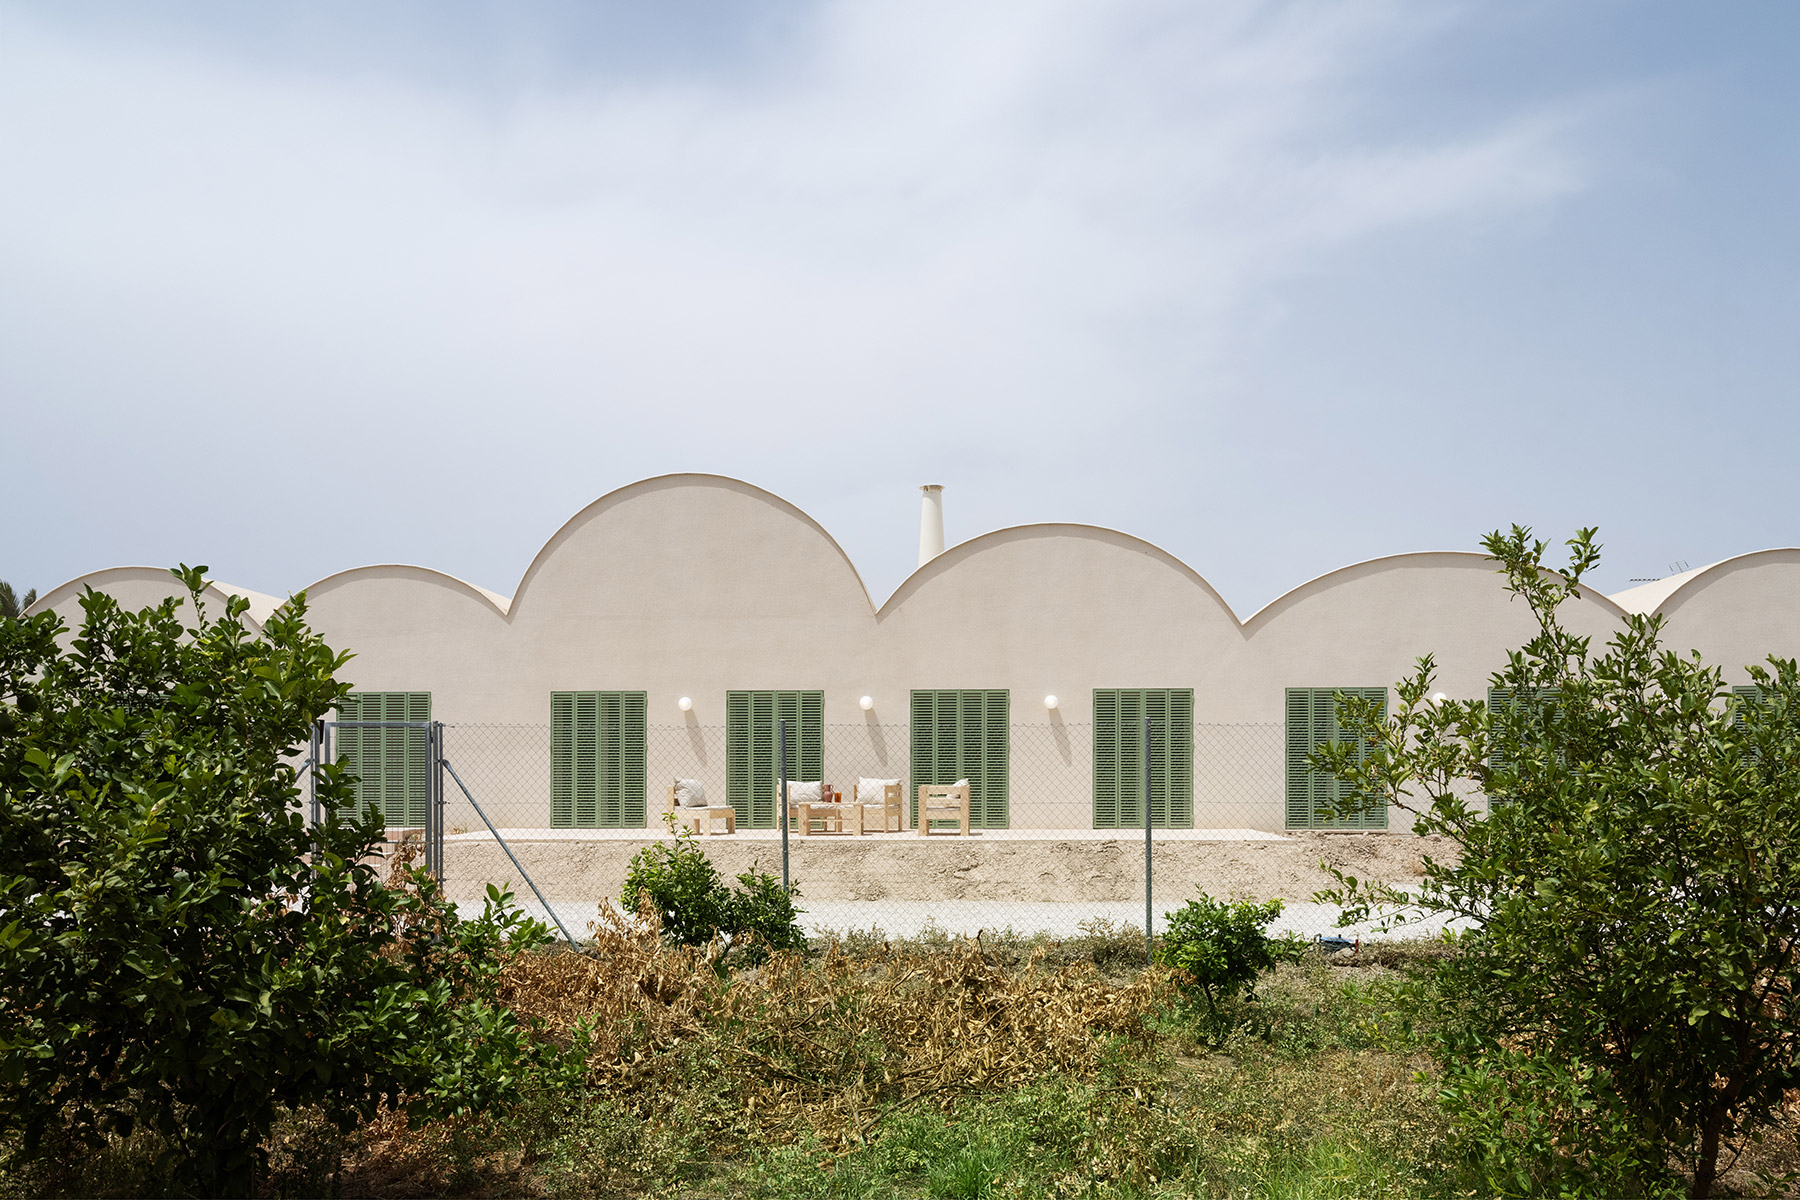
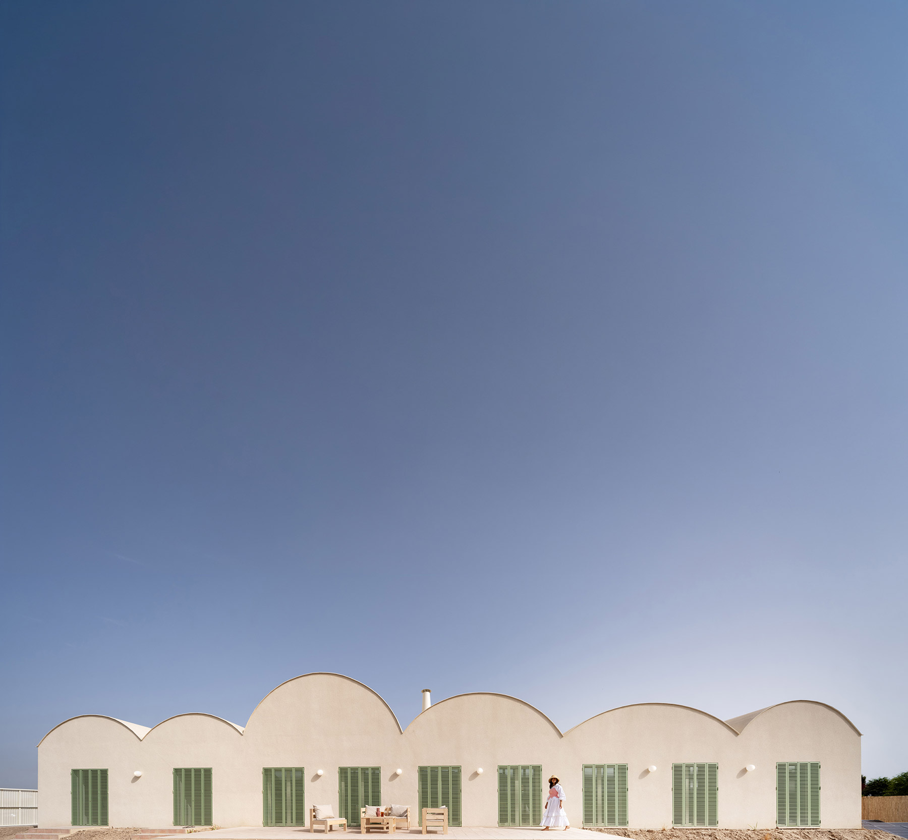
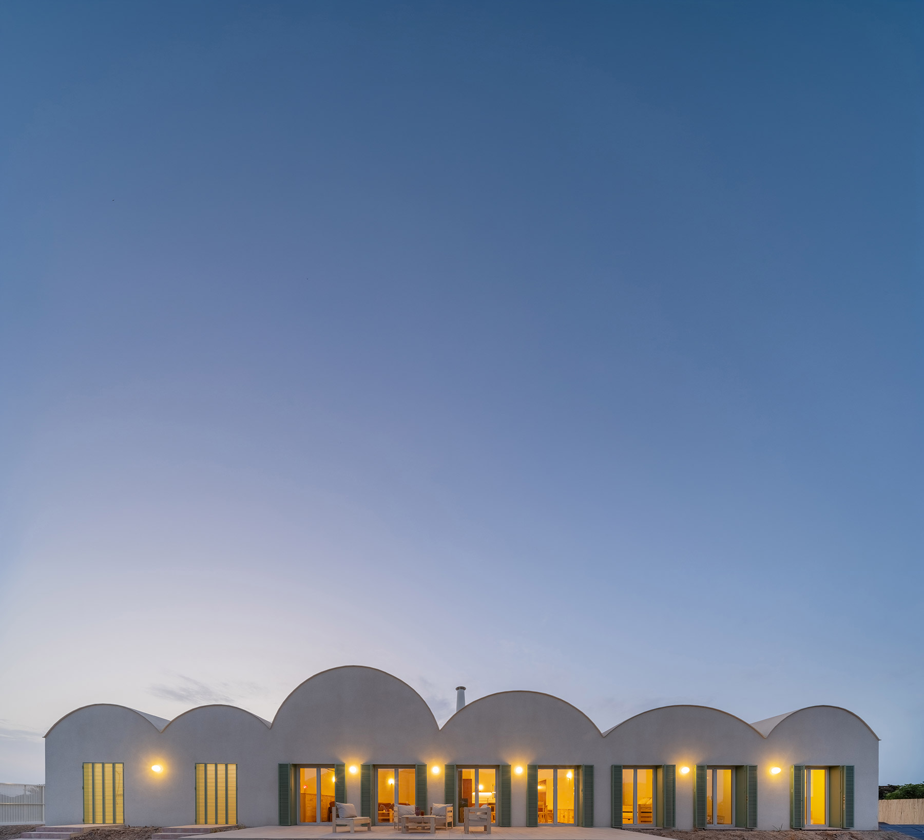
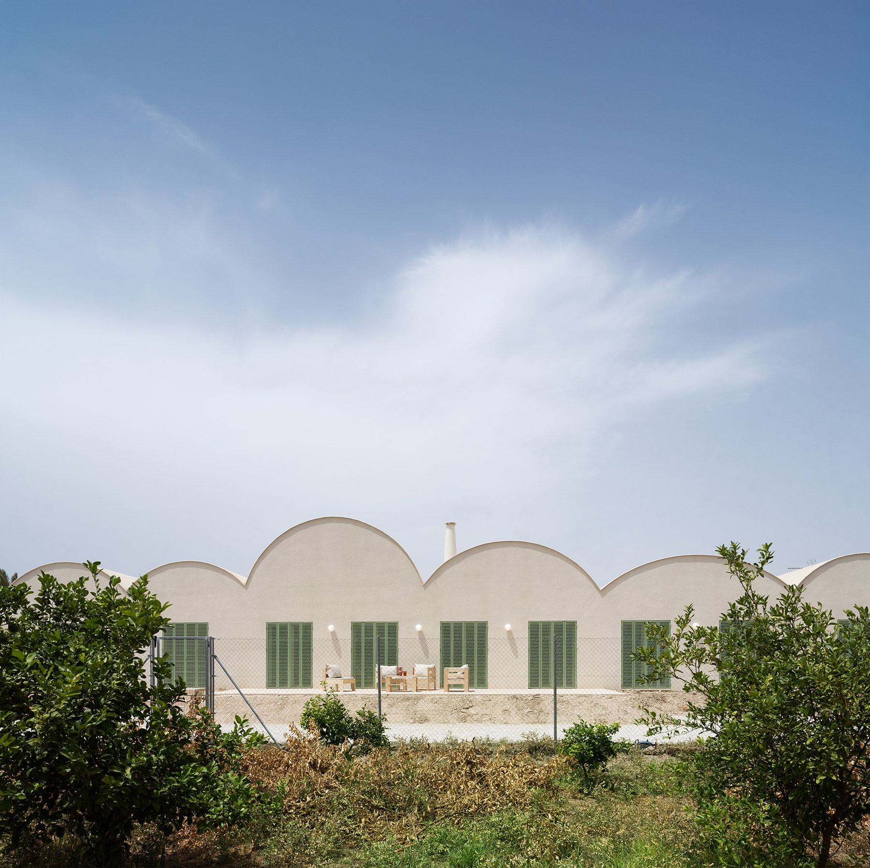
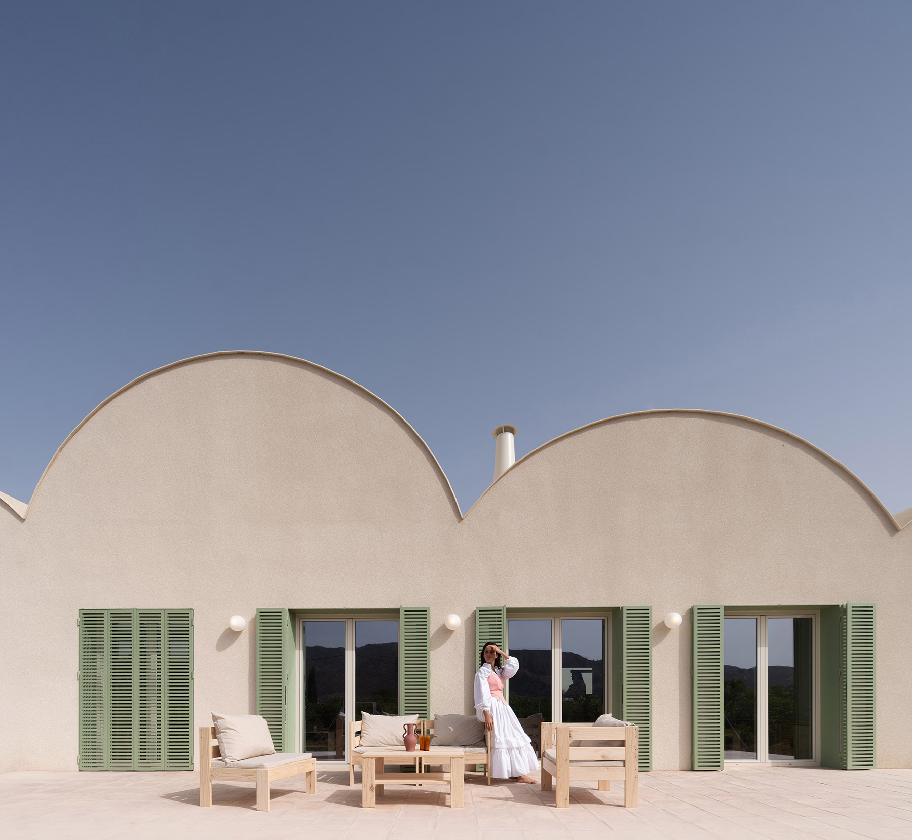
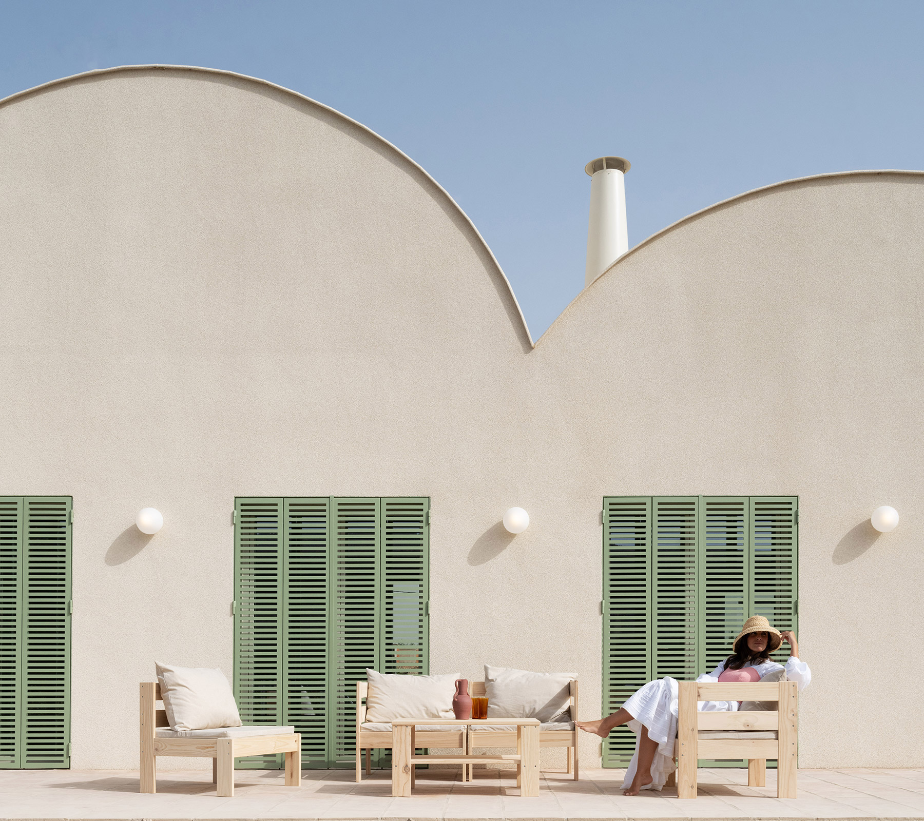
Seen from the orchards, Casa Vereda is recognisable by its profile, a sequence of arches of varying height that runs along the façade like an undulating line against the sky. Each arch corresponds to a vault, higher over the living area and lower over the bedrooms, and this profile hints from outside at the interior layout. The silhouette recalls the curved roofs of the agricultural sheds of the vega, the everyday architecture that Ortín studies as a source of knowledge. “Understanding what already exists can help us build a contemporary architecture that is more aware of, and more connected to, its surroundings”, the architect maintains.
The house aspires to go unnoticed. Its mimicry poses a deliberate question to anyone who looks at it (has it always been there?), and the continuous coating of façade and roof, sand-coloured and granular in texture, prepares the surface to acquire its own patina and to age alongside its surroundings. In front of the main façade stretches a terrace of handmade terracotta, where the French windows and their green shutters set a regular rhythm beneath the shifting line of the vaults.
Timbrel vaults of handmade brick
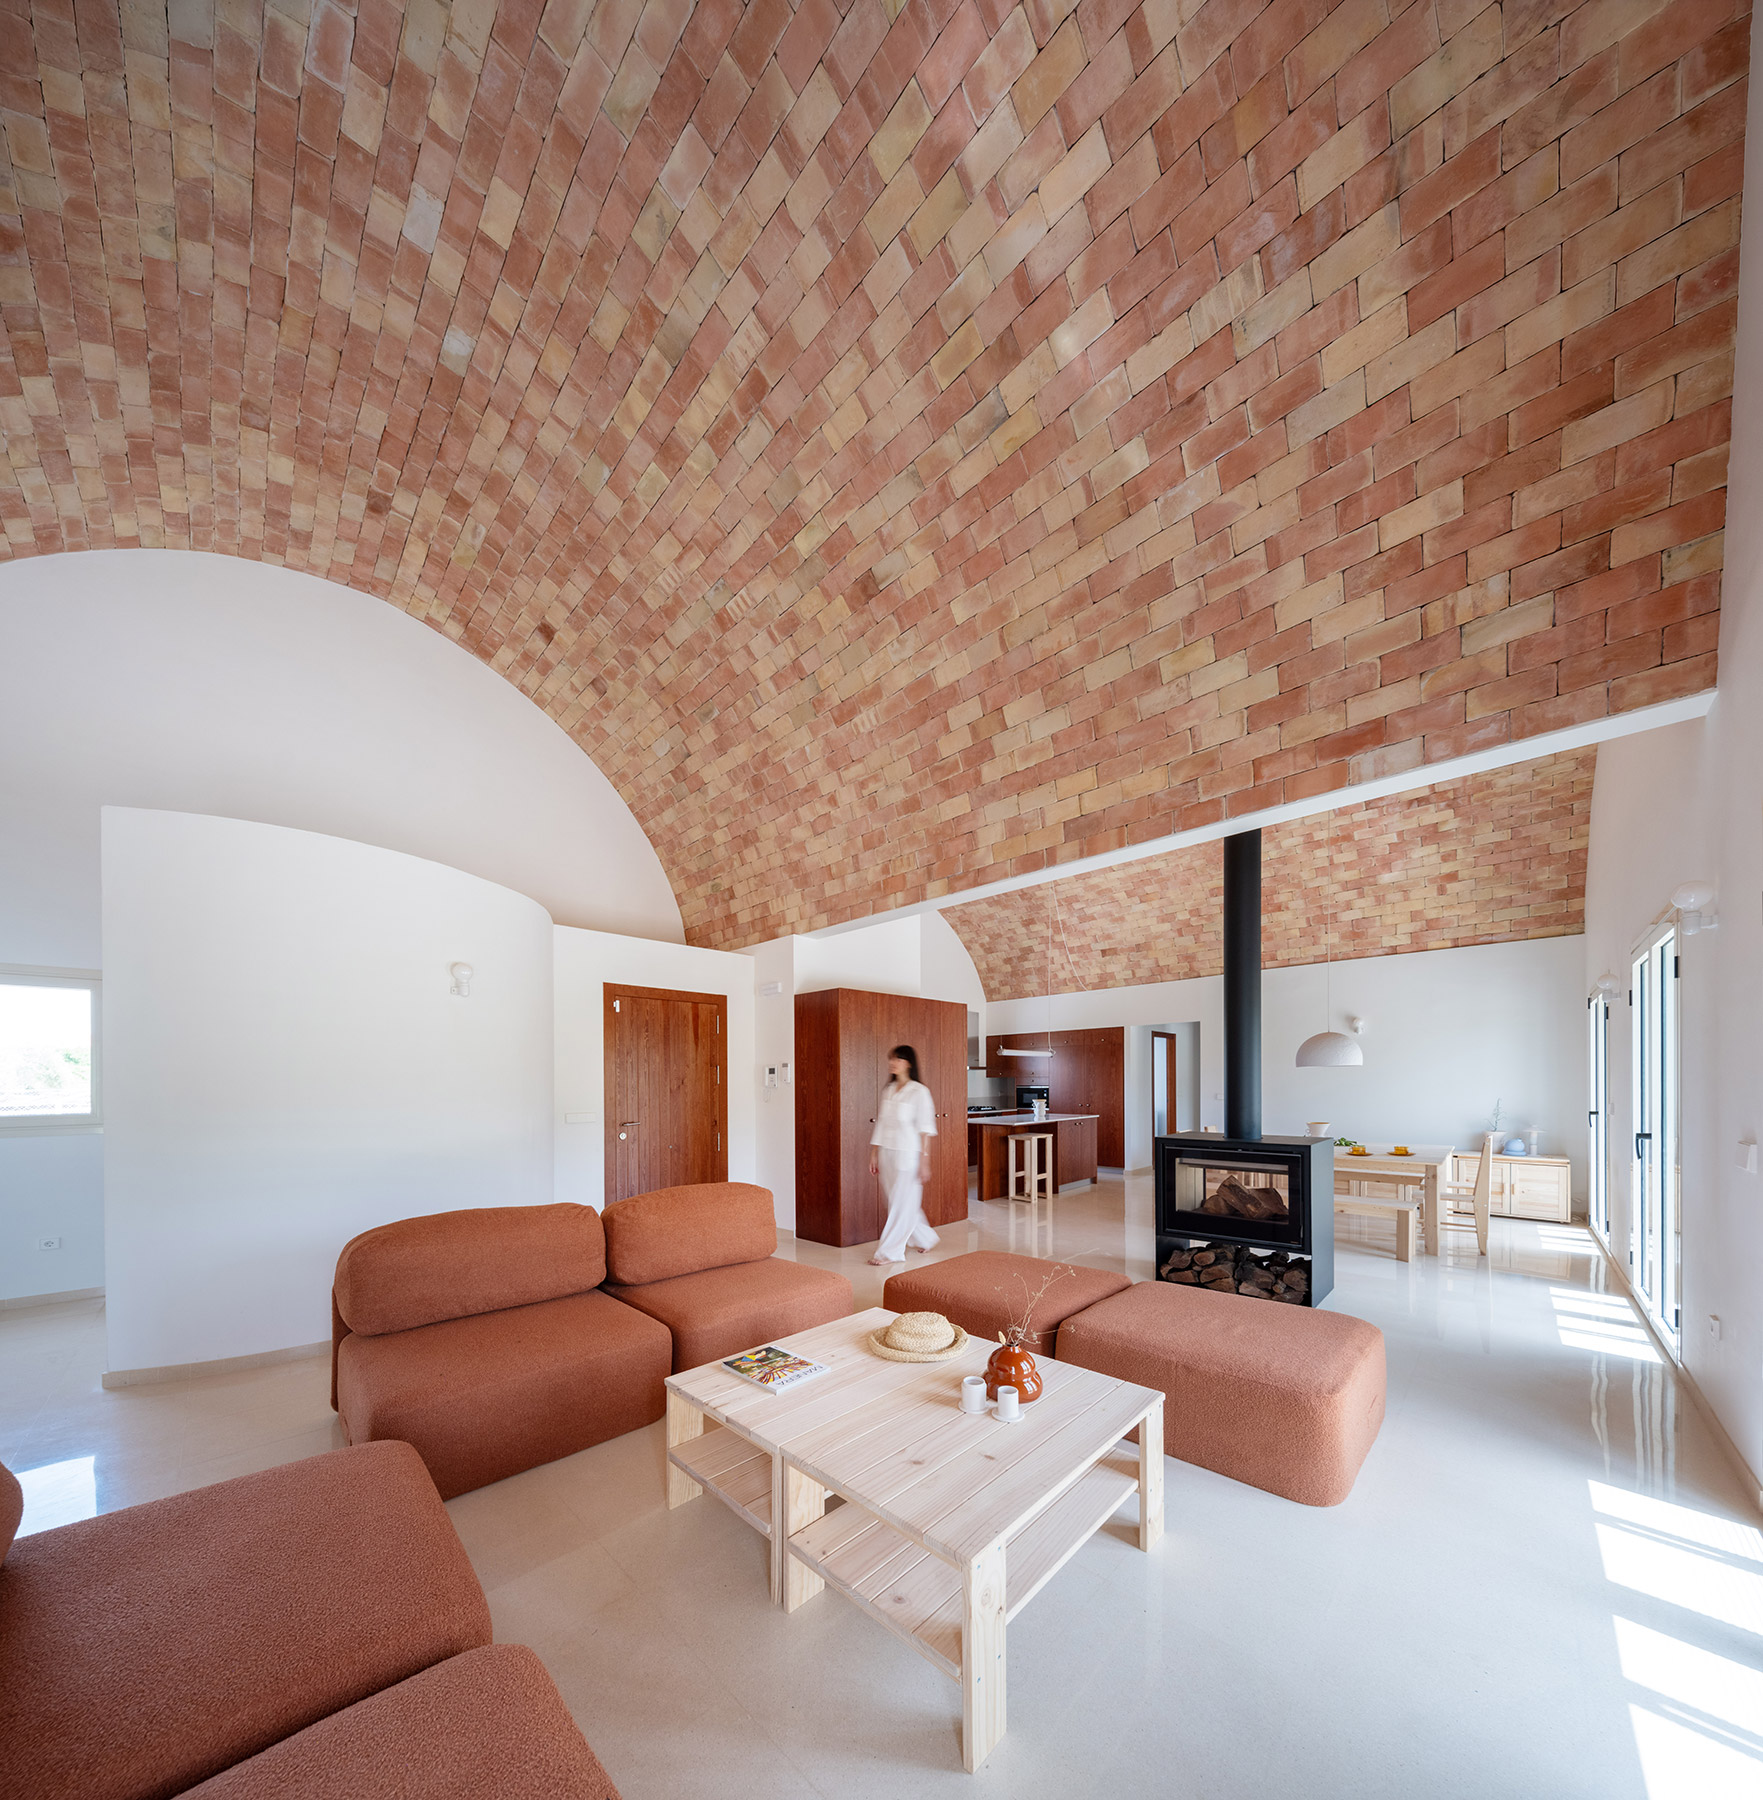
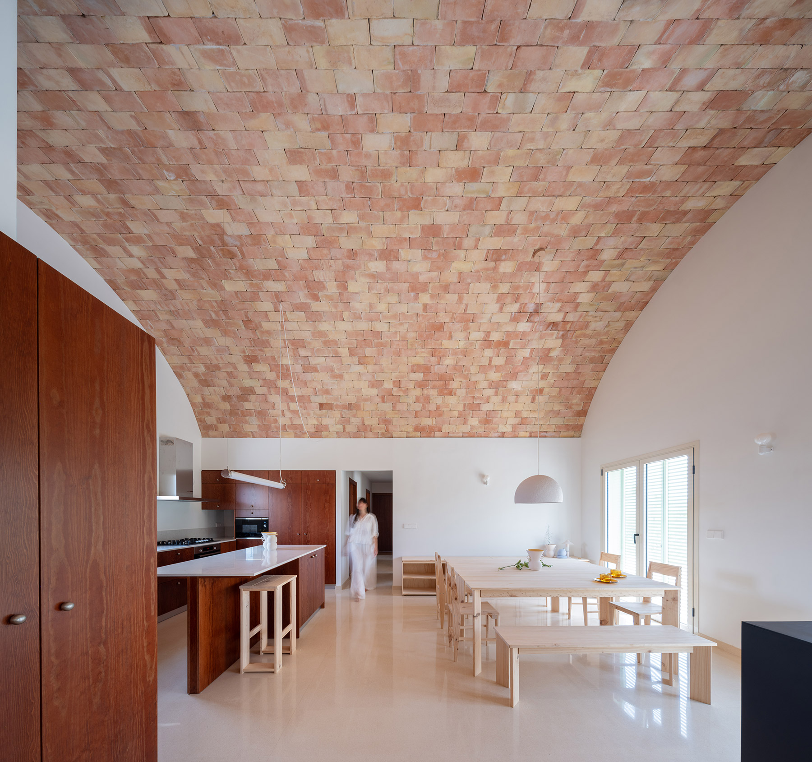
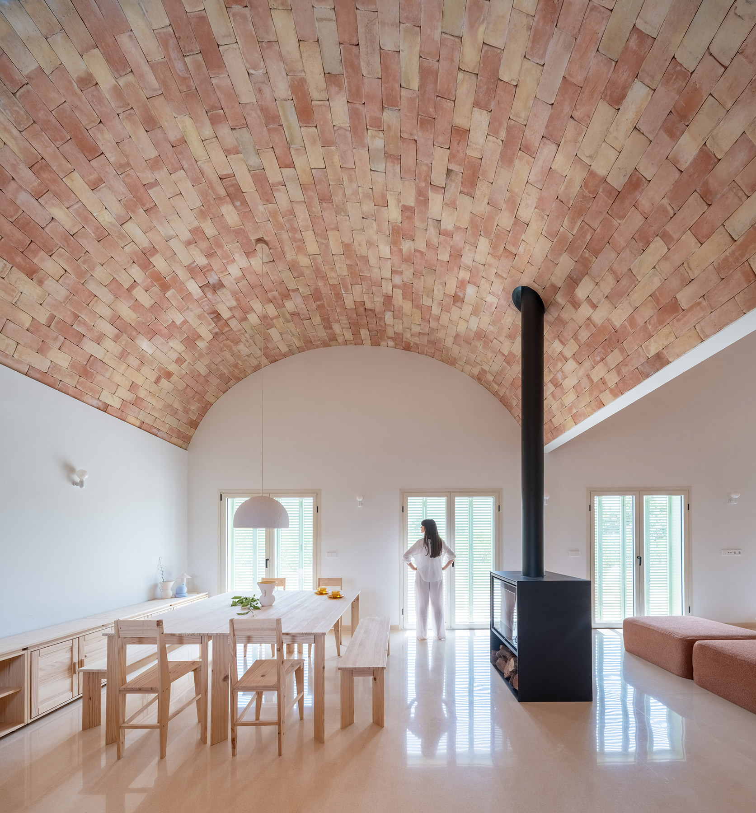
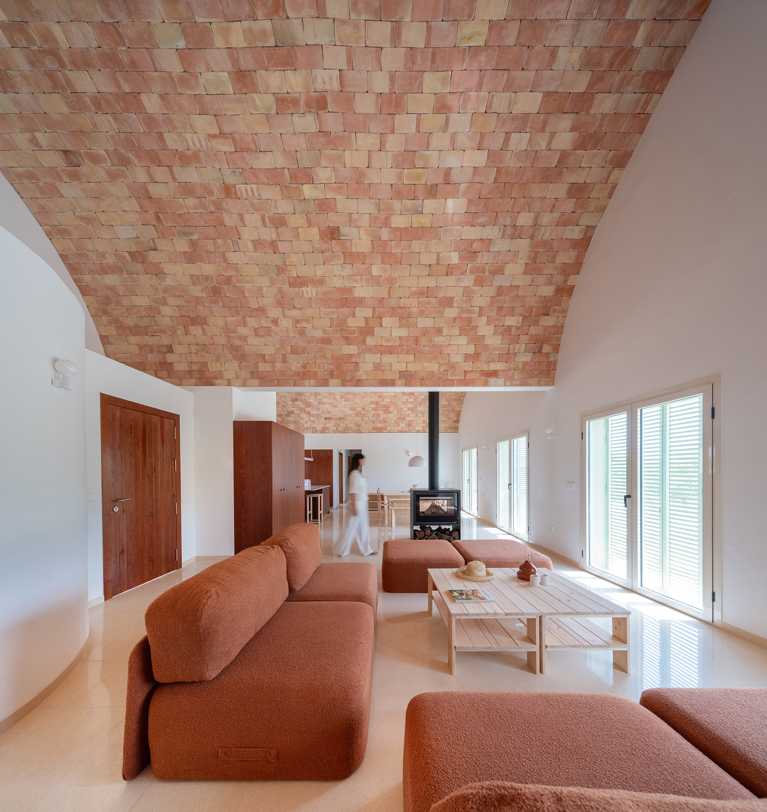
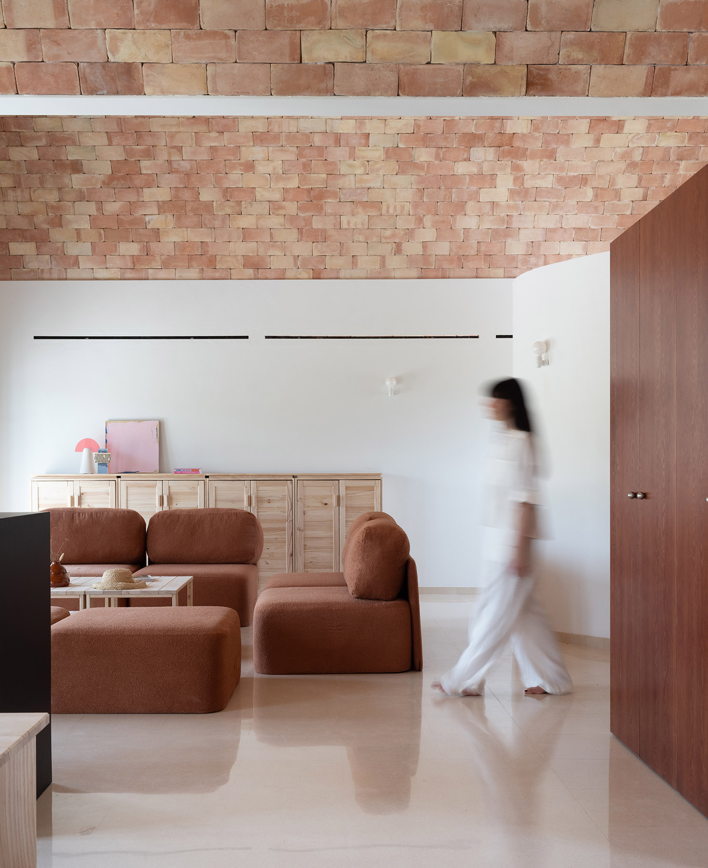
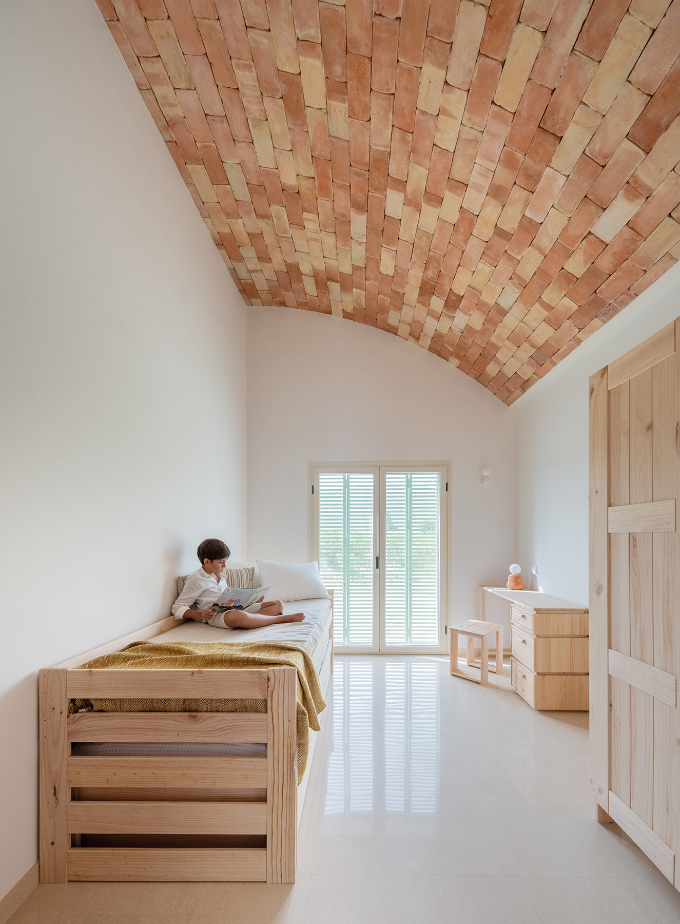
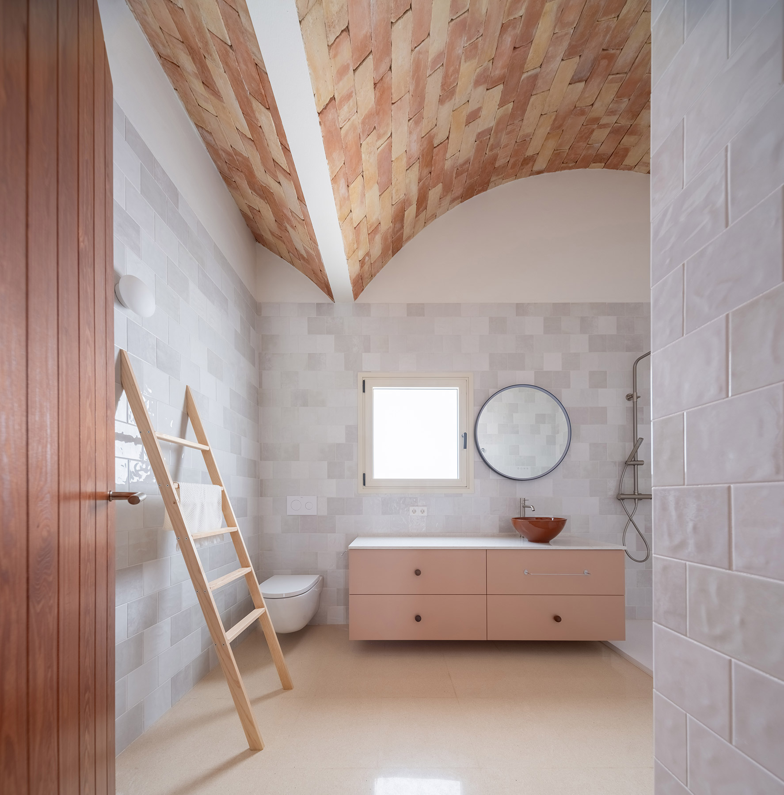
The curved roofs have been built in the traditional manner, as timbrel vaults of handmade brick. The technique, long established in eastern Spain, builds the vault from thin bricks laid with fast-setting plaster, with no need for formwork. Inside, the brick is left exposed, and its range of orange, ochre and terracotta tones, different in every piece, becomes the main argument of the space. The bond changes from one room to the next and traces different patterns across the curve.
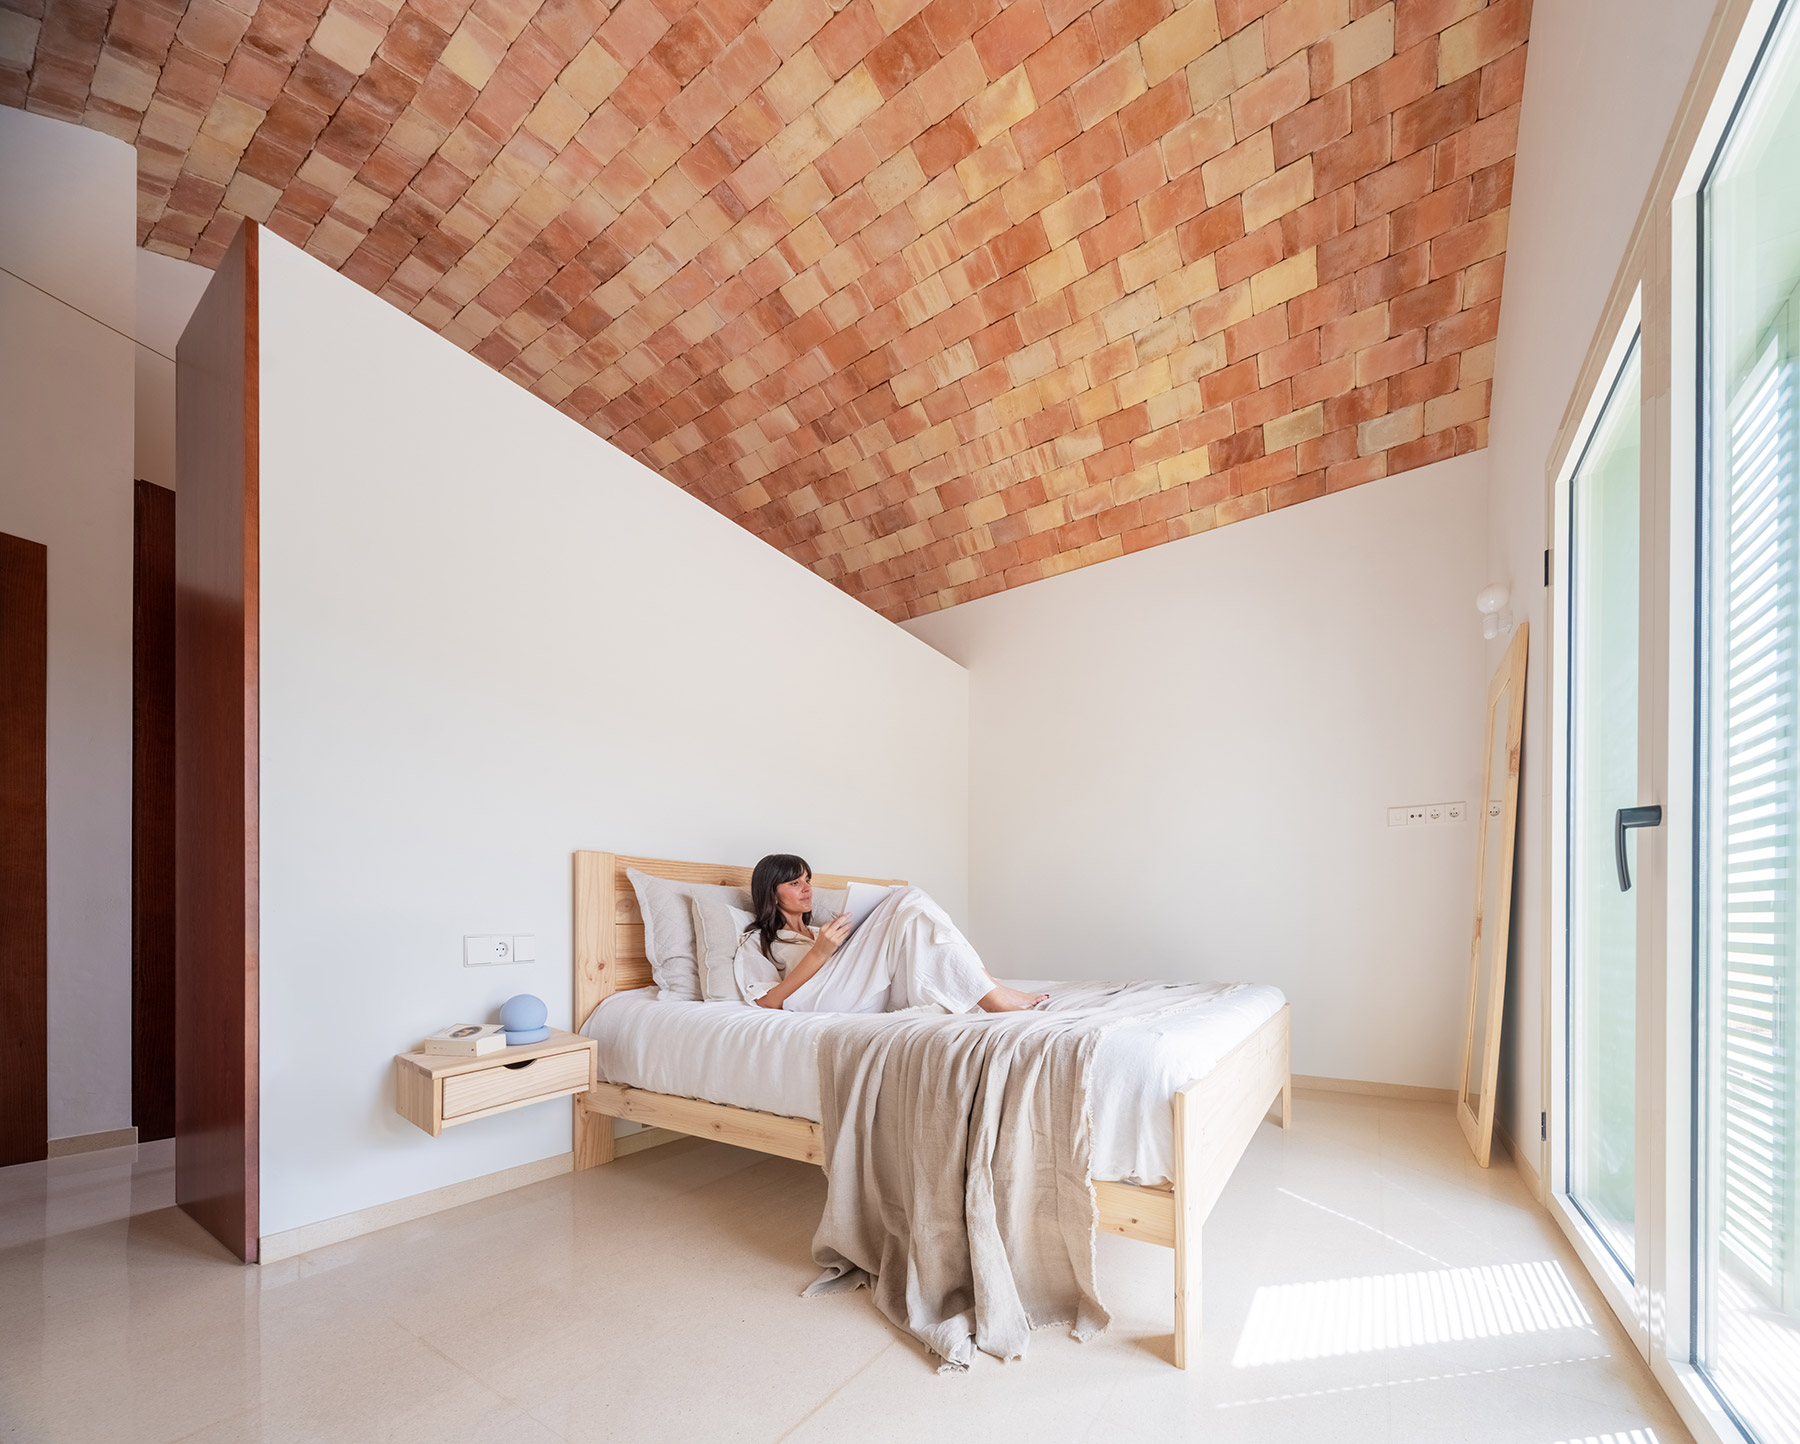
Each space receives the height and width its use requires. The bedrooms are covered by lower vaults, which gather the atmosphere and make them easier to heat and cool, while the living area, where activity is greater and more people share the space, unfolds beneath the tallest vaults. Living room, dining room and kitchen follow one another in a single continuous space, at the centre of which a free-standing double-sided fireplace raises its black flue up to the crown. Wherever two vaults meet, a white band marks the joint and makes the structure legible, including in the bathroom, where pearl-grey ceramic tiles line the walls up to the springing of the curve.
The sun as fuel
“Light is our ally. The sun, our fuel”, says Ortín. Bioclimatic architecture has been part of the architect’s method from the very first sketch. Orientation, shade, ventilation and the relationship with the outdoors shape the plan as much as the programme does. The rooms open onto the terrace through large French windows, and light travels through the house from one end to the other.
The interior floor is terrazzo, and its role goes beyond that of a finish. In winter, the sun entering through the openings warms the floor, whose high thermal mass retains the heat for hours. In summer, with the shutters closed, the same floor stays cool. The envelope completes the system. Façade and roof are coated in sprayed cork, with a grain size that improves thermal insulation and hygrothermal performance, and that gives the whole volume a material continuity in which wall and vault share the same skin.
Truth and beauty in matter
Ortín asks matter for constructive coherence and a touch of mystery, and sums it up in two words: “truth and beauty”. The wood provides the unexpected note. Doors, wardrobes and kitchen are made of natural pine lacquered in a cherry tone, a deep red that sits alongside the pink of the brick and the white of the walls. The furniture, by contrast, keeps the pale pine. The tables, benches, beds and sideboards by Lufe, with simple lines and exposed joints, bring a domestic, handcrafted scale to the house.
Outdoors and on the window sills, handmade terracotta offers an earthy footfall and a rural character that links to the tradition of the huerta. The shutters, designed by the studio, are a contemporary reinterpretation of the Mediterranean Mallorcan louvred shutter. Made of aluminium lacquered in leaf green and pared back to the essentials, they serve three purposes at once: security, solar protection and a bond with a collective memory that every neighbour in the huerta recognises.
A house for slow living
The interior extends the palette of the architecture. Modular bouclé sofas in a tile-red tone, the paper lamp by Mia Pulpa above the dining table, the ceramics by Inma Peroli, the pieces by Marín Guevara and the textiles by Gredecor compose spaces open to the outdoors, where the brick of the vaults is ornament enough. In the children’s bedroom, a pine trundle bed and a small desk facing the window occupy an elongated room beneath a low vault, at a child’s scale.
The architecture gives centre stage to the life it shelters and offers itself as a setting from which to enjoy what is essential. Like Machado’s white path, the house is a path rather than a destination, a clear line among the lemon trees from which to look out over the green fields and, in the distance, the blue of the sierras.
Materials and furniture
Roofs: timbrel vault of handmade brick. Façade and roof coating: sprayed cork. Interior flooring: terrazzo. Exterior flooring and window sills: handmade terracotta. Interior joinery and kitchen: natural pine lacquered in a cherry tone. Shutters: aluminium lacquered in leaf green, designed by L’Aura Ortín Architecture for Happiness. Wooden furniture: Lufe. Fireplace: Llofrío. Dining room lamp: Mia Pulpa. Textiles: Gredecor. Ceramics: Inma Peroli. Artworks: Marín Guevara. Styling: Icónica 38 and Alexandra Cánovas del Rey.
Project: Casa Vereda.
Location: Los Ramos. Murcia.
Programme: New-build single-family house.
Built area: 240 m².
Completed: 2026.
Architecture: L’Aura Ortín Architecture for Happiness.
Team: Laura Ortín, lead architect. Tatiana Poggi, architect, and Cintia Collado, building engineer.
Building engineer: Antonio Ros. Otarin Estudio.
Structural engineering: CYD.
Contractor: Coprosaro.
Photography: David Frutos.
Video: Sandwich Studio.
Art direction: Altoplano.
Source: L’Aura Ortín Architecture for Happiness.
Laura Ortín
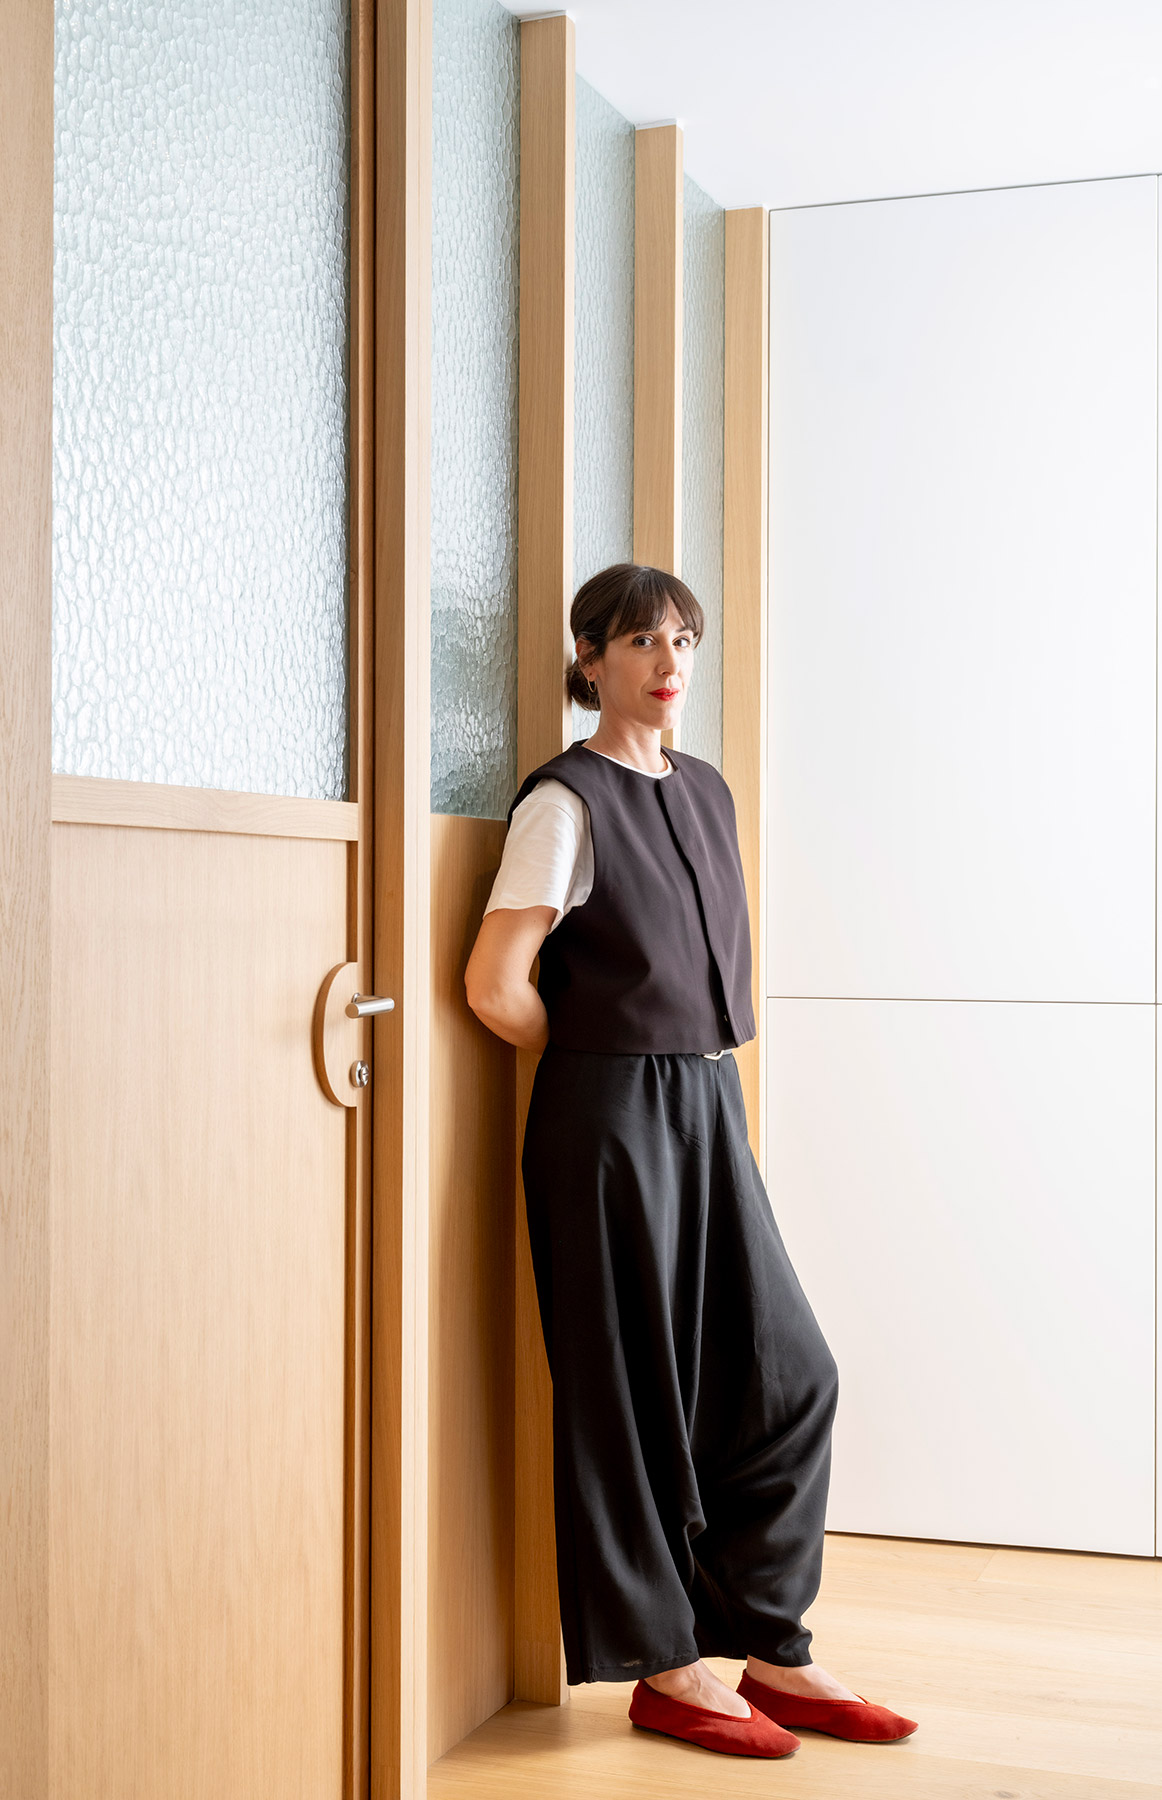
From Murcia, where she founded her studio in 2011, Laura Ortín has spent two decades shaping her own way of understanding architecture. She graduated from the Escuela Técnica Superior de Arquitectura de Valencia in 2006, after specialising in Building at the École d’Architecture ISAI in Brussels, and between 2012 and 2014 she completed her doctoral studies at the Universidad Politécnica de Madrid. She spent her early years of practice at the Ad-Hoc Murcia studio, where she took part in competitions and in public and private commissions across every phase of the project.
A succession of commissions gradually shaped a personal line of research that she now gathers under the claim “architecture for happiness”: designing from the way people perceive spaces, in order to bring them wellbeing and identity. She is interested in the relationship between people and their living environment, which she calls the etho-ecological dimension, and from it emerge spaces that are healthy, beautiful and emotionally evocative. The studio works on new builds, rehabilitation, renovation and furniture design with the same values at any scale: respect, memory, welcome, honesty and economy. Ortín also champions the social capacity of architectural design, and for more than a decade she ran LOdiseñaLO in parallel, a project conceived as a creative miscellany where she shared obsessions, intentions and projects.
Her way of organising the profession is equally distinctive. Instead of the classic studio model, she has woven a stable network of collaborations, designed so that professional practice can remain compatible with life.
Teaching holds a central place in her career. She teaches on the Master’s Degree in Neuroarchitecture at the University of Alicante, the Master’s in Interior Design at Instituto 42 in Murcia and the Interior Design Experience programme in Madrid. She has sat on final-degree project juries and has lectured at universities and schools in Zaragoza, Alicante, Madrid and Cartagena. She has authored research articles in Innovación e Investigación en Arquitectura y Territorio, published by the University of Alicante, and in Documentos Académicos de Arquitectura, from the Politécnica de Bolivia, and the studio’s work has appeared in international magazines such as I-Plus Magazine, L’Architecture d’Aujourd’hui and FIO.
L’Aura Ortín Architecture
for Happiness
Plaza Cetina, 6
30001 Murcia
+34 616 105 832
hola@lauraortin.com
lauraortin.com
@lauraortinarquitectura
Project by Laura Ortín