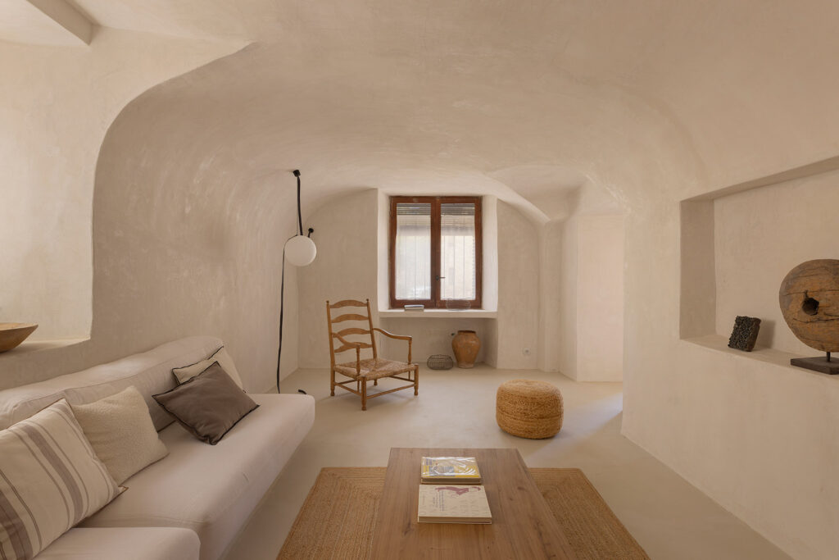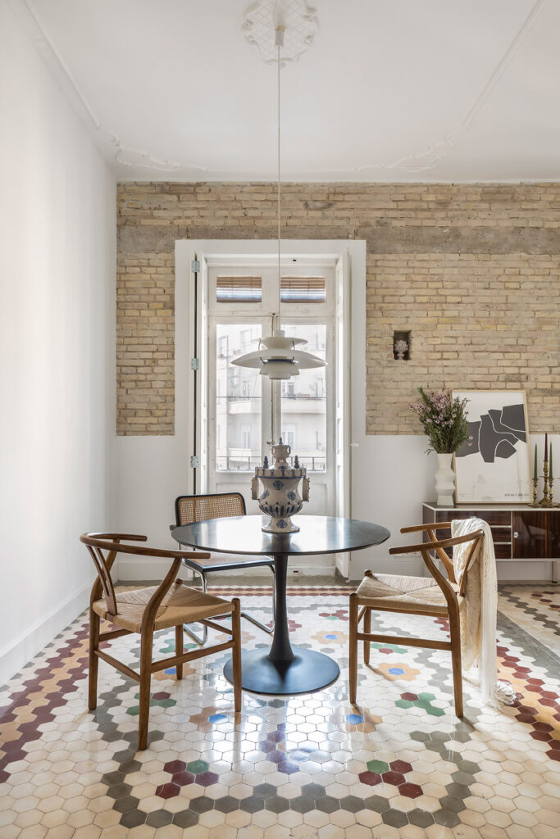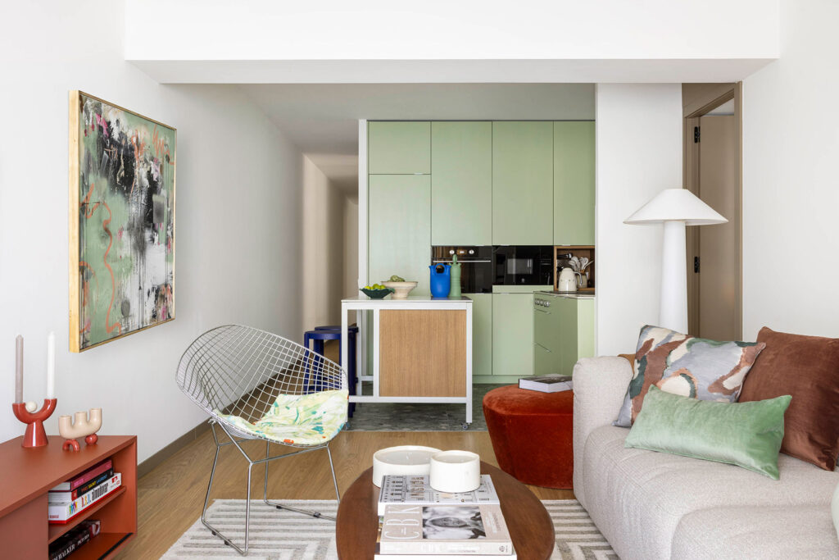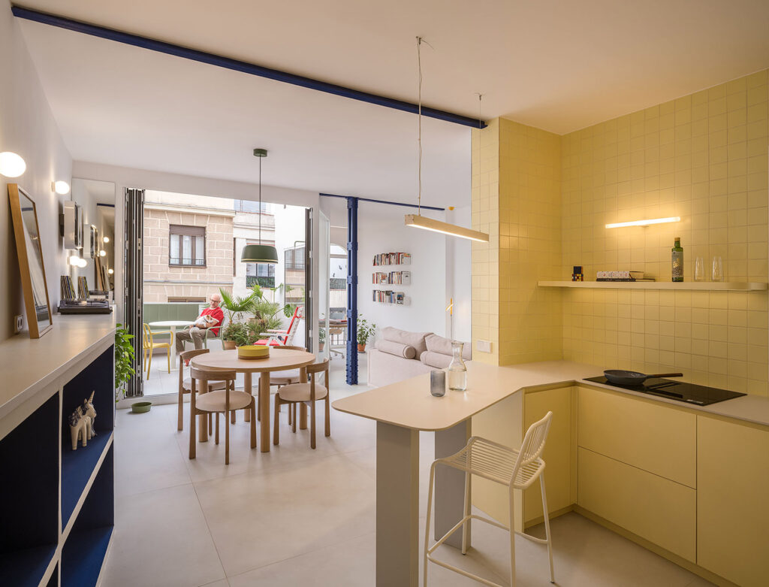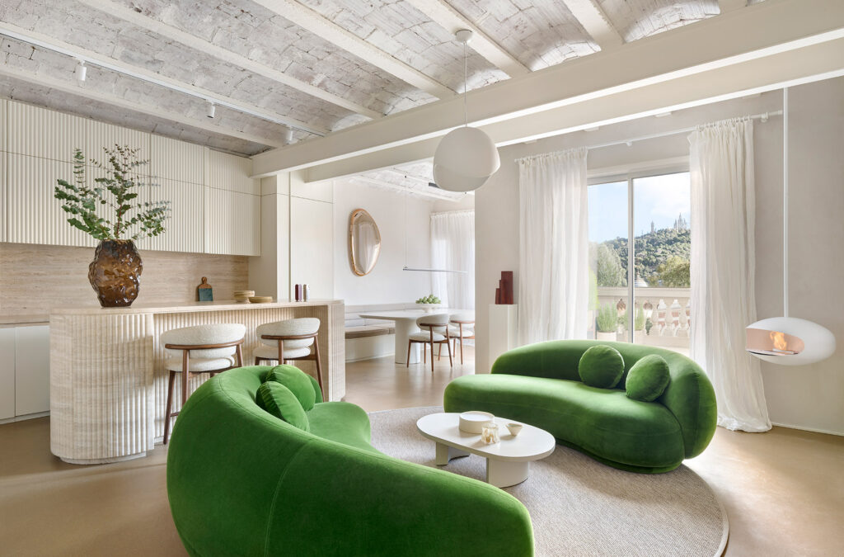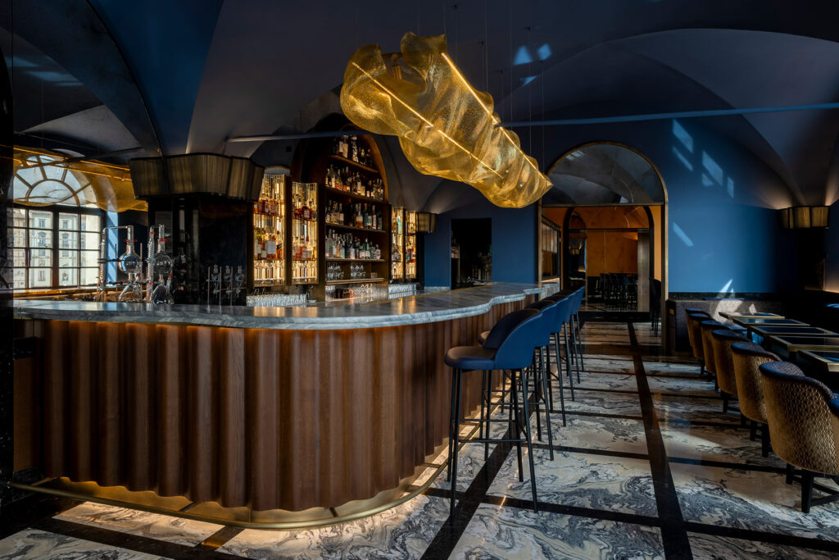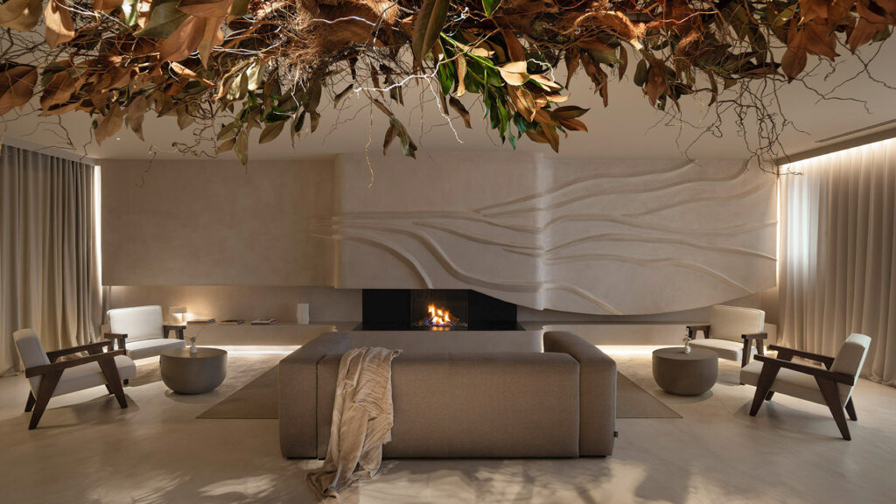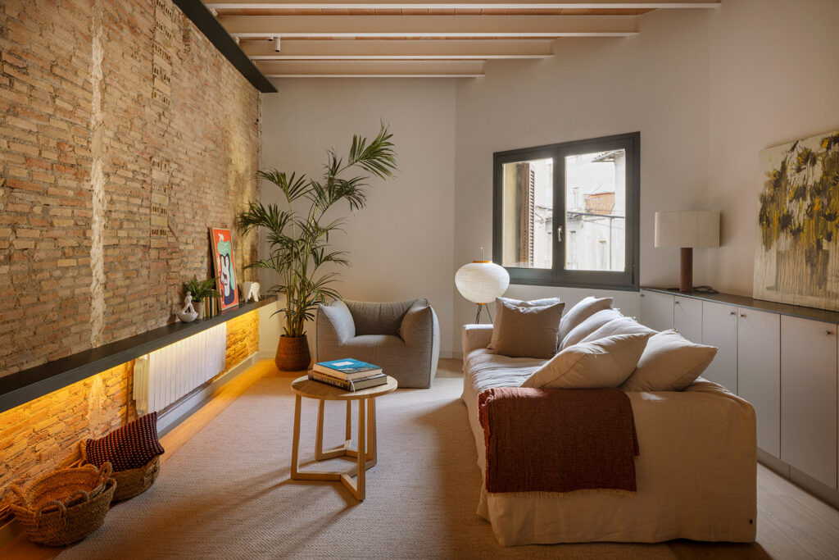

The architects restore the building by letting its memory —height, vaults, load-bearing walls— define the rules, and letting colour and contemporary furniture respond to them.
Clay floors, once again taking centre stage in interior design for their beauty and their natural, artisanal character, are the key to this house's new identity.
A conversation between two eras: the legacy of a building that Madrid took decades to accept as its own, and a contemporary way of understanding space, light and domestic life.
An architecture that engages conceptually with the exterior immensity of the Mascarat Canyon, developing the house as a sequence of filters between the body and the landscape.
The intervention takes the character of the place as its design material and turns it into a fresh, liveable space that is coherent with the surrounding landscape.
In Casa Macedonia, Emiliano Domingo proposes an interior design with a theatrical character, where each element forms part of a set, designed to transform the domestic experience and give each room its own identity.
A house conceived to inhabit calm, where sophistication lies in the accumulated process of decisions, materials, proportions, pieces, scale, and in how those decisions quietly step aside when the inhabitants arrive, making room for life.
The result is a home where every design decision strikes a balance between aesthetics and use. Light, materials and the new layout produce warm, comfortable and deeply liveable spaces.
A system of floor-to-ceiling sliding doors, executed in different materials, textures and colours, transforms the former corridor into an open, continuous sequence.
The renovation builds on the existing architecture, extending it with a palette of travertine, green onyx and walnut, an open brief designed for entertaining and sharing, and a level of craft that runs throughout the project.
A diaphanous commercial ground floor in a 1950 residential building, in Barcelona's Gràcia neighbourhood, with concrete porticos, generous clear height and visual access to the landscaped courtyards of the interior block.
After removing several load-bearing walls, the ceramic vault that would give the project its name and language came to light. The Catalan revoltó, emphasised with colour against a backdrop of warm neutrals, is the starting point of a renovation where every decision responds to the same constructive logic.
An intervention that restores the house to its full inhabitable scale. "Open, illuminate and reveal the beauty that was already there, hidden beneath layers, dropped ceilings and partitions," explains architect Damián Ascoz.
Idearch Studio transforms a Madrid apartment with a rigid layout into a home with natural light, cross ventilation, and not a single conventional wall separating the spaces.
The home proposes a way of living grounded in continuity, spatial clarity and attention to detail. Each element, from the structure to the furniture, is integrated into a coherent system that defines the project as a whole.
The 2026 edition of Casa Decor unfolds as a carefully orchestrated sequence of spaces where material quality and scenographic precision are beyond question. Yet, after moving through it, a persistent doubt settles in: the growing presence of brands seems to be redefining the role of the interior designer, shifting the project from authorship toward representation.
In the Salamanca district, Ana Arana and Enrique Ventosa transform a 1934 dwelling into a deeply personal project where architecture, interior design and everyday life intertwine.
In the historic centre of Valencia, the architect transforms this dwelling into a luminous and flexible home where the original architecture —vaulted ceilings, exposed brick and generous proportions— enters into dialogue with a contemporary way of living.
The project develops a new spatial layout and a warm, timeless material language, where bespoke carpentry, design pieces and elements with history coexist.
Designed by architect Rolf Blakstad with interior design by Toni Espuch. White volumes, essential materials and a constant dialogue with the outdoors shape a space conceived for rest and contemplation.
A place of quiet intensity, where architecture, memory and everyday life intertwine naturally. A house that remains open as a shared space, a territory of encounters and a vital synthesis of a trajectory.
The project can be understood as an exploration of interiority. More than an exercise in style, it proposes a way of living in which design acts as a mediator between landscape and everyday life.
The intervention unfolds within that delicate balance between preservation and transformation, aiming to recover a house that returns to life after years of abandonment.
Rather than replacing what existed, the intervention explores displacement and continuity, developing what was already there. The result is a home that activates relationships between past and present, inherited structure and contemporary life, memory and everyday use.
The value of this project lies in the precision of its decisions, in the way restoration and contemporary design intertwine to create a space that feels coherent, serene, and deeply connected to the building’s history.
The result is a home that combines elegance and functionality, where the architectural tradition of the Salamanca district is reinterpreted through a contemporary lens.
The rehabilitation does not seek to reinterpret the past, but to make it habitable once again, understanding architecture as an attentive support for memory and for those who choose to bring it back to life today.
In one of São Paulo’s most dynamic and cosmopolitan neighborhoods, this apartment emerges as an exercise in balance between art, Brazilian design, and a calm understanding of contemporary living.
Attention to detail and the functional logic developed by the interior designers at Deleite Design come together to offer a harmonious reading of domestic life.
A project that conceives the house as a place of encounters and calm, of stillness and everyday rituals, where architecture accompanies life and light takes on a silent protagonism, shaping the experience of each space.
Studio Papaya shows how a meticulously designed interior architecture can shape a comfortable way of living, where every space is used to its fullest potential.
The Estrela – Lucky Star project offers a profound reinterpretation of space, geometry and the relationship with light, adapting them to contemporary ways of living.
Light, landscape and material shape a calm and contemporary way of living through an honest architecture, deeply connected to the island and to traditional crafts.
The project, designed by architect Adrián Pérez Cócera, unfolds as an intervention that engages in dialogue with the layers of time and with the intensity of the surrounding urban life.
“In praise of colour” is not only the title of this project, but the statement of a new phase. A freer, more expressive architecture that, without abandoning technical rigour, allows itself to step outside the usual framework in order to explore new ways of inhabiting space.
Far from proposing an ornamental renovation, the project focuses on organising, updating and giving coherence to the spaces through real use, responding both to family life and to the reception of guests.
In this home, there is a balance between practicality and beauty, order and spontaneity, without rigid hierarchies. It is a project conceived so that every day of this family unfolds with naturalness and calm.
The architects at Boira dismantle the home’s inherited compartmentalised layout to construct a new spatial continuity—more open, more legible, and attuned to contemporary ways of living.
The interior designer signs an interior where nothing is superfluous. A restrained and elegant project that avoids excess to focus on what is essential: creating spaces that accompany, protect and endure.
The renovation begins with the aim of constructing a space capable of absorbing the movement of the exterior and returning it in the form of silence, filtered light and restrained materiality.
A project that rewrites the way of inhabiting and adapts architecture to the new rhythms of family life, shaping a home where every area coexists in harmony while maintaining its own personality.
The renovation, discreet in its language yet profound in its transformative capacity, reveals the studio’s narrative precision: an architecture capable of honouring the memory of the place while shaping a warm, inhabitable present full of nuance.
The project stems from the conviction that a staircase can be far more than a simple vertical link; it becomes an element capable of integrating uses, generating fluid routes and opening new ways of inhabiting the domestic space.
The designer creates a domestic universe where memory, material and modernity converse with surprising naturalness. Beyond the idea of a showroom, the space becomes a living apartment.
Bea Bombí and Elvira Gómez cultivate an architecture shaped by patience and attentive listening, an interior language that connects with the place and celebrates it.
Within the framework of a historic architecture marked by neo-Gothic expressiveness, the interior designer creates a home where curve, matter and light converse with ease, shaping a warm and profoundly human space.
The interior design bears the signature of Alicia Uldall, interior architect at Ibiza Interiors, who has masterfully combined the architectural legacy of the payés tradition with a contemporary, sober, and poetic aesthetic.
This residence in Montmartre becomes a maison hôtelière—a new kind of hospitality that blends the intimacy of a private home with the excellence of an art hotel.
An intimate universe where past and modernity coexist. Precious woods, tinted marbles, artworks and designer pieces compose a personal language that celebrates material, time and the lived experience of space.
Architect Damián Ribas and interior designer Júlia Casals have transformed this house into a dwelling that embodies the spirit of l’Empordà — an architecture that is honest, respectful of its surroundings, and true to its time.
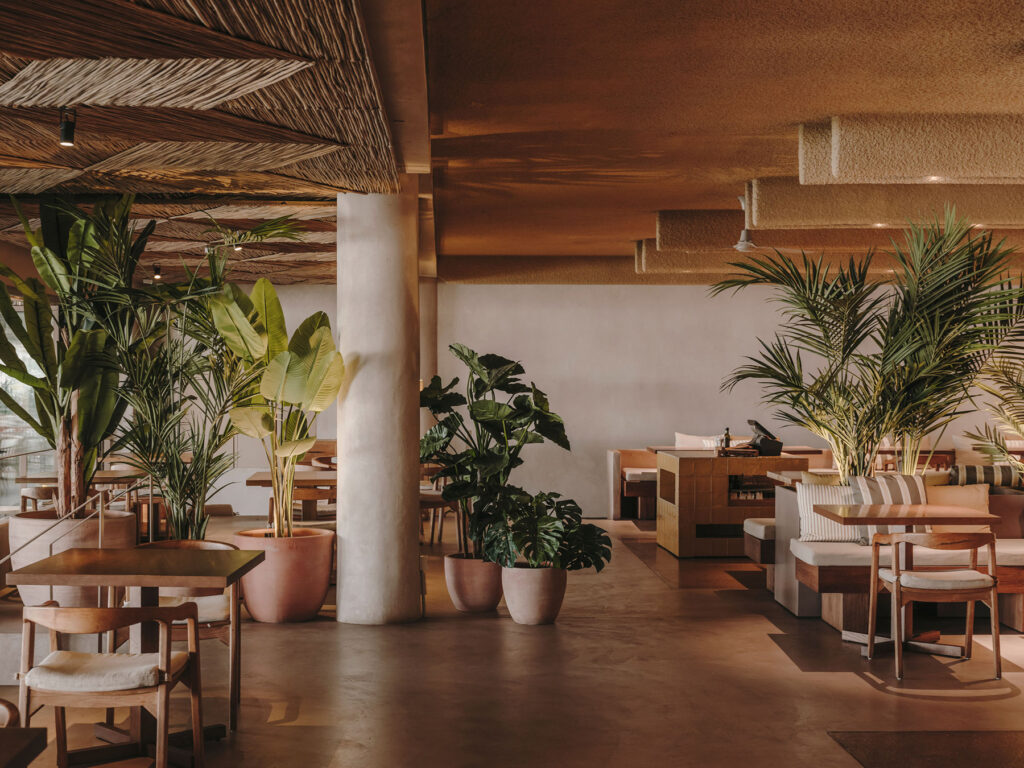
On the top floor of El Corte Inglés in Lisbon, chef Kiko Martins opens a new chapter with El Mar, a restaurant where cuisine and design merge into a sensory experience.
The interior designer has managed to let the house speak, allowing its story to keep beating beneath the house’s renewed surfaces of natural materials and the white Mediterranean light.
The transformation of this home took almost five years, a process that speaks of deep reflection between client and designer: this is not a decoration project, but rather an architectural rethinking of spaces to imbue them with identity.
The project maintains a subtle balance between Parisian elegance and Californian audacity, with a narrative that is eclectic, immersive, and tinged with irreverence.
An architecture simmered from values shared with their ceramist friend: the fascination with light, the flexibility of spaces, chromatic sobriety, material austerity, and the beauty of craftsmanship.
Inspired by beaches and mountains, by the outdoor life that defines Los Angeles culture, Vilucchi creates a retreat where contemporaneity merges with the organic.
The Pigalle Apartment celebrates intimacy and conviviality with equal intensity, unfolding a chromatic and material universe that reflects the identity of Atelier HA.
The project turns a conventional home into an open, luminous space full of nuances, where architecture and interior design converge in a single creative gesture.
The interior designer has infused the place with the vibrant energy of her personal style: a joyful, refined chromatic eclecticism that draws on the mid-century Californian aesthetic, wrapped in the warmth of southern hospitality.
Chef Dani Rueda’s proposal is based on absolute respect for the product, with honesty and transparency—values that the interior designer translates into the space through an open kitchen, offering a shared experience.
A carefully planned new layout places the private areas—bedrooms, study, main suite and guest rooms—on the lower floor, while the upper level is conceived as a vast social space directly connected to the terrace and the views.
Dorothée Meilichzon, deeply in love with Cargèse, poured into this project a vision infused with emotion. For her, interior architecture had to tell a story: that of a village suspended between sea and mountain, between the present and myth.
What was once an attic has now become an unexpected refuge: a complex space of sloping ceilings, irregular planes, and a constellation of windows opening to the sky.
Surrounded by a lush mediterranean garden, an olive grove, and abundant vegetable patches, the house draws inspiration from the simplicity and warmth of traditional village homes, expressing a deep connection with its splendid natural surroundings.
In this project, she reveals her vision of interior architecture as a total art form, where every line, every shadow, every object contributes to a unified vision: one that seeks beauty through the authenticity of materials and a deep listening to space.
This project is a lesson in attentive listening to the pre-existing architecture, to noble materials, and to the way of living that our current times call for.
Without altering structural elements or undertaking major renovations, the interior designers achieved a deep transformation—both discreet and revealing.
The interior designer reinterprets traditional Ibizan architecture through a contemporary lens, creating a setting as immersive as the cuisine it frames, a spatial choreography that accompanies, and amplifies, each step of the culinary ritual.
Spacegram reimagines Italian hospitality from the heart of Lisbon with a vibrant, immersive, and delightfully unexpected project, one that constructs a sensory experience celebrating togetherness, the beauty of the everyday, and the nobility of materials.
Far from the noise and bustle of the city, the new apartment breathes spaciousness and clarity thanks to a layout that eschews traditional compartments in favor of an open and continuous flow.
In a world dominated by noise, there are still architectures that choose to whisper, homes where peace and stillness take form through thoughtful design.
This thoughtful intervention recovers a historic dwelling, turning it into a warm, flexible, light-filled refuge that responds to contemporary ways of living without compromising the spirit of the place.
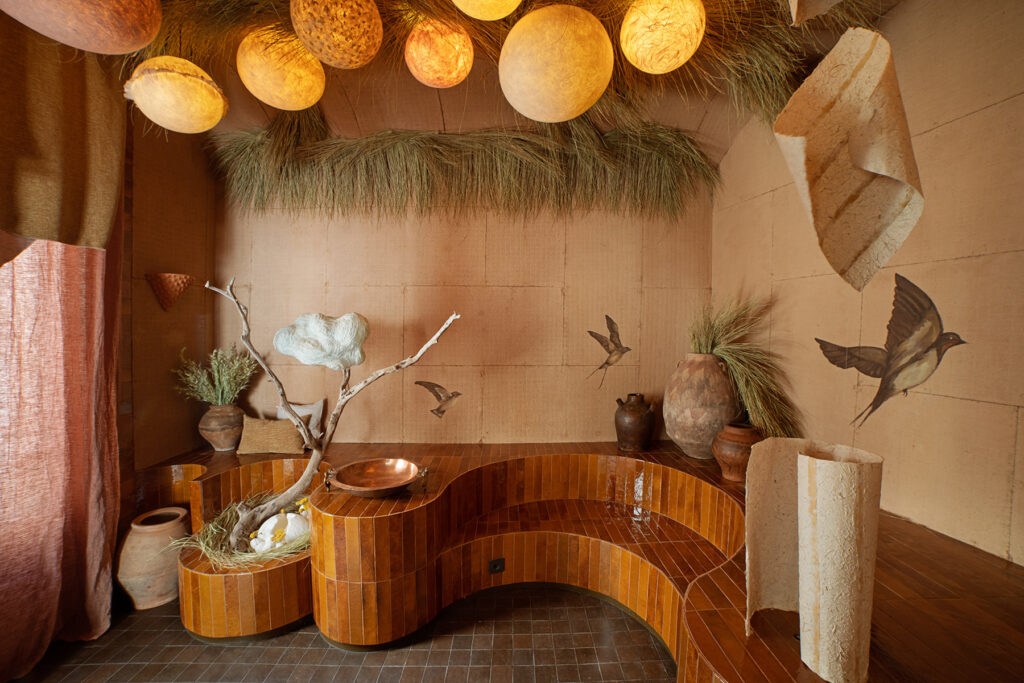
In the heart of Vic, the former convent of Les Clarisses has been transformed into a contemporary sanctuary of wellbeing, thanks to the thoughtful intervention of Catalan interior designer Susanna Cots.
El Equipo Creativo’s intervention is not merely a renovation, but a bold and poetic interpretation of what it means to live the Mediterranean through interior architecture.
In the heart of Palma, a 16th-century casal is reborn as a refined residential ensemble where history, design and craftsmanship coexist in harmony—with reverence for memory, noble materials, and timeless elegance.
This project goes beyond layout and surface: it explores how design can shape new models of living together, offering solutions that are sensitive, functional and deeply human.
This year, Casa Decor honors Sandra Tarruella with the 2025 Lifetime Achievement Award, recognising her contribution to interior design. Exágono joins the celebration by featuring one of her latest projects.
Titled Silencio y Paz, this kitchen immerses us in a domestic setting where beauty, functionality and sustainability blend into a narrative of calm and retreat. More than just design—it is a statement.
The space Bosque Kalasin is a sensory experience that invites reflection and wellbeing. It shows how design can transcend functionality and become a form of art that reconnects people with nature.
The space Restaurante Maisons: A Journey From Home becomes an immersive experience where every object, texture and colour is designed to evoke serenity, comfort and effortless beauty.
An installation that transcends decoration to become an immersive experience, offering a contemporary perspective on the integration of art and nature in interior space.
The studio reinvented the house with a new conceptual approach tailored to a young couple and their family, designing every space for daily living and joyful gatherings.
The result is a spacious home with interconnected rooms, generous corridors and elegant antechambers, all bathed in natural light that brings the city into the interior landscape.
“Shaped with the same passion, wisdom and patience as wine itself, this interior design project pays tribute to the essence of the place. Every space breathes the authenticity of its materials and the warmth of light, blending tradition and modernity to enhance the elegance and quality that define it,” says the designer.
The project embodies the studio’s design style: minimalism, flowing curves, textured elements, a love for arches, expressive use of colour, and lighting conceived as artistic objects.
The renovation aimed to restore the home’s original architectural character with stylistic coherence, prioritising authenticity and avoiding unnecessary alterations.
Intense, varied colours and textured sculptural forms—punctuated by boldly veined marble—define the interiors of this home, designed for family life, entertaining and welcoming guests.
Imagining those stories and recovering the soul of the house is exactly what Bego and Leire have done—respecting the original structure, from handmade wooden floors to lovingly carved beams and pillars.
The designer radically transformed the house while respecting its origins—filling every corner with light and creating a new layout of flexible spaces that can open or close as needed.
This newly built home features a main floor with living-dining area, kitchen and access to a garden with pool; an upper floor with three bedrooms and a bathroom; and a lower level with a playroom, service area and laundry.
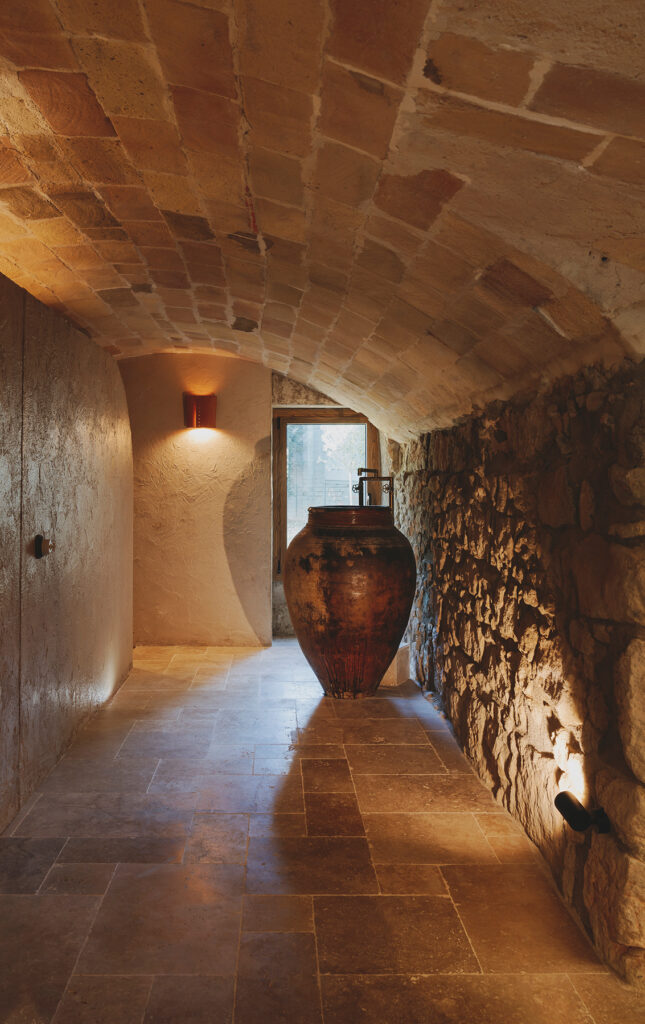
The interior designer preserved the house’s structure and openings using traditional techniques and materials in line with the building’s typology—highlighting the visible stone, wood and iron that define its identity.
The conceptual design by Ana Milena Hernández and Christophe Penasse reflects the essence of Saudi Arabia while avoiding literal representations and clichés typical of Italian restaurants.
This project reflects Febrero Studio’s passion for creating unique, personalised spaces where original architecture and contemporary design coexist in harmony—a celebration of the past and a gentle welcome to the future.
Architects and interior designers combined technology and craftsmanship in a harmonious dialogue between old and new—preserving the soul of the original building with a touch of timeless luxury.
“As with all my projects, I focused on a thorough study of an optimal layout, allowing intuitive transitions, and the creation of a clear, personalised story and concept,” says the designer.
“In this project, tradition and modernity merge in perfect balance. Original details—meticulously recovered and updated—dialogue with contemporary design elements that highlight the house’s character. Every decision was made to preserve its soul while adapting it to modern needs,” explains interior designer Mireia Torroella.
Beriestain’s designs—ranging from the classicism of Barcelona’s Hotel Palace to the contemporary glamour of H10’s Hotel The One—bear witness to his extraordinary versatility.
The art of poets—of objects or of words—lies in naming and shaping without losing meaning. Here, metaphors take form in space, materials and language, opening new paths to expression and experimentation.
“My work often seems magical, dreamlike, even surreal—and that’s because I’m not just creating beautiful spaces, but designing spatial experiences for visitors,” says Li Xiang.
“This project shows how interior design can contribute to a more sustainable future. By blending natural elements, technology and bespoke design, we’ve created a space that is not only aesthetically pleasing but also fosters collaboration and wellbeing,” says Patricia von Arend.
“We loved the idea of being part of such an intimate family story, built on solidarity between generations and a deep feminine understanding,” say the interior designers.
The Valencian studio presents exquisite interior design in the renovation of this 1980s apartment in the Salesas neighbourhood of Madrid, inspired by the verses of José Bergamín: “Anocheció Madrid.”
The 500 m² farmhouse is integrated into the old city wall and includes a 300 m² garden and an independent guesthouse. The renovation combines rustic elements with a contemporary intervention, resulting in a sophisticated and intimate home that encourages contemplation and harmony with the rural landscape.
Interior designer Clara Joly d’Aussy recreates in each space the architectural style developed by architect Damian Ribas, based on natural materials and seamless integration into a privileged setting.
The interior designers chose clean-lined pieces that add elegance and functionality to every room, without overwhelming the space. A neutral, soft colour palette creates a serene and welcoming atmosphere.
With this feature, we launch a new section devoted to student projects from design schools. Ama Pura focuses on creating spaces where design becomes therapy—fostering creativity and self-expression to support the mental health of Generation Z.
Casa Aliso is now a modern, comfortable and highly functional home with custom solutions and a seamless flow between spaces that meets all the needs of its owners.
Mena is a restaurant whose essence revolves around the elements of fire, earth, water and wind, both in its decoration and ambience and in its cuisine. The claim that sums up this approach makes it clear: fire&bar. Its offer ranges from the spectacular food of chef Juanjo Canals, in which fire plays a fundamental role, to the very varied cocktail and drinks menu designed by Gonzalo Fernández.
Sculpted stone, iroko wood, a palette of pinkish beige, cream, ochre and acid yellow. The inspiration comes from both impalpable and very specific elements: an alchemy between local, traditional know-how and contemporary design.
Inspired by Vibia's chromatic palette, the interior designers have achieved a coherent and balanced project, in which each element is carefully connected, contributing to create a warm and welcoming atmosphere.
The inspiration came from Alohas' own history, originally founded in Hawaii, from which it takes its name. Clap decided to move away from the aesthetics of the beach paradise and focused on the aggressive, brutalist landscape that represents the archipelago.
The old gives way to the new with an approach of recovery, where colour and its geometry, in contrast with neutral tones, shape new scenarios, in a continuous play between the horizontal and the vertical, the curved and the linear. Walking through the rooms, one sees a story in which each zone is characterised by a play of colours, with black and its derived tones as the common thread.
The biggest challenge for the designers was to transform the rustic and austere house into a cosy and functional home for a family with five children. "We had to respect the privacy of each of the family members while at the same time creating spaces that would allow them to live together," explain Hugo and Adèle.
The project focused on reconfiguring the existing layout to create larger, light-filled spaces, complemented by custom-designed furniture that enhances both functionality and aesthetic coherence throughout the home.
It is a newly built apartment where the interior design studio carried out a complete interior and decoration project, full of carefully thought-out details, balancing aesthetics and functionality with great affection.
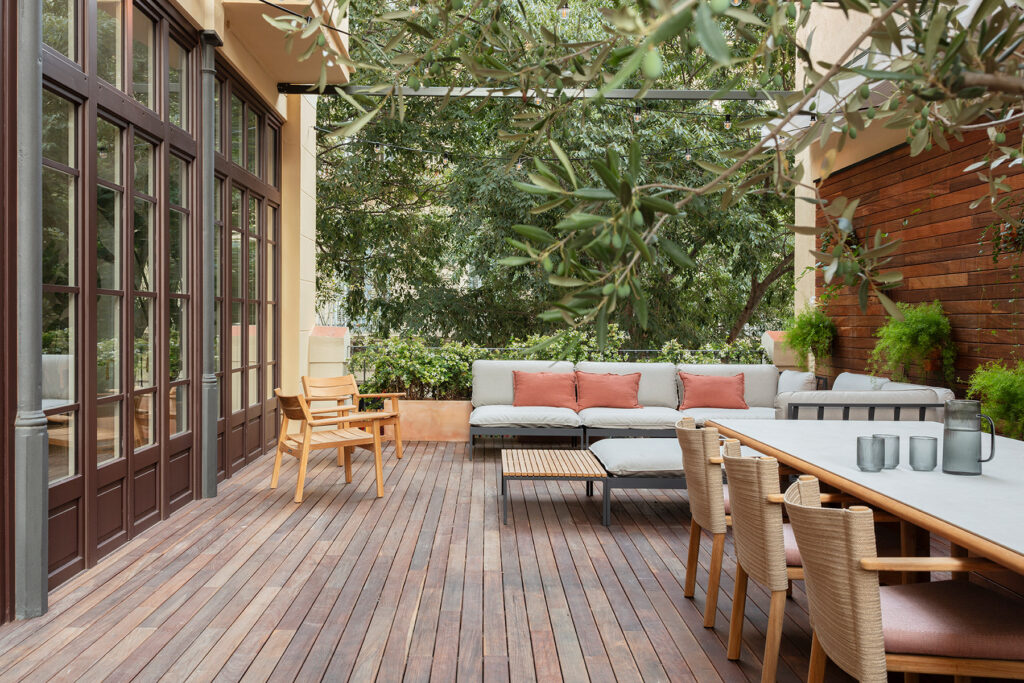
The design of the Selva Restaurant and Sonora Cocktail Bar complements their Latin American culinary offerings with a tropical touch, combining organic shapes, natural materials, and vibrant colors to create a lush and exotic experience on the 24th floor of the Nhow Hotel in Amsterdam, boasting spectacular views. 
The project aligns with the Parc de la Villette and Bernard Tschumi’s original design. It has been conceived around a generic structure where uses and activities create the identity of the place, blending nature with architecture and sharing space to add value. 
The Copains brand reimagines the traditional bakery with open spaces where products become small works of art—meant to be admired as much as tasted. The design follows this philosophy, creating a welcoming environment with organic forms.
The design of the new workspace for Canadian agency Cossette emerged organically, focusing on the experiences of professionals and the shared culture of teams, rather than solely from the company’s management perspective. 
El Equipo Creativo is a renowned and award-winning interior architecture and design studio based in Barcelona, specializing in hospitality, gastronomy, and brand spaces. Founded in 2011 by architects Oliver Franz Schmidt, Natali Canas del Pozo, and Lucas Echeveste Lacy, their philosophy centers on the idea that spatial design should tell captivating stories and inspire people, always grounded in a solid conceptual approach. 
The designer carried out a comprehensive renovation, including spatial redesign and planning, as well as structural, aesthetic, and energy efficiency improvements. The result is a home immersed in an organic atmosphere, where spaces flow and communicate seamlessly—achieving both visual harmony and functionality.
A home that evokes calm, encourages connection with nature, and reflects the simple and timeless elegance of Japanese culture through Mediterranean natural materials.
This project marks a new chapter in the design trajectory of Right Angle Studio, skillfully blending elements of the past, present, and future into a cohesive spatial experience defined by an oriental minimalist aesthetic.
The interior designers have conceived the showroom as an organic, fluid and barrier-free space, enveloped in a kind of skin of monochromatic material that emphasises the renewed volumes and facilitates dialogue with the pieces chosen for the exhibition.
The interior designers bring a complex but refreshing mix of materials and colours that contrast with the traditional skeleton of the house and make it unique. Dark ceilings, unique marble, oak timbers and a black herringbone wood floor are some of the elements that give character to the space.
The flat has very soft beige and natural tones in the wall cladding, which allows the carefully selected furniture and a collection of avant-garde art to stand out.
Enter Projects Asia has designed and built this space, which contains retail, hospitality and lounge areas using over 9 km of rattan with hand forging techniques on a scale never before imagined.
An experimental project that offers the opportunity to push the boundaries of design, testing new ideas and materials, in which form, function and play converge harmoniously.
An example of the new Mexican design that offers unique, contemporary and attractive spaces that reflect the vibrant personality of the house and its inhabitants.
Mongibello bears the stamp of Ilmio Design from start to finish, a studio that works with the passion of craftsmen who take care of every detail, giving soul to all their projects.
The interior designer has achieved modern spaces full of comfort that connect with its rural past, taking care of all the details with an exquisite result.

Converting the existing courtyard garden into another room in the house to create an oasis within the neighbourhood where a large part of the daily activity can be carried out while enjoying the pleasant Mediterranean climate.
Visitors are enveloped in a palpable feminine presence throughout the hotel, achieved through meticulous attention to detail, a thoughtful selection of materials and textures, and a warmth that infuses every corner of the space.
Against a crisp white backdrop, the interior designer curates deluxe materials, exclusive furnishings, and carefully chosen artworks to craft a serene, eloquent zen-like atmosphere.
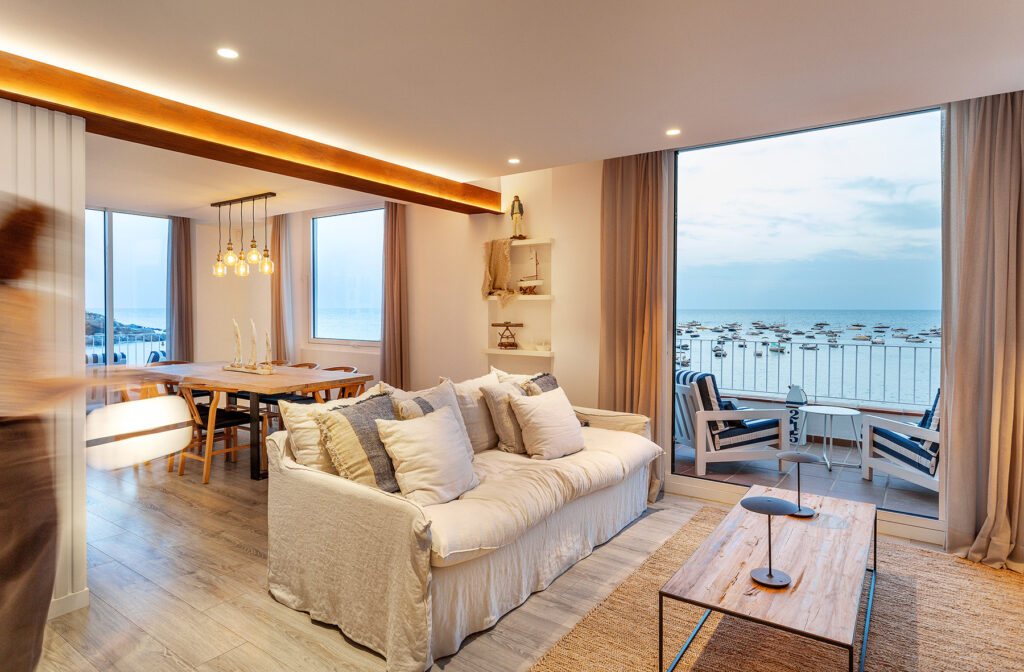
A space that breathes in shades of white and blue, accented with nautical touches and soft lighting—creating a serene, inviting atmosphere to bask in the moonlight and wake with the rising sun.
This home is located in the Pleta Arriu development, a residential complex of 38 light-filled houses with spectacular views over the Aran Valley, just opposite the Baqueira ski slopes.
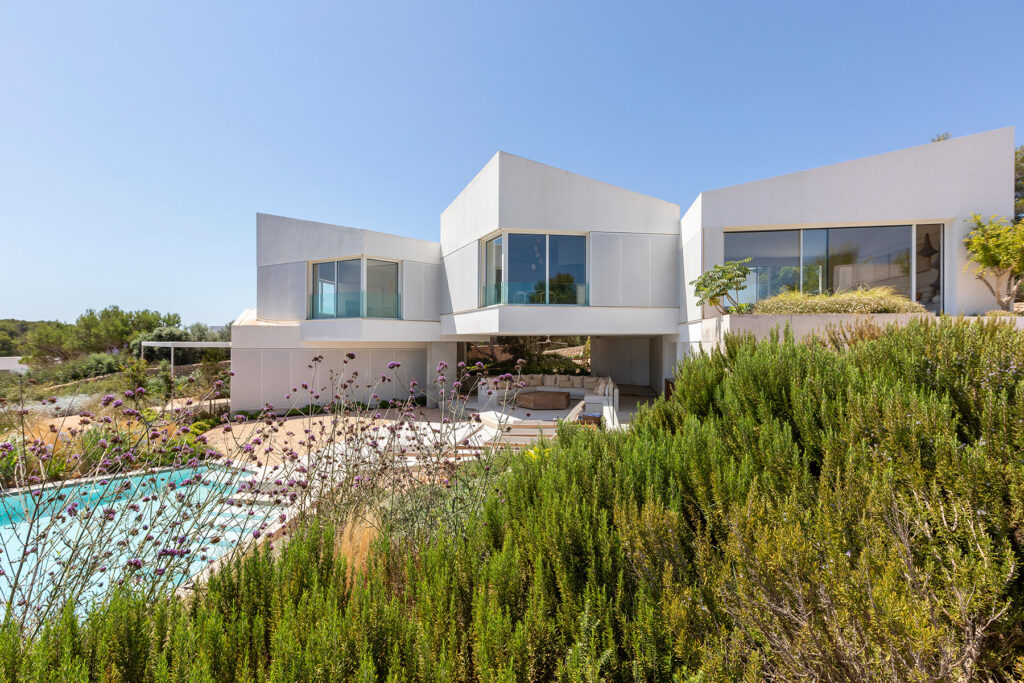
A two-storey house with a beautiful and spacious garden where the swimming pool and an original greenhouse allow you to enjoy meeting with family and friends.

MAB3 architects have created an integrated library that maintains a cosy feel through the use of wood, upholstery, organic forms, greenery, low shelving and an attractive organic ceiling design with lighting.

Taking advantage of the verticality of the communication system, the highest mountains of each continent were chosen as the guiding theme, thus also reinforcing the international character of the hospital.
"Returning to the purity of nature has involved a process of acceptance and respect. Understanding that there is no right angle in this house helps us to appreciate and value the beauty of imperfection and to exalt it", Susanna Cots tells us.
The interior designers have prioritised multipurpose and open-plan spaces by choosing natural materials with a spectacular use of wood. The aim was to achieve a "very liveable" space for a married couple with a young daughter.