The Llevant of Mallorca is a land of gentle relief. The Serres de Llevant close off the horizon with hills covered in pine woods and scrub, and at their feet lies a dry-farmed countryside divided by dry-stone walls, almond and olive trees, and dotted with farmhouses. It is a landscape built slowly, to the measure of agricultural work, where every wall and every terrace answers to a slope and to a need. The island’s place names still hold words that keep that memory alive. Rafal, a word of Arabic origin, still designates a small rural estate, a house with its land around it.
In this territory, within the municipality of Manacor and next to the small village of Son Macià, the studio Llorenç Brunet Arquitectes has designed a single-family home linked to a working farm. Es Rafal de Son Macià occupies a steeply sloping rural plot and covers 336 square metres across a ground floor and basement. The name already announces the project’s vocation. This is a country house bound to the land around it, rather than one “placed” on the landscape.
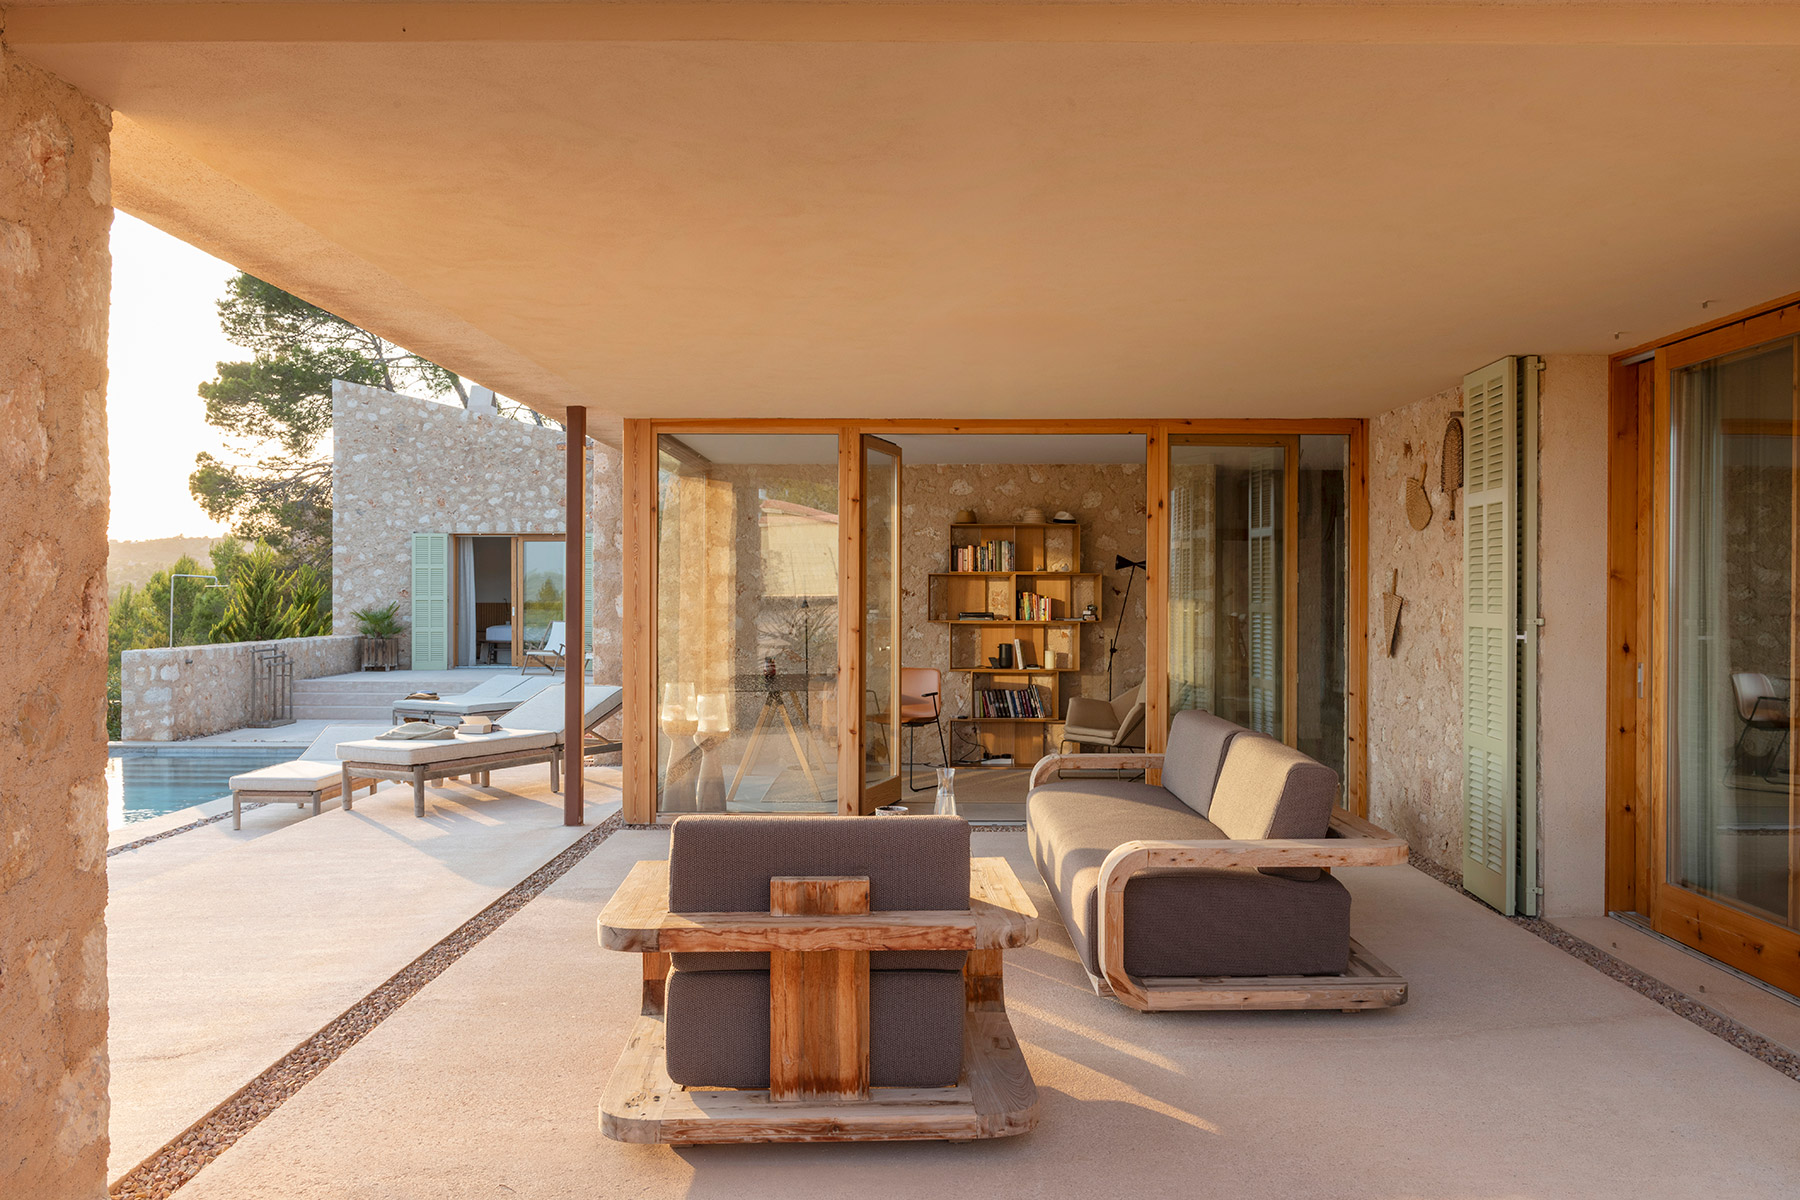
Four volumes on the slope
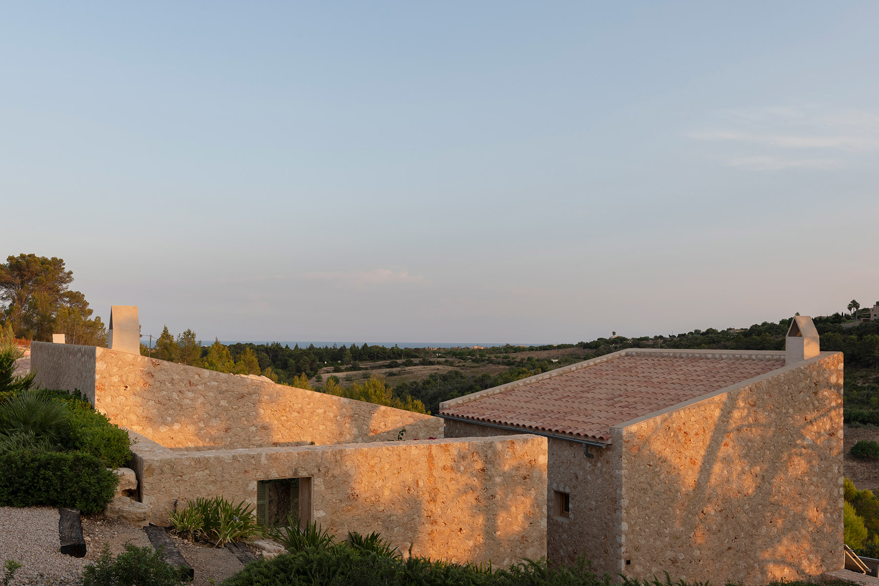
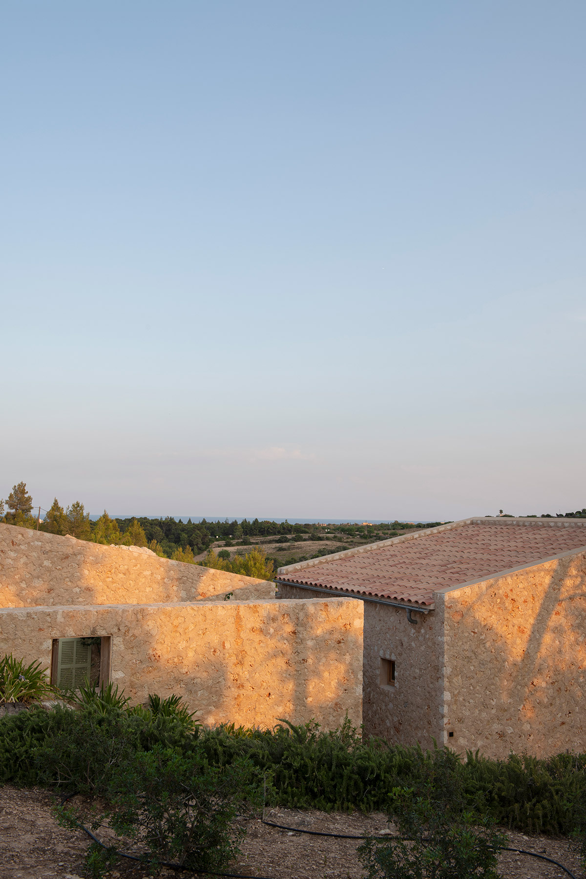
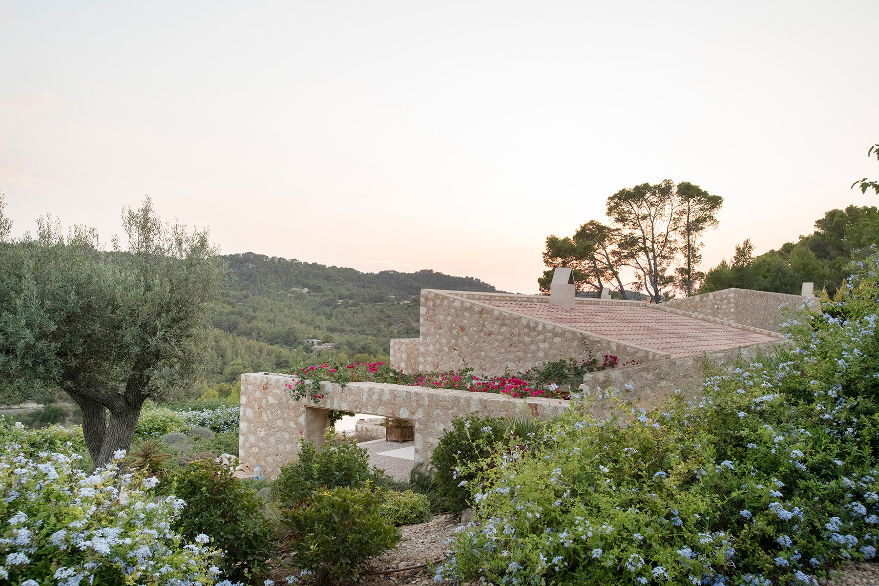
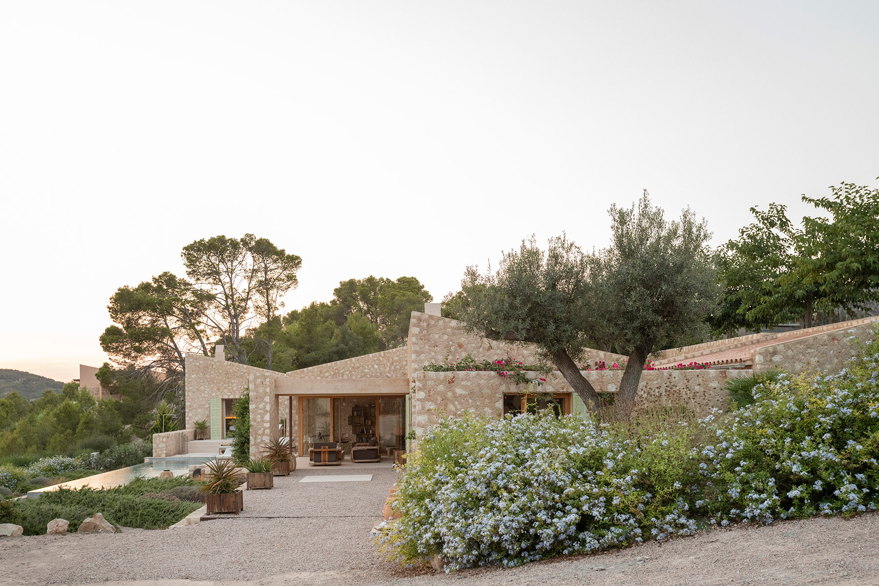
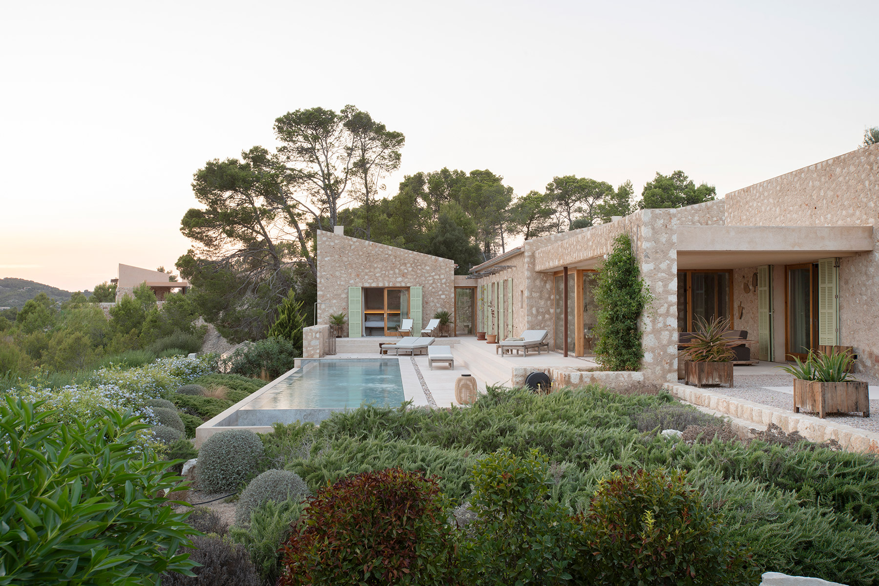
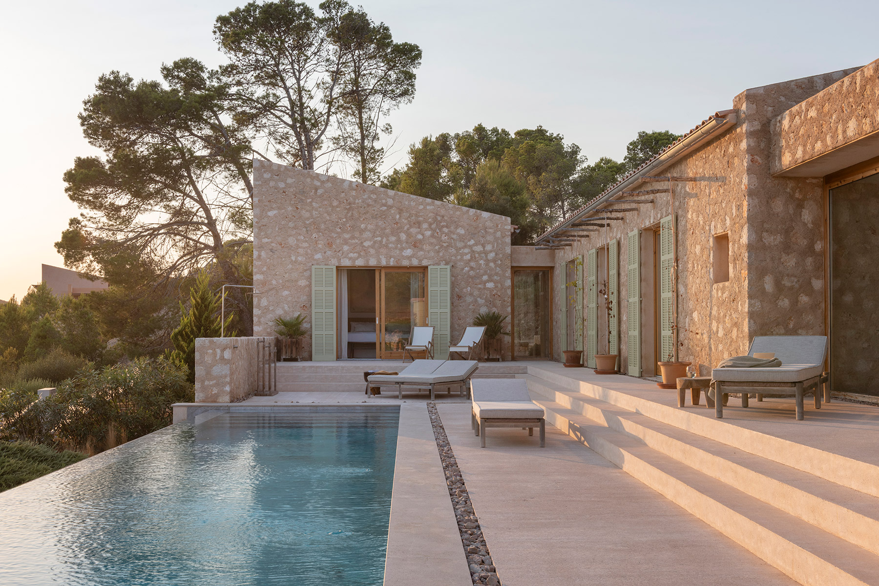
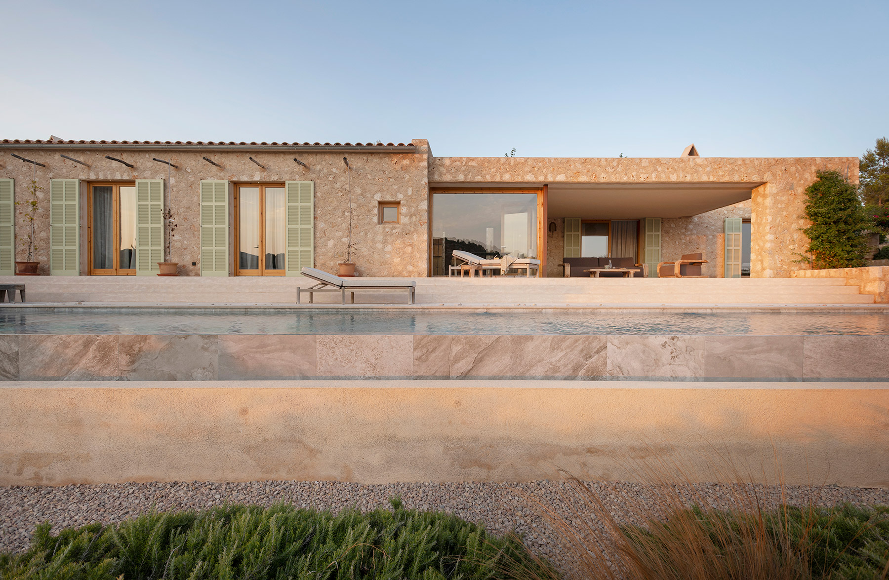
The first decision concerned the siting. The house sits on the highest and gentlest part of the plot and sinks partly into the topography. In this way it reduces its visual presence and adapts to the slope of the land. The programme is distributed across four interconnected volumes, slightly offset from one another to follow the contour lines. This fragmentation avoids the long block that a house of this size would have produced on an open hillside, and restores to the building the scale of the island’s rural groupings, formed by successive bodies added over time.
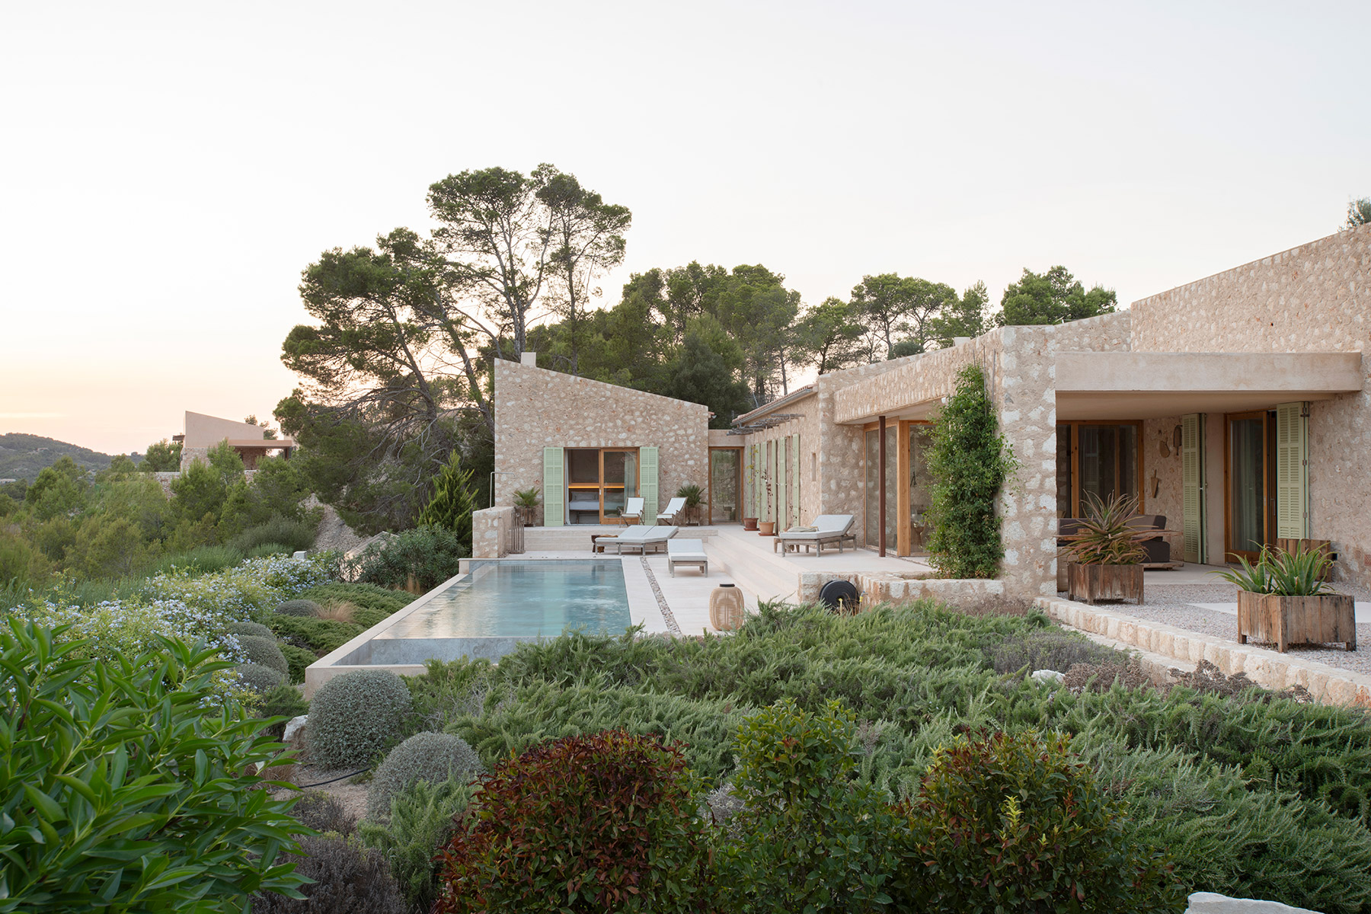
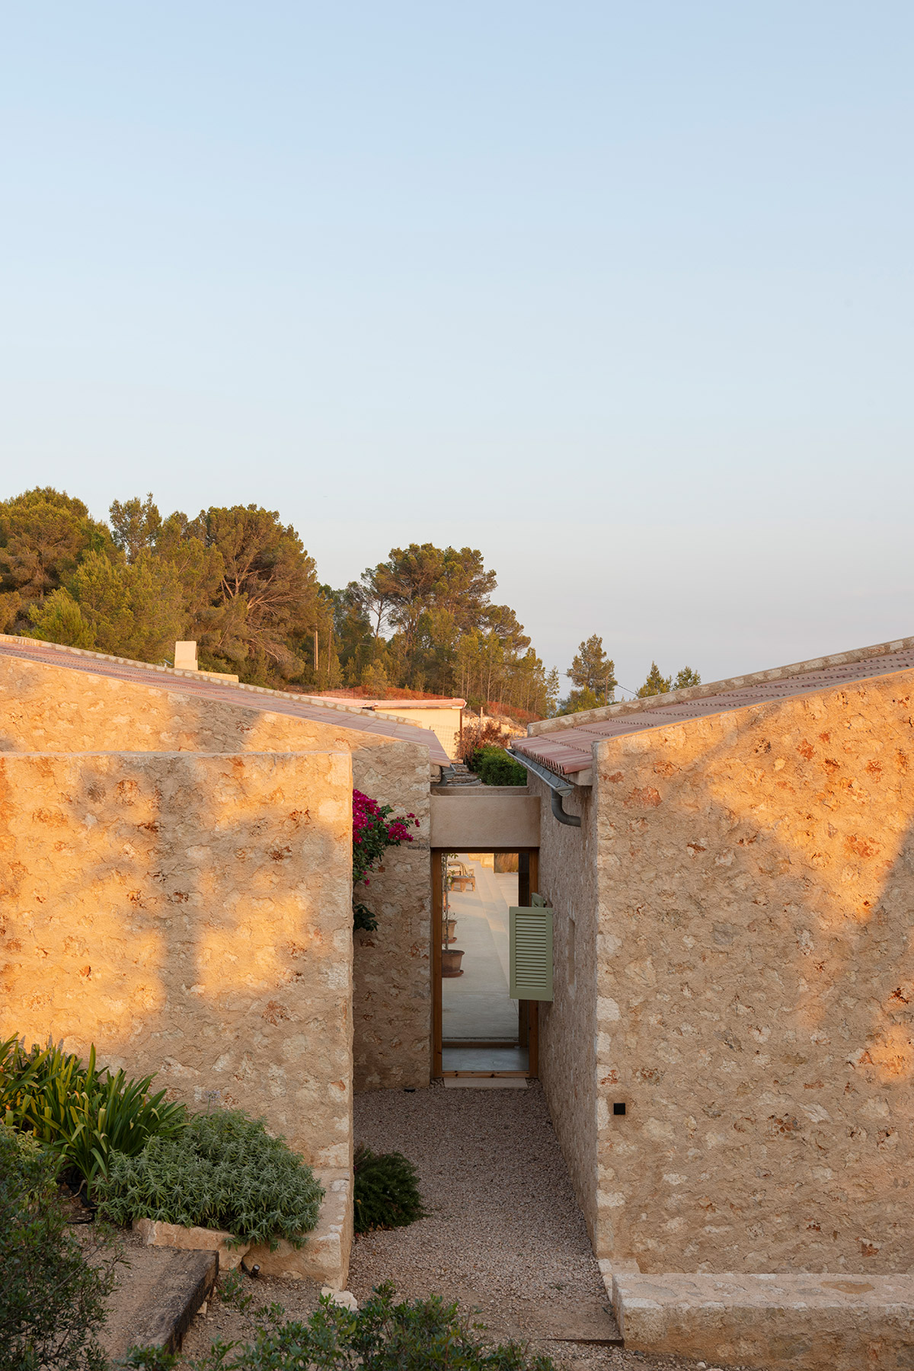
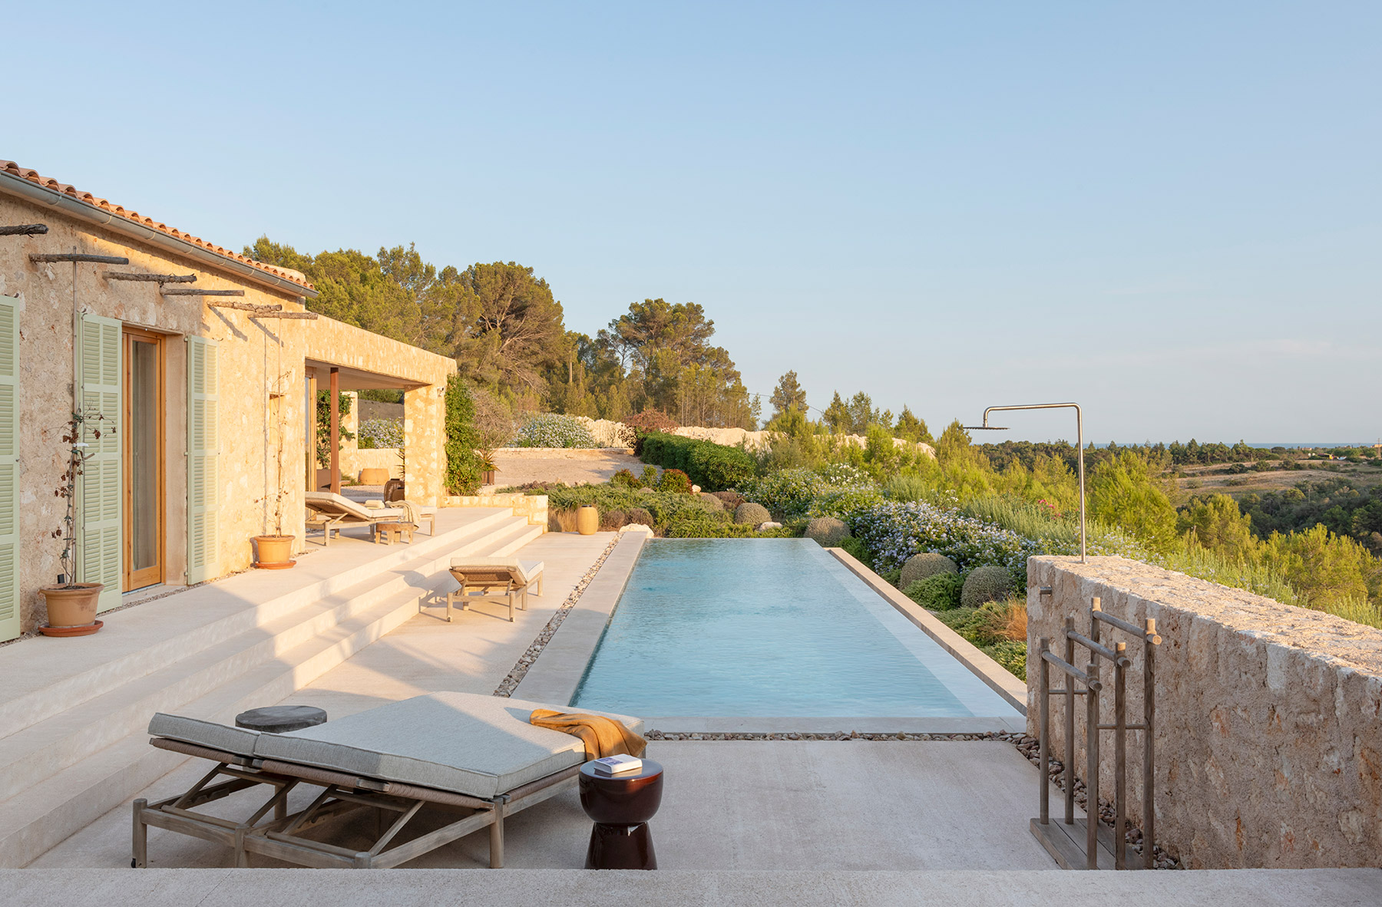
Each volume houses a distinct use and is covered by its own pitched roof of Arabic tiles. The slopes of unequal pitch draw asymmetrical gables crowned by stone chimneys, and from a distance the whole reads as a sequence of stepped pieces silhouetted against the pine wood. The rubble-stone walls, built with the stone characteristic of the Llevant, range in tone from ochre to pink and change colour with the time of day. At dusk, the raking light reveals the irregularity of each stone. The timber joinery and the Mallorcan louvred shutters, painted pale green, complete a recognisable image in which the island’s building tradition provides a precise and contemporary language.
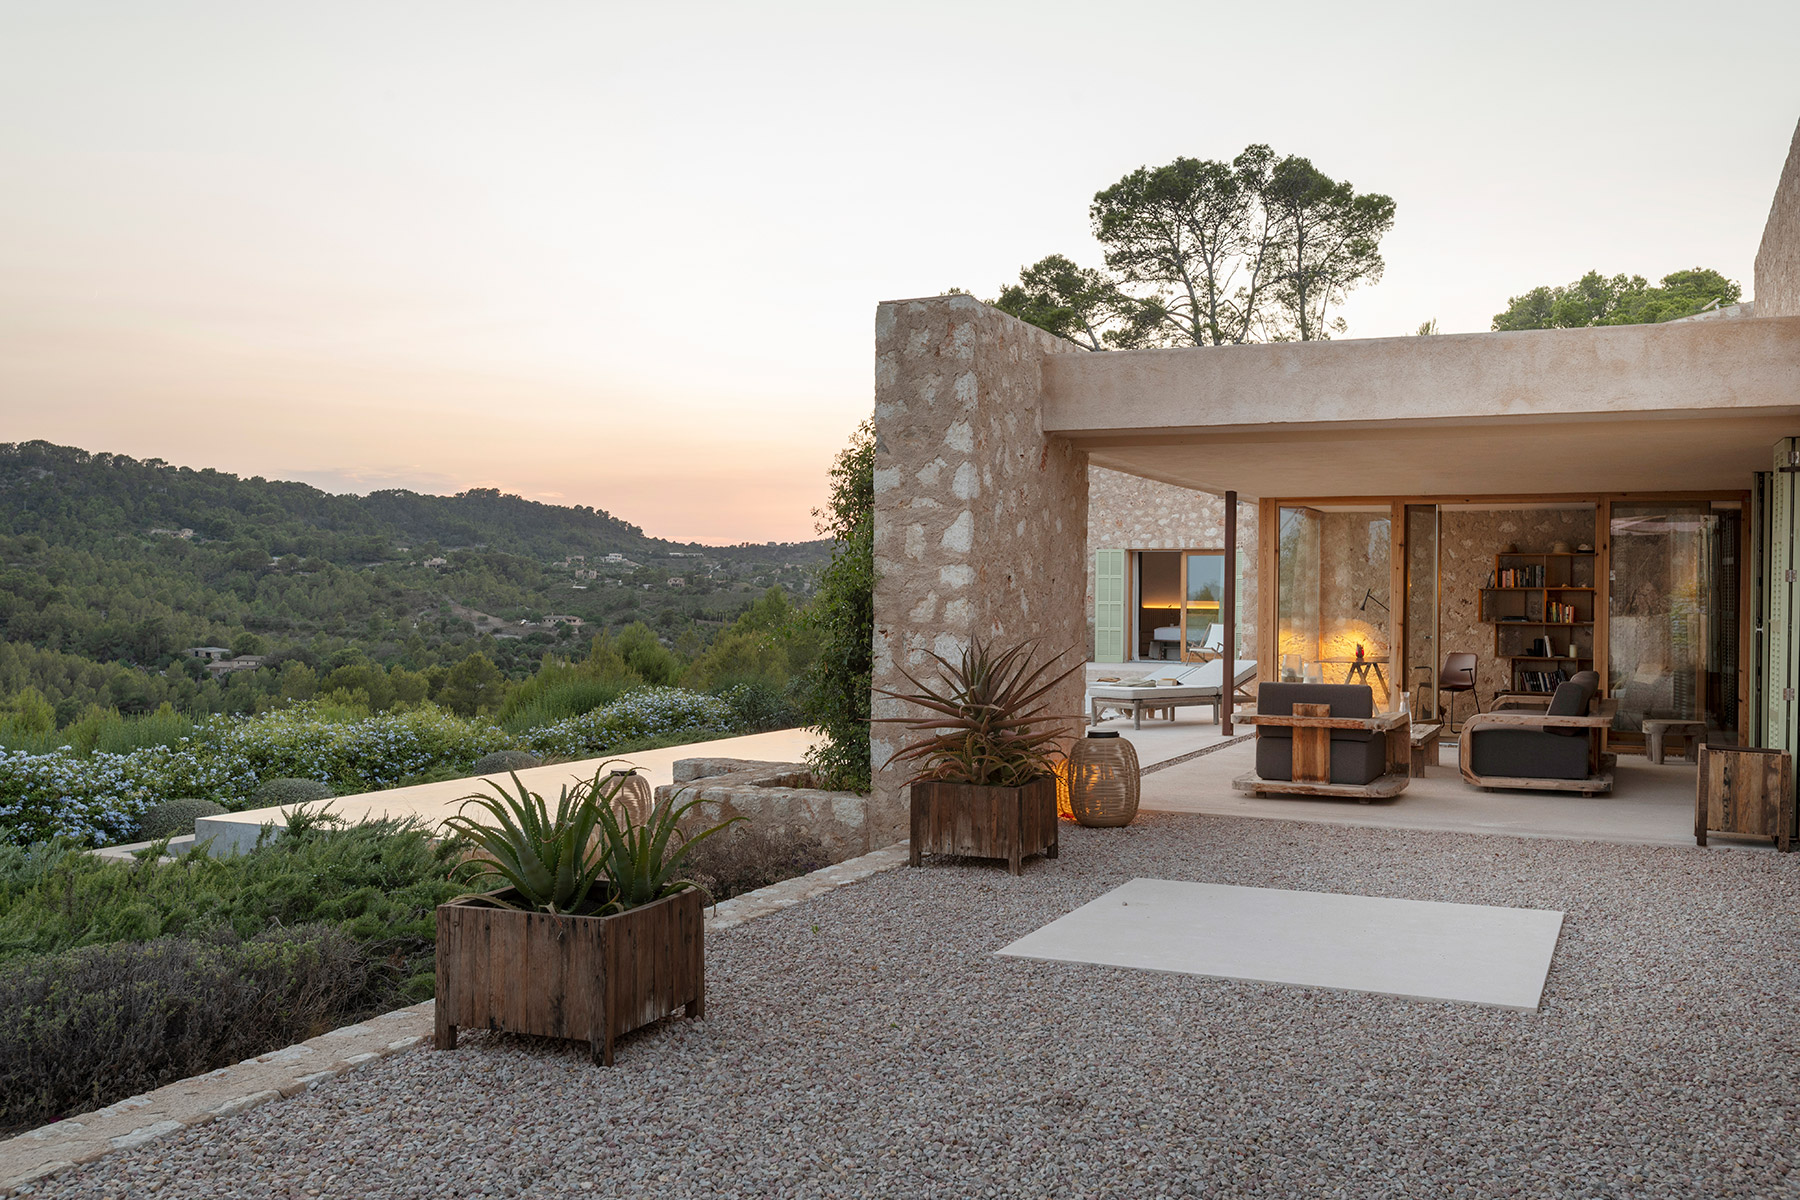
The arrangement of the volumes orients the house in two directions: towards the sea, which appears on the horizon above the line of pines, and towards the inner landscape of the estate, with the nearby hills as a backdrop. An infinity-edge pool extends the main terrace towards the valley, and a garden of Mediterranean species, with plumbago, rosemary and bougainvillea, integrates the architecture with the vegetation of the hillside.
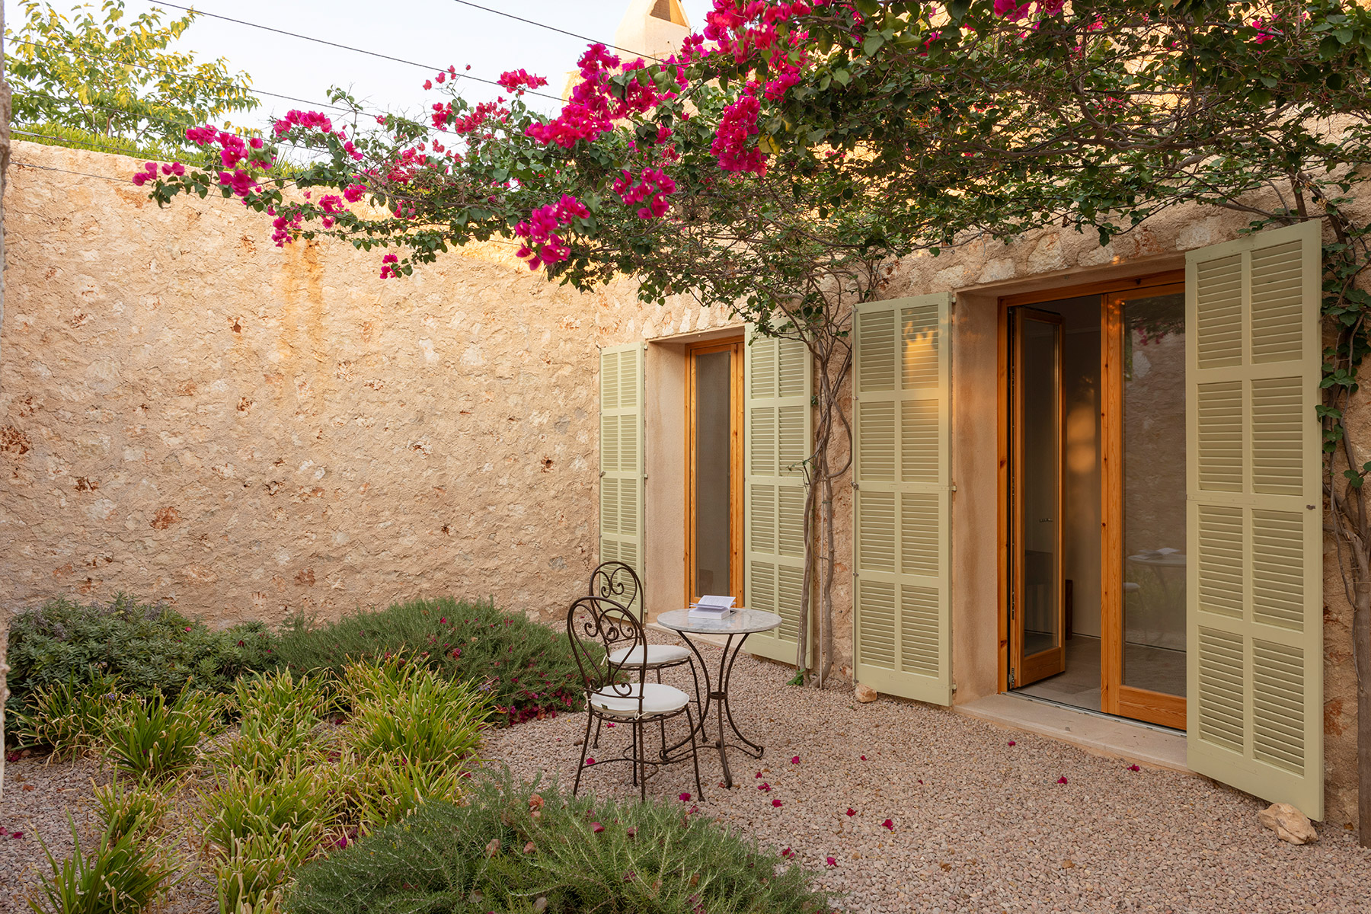
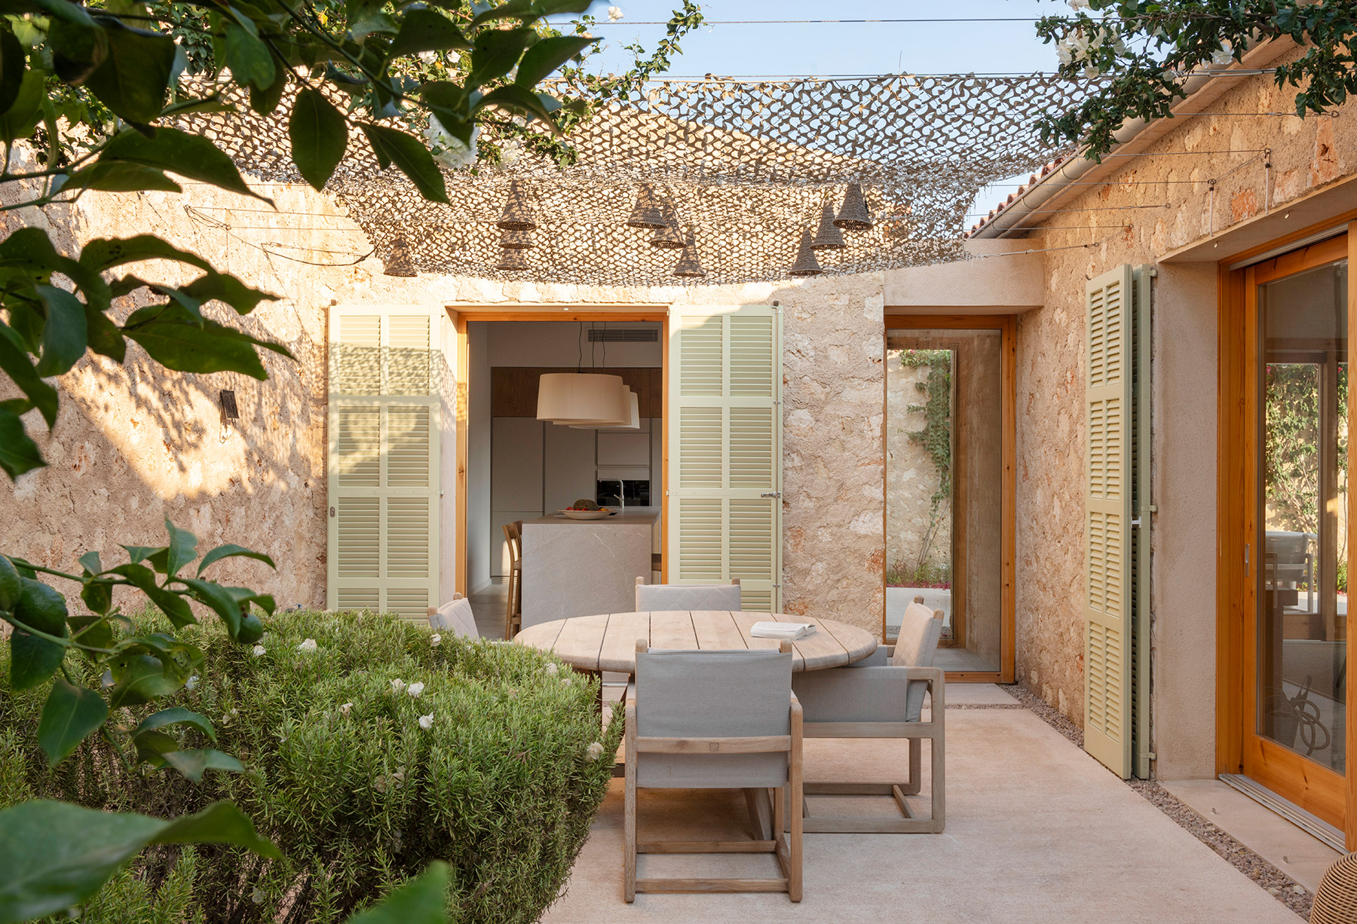
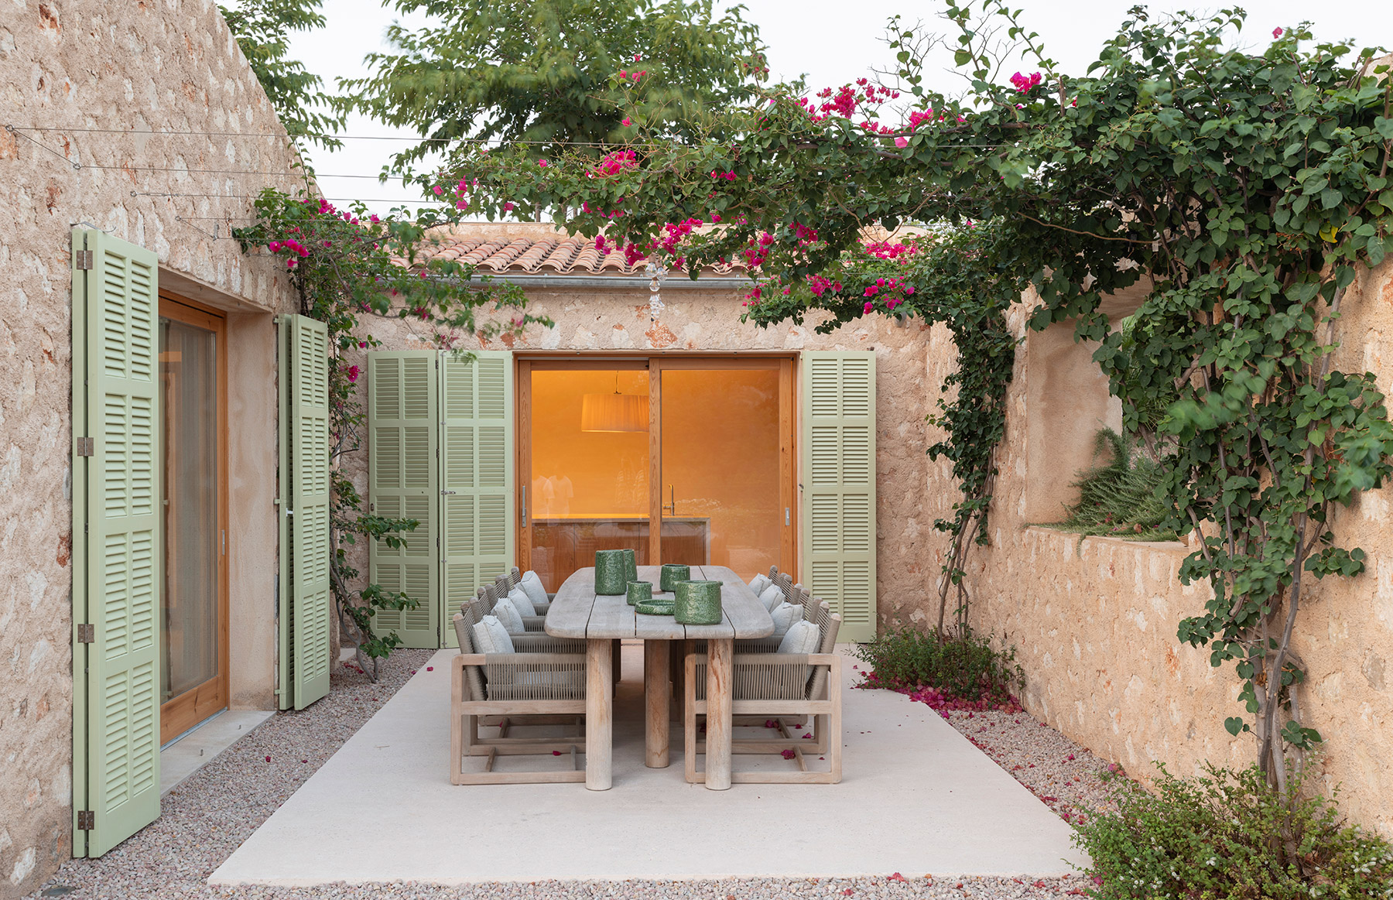
Patios of light and shade
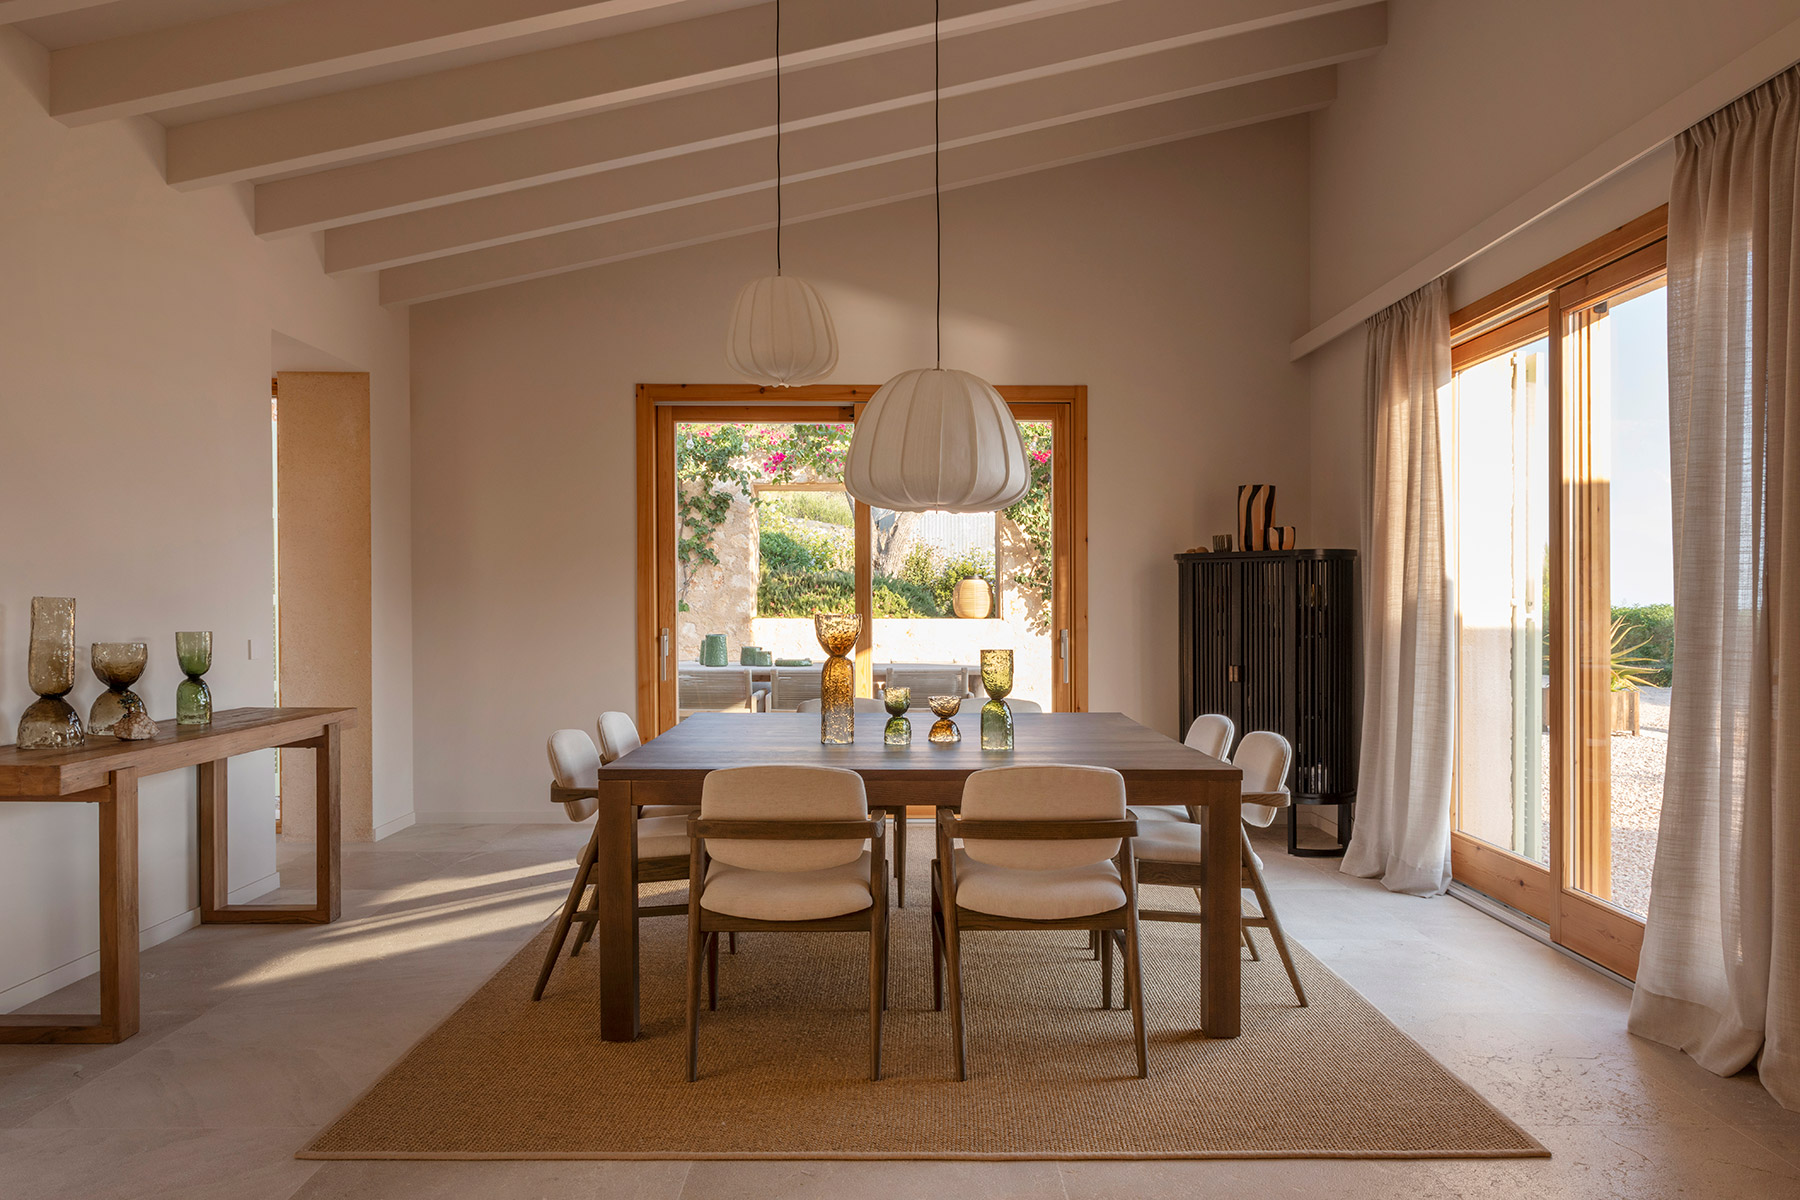
Between the volumes lie the patios, the true heart of the project. Semi-sunken and sheltered by stone walls, they work as small refuges where light and shade alternate throughout the day and create different microclimates in every corner of the house. In one of them, a stretched net filters the midday sun and holds a cluster of woven-fibre lamps. In another, which serves as a dining room next to the kitchen, a bougainvillea climbs the wall and drops its flowers onto the gravel. The kitchen, the dining room and the bedrooms open onto these outdoor spaces through large sliding doors, and the relationship between inside and outside becomes part of everyday life.
The patios also sustain the climatic performance of the house. They bring natural light into every room and allow constant cross-ventilation, a strategy inherited from Mediterranean vernacular architecture. To this are added photovoltaic and solar thermal collectors that steer the house towards energy self-sufficiency. Sustainability is understood here as a way of building and of living, built into the project from the outset rather than added as a technical extra.
The interior, a serene backdrop
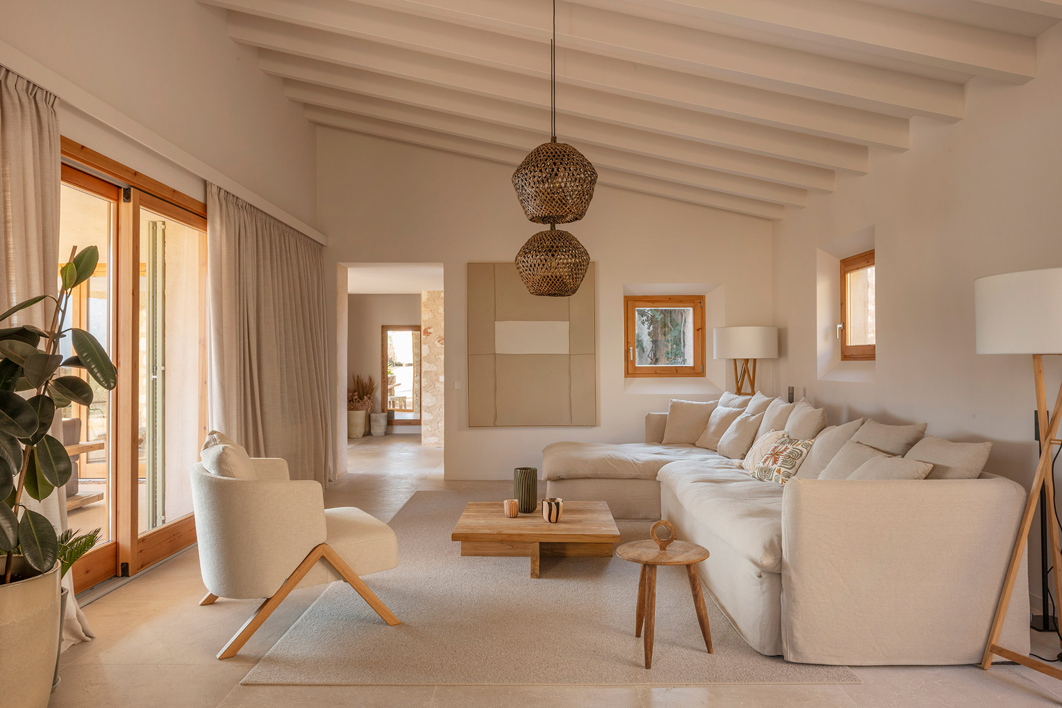
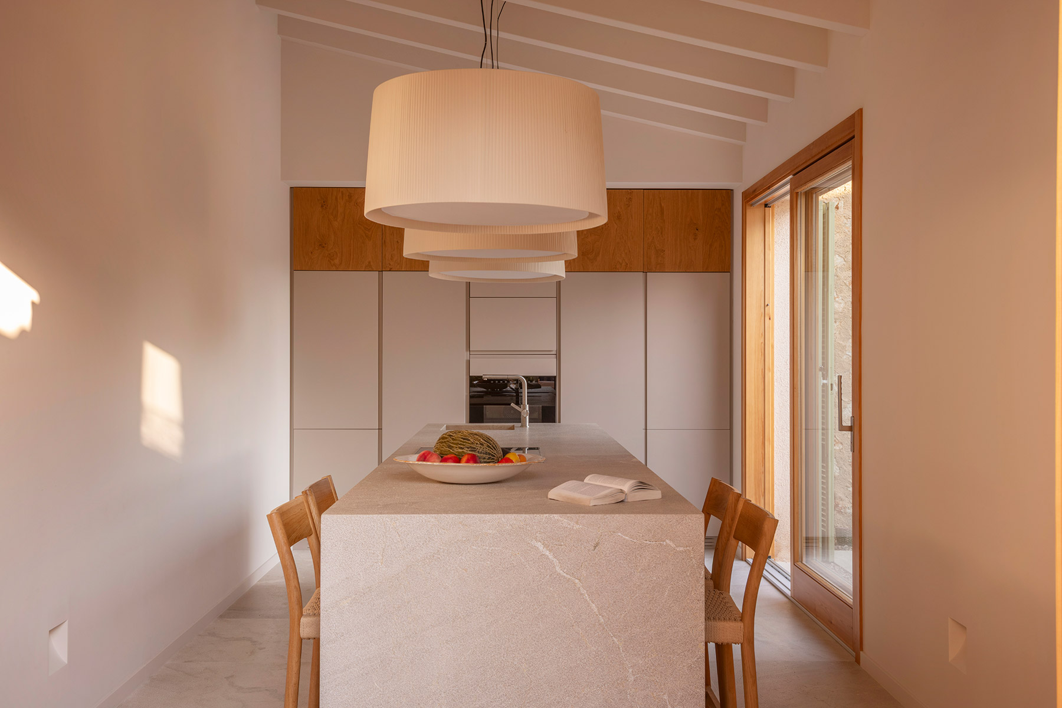
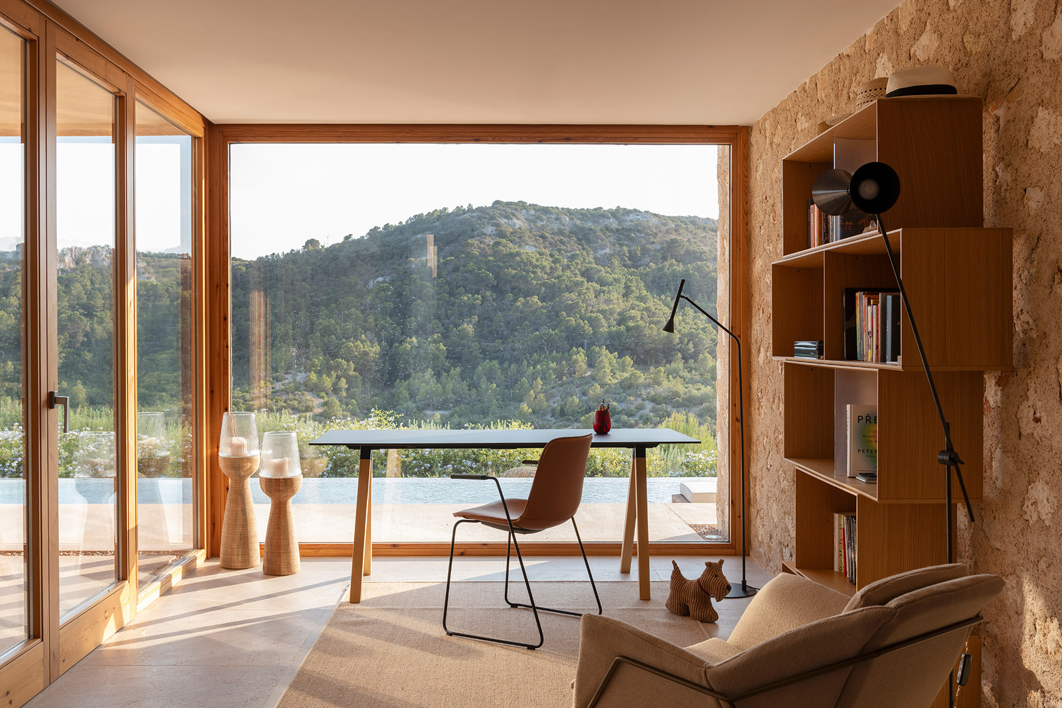
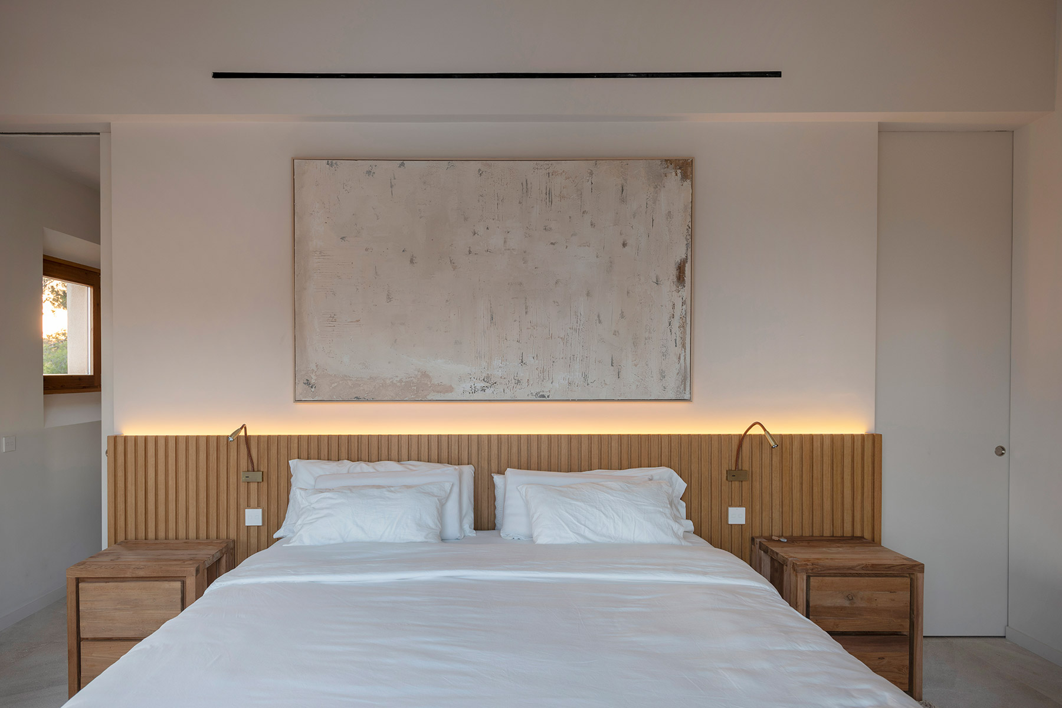
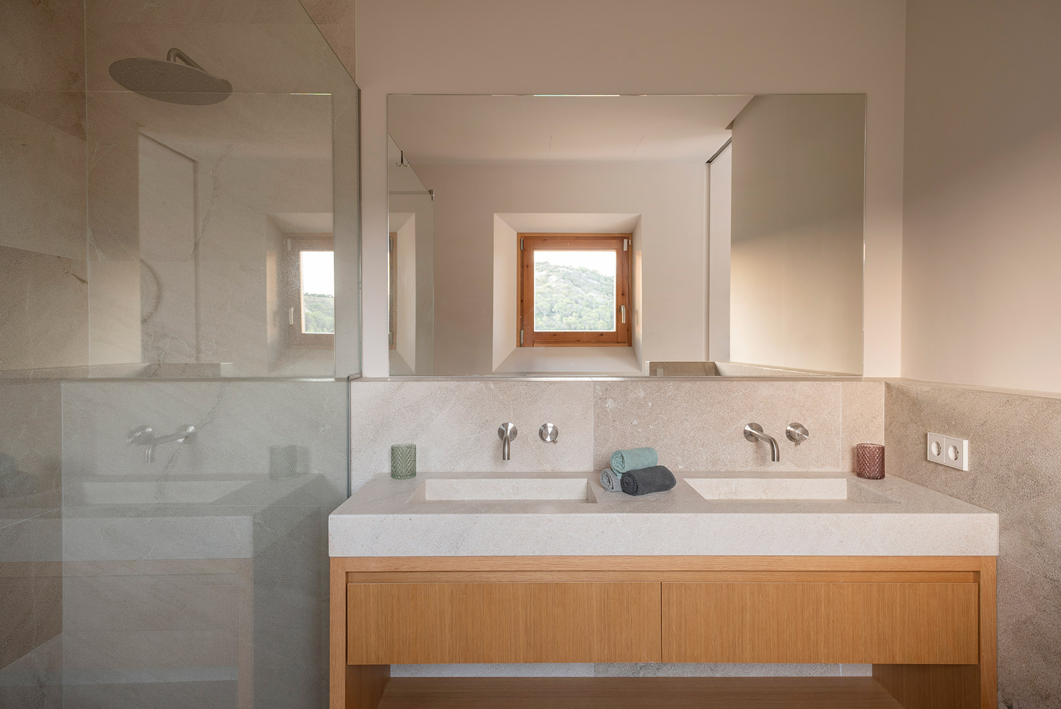
Inside, the palette is pared back to the essentials. White walls, painted beams that follow the pitch of the roofs, pale stone floors and wood in the joinery and furniture. The daytime rooms occupy the tallest volumes, where the sloping ceiling enlarges the space and light enters from several sides. The study is the house’s material exception. There the stone wall is left exposed inside, and a glazed corner frames the pine-covered hill that rises opposite the house.
Life at Es Rafal de Son Macià unfolds across this continuum of rooms, patios and terraces, following the path of the sun and the wind. The house proposes an unhurried pace, tied to the farm it belongs to and to a way of life in the countryside that has centuries of history in Mallorca. Those who live here occupy a place with memory, where each volume recalls the farmhouses that, over generations, have grown piece by piece on these same hillsides.
Architecture, topography, material and landscape come together in this project as a single proposal, which the studio itself sums up as the wish “to inhabit the place with respect and naturalness”. Es Rafal de Son Macià thus recovers the old meaning of its name. It is a house with its land around it, built with the stone of that same land.
Project: Es Rafal de Son Macià.
Programme: Detached single-family home linked to a working farm.
Location: Son Macià, Manacor (Mallorca).
Area: 336.20 m² (ground floor + basement).
Completed: 2025.
Architecture: Llorenç Brunet Arquitectes.
Lead architect: Llorenç Brunet Nicolau.
Contractor: Projectes i Obres JCA.
Photography: Neus Pastor.
Llorenç Brunet Arquitectes
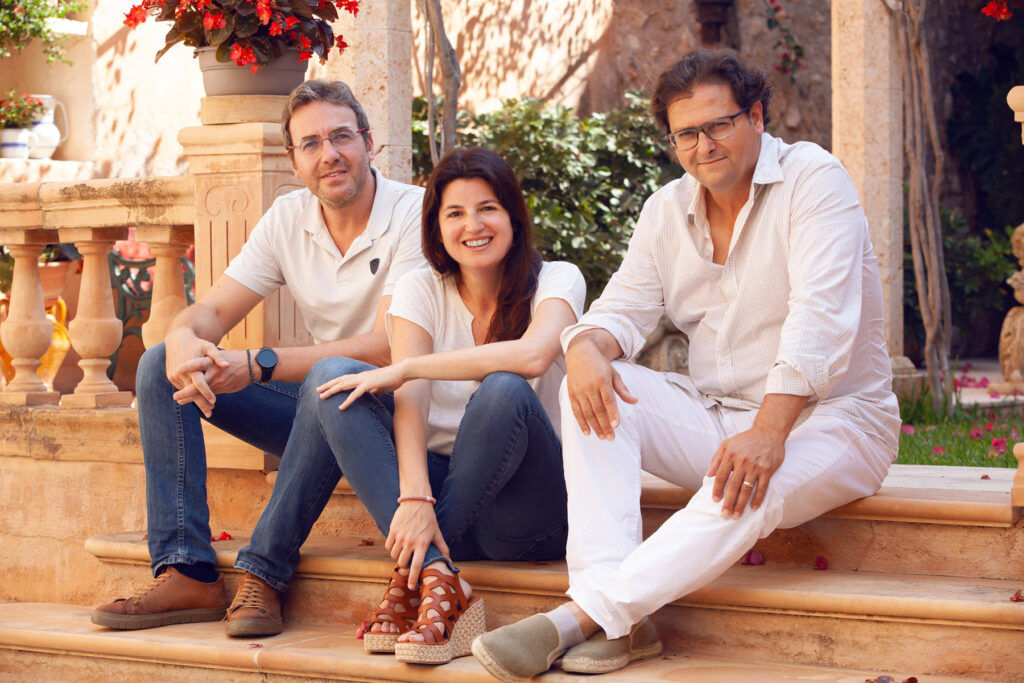
Llorenç Brunet Nicolau (Manacor, 1971) graduated from the Vallès School of Architecture (ETSAV) in 1996 and has spent his entire career in Mallorca, working from his home town. At the head of Llorenç Brunet Arquitectes, the studio he founded and runs in Manacor, he has built a practice attentive to the island’s rural architecture, to rehabilitation and to energy efficiency, with a body of work increasingly focused on passive housing built to the Passivhaus standard.
His interest in heritage and bioclimatic architecture also has an institutional dimension. Since May 2007 he has been a board member of the Mallorca branch of the Official College of Architects of the Balearic Islands, in the areas of Heritage and Bioclimatics. Representing the college, he has served on Palma’s Historic Centre and Catalogue Commission, on the Heritage Committee of the Consell de Mallorca and on the revision of Inca’s general urban plan. He has also written some twenty articles on bioclimatic architecture and urban planning and given a number of lectures on building rehabilitation and models of the city.
The studio, which Brunet shares with partners Mateu Llodrà Adrover and Carme Pascual Estelrich, brings together expertise in architecture, design, restoration, urban planning, structures and project management, and works with a network of external collaborators in engineering, building services and quality control. Its record in public competitions includes first prizes for the restructuring of the Son Pardo racecourse in Palma, the social centre for older people in Manacor and the Guardia Civil barracks in Úbeda, as well as second prize for the extension of Manacor hospital. Several of its residential works were shortlisted in three consecutive editions of the Balearic Islands award for the best built work (2007–2010, 2011–2013 and 2014–2016). Recent projects include a series of interventions on rural land in Mallorca, among them Pleta de Son Violí, Lloseta and Es Rafal de Son Macià.
Llorenç Brunet Arquitectes
Carrer de s’Hort de la Vila, 5
07500 Manacor, Illes Balears
+34 971 84 56 84
info@brunetarquitectes.com
brunetarquitectes.com
@brunetarquitectes
Project by Llorenç Brunet Arquitectes