
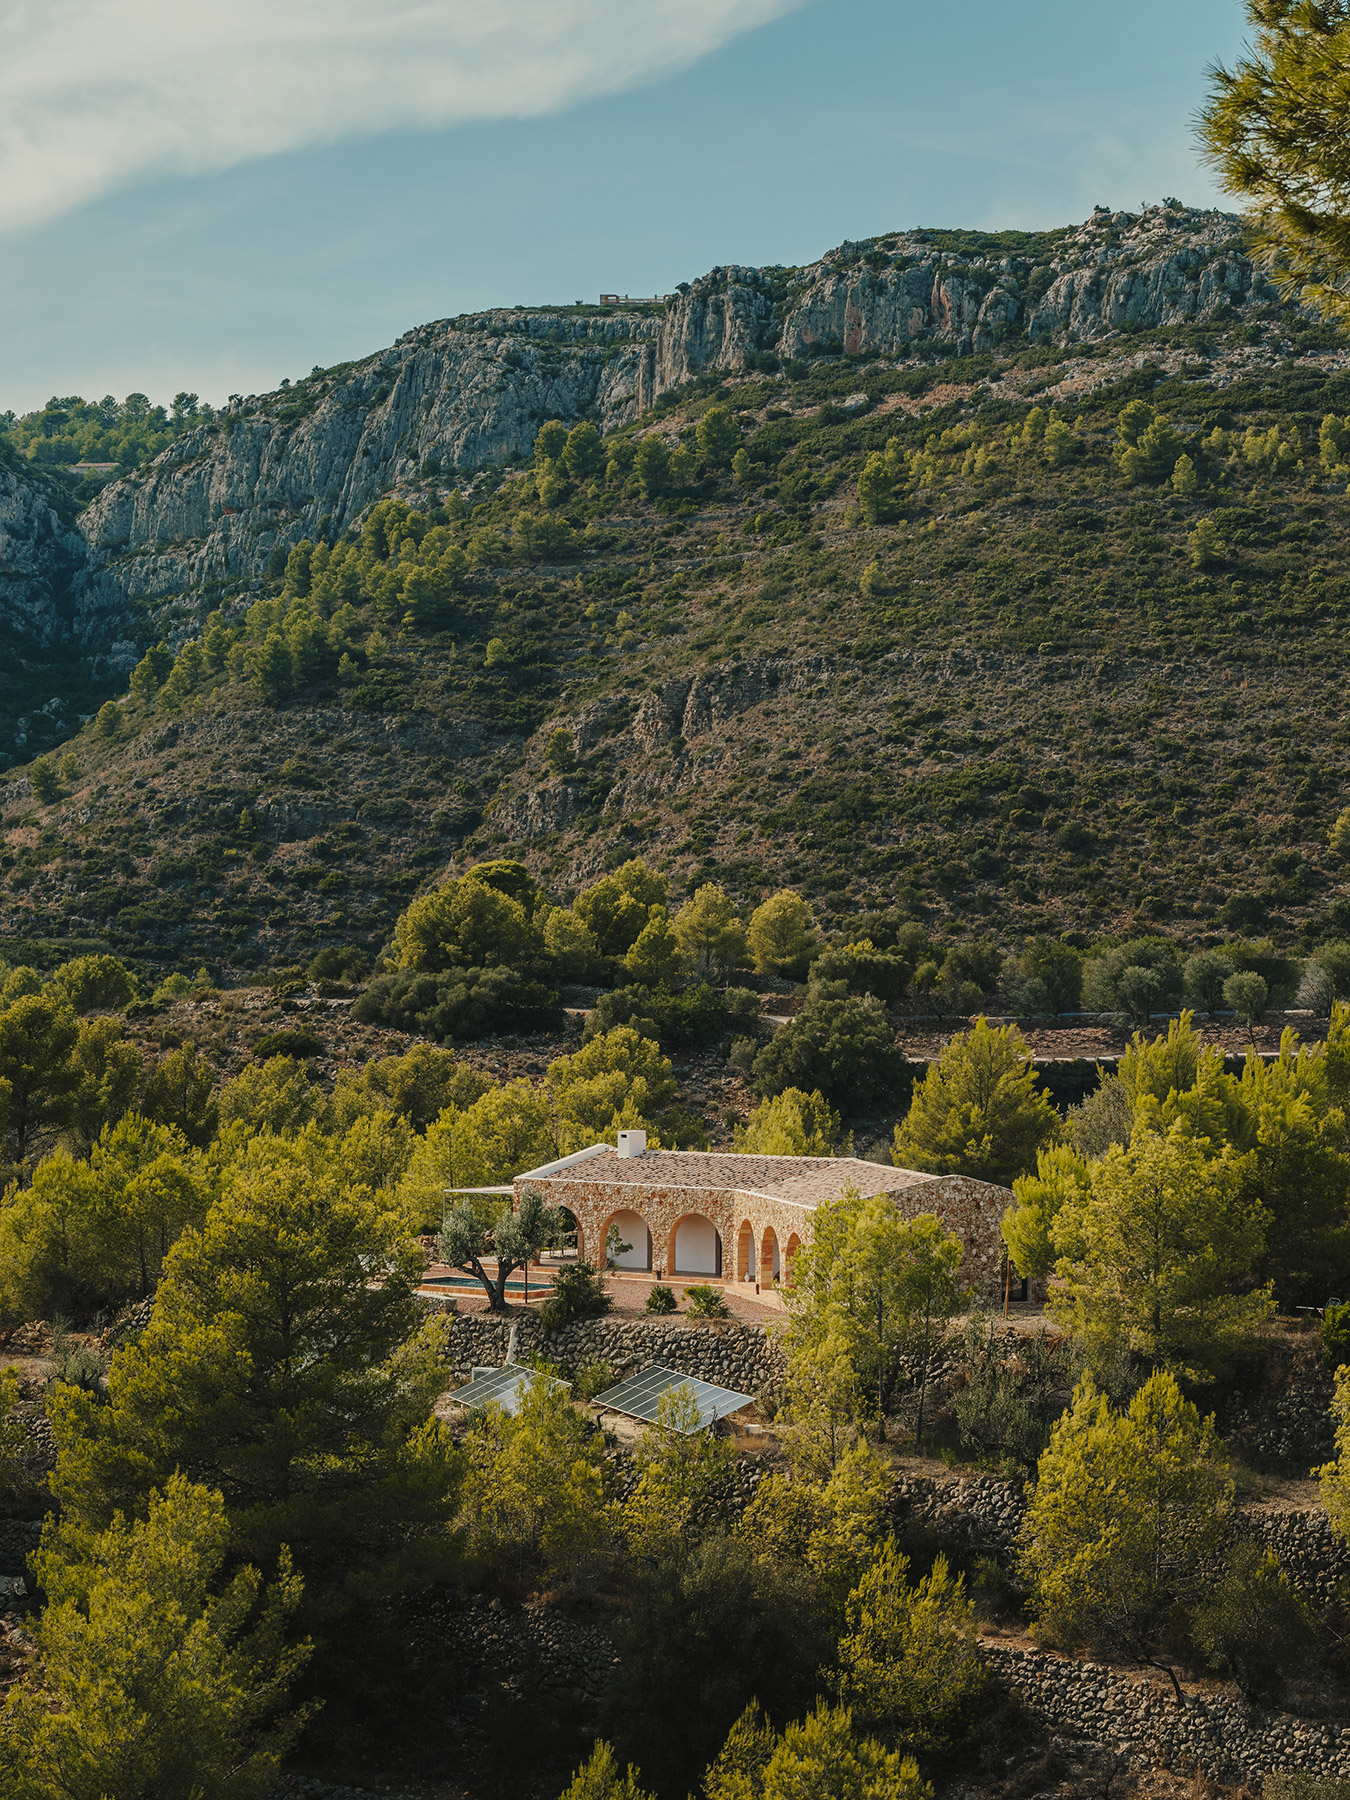
Inland in the Marina Alta (Alicante), where the coast stops being a destination and becomes a horizon, the landscape still bears the patient handwriting of those who worked it. Dry-stone terraces order the slopes into narrow steps, almond and olive trees occupy the unirrigated land, and pine woods climb until they meet the rock. Above it all rises the Sierra de Marnes, a limestone spur that links the northern flank of Bèrnia with the Vall de Pop and acts at once as a rampart and as a lookout. From the rural district that bears its name, some five hundred metres above sea level, the eye reaches the Mediterranean, the Peñón de Ifach and the Montgó. Barely thirty country houses are scattered across this corner of the municipality of Llíber, between Benissa and Xaló, in a territory that has managed to remain quiet.
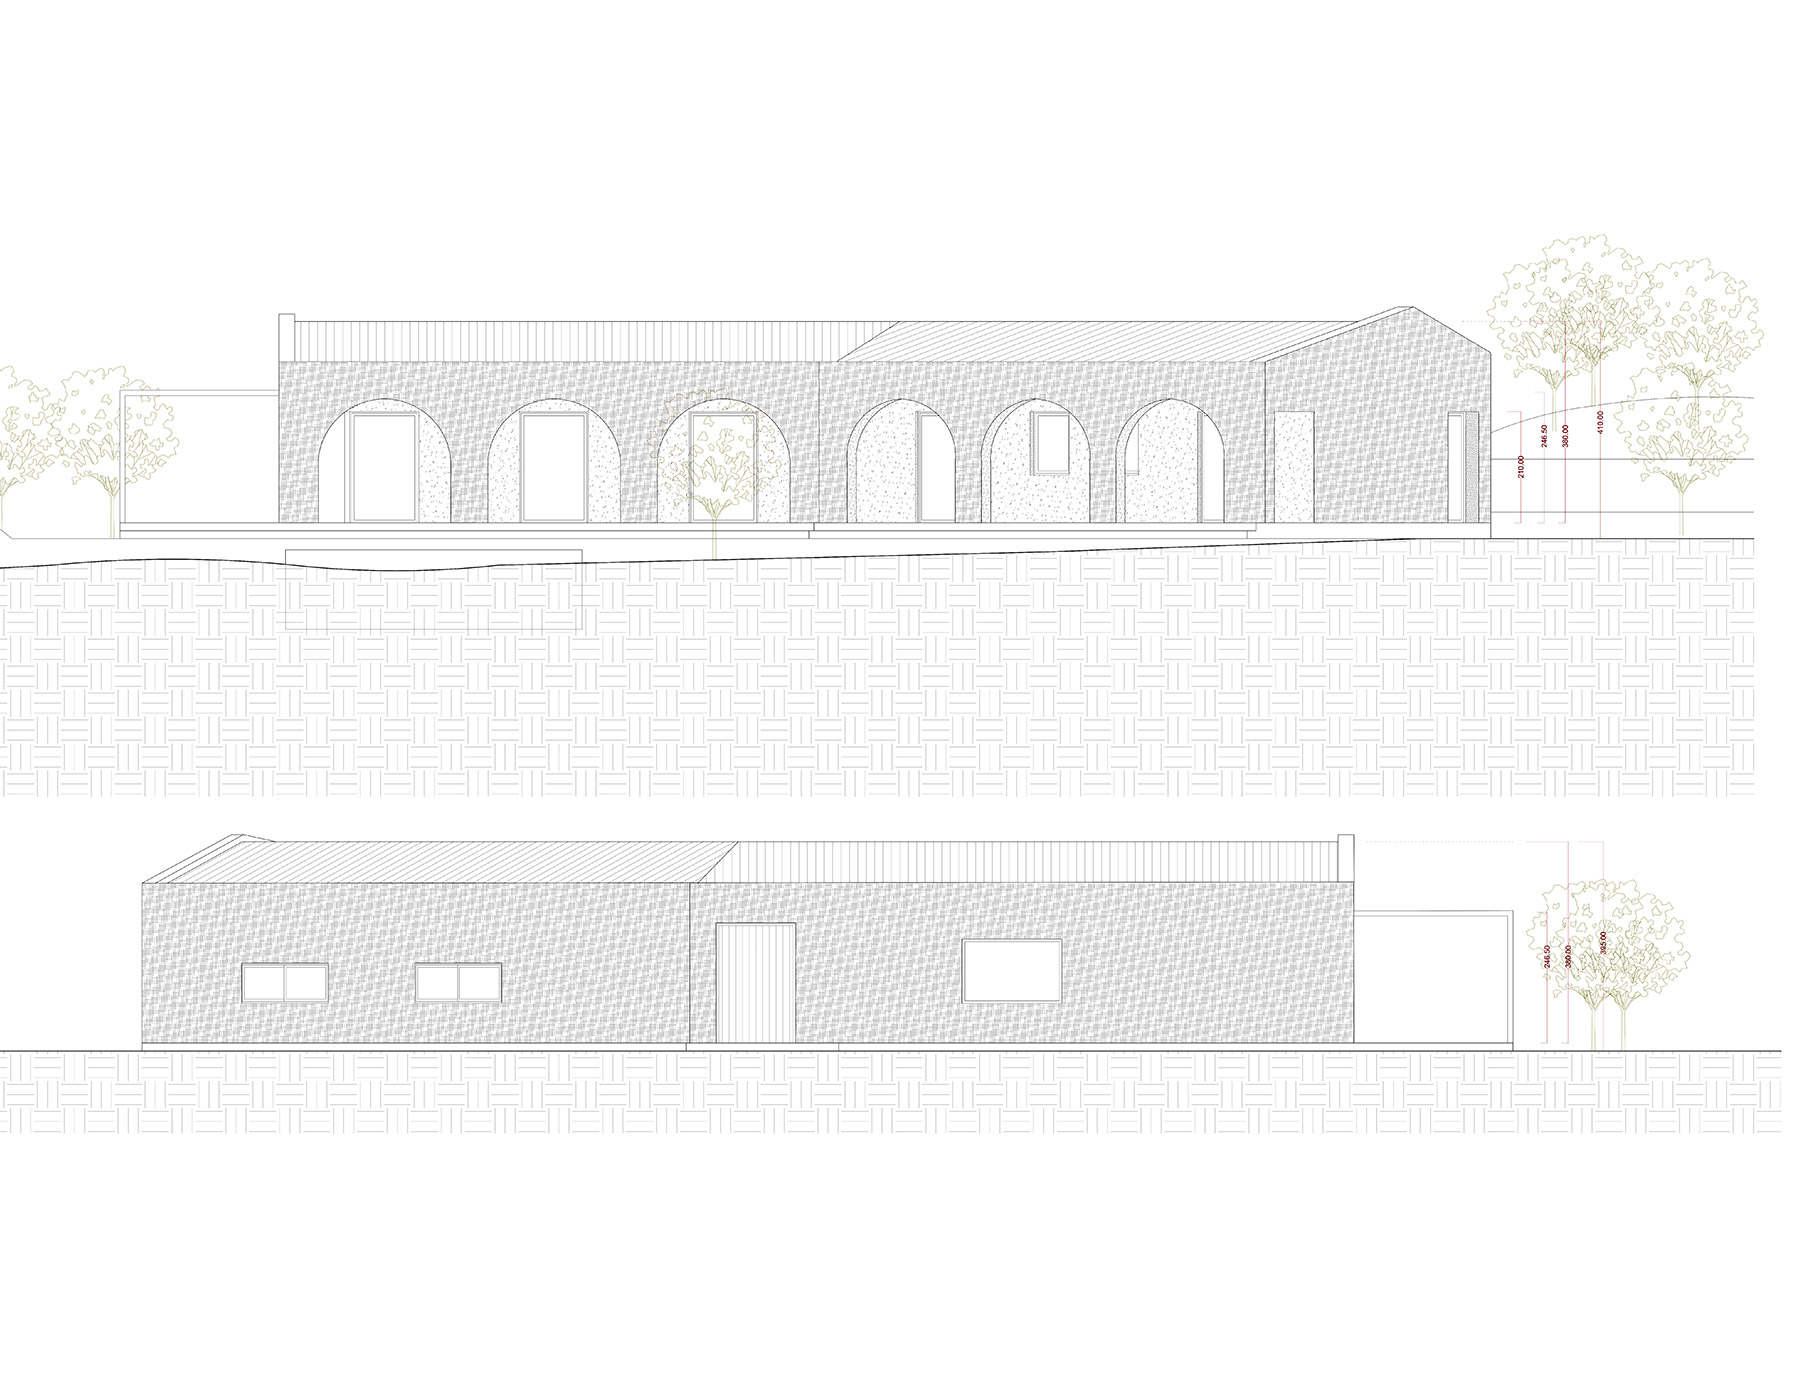
This is also the land of the riurau, the most characteristic rural building in the area. With an elongated rectangular plan and a single bay, the riurau opens outwards through an arcade of large arches that ensures constant ventilation. Its walls are of stone or rubble masonry, its arches of solid brick, and its pitched roof of timber, cane matting and Arabic tiles. The arcade usually faces south to make the most of the heat, and the building may stand alone in the middle of the fields or be attached to the farmhouse.
Its reason for being was the raisin. After l’escaldà, the bunches of grapes were spread on cane trays to dry in the open air on the sequer, and whenever rain threatened or the night damp set in, farmers stacked the trays beneath the arches so that the harvest would not rot. The trade reached its height between the 18th and 19th centuries and sustained the economy of the Marina Alta, which still preserves many of these buildings. The riurau thus left on the landscape an architecture of transition, a covered space between house and field where people worked, waited and protected the fruit of the year.
A habitable arcaded gallery
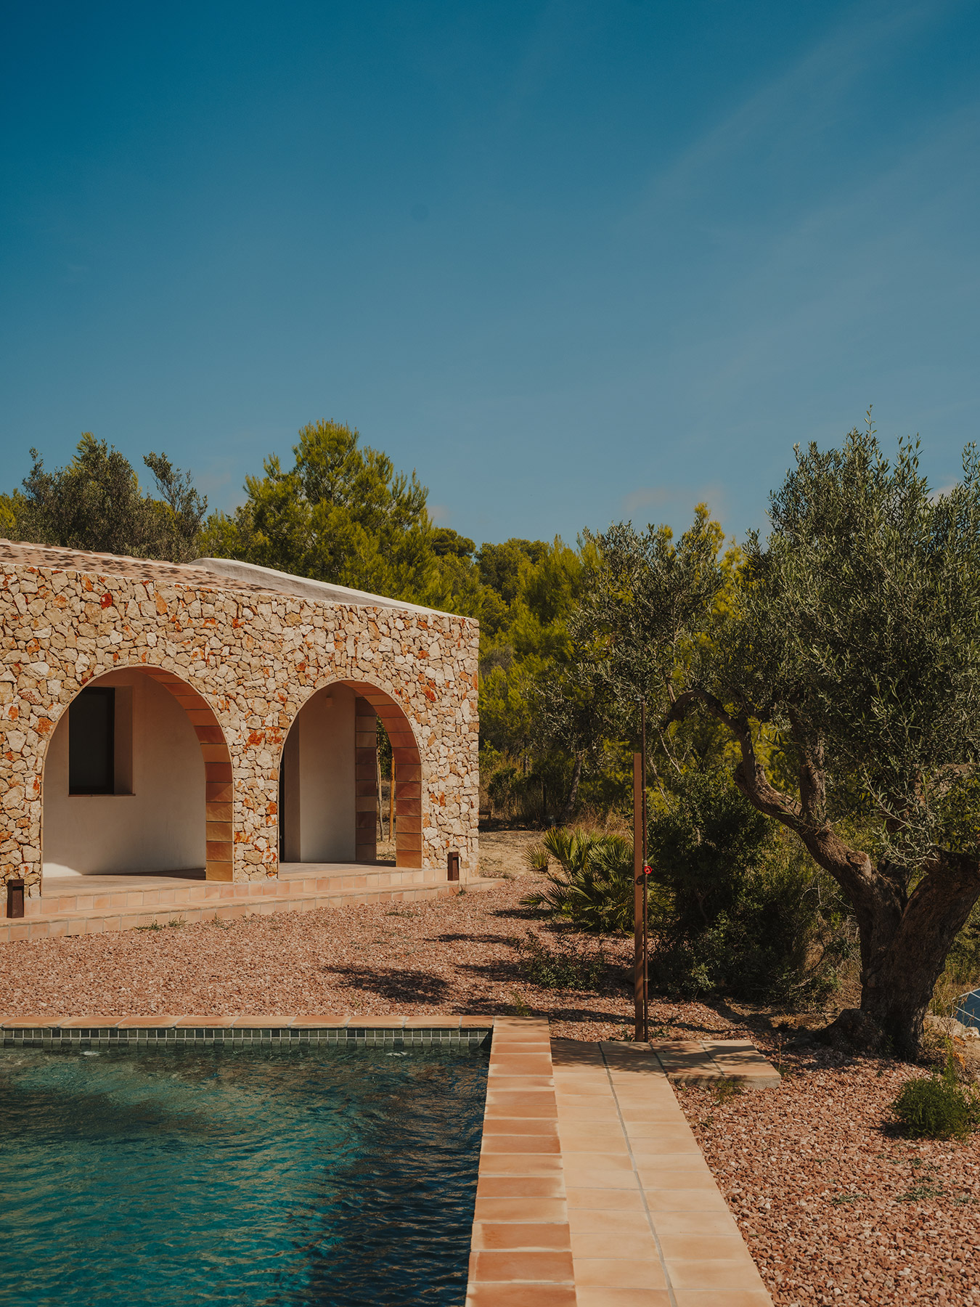
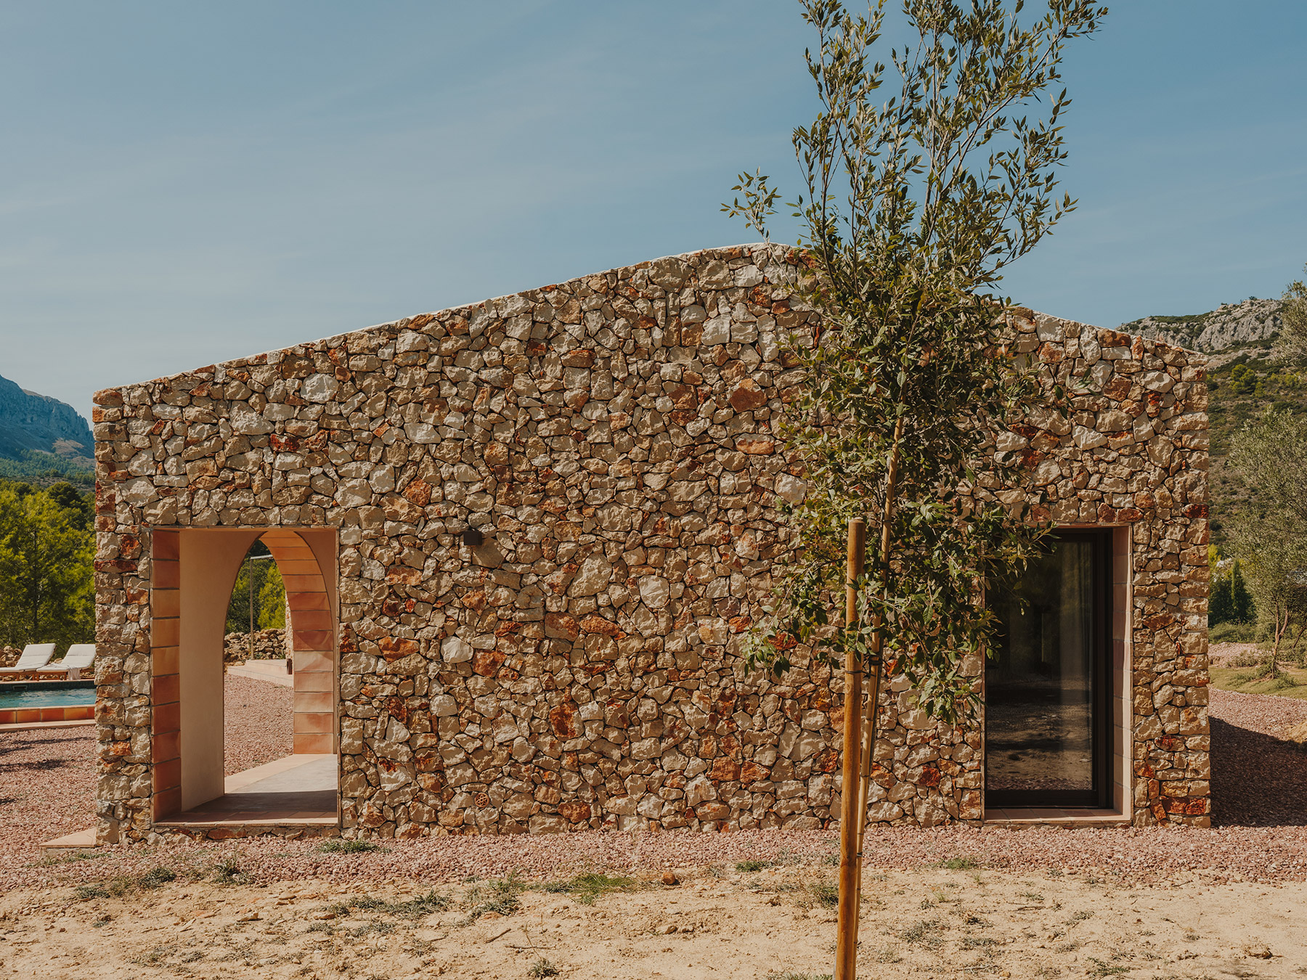
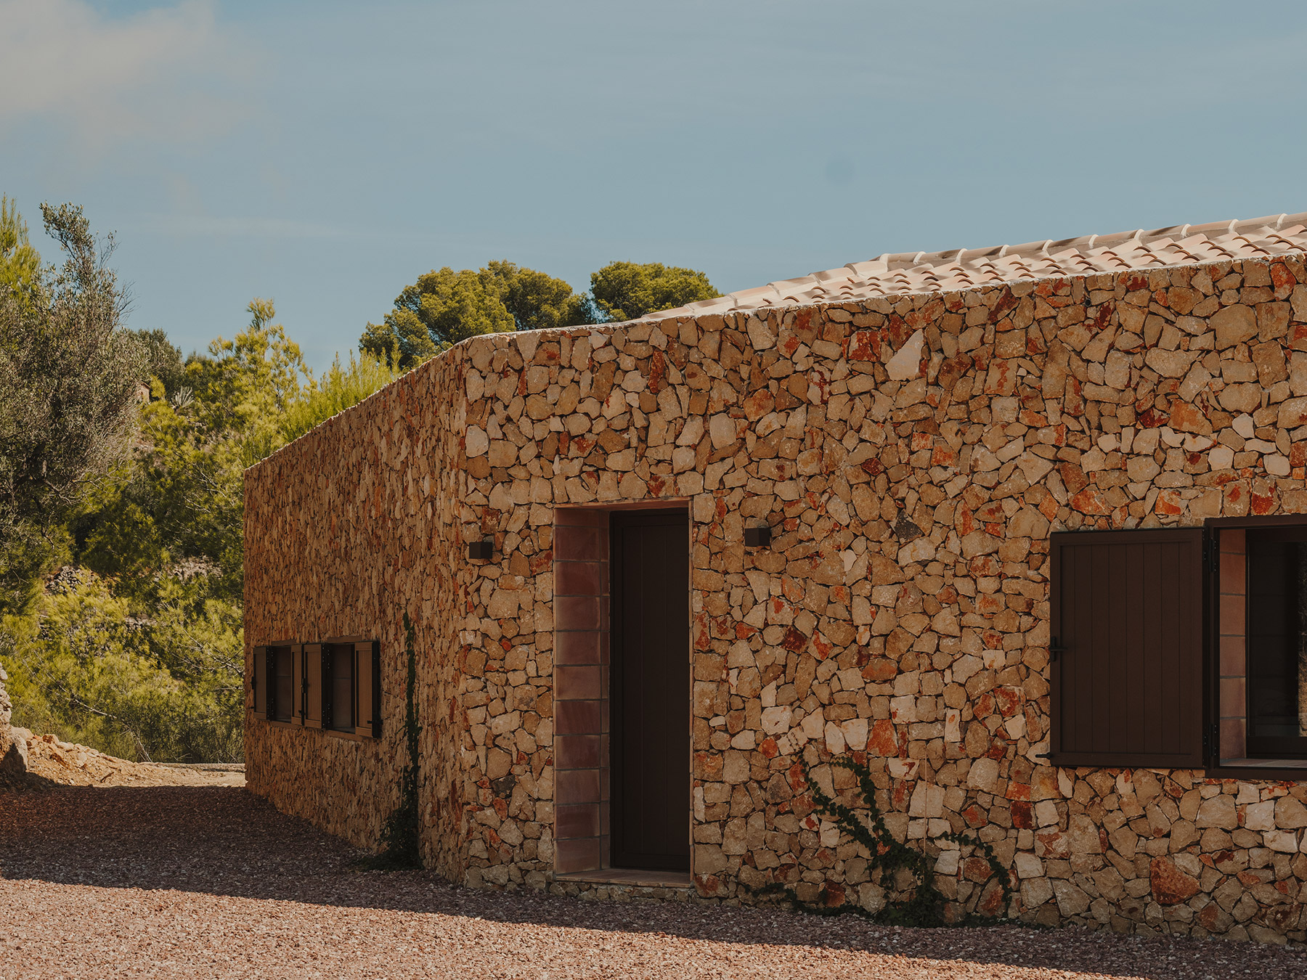
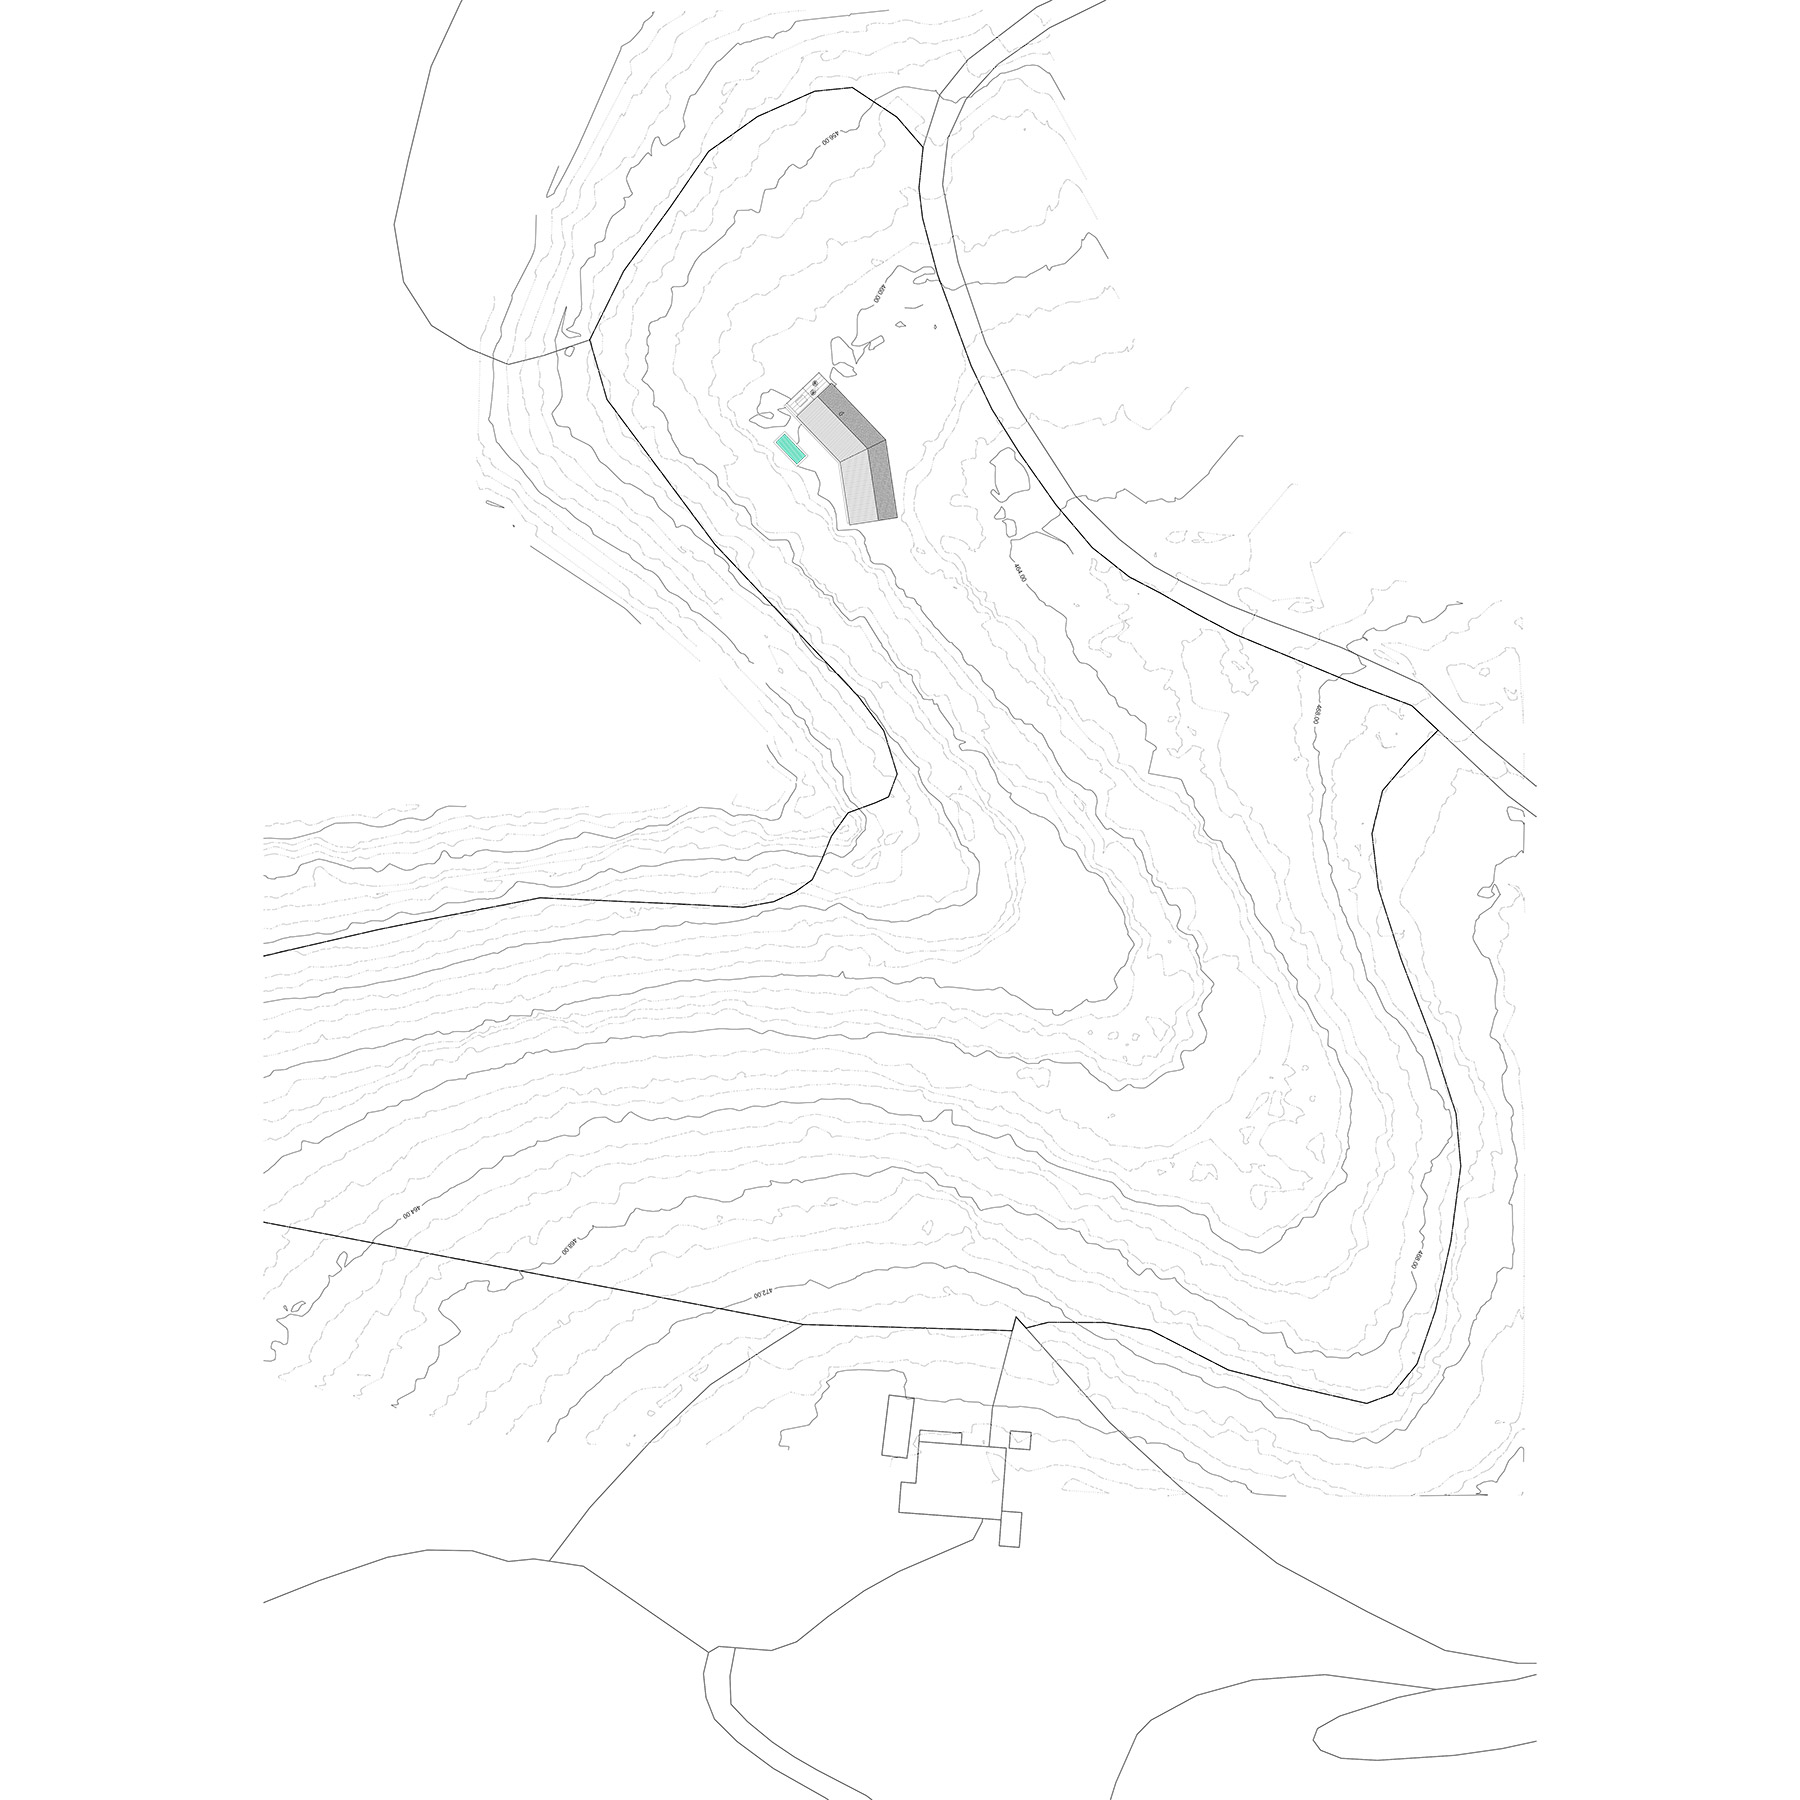
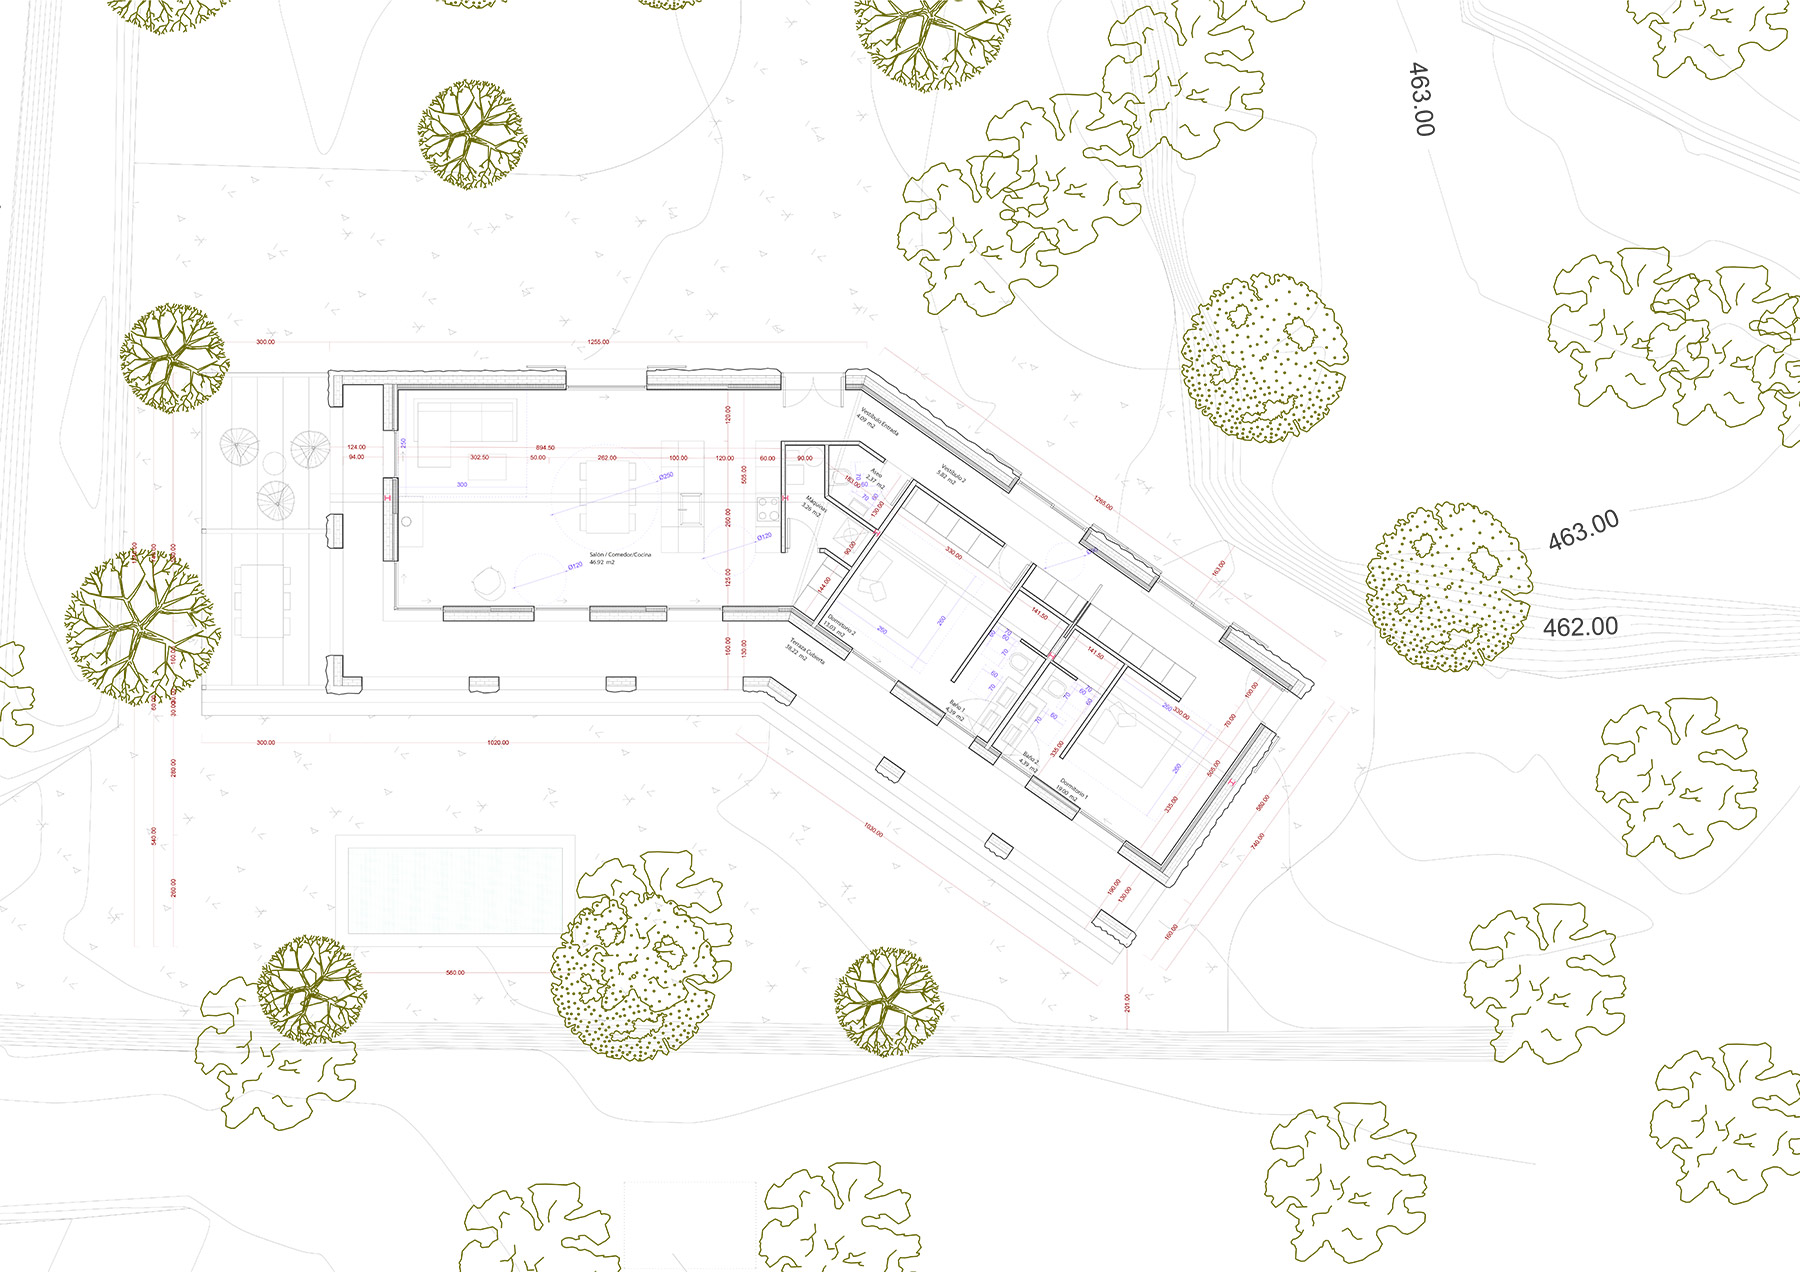
Goodbye2000, the studio founded by Javier Pérez Puchalt and Sergio Espinosa Pérez, takes up this figure to build Riu Rau House, a new-build home of 150 square metres. The house unfolds on a single level and its geometry bends at one point, allowing it to open towards the landscape and to settle on the slope following its topography, without earthworks or artificial platforms. The building adapts to the terrain just as the surrounding terraces did before it.
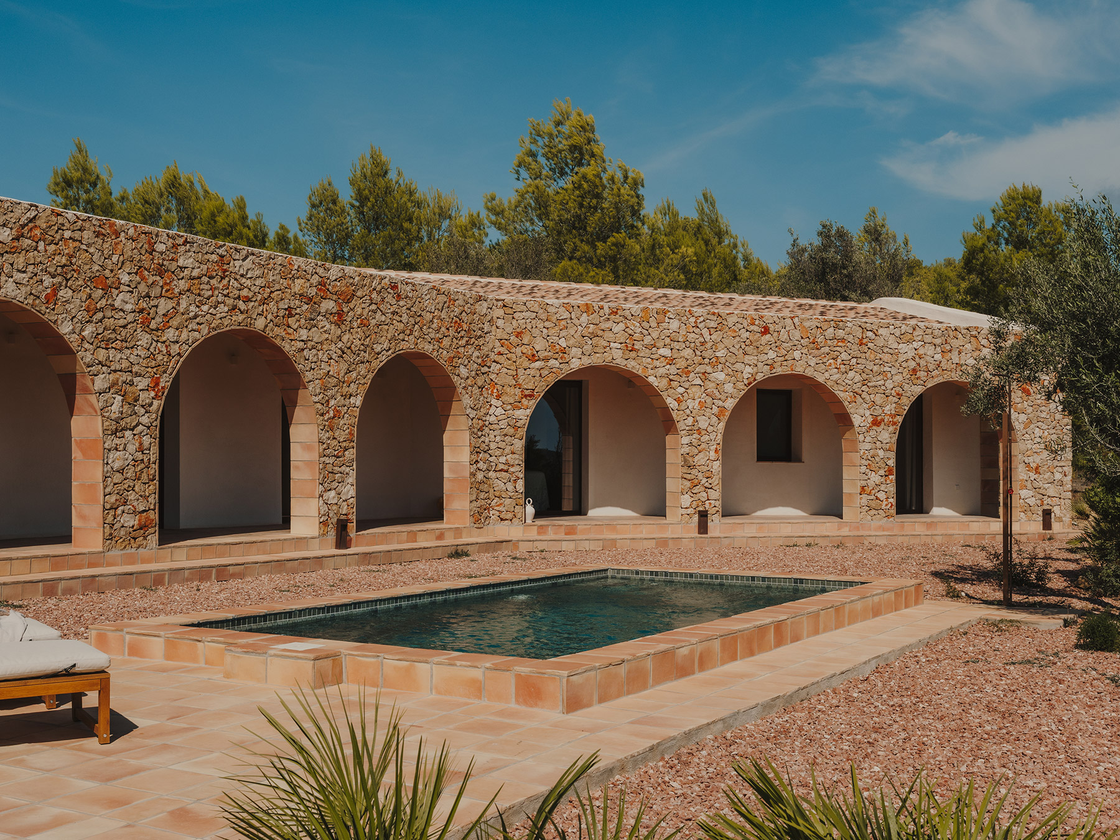
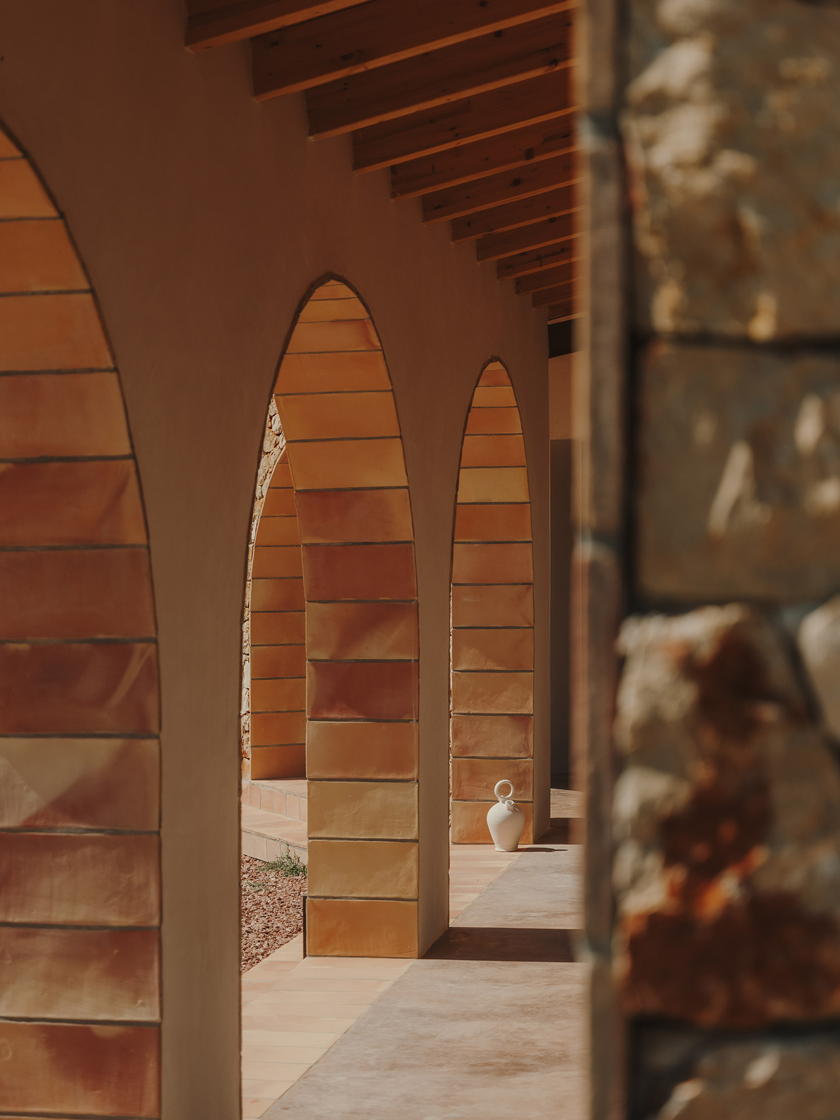
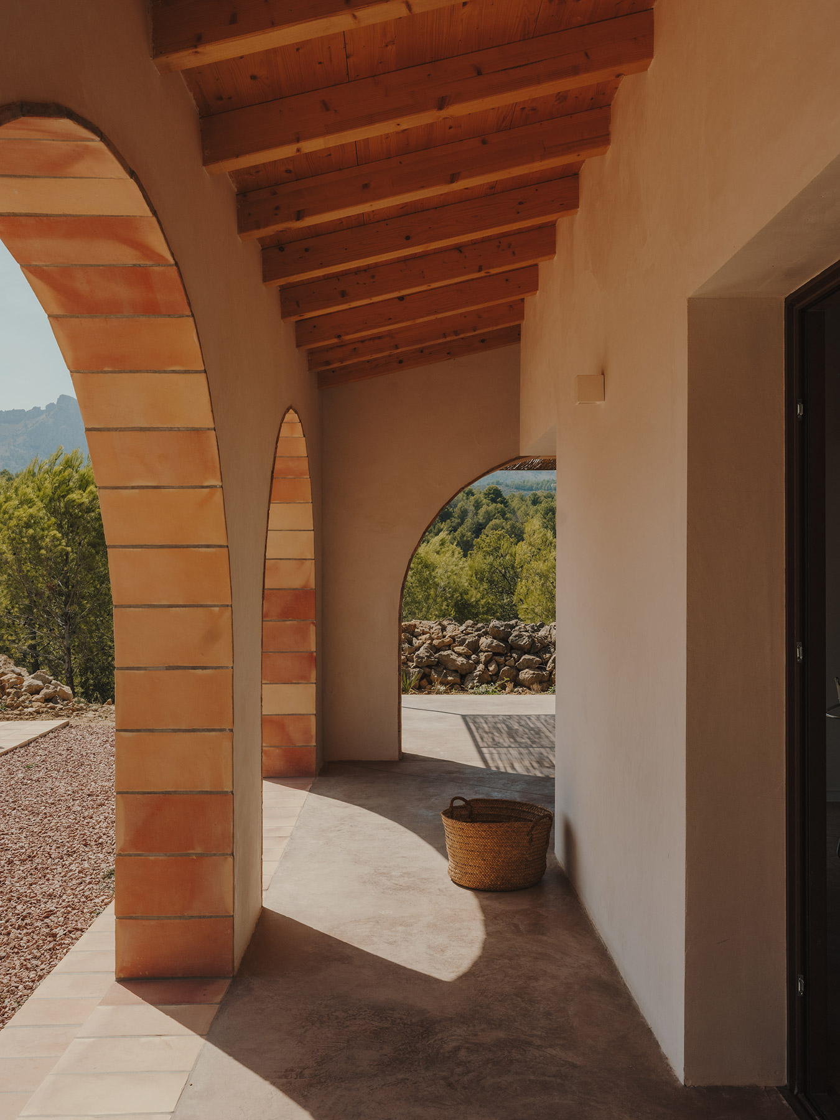
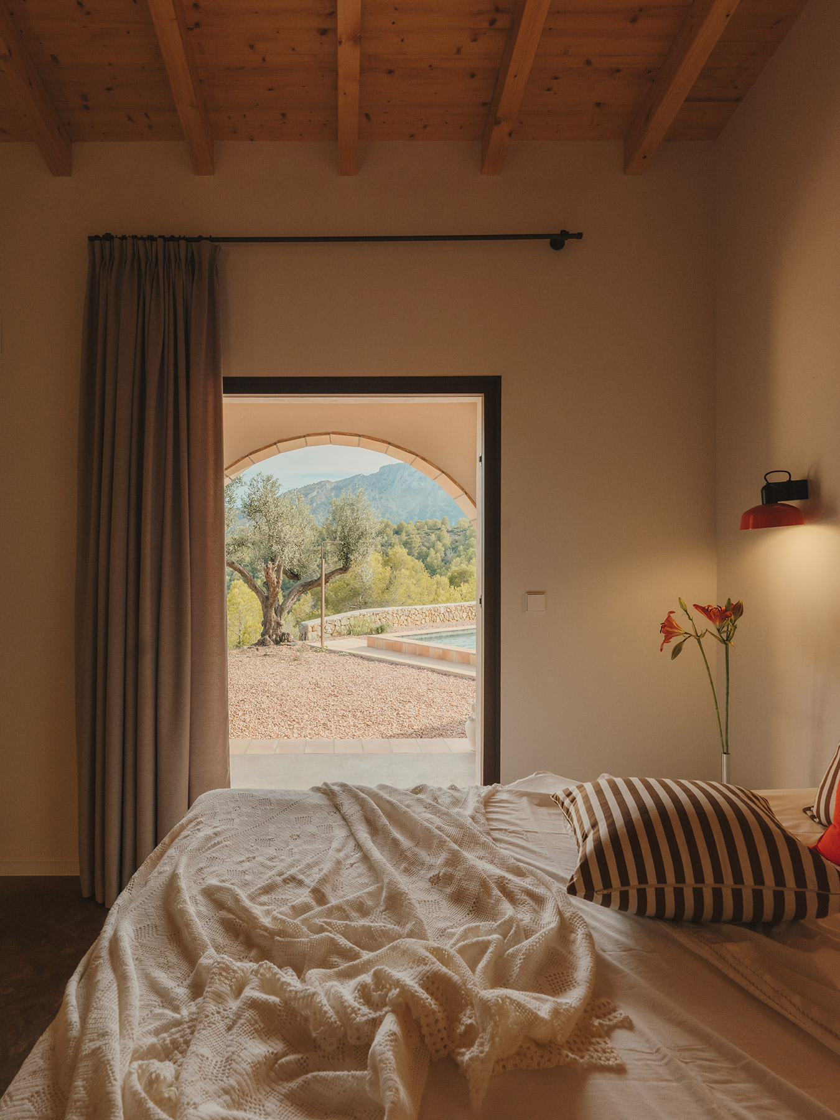
Here the riurau ceases to be an attached element and becomes the one that organises the life of the house. It is a habitable passage that carries the circulation, shades the rooms and sustains a continuous relationship between inside and outside. The rooms follow one another along it in sequence, and each glazed door frames, beyond the arcade, an olive tree, a pine-covered slope or the outline of the sierra.
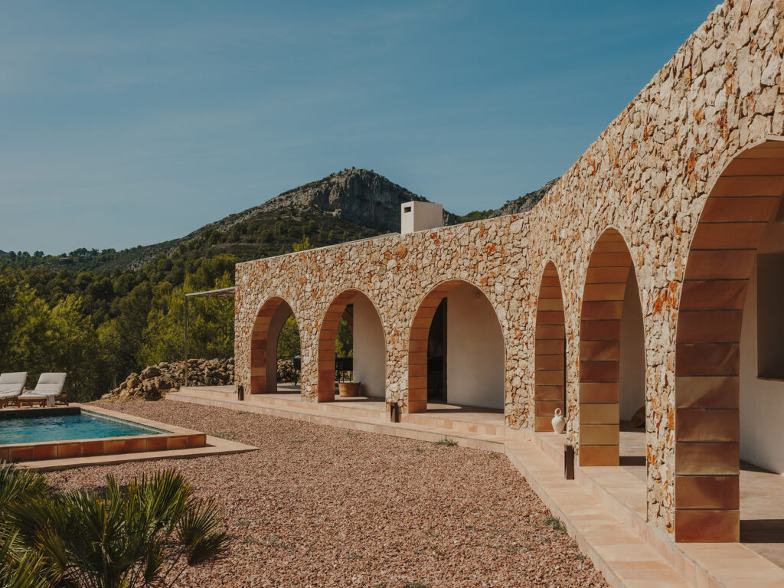
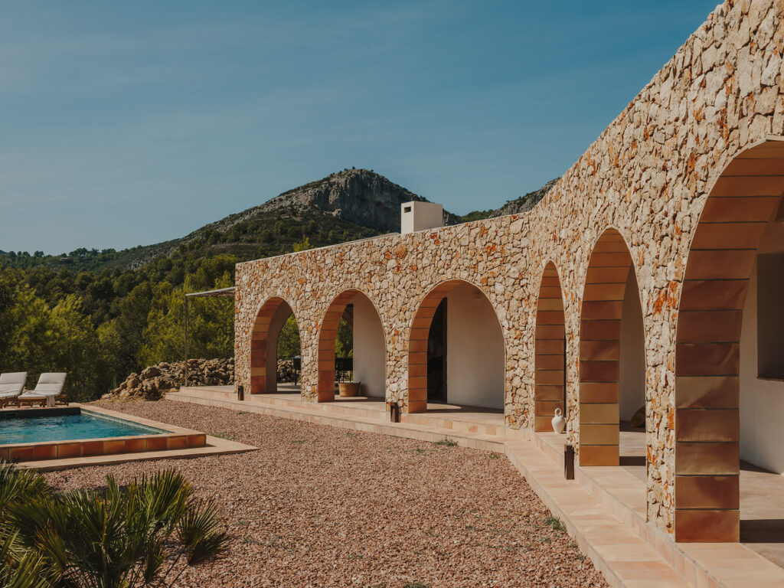
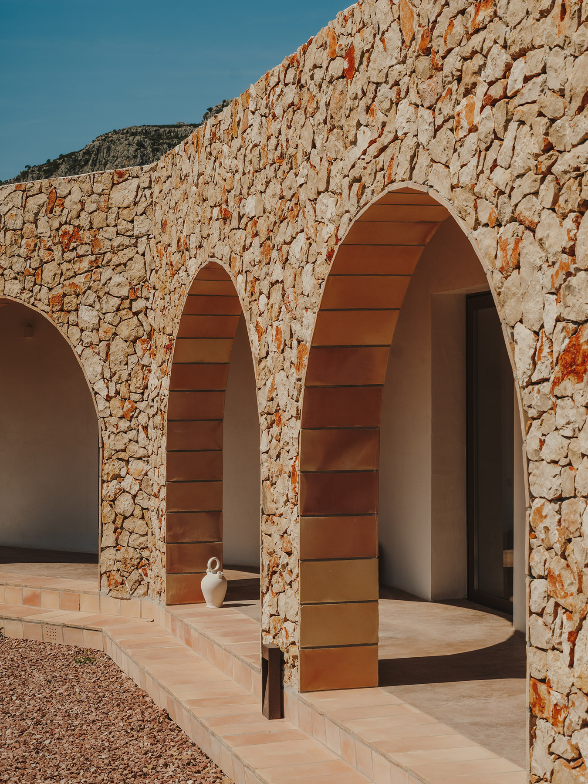
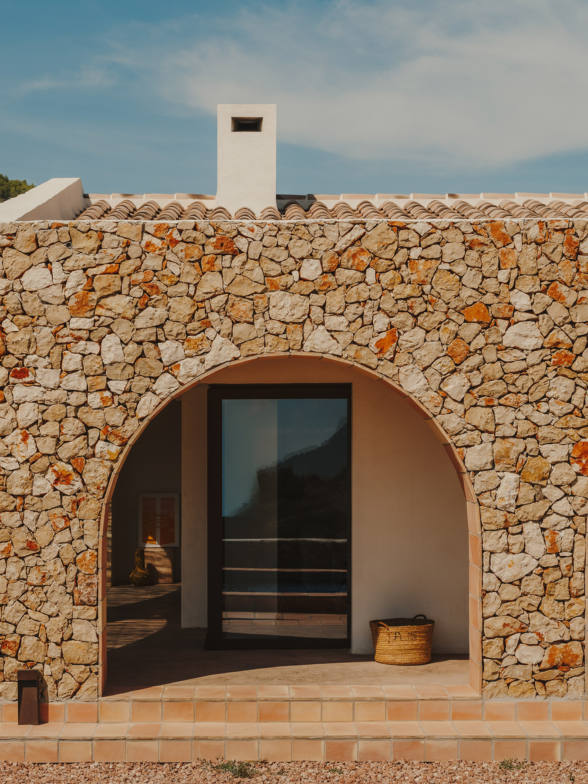
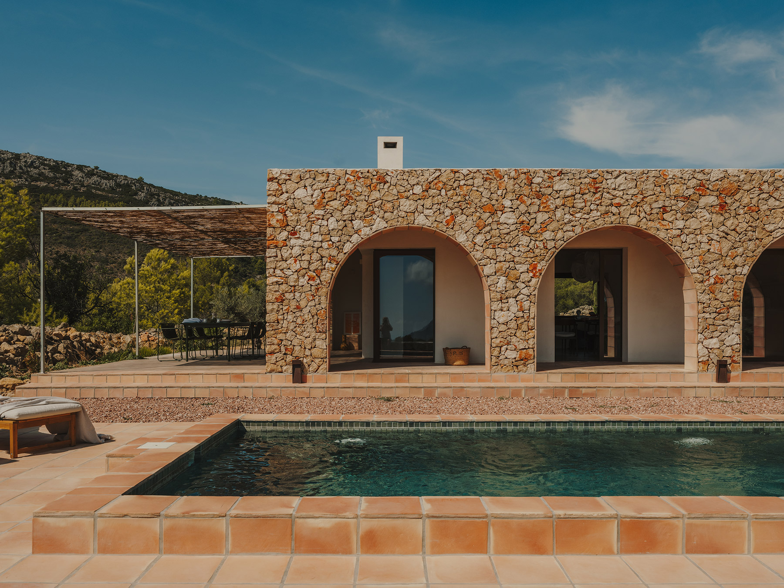
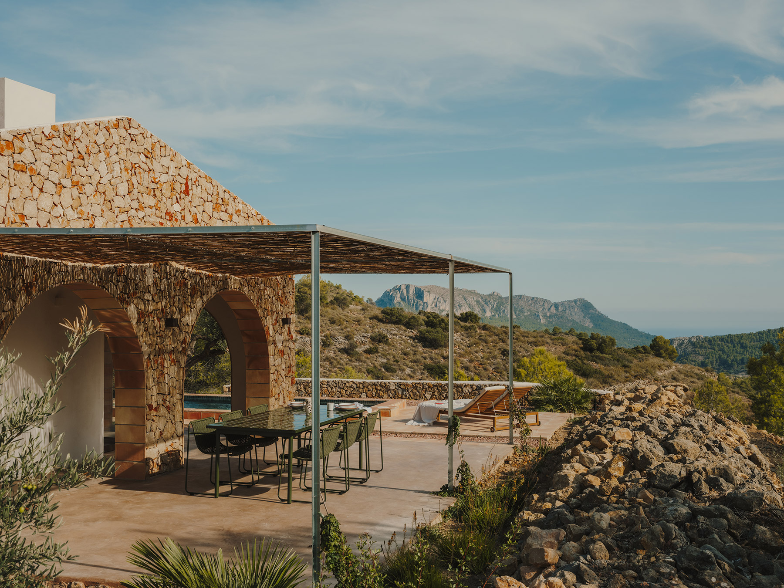
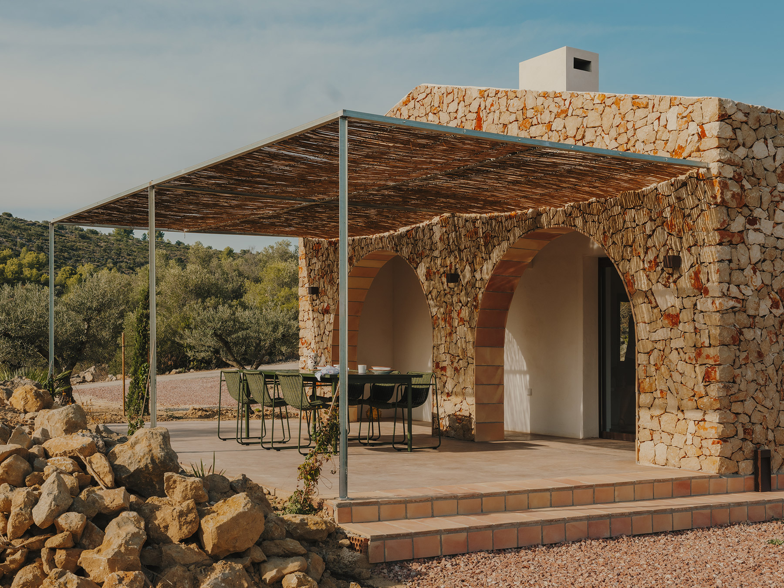
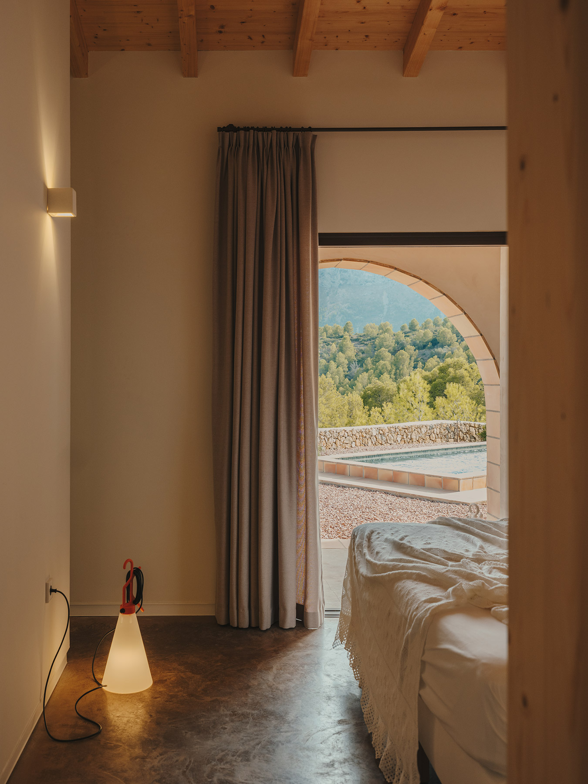
The most eloquent gesture of the project lies in the arches. In place of the basket-handle arch, with its depressed profile, that defines the arcade of traditional riuraus, the studio chooses the semicircular arch. It is a decision that seems small and proves decisive in its consequences. It keeps the recognisable reference to local building and, at the same time, shifts it just enough for the house to speak in the present tense. Lined on their intrados with pinkish ceramic tiles, heirs to the solid brick with which those arcades were once built, the arches stand out against the walls as clean, deep openings, and beneath the cane pergola the light filters through in thin stripes that travel across the stone throughout the day.
The material of the place
The material palette gathers, almost one by one, the elements with which a riurau was built. The exterior walls are raised in limestone rubble masonry, the same stone that crops out on the crests of Marnes and makes up the surrounding terraces, with ochre and reddish veins that change in intensity with the time of day. The Arabic-tile roof completes an envelope that reads from afar as one more part of the landscape rather than as an object placed within it, and the cane matting, which in the riuraus lined the roof and held the grapes as they dried, reappears in the pergola that shades the outdoor terrace. Handmade clay appears in a few places, on the terrace around the pool and on the steps, bringing a texture and a colour linked to the traditional materials of the area.
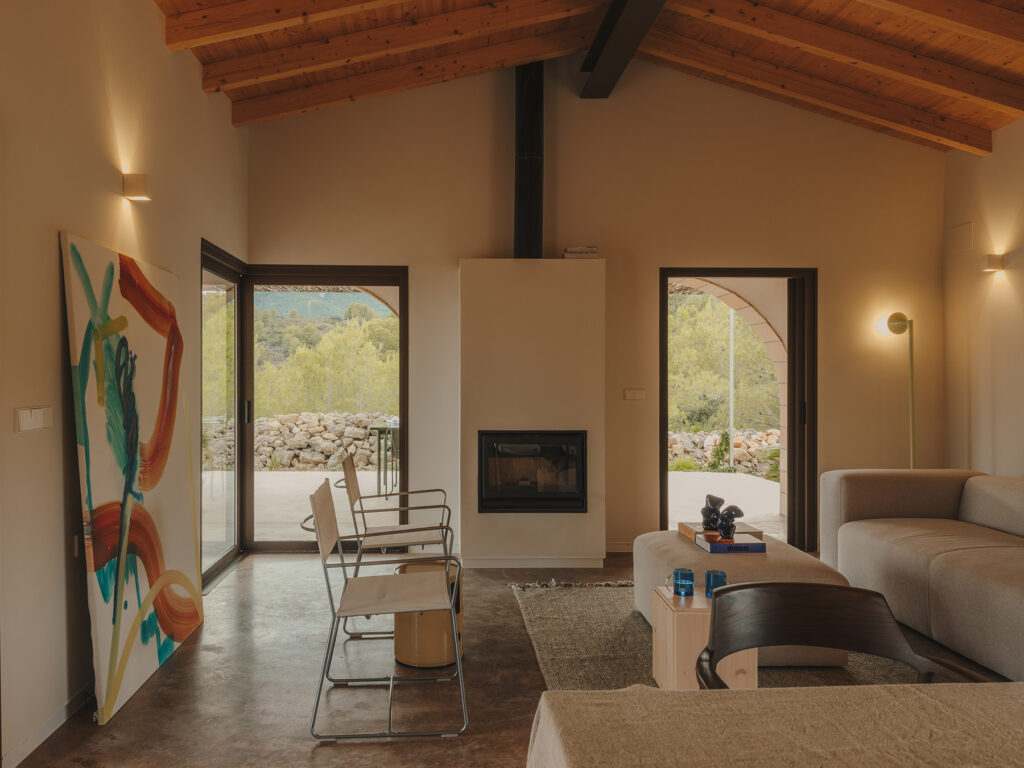
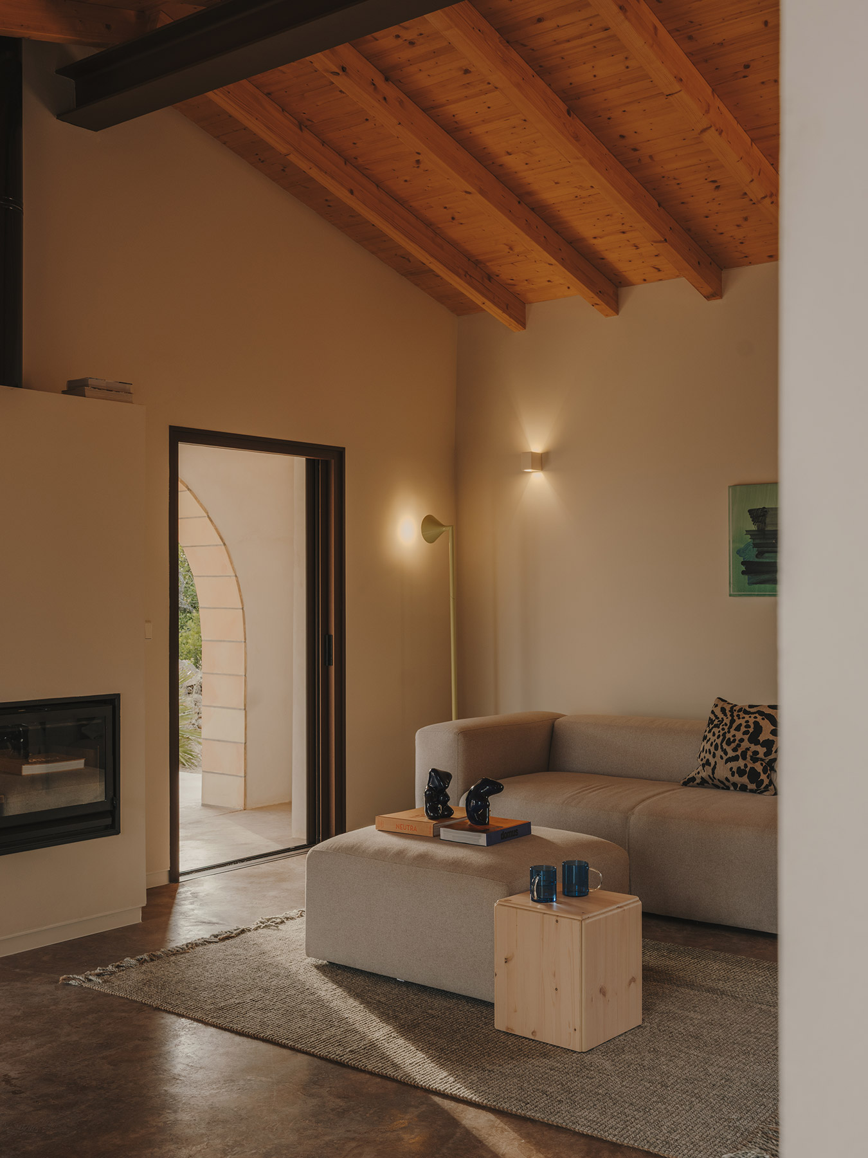
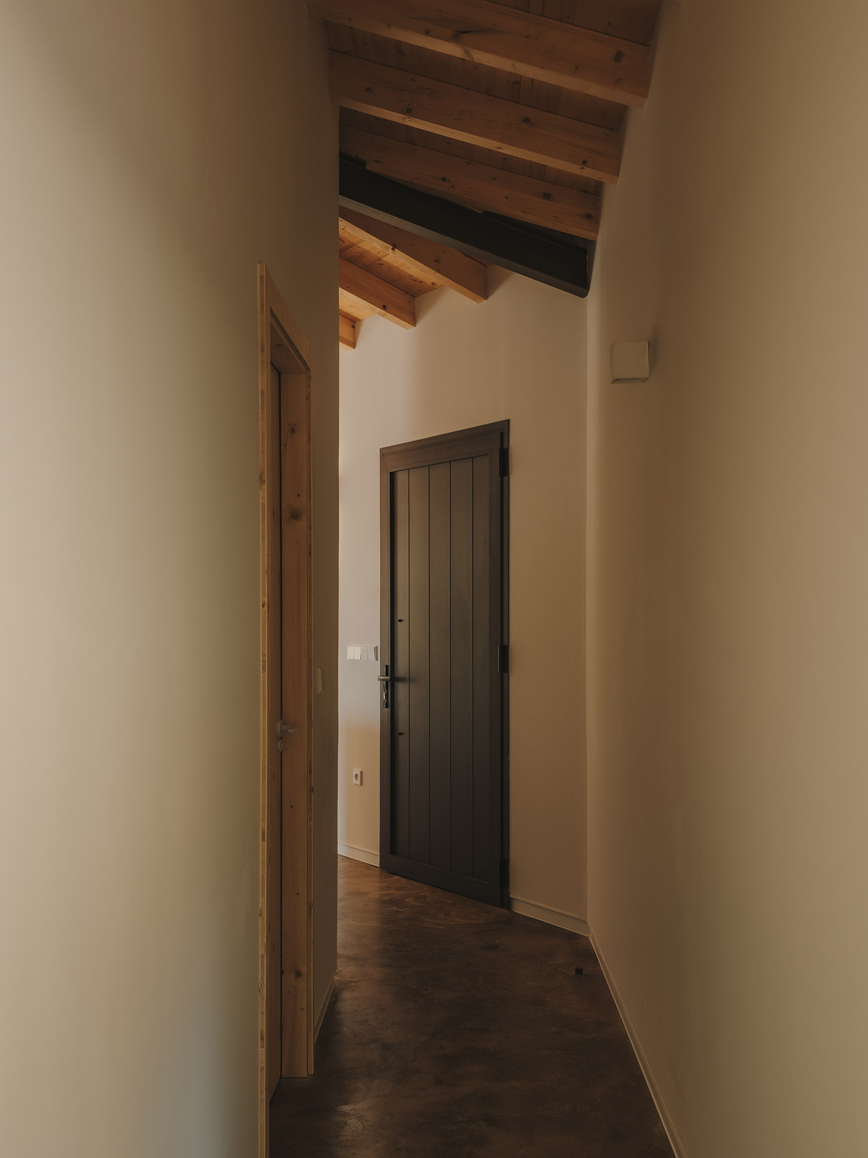
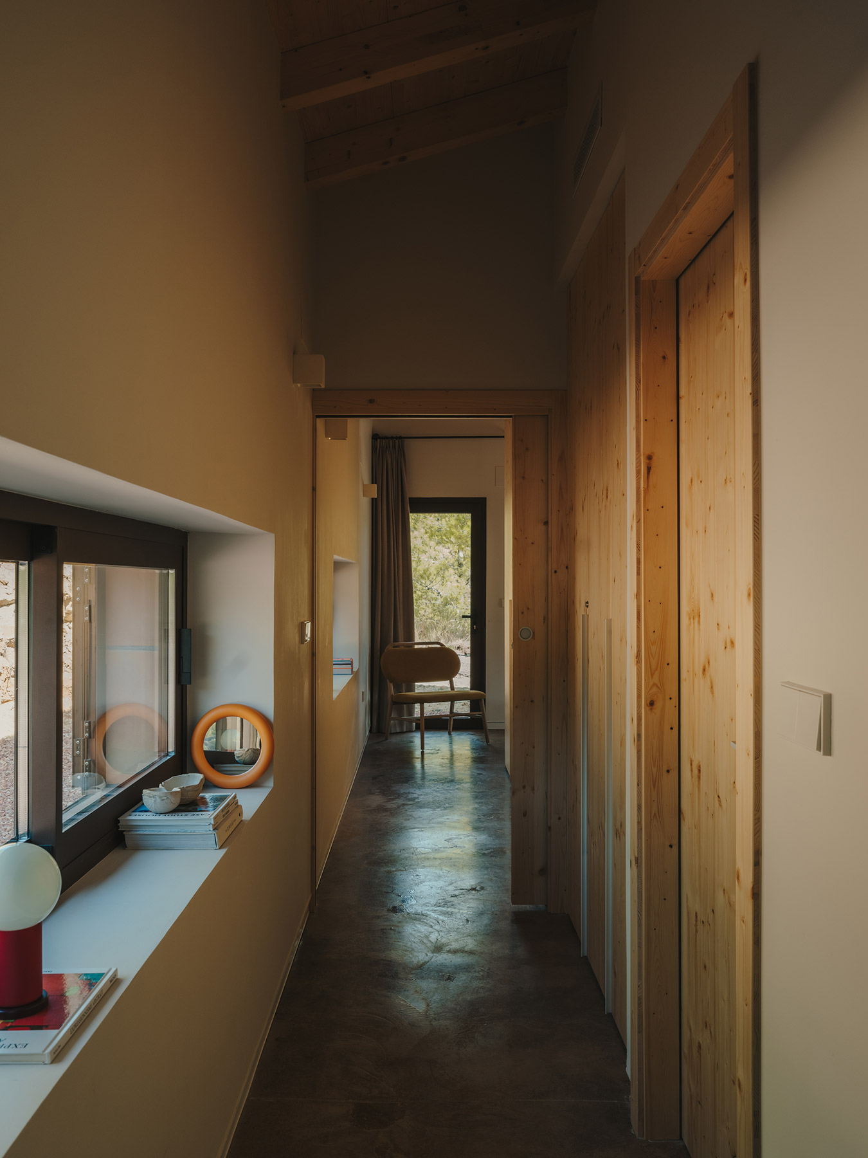
Inside, a continuous floor with a trowelled finish runs through every room and establishes a homogeneous mineral base. Above it, the sloping exposed-timber ceilings, with their pine beams and boarding, and the warm-toned wall finishes come to the fore. Stone, wood, mineral finishes and ceramics share the leading role in balance, so that each material contributes character and the architecture keeps its identity. Light enters in measured doses, filtered by the arcaded gallery, and it is the openings to the outside that give each room its scale.
Living among arches
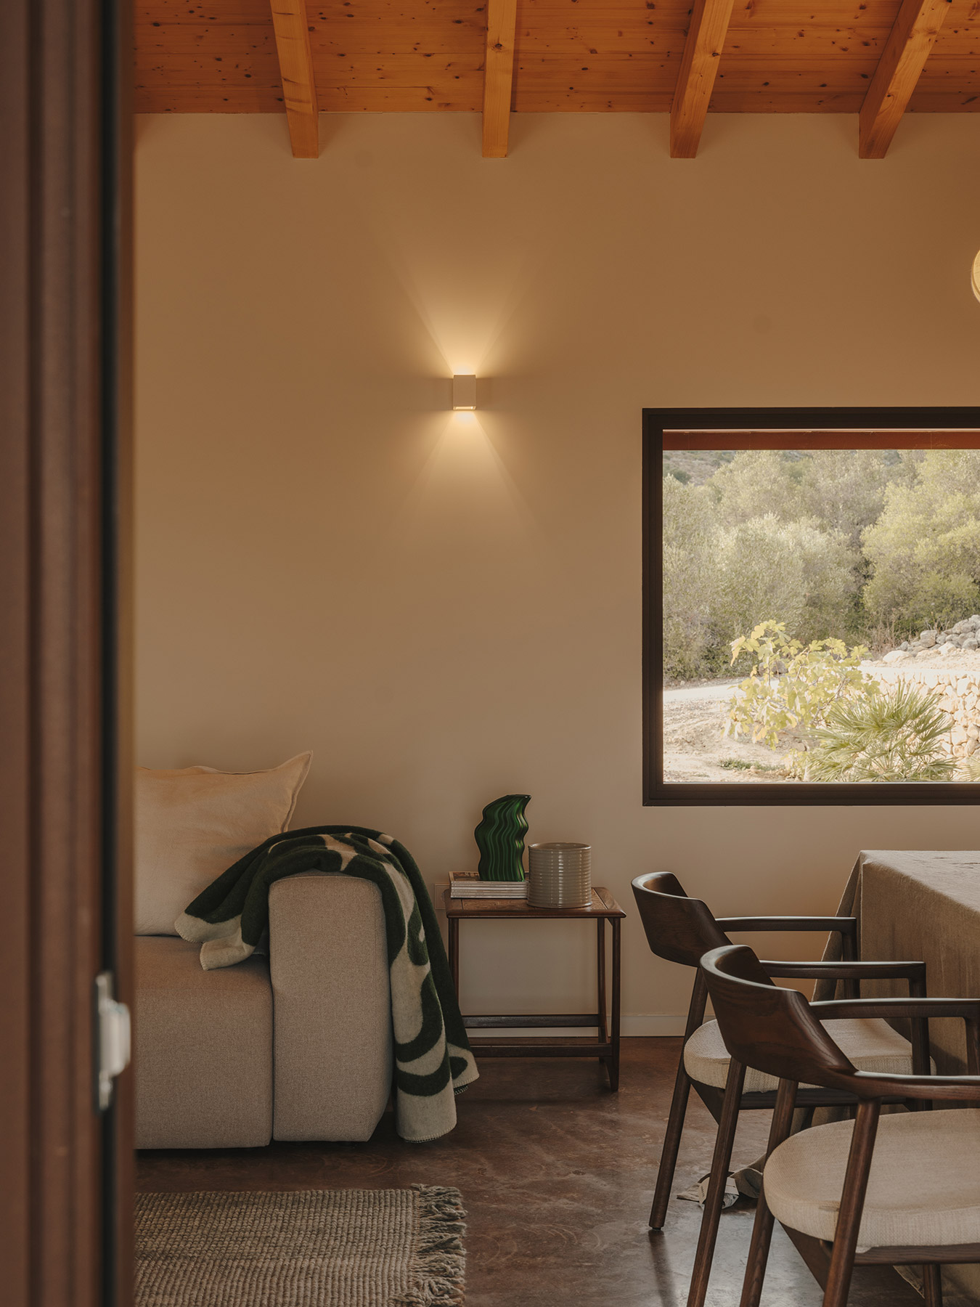
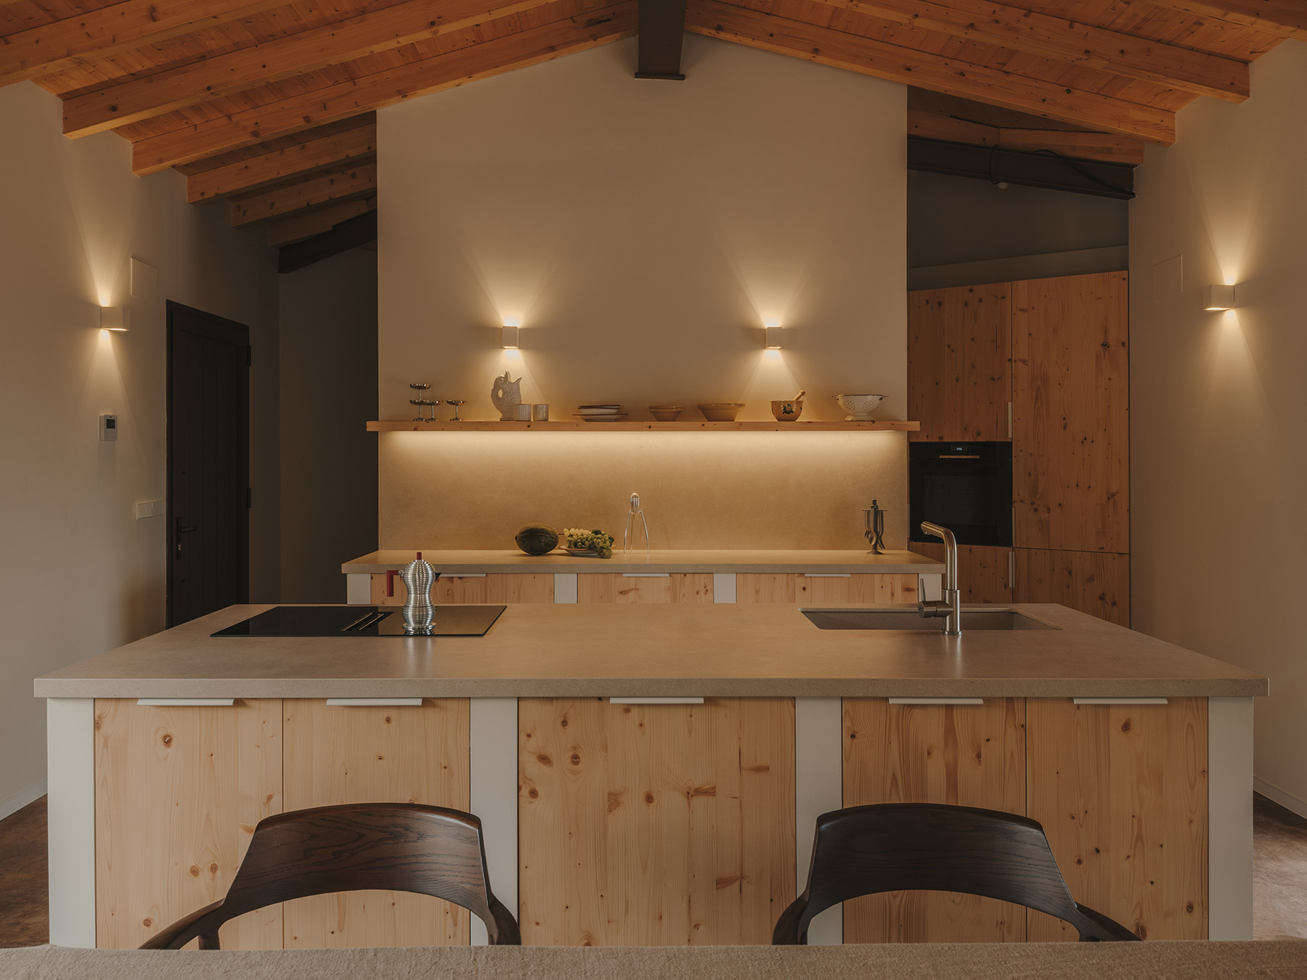
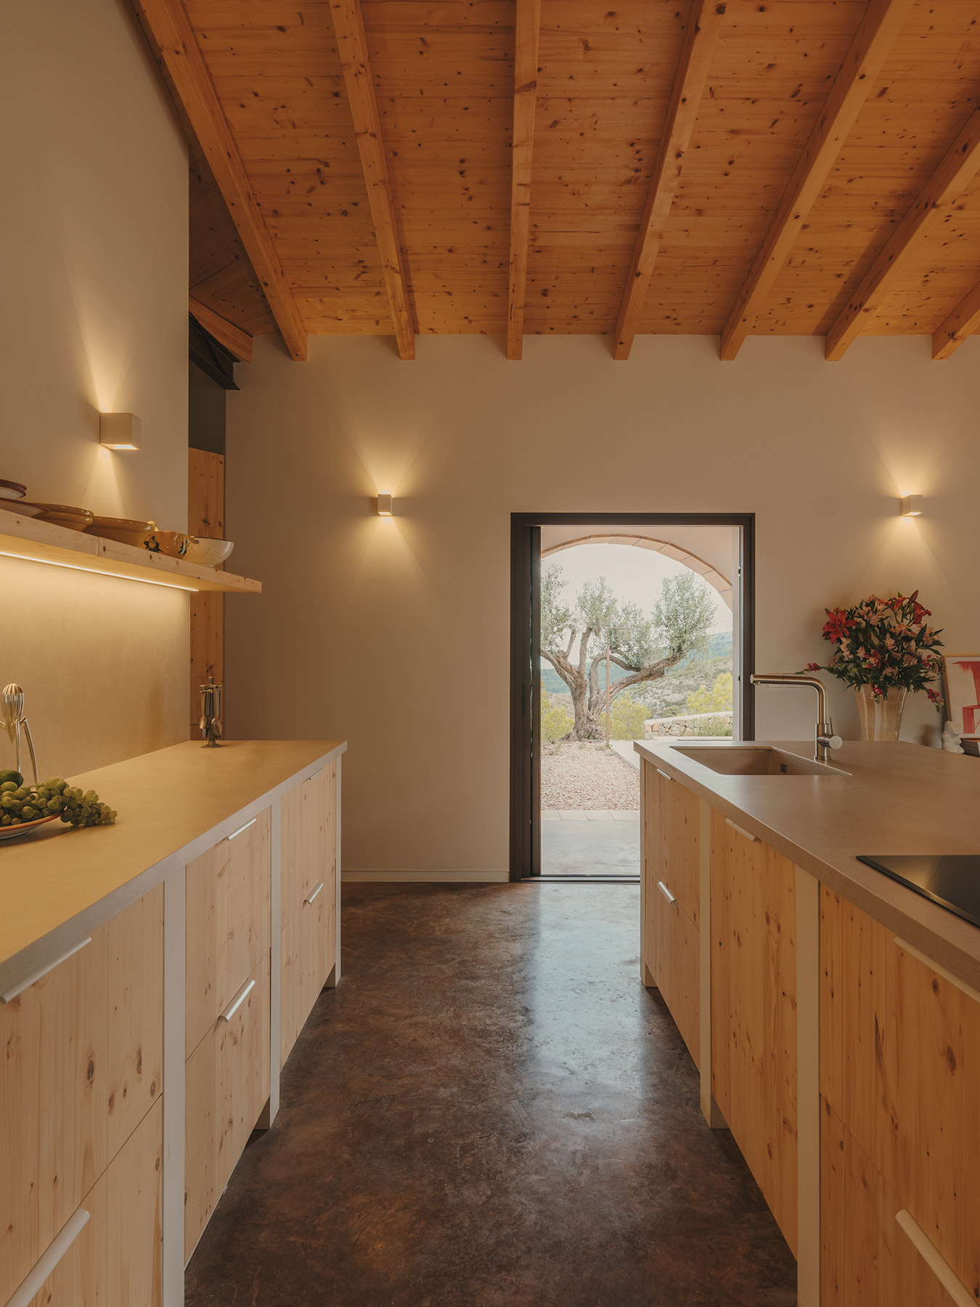
The house brings the kitchen, dining room and living room together in a shared space, where a single palette of warm and neutral tones links the three uses. In the kitchen, the bespoke natural pine furniture carries the timber of the ceiling down to hand height, and from the island a glazed door frames a centuries-old olive tree beneath the arch of the gallery, like a painting that changes with the seasons. Alongside the dining area, the living room extends as an informal sitting space where pieces from different periods and origins live side by side.
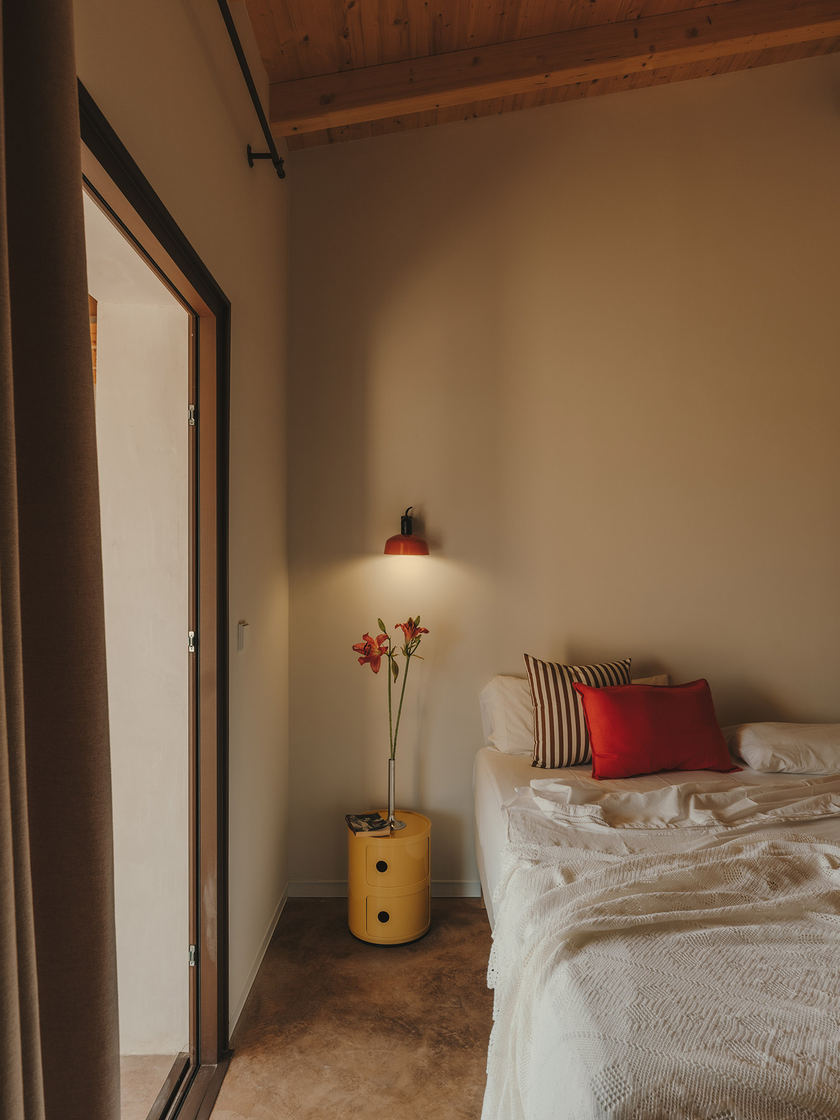
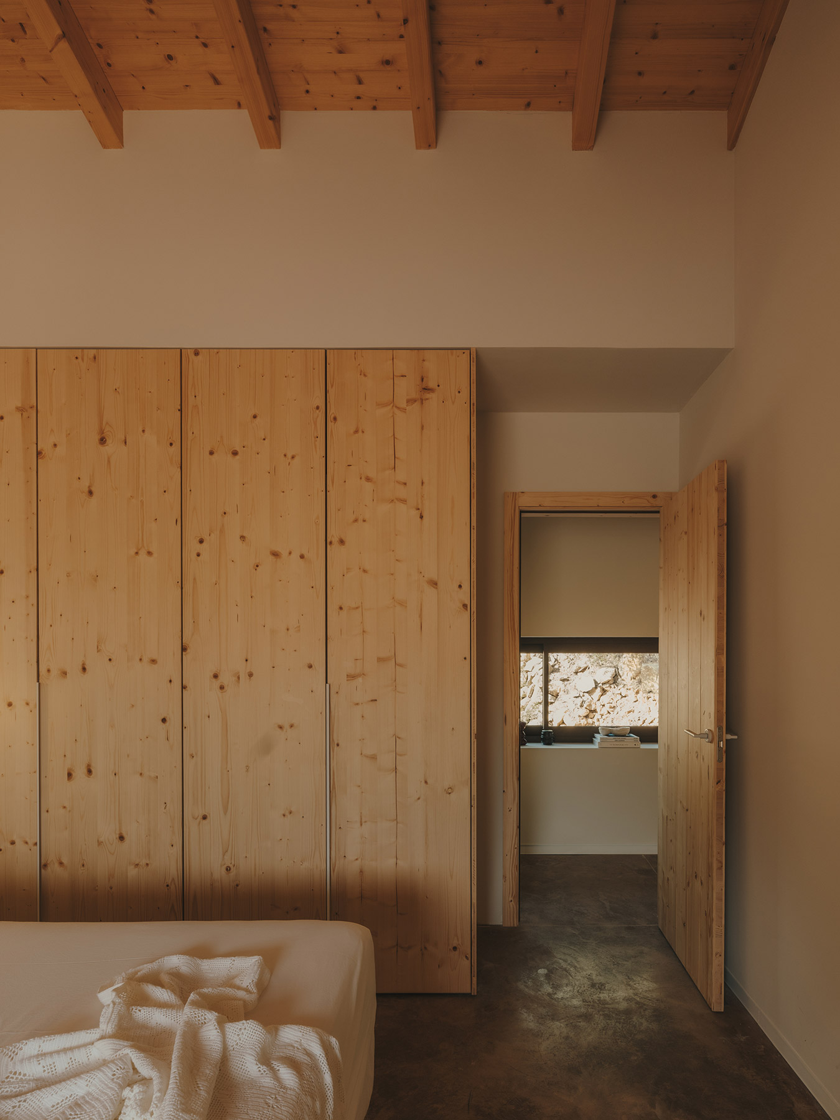
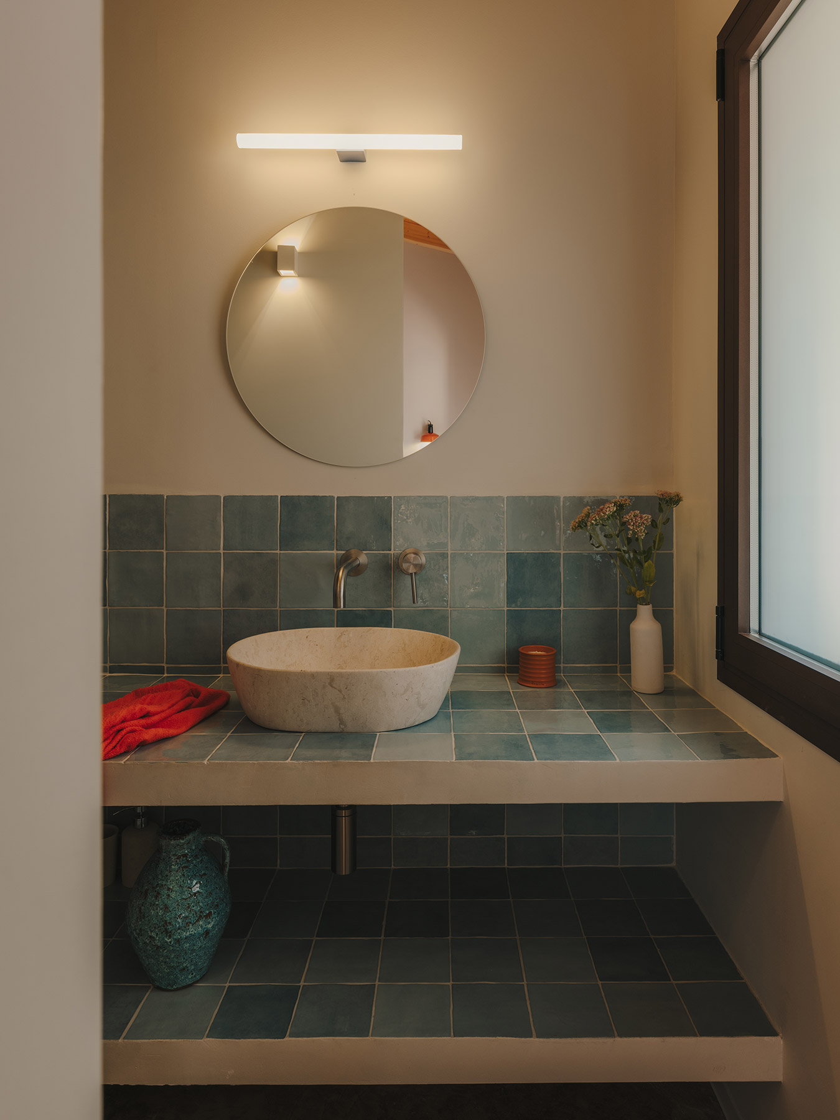
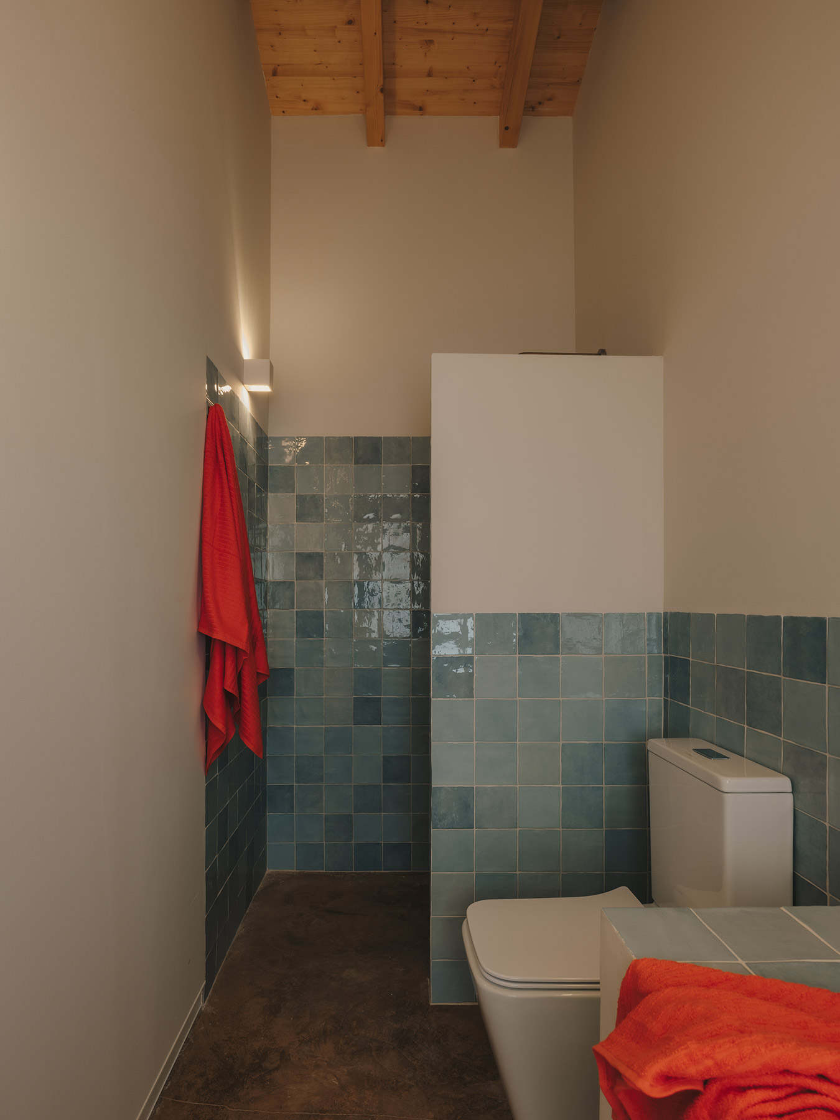
A corridor leads to the bedrooms and marks the transition between the shared area and the private spaces. The continuity of materials keeps the whole coherent, and a few carefully chosen objects turn this route into one more part of the experience of the house. In the bedrooms, the bespoke pine wardrobes and doors reinforce the character of the home, while in the bathrooms a blue ceramic cladding introduces the only counterpoint in the entire palette, like an echo of the sea glimpsed in the distance.
The interior design, also by the studio, combines contemporary design, mid-century pieces and signature objects that evoke a lived-in house rather than a decorated one. Art has a place of its own in this story. Original works by Rubén M. Riera appear in the living room, in one of the bedrooms and outdoors, where they converse with the earthy tones of the stone alongside handmade ceramics from Níjar.
The exterior extends the life of the house into the landscape. Beneath the arches and the pergola, spaces for shade, gathering and contemplation follow one another, with an outdoor table and a pool of restrained proportions edged in clay, the sierra as its backdrop. The rubble walls that order the terrain take up the logic of the old terraces.
Riu Rau House shows that tradition can be a fertile starting point when approached with the freedom of those who know it well. Goodbye2000 describes its way of working as an exercise in reinterpreting “what we already know and what already exists to build something new”, and in this house the studio has had the opportunity to put it into practice. The riurau retains the essence of its origins, a covered and sheltered space between house and field, and places it at the service of a contemporary way of living. The arcaded gallery that once stored the harvest now shades daily life, beneath the same stone rampart that has watched over the terraces of Marnes for centuries.
Furniture, materials and art
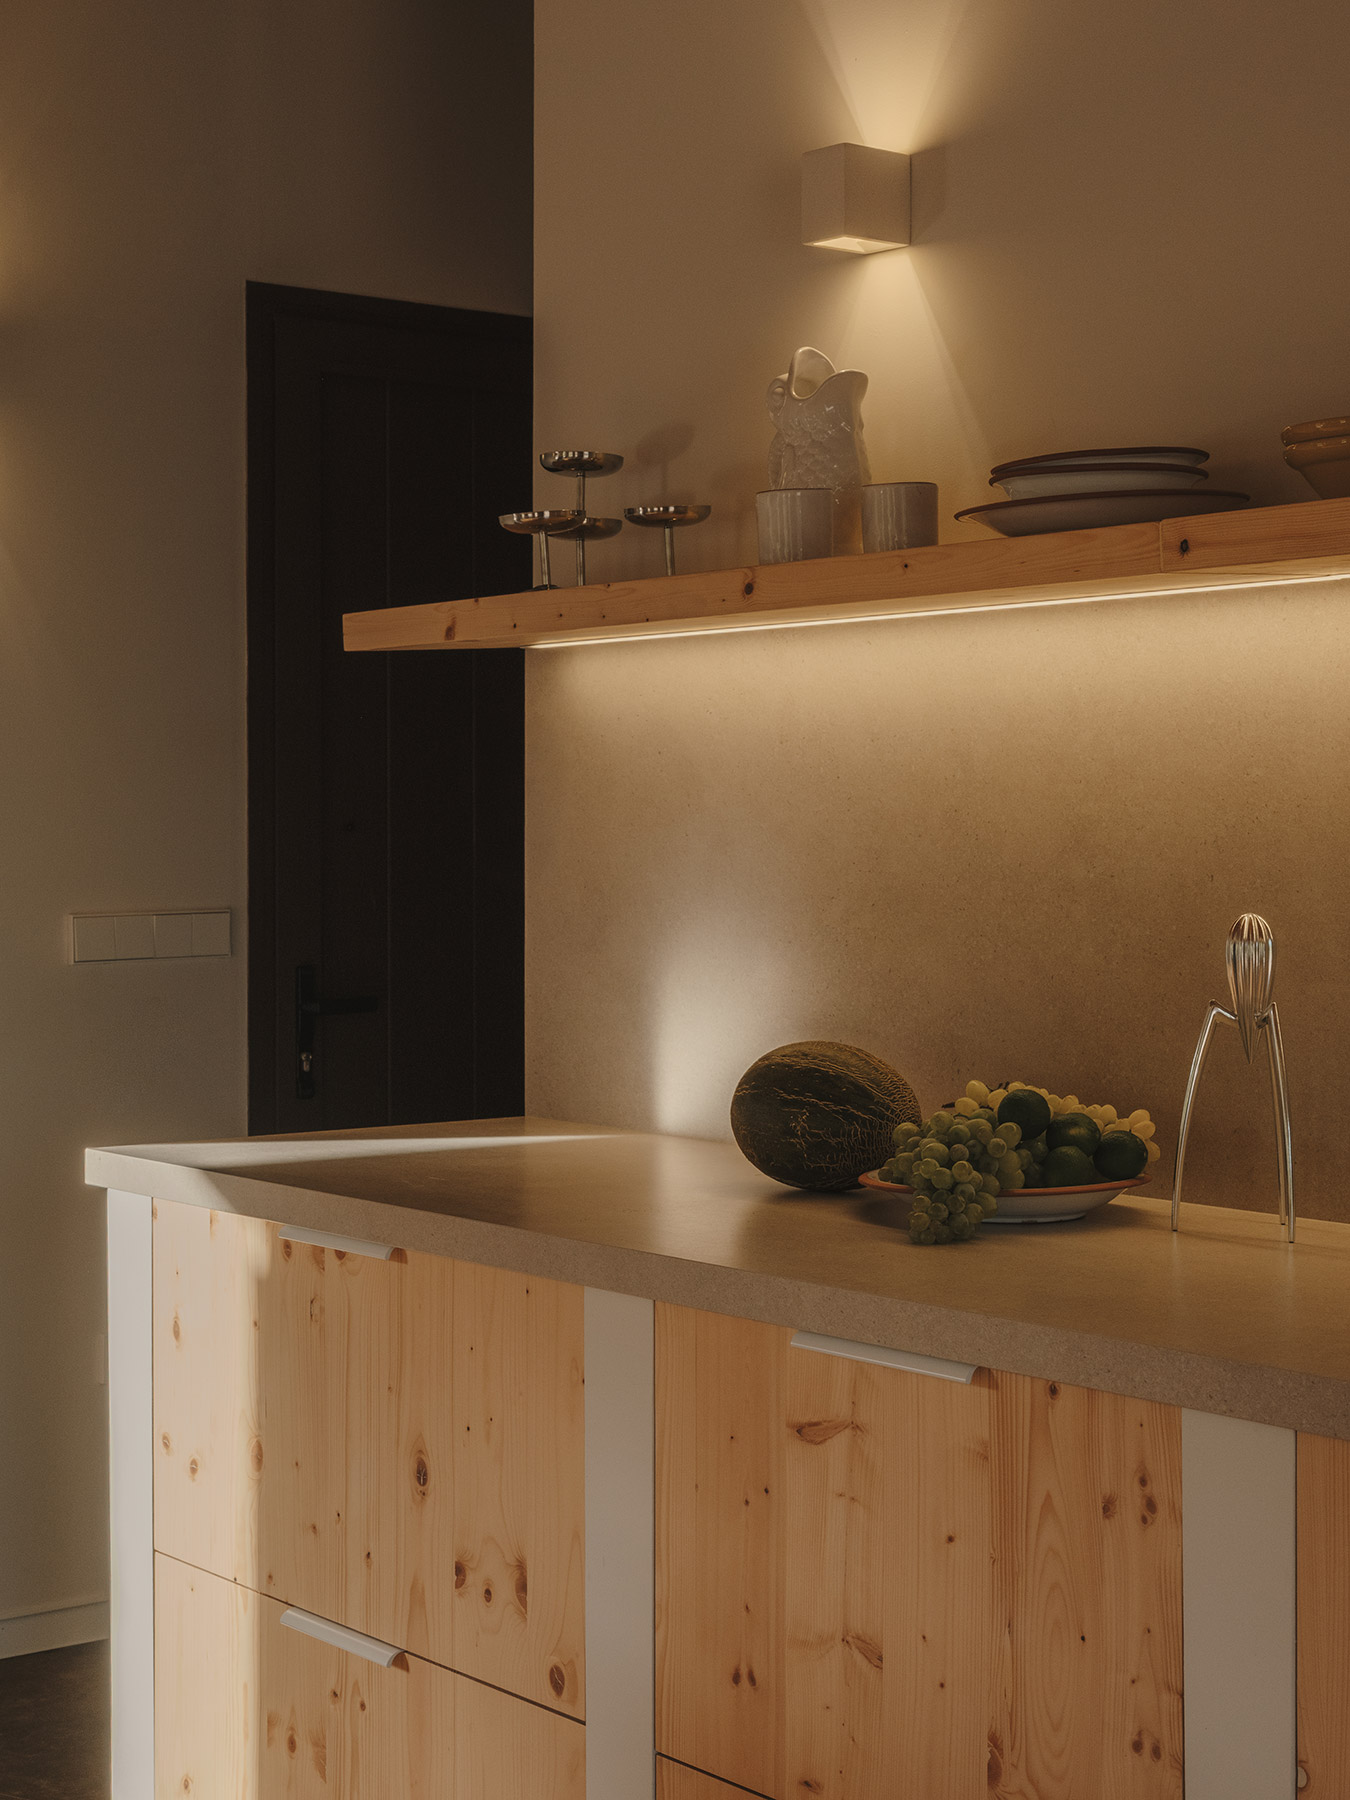
In the kitchen, the bespoke natural pine furniture is complemented by a Dekton Avorio porcelain worktop, the Juicy Salif juicer and Pulcina coffee maker by Alessi, Alessi’s Conversational Objects cutlery, handmade ceramics from Níjar and vintage stainless steel glasses.
In the dining room, the Kave Home chairs are paired with a linen tablecloth by Zara Home.
The living room brings together the Kave Home sofa and pouf, the G Plan Astro Teak Tiled nest of tables designed by Victor Wilkins, the coffee table from Ikea’s Konstrunda collection in a pine finish alongside pieces from the same collection designed by Andy Masebo and Lisa Reiser, the yellow Ikea PS 2026 floor lamp, a throw and cushion by Arket, a Loewe candle, the Bulto 01 and Bulto 02 objects by Bama Objects, available at Cobalto, and two original works by Rubén M. Riera.
In the main bedroom, the bespoke pine wardrobes and door sit alongside wall lights by Faro Barcelona, a bedside table by Sklum, cushions by H&M Home and the Flos Mayday floor lamp.
The second bedroom features a bedspread by Zara Home, an armchair by Kave Home, candleholders by Stoff Nagel, original works by Rubén M. Riera and a handmade rug from Níjar.
The bathrooms share the blue ceramic cladding by DNA Tiles and the wall lights by Faro Barcelona, together with a Loewe candle, handmade ceramics from Níjar and a piece from Ikea’s Konstrunda collection designed by Lisa Reiser.
In the corridor there is a Bulto object by Bama Objects, a cordless Ikea lamp and a bowl designed by Patricia Varea for Cacaus Climent.
Outdoors, the Kave Home furniture is lit by Hoff Light Stockholm bollards in a corten finish and wall lights by Faro Barcelona, alongside an original work by Rubén M. Riera..
Project: Riu Rau House.
Location: Partida de Marnes, Llíber. Marina Alta. Alicante.
Area: 150 m².
Completed: 2026.
Architecture and interior design: Goodbye2000. Javier Pérez Puchalt and Sergio Espinosa Pérez.
Construction: Construcciones Espinosa.
Photography: Oleh Kardash Horlay.
Source: Goodbye2000.
Goodbye2000
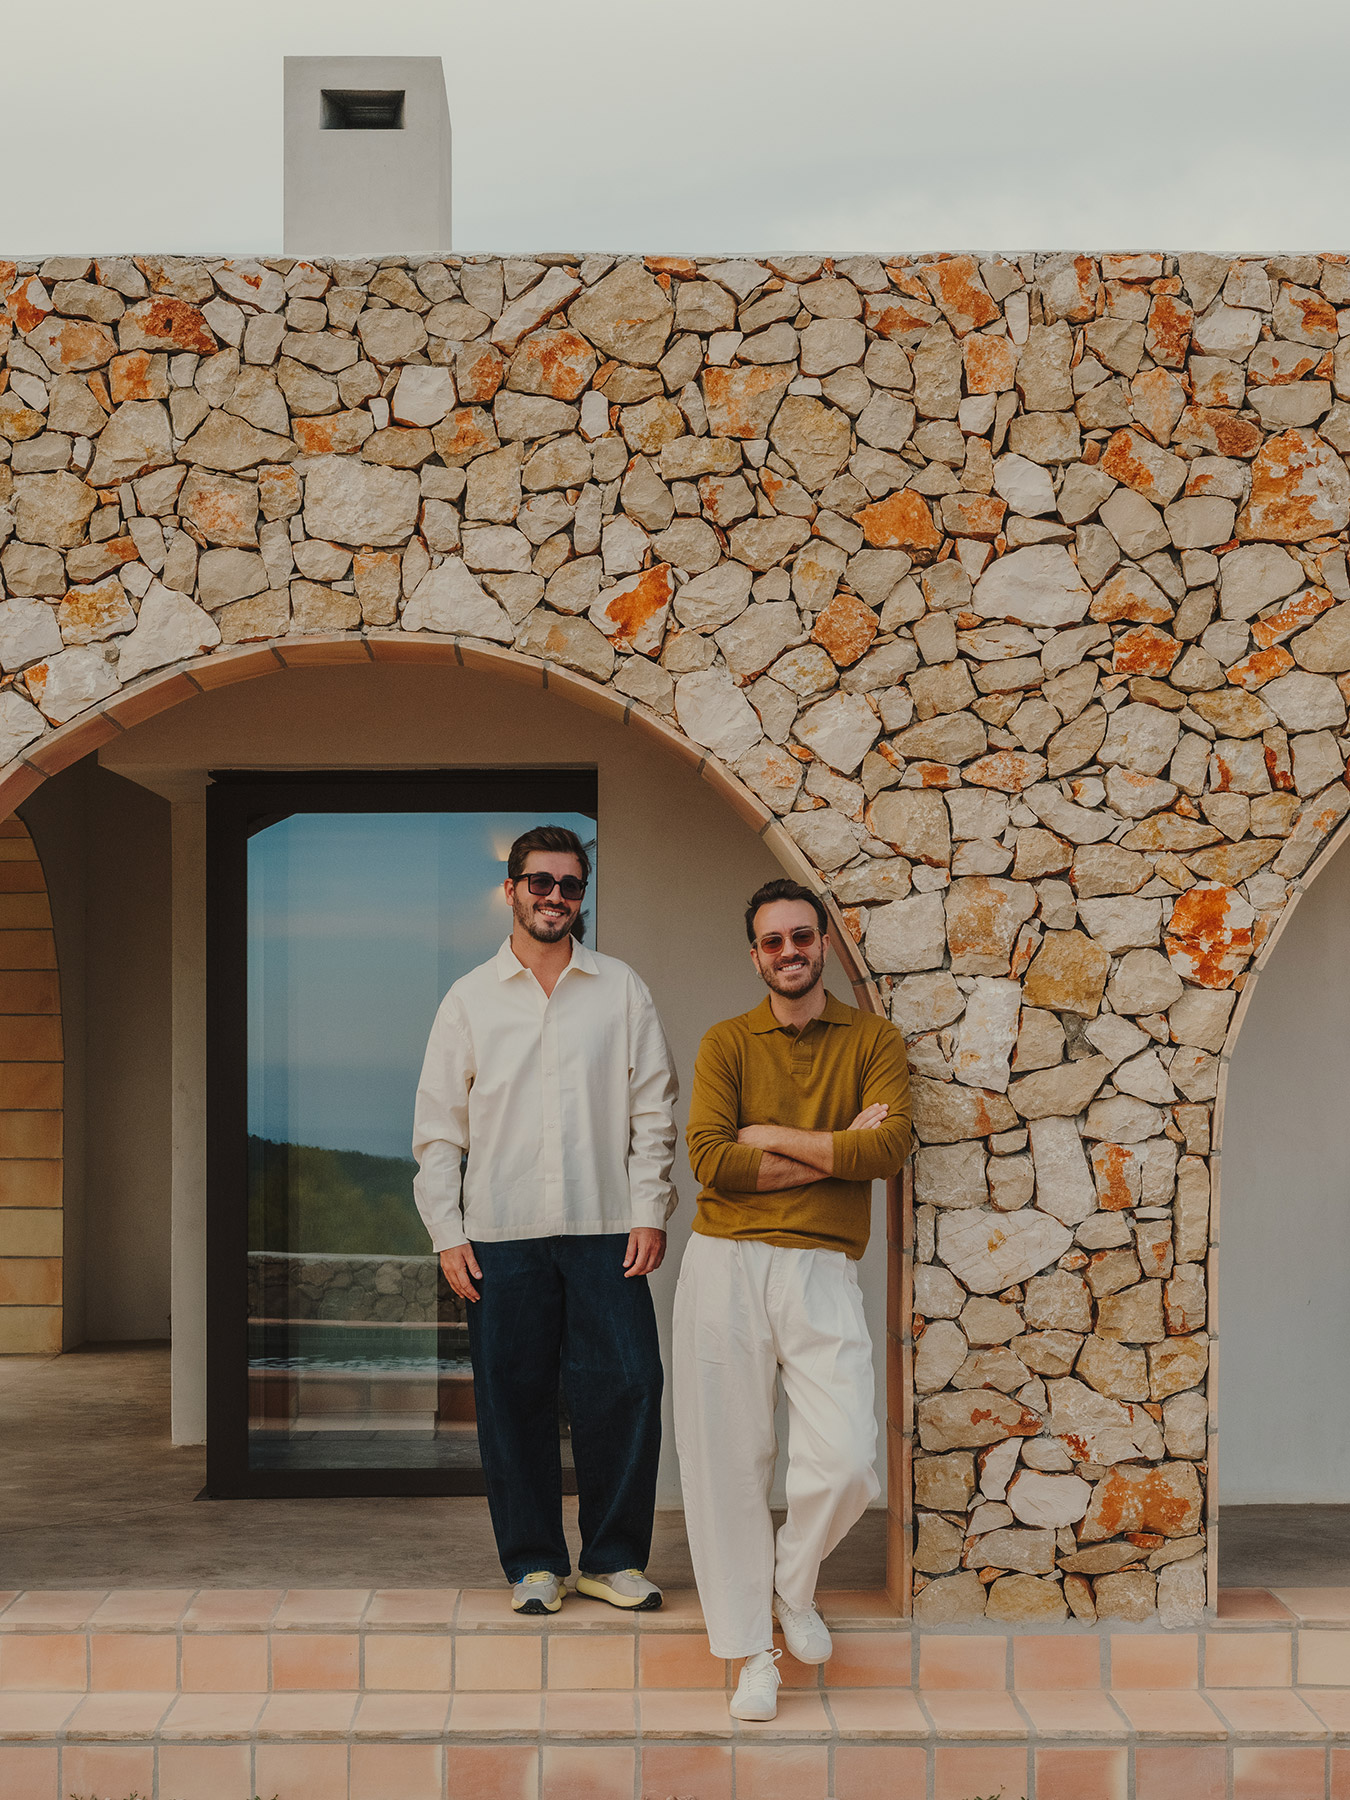
Goodbye2000 was born from the meeting of architect Javier Pérez Puchalt and designer Sergio Espinosa Pérez, two young creators who share their own way of understanding life and the spaces in which it unfolds. Over the years they have built up a shared universe of references that sustains their work, and which the studio brings into play by reinterpreting it. Each commission is approached as the search for an identity of its own, free from formulas and inherited styles, in which the functional and the artistic find a way to coexist.
This method rests on closeness. Goodbye2000’s projects emerge from attentive listening and constant dialogue with those who will inhabit them, and they pursue a goal that is easy to state and demanding to achieve: improving their quality of life. The honesty and freshness with which the studio describes its way of working translate into meticulous attention to the domestic scale, where architecture, furniture, objects and art are conceived as a single whole.
Javier Pérez Puchalt
Javier Pérez Puchalt brings the architectural perspective to the studio. He graduated from the École Polytechnique Fédérale de Lausanne (EPFL) in 2017 and in 2024 earned his PhD in Architecture from the University of Bologna and the Université catholique de Louvain, in Louvain-la-Neuve. Added to this path are his training and experience in Italy, the Netherlands, Belgium, Chile and Switzerland. These geographies have steadily broadened his repertoire of references and his understanding of the different ways of making, and of thinking, architecture.
Research holds a central place in his way of working and has permeated the studio’s methodology. Every project, whatever its scale, nature or complexity, is approached through analysis and reflection, as a question that calls for a specific answer. Rigorous and committed, he combines this investigative vocation with a broad capacity to lead and manage projects, so that creative vision and control of the build move forward together.
Sergio Espinosa Pérez
Sergio Espinosa Pérez comes to design through a natural sensitivity to art and a particular attention to the quality of spaces. In 2016 he completed his studies in Interior Design at the Escola d’Art i Superior de Disseny de València (EASD). After several years working in different design teams, he continued his training with a Master’s in Art Direction: Film, TV and Performing Arts at Barreira Arte + Diseño. His contact with audiovisual production opened up another way of thinking about space, as a stage, as an image and as an experience built to be lived.
For him, design has always been a way of expressing how he observes the world. The spaces around him are a constant source of inspiration. Within them, light, materials, proportions and objects, and above all the relationships woven between them, can awaken a precise sensation. This attention to the sensory, combined with the craft of art direction, explains the care with which each piece finds its place in the homes the studio designs.
Goodbye2000
Sant Nicolau, 3
03720 Benissa (Alicante)
+34 628 234 702
hola@goodbye2000.com
www.goodbye2000.com
@goodbye.dosmil
Project by Goodbye2000