Architect Júlia Marbà and designer Rocco Bibbiani belong to a new generation of architects and designers who approach their profession in close proximity to their clients, as this project shows: they were more than willing to work alongside them in the search for the home they needed. Júlia tells us about a project in which the building work and life moved forward at the same time.
Diana and Miguel had spent almost two years trying to find a home. Worn out after so much time and so many viewings without finding the right place, they turned to us to help them in their search. It was something we had never done before, but it struck us as fun and ambitious. From the very start of the project I worked with my friend, the designer Rocco Bibbiani of “It’s not a studio”. It was the first project we carried out together.
On the second attempt, a small gem turned up in the heart of Sants, on Carrer de Sant Medir, surrounded by the couple’s favourite bars, wine shops and restaurants. The flat, dating from the early 20th century, had kept much of its original character: floors, Catalan vaulted ceilings and a layout with a great deal of potential. The canvas was there. All that remained was to decide what to keep, what to transform and what to leave room to breathe.
To our surprise, during the first viewing of the flat we received the news: Diana and Miguel were expecting a baby. That new life and our project grew side by side.
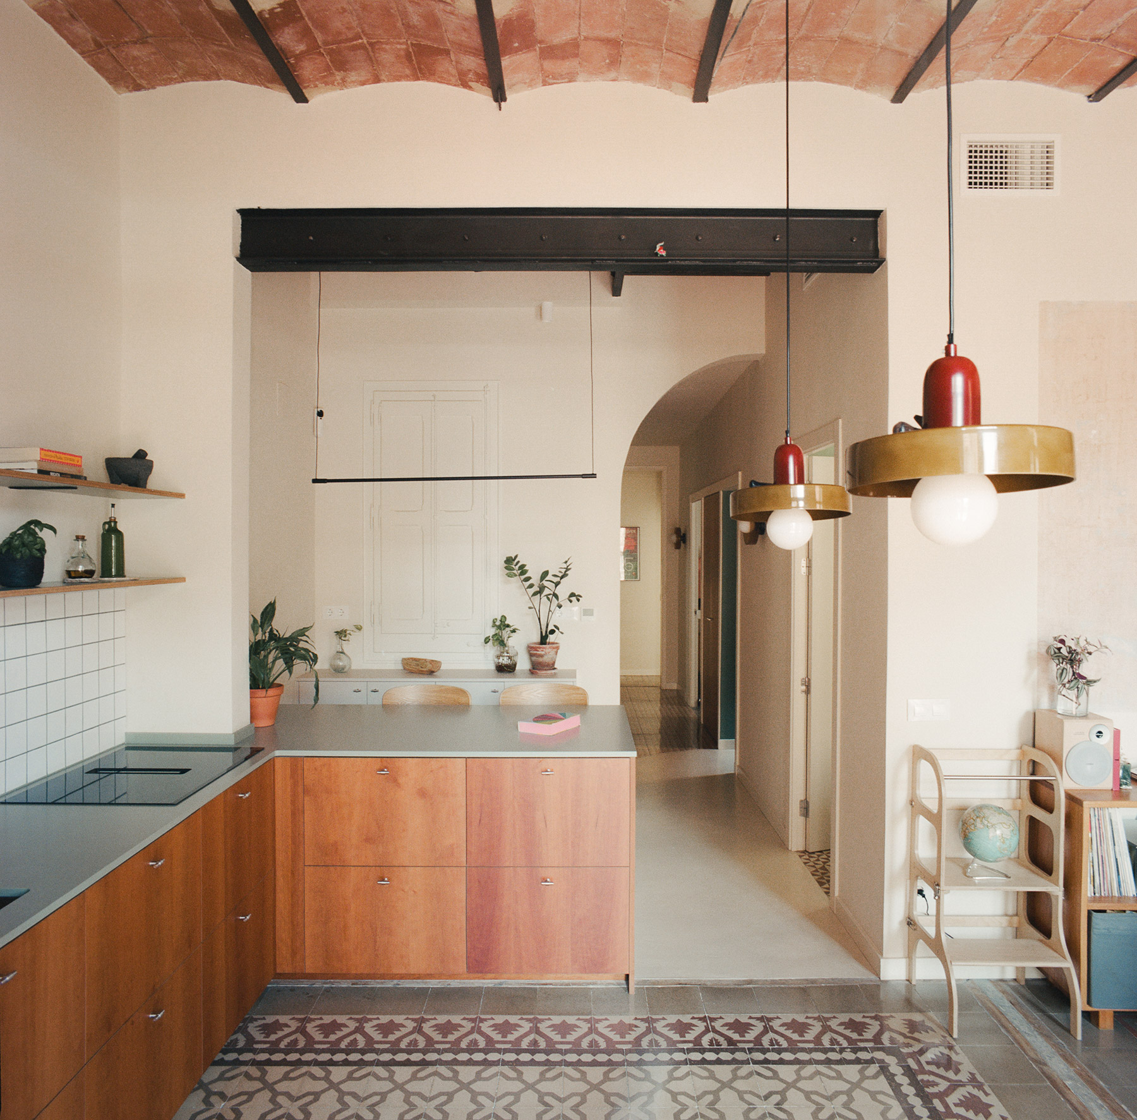
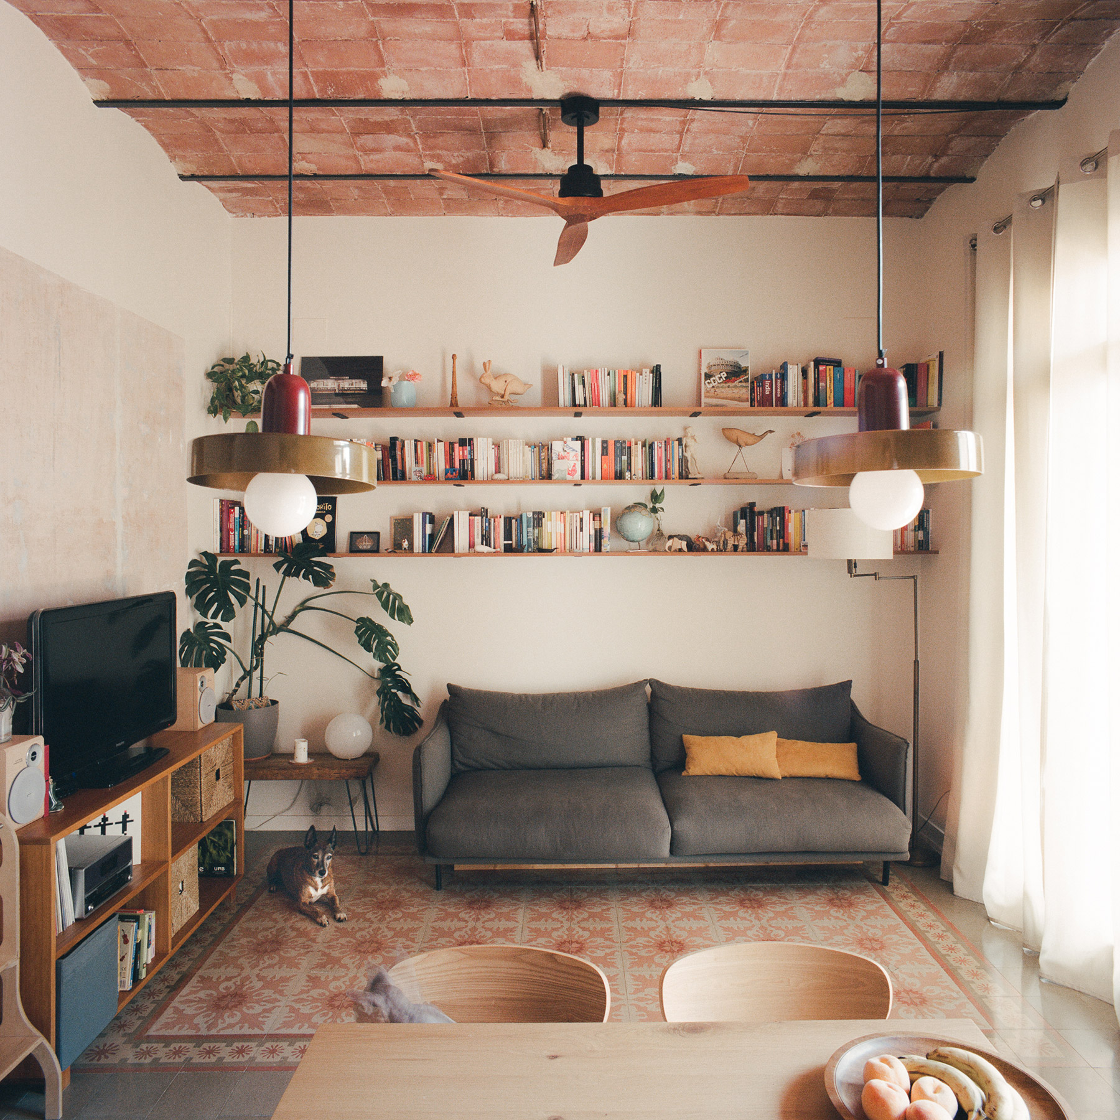
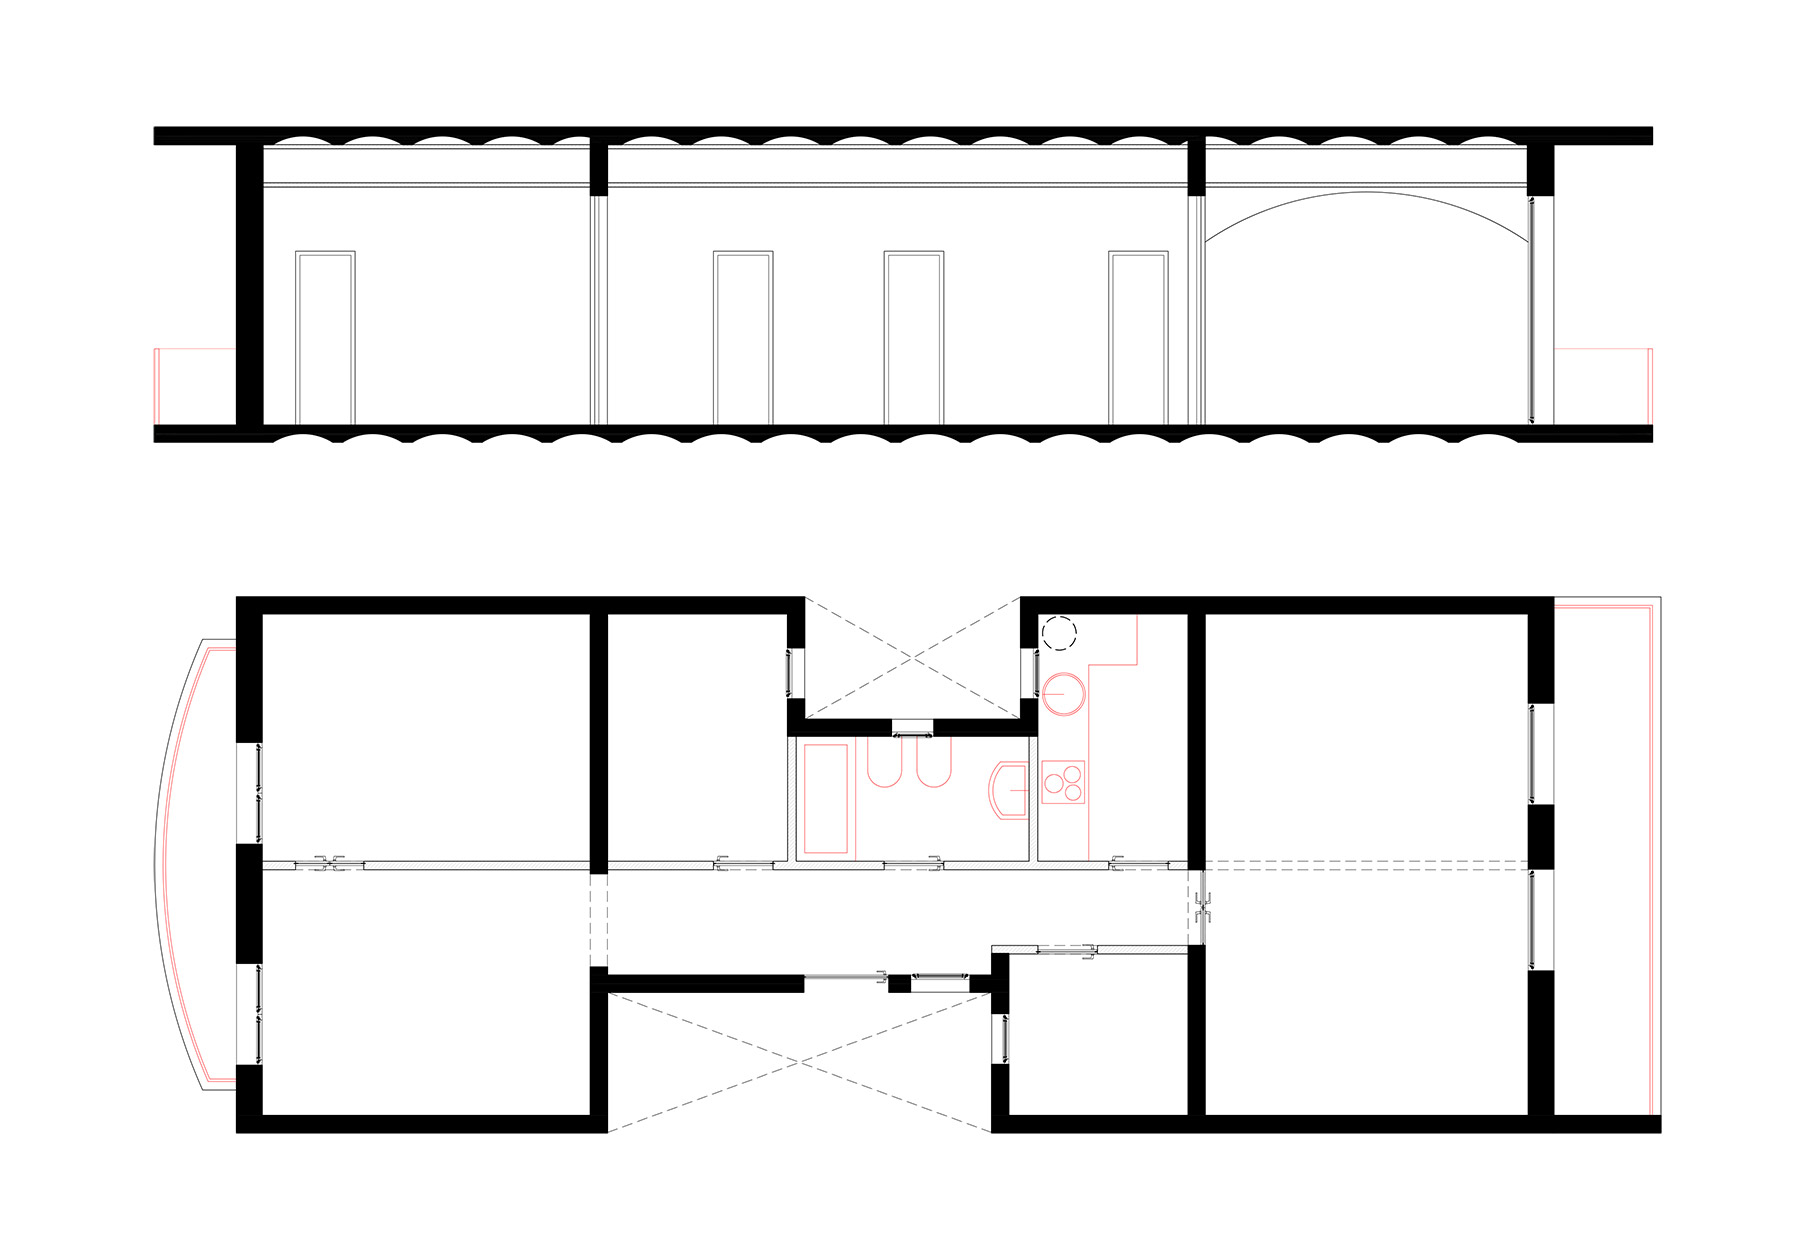
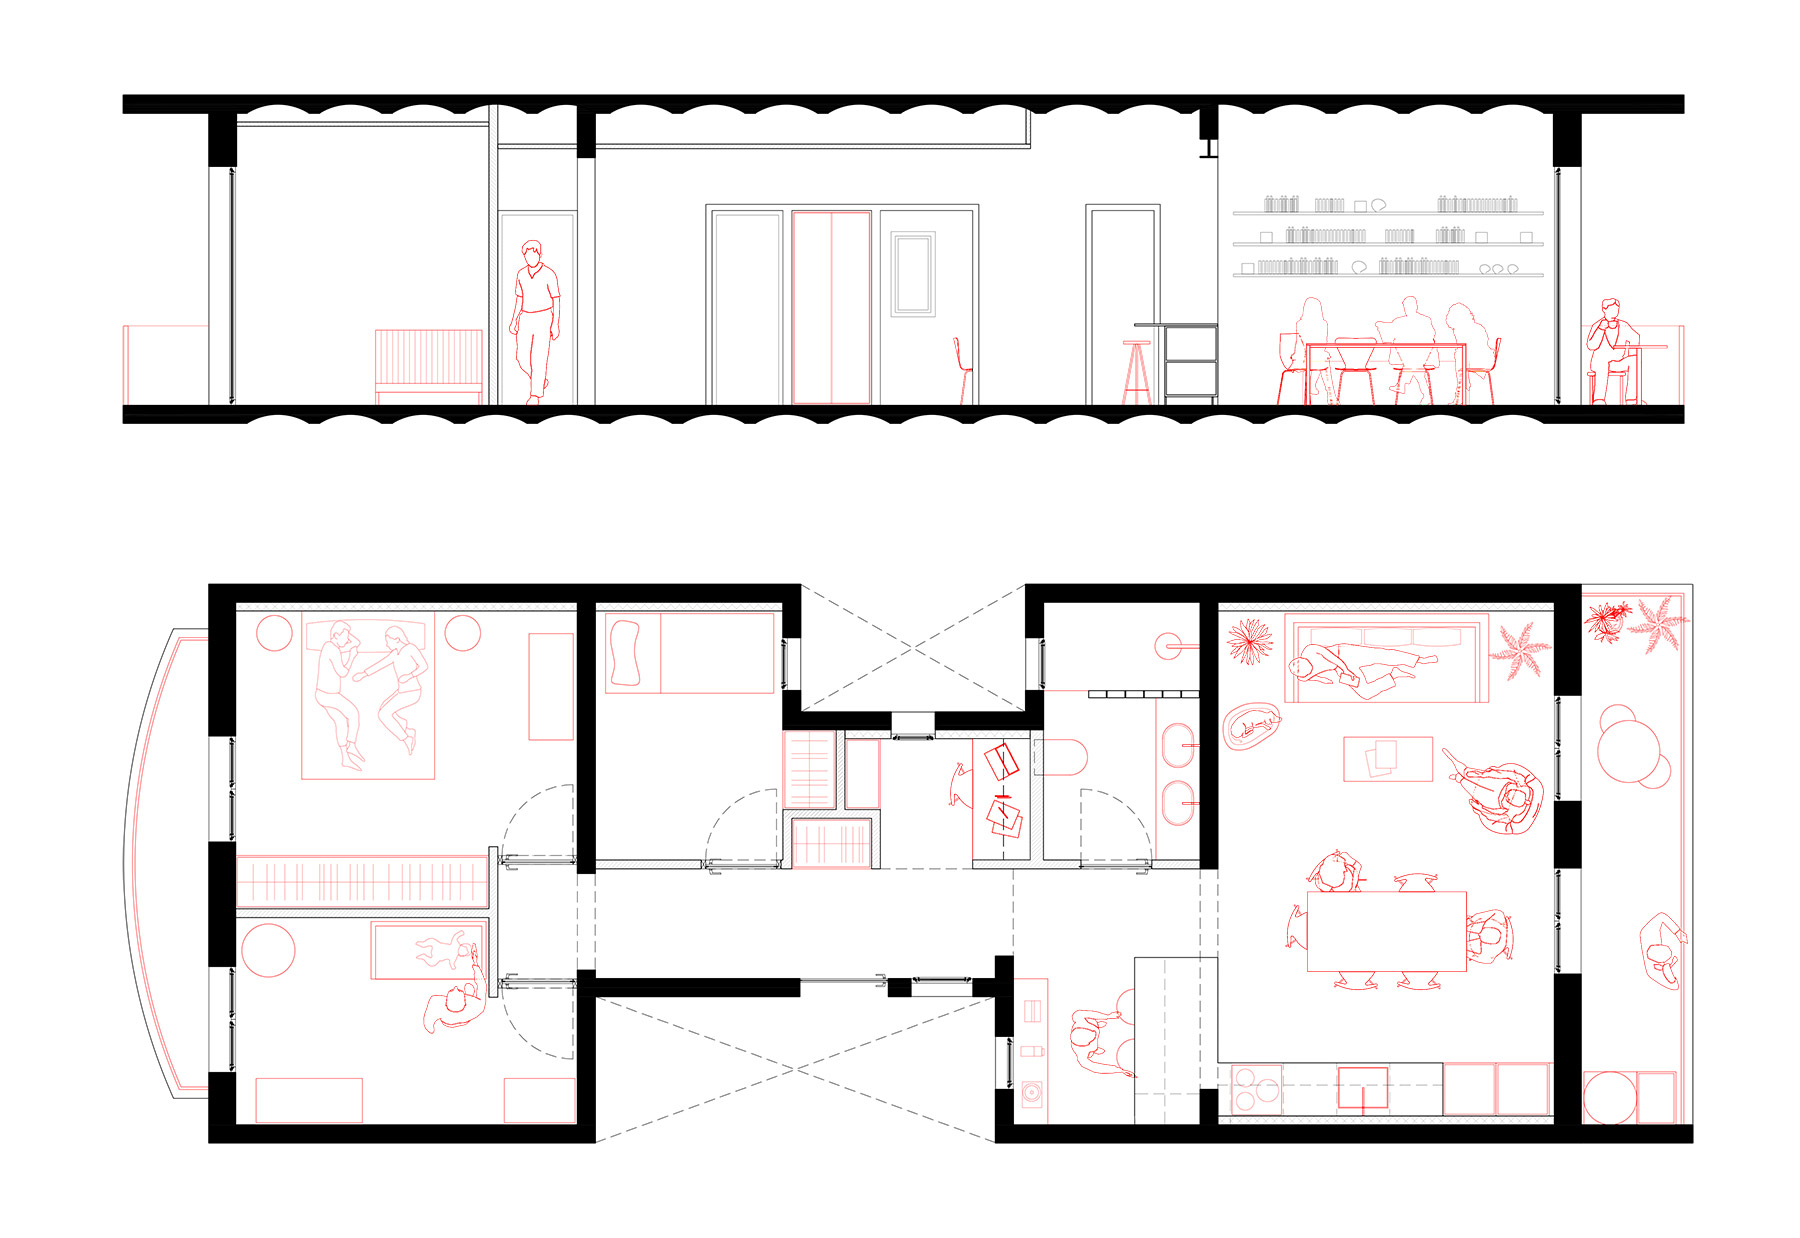
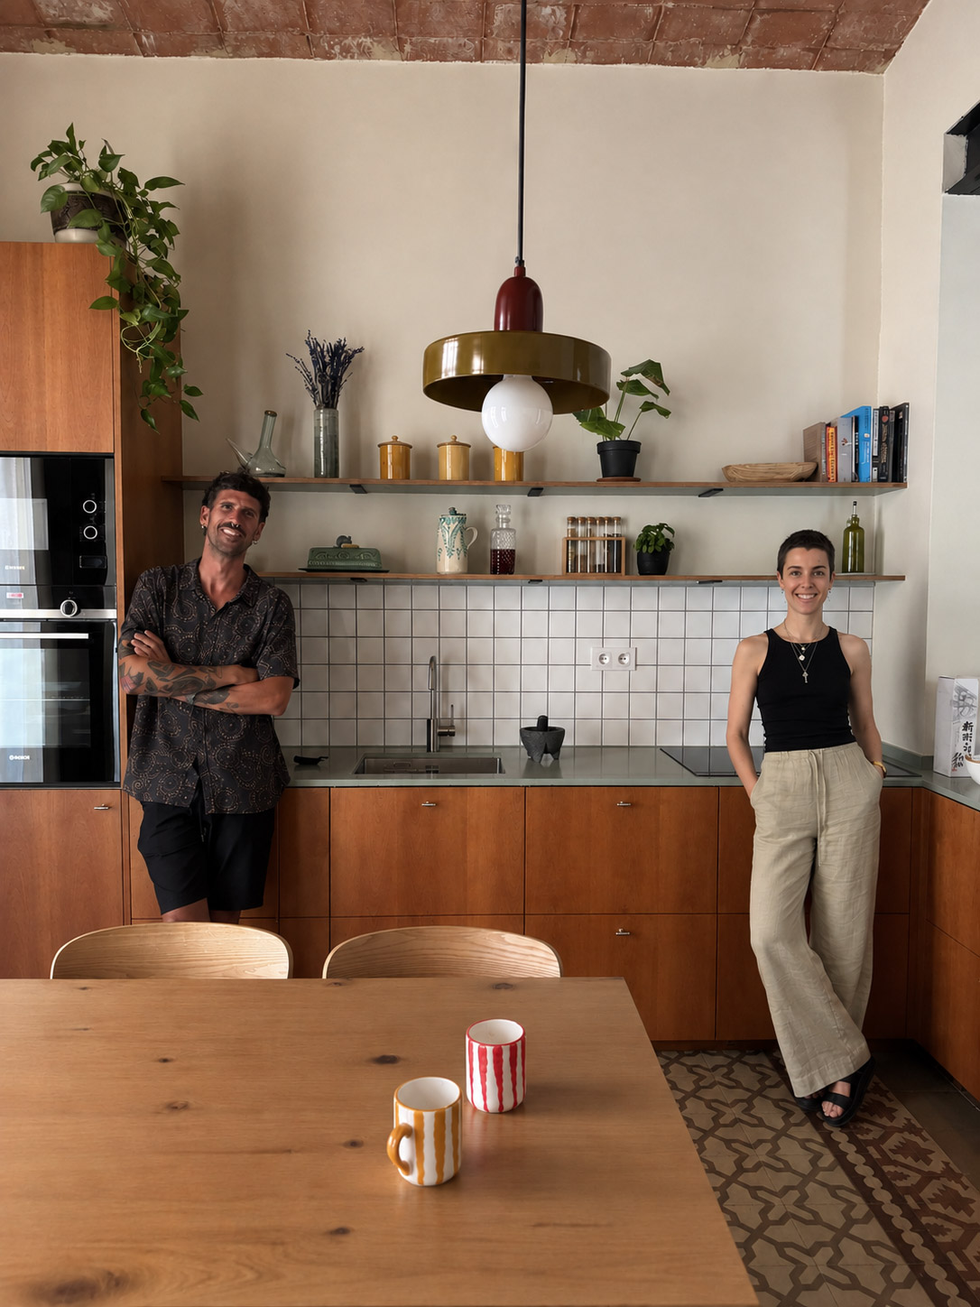
The renovation set out to preserve the soul of the original home and adapt it to the new life that was about to begin within it. We decided to swap the day and night areas in order to gather the living zone into a more generous space where kitchen, dining room and living room could coexist without fragmentation.
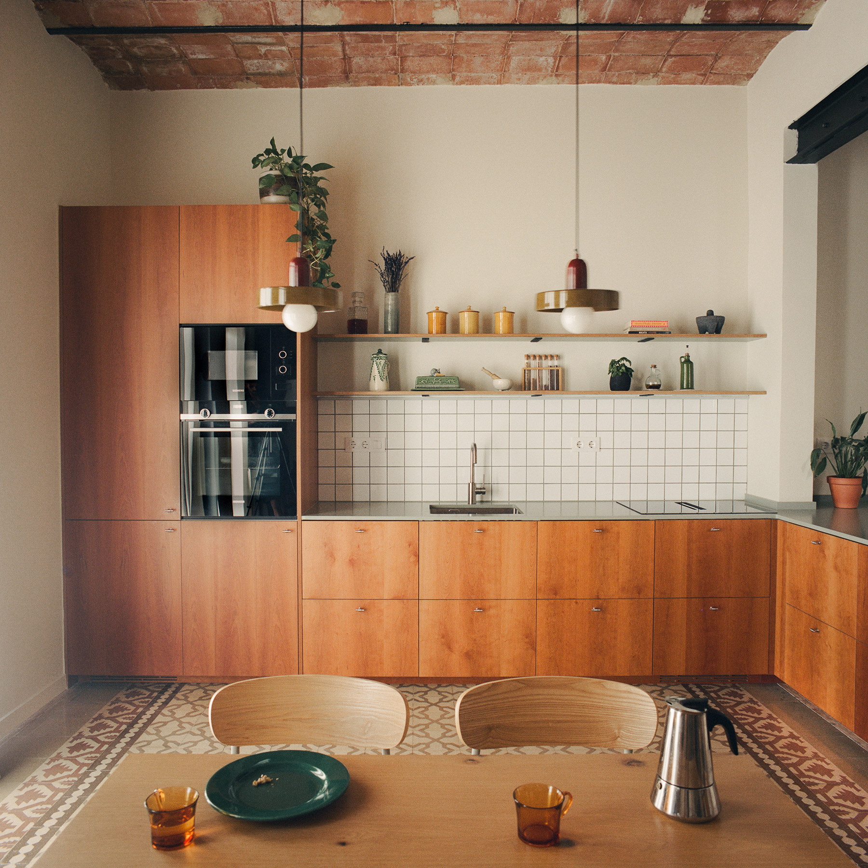
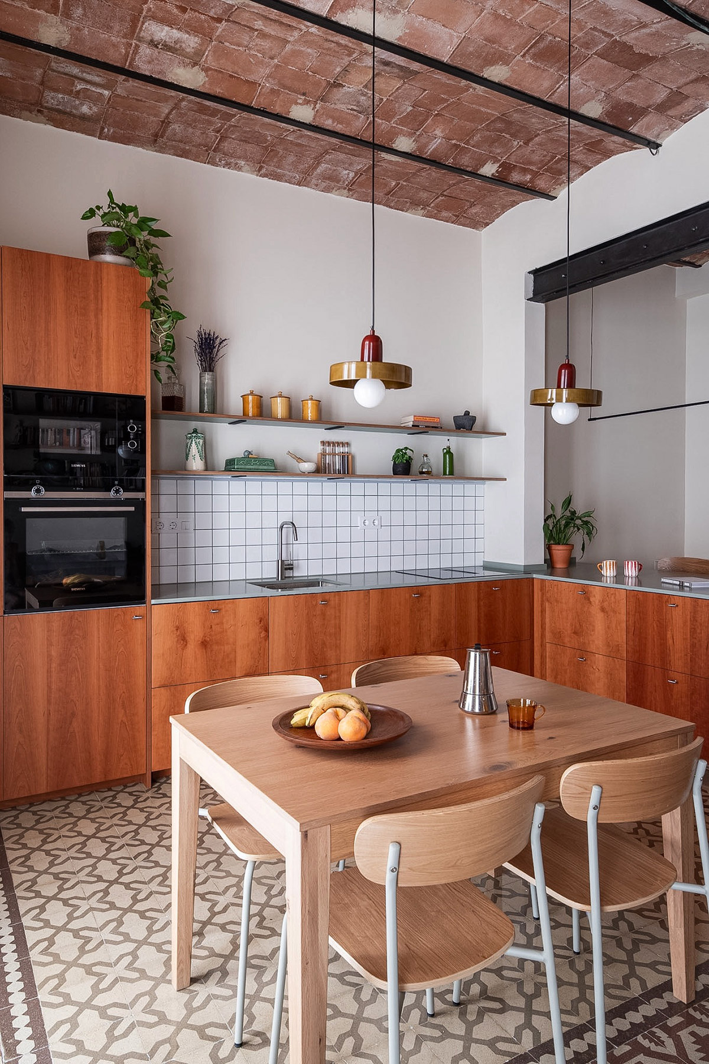
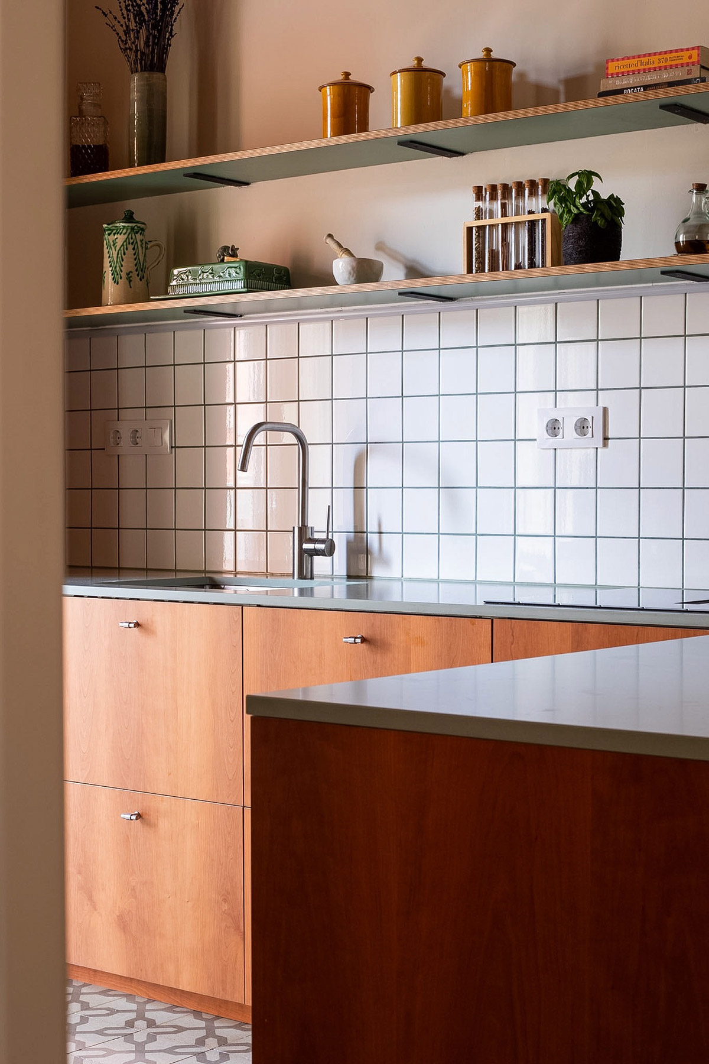
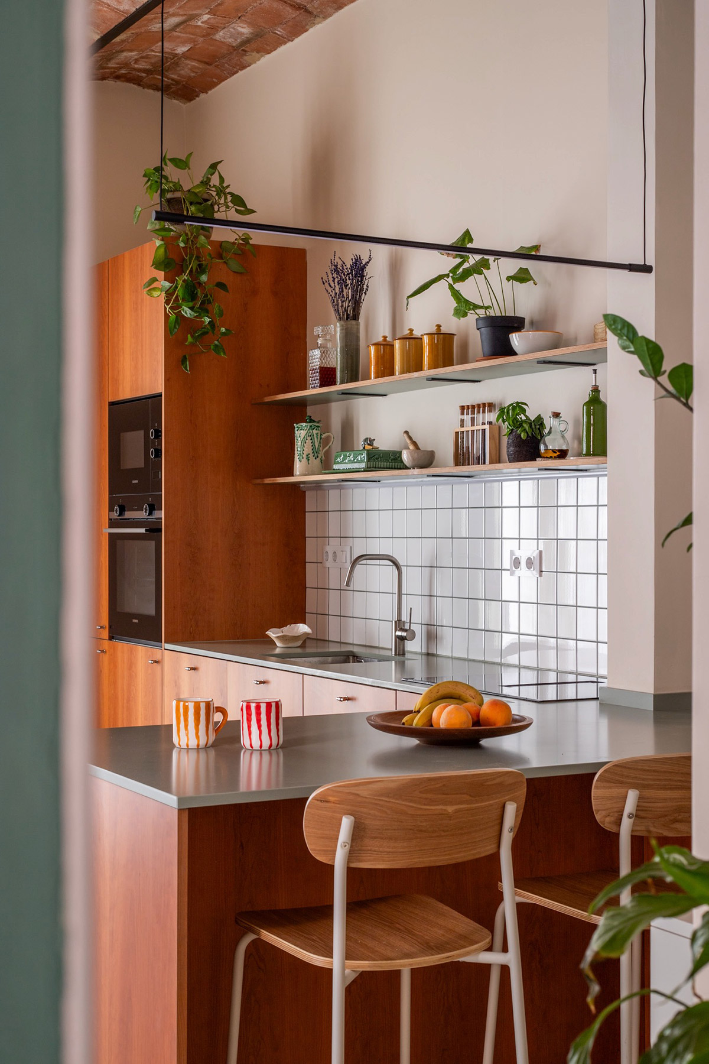
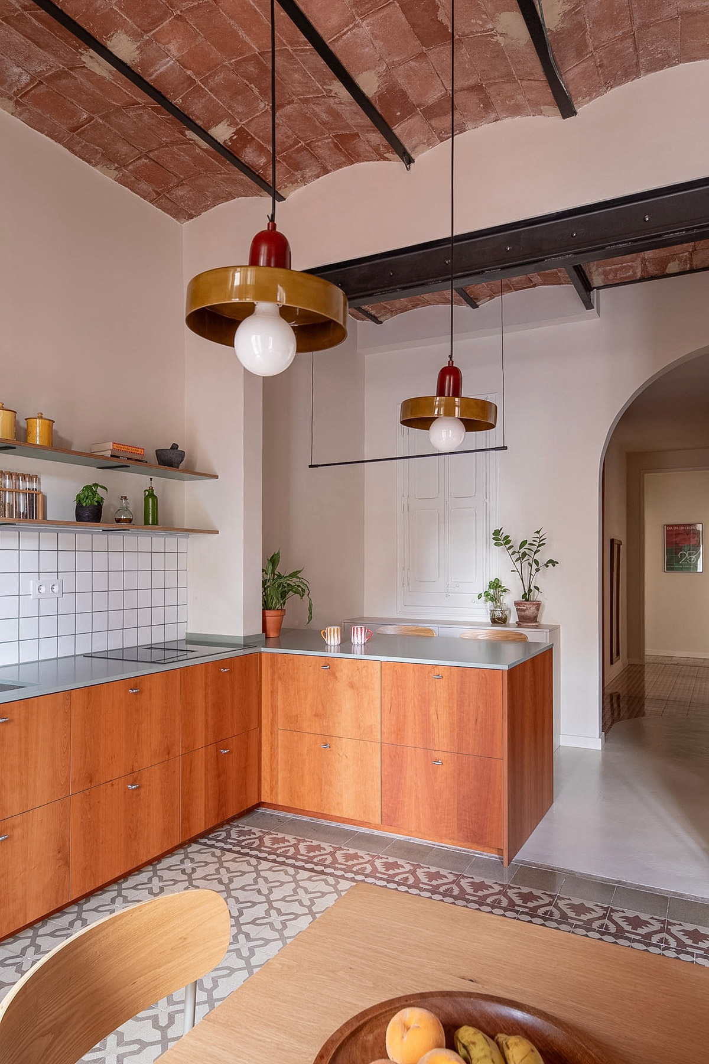
The kitchen became the heart of the home. To achieve this, we installed new structural support that allowed us to remove one of the existing barriers and open up the space. In its place came a large peninsula that serves as a work surface and, above all, as a meeting point: the place for family breakfasts, for cooking while chatting, for a coffee or for welcoming friends.
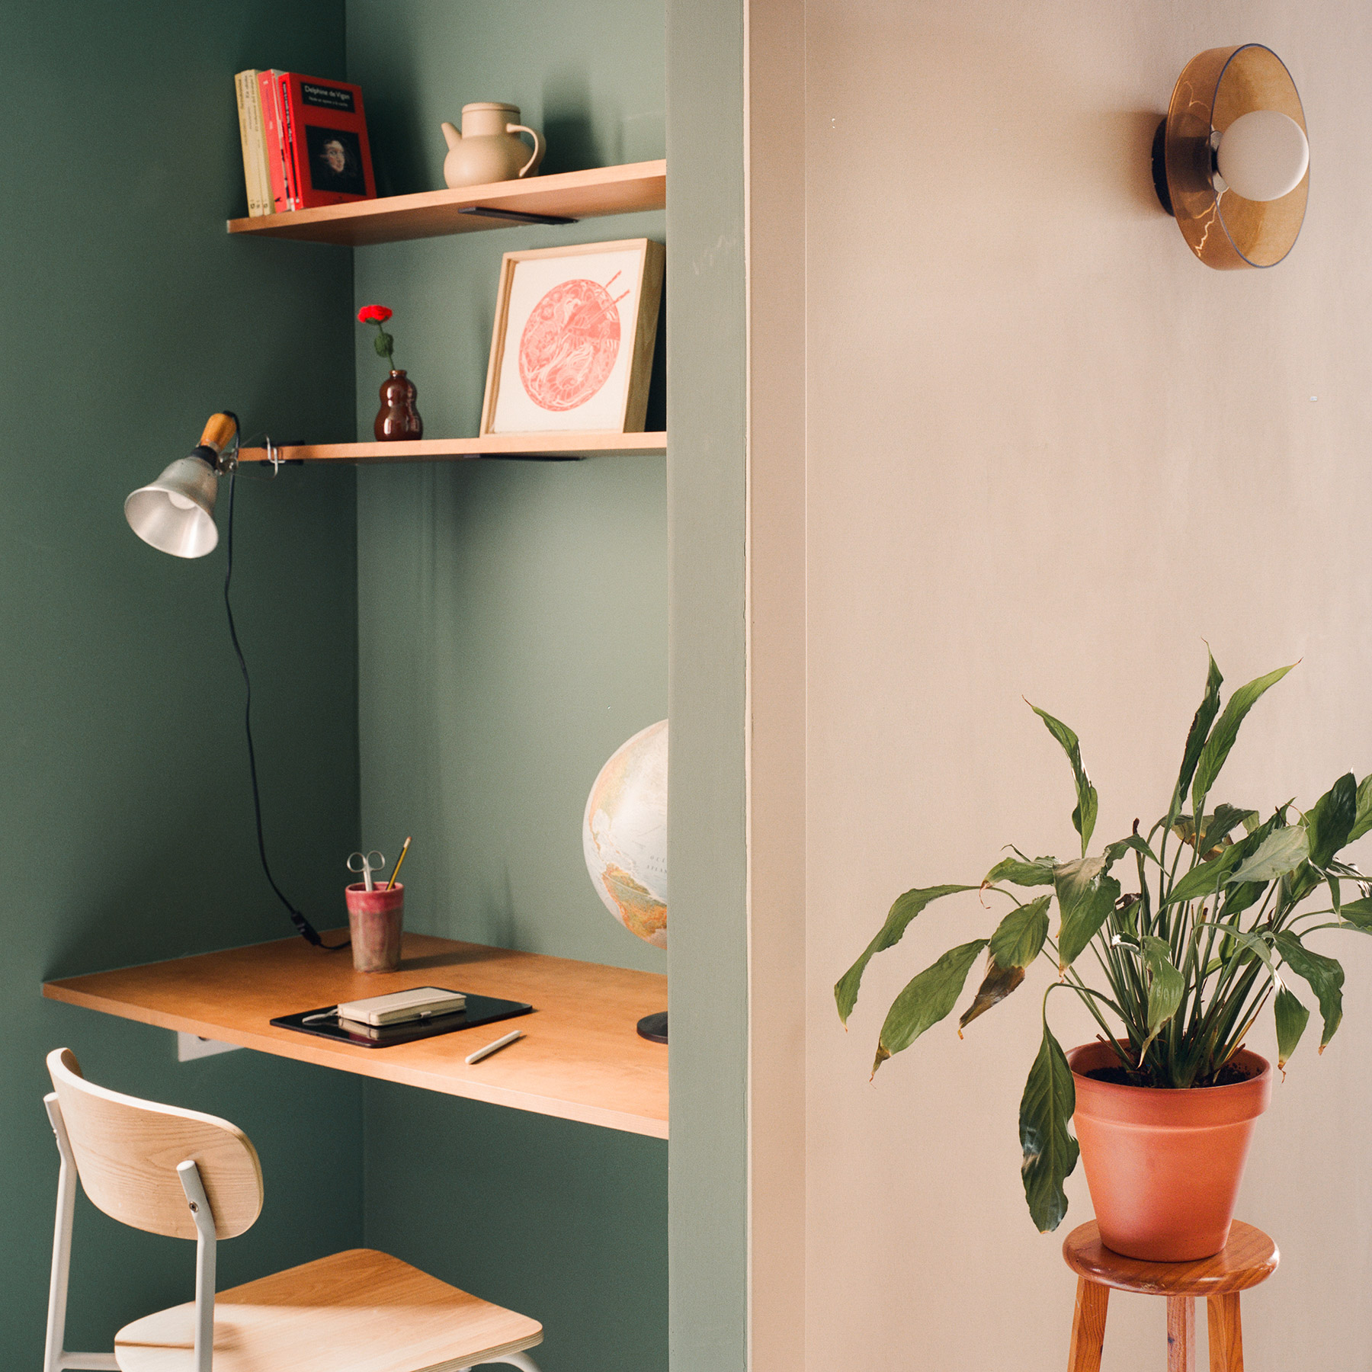
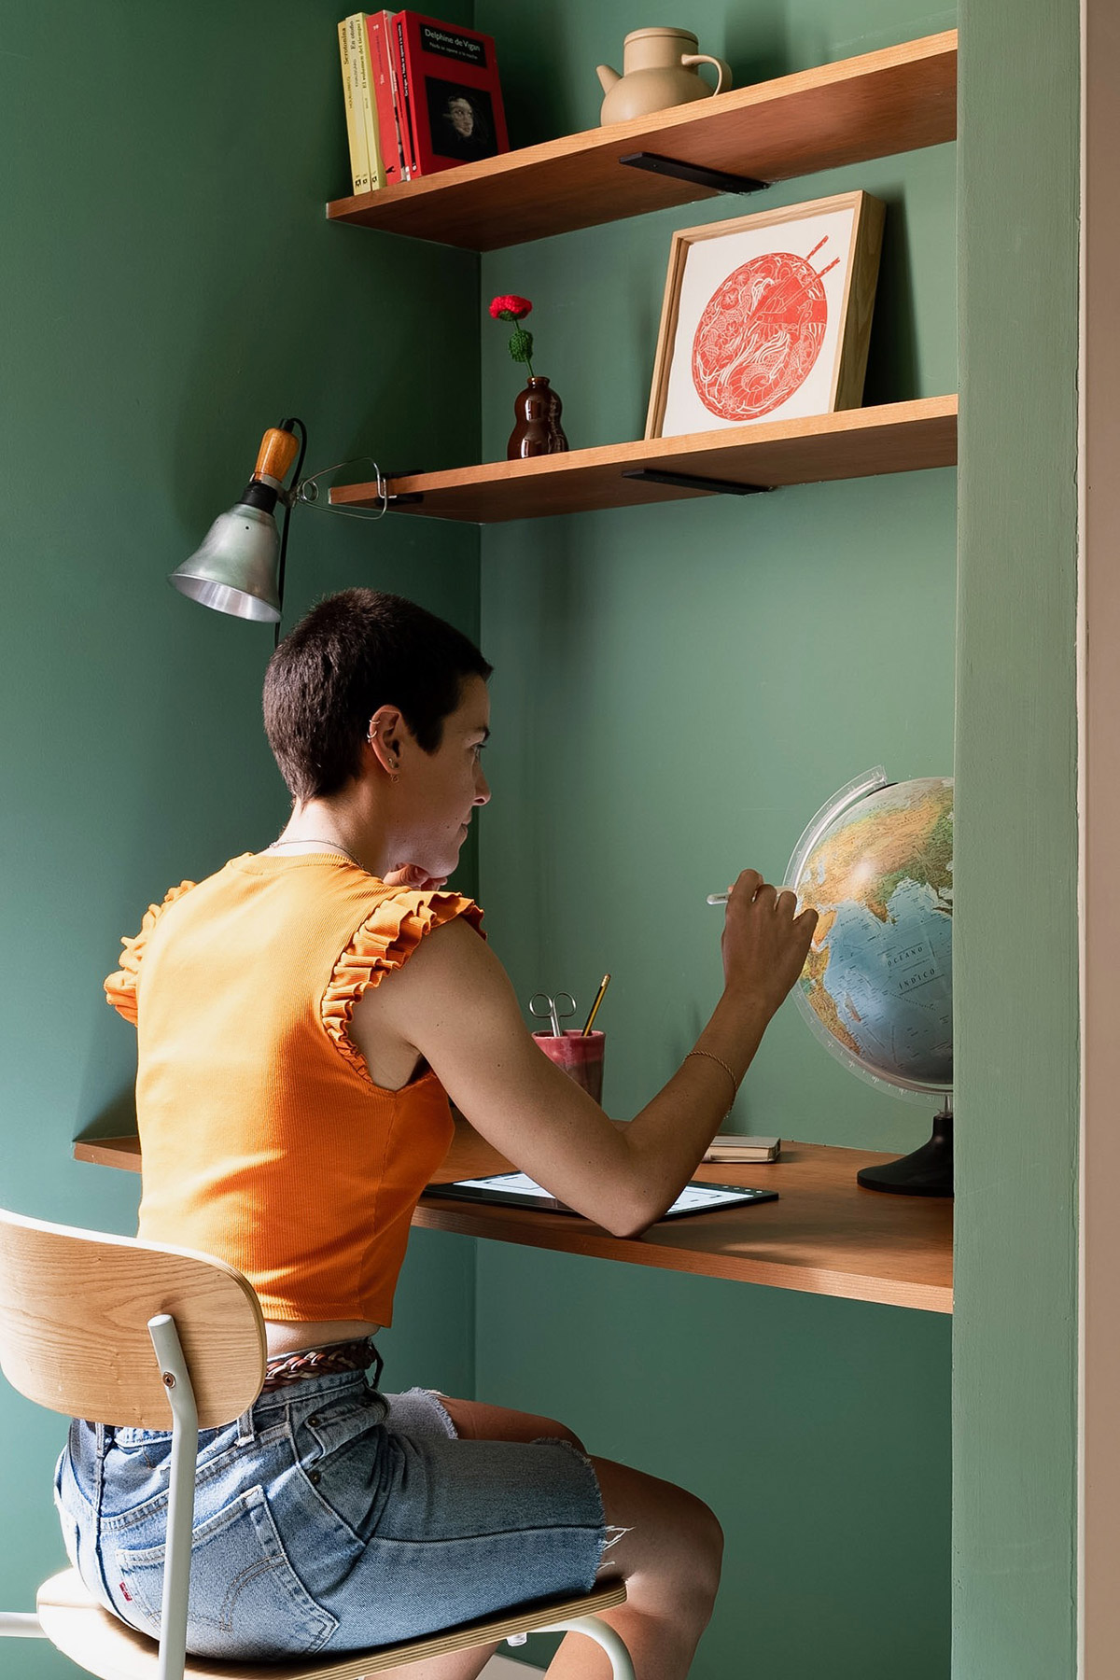
The bedrooms were placed in the quietest part of the flat, facing a pedestrian street. This choice allowed us to preserve silence at night and make better use of the available space. The end result is a spacious, connected day area and three bedrooms plus a small study, all in just 90 m².
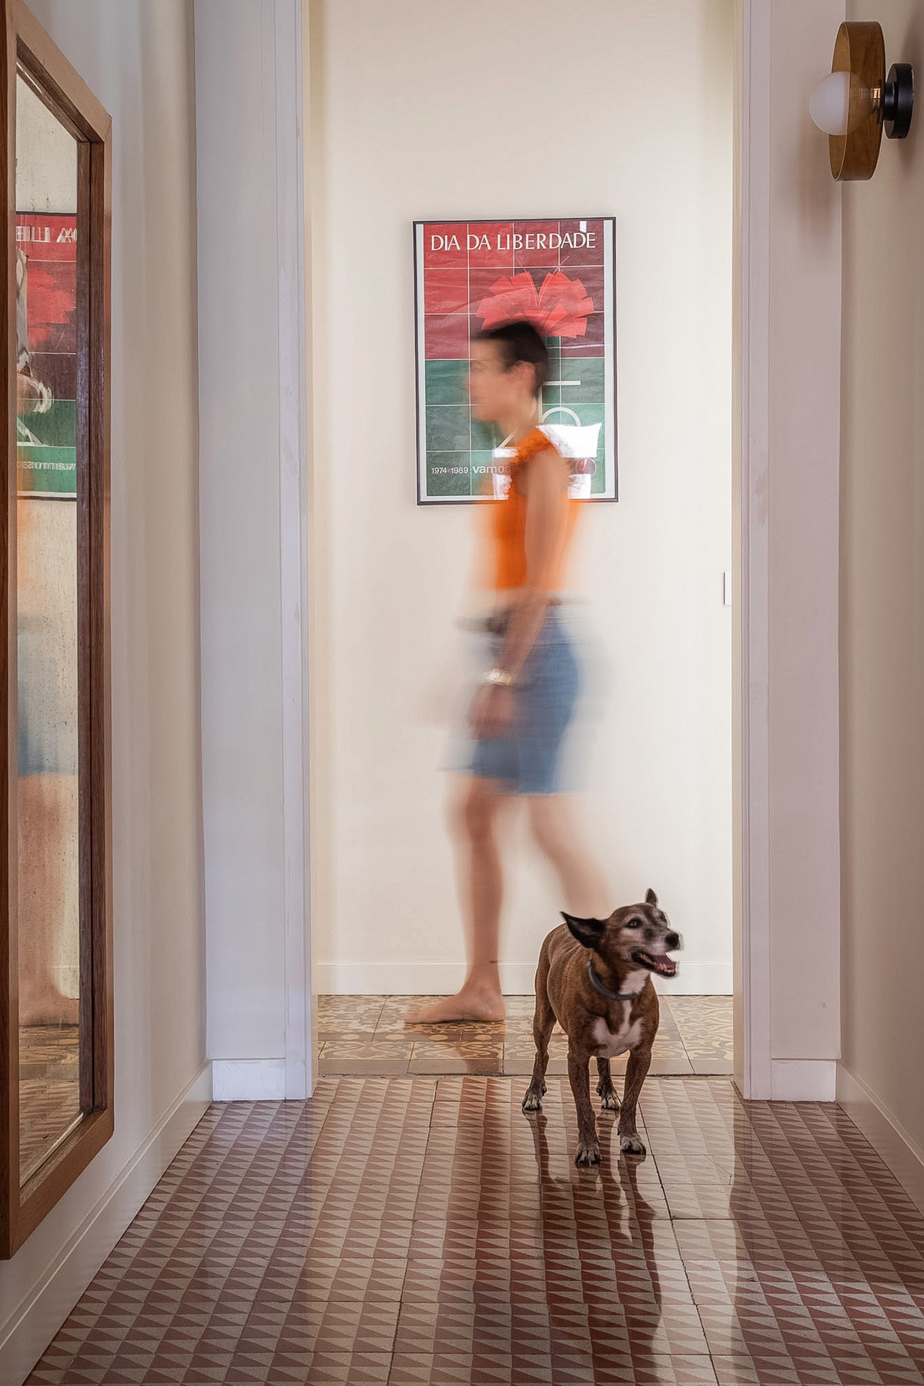
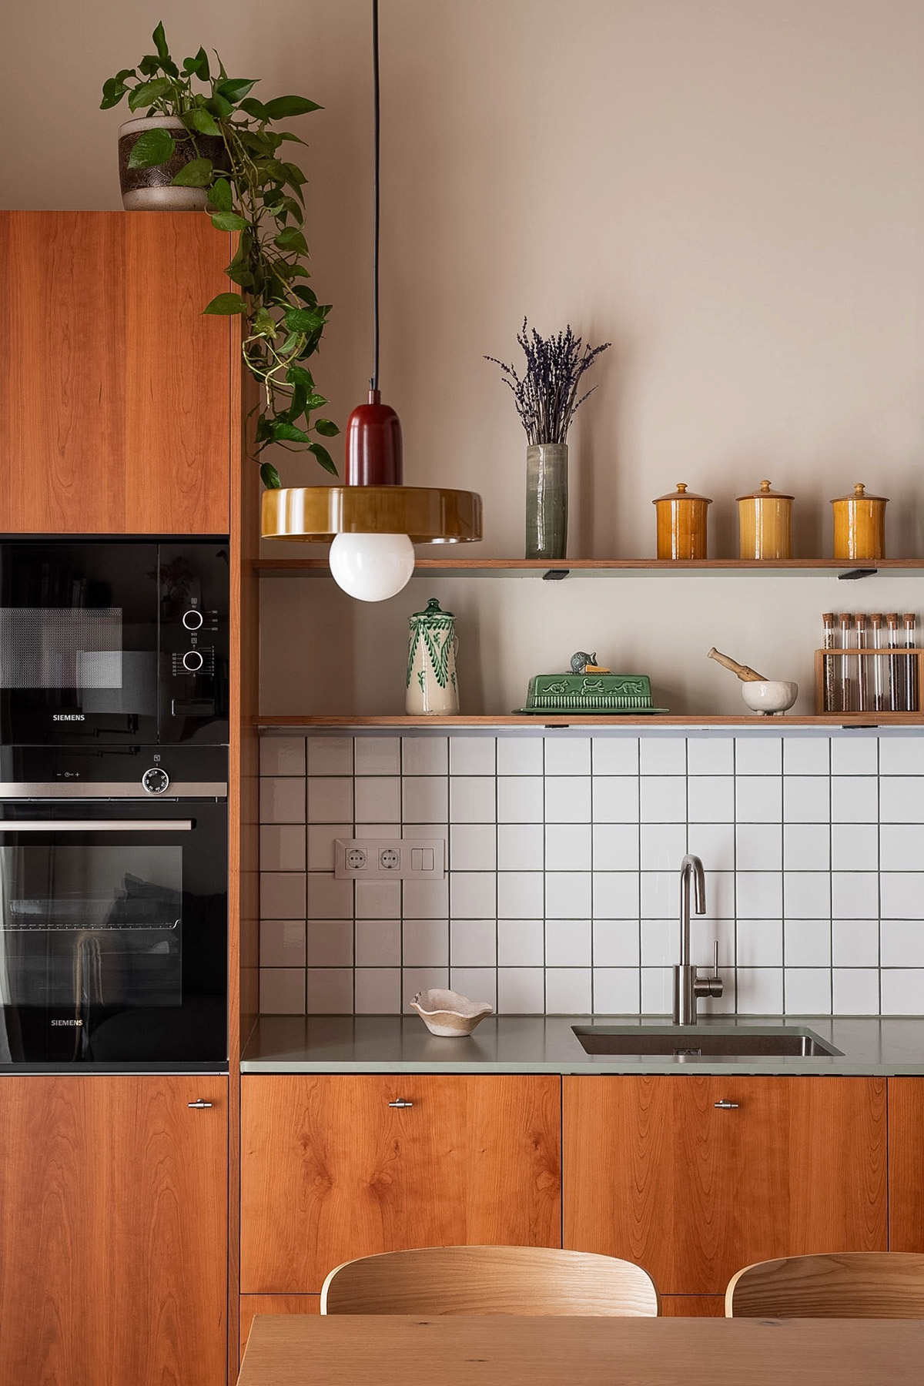
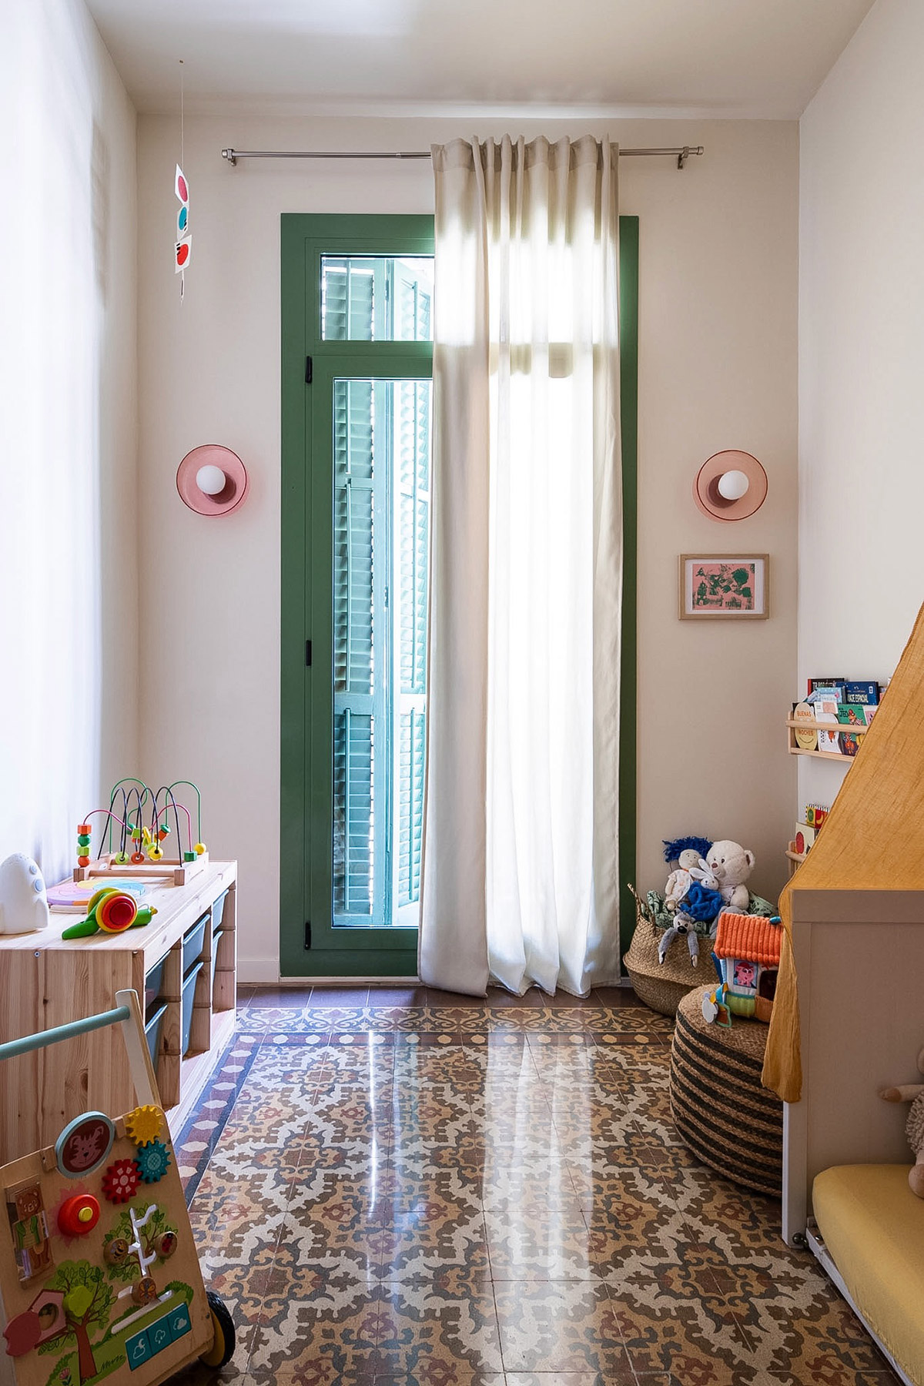
In a full renovation, transforming does not always mean replacing. One of the main goals was to recover the home’s original elements and give them back their prominence. We kept and restored the existing floors, preserving their textures and small imperfections. We also brought out the value of the original vaulted ceiling in the living room, incorporating it into the new architecture rather than concealing it.
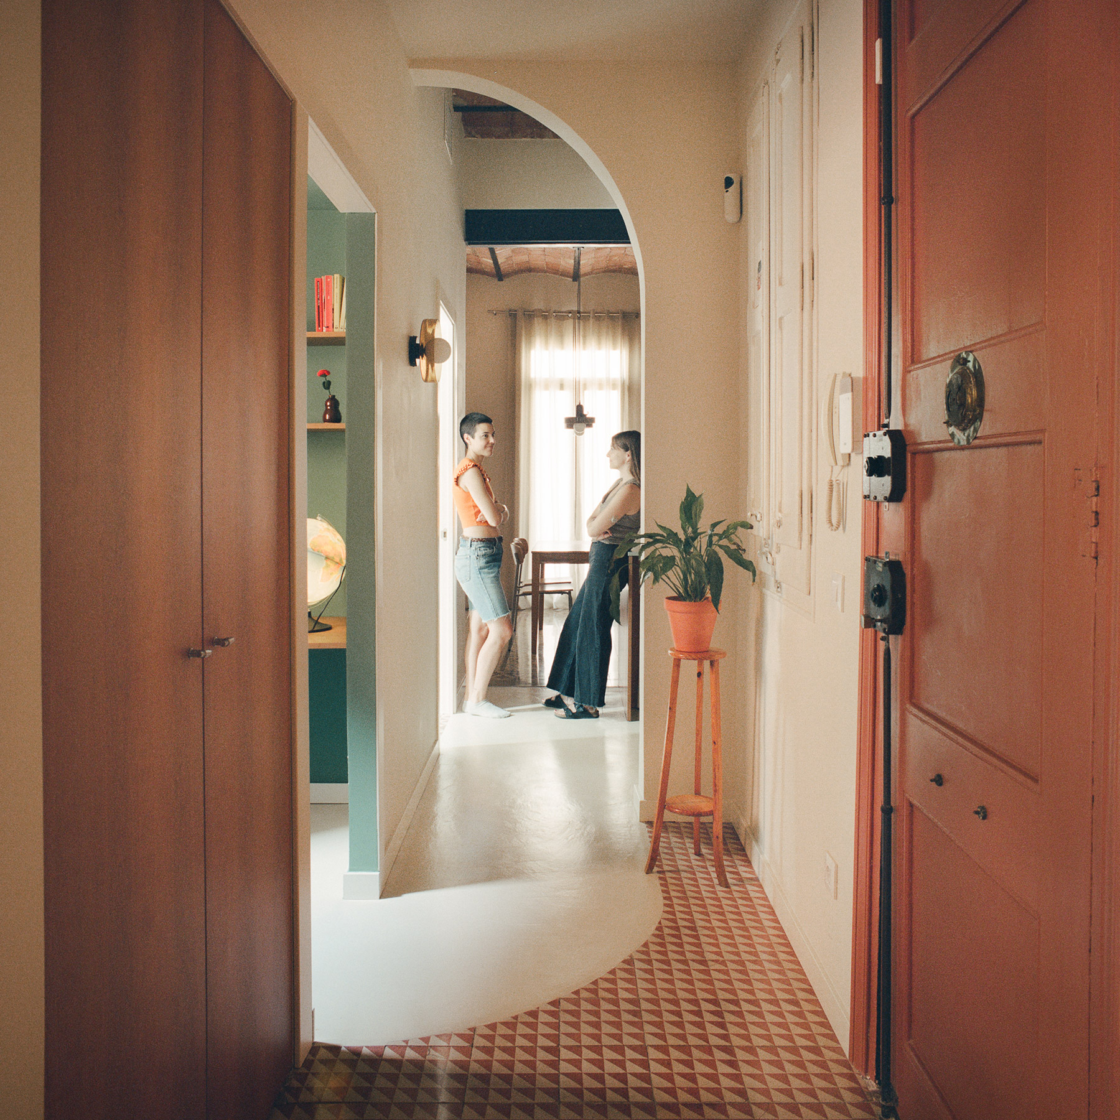
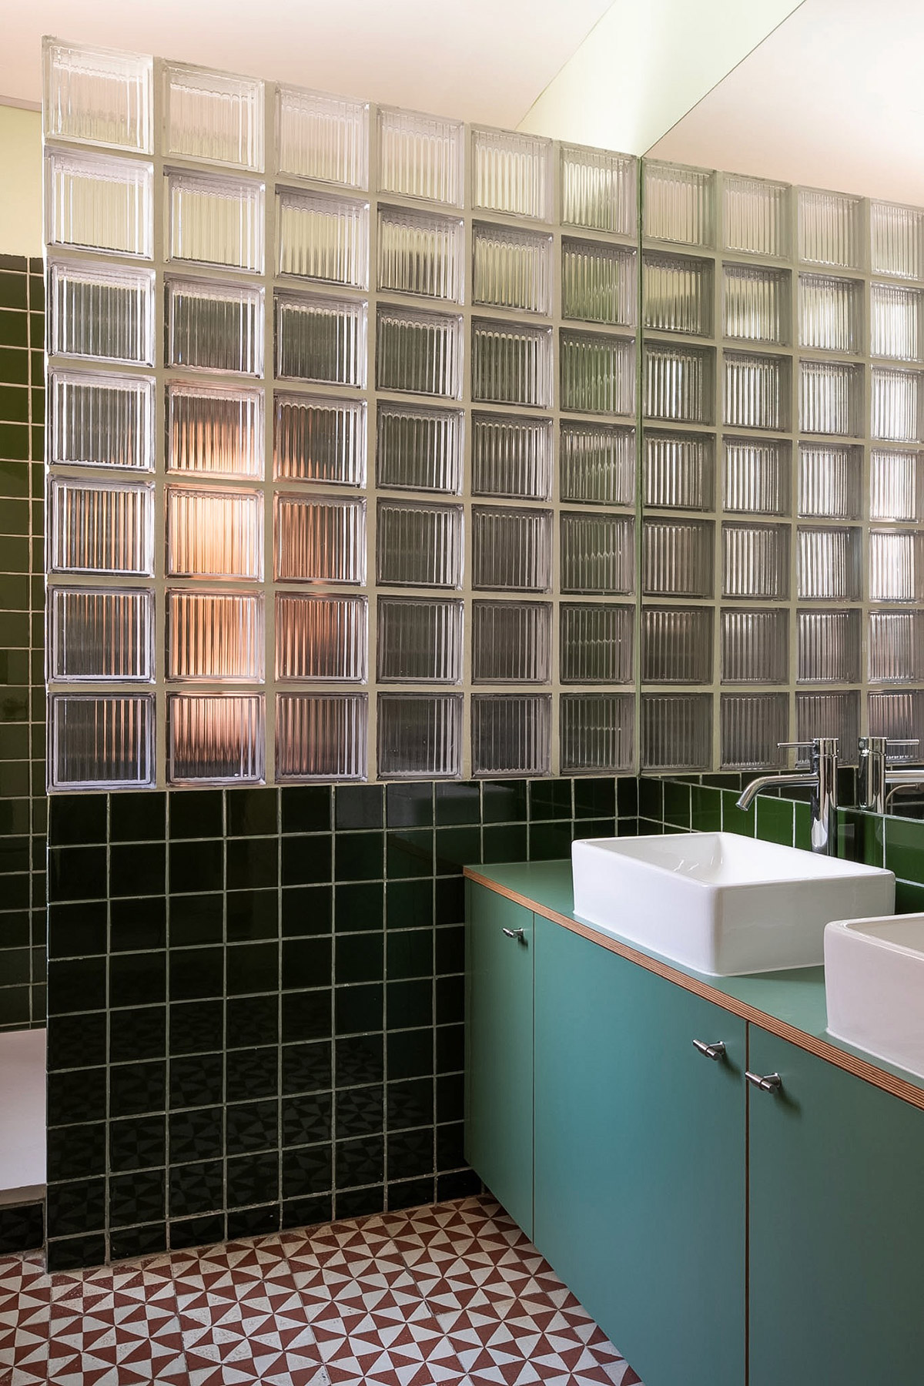
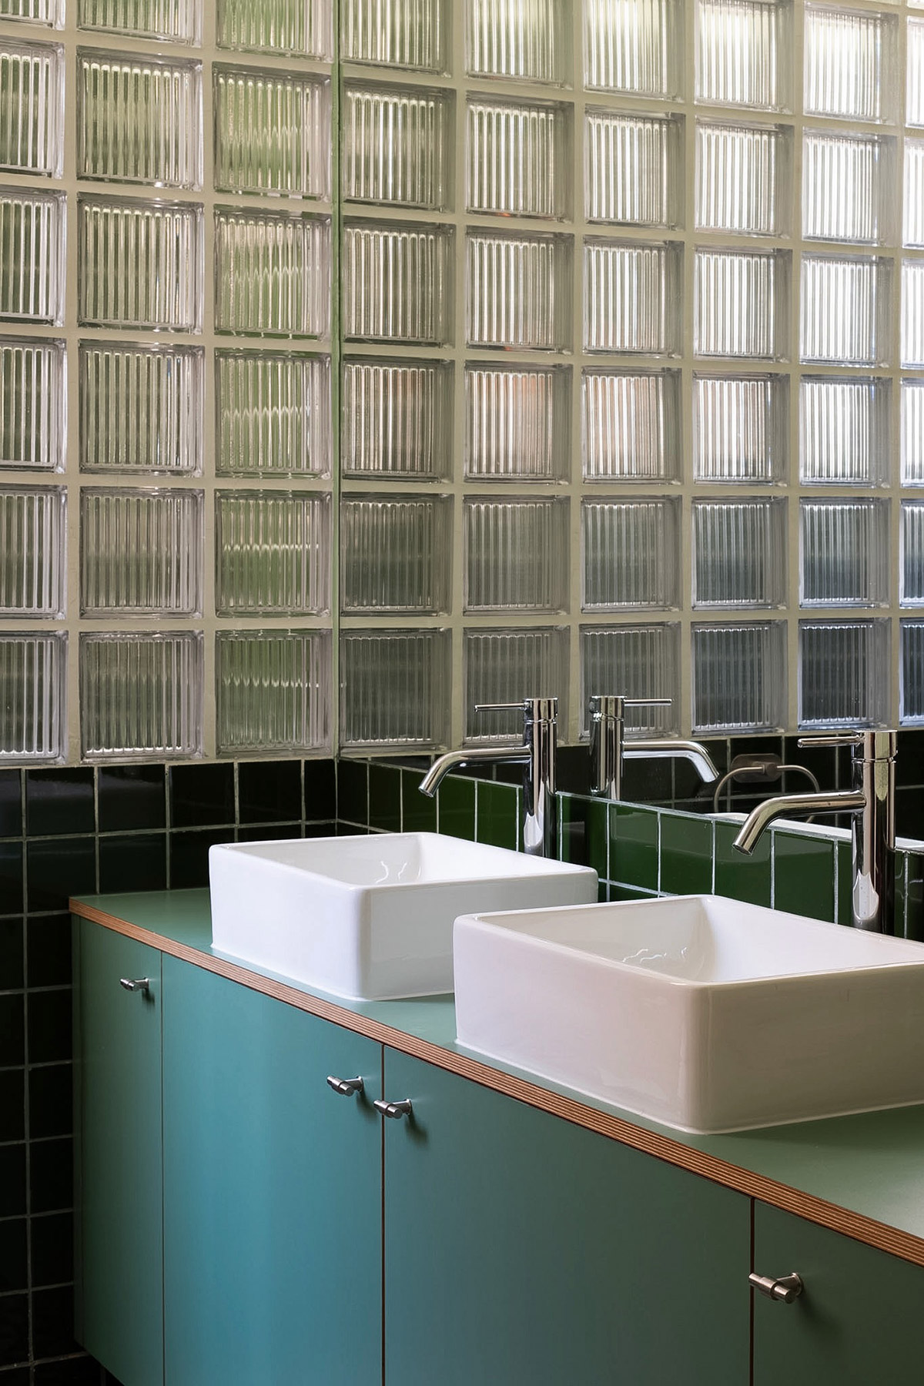
But what is most special about MiDi cannot be drawn on a plan. The entire building work took place during Diana’s pregnancy. And a few months in, I became pregnant too. The building permit arrived on the very day their daughter was born. Three and a half months later, my son was born. And barely three weeks after that, Diana and Miguel were moving in, with a newborn just arrived home.
Now, looking back with some distance, it is hard not to think of this project as a collective exercise in gestation. For months we were shaping a home while, in parallel, our own lives were changing. Perhaps we could have called it the House of Fertility!
Together we achieved many things at once: a house, a family, new friendships and also a new way of working alongside my friend Rocco, to whom I owe special thanks for taking charge of the final stretch of the project, which, thanks to his dedication, was brought to a successful close.
In the end, this is also what architecture is about: finding a place and transforming it so that it can hold a new life. And sometimes, we architects are lucky enough that, while we are building a house, life is also blossoming all around us.
This is the project as we lived it at Casa MiDi. What an adventure!
Project: Casa MiDi.
Location: Carrer de Sant Medir. Sants neighbourhood. Barcelona.
Completed: October 2025.
Interior design: Júlia Marbà and Rocco Bibbiani (It’s not a studio).
Photography: Rocco Bibbiani + Ale Fabbri.
Source: Júlia Marbà.
Júlia Marbà Prats
The professional path of Júlia Marbà Prats has been shaped from an early conviction: architecture is not merely a technical discipline, but a way of seeing, inhabiting, and transforming everyday life. She graduated in Architecture in 2020 from La Salle – Ramon Llull University, and soon expanded her education towards the artistic and cultural fields. His Erasmus stay in Hamburg sparked a deep interest in the arts, which upon her return to Barcelona led her to combine the final years of her architecture degree with studies in Art History at the University of Barcelona. This dual perspective—technical and humanistic—continues to define her approach to design.
After completing her studies, she began a diverse professional phase, collaborating with various architecture practices and construction companies specialising in sustainability and timber construction systems. This period was key in consolidating her sensitivity towards bioclimatic architecture and in raising her awareness of the environmental impact inherent to the construction sector, understanding the architectural project as an ethical position as much as a formal one.
The studio that decisively marked her professional journey was Alventosa Morell Arquitectes, where she worked for three years. There, she learned to think about housing through care, rigour, and coherence between concept, materiality, and use. Homes with a strong identity, deeply liveable and firmly committed to sustainability, conceived through an honest architecture attentive to its context. Júlia openly acknowledges herself as a disciple of the studio, which she defines as her true professional school, and whose founders she considers her architectural “parents”.
In parallel, for six years she served as coordinator of the cultural project 48h Open House Barcelona, an experience that broadened her understanding of the city from within: its buildings, its authors, and above all the historical and social layers that have shaped Barcelona’s exceptional architectural and urban quality. This learning process reinforced her interest in rehabilitation and in the dialogue between past and present.
She currently runs her own practice, Marbä artquitectura, where she focuses mainly on comprehensive renovations, with particular attention to energy improvement and an architecture of marked Mediterranean essence. Her projects are grounded in a recognisable material palette—glazed ceramics, terracotta tiles, brick, natural wood—and engage in dialogue with the architectural tradition of Barcelona from the 1960s and 1970s, reinterpreted through a contemporary and conscious lens.
Among her earliest influences is the architecture of her own school years, the Garbí School in Esplugues de Llobregat, designed by Oriol Bohigas—a reference that encapsulates her understanding of architecture: rigorous yet approachable, conceived to be lived in and capable of creating lasting emotional bonds. “Mediterráneamente” is the motto of her studio, both a cultural nod and a declaration of intent: a way of practising architecture that remains difficult to categorise, yet deeply rooted in place, climate, and people.
Rocco Bibbiani
Founded in Barcelona in 2020, It’s not a studio is the personal project of Rocco Bibbiani, an interior designer trained in Florence, with a previous career in corporate marketing and brand development. That background now informs a way of designing that is especially attentive to process, to the real use of spaces, and to the relationship between design, identity and communication. From the studio, Bibbiani approaches interior design as a field of constant experimentation, where each project is understood as an opportunity to learn, refine and create homes that respond directly to those who inhabit them.
Júlia Marbà Prats
Santa Eulàlia, 42
08902 L’Hospitalet de Llobregat (Barcelona)
hola@marbaestudi.com
www.marbaestudi.com
@marba.artquitectura
Rocco Bibbiani
Clot 88
08018 Barcelona
+34 644 304 354
info@itsnotastudio.com
www.itsnotastudio.com
@itsnotastudio
Project by Júlia Marbà Prats