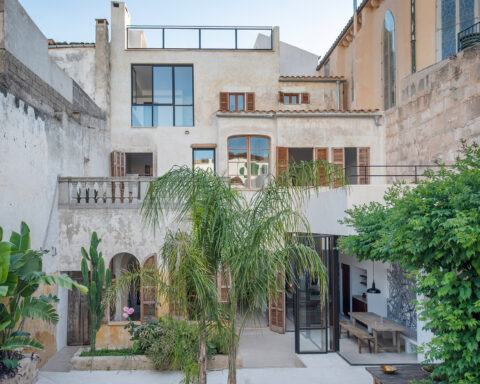

The El Carmen neighbourhood has always grown between boundaries. Its name comes from the old Carmelite convent, now the Centre del Carme de Cultura Contemporània, and its urban fabric was woven in the space left between two walls, the Islamic and the Christian, a double frontier that still shapes its memory. Construction of the Islamic wall began in the 11th century, and when the new Christian enclosure left it behind, its sections were reused as party walls between houses or as a dividing line between the Christian city and the Moorish quarter. El Carmen is the image of an architecture that absorbs the past rather than erasing it, where a defensive wall ends up as the wall shared by two neighbours.
The neighbourhood also knew the other side of that continuity. In the 1970s and 1980s, walled Valencia suffered severe depopulation linked to enormous architectural decay, collapses included. The response came the following decade with the RIVA Plan, a programme of renovation grants launched in 1992 which, focused above all on the most degraded areas, El Carmen among them, brought life back to streets that had been left largely empty. Since then, working in El Carmen has meant engaging with a fabric of narrow plots, with façades that hold centuries of successive alterations and with a community that has learned to defend the neighbourhood’s identity.
The original essence of the home
Calle Na Jordana sums up that character well. According to tradition, its name recalls the widow of a man named Jordán, whom the neighbours addressed with the archaic Valencian honorific “Na”, equivalent to “Doña” or “Lady”. The street runs alongside the old bed of the Turia, on the edge of the neighbourhood, and is tied to one of the city’s oldest falla associations, founded in 1884, the festive memory of a community that recognises itself in its street. At number 38, a building from the second half of the 19th century with load-bearing brick façades, architect Ana Vargas Núñez, head of la Cooperativeta, has renovated an 85-square-metre home that had reached the present day disjointed and patched up, with ill-proportioned, uncomfortable rooms, yet still keeping something of its original essence beneath the repairs.
The project starts precisely from that essence. “This layer of its history is understood as one more part of the project, one more material to work with and to bring to the fore”, the architect explains. The strategy comes down to four actions, to maintain, recover, reinforce and enhance, and translates into a subtle architecture, able to adapt the house to a new life with as few gestures as possible.
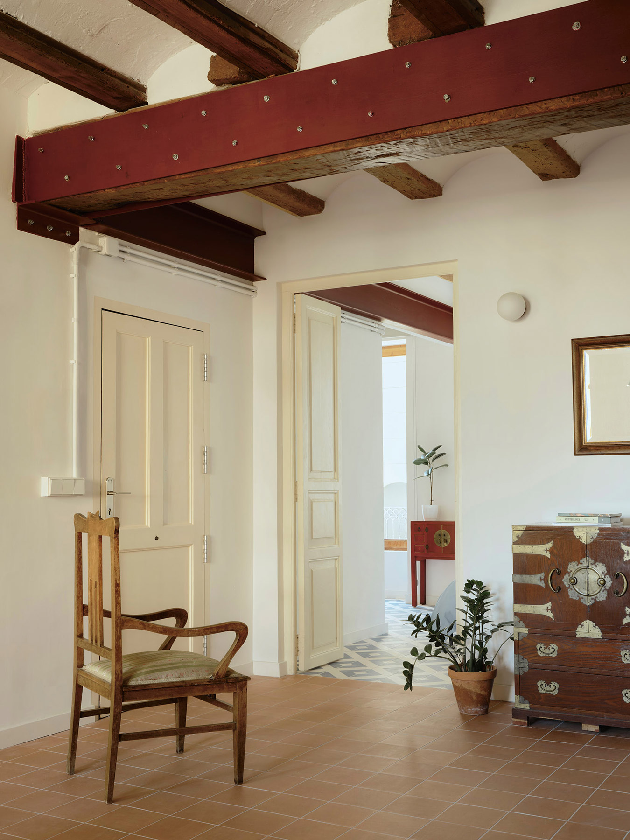
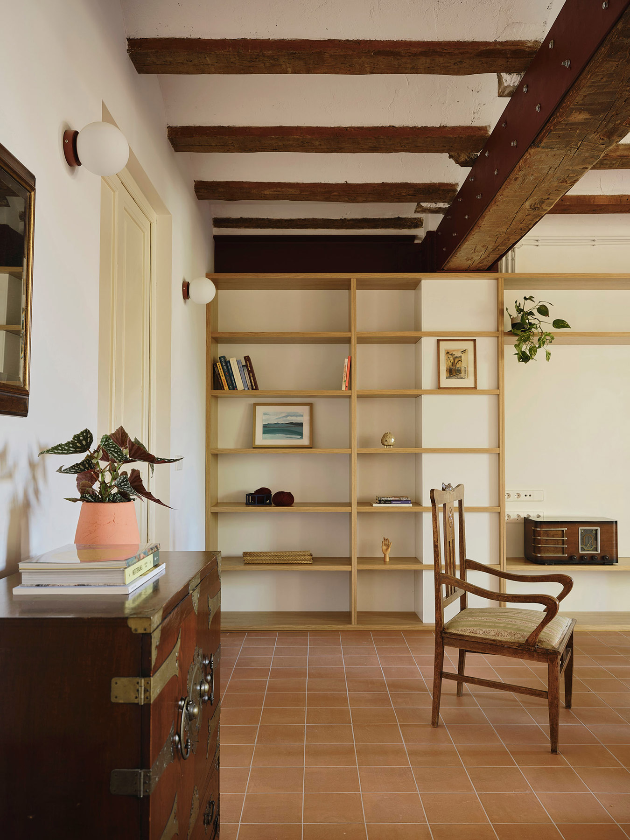
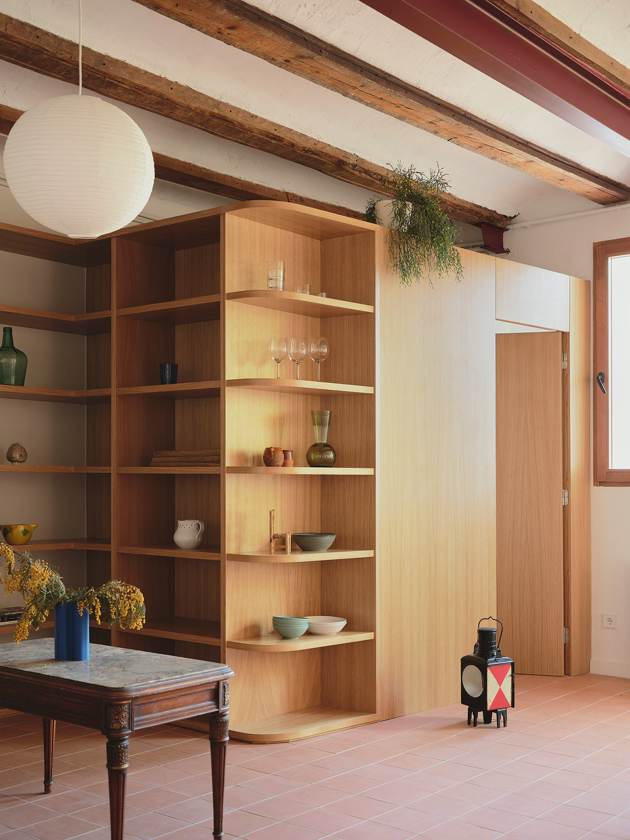
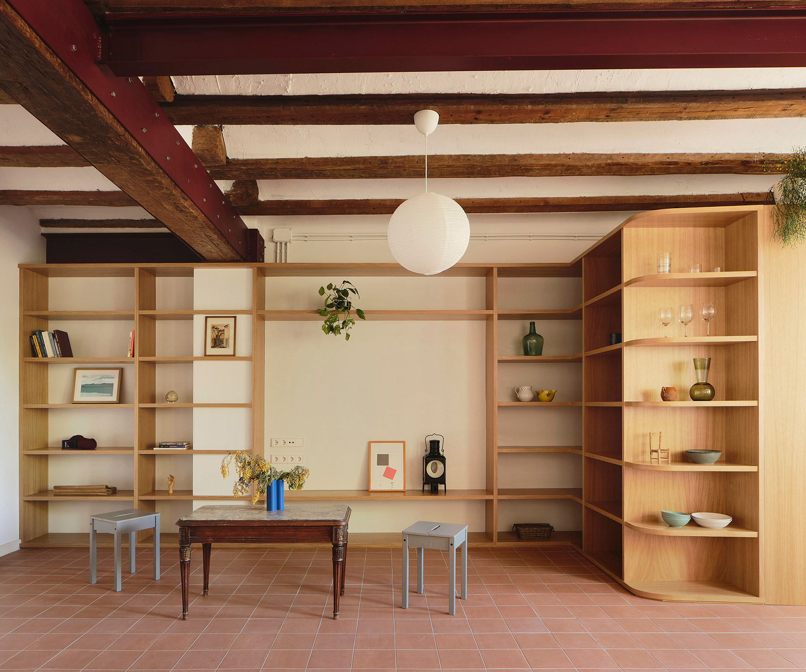
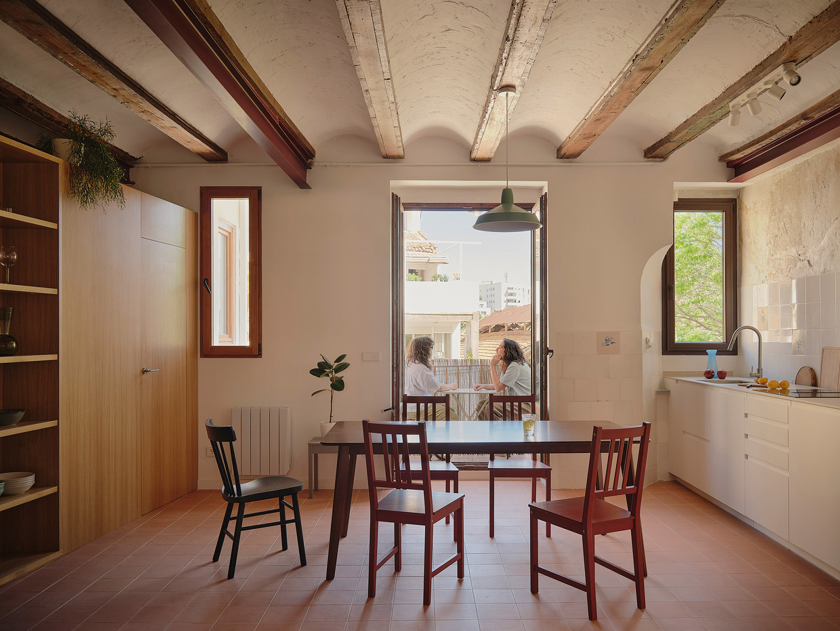
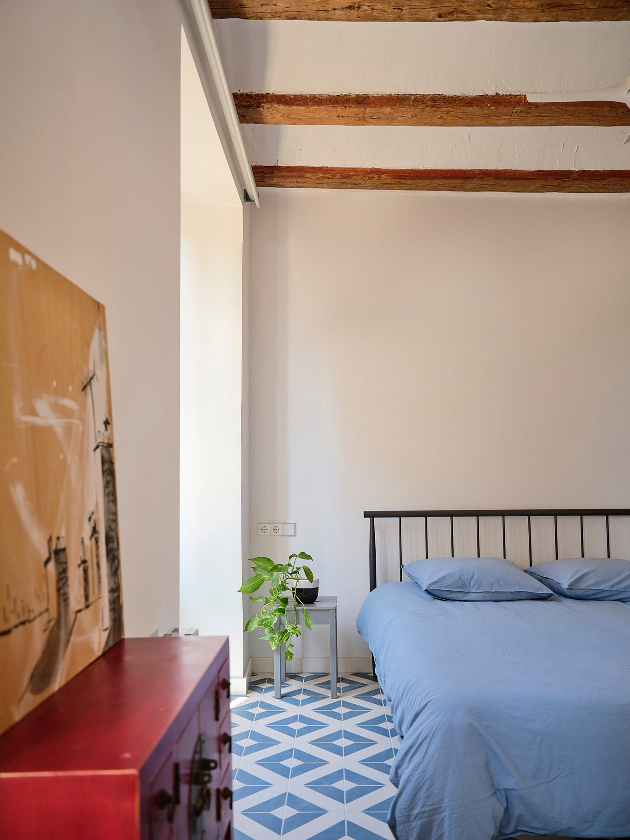
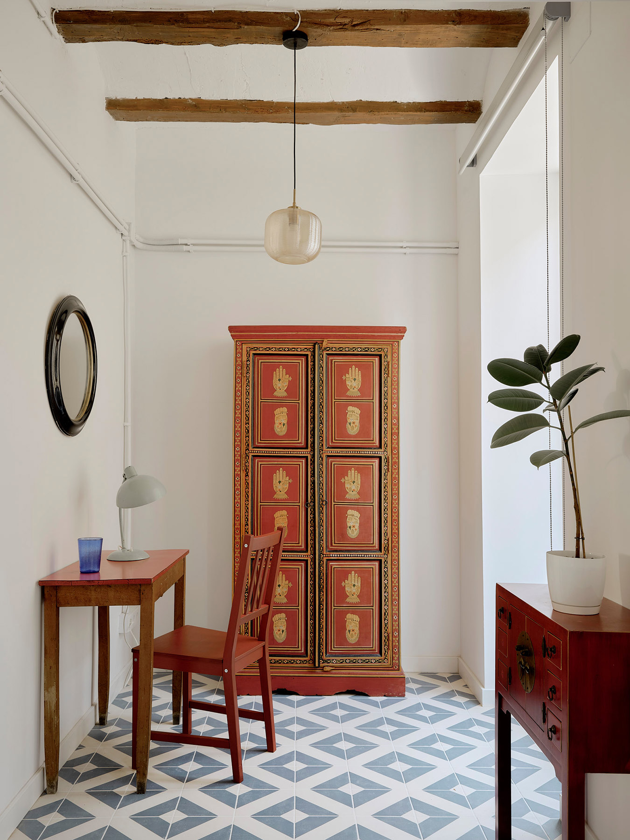
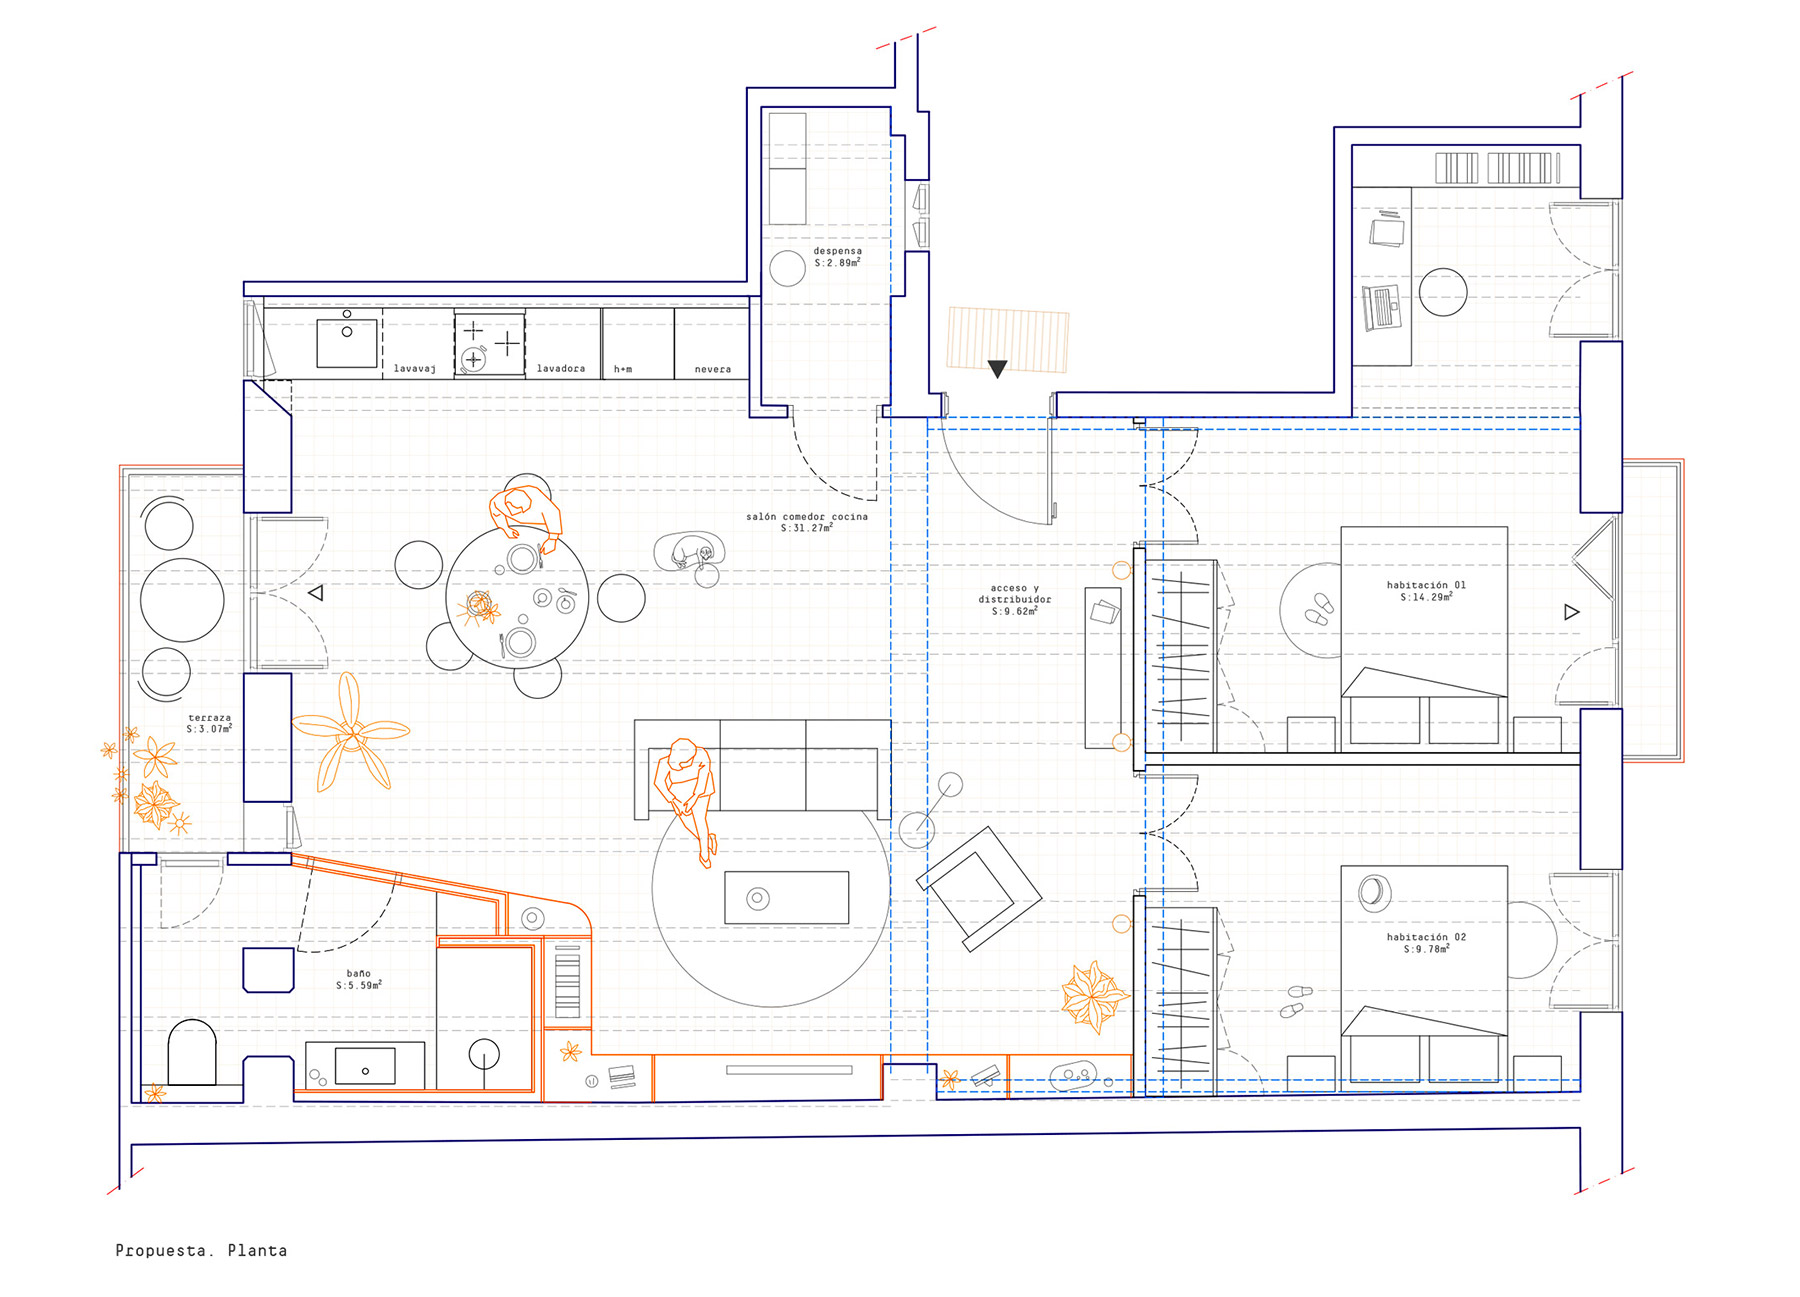
The first of those gestures was to clear. Inappropriate elements were removed and the day area was opened up, growing to more than 31 square metres and bringing together living room, dining room and kitchen in a single space beneath the floor structure of timber joists and ceramic vaults, now fully exposed. The old panelled doors, painted in a cream tone, were salvaged and have returned to their place. A reddish ceramic floor unifies the entire day area, while the bedrooms receive a blue and white geometric tile, fresher and more domestic, that marks the passage to the most intimate part of the house.
A new layout
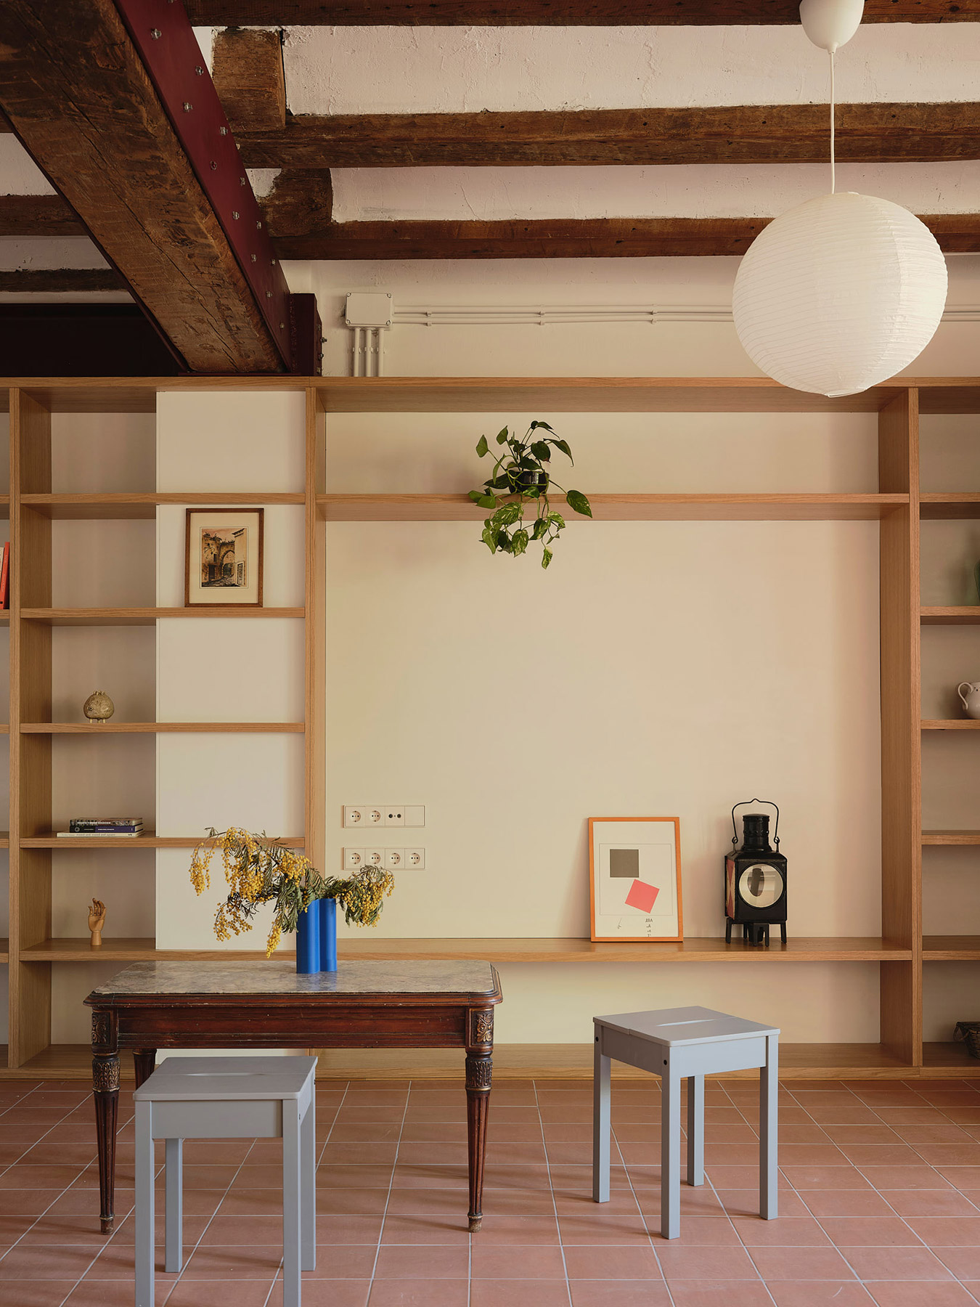
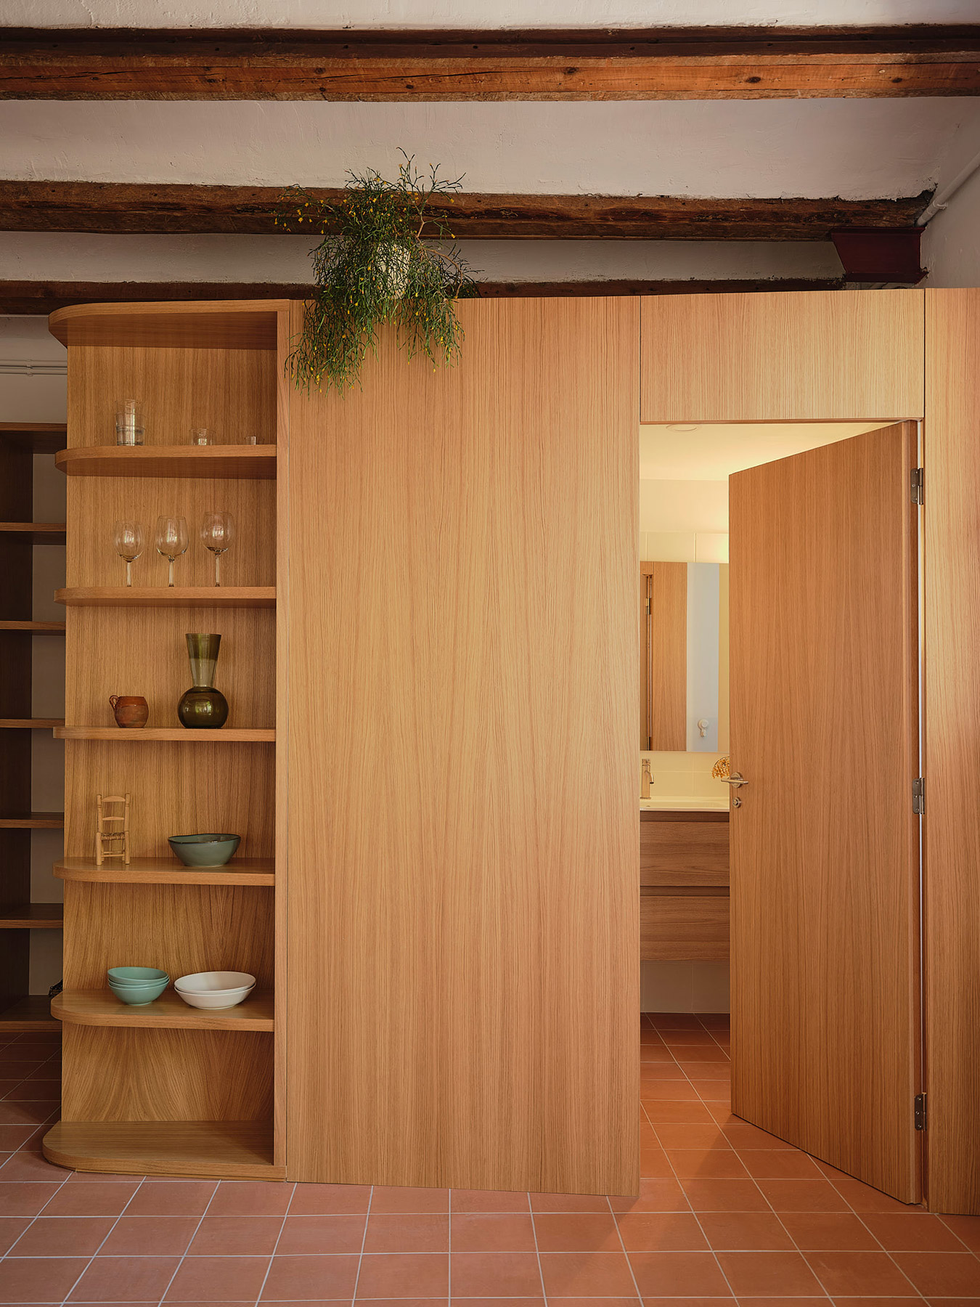
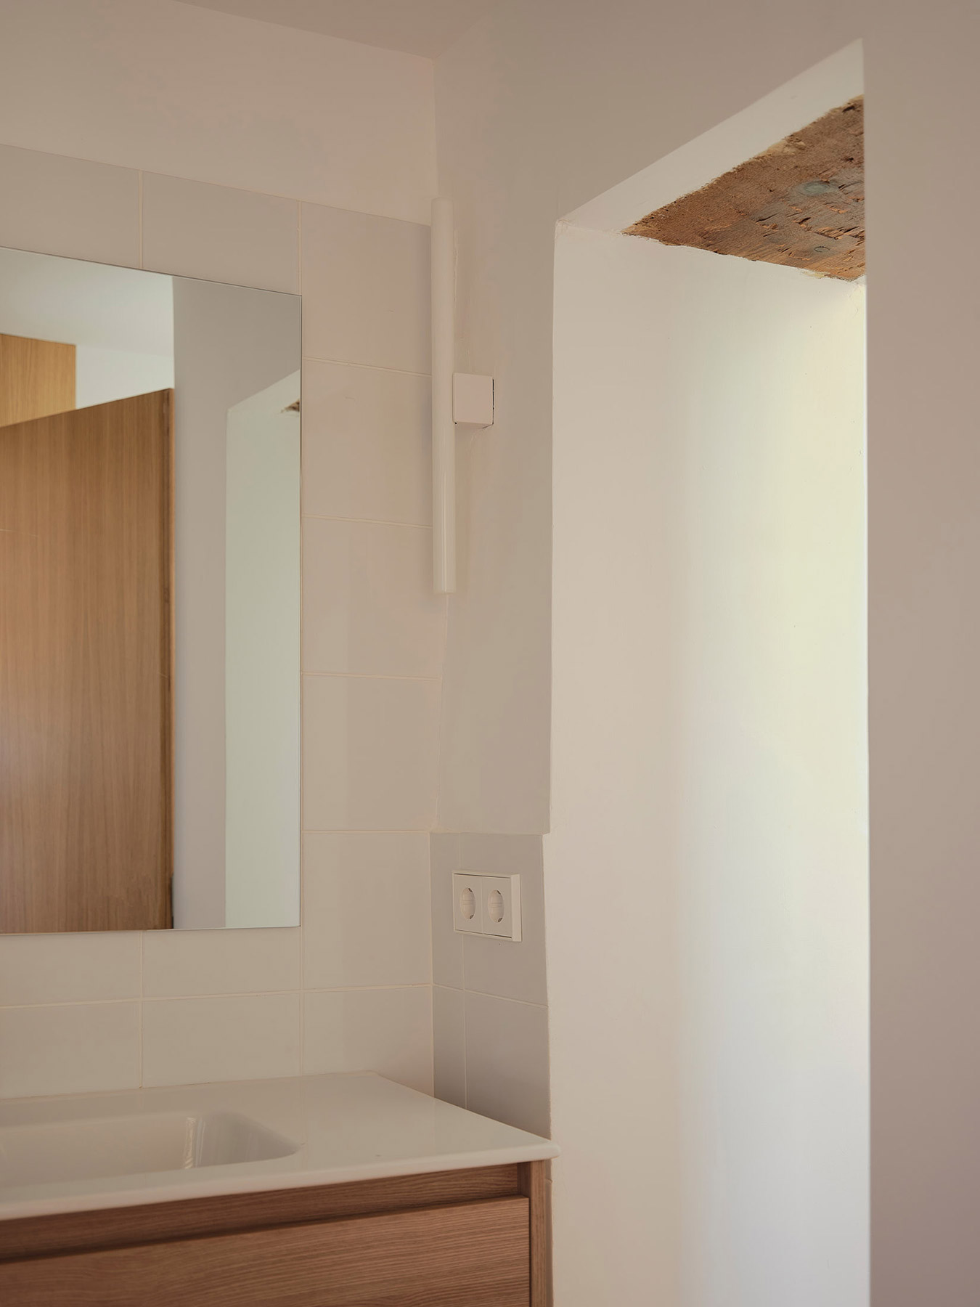
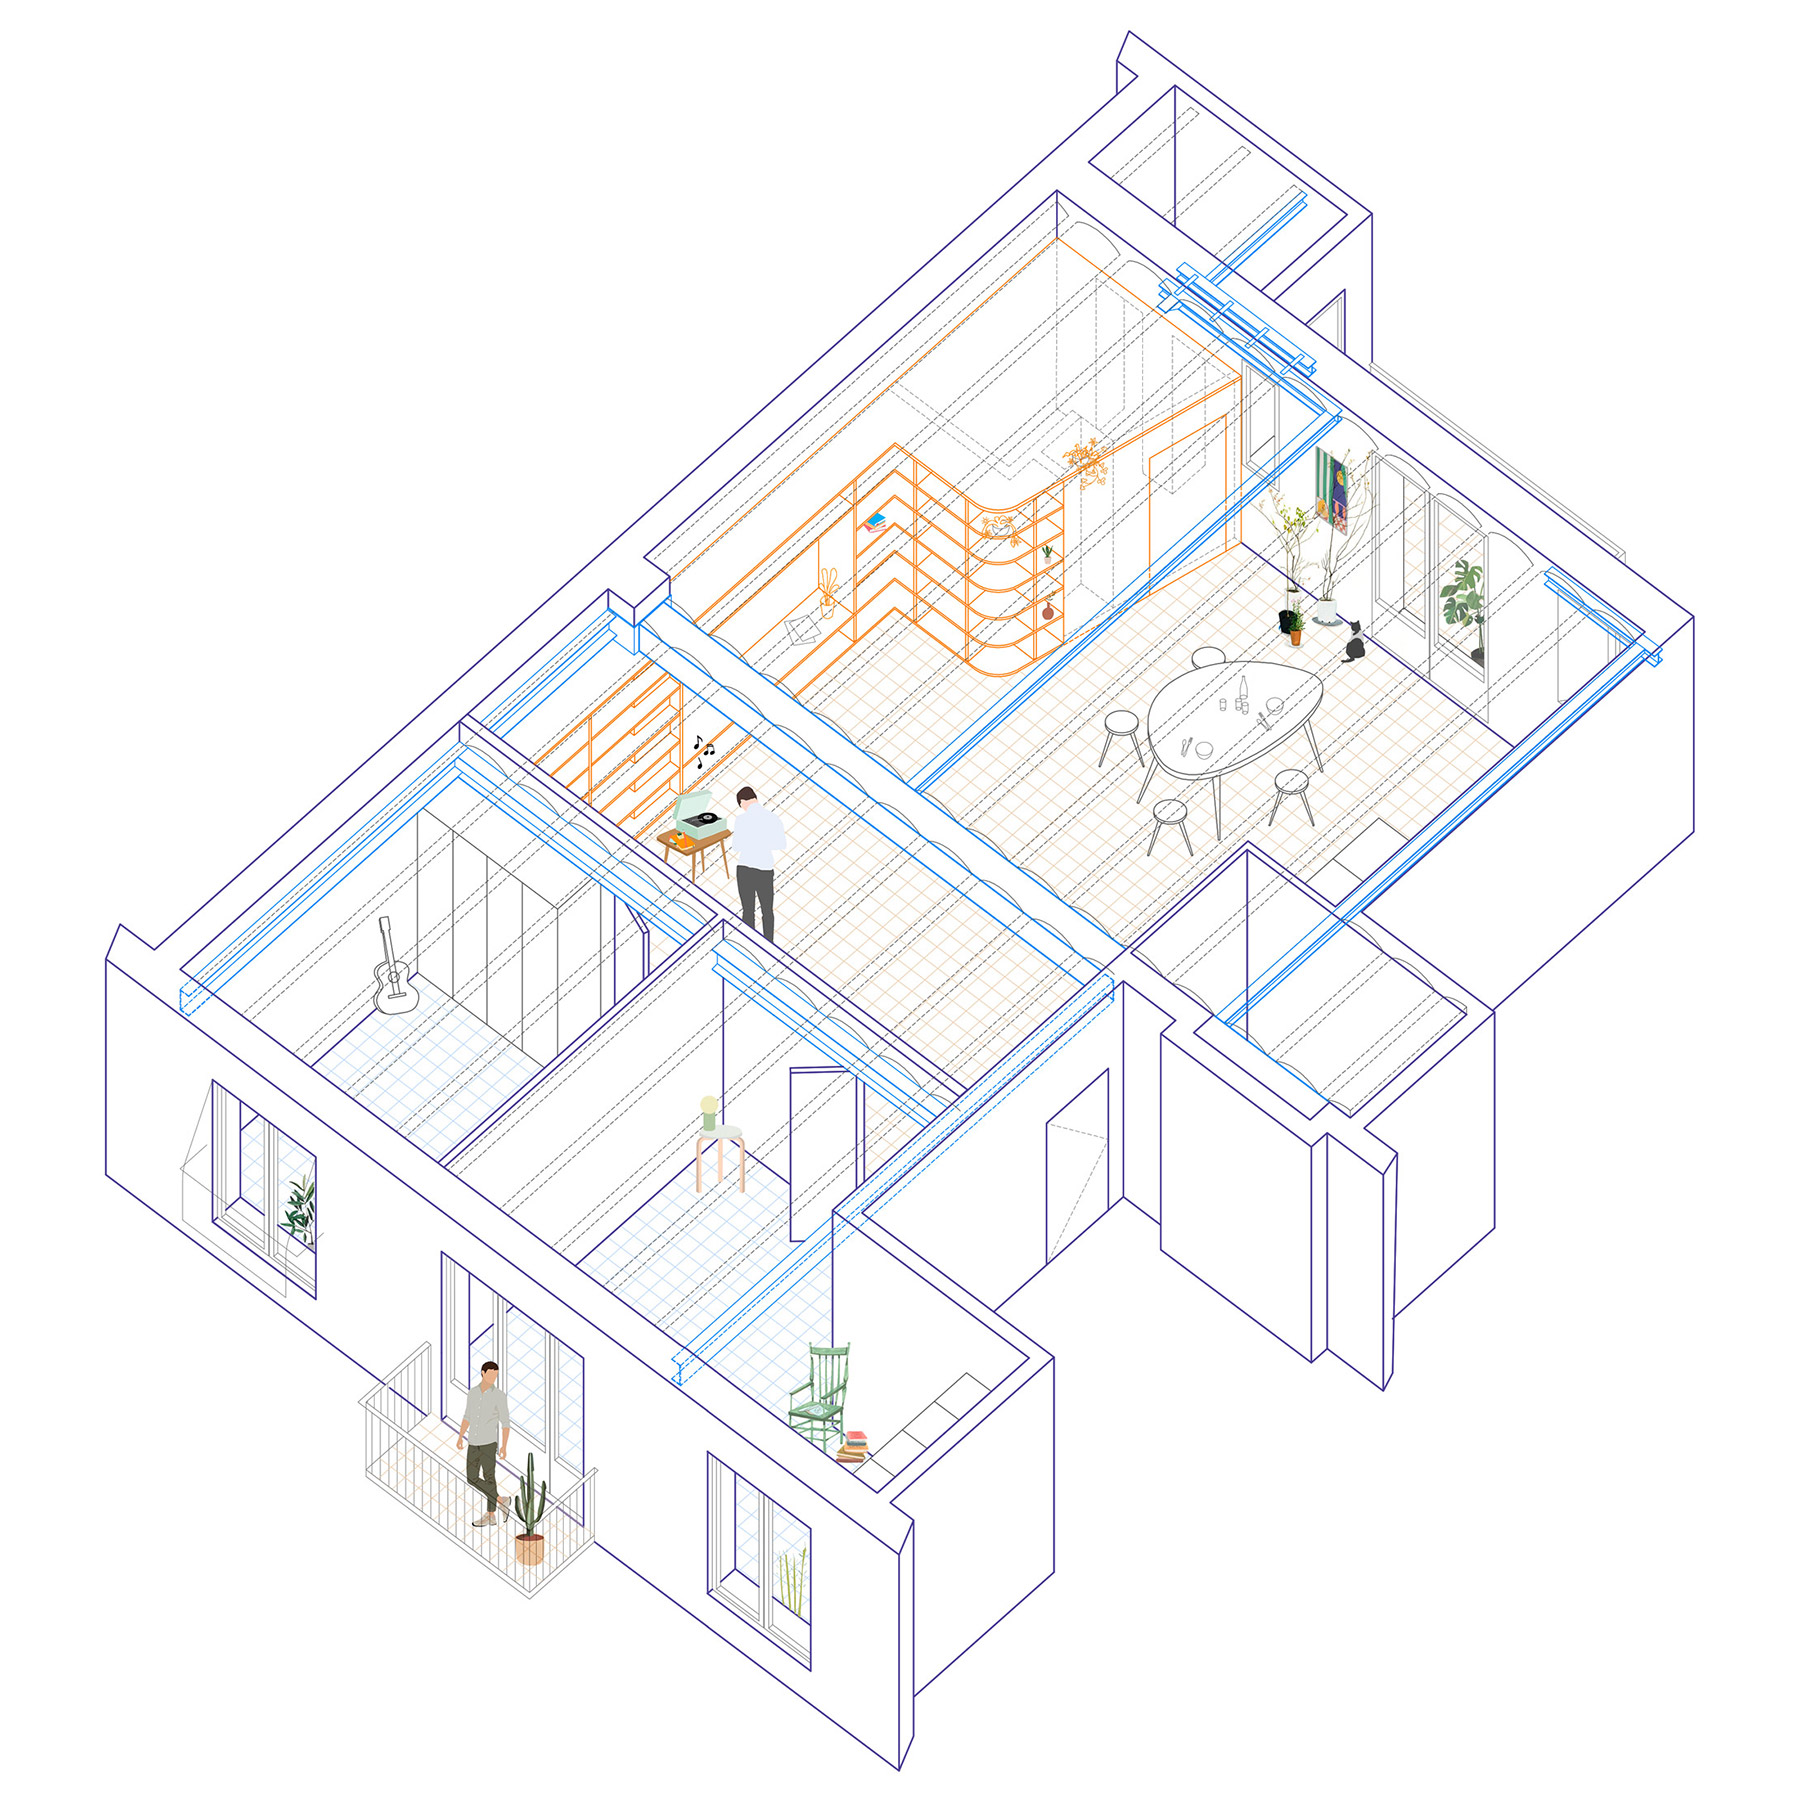
The decisive piece of the new layout is the bathroom. In its original state it took up almost ten square metres and conditioned the whole day area; the project reduces it to just over five and turns it into something else. The architect has shaped it as an extension of the oak shelving that runs along the living room, “like one more piece of furniture that goes unnoticed”, in her own words. Its door merges with the timber cladding, and the shelving, on reaching the corner, curves into rounded shelves that soften the junction. The volume tilts and curves to lighten its presence and let in the light that comes from the courtyard, and in doing so it defines the kitchen-dining area without closing it off, engaging at once with that space and with the living room.
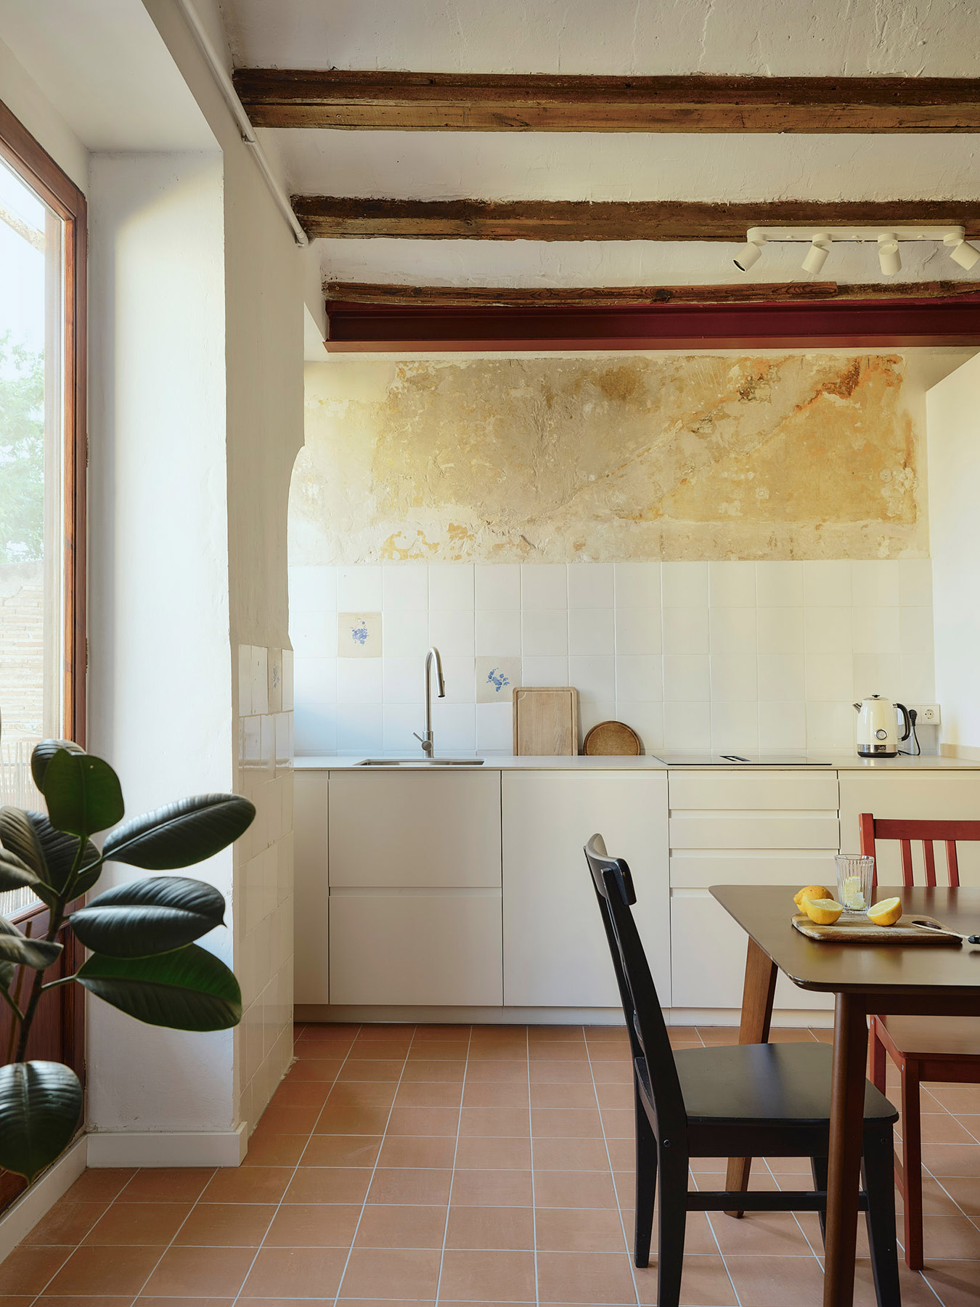
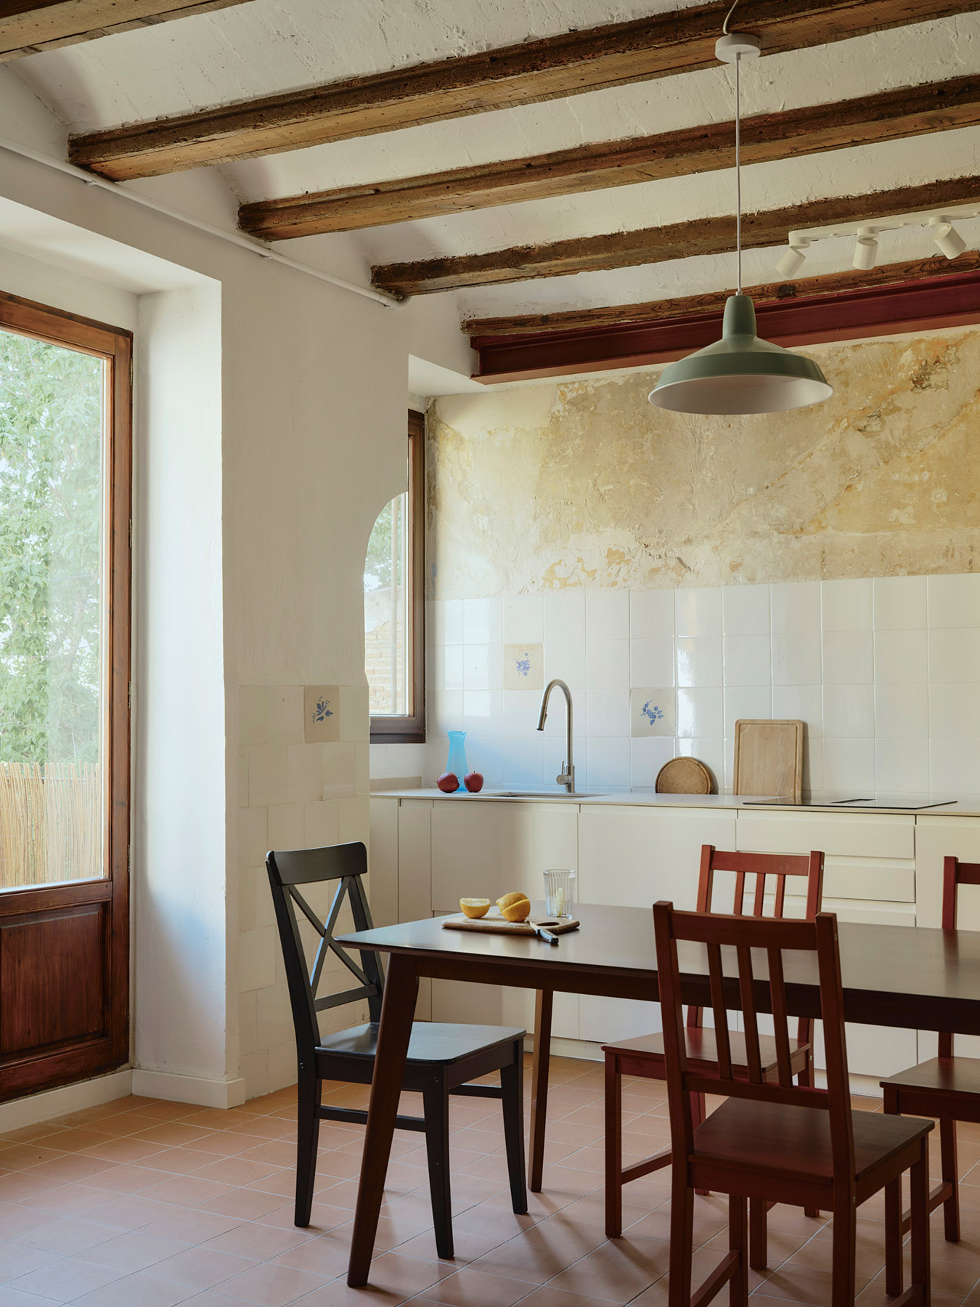
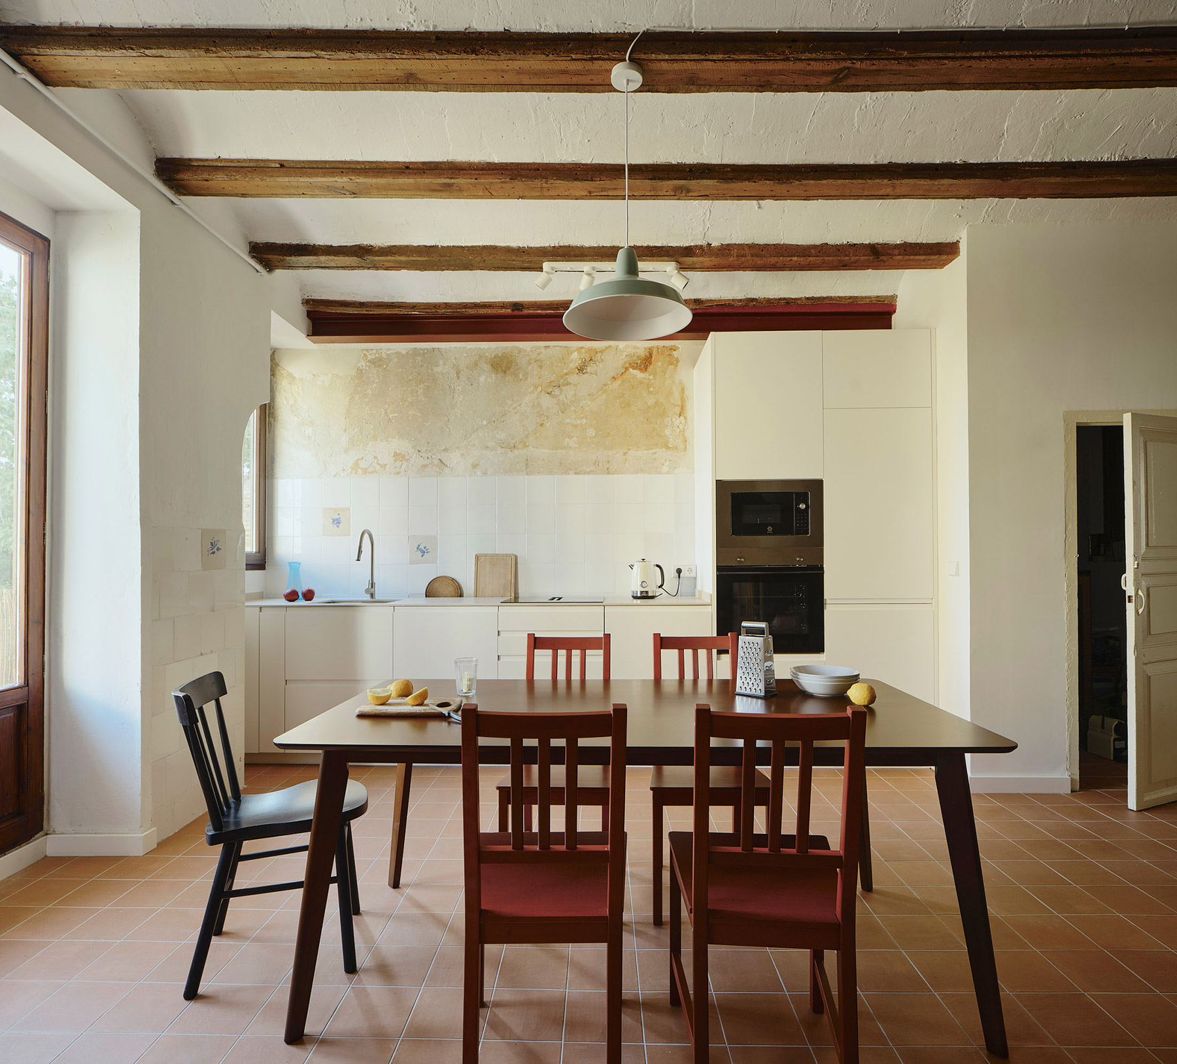
Opposite, the kitchen takes on the reverse role, letting the house speak. The units, white and clean-lined, cede the spotlight to a wall that keeps its old tiles, some with blue floral motifs, and above them a stucco “battered by the years” that the project leaves intact, with its stains, its layers and its losses, thus bringing the home’s past lives into the present. To preserve that surface, a false wall is built behind the units to carry all the services, and it creates, in passing, a small ledge above the worktop for everyday utensils. The whole is conceived as “one more element that can be assembled and dismantled, respecting what exists”, the architect notes. Following the same logic, the rest of the services are left exposed, running along the upper part of the walls in white conduits.
Extensive structural work
Behind this apparent simplicity lies meticulous structural work, with reinforcements that were planned and others that the works themselves revealed. A succession of owners had hidden problems beneath makeshift fixes, so that, as the architect puts it, “everything had to be uncovered, studied, removed and repaired”. The building combines load-bearing brick façades with joists of two types of timber. The main façade was in good condition, while the one facing the inner courtyard had rotten joists and lintels affected by wood-boring insects.
With structural advice from Manuel Espinosa, the damaged joists were functionally replaced with steel sections and some completely hollow timber lintels were replaced, taking advantage of the operation to support the new system of reinforcements. In the bay along the main façade, where the traditional load-bearing partition had disappeared, the span of the joists was reduced by means of a mullion hidden from view in the day area. In the floor below, the damaged joist ends were rebuilt and the whole was reinforced with a compression layer.
The steel sections, painted a deep red, sit alongside the old beams, which in some places they embrace with bolted plates. Their colour sets them discreetly apart from the aged timber and makes them legible for what they are, a present-day intervention: “one more layer to tell, without hiding or seeking the limelight”, says Ana Vargas, and that phrase could well define the identity of the entire project.
On this recovered framework, the house fills with life again. A marble-topped table, a wardrobe painted with hands and motifs from another geography, a chest with gilded fittings, an old radio or a railway lantern find their place on the shelves and in the corners, alongside contemporary pieces in frank colours. The oak shelving works as a patient frame for all that is to come, and the balcony opening onto the rooftops of El Carmen restores the home’s relationship with the street and the neighbourhood.
There is something in Na Jordana 38 of the old logic of the wall turned party wall. Here it is the worn stucco that becomes a kitchen backsplash, the wounded joist that rests on steel, and the old door that opens once again onto a new living room. La Cooperativeta works as the neighbourhood always has, adding one more layer to those before and letting all of them, old and new, live together in harmony.
Project: Na Jordana 38.
Location: calle Na Jordana 38, El Carmen neighbourhood, Valencia.
Area: 85 m².
Construction: September 2024 – February 2026.
Architecture: Ana Vargas Núñez. la Cooperativeta.
Structural consultancy: Manuel Espinosa.
Photography: David Zarzoso.
Source: Ana Vargas Núñez.

La Cooperativeta
Valencia
hola@lacooperativetaarquitectura.com
lacooperativetaarquitectura.com
@lacooperativeta
Ana Vargas Núñez. La Cooperativeta
Ana Vargas Núñez (Valencia) belongs to a generation of architects who learned the craft in other people’s studios and on the building site before founding a studio of her own. She trained at the Escola Tècnica Superior d’Arquitectura de Valencia, part of the Universitat Politècnica, where she completed her Bachelor’s degree in Architecture between 2010 and 2016 and her professional Master’s degree in 2016. Since then she has worked in several Valencian studios with telling consistency: Arqueha Arquitectura y Urbanismo, Jose Costa Arq., el fabricante de espheras —where she worked on heritage, housing and public works projects— and mcbad, on urban planning, public facilities and collective housing. In each of them the same task recurs, the one that runs from drawing the proposal to directing the works on site, and in that continuity between thinking and building much of her way of working can already be recognised.
The studio was born in 2019 from la Cooperativeta, a competition entry for cooperative housing in Gandia with which she was a finalist in the competition held by the Official College of Architects of the Valencian Community. The project reflected on other ways of living and on how architecture can foster community life, seeking a balance between the privacy of each home and shared spaces designed for gathering. To this end it proposed homes able to change over the years: a fixed core that houses the services and, around it, pieces that are added or removed as each family’s needs change, along with threshold spaces that can be incorporated into the interior of the house. That project gave the studio its name and, above all, set out an understanding of architecture that is now part of its identity.
From Valencia, la Cooperativeta works across a range of scales, from homes and furniture to small public buildings. Its projects pursue timeless solutions that bring flexibility to everyday life and bring out the value of inherited architecture, with an attention to detail rooted in the conviction that humanising space means, above all, caring for it up close. Ana Vargas leads the studio today and takes the same pleasure in two gestures that rarely coexist so naturally: illustrating her projects by hand and directing their construction on site.
Project by Ana Vargas Núñez. la Cooperativeta