
Konan takes its name from the river that bounds it, the Kiso, which separates Aichi from neighbouring Gifu Prefecture. The city occupies the northern edge of the Nōbi Plain, a flat and fertile alluvial fan, some twenty kilometres from Nagoya. It was once a land of sericulture and, in the second half of the twentieth century, a centre of the textile and synthetic fibre industry. Today it is above all a residential city of almost one hundred thousand people, growing with those who work in Nagoya and come here in search of a good home. Every spring, the wisteria of Mandara-ji temple, the city’s emblematic flower, recalls its agricultural past. Among freshly developed plots and lots still waiting to be built on, that growth forms the immediate context of this house.
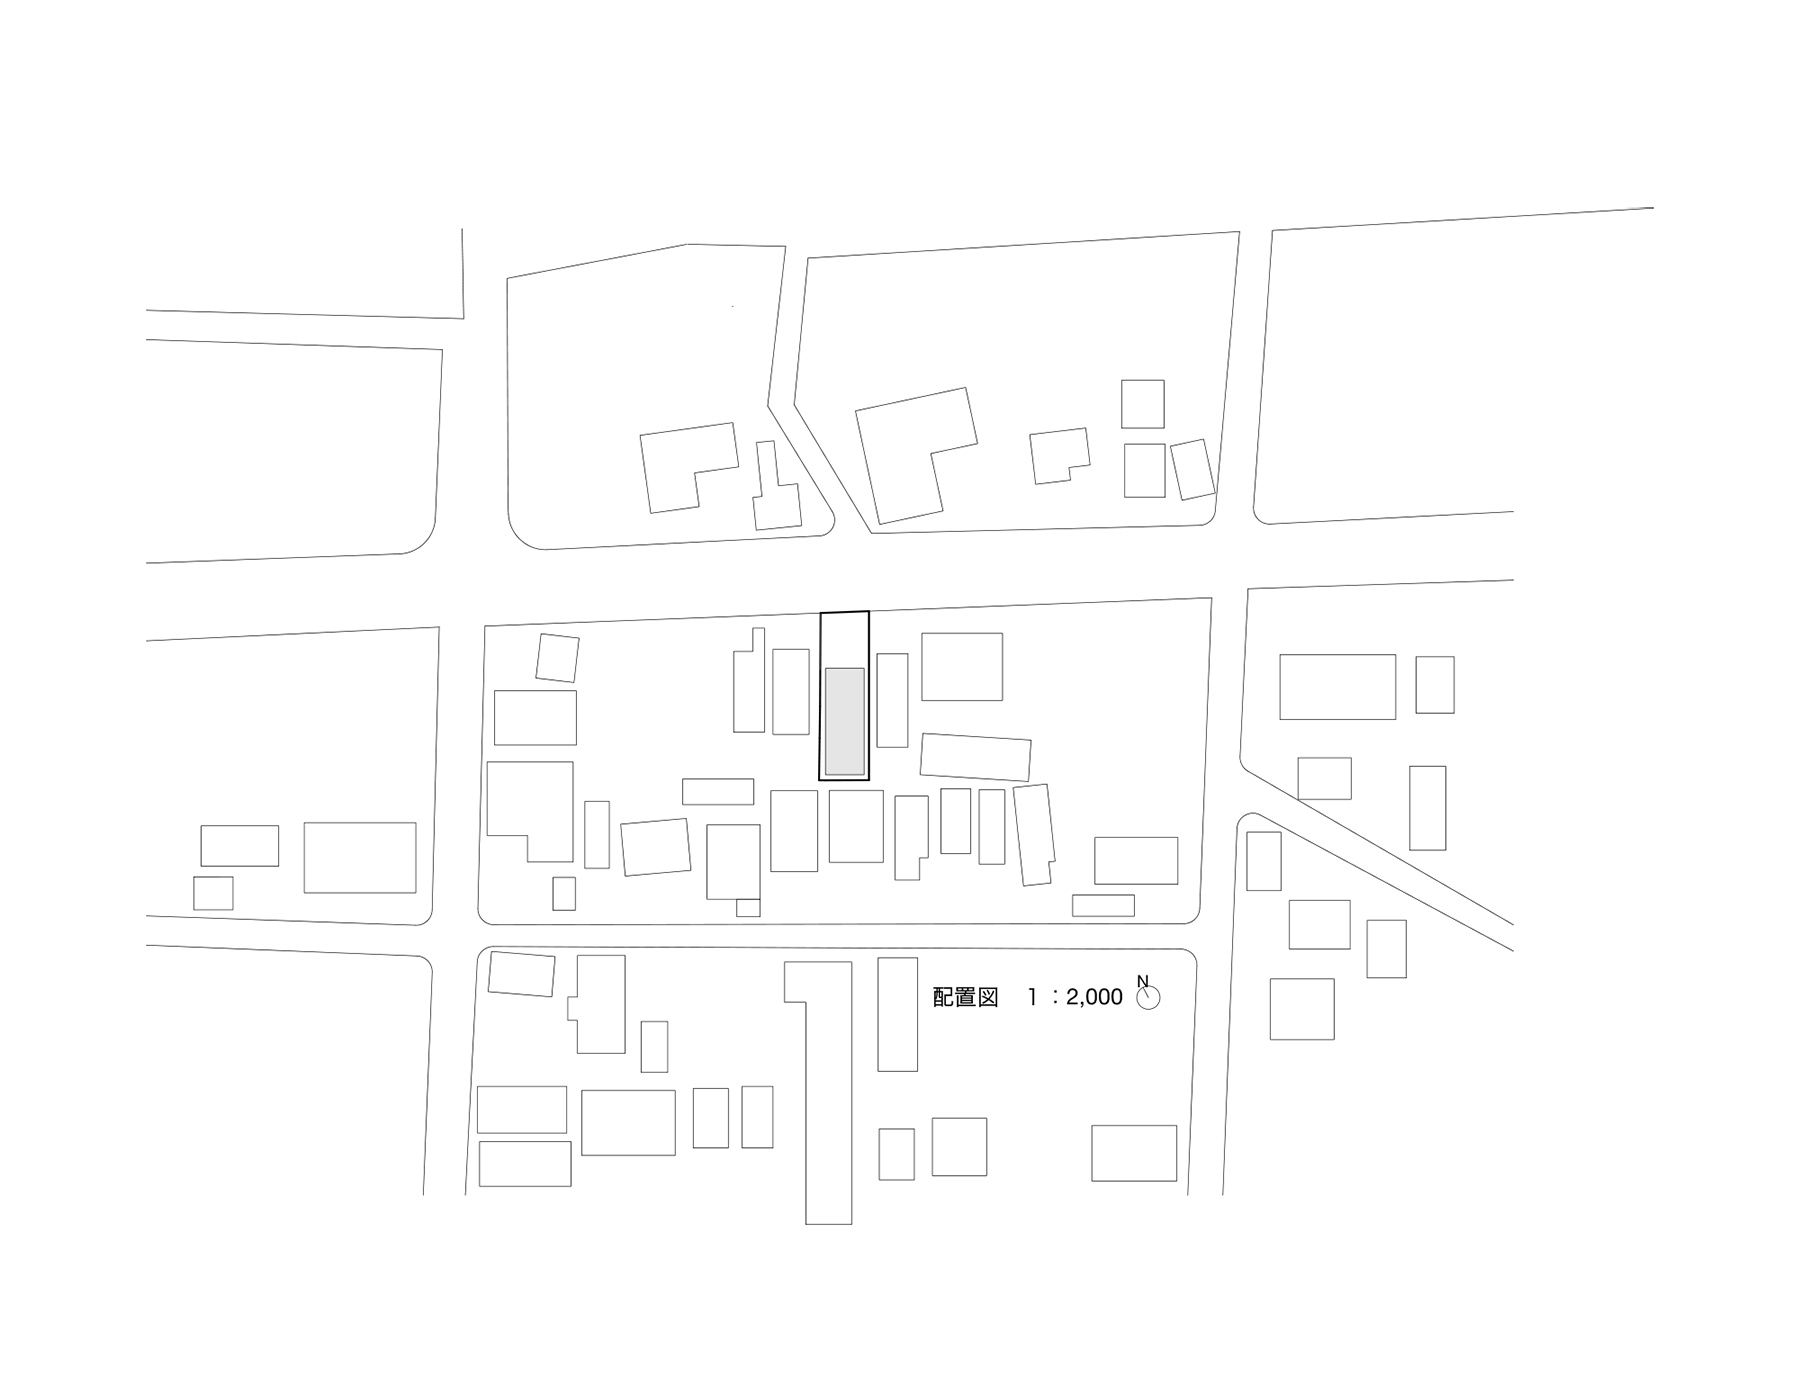
The project was born of uncertainty. When Sekiya began it, the lots to the east and south of the site stood empty, awaiting homes whose height and volume no one could yet predict. To the north, a road with heavy traffic closed off the other side. Any strategy based on direct sunlight was thus left in the hands of whatever the future neighbours decided to build, and the architect chose to create within the house a light environment of its own, independent of the vagaries of its surroundings.
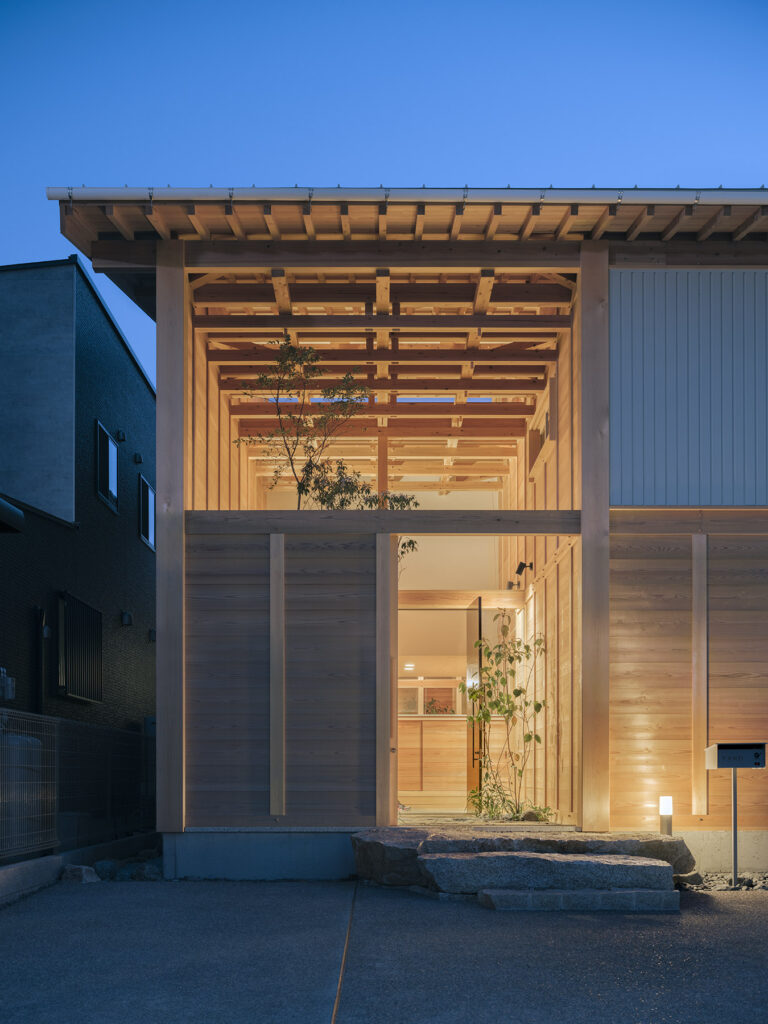
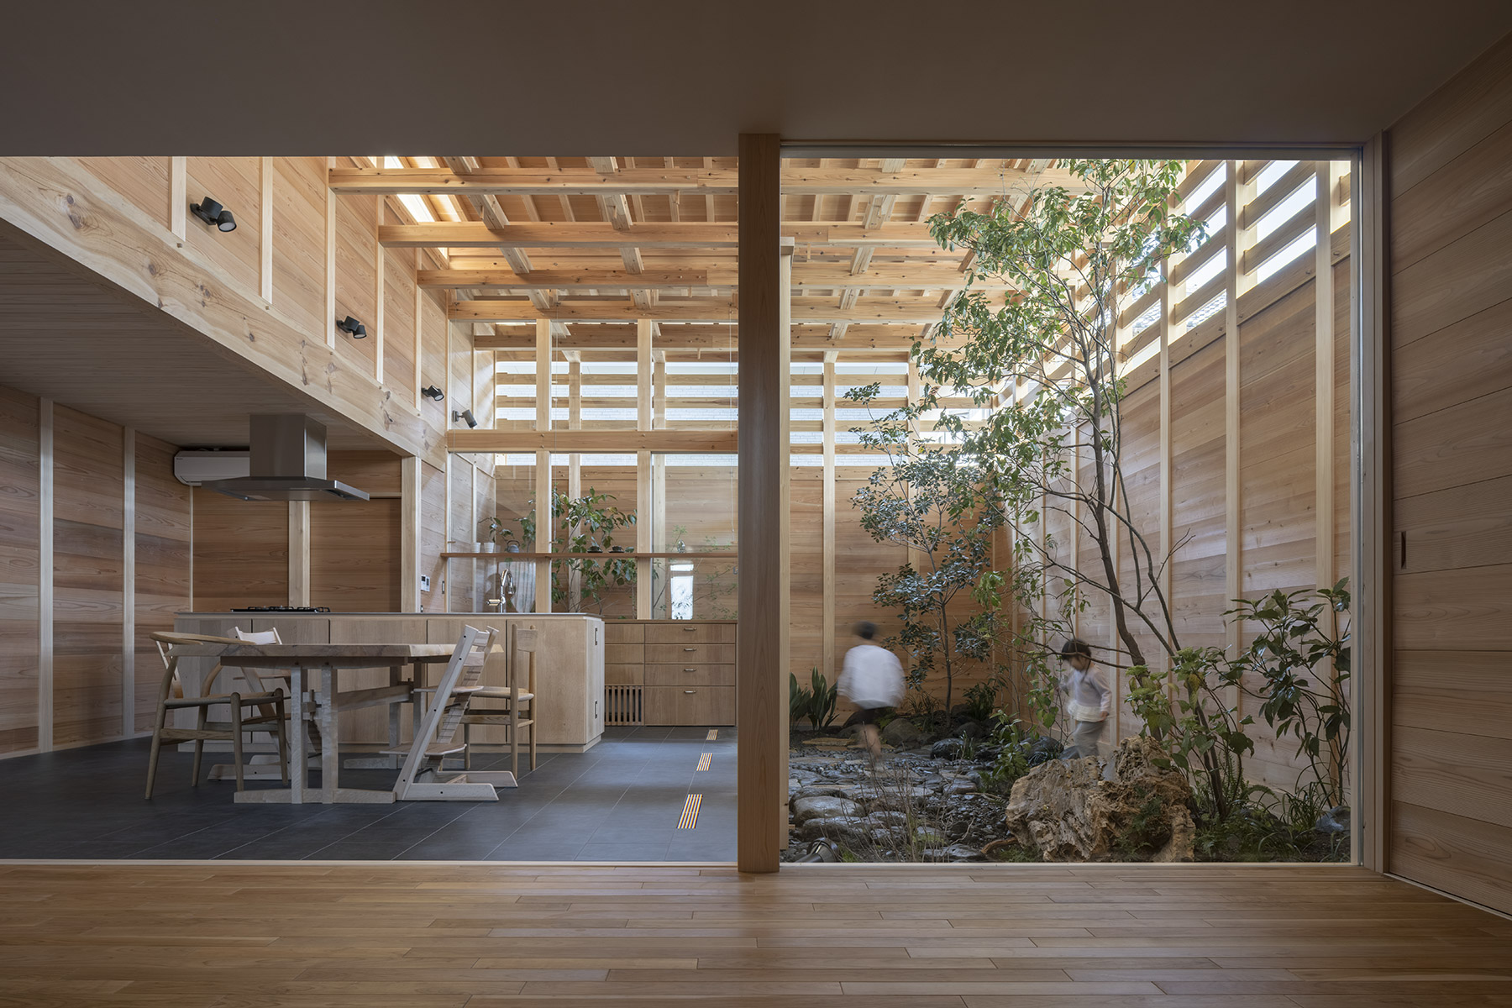
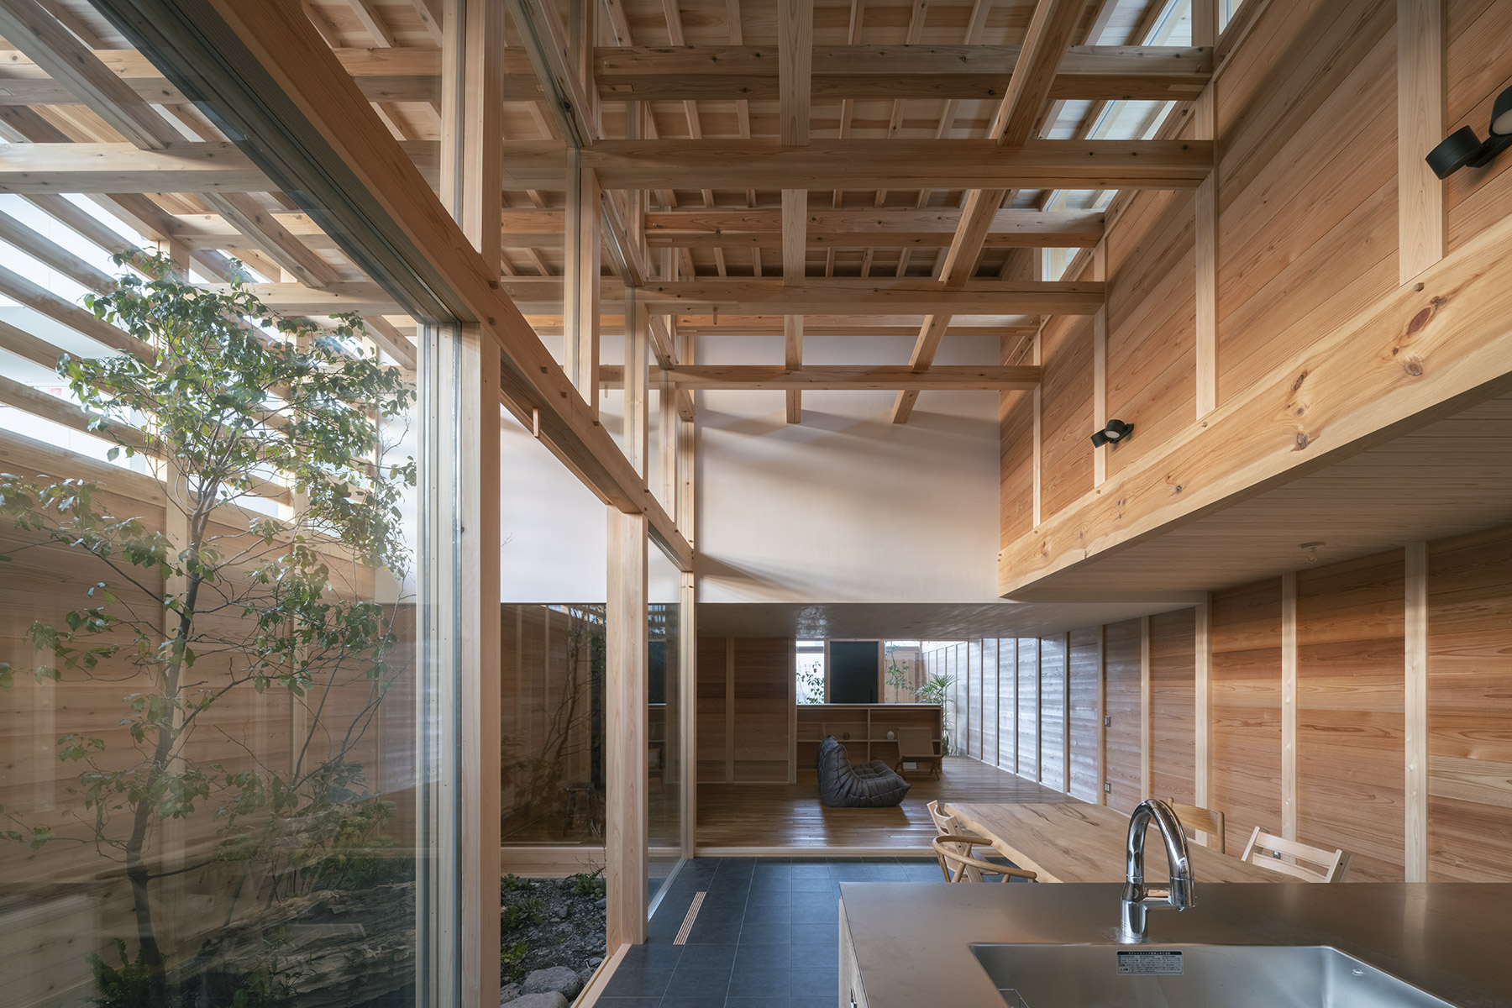
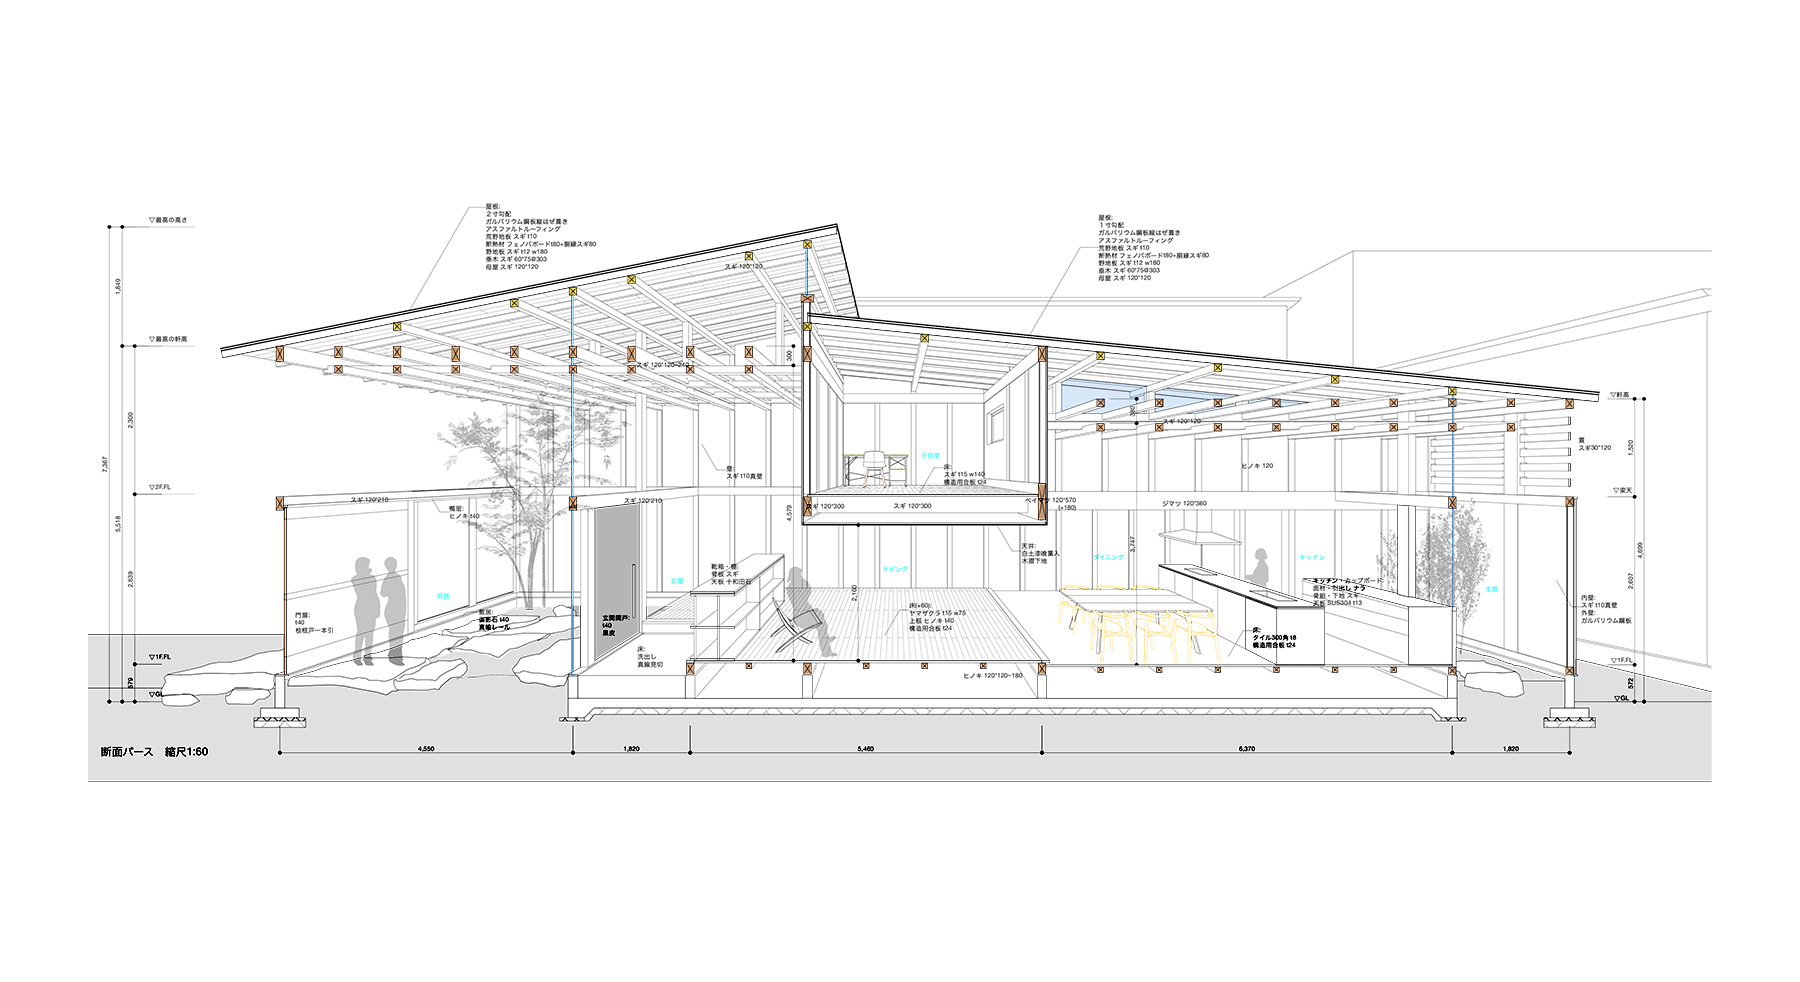
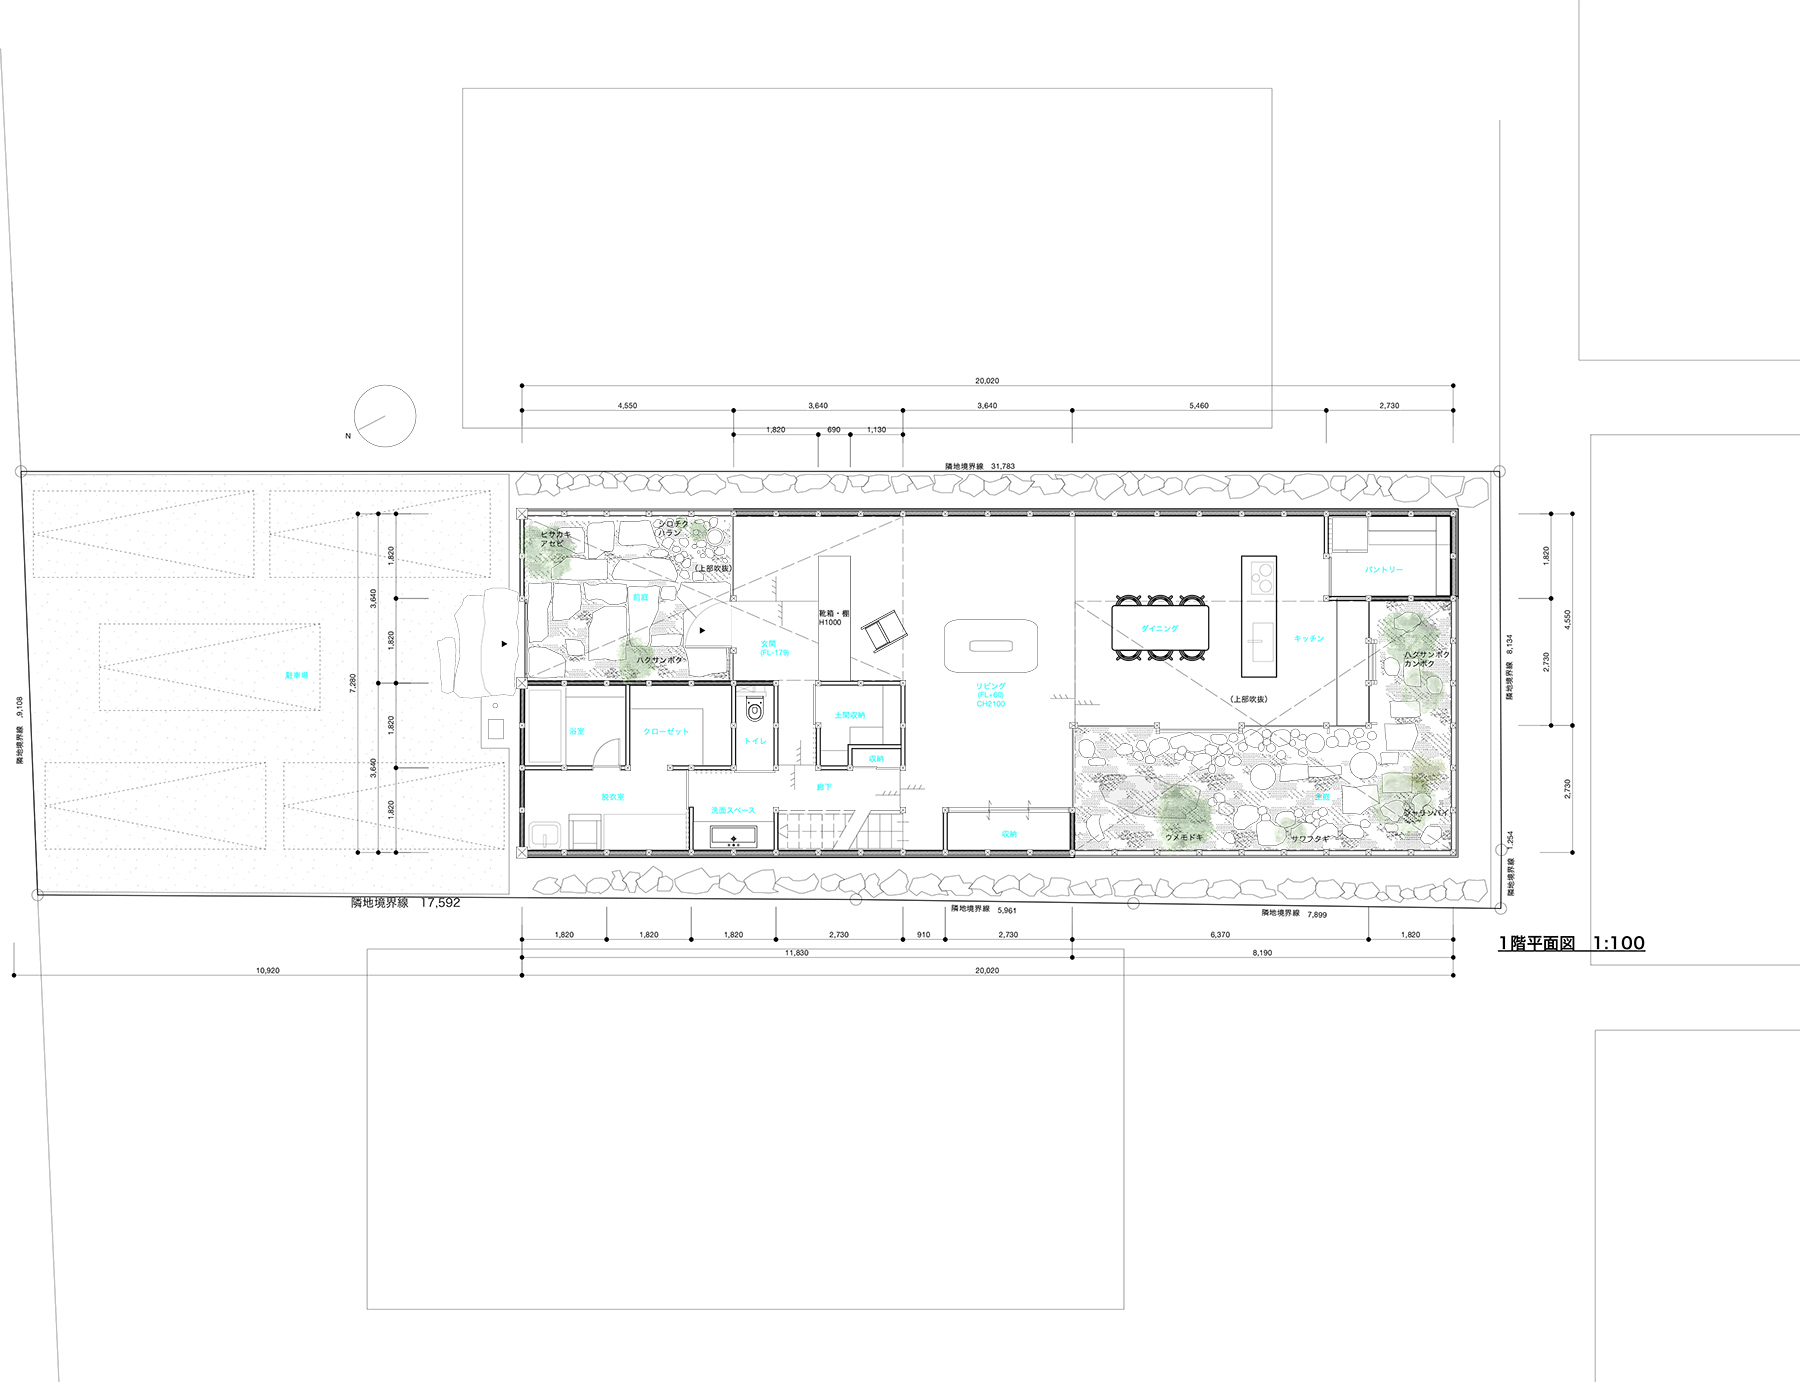
The site, just under three hundred square metres, also called for a generous parking area along the street. The building was pushed back towards the south and gave up on the light from the south-east, whose arrival no one could guarantee. The house is organised over two floors around a low-ceilinged living room, an enclosed space that acts as the home’s centre of gravity. On either side, to the north and south, two large double-height voids open up, taking up almost half of the floor plan. It is an extraordinary proportion for a home of this size, as a good part of the house is given over to air and light.
A structure that reflects light
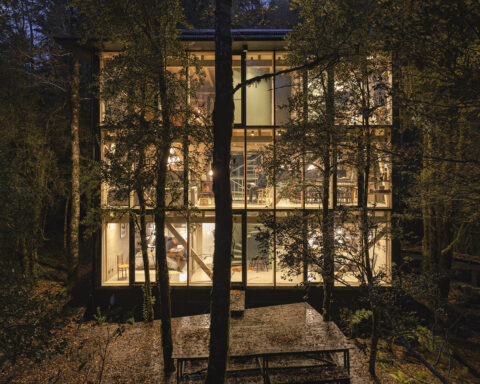
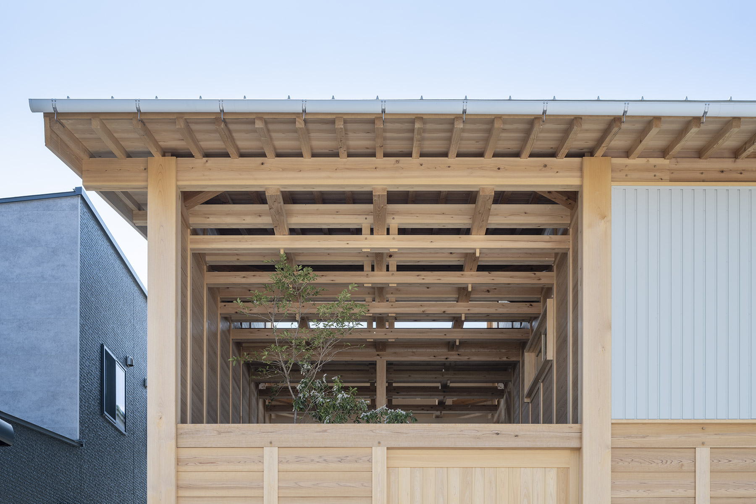
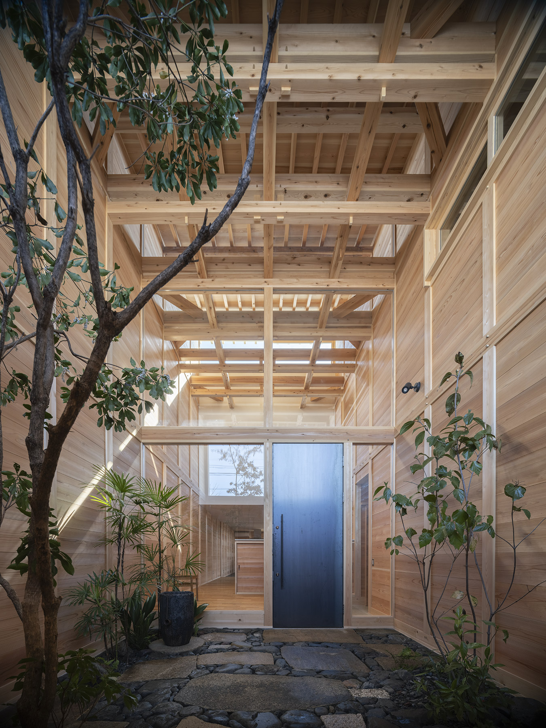
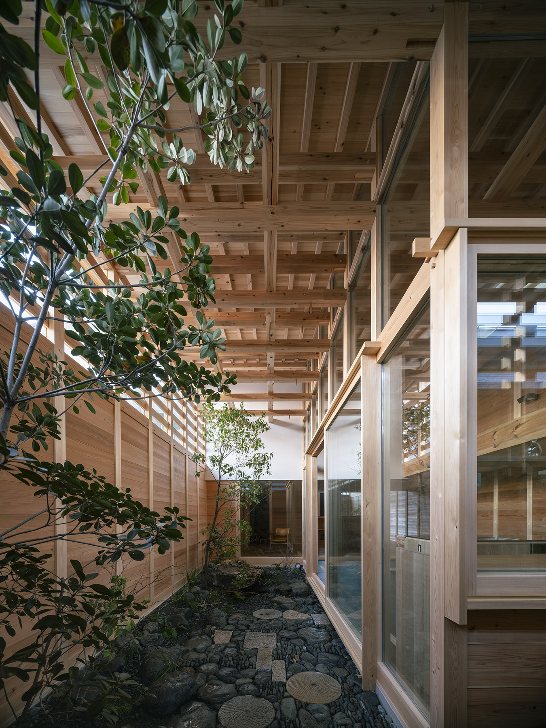
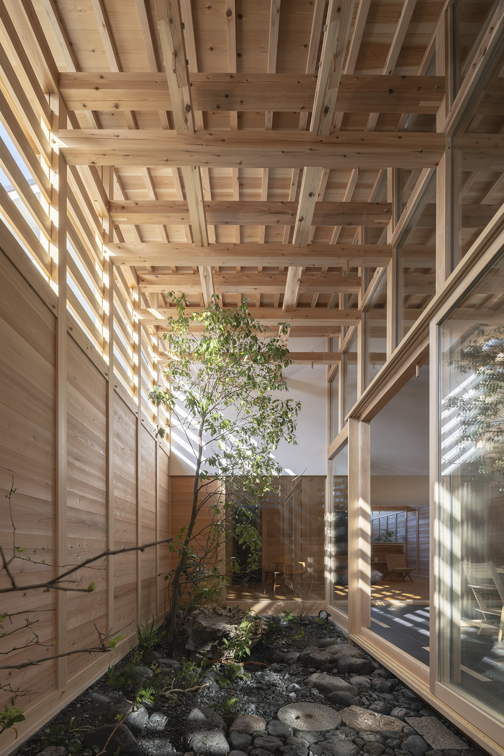
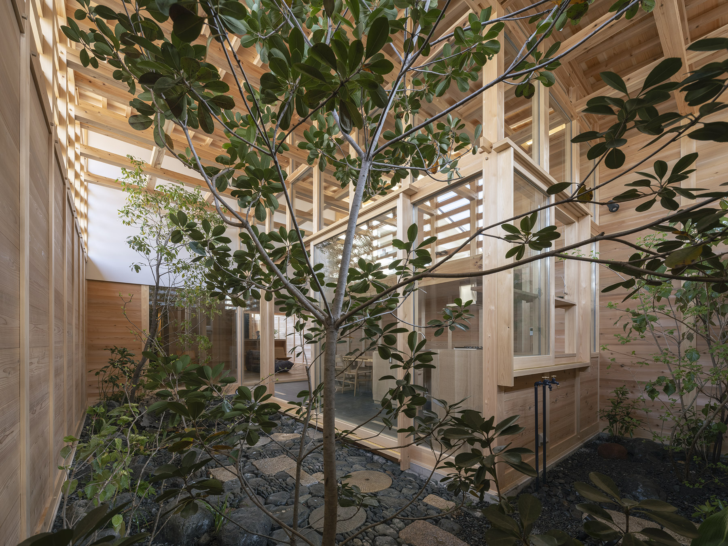
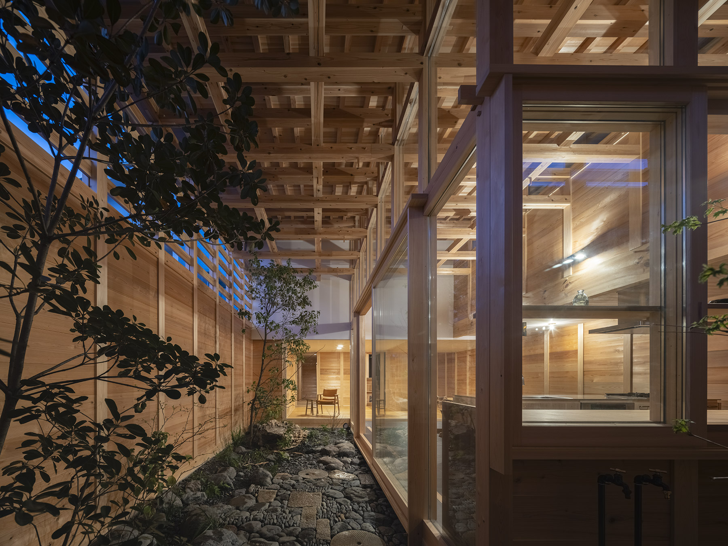
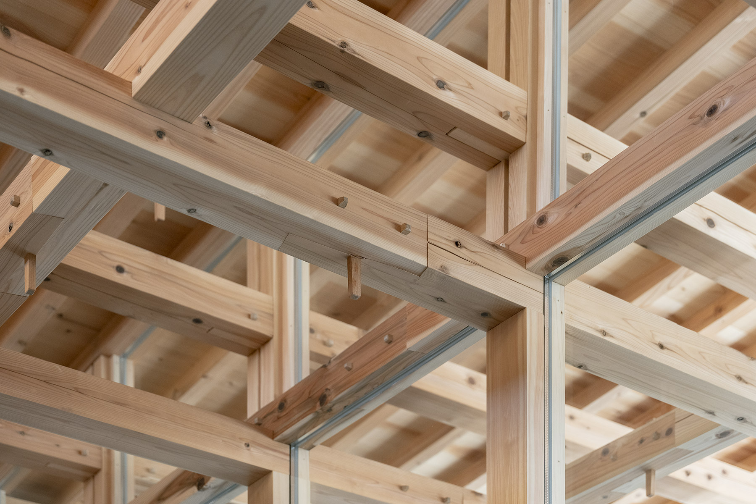
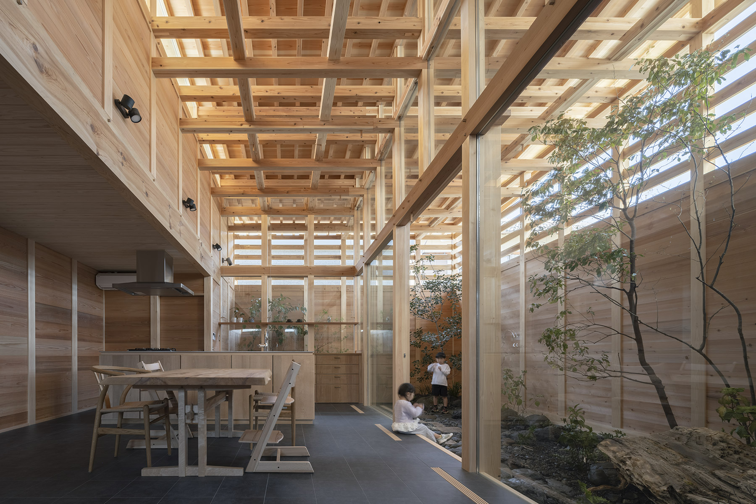
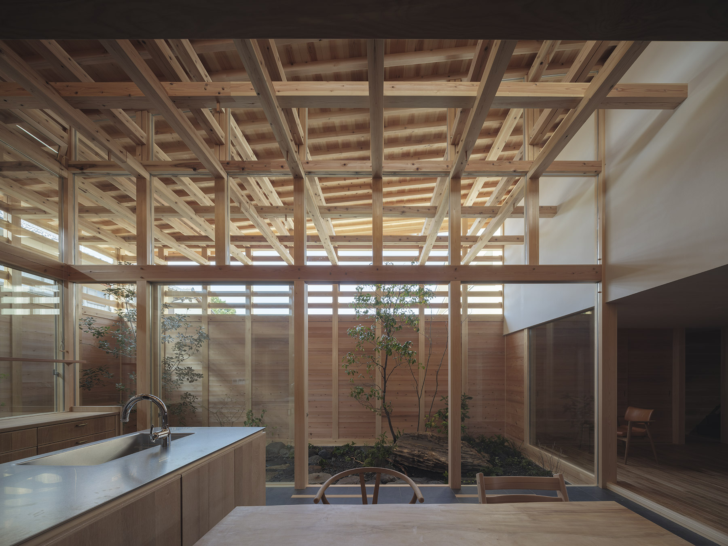
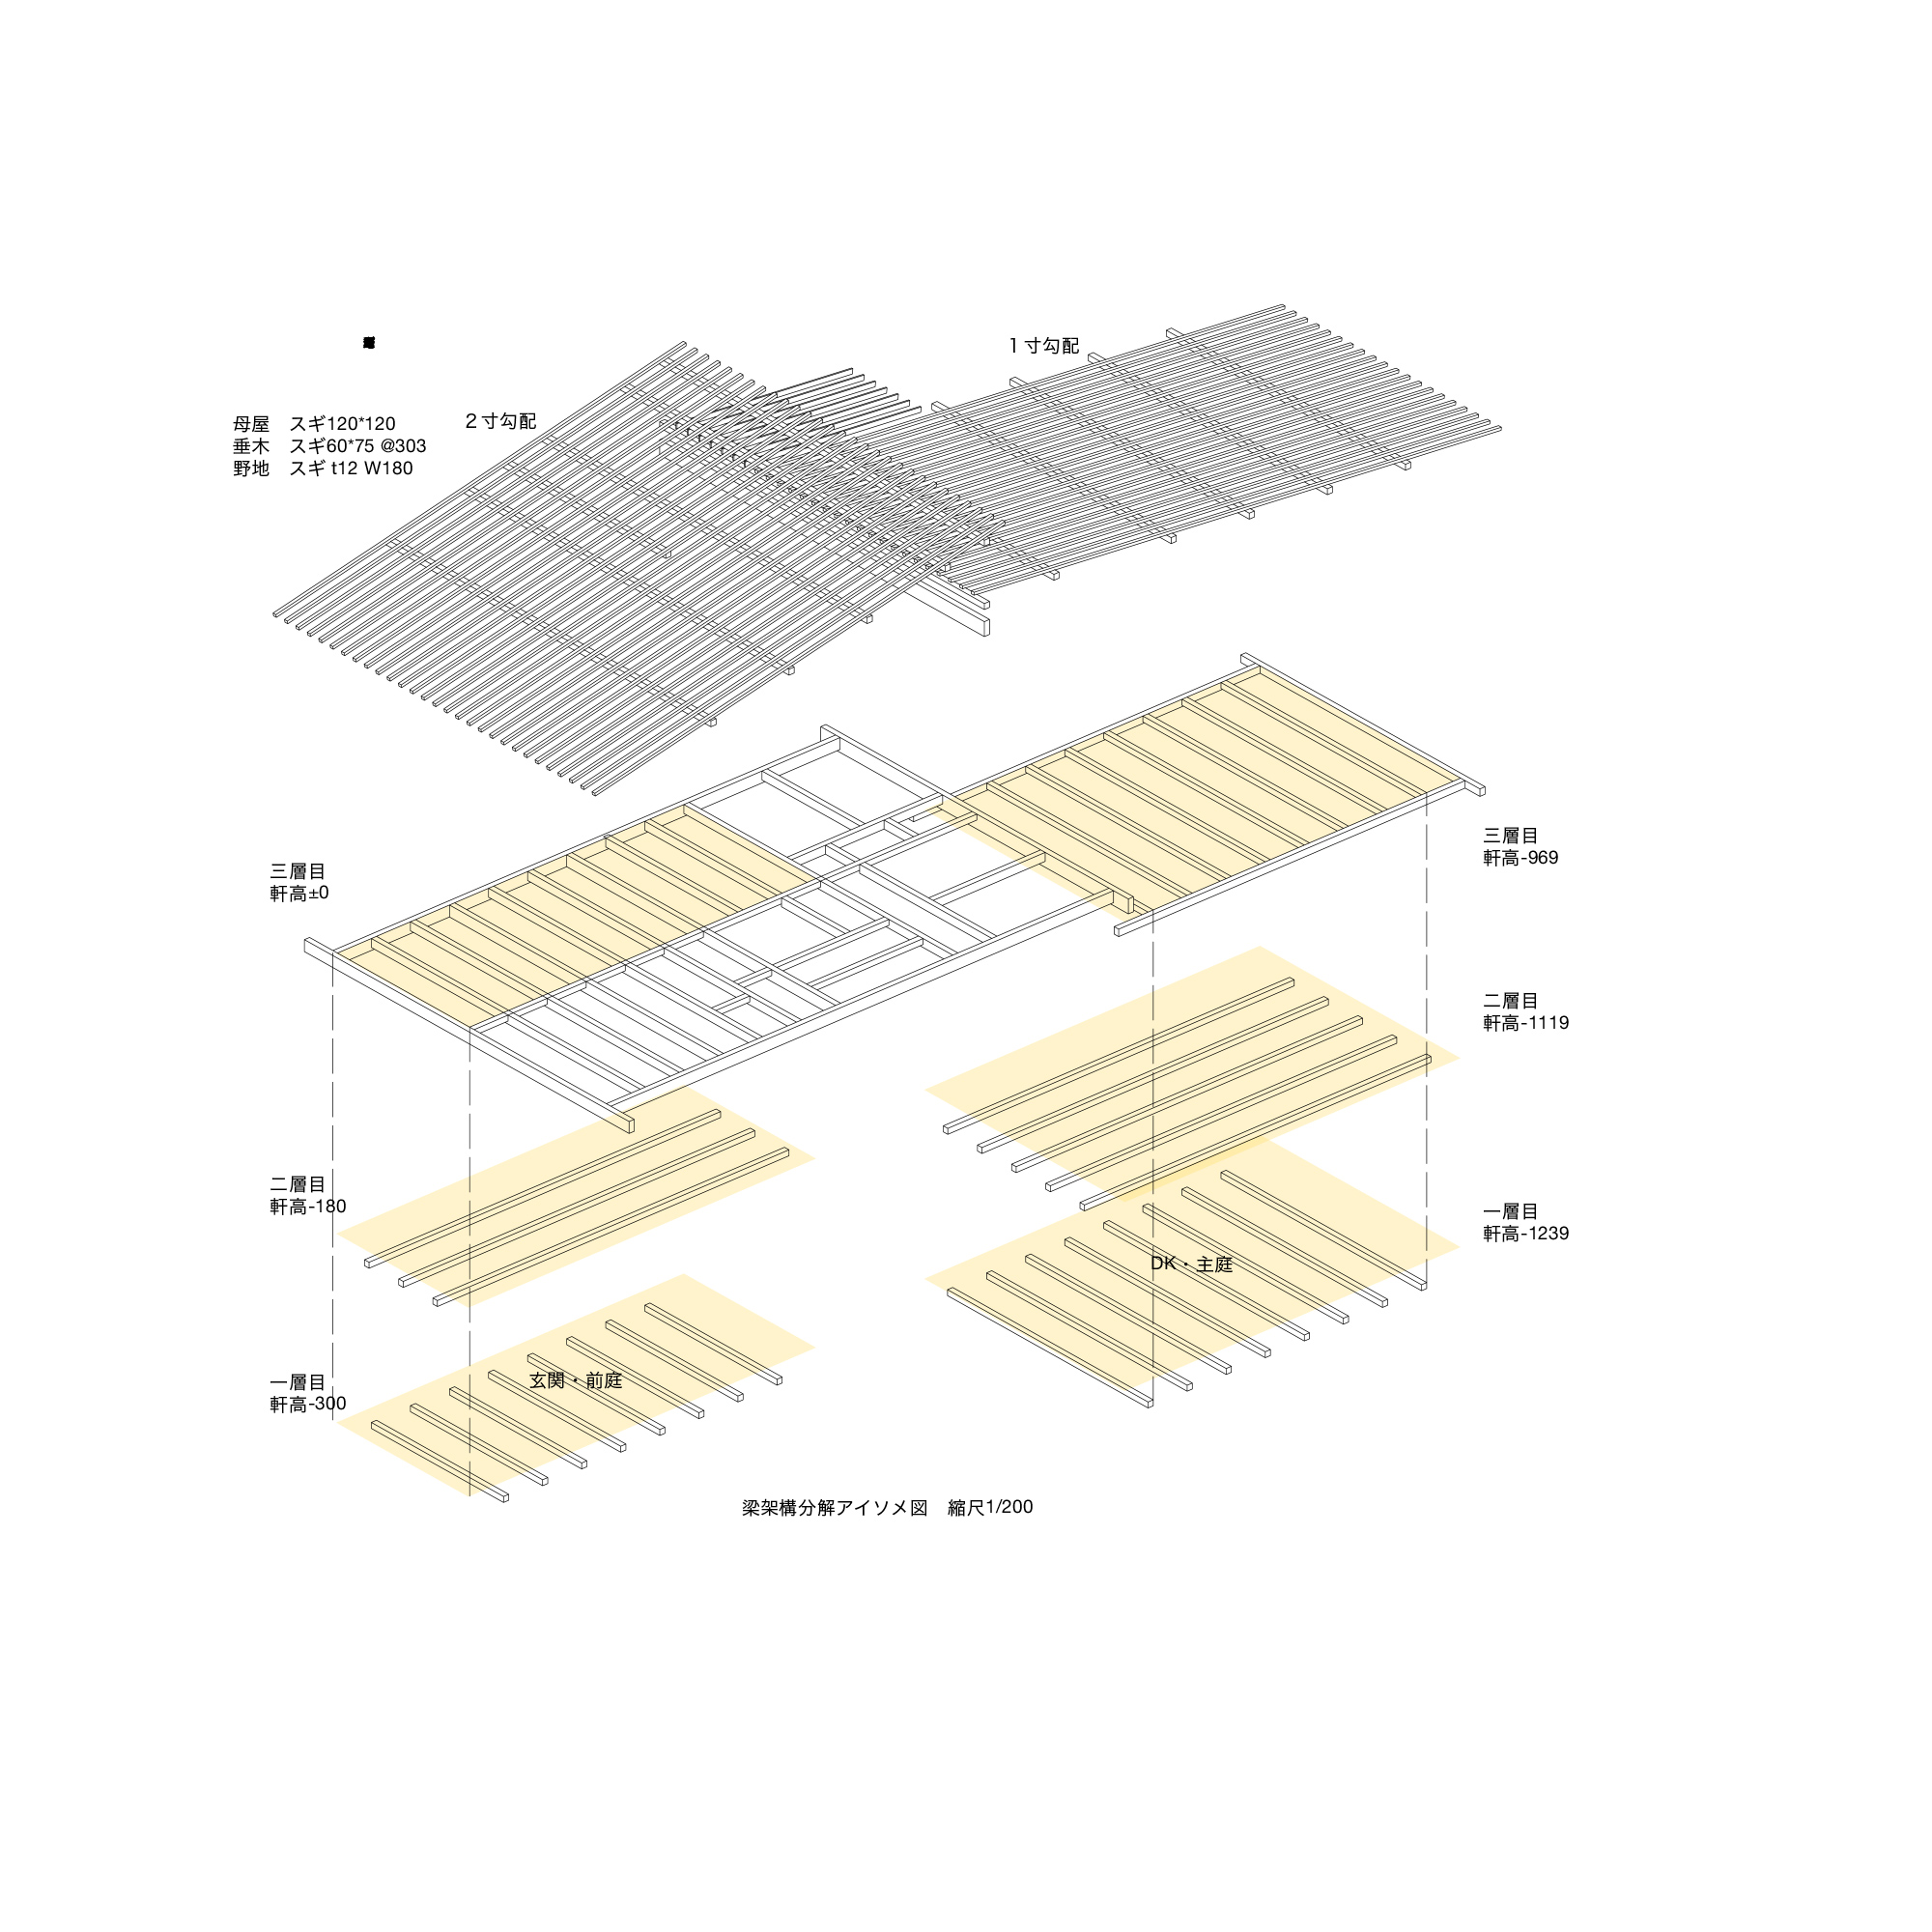
The two voids are held together by a lattice of timber beams that crosses at three levels. This grid distributes the loads and gives the whole its stiffness, and it is also the centrepiece of the project. Skylight enters through high windows, strikes the beams and scatters. Above, a shifting play of brightness and soft shadow lights the spaces; below lies a calm, shaded place where the family takes refuge.
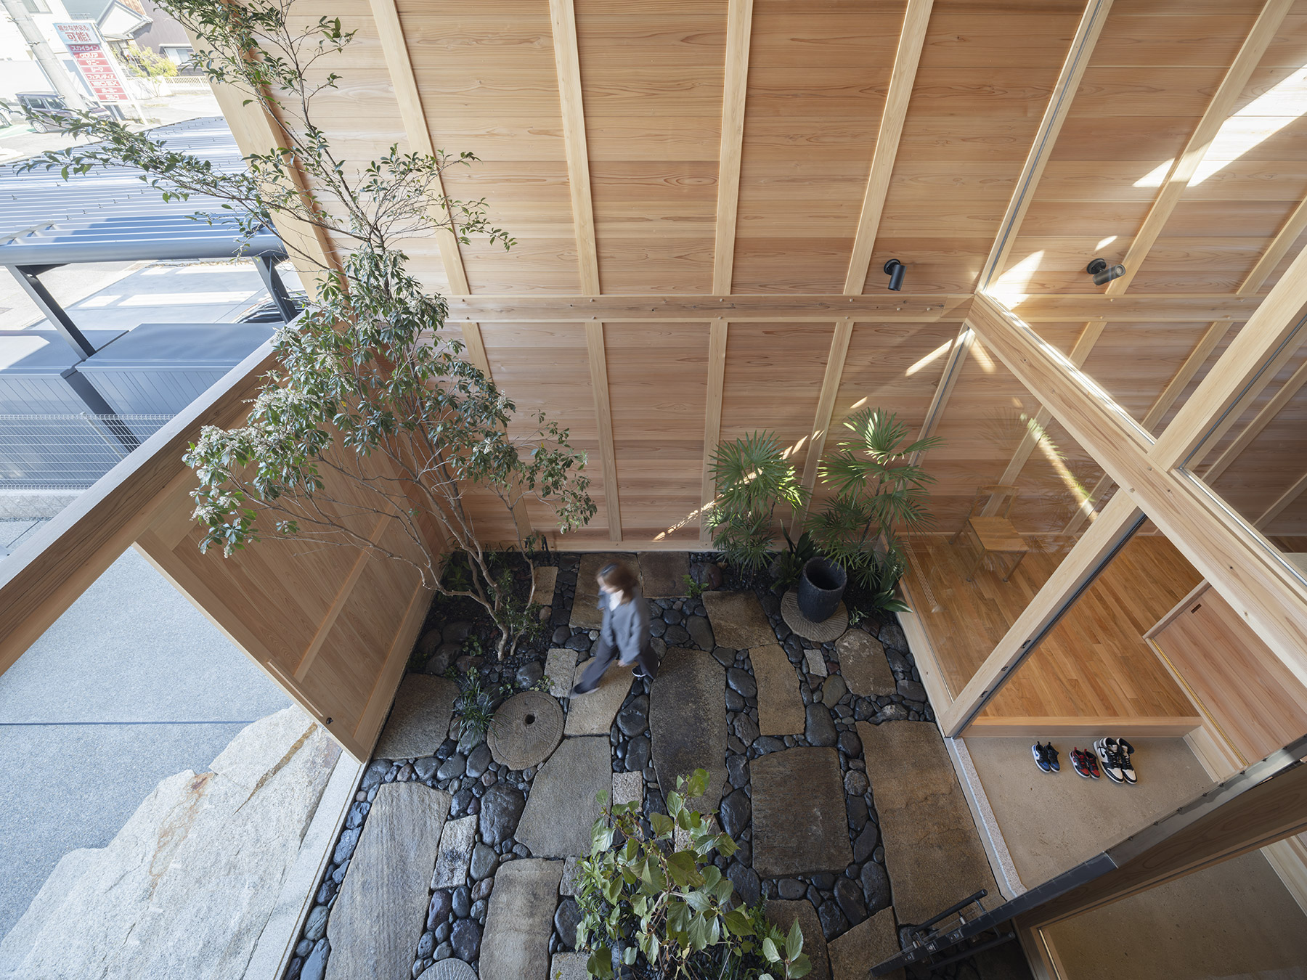
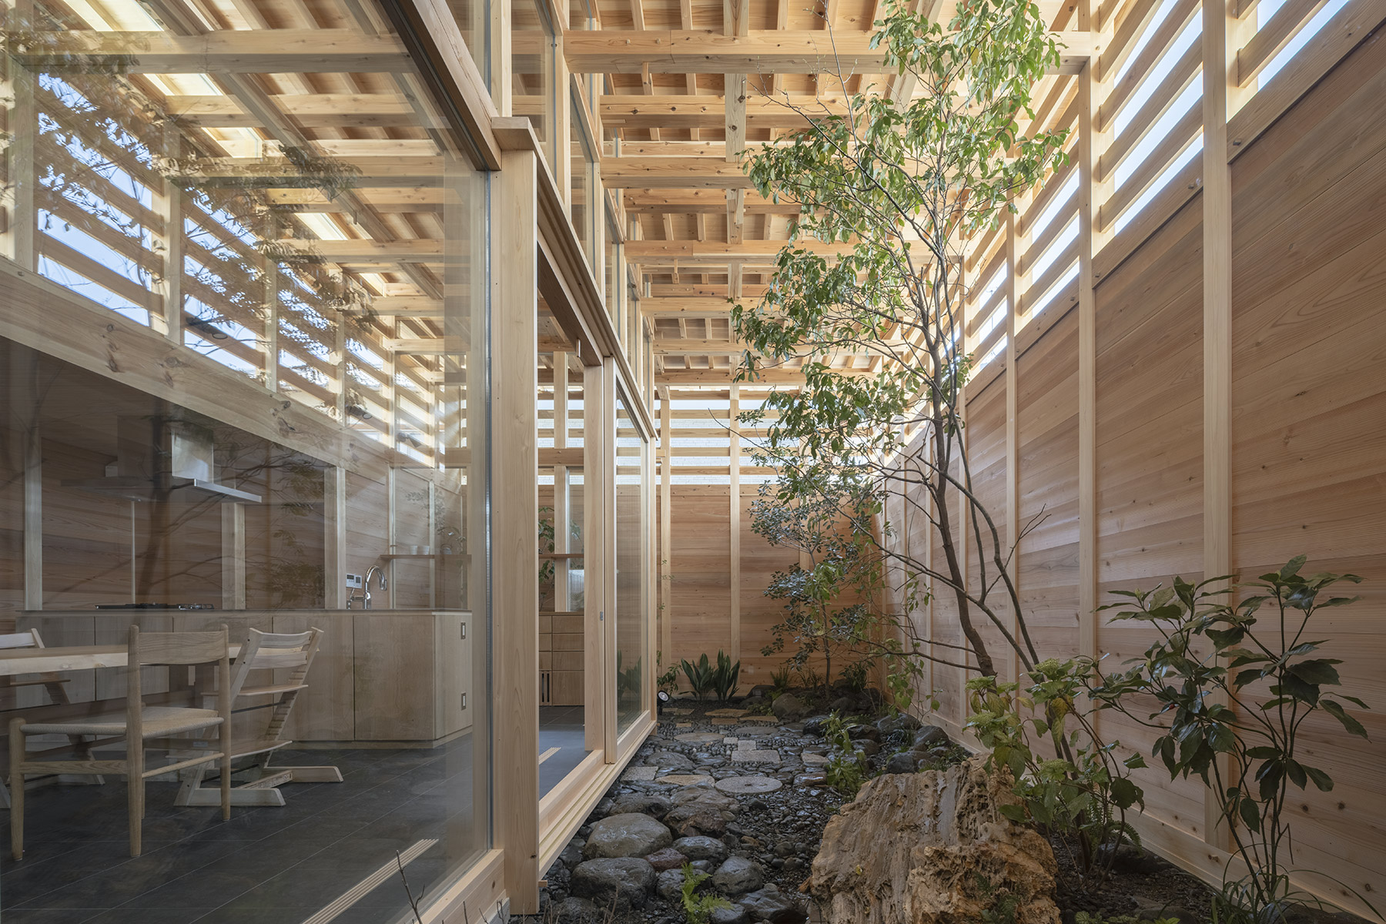
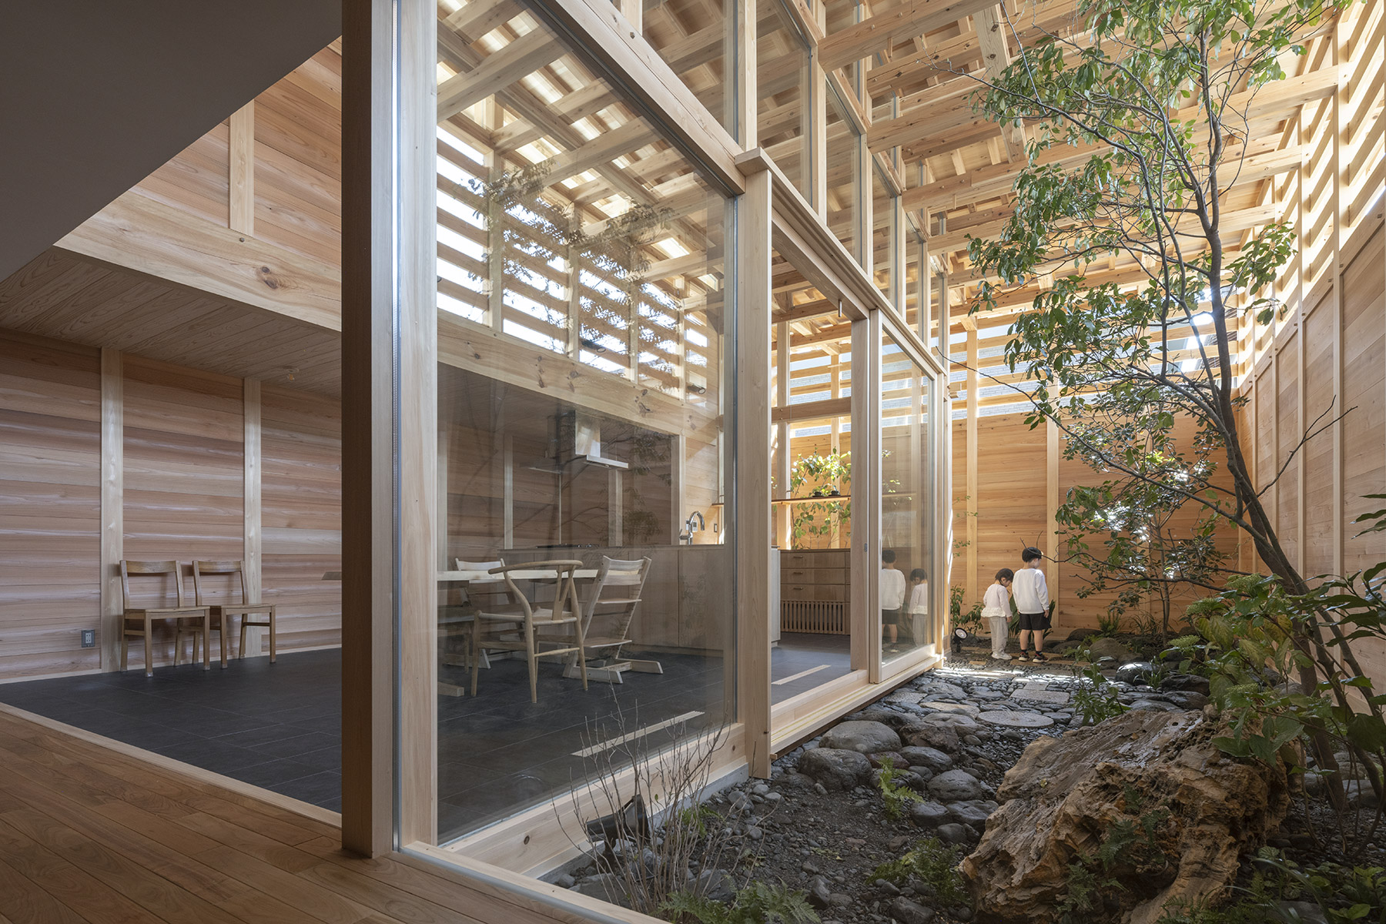
The lattice also orders the route through the house. From the entrance it extends towards the front garden, and from the kitchen and dining area towards the main garden, both designed by the landscape studio Ikue-To. Interior and exterior are bound by the same rhythm of light and shadow, so that the depth of the house reads at once as variation and as unity. Inside, a small dry garden and stones at the threshold carry that continuity into the heart of the home.
Naturally dried timber
The house was built with some sixty cubic metres of timber, an unusual amount for a home. Taking into account what is lost in sawing, the figure exceeds one hundred cubic metres of raw logs: close to three hundred trees. All of that wood was air-dried, a slow process that demands planning well in advance. Sekiya began coordinating with the builder and the suppliers from the earliest design stages, so that the material would be ready in time.
Behind every beam lies a chain of craft that the architect takes care to name. Higashi-Hinoki, in Shirakawa, and Akinori Lumber, in Okumikawa, are two of the few sawmills devoted exclusively to natural drying, a speciality that has become rare even in timber-producing regions. The builder, Tsumugi Kenchiku, owns its own forest and handles the entire cycle, from planting to felling. Air-drying draws out the water while keeping the wood’s natural oils. With them, the timber retains its structural toughness and gains a sheen and a feel to the touch that grow richer over the years.
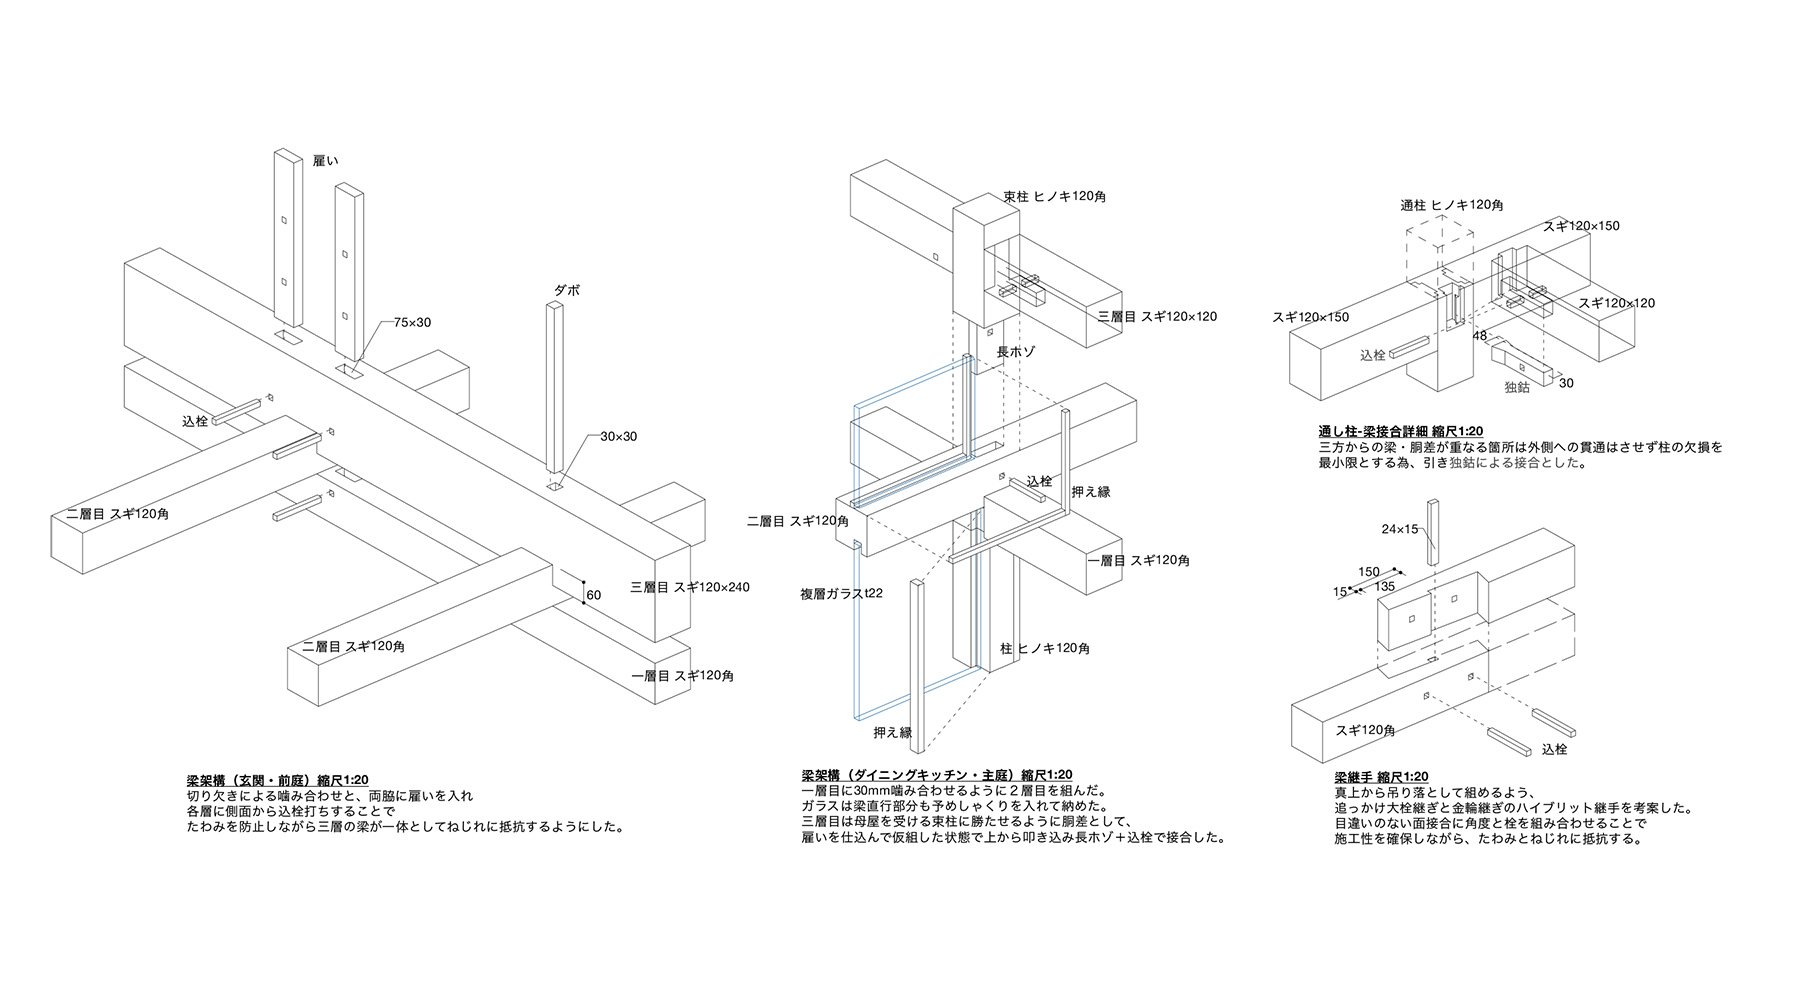
That quality comes at a price the market today is less and less willing to pay. Natural drying requires time, large storage spaces, abundant stock and a skill that few still keep, and outside the world of architecture it is barely known. Sekiya presents his choice as a wager on the future and explains that whether good timber continues to exist depends on someone valuing it and continuing to ask for it. So that the origin and character of the material can be read directly in the space, the structure was assembled by hand, with traditional carpentry joints and no metal fittings, engineered by Yuki Kadota.
A house as refuge
For those who live in it, the house offers a refuge that changes through the day. The low living room gathers family life in the shade, while above, the light travels along the beams, shifts with the hours and the seasons, and leaves bands of brightness that move slowly across the timber. Over time, the surface of the wood will gather a patina, and the house will record in its own material the years lived within it.
Sekiya sums up his stance with an expression from the poetics of Matsuo Bashō, fueki-ryūkō: holding on to what is unchanging while embracing what flows. In Konan, what endures is inherited craft, timber dried without haste and joined by hand; what flows is the light, which each day comes to rest once more in the lattice, like dust in a ray of sun. When the neighbouring lots fill with houses, little will change inside, since the light of this home is born of its own structure.
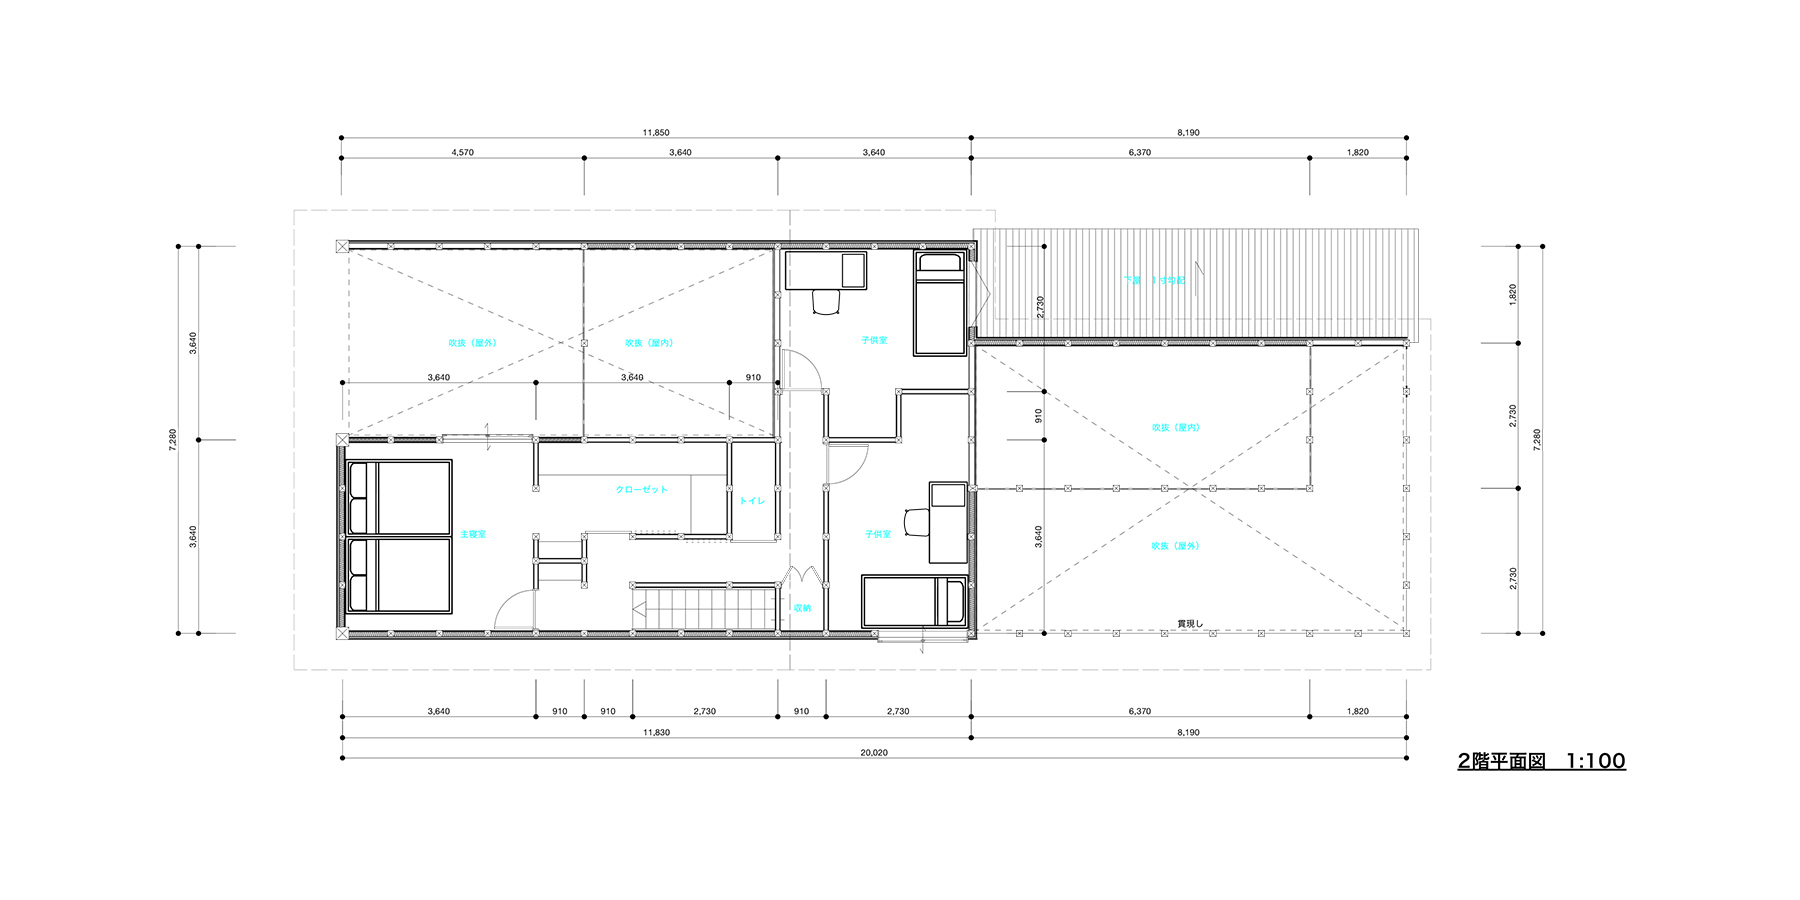
Project: House in Konan.
Location: Konan, Aichi Prefecture (Japan).
Structure: timber.
Site area: 291.59 m².
Building area: 145.75 m². 2 floors.
Completed: 2026.
Architecture: Taso Architects Atelier – Ryota Sekiya.
Structural design: Kadota Design – Yuki Kadota.
Construction: Tsumugi Kenchiku – Asahi Shibata, Daiki Asai.
Landscape: Ikue-To – Sei Asano, Kosuke Kamimura.
Photography: Shun Fukuda.
Source: Ryota Sekiya.
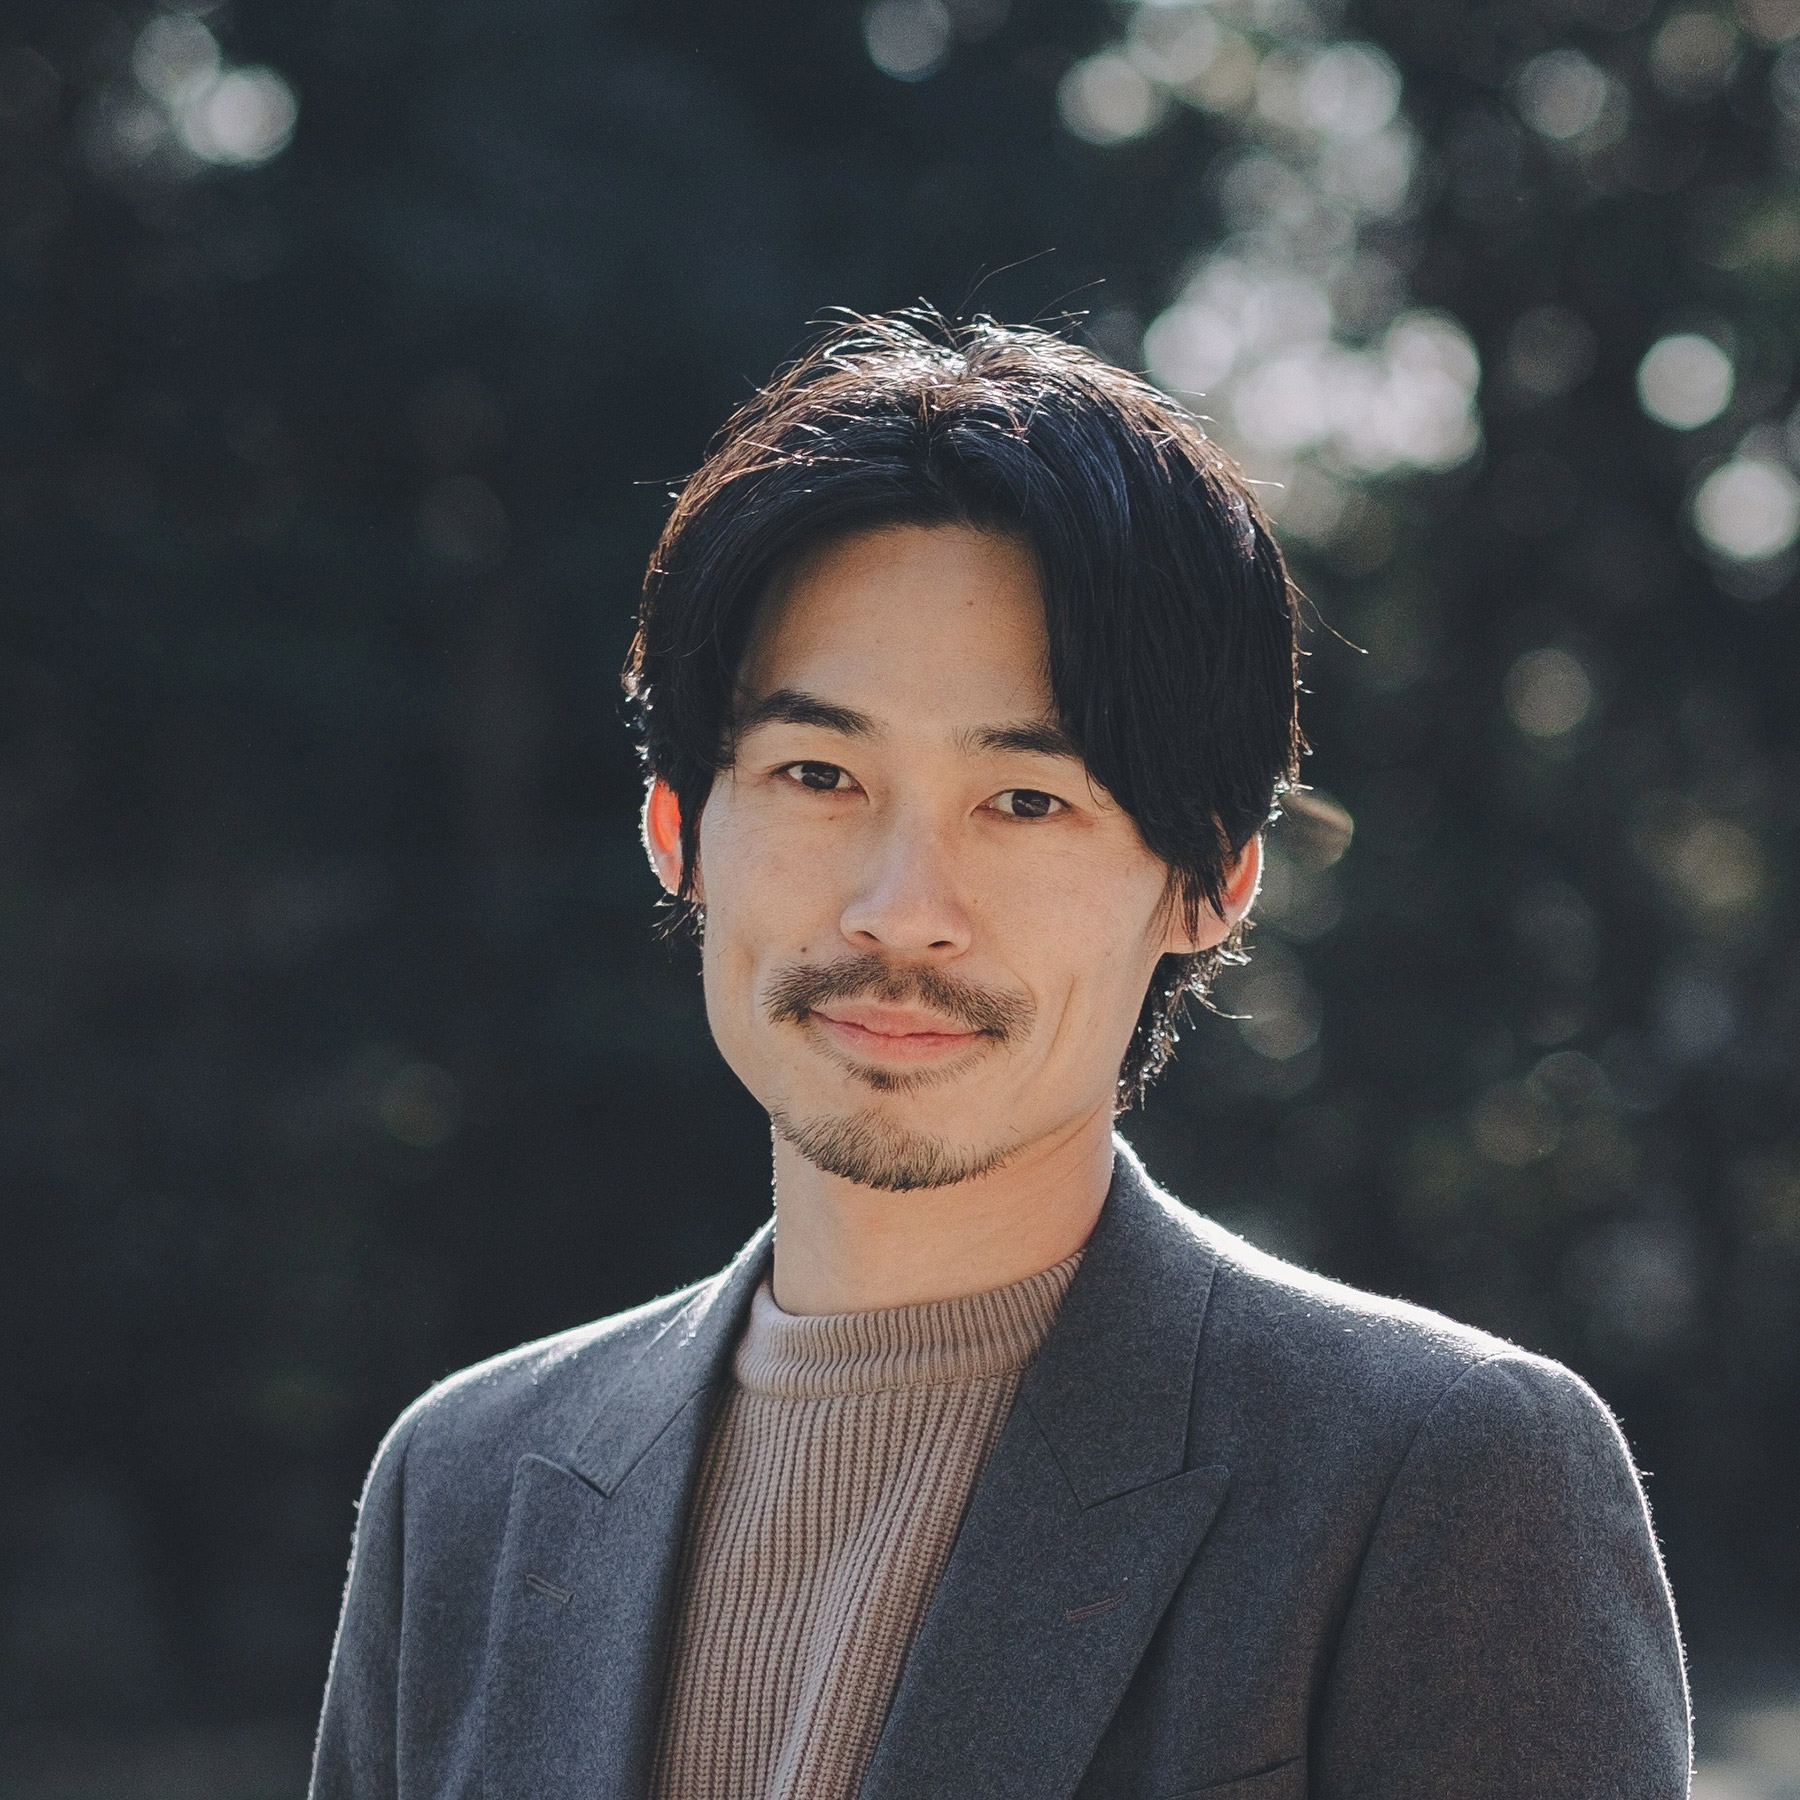
Ryota Sekiya
In an age dominated by industrial immediacy and standardised materials, the architecture of Ryota Sekiya (Aichi, Japan) proposes to turn back the clock. At the helm of Taso Architects Atelier, he focuses his work on building homes that do not impose a particular way of living, but rather accompany and sustain the lives of their occupants over the course of decades.
For Sekiya, an architectural project does not begin on the drawing board, but in the forest. His work is underpinned by close collaboration with local foresters and master carpenters, re-establishing a direct link with the raw material that contemporary construction often overlooks. In his works, timber is a living organism that retains its memory.
Listening to the material: air-dried timber and kigumi joints
One of the defining features of Taso Architects Atelier’s craft is its rejection of artificial kiln-drying. Sekiya works exclusively with timber that has been naturally air-dried, a slow process that preserves the timber’s elasticity, structural strength and the tree’s original scent. This initial patience allows each beam and pillar to retain its ability to regulate indoor humidity and age gracefully.
That same structural integrity is reflected in the joints. Instead of using nails or rigid metal fittings, the practice employs traditional Japanese joinery techniques (kigumi). Through complex joints carved with millimetre-precision, the wooden pieces interlock, giving the structure the flexibility needed to absorb Japan’s seismic energy. Architecture thus becomes an exercise in balance and artisanal precision.
Fueki-Ryūkō: the unchanging and the fluid
Sekiya’s architectural philosophy draws on Japanese aesthetic thought, specifically the principle of Fueki-Ryūkō —formulated by the poet Matsuo Bashō in the 17th century— which refers to the coexistence of that which remains unchanging and that which flows with the passage of time.
In his homes, the unchanging lies in the solidity of the wooden porticos and the wisdom of traditional craftsmanship. The fluid, on the other hand, is evident in the interior atmosphere: open-plan spaces, without rigid hierarchies, where natural light filters in in ever-changing ways throughout the day and the rooms are transformed according to the needs of each generation.
Embracing light and tranquillity
This vision takes shape in residential projects that engage with complex surroundings through a sense of serenity. In works such as *The House in Konan*, Sekiya used around sixty cubic metres of air-dried cedar to weave a structural latticework into the ceiling that filters the light from above, creating an intimate refuge sheltered from outside noise. Similarly, in *House in Oharu*, the architect rotated the structural grid by 45 degrees to interweave courtyards and interior atria, ensuring that privacy arose from the very geometry of the house itself, without the need to erect opaque walls facing the neighbourhood.
Balancing his practice in Nagoya with teaching at Kindai University, Ryota Sekiya demonstrates that looking to the techniques of the past is not an act of nostalgia, but a radical tool for shaping the future. His architecture reminds us that, when the time of the material is respected, the house ceases to be a finished object and becomes a living space.
Ryota Sekiya
1-57 Kitahirabe,
Odaka-cho, Midori-ku, Nagoya,
Prefectura de Aichi, Japón
+81 90-9897-1513
sekiyaryota@gmail.com
tasoatl.com
@ryotasekiyaarchitecture
Project by Ryota Sekiya