
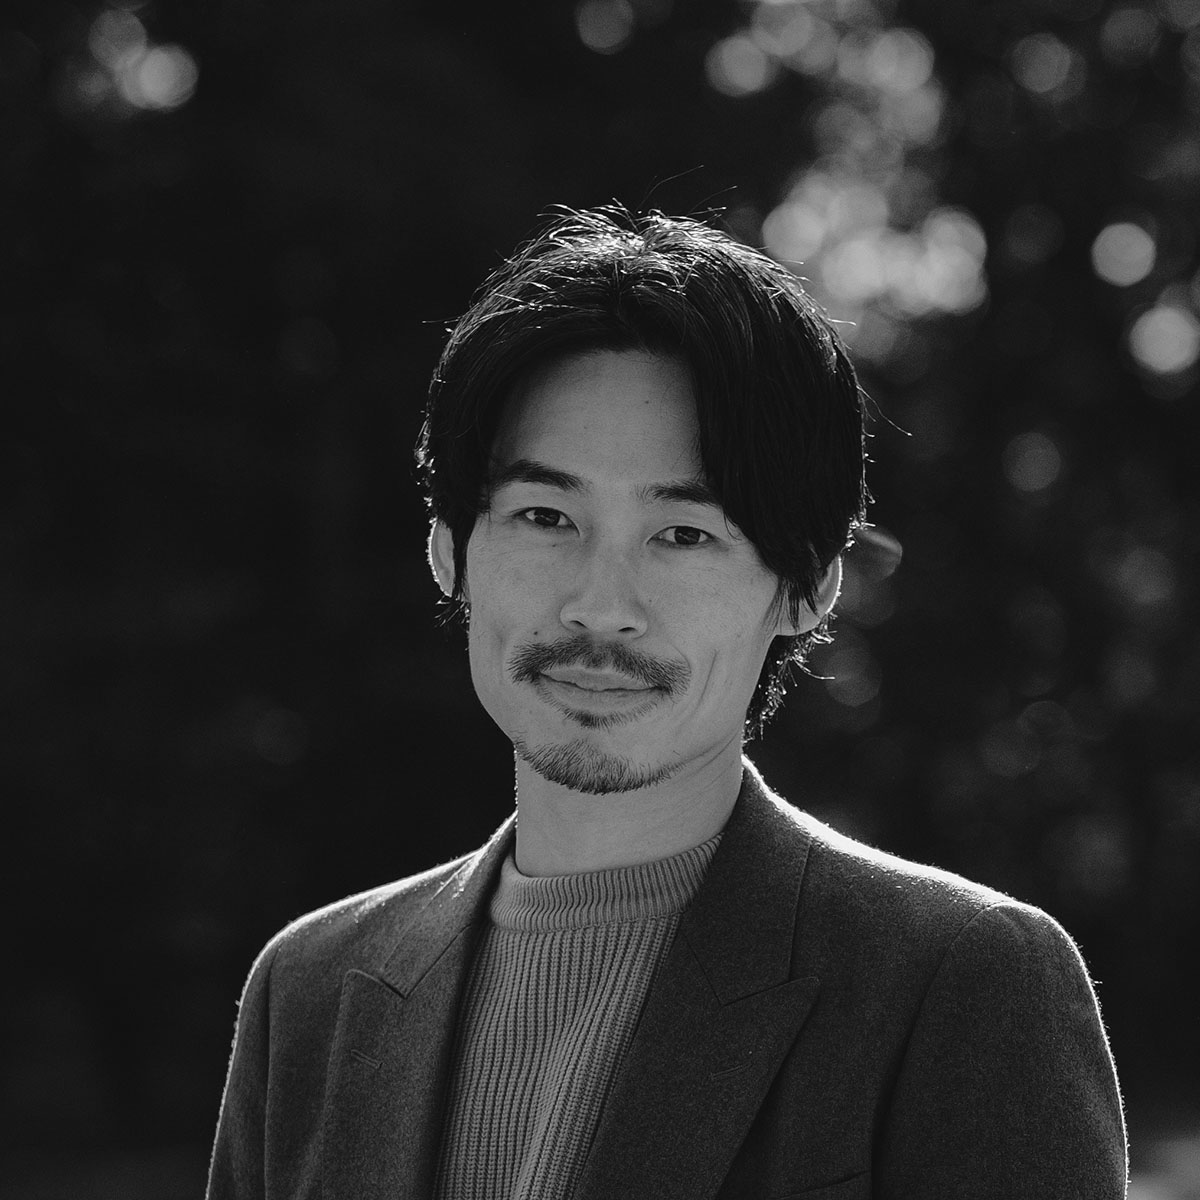
In an age dominated by industrial immediacy and standardised materials, the architecture of Ryota Sekiya (Aichi, Japan) proposes to turn back the clock. At the helm of Taso Architects Atelier, he focuses his work on building homes that do not impose a particular way of living, but rather accompany and sustain the lives of their occupants over the course of decades.
For Sekiya, an architectural project does not begin on the drawing board, but in the forest. His work is underpinned by close collaboration with local foresters and master carpenters, re-establishing a direct link with the raw material that contemporary construction often overlooks. In his works, timber is a living organism that retains its memory.
Listening to the material: air-dried timber and kigumi joints
One of the defining features of Taso Architects Atelier’s craft is its rejection of artificial kiln-drying. Sekiya works exclusively with timber that has been naturally air-dried, a slow process that preserves the timber’s elasticity, structural strength and the tree’s original scent. This initial patience allows each beam and pillar to retain its ability to regulate indoor humidity and age gracefully.
That same structural integrity is reflected in the joints. Instead of using nails or rigid metal fittings, the practice employs traditional Japanese joinery techniques (kigumi). Through complex joints carved with millimetre-precision, the wooden pieces interlock, giving the structure the flexibility needed to absorb Japan’s seismic energy. Architecture thus becomes an exercise in balance and artisanal precision.
Fueki-Ryūkō: the unchanging and the fluid
Sekiya’s architectural philosophy draws on Japanese aesthetic thought, specifically the principle of Fueki-Ryūkō —formulated by the poet Matsuo Bashō in the 17th century— which refers to the coexistence of that which remains unchanging and that which flows with the passage of time.
In his homes, the unchanging lies in the solidity of the wooden porticos and the wisdom of traditional craftsmanship. The fluid, on the other hand, is evident in the interior atmosphere: open-plan spaces, without rigid hierarchies, where natural light filters in in ever-changing ways throughout the day and the rooms are transformed according to the needs of each generation.
Embracing light and tranquillity
This vision takes shape in residential projects that engage with complex surroundings through a sense of serenity. In works such as *The House in Konan*, Sekiya used around sixty cubic metres of air-dried cedar to weave a structural latticework into the ceiling that filters the light from above, creating an intimate refuge sheltered from outside noise. Similarly, in *House in Oharu*, the architect rotated the structural grid by 45 degrees to interweave courtyards and interior atria, ensuring that privacy arose from the very geometry of the house itself, without the need to erect opaque walls facing the neighbourhood.
Balancing his practice in Nagoya with teaching at Kindai University, Ryota Sekiya demonstrates that looking to the techniques of the past is not an act of nostalgia, but a radical tool for shaping the future. His architecture reminds us that, when the time of the material is respected, the house ceases to be a finished object and becomes a living space.