
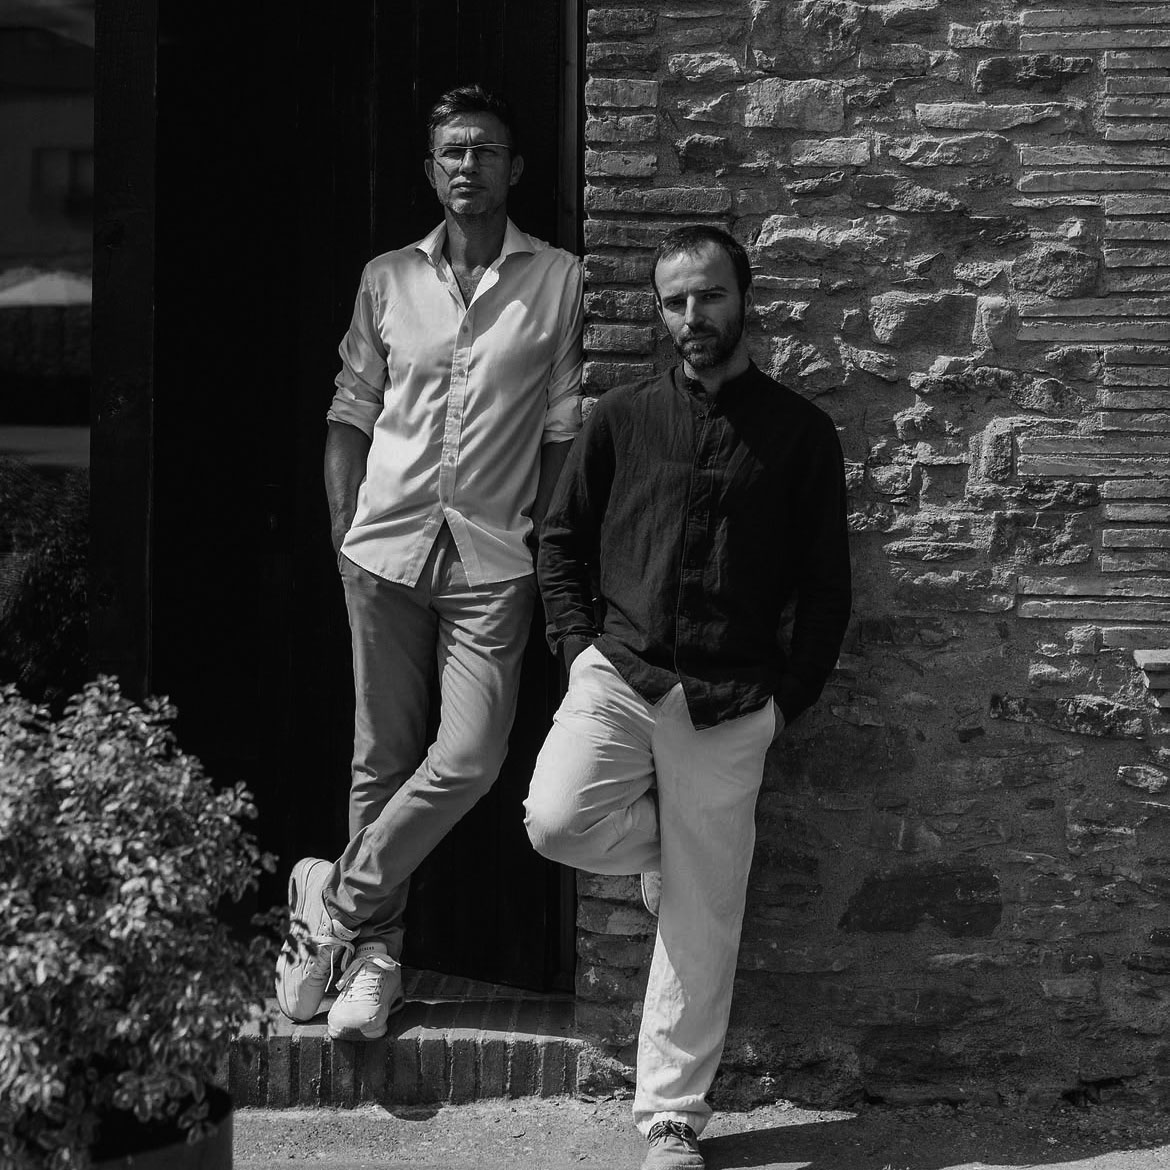
At Nordest, every project begins with a careful reading of the terrain: the climate, the materials and the history that give a place its identity. That analysis is what later guides the design decisions — how a building is sited, how it opens to the outside, how it protects itself, what relationship it establishes with its surroundings — and what allows the materials to create a natural continuity between the architecture and the landscape. The studio understands design as a tool for shaping a way of life: each project must respond to a specific programme while also building an experience of its own — a way of entering, of looking, of resting, of sharing, of taking shelter and of opening up to the surroundings — one in which sustainability is not added at the end but is born with the design itself, taking shape in the siting, the orientation, the climatic protection and the choice of materials. To this criterion is added close collaboration with those who will inhabit each space, listening to their needs and their way of life until they are transformed into an architecture with its own identity. As the studio itself puts it, «to design is to give shape to a way of putting down roots».
Nordest Arquitectura was founded in Palau-sator (Girona) in 2016 and works on projects of different scales, taking on private and public commissions that span residential, hospitality, educational and cultural uses. The studio specialises in both new-build work and renovations and rehabilitations, including listed buildings and protected heritage settings, and its projects have been published in numerous media outlets and the specialist press.
Its built work includes several houses built and rehabilitated since 2016, among which casa 1510, casa 1603, casa 1615 and casa 1707 stand out, along with the renovation of its own studio in 2018, that of the La Bionda hotel in 2020, that of the wall in La Bisbal d’Empordà in 2021 and that of the access road to Port Lligat in 2022. The studio is currently developing projects on the Costa Brava, in the provinces of Girona, Barcelona, Madrid and Mallorca, and has also worked in Canada and Senegal, as well as beginning projects in several countries in the Middle East.
Nordest Arquitectura has twice been awarded at the Girona Provincial Architecture Awards, in 2019 and 2021, and has been shortlisted on several further occasions for these same awards, organised by the Catalan Association of Architects. It was selected for the German Design Awards 2023, and its projects have taken part in the FAD Awards and the European Award for Architectural Heritage Intervention. The studio has also served on the jury of the Buildner architecture competitions and has given lectures on its work at the Catalan Association of Architects.
Jordi Riembau Ribot, born in 1975 in Sant Feliu de Boada (Girona), has been an architect from the Polytechnic University of Catalonia since 2003. After working at several architecture studios in Barcelona, in 2004 he founded, together with Anna López, the studio TAB_arquitectes, and in 2011 he set up his own practice, This IS Estudi d’Arquitectura, focused on commissions in the province of Girona, principally in the Baix Empordà area. In early 2016 he partnered with Miquel Rusca to form This IS Estudi d’Arquitectura SLP, the forerunner of what in 2018 would become Nordest Arquitectura SLP.
Miquel Rusca Mestre, born in 1987 in Sant Sadurní de l’Heura (Girona), has been an architect from the Girona School of Architecture since 2014. He spent six years working at the family firm of Domènec Rusca before joining the Hidalgo-Hartmann studio in Barcelona in 2012. In 2014 he began collaborating with Jordi Riembau at This IS Estudi d’Arquitectura SLP, a partnership he formally joined in 2016, and with whom he founded Nordest Arquitectura SLP in 2018.