A house of one’s own is the most revealing commission an architect can receive. When the client is oneself, every decision is laid bare as a statement of principles, with no outside brief to justify it.
Brazilian architecture knows this exercise well. Lina Bo Bardi designed the Casa de Vidro in São Paulo in 1951, and Paulo Mendes da Rocha built his own house in Butantã in the mid-1960s. Both became references for generations of architects.
Casa Bahia belongs to this tradition of the self-portrait. Patricia Martinez, who has led the studio Patricia Martinez Arquitetura in São Paulo since 2005, designed it as her holiday home in the state of Bahia and as an exercise in synthesis. “I wanted the house to represent me as an architect in every sense, with all my care. From the well-proportioned architecture down to the smallest detail, everything was thought through in a very personal way”, says the architect.
A house in two stacked volumes
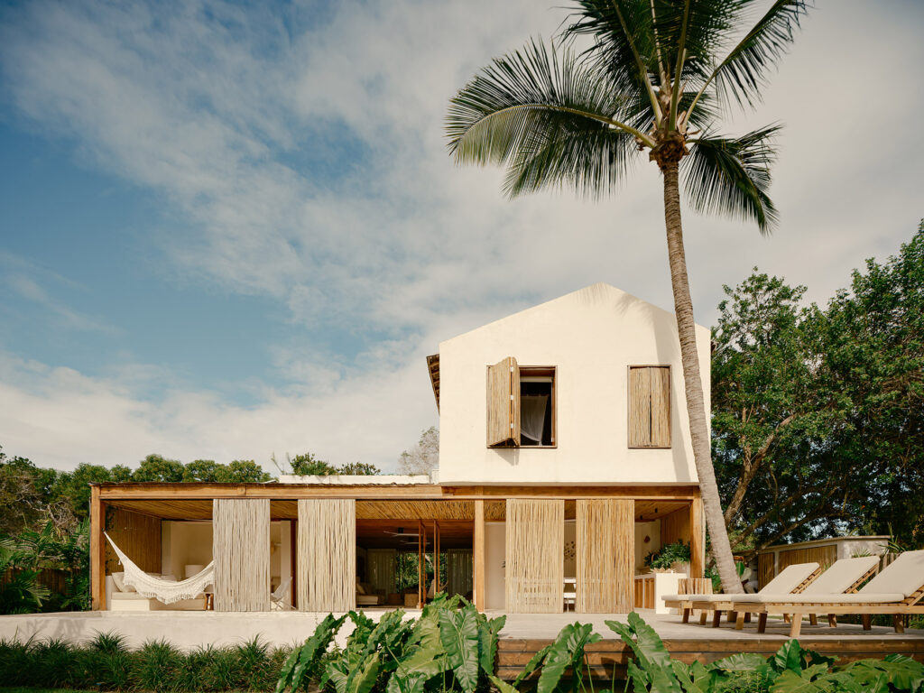
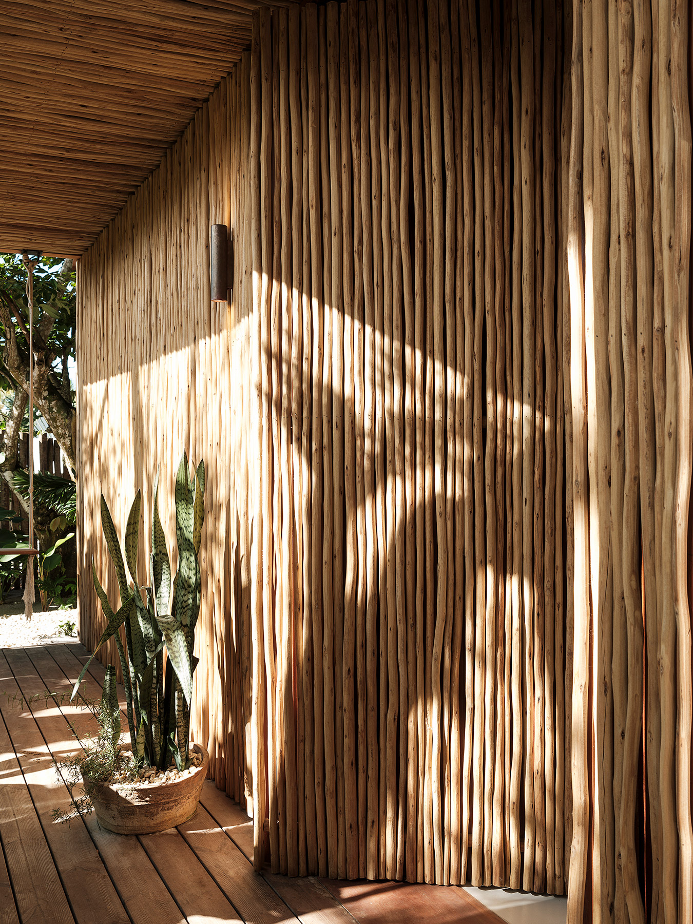
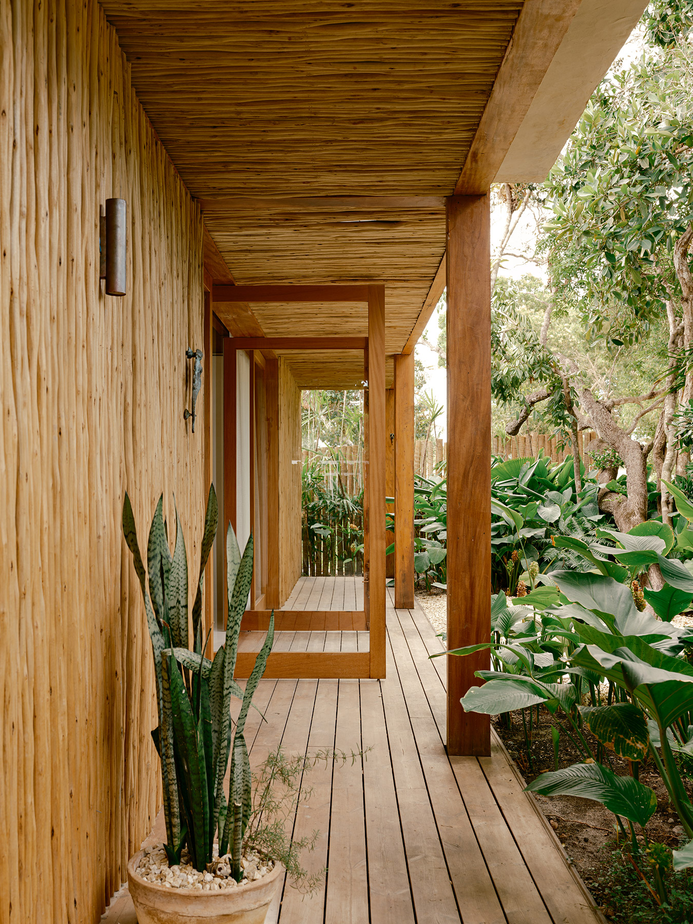
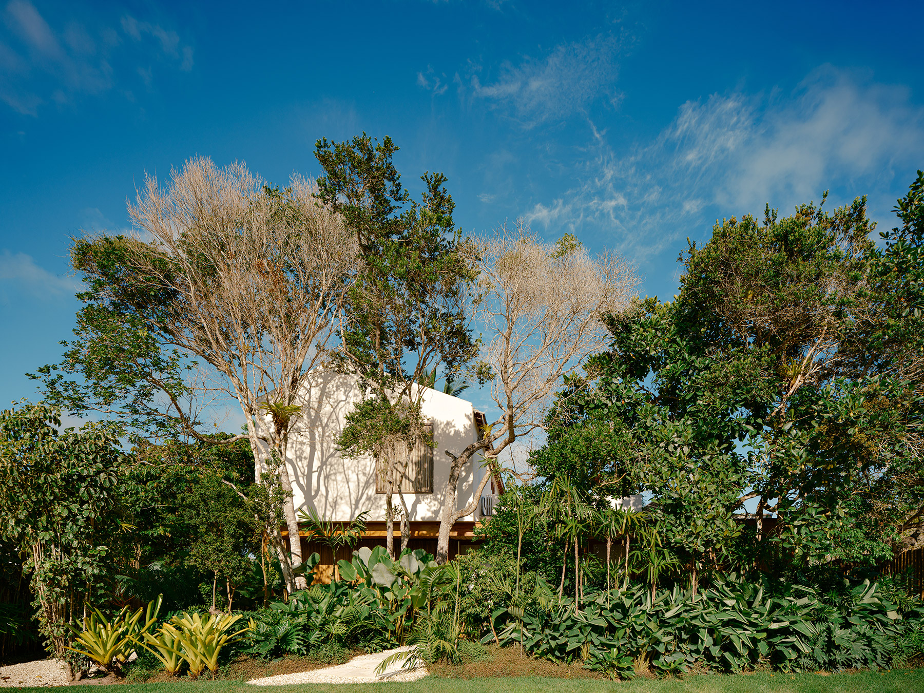
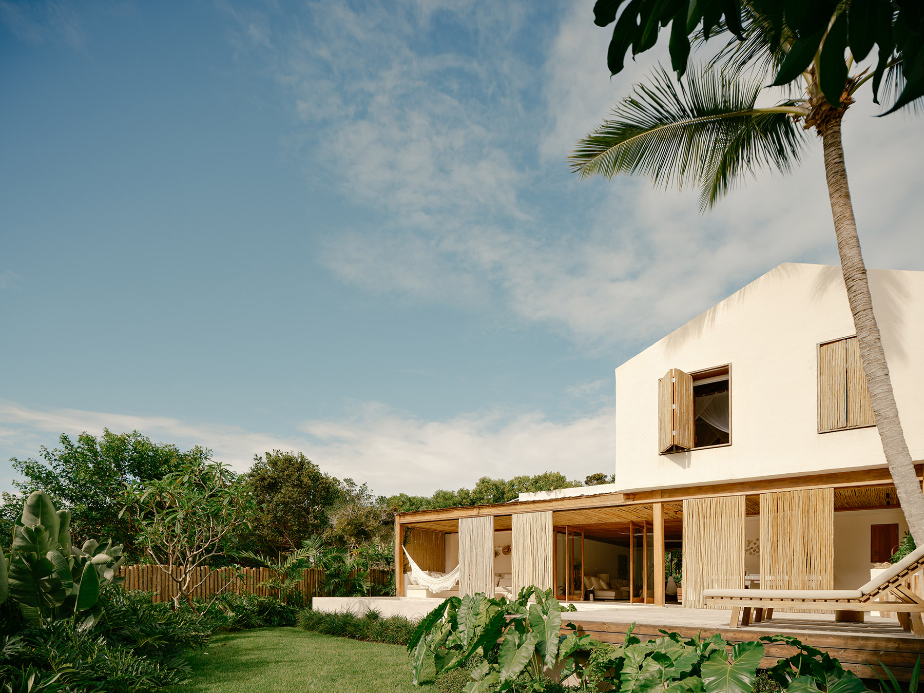
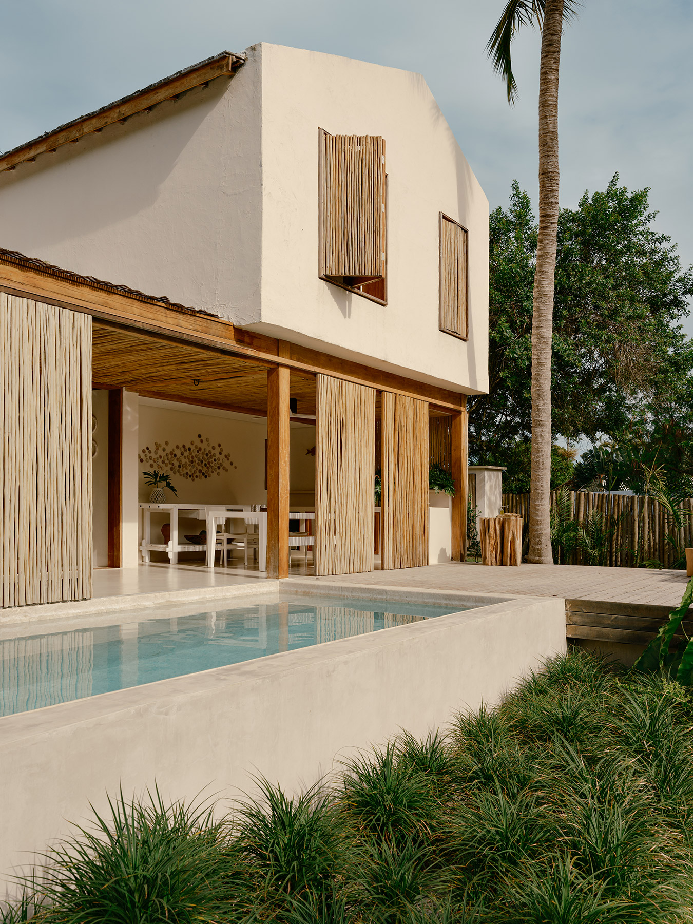
From the garden, the whole reads clearly as the sum of two volumes. Below, a square-plan base, wrapped in porches with ceilings and panels of biriba poles, a tree of the Atlantic Forest whose straight poles are common in building along the Bahian coast, organises the ground floor as an enclosure at once solid and permeable. Above, a white, compact volume rests on it with the most elemental geometry, a prism topped by a pitched roof.
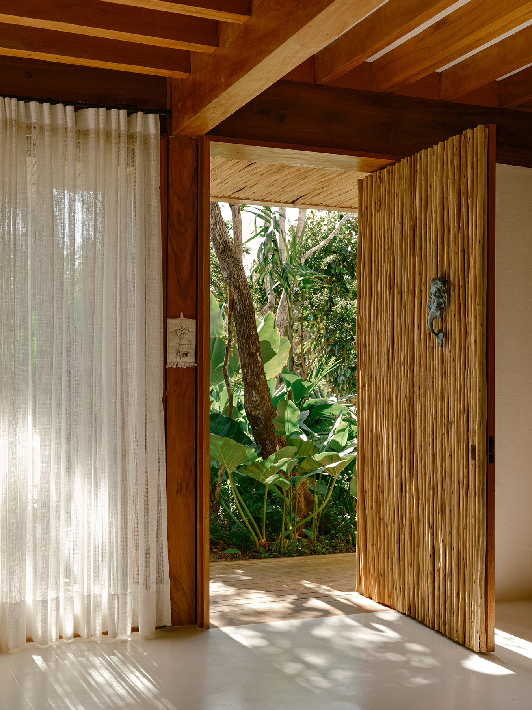
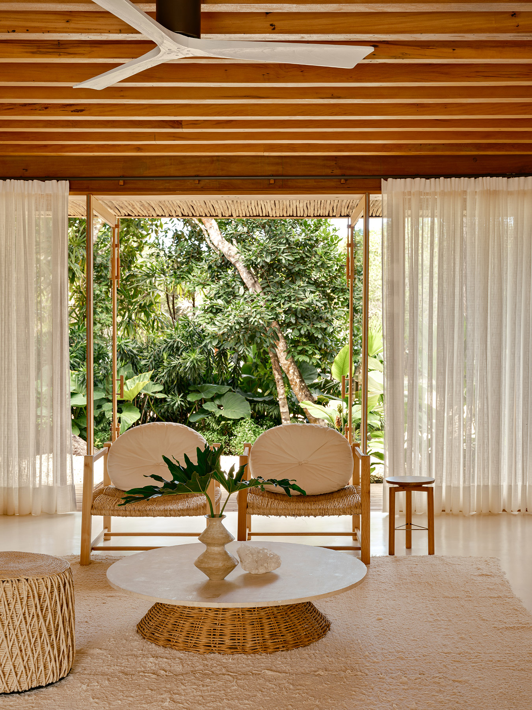
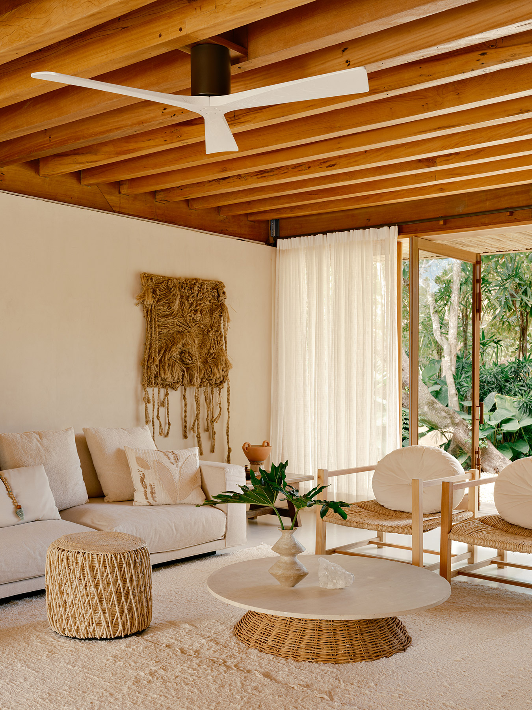
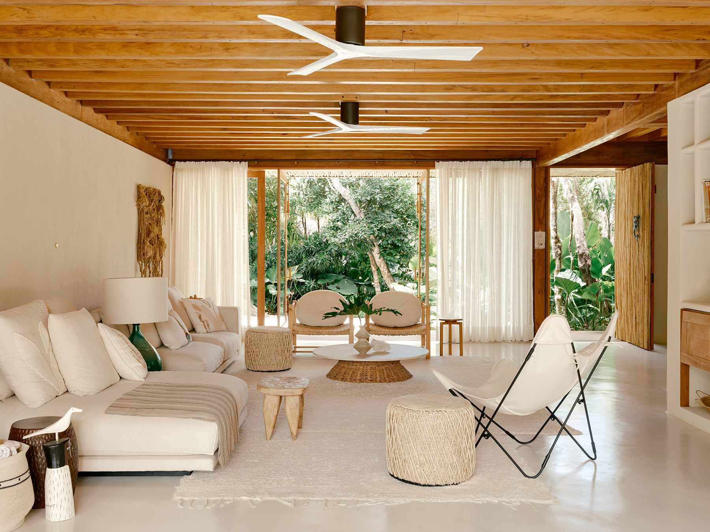
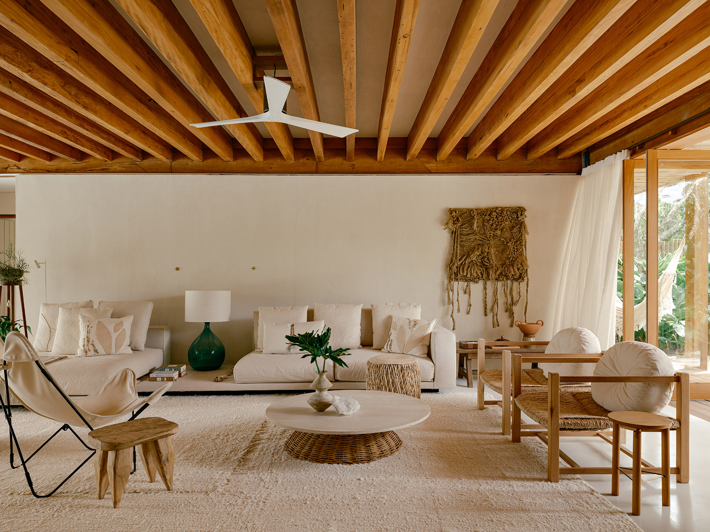
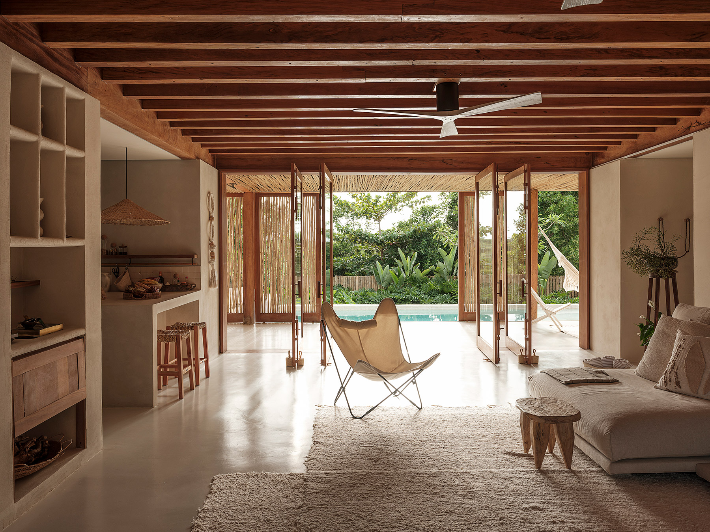
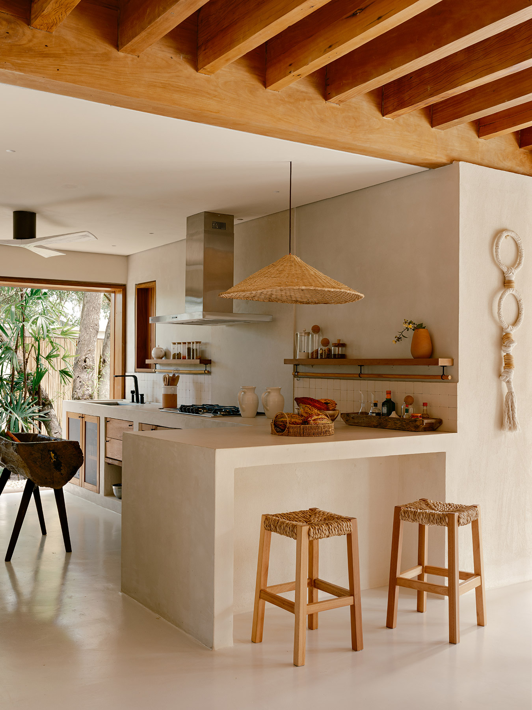
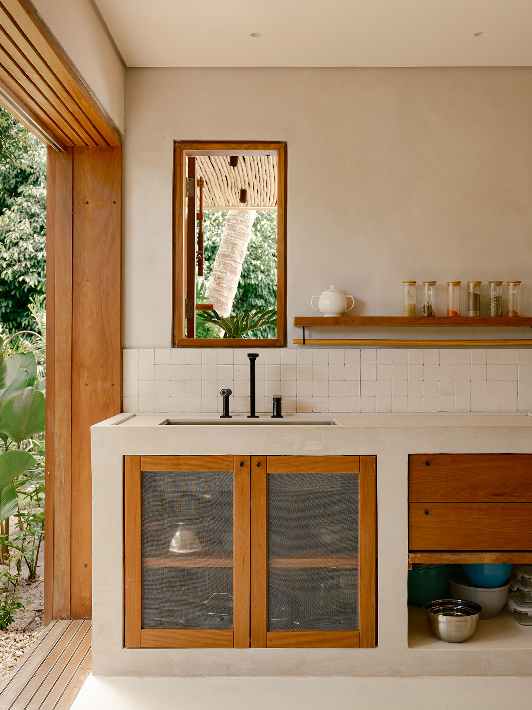
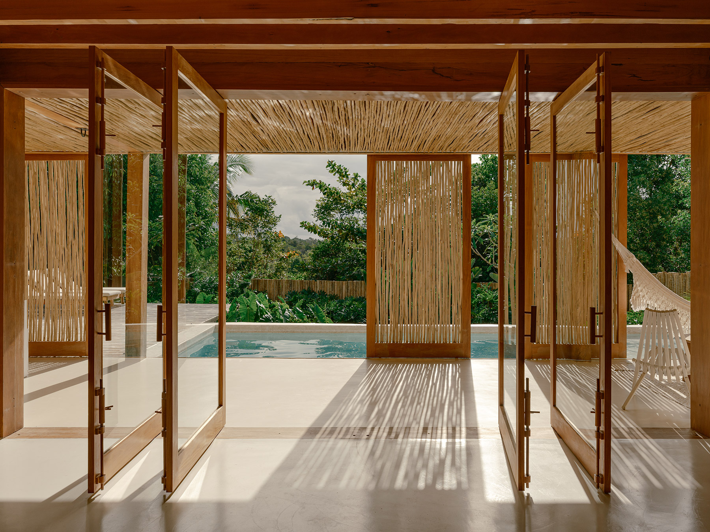
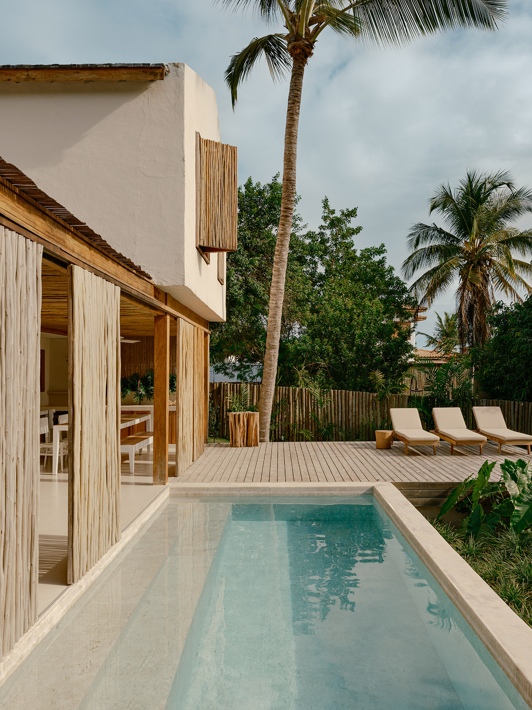
On the ground floor, the living room, dining room and kitchen come together, opening completely to the outside through pivoting wood-and-glass doors, where a timber deck and a pool clad in Brazilian travertine extend the social area of the house towards the garden and the forest of the environmental reserve that borders the plot.
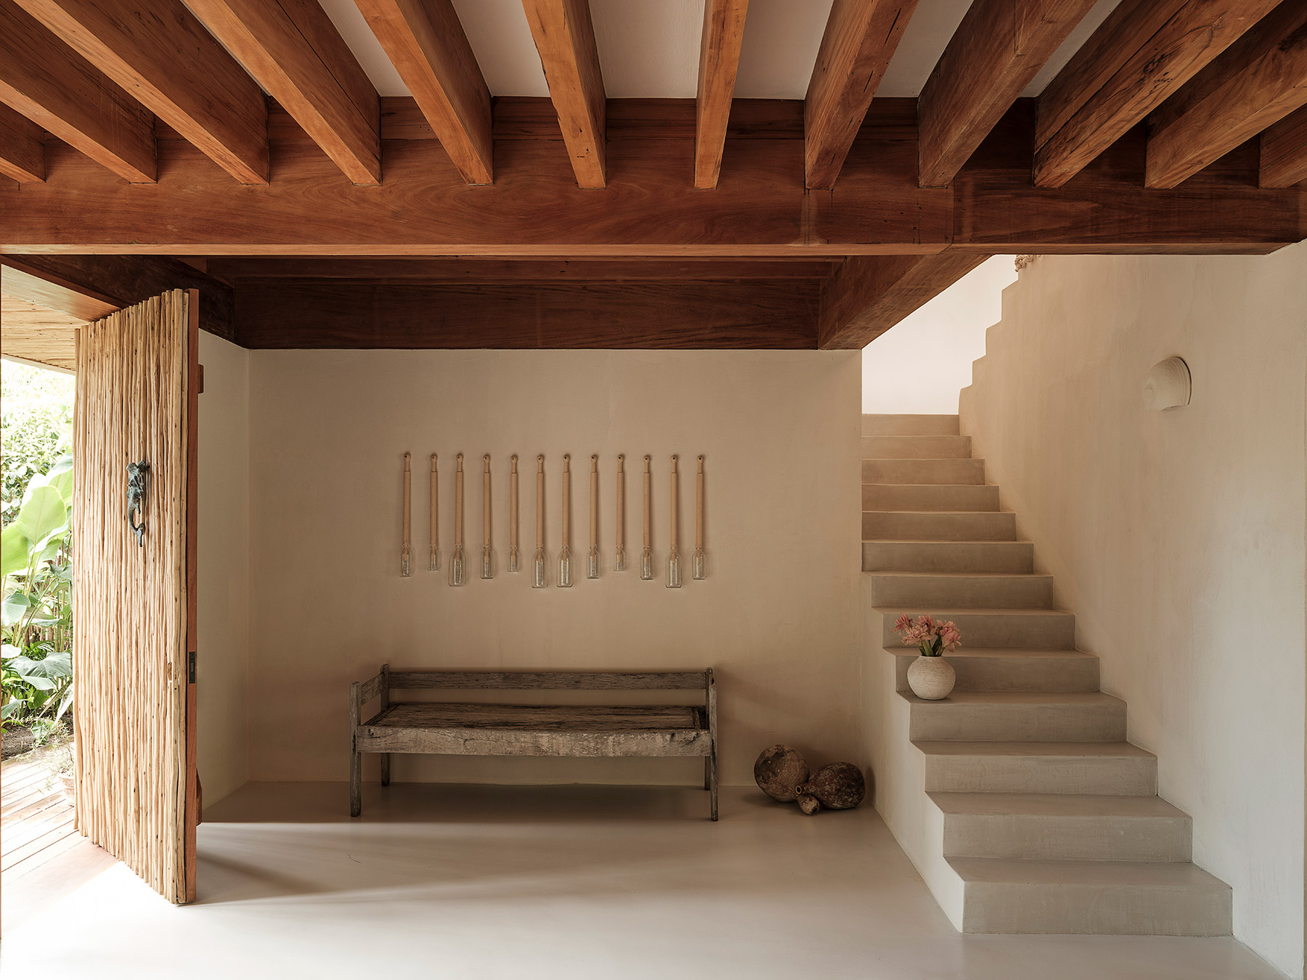
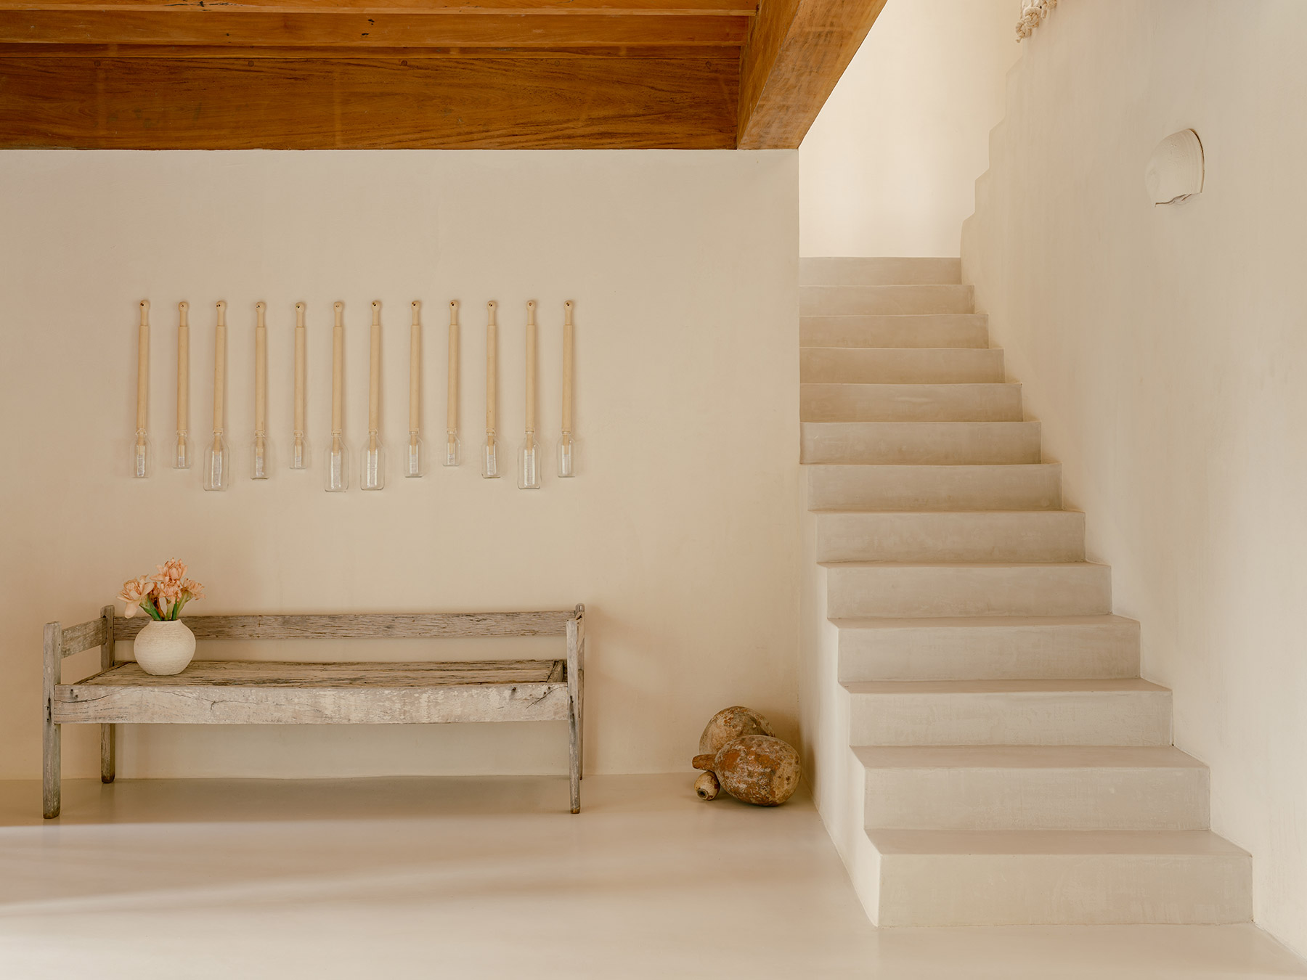
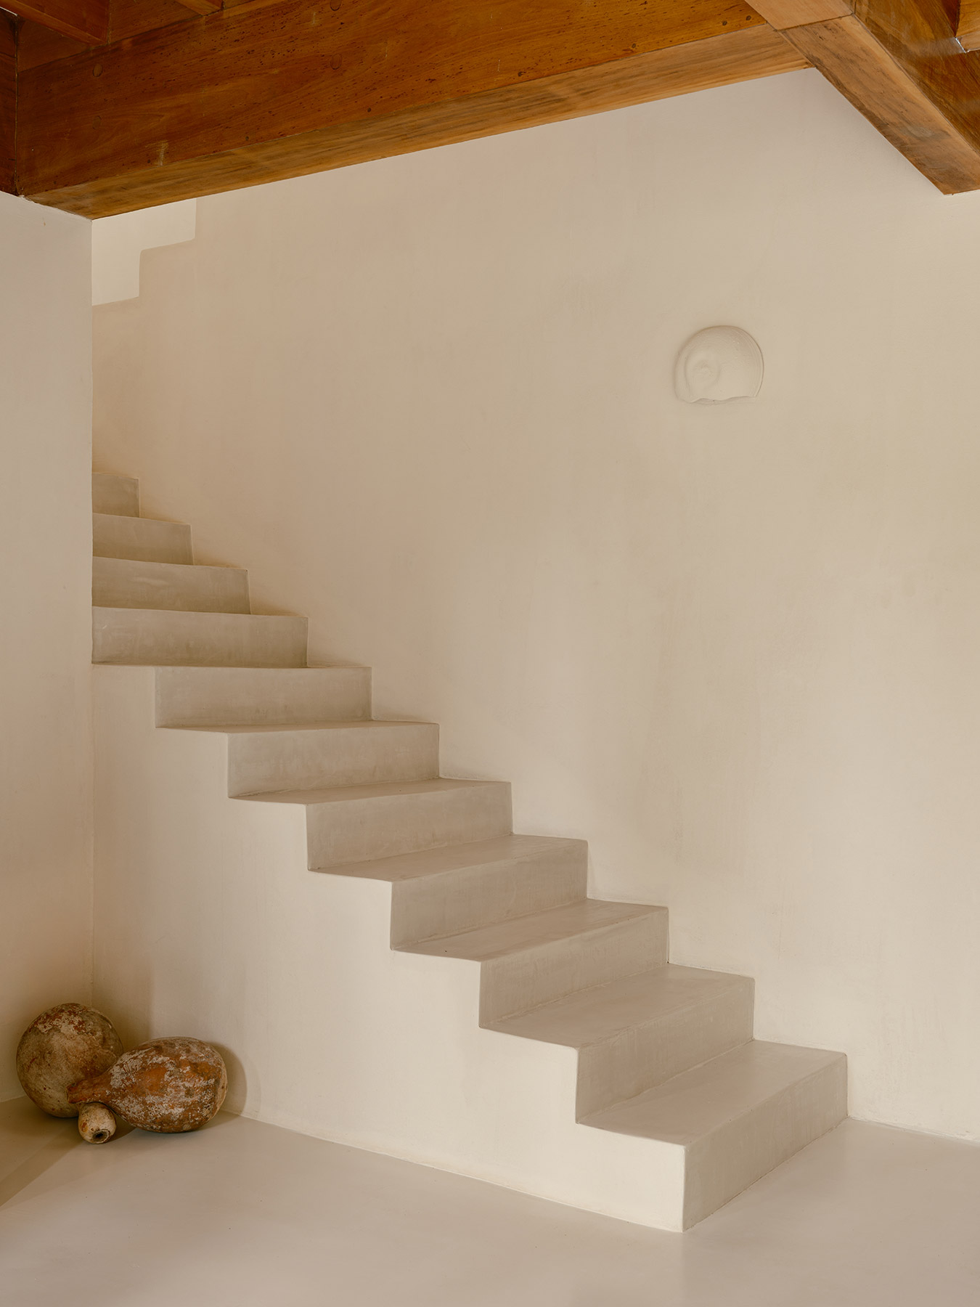
Burnished concrete runs uninterrupted through interiors and porches, reinforcing that continuity with a single pale plane that reflects the light from outside. Above it, ceilings of exposed timber beams bring a warmth that balances the sobriety of the floor. The same level holds a powder room, the laundry and an accessible bedroom that makes it possible to live in the whole house without climbing the stairs.
Timber against the sun
The façade combines timber joinery with a peroba structure, one of the traditional hardwoods of Brazilian construction, and the roof is finished in wooden shingles. The building thus shares its range of tones and textures with the trunks of the surrounding forest.
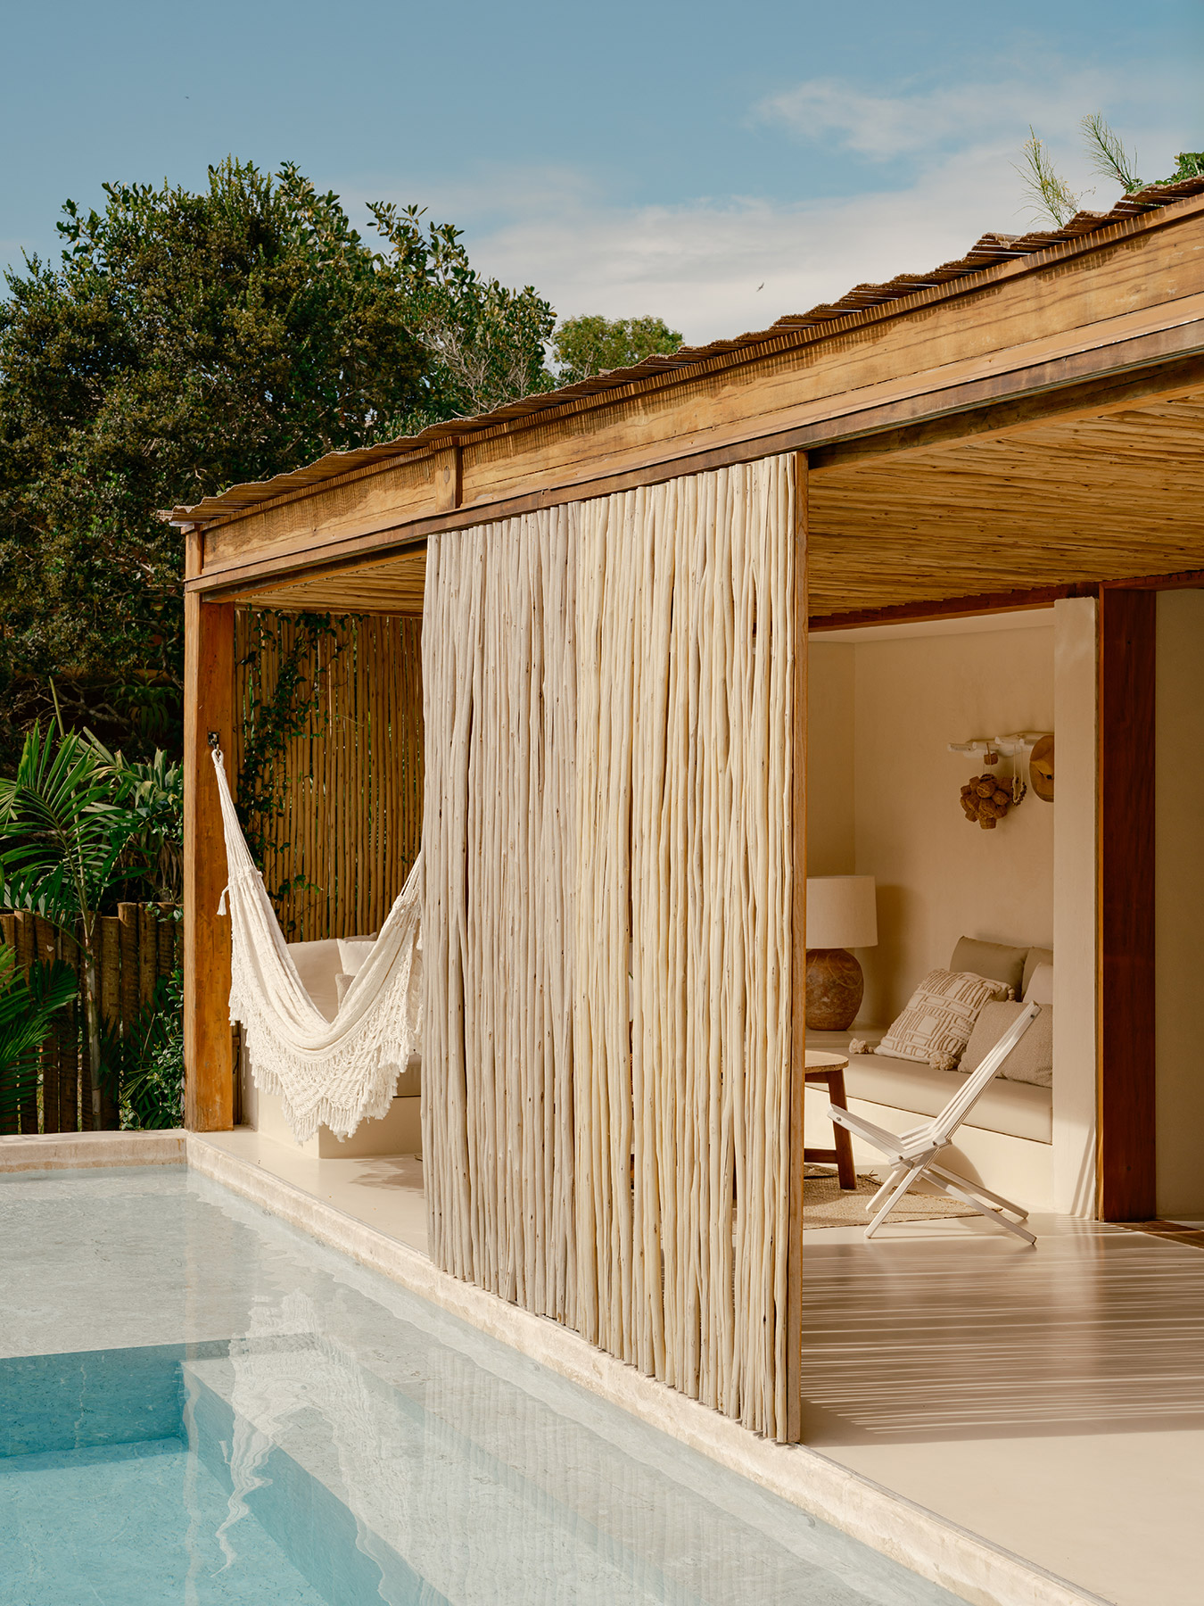
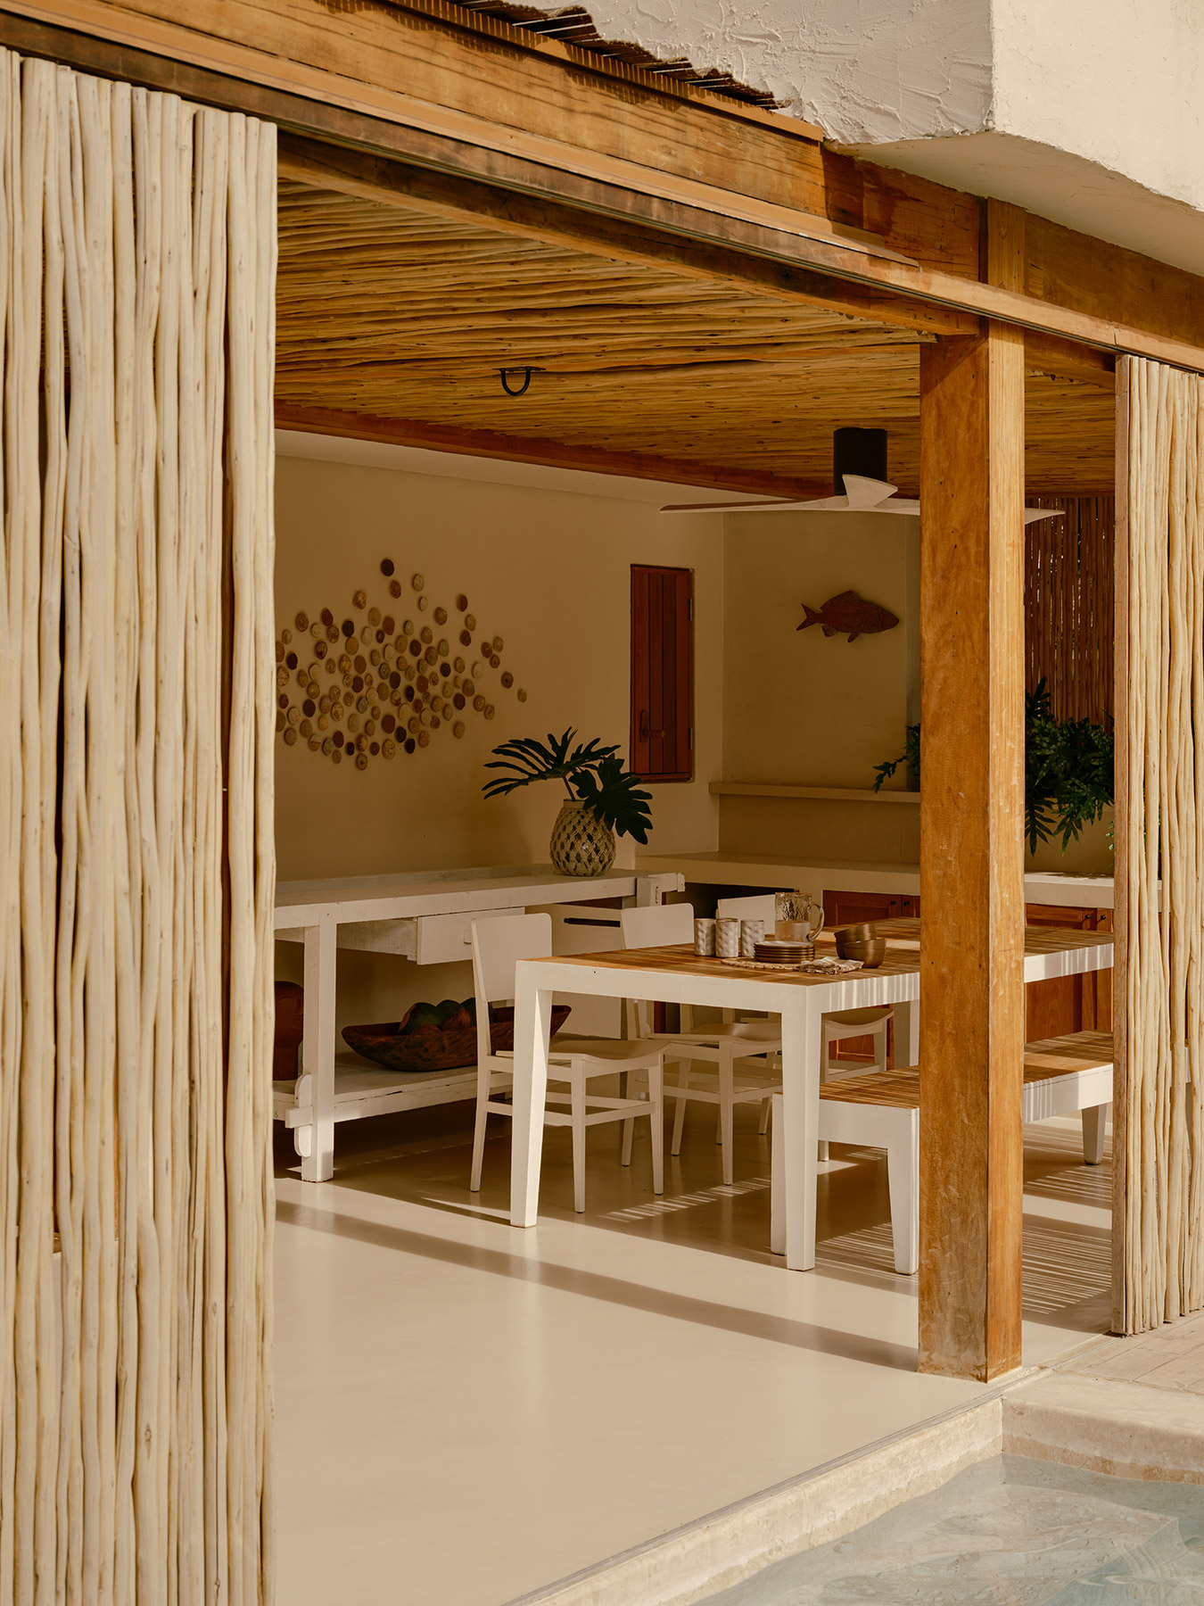
The response to the tropical climate comes through sliding panels of biriba poles set in front of the porches. They work as brise-soleil, the device that Brazilian modern architecture turned into a hallmark, and filter the light into stripes that move across the floor throughout the day. Closed, they create shaded areas in the communal spaces; open, they leave the house exposed to the garden.
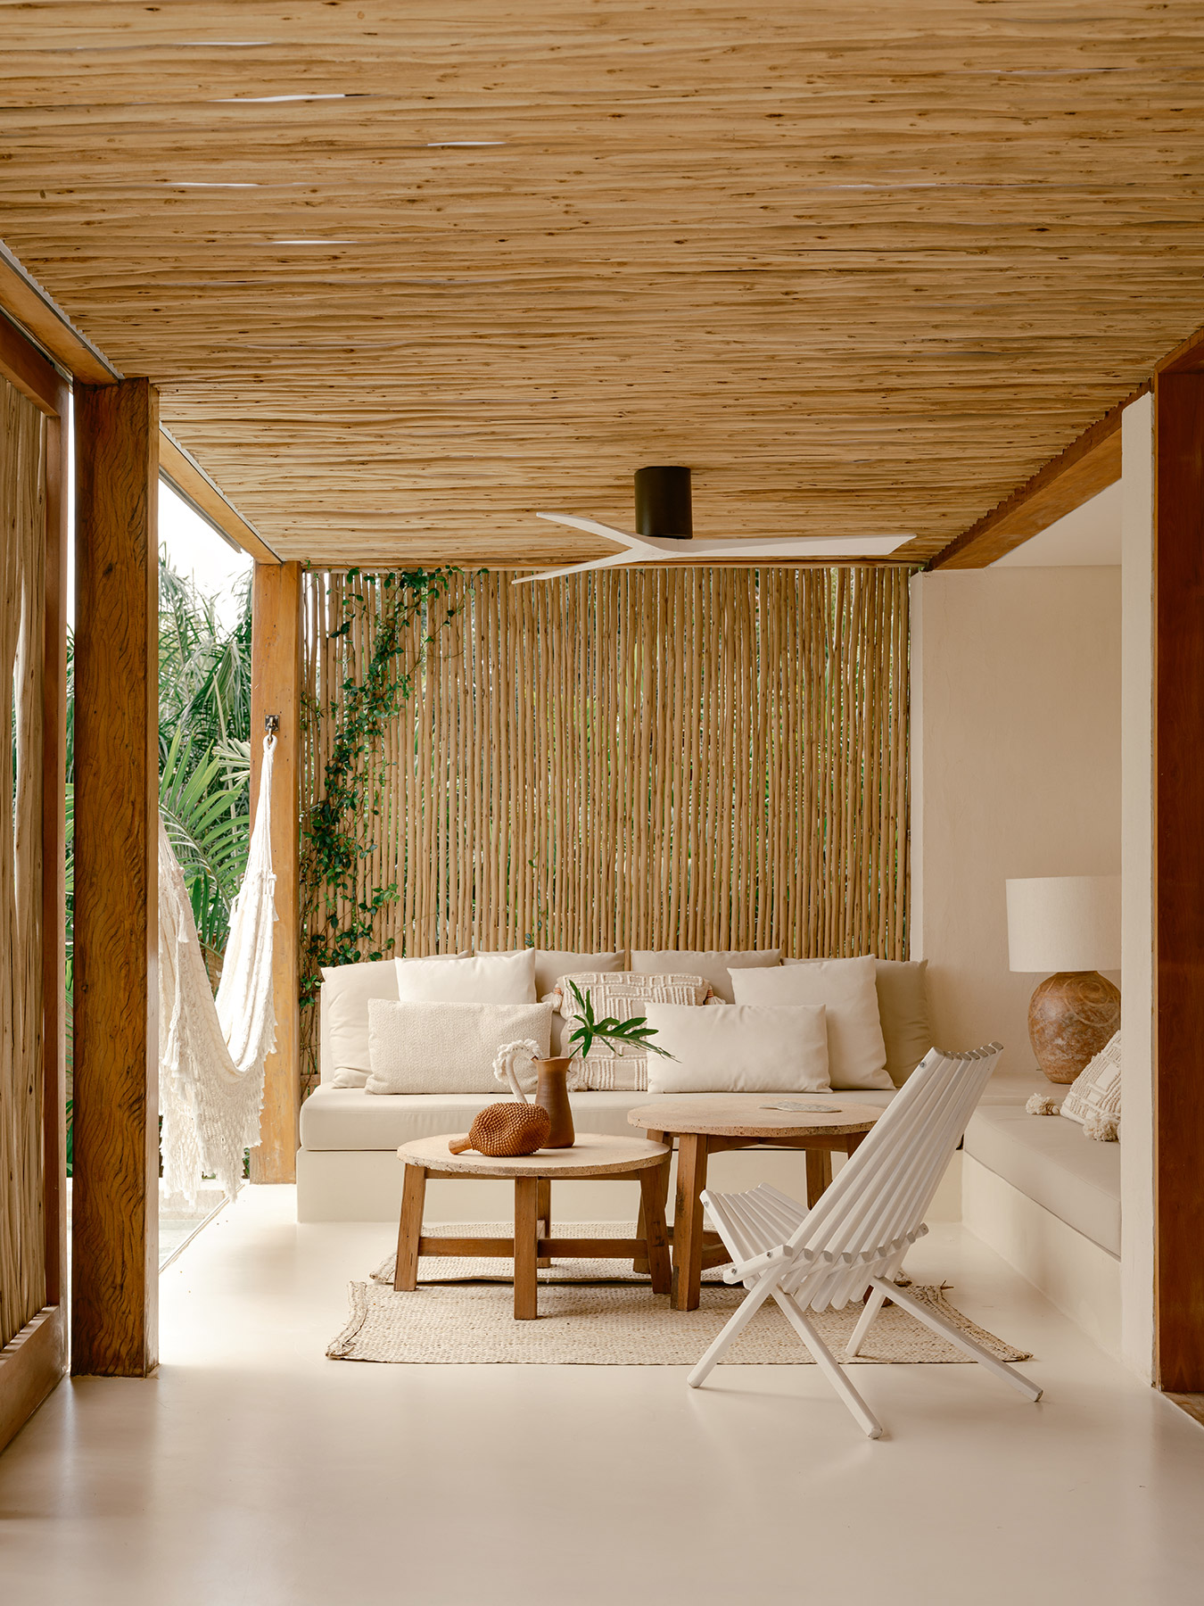
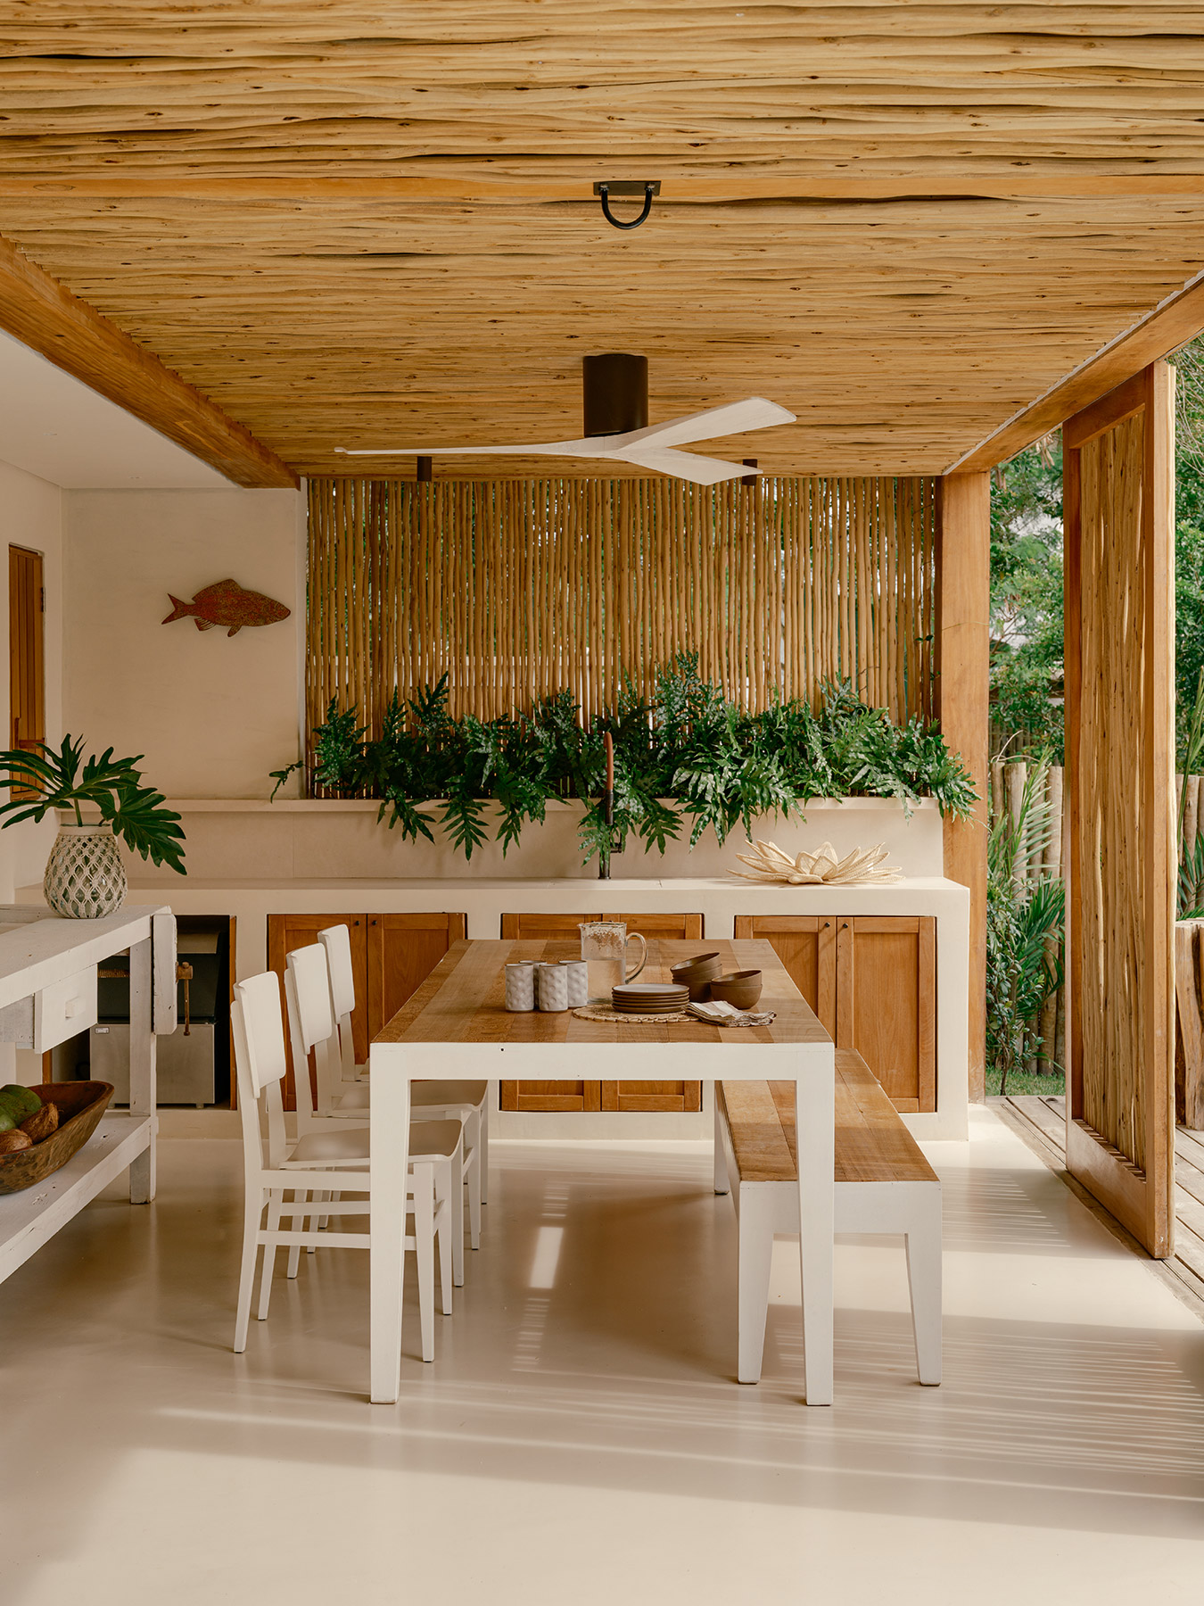
The porches work as outdoor rooms. Beneath a ceiling of split biriba poles, a built-in sofa covered in cushions, two low wooden tables and a hammock form an open-air living room. On the other side, an outdoor dining room with a long table, chairs and a bench shelters behind a planter of philodendrons and a screen of poles that lets the air through.
The essential drawing of a house
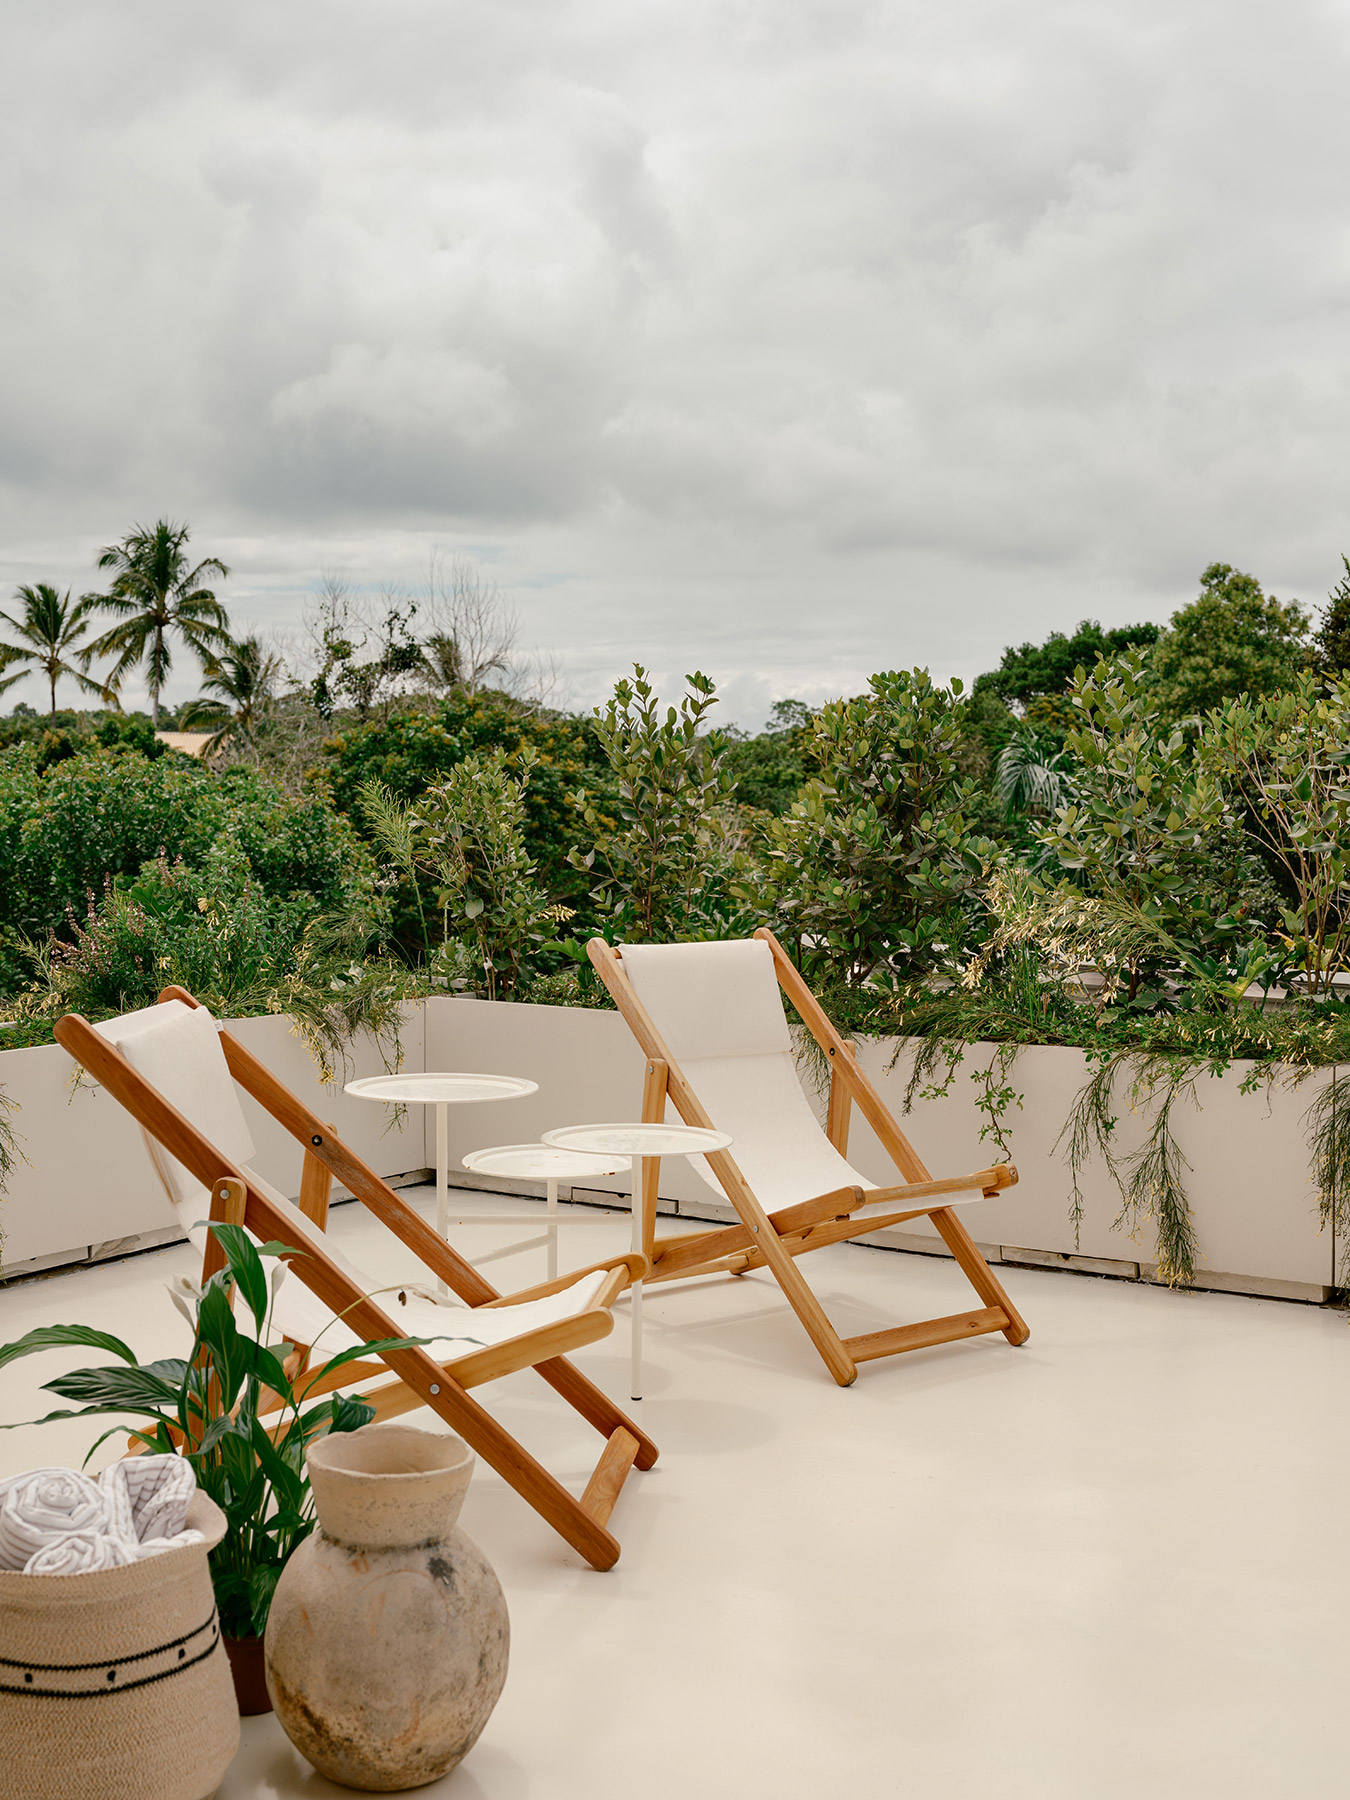
The white volume of the upper floor recalls, in the architect’s words, “the most essential drawing of a house”. It holds two ensuite bedrooms and a terrace conceived as a place to pause, from which to watch the sunset, read or screen a film outdoors.
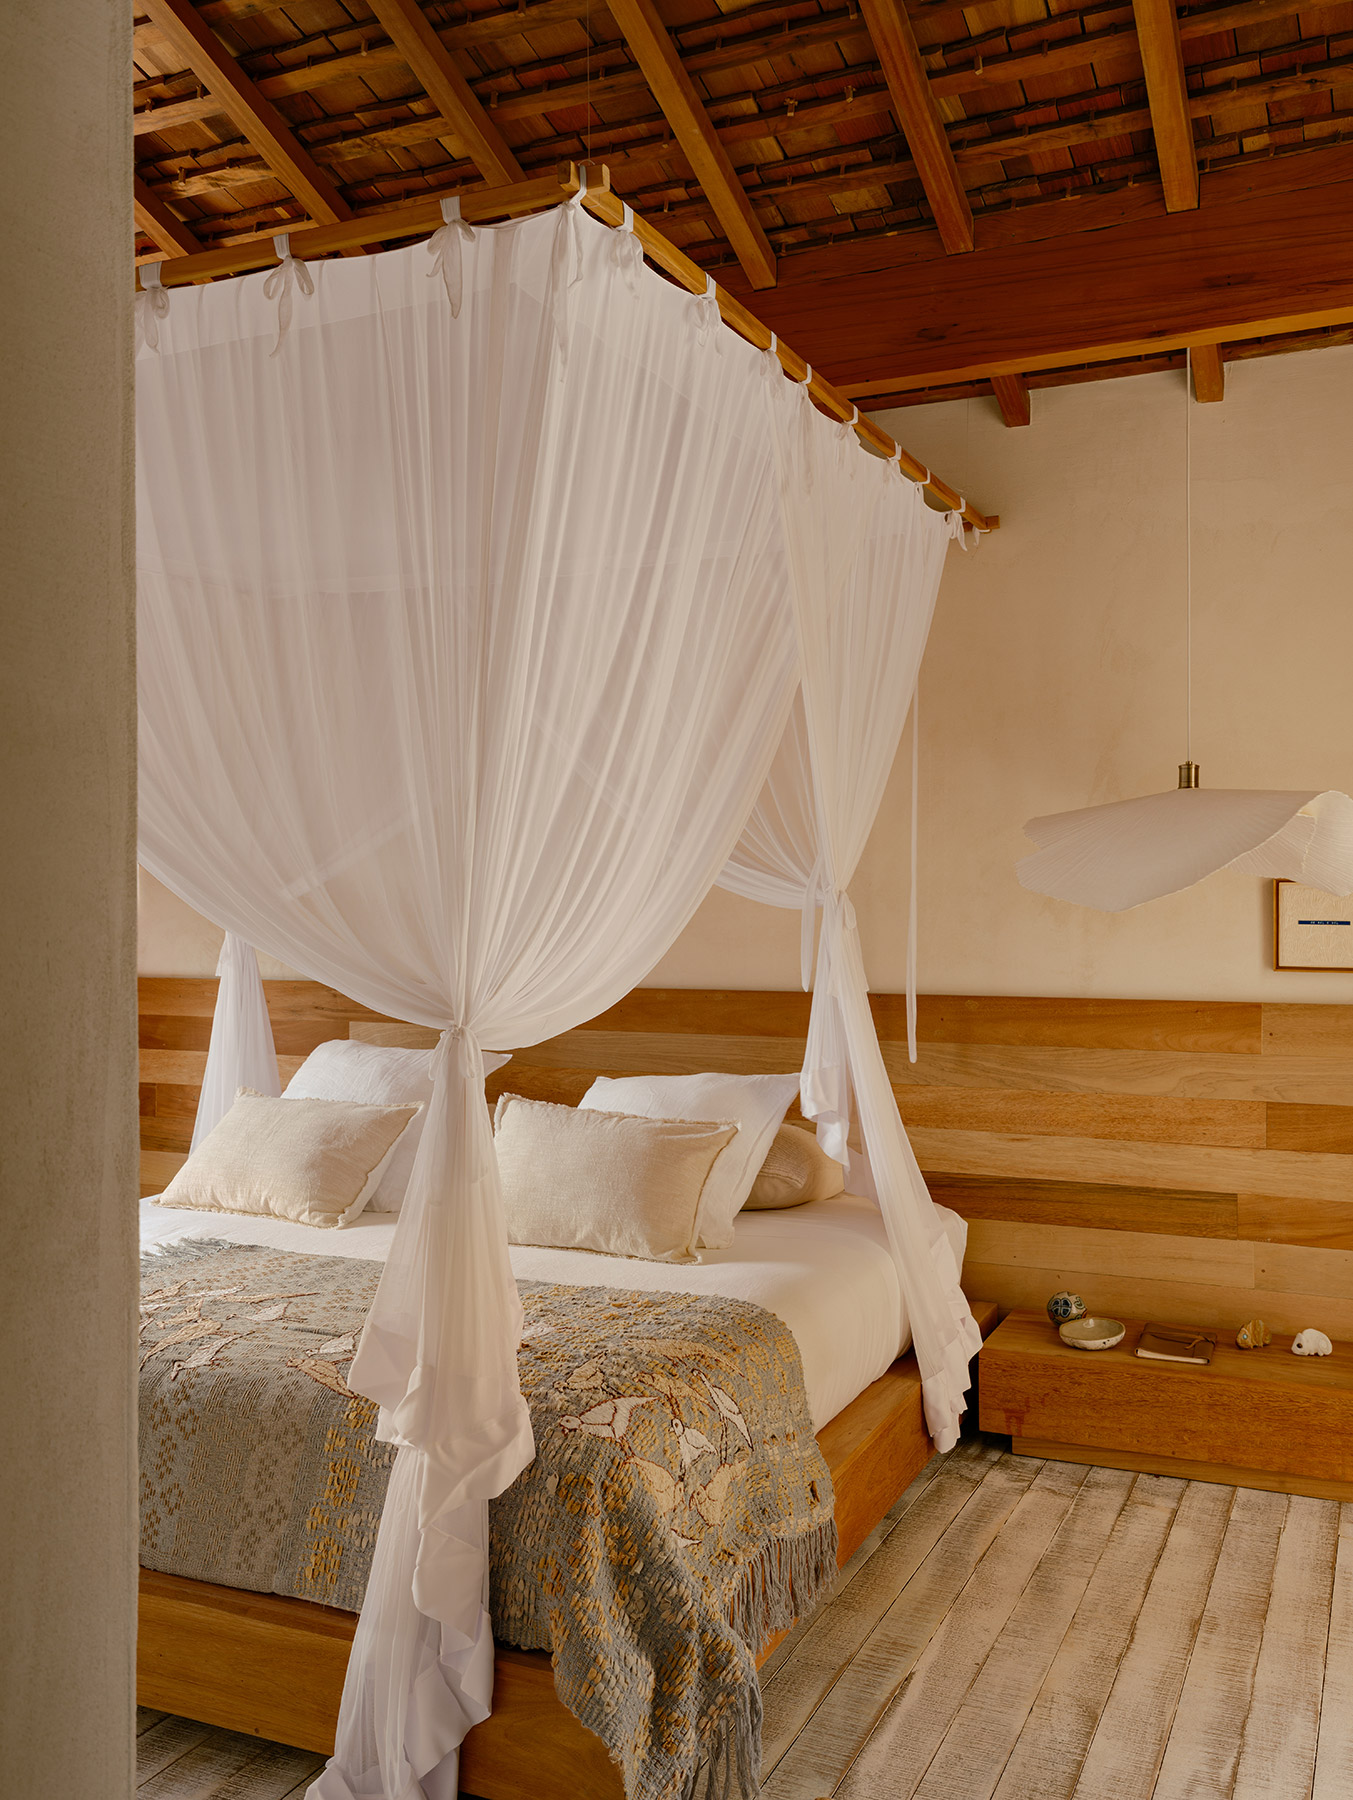
On this level, rustic cumaru flooring introduces a warmer, lighter materiality, in subtle contrast with the ground floor. The shutters on the façades repeat the timber poles of the panels below and bind both volumes with a single gesture.
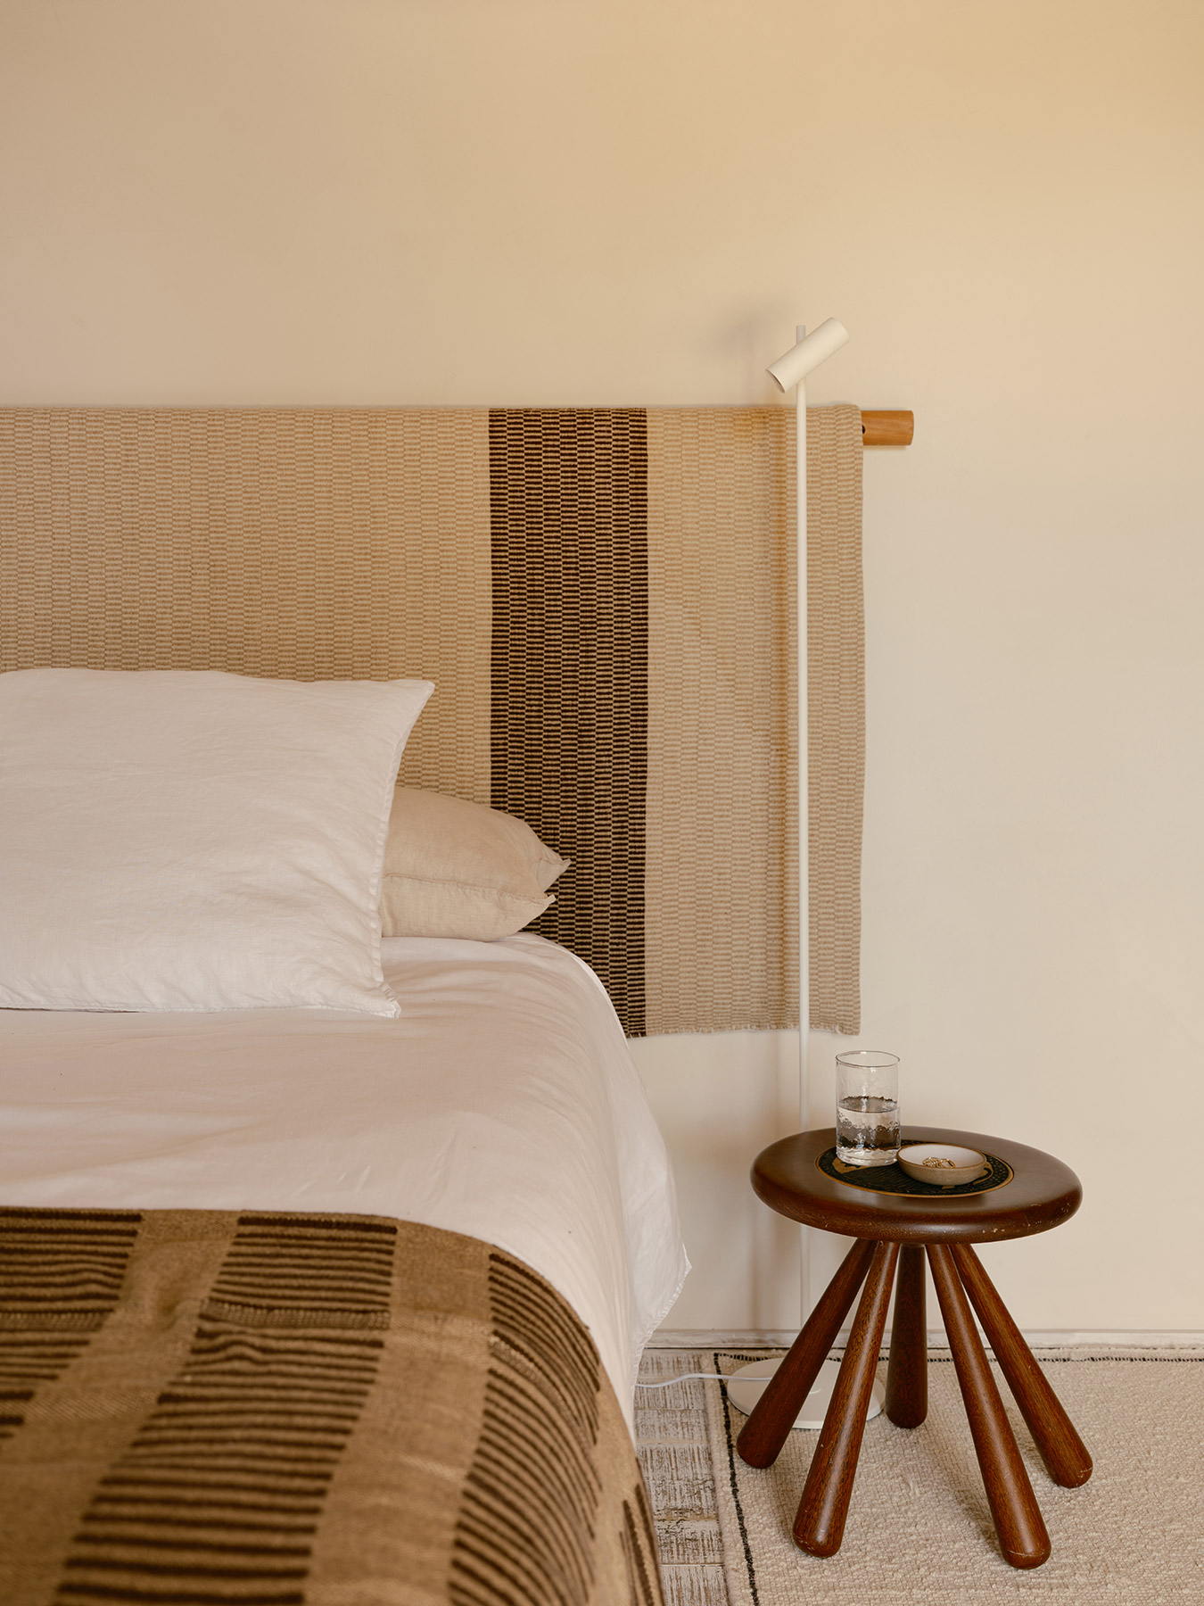
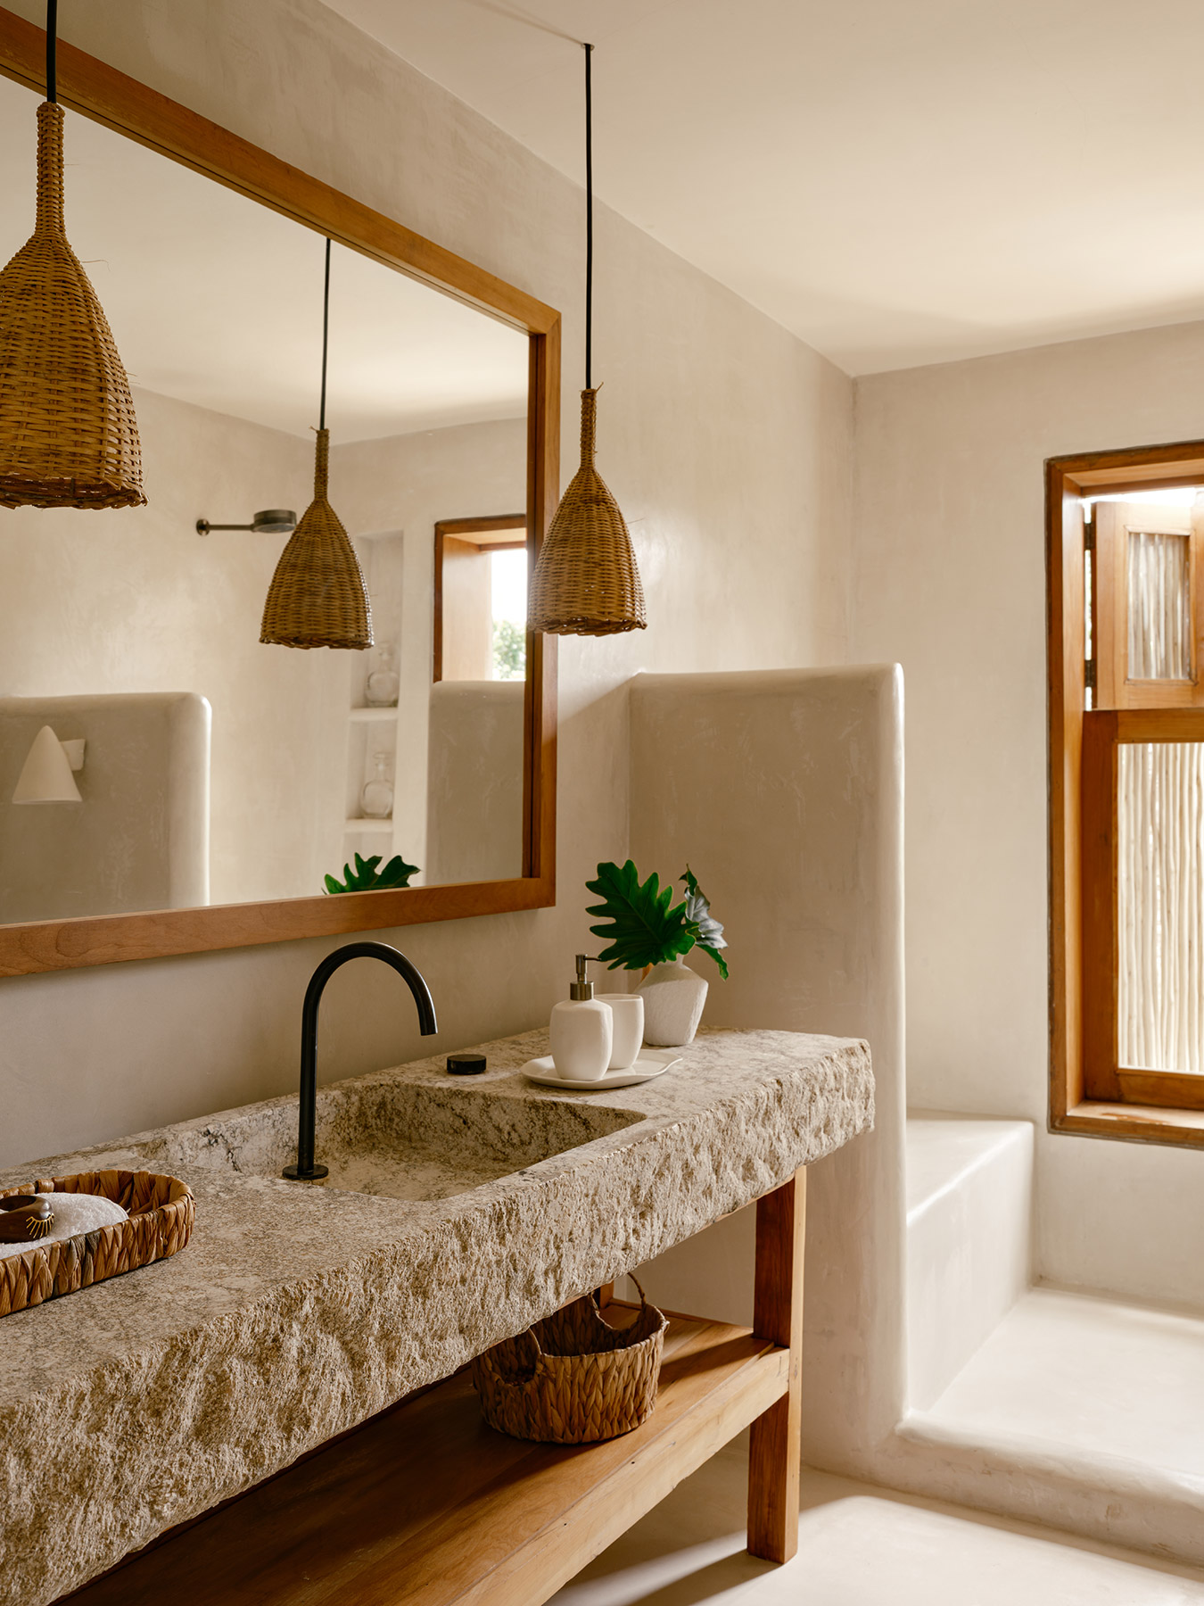
The interiors insist on economy of means. In one of the bedrooms, a cotton mosquito net hangs from a timber frame, and a continuous panel of boards serves as both headboard and bedside table. In the bathroom, the washbasin is carved from a single block of rough-surfaced stone, beneath wicker lamps and between walls with rounded corners.
A personal collection
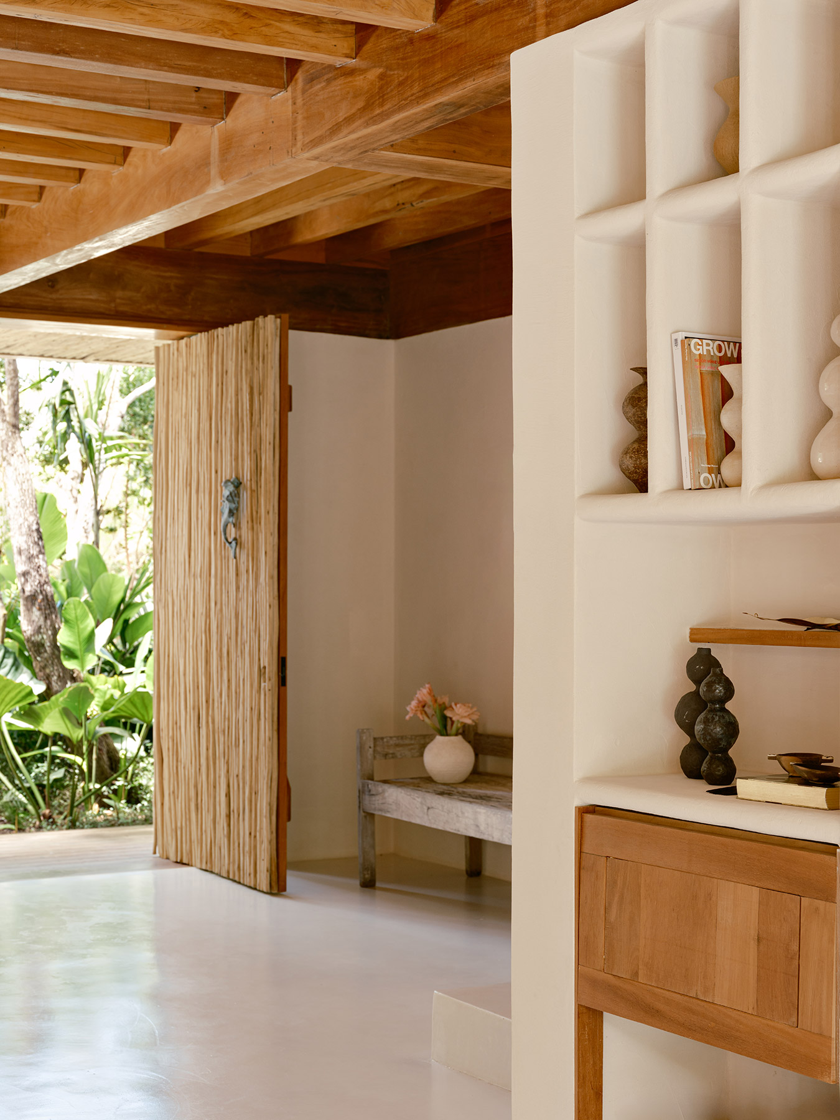
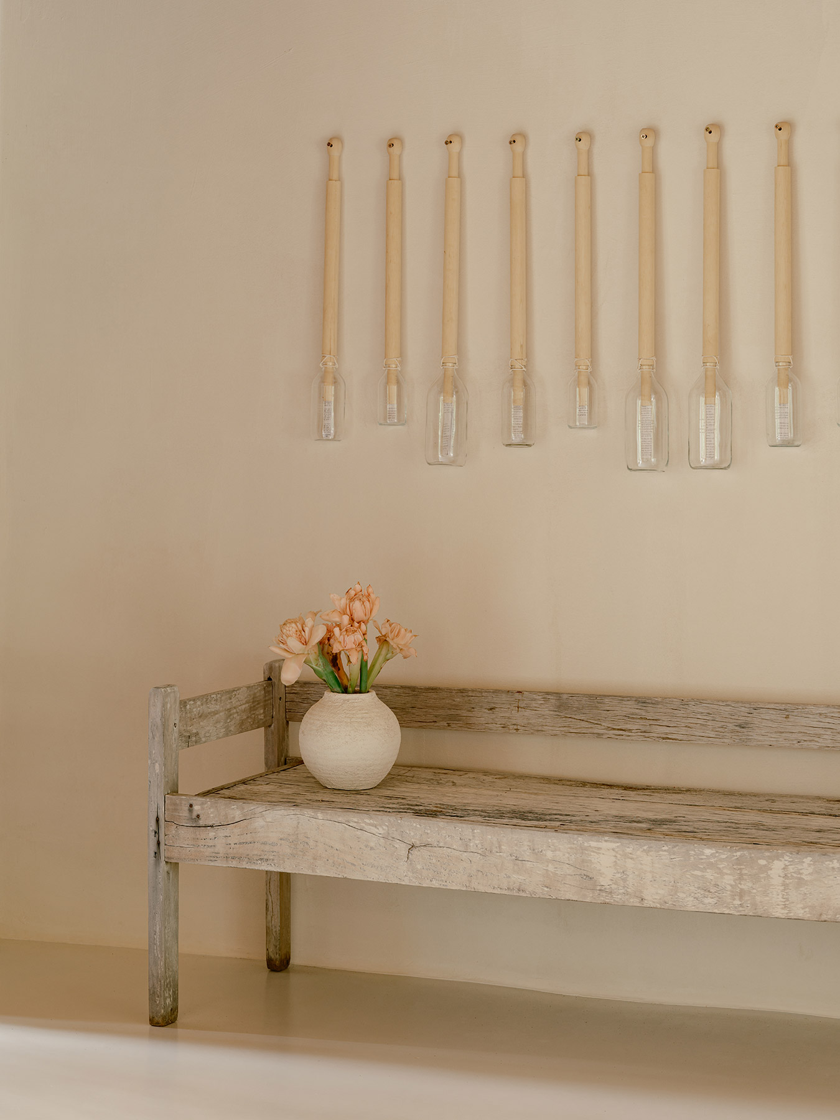
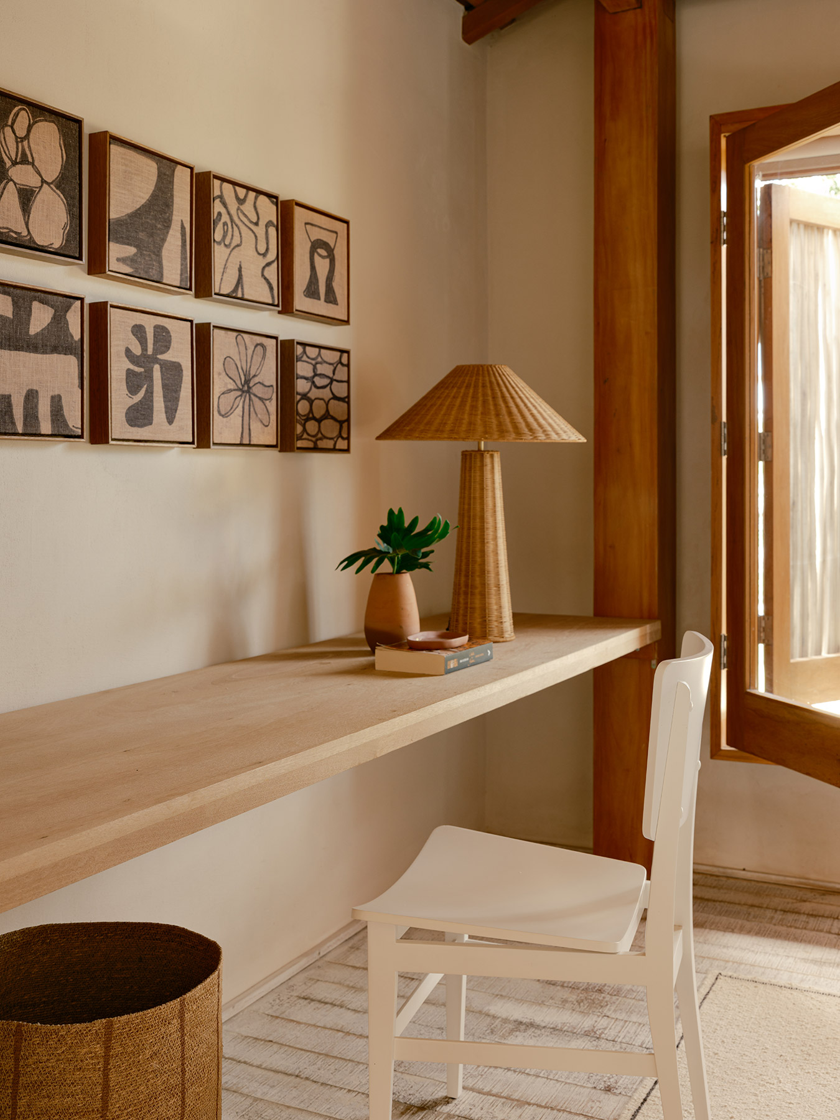
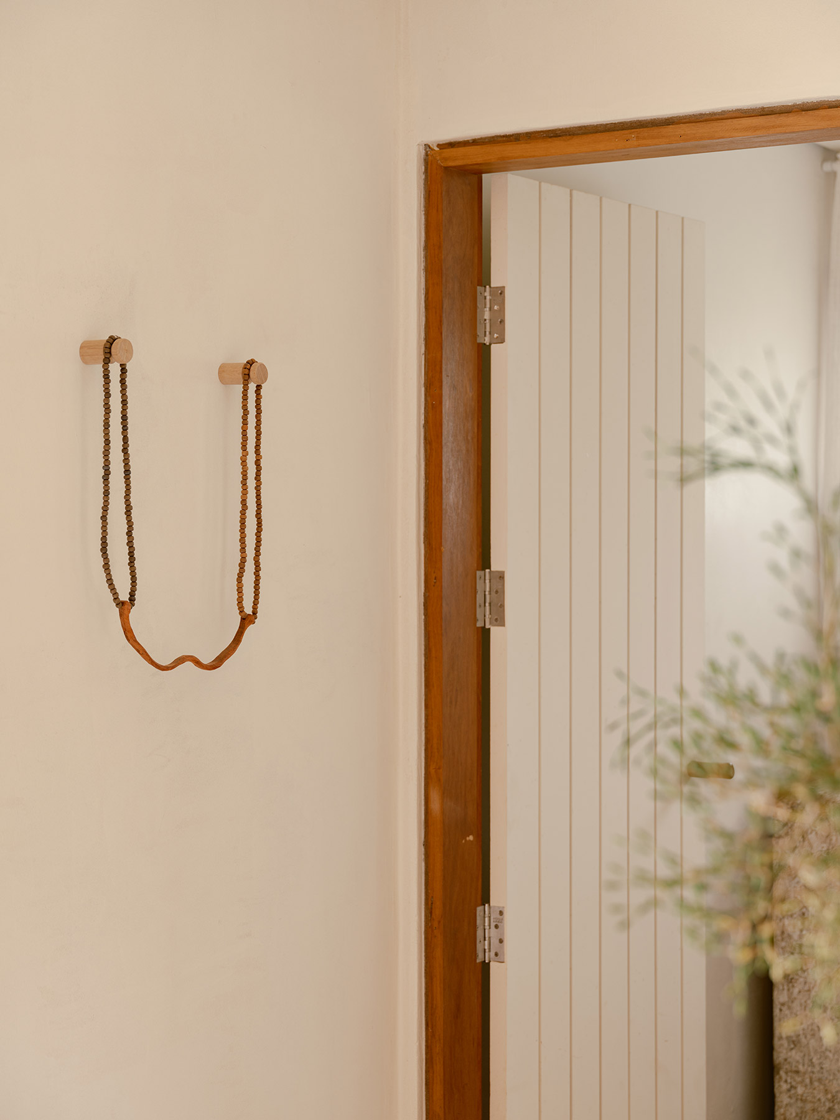
The architect herself curated the art, which is woven into the project. At the entrance, a work by Deco Adjiman, from Galeria Luis Maluf, gathers poems and messages kept in small glass bottles and offers a first, intimate encounter with the house. On the way to the powder room, two japamalas, the prayer-bead necklaces of the Hindu tradition, linked together form a sculptural element.
In the living room, Intervalo de luz entre dois mistérios (Interval of light between two mysteries), by Ivan Grilo, invites reflection on the cycle of life, and a sisal panel by Oiamo gathers in plant fibre the material that runs throughout the house.
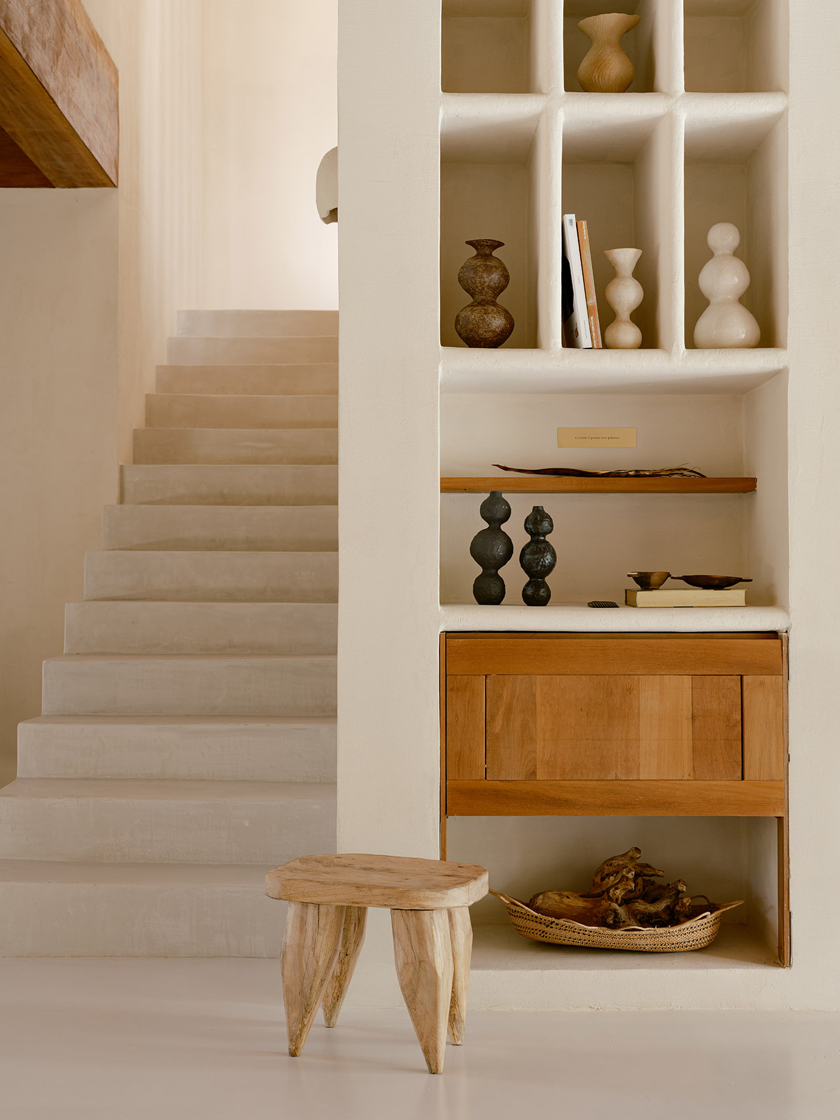
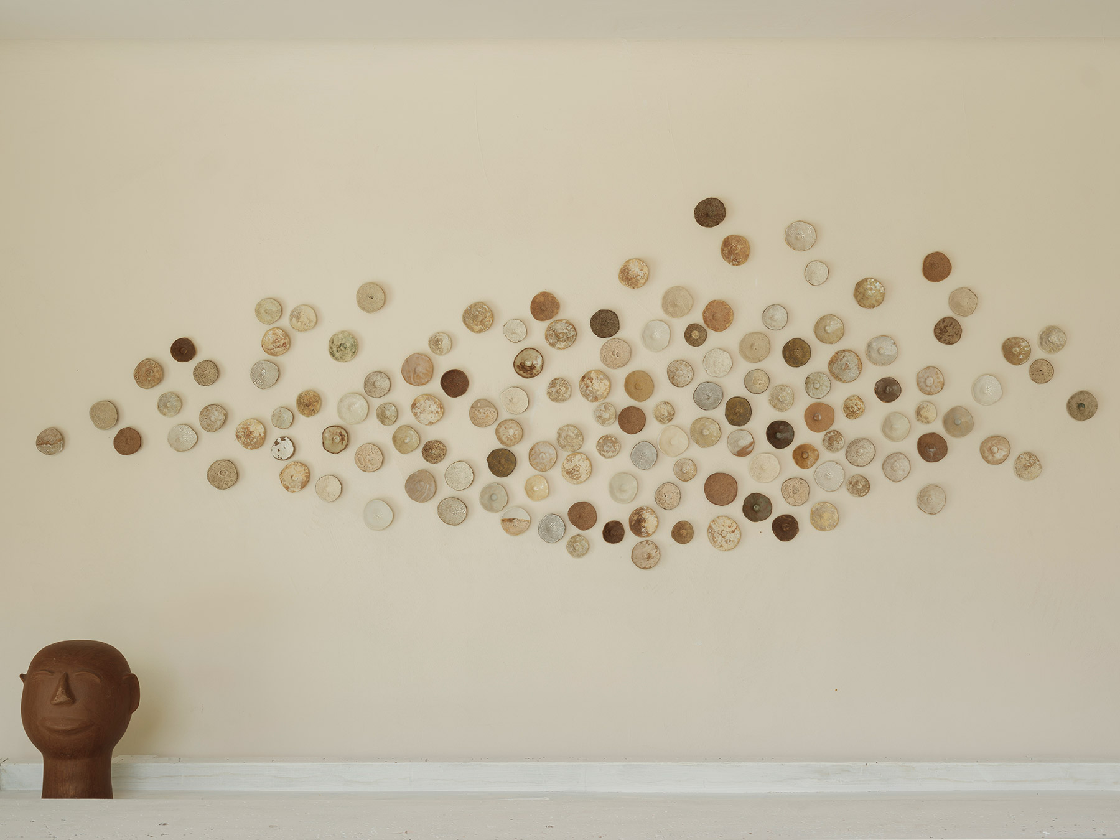
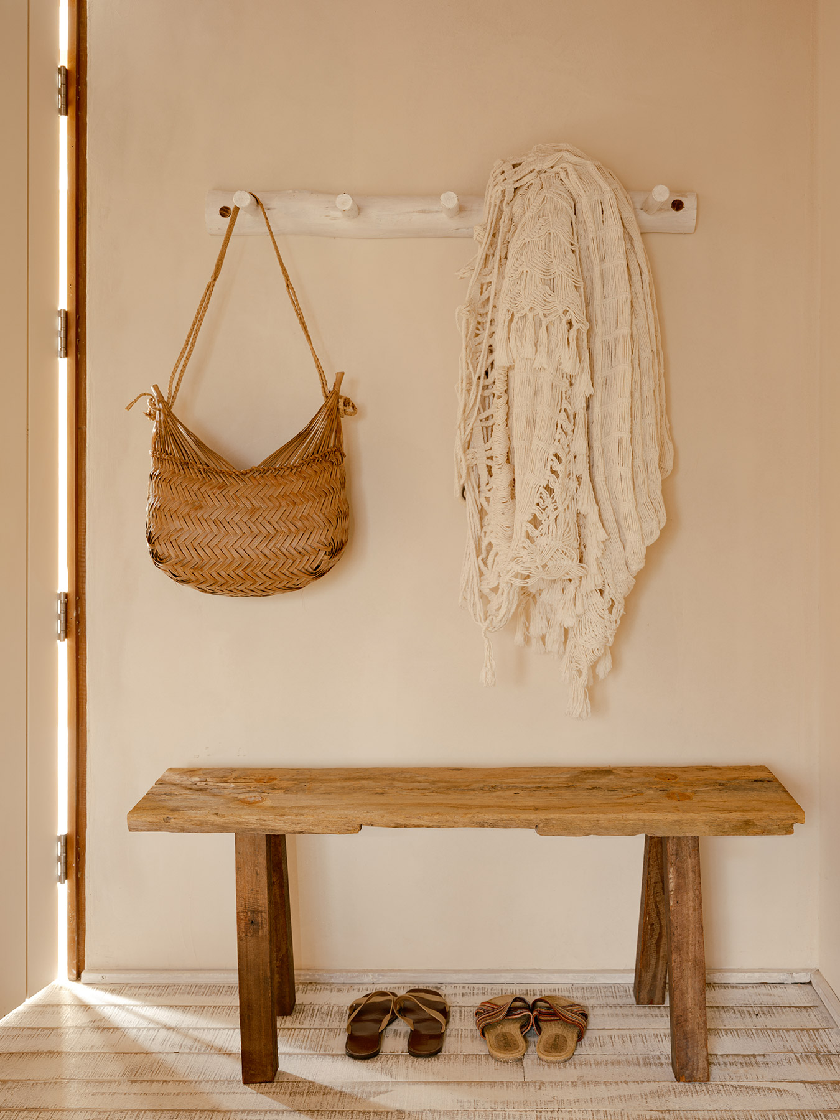
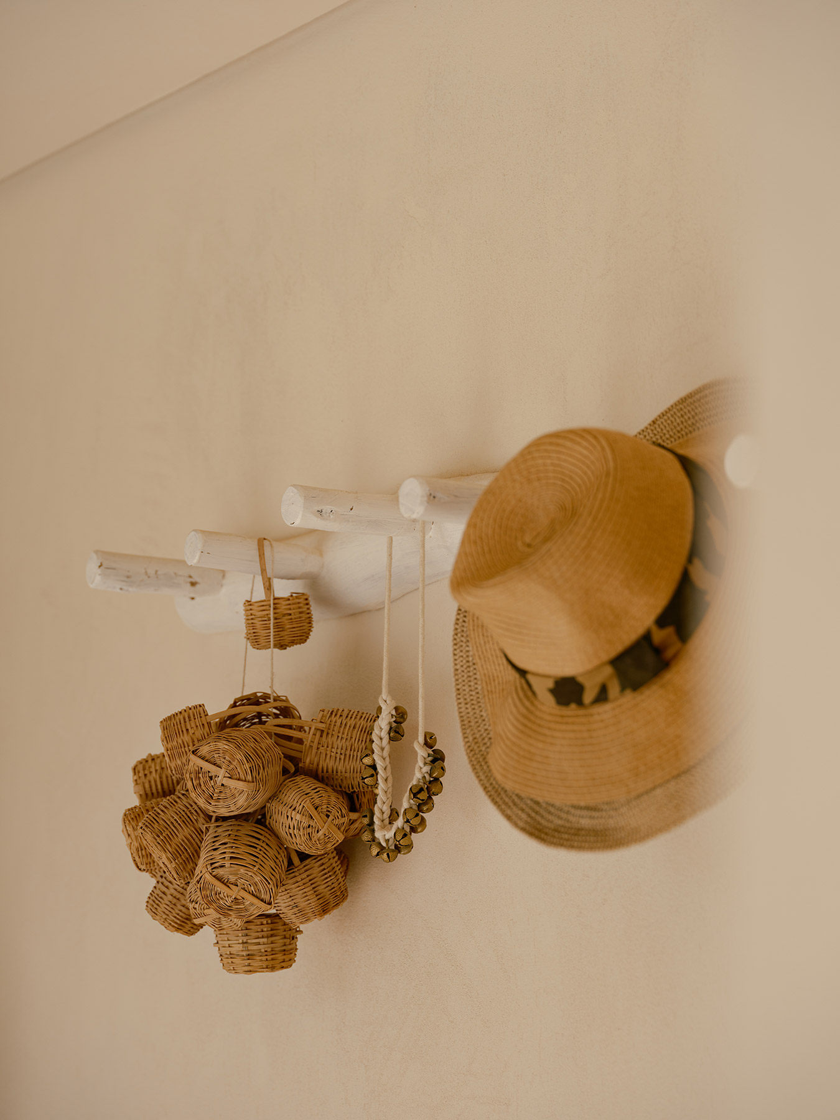
The remaining pieces belong to the same register: ceramic vases in niches moulded into the wall, carved wooden stools, basketry and the silhouette of a fish on the front door. In them one recognises the Scandinavian and Japanese references that run through Patricia Martinez’s work, cultures attentive to intimacy, to the sensorial and to the value of lived moments.
The house as manifesto
Rodrigo Oliveira’s garden brings tropical vegetation right up to the edge of the house and merges it with the trees of the reserve, whose branches cast their shadows on the white wall of the upper floor.
Casa Bahia stands as the self-portrait of an architect who cares for the proportion of the whole with the same attention as every detail she unfolds throughout the house. Over that essential drawing of a house, the shadow of the trees traces each day the only feature Patricia Martinez left in the hands of the place.
Materials and furniture
Pool deck: Luna Wood.
Upper floor flooring: Neo Bambu.
Kitchen, laundry and outdoor kitchen worktops: Pedras Amazonas.
Sculpted washbasins: Di Mármore.
Taps and fittings: Docol.
Lighting: Interpam.
Living room curtains: Rene.
Bedroom blinds: Casa A.
Mattresses: Dormire Colchões.
Project: Casa Bahia.
Location: Bahia (Brazil).
Programme: holiday home.
Area: 263 m².
Completed: 2026.
Architecture and interior design: Patricia Martinez Arquitetura.
Landscaping: Rodrigo Oliveira.
Photography: Fran Parente and Salvador Cordaro.
Lighting design: Foco Iluminação.
Art: Deco Adjiman (Galeria Luis Maluf), Ivan Grilo, Oiamo.
Source: Cobogó Relações Públicas.
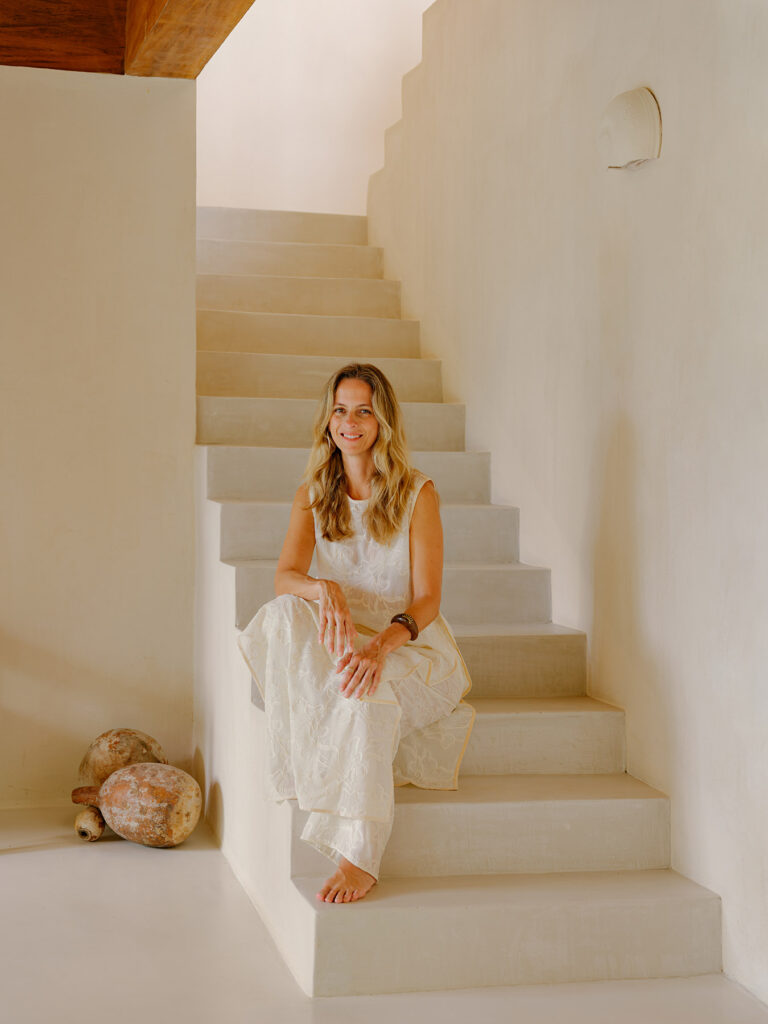
Patricia Martínez
Patricia Martinez studied Architecture and Urbanism at Universidade Presbiteriana Mackenzie in São Paulo, the city where she founded the studio that bears her name in 2005. Since then she has led a team of architects and urban planners who design offices, houses, apartments, shops and hotels with a single aim, harmony between space and the people who live in it.
Her work starts from essentialism. She seeks beauty in the simplicity of objects and colours, in the proportion of volumes and in the well-being, comfort and functionality of each room. Scandinavian and Japanese references permeate her projects through an affinity with two cultures that value intimacy, beauty, the sensorial and art, and that place particular importance on lived moments.
To this discipline she adds a Brazilian sensibility, at ease with boldness, with natural and sensorial materials and with pieces that tell a story. Attention to detail and a closeness to the world of art complete this language.
The studio has completed more than four hundred architecture and interior design projects in Brazil, Sweden, Spain, the United States and Panama, among them retail interiors for brands such as Valentino and Bottega Veneta. Patricia Martinez follows each one from beginning to end, an involvement in which, as she puts it, she finds the grace, the pleasure and the joy of the profession.
Patricia Martinez Arquitetura
Rua Itacema, 128 – cj 51
04530-050 Itaim Bibi
São Paulo – SP Brasil
+55 (11) 3078 3815
contato@patriciamartinez.com.br
www.patriciamartinez.com.br
@patriciamartinez
Project by Patricia Martinez