The owners of this house with garden and swimming pool, located in an urban environment, needed to adapt it to their needs, reorganising the house with a third bedroom to improve the family’s comfort.
Interior designer Pia Capdevila analysed several alternatives, and chose to extend the entrance floor slab, thus gaining a few extra metres to create a third room. “Although we explored several options, this solution was the right one, as it aligned with the existing arrangement of windows and vents, allowing the new structure to integrate naturally with the rest of the house” says the interior designer.
As for the furniture, Capdevila integrated some of the owners’ pieces with the custom-designed furniture, the studio’s hallmark, achieving a unified style in warm and welcoming spaces with great comfort for the whole family to enjoy.
Main floor
At the entrance to the house we find a large entrance hall, elevated above the main floor, with plenty of storage space and oak wood flooring, which announces the warmth of all the spaces in the house to which it extends, except for the kitchen and bathrooms.

The living/dining room is separated from the kitchen by a TV unit with bookcase and storage, custom-designed by the studio, and two sliding doors. Opening them creates a continuous space with the kitchen allowing communication. The relaxation area with sofa and armchairs, which receives the light from the garden through sliding glass doors, and the decoration in neutral tones, light woods and natural textiles, facilitate the integration of this space with the outdoor garden.


Cushions by Kover Studio, Calma House y Kave Home. Vase on the coffee table by Bazar Bizar. Coffee table candle holder by Kave Home. Wooden tray on coffee table by Catalina House. Wall light by Maisons de Monde. Round side tables by Kave Home. Lamp by Santa&Cole. Vase by Bazar Bizar.
In the dining room space, visually amplified by a large circular mirror, there is a table for eight people and a beautiful piece of furniture, with natural fibre braiding on the upper doors and a large storage capacity for crockery and glassware, custom-designed by Capdevila.

Custom designed by Pia Capdevila. Round black tray made by Ethnicraft. White vase by Zara Home.
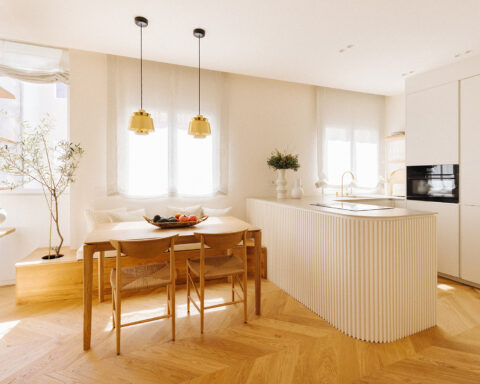
The kitchen, which also has direct access to the garden, is arranged in an L-shape, with wall and base units running the length of the space and ample storage space along with the oven, fridge and microwave.


Stools by Kave Home. Wallpaper in the bar area by Coordoneé. Vase of Zara Home.
This floor also has a guest bathroom, equipped with a suspended wooden worktop, ceramic washbasin on the worktop, large shower and a wall covered with textured porcelain tiling that adds great warmth to the space.
Garden with swimming pool
The garden with swimming pool is the jewel of the house in this urban environment and the main reason why the owners chose the house. It has an outdoor dining room with barbecue, an outdoor lounge with a self-floating pergola, a lawn area with sun loungers next to the pool to enjoy the coolness in the summer months and a vertical garden with bougainvillea and artificial vegetation that reduces maintenance.


Sofa, armchairs, armchairs, coffee table and dining table with chairs by Kave Home. Vase on the dining table by Zara Home. Seat cushions by Nomadetex. Fringed cushions by Bazar Bizar. Outdoor carpet by Papiol. Pool hammocks and outdoor fan by Sklum. Paypays of the wall by Maison du Monde.
First floor
From the living room there is access to the upper floor where the master bedroom en suite, two further bedrooms and a bathroom are located.
The master en-suite bedroom, distributed over two levels due to the extension made by extending the floor, has a first space with dressing room and bathroom and on a second level the sleeping area with desk.

The spacious dressing room includes wardrobes with a large storage capacity. Following a common practice, Capdevila has designed a multi-purpose unit in front of the wardrobes, which turns into a chest of drawers in the sleeping area, and ends up as a desk next to the window.
The bedroom and dressing room are separated by a low partition wall that offers greater amplitude to the space they share, with walls and furniture in light, earthy tones that facilitate the prominence of textiles and decorative objects. Bed linen by Zara Home. Table lamps by Maison du Monde.
The bathroom has a wall-mounted washbasin unit with double washbasin on countertop, a storage unit with mirrored doors and a large shower. The wall and floor tiles are white porcelain stoneware with grey veins in a colour that matches the furniture, taps and accessories.


Taps and fittings, cladding and flooring by Jodul. Frame by Kris del Baño. Rectangular wicker baskets by Andrea House. Large round basket by Bazar Bizar.
The children’s room has a design adapted to the age of the youngest child in the house, which can be converted into a youthful space with a larger bed and a change in the wallpaper.

Bed and dinosaur by Maison du Monde. Cushions by Zara Home, Kover Studio and Nomadetex. Wallpaper by Decoas. Estor de Priort. Carpet by Lorena Canals.
The bathroom used for the two bedrooms on the ground floor has a wall-mounted vanity unit with washbasin on worktop, a large storage drawer, a bathtub and a design integrated with the children’s room.
Ground floor
The lower floor, accessible from the living room, includes a games room lit by a skylight, as well as the service area and the laundry. Storage has been prioritised while maintaining the same decorative aesthetic.

Wardrobe handles by Bolibar. Baskets in wardrobe by. Ball pool by Maisons du Monde. Carpet by Benuta. Sofa by T&C. Toy cabinet by Sklum. Basket with cuddly toys by Ikea. Mono wall lamp by Vintahome.


Project: 459 Galvany.
Study: Pia Capdevila Interiorismo.
Interior designer: Pia Capdevila.
Location: Barcelona.
Finished: 2024.
Styling: Mar Gausachs.
Photography: María Pujol.

Pia Capdevila
From a family of architects, Pia Capdevila graduated in Interior Design at Eina and completed a Postgraduate in Business Management and Administration applied to the world of design at the same school, training that she combined with collaboration with different architecture and interior design studios.
In 2009 she created her studio Pia Capdevila Interiorismo in Barcelona, specialising in comprehensive interior design, decoration and styling projects.
In 2022, to reinforce its growth strategy, it made a change in its corporate identity and opened The Lab, a creative space located in its Barcelona studio.
Natural, perfectionist, approachable, positive, passionate about the design of spaces, Pia Capdevila establishes close relationships with her clients, devoting herself to her projects to achieve spaces adapted to their wishes and their way of life, spaces that are delicate, welcoming, functional, elegant, fresh and full of details.
Source: Pia Capdevila Interiorismo y ComunikateMAS.
Pía Capdevila Interiorismo
Camps i Fabres 3 -11
08006 Barcelona
+34 930 094 193
info@piacapdevila.com
piacapdevila.com
Project by Pia Capdevila