

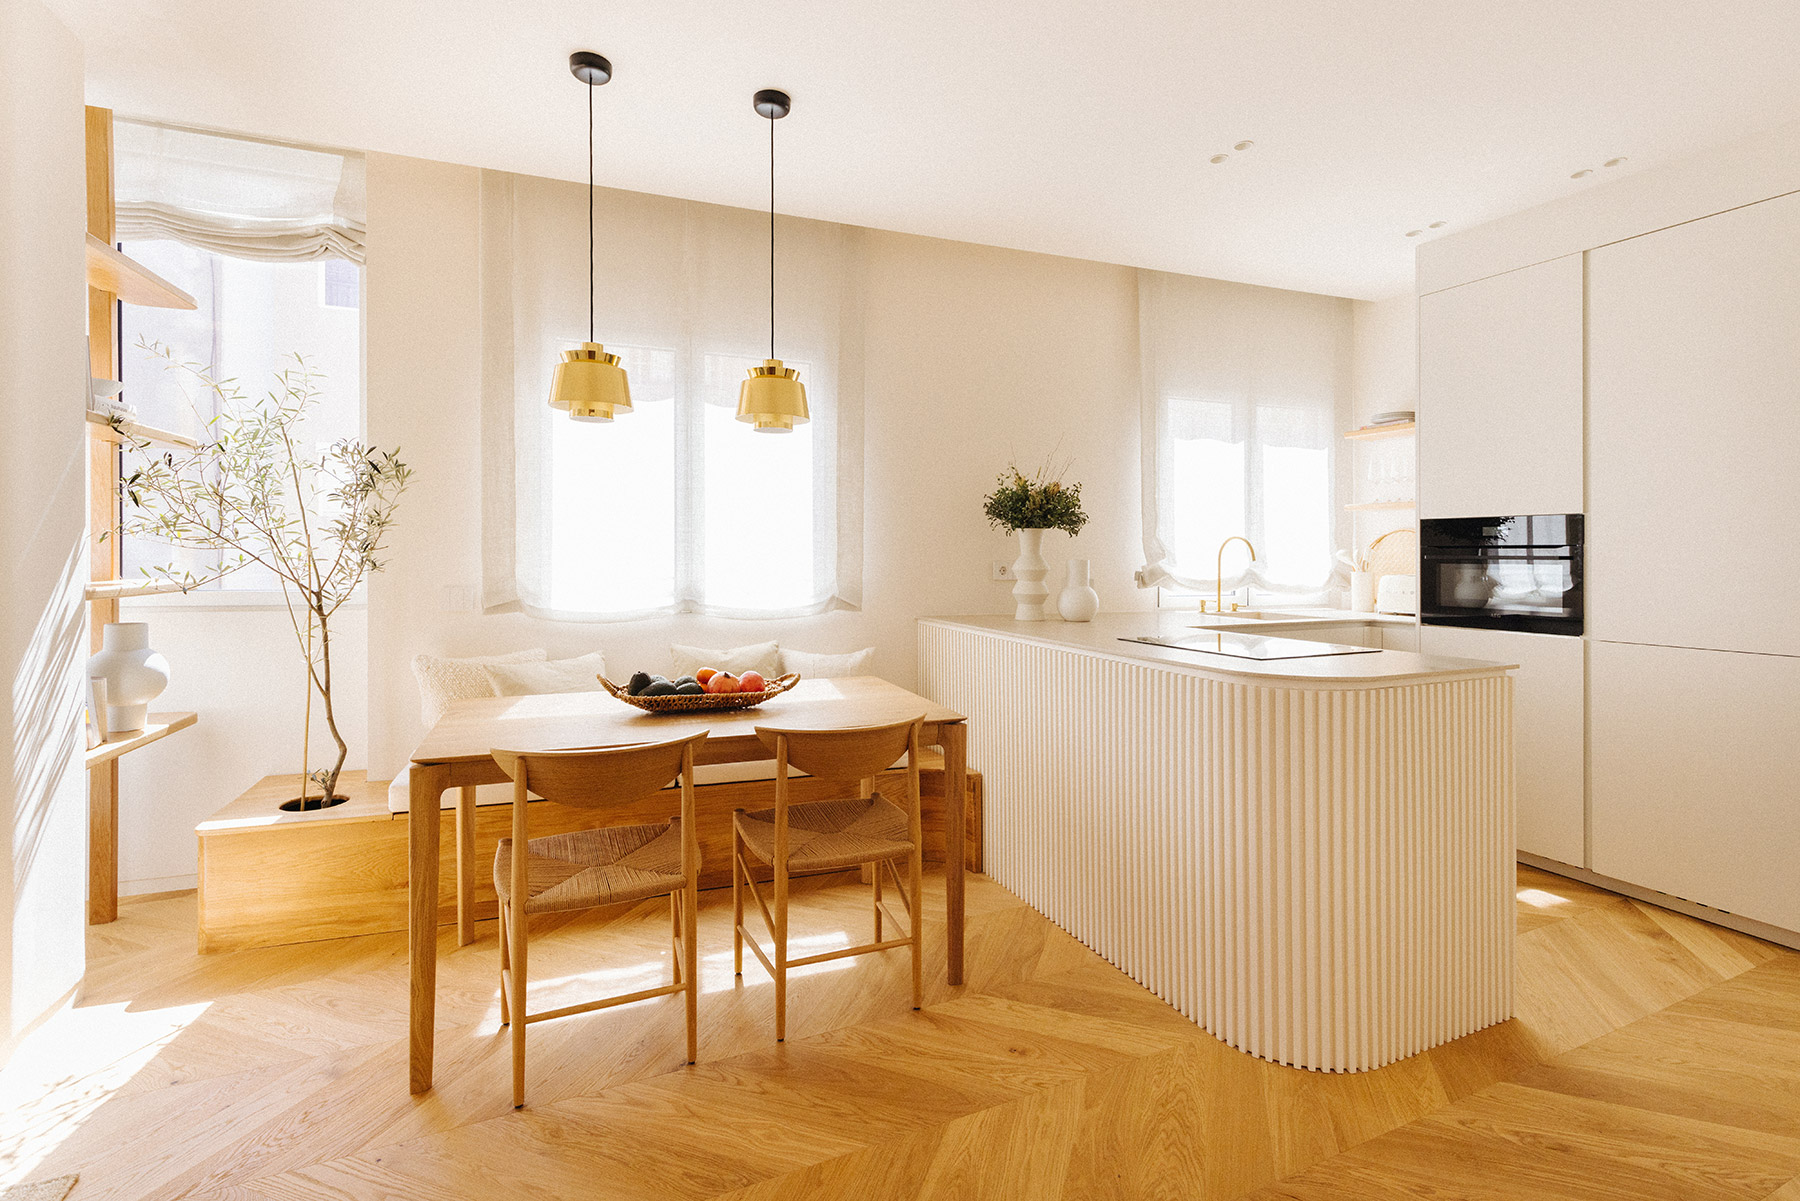
La Casa del Olivo is the most personal project by technical architect and interior designer Marga Lara. The starting point was a small apartment, compartmentalised and constrained by an irregular geometry inherited from the building’s floor plan. The project turns that constraint into an argument. The partitions in the day zone disappear, the floor plan gains breadth, and the space is reorganised through an enveloping language in which curves bring continuity and character, with echoes of the organic architecture of César Manrique.


Kitchen and dining room take centre stage in the day zone
The designer conceives the day zone as a continuous sequence of living room, dining room and kitchen, oriented toward the windows that surround the entire space and flood it with light. The kitchen, with its sculptural ribbed island, and the dining area, with the Bok table by Ethnicraft and the Drawn chairs — emblematic pieces of Danish design created by Hvidt & Mølgaard in 1956 — take centre stage in this space, together with a small olive tree that gives the project its name and provides its most poetic detail.
The natural oak herringbone flooring runs throughout the apartment, unifying the rooms and reinforcing the sense of spaciousness.
The curve, an architectural concept running through the whole project
The curve, an architectural concept developed by the designer, reaches its fullest expression in the bedroom. An arch envelops the headboard and, reinforced by warm indirect lighting, turns rest into a sensory experience. That same language reappears in mirrors, shelves and nightstands, in small gestures that speak to one another. “My designs say a lot about who I am, about what I feel when I walk into an empty space and imagine it full of life, of calm, of light, of the essential,” explains Marga Lara.


The geometric flooring by Mosaic Factory
The bathroom occupies the central axis of the floor plan, acting as a hinge between the day zone and the night zone. Here, the leading role belongs to the geometric flooring by Mosaic Factory, in ochre and cream tones, which introduces movement and character almost like a ceramic rug. The brass taps and wall lights, the slatted wood of the vanity unit and the indirect lighting soften the strength of the pattern and bring warmth to the space. “I love clean, very orderly spaces, where no element is left in view to disrupt the harmony of the room,” notes the designer — an idea that also carries over into the adjoining dressing room, resolved with clean-lined white wardrobes, curved wooden shelves and a golden metal structure that adds a note of discreet sophistication.
The materiality of the whole responds to a warm minimalism. Natural oak, off-white, plant fibres, ceramic and brass build a soft, liveable interior, where gold accents bring sophistication to lamps and mirrors, and wood brings order and visually connects the rooms. La Casa del Olivo shows that a restrained palette can be rich when worked through texture, light and proportion, achieving an apartment that is coherent, luminous and unmistakably its own.


Furniture and Lighting
Kitchen: Furniture by Dica. Countertop by Neolith. Taps by Icónico.
Dining room: Bok dining table by Ethnicraft. Gold metal ceiling lamp by &Tradition. Floor lamp with ceramic base and brass-framed mirror by HK Living. Drawn chairs designed by Hvidt & Mølgaard for &Tradition.
Bathroom: Tiles by Mosaic Factory. Taps by Icónico. Wall lights by Aromas del Campo.
Project: La casa del olivo.
Location: Santa Cruz de Tenerife.
Intervention: Full renovation.
Area: 51 m².
Finished: 2026.
Interior design: Marga Lara.
Photography: Silvia Gil Roldán.
Source: Marta Alonso Serrano.

Marga Lara
Marga Lara (Tacoronte, Tenerife, 1987) is a technical architect and interior designer, founder of Marga Lara Interiorismo, a studio based in Santa Cruz de Tenerife. She trains in technical architecture at the Universidad de La Laguna (2006-2013) and completes her training in interior design with the Master’s degree from Insenia Design School Madrid (2014-2015), the school where she currently teaches.
Her professional career begins in Madrid, where she develops interior design and technical architecture projects at the studios Loft&Reforms and Dimensi-on. Back in the Canary Islands, she works at Vivespacio Interiores before founding her own studio in 2019, the year in which she also begins her collaboration as designer and technical advisor for the Concep pharmacy chain.
Her work is defined by warm minimalism: residential and commercial spaces that prioritize natural light, noble materials and serene atmospheres, apart from passing trends. She approaches each project from honesty and functionality, with the aim of building spaces with soul, capable of reflecting the personality of those who inhabit them.
Marga Lara
Santa Cruz de Tenerife
+34 636 536 886
info@margalara.com
honestinteriordesign.com
@margalara_interiorismo
Project by Marga Lara



