Ruzafa was, in its origins, a garden. In the ninth century, prince Abd-Al·lah al-Balansí ordered a pleasure estate to be planted on the outskirts of Valencia and named it al-Rusafa, in memory of the gardens his father kept in Córdoba. Those gardens would be abandoned over time, but the name endured, first as a farming hamlet, then as an outlying district beyond the city walls, and, by 1811, as an independent municipality that would not be officially absorbed into Valencia until 1877. Its incorporation into the city coincided with the expansion of the nineteenth-century Eixample, and Ruzafa then took on the character that still defines it today: closed perimeter blocks, façades with plaster mouldings, hydraulic tile floors that covered entire homes with geometric patterns meant to last generations..
That same residential fabric, built for a growing city, is today one of the neighbourhoods where old and new coexist. The municipal market, dating from 1957, still sets the rhythm of everyday life, while design studios, galleries and an increasingly established creative scene occupy premises that once housed something else. It is within that balance —between built memory and contemporary uses— that Diego Serrulla places one of his latest renovations, a home that had lost much of its character under successive layers of partition walls, and which the project recovers through an element it turns into the protagonist: the hydraulic mosaic floor.
The hydraulic mosaic, restored piece by piece
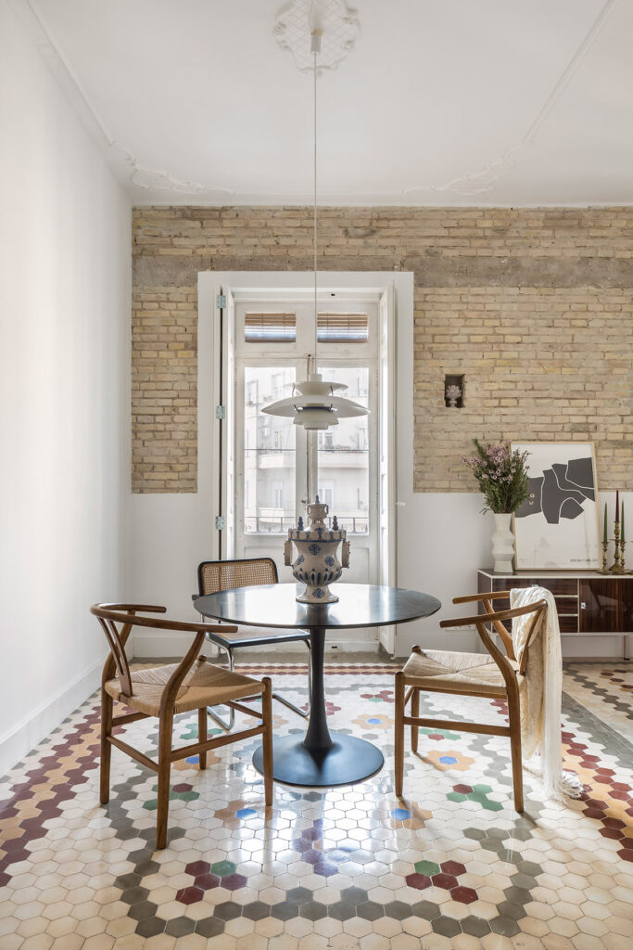
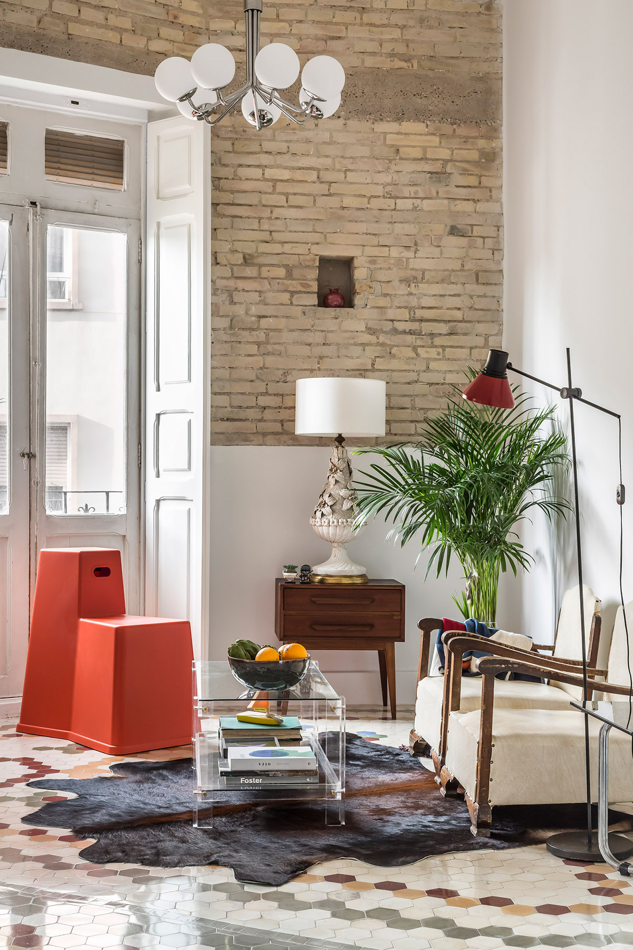
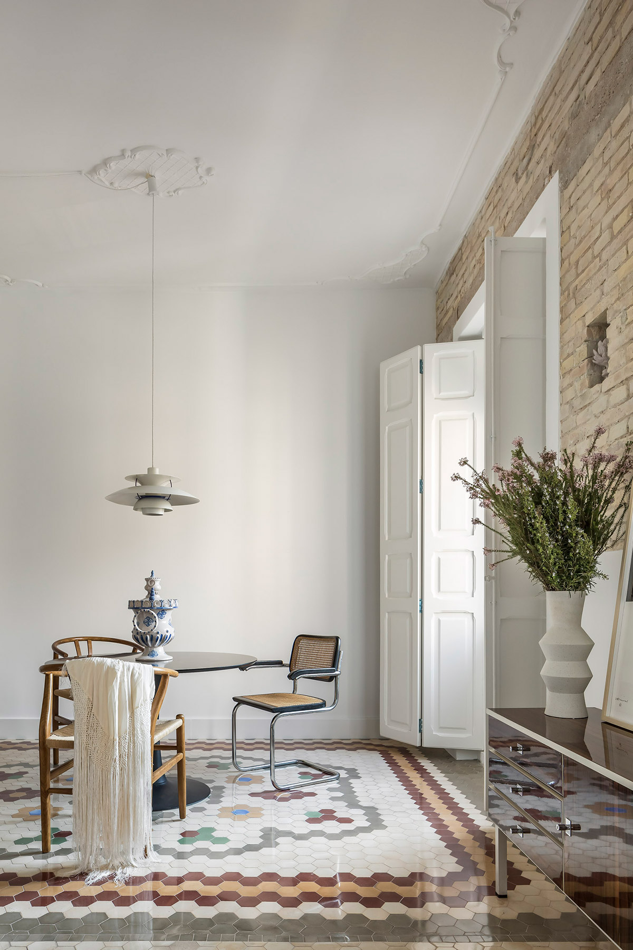
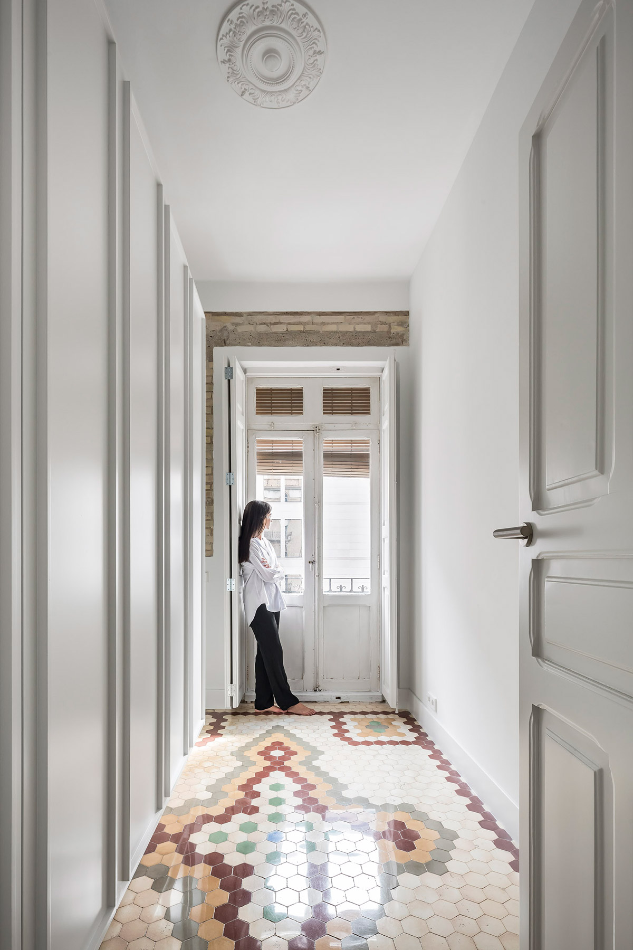
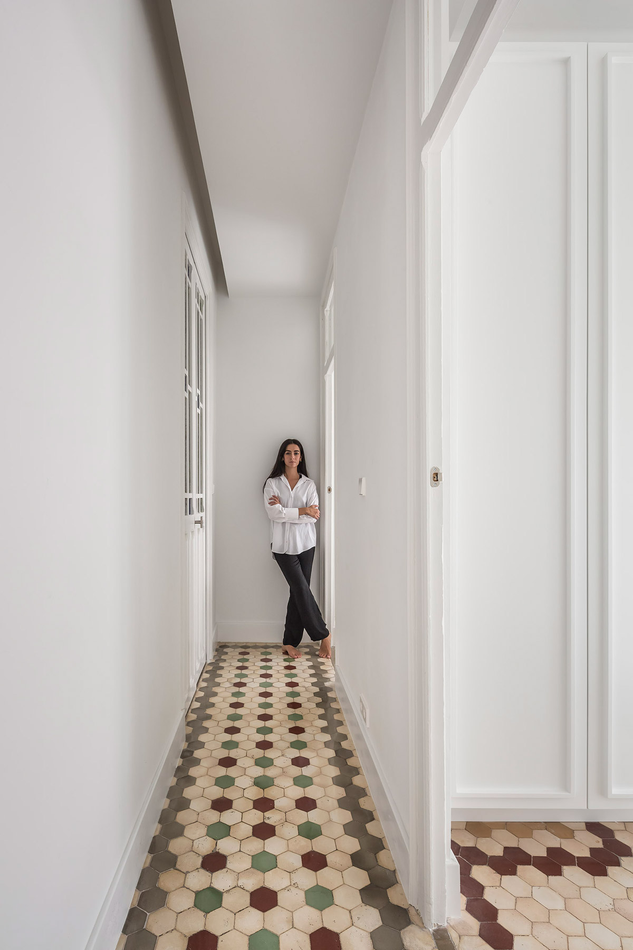
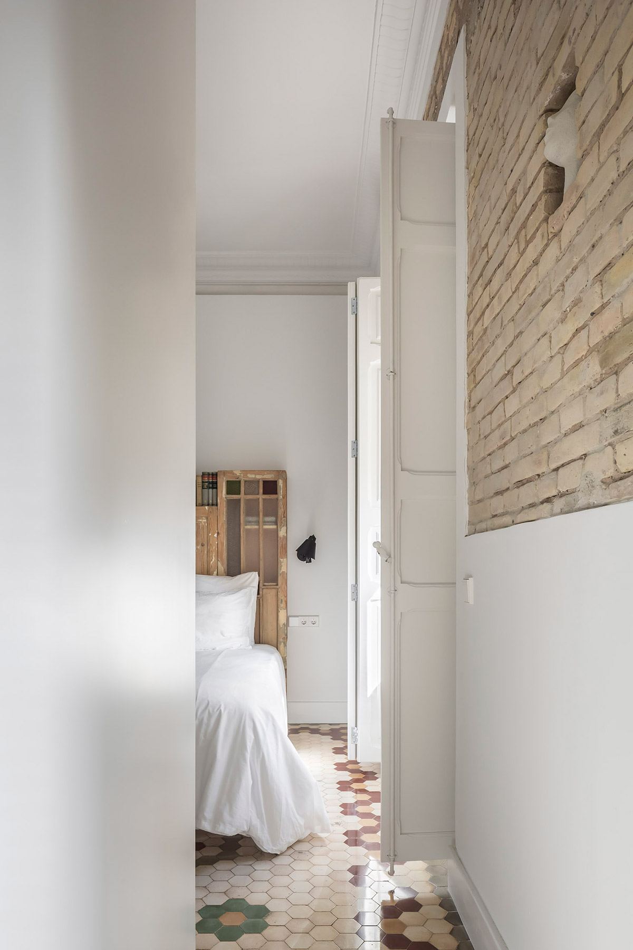
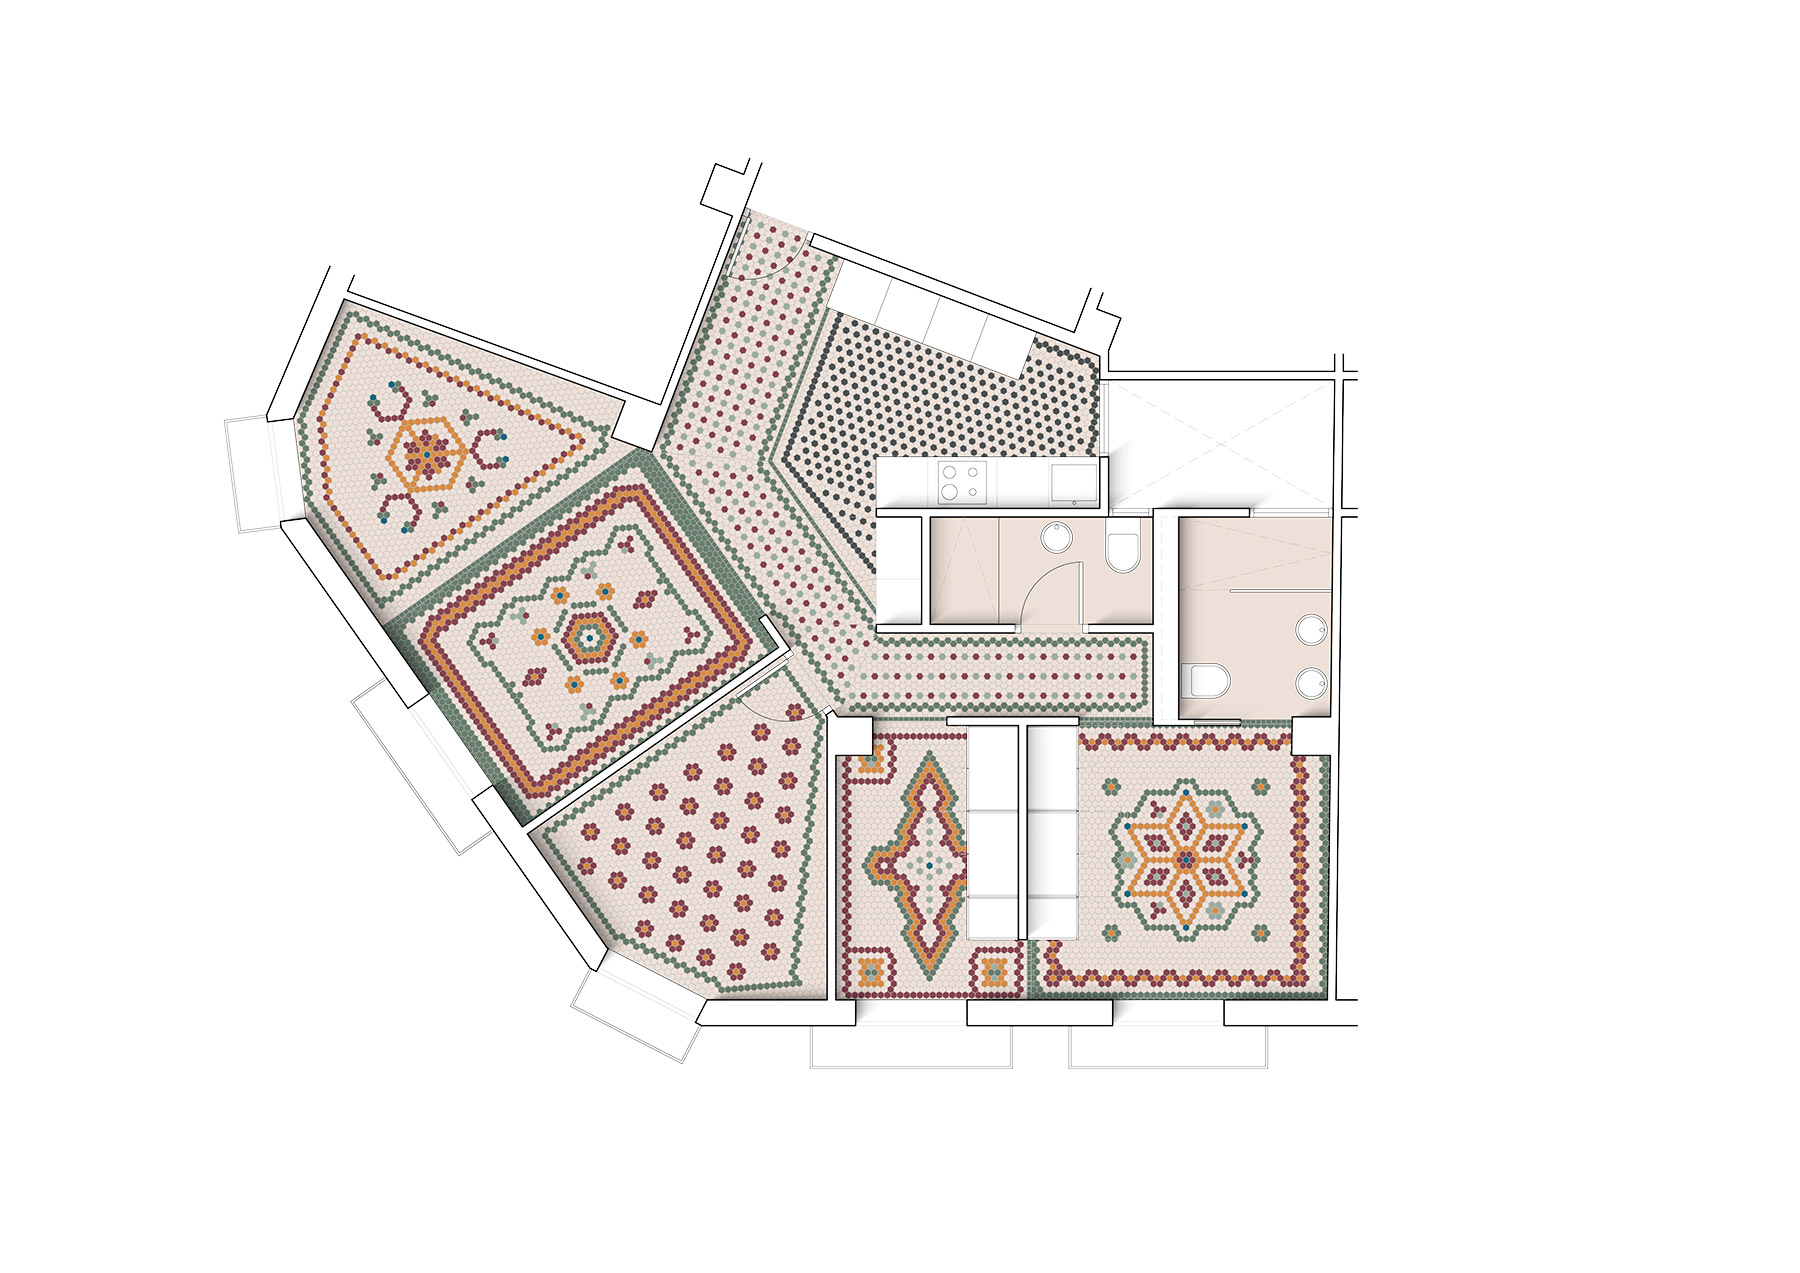
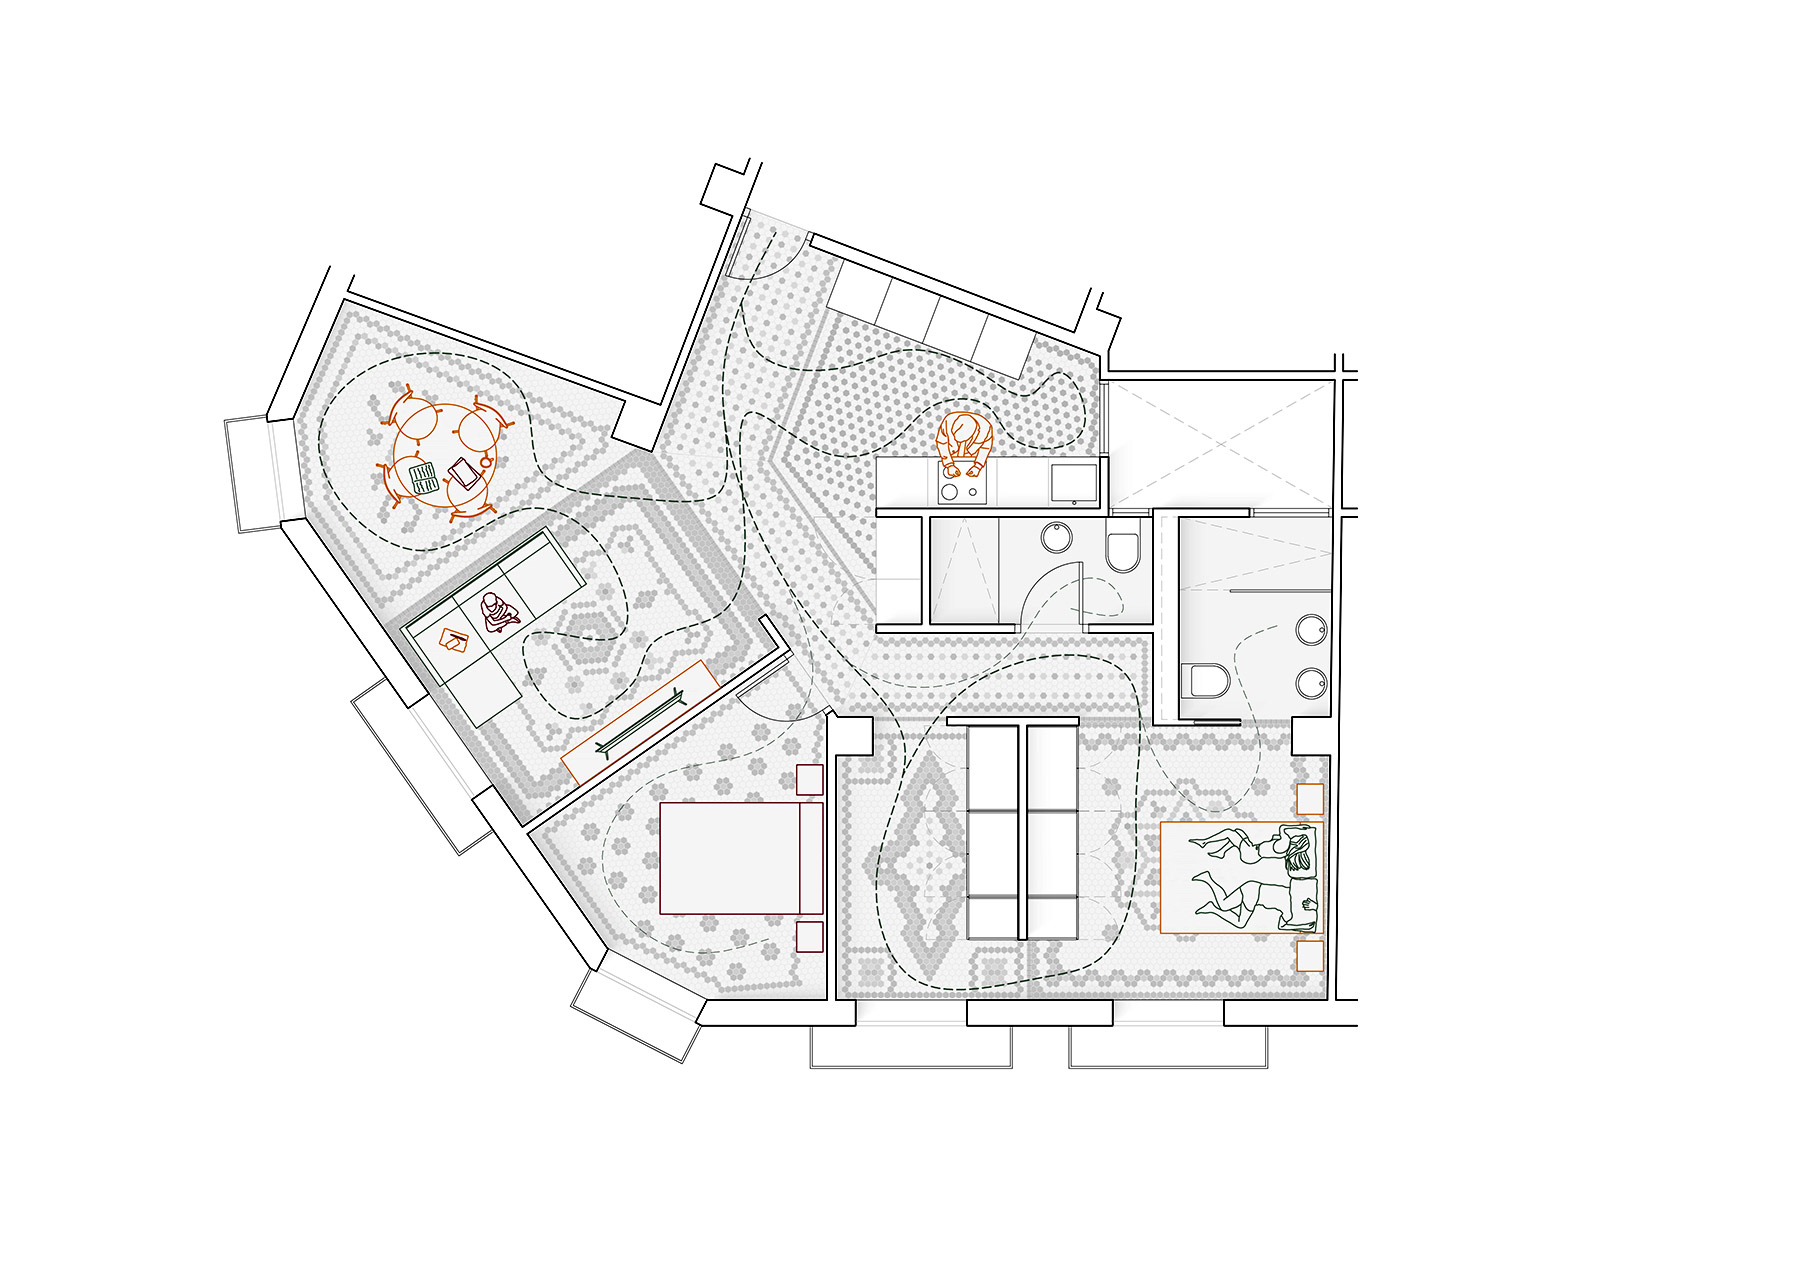
Before the intervention, the home followed a logic of excessive compartmentalisation: small rooms, limited natural light, a fragmented layout that made it impossible to read the space as a whole. Beneath that distribution, however, an original hydraulic mosaic remained —a hexagonal pattern in grey cement with pieces in beige and green tones— damaged in places but still recognisable. The project takes this as its starting point, less as a decorative find than as the argument that organises the entire renovation.
“I’m interested in a renovation that doesn’t erase a house’s history, but makes it legible,” explains Diego Serrulla. “In this project, the hydraulic mosaic wasn’t a finish, it was a narrative structure. Recovering it piece by piece was an architectural decision, not a decorative one. From there, it was all about ordering the space and opening it up so light could travel through the home, adjusting proportions, aligning heights, integrating the technical systems and getting materials like wood, brick and stone to speak in the same tone.”
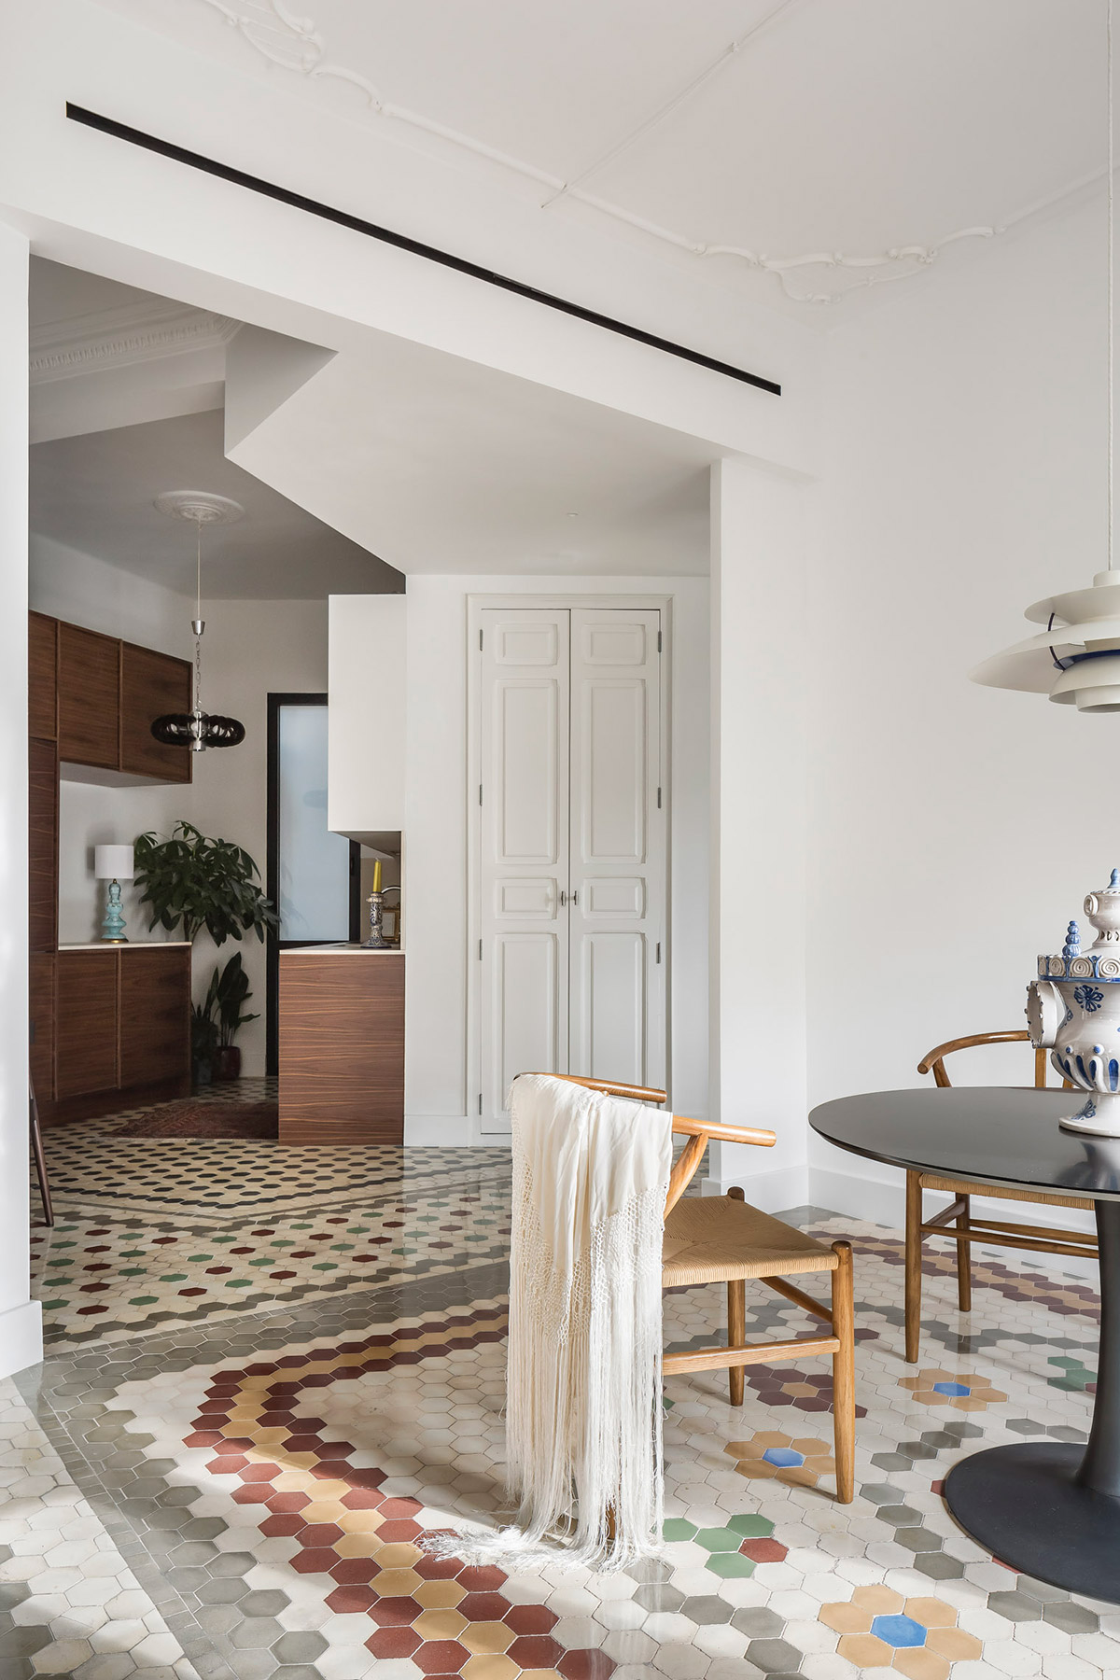
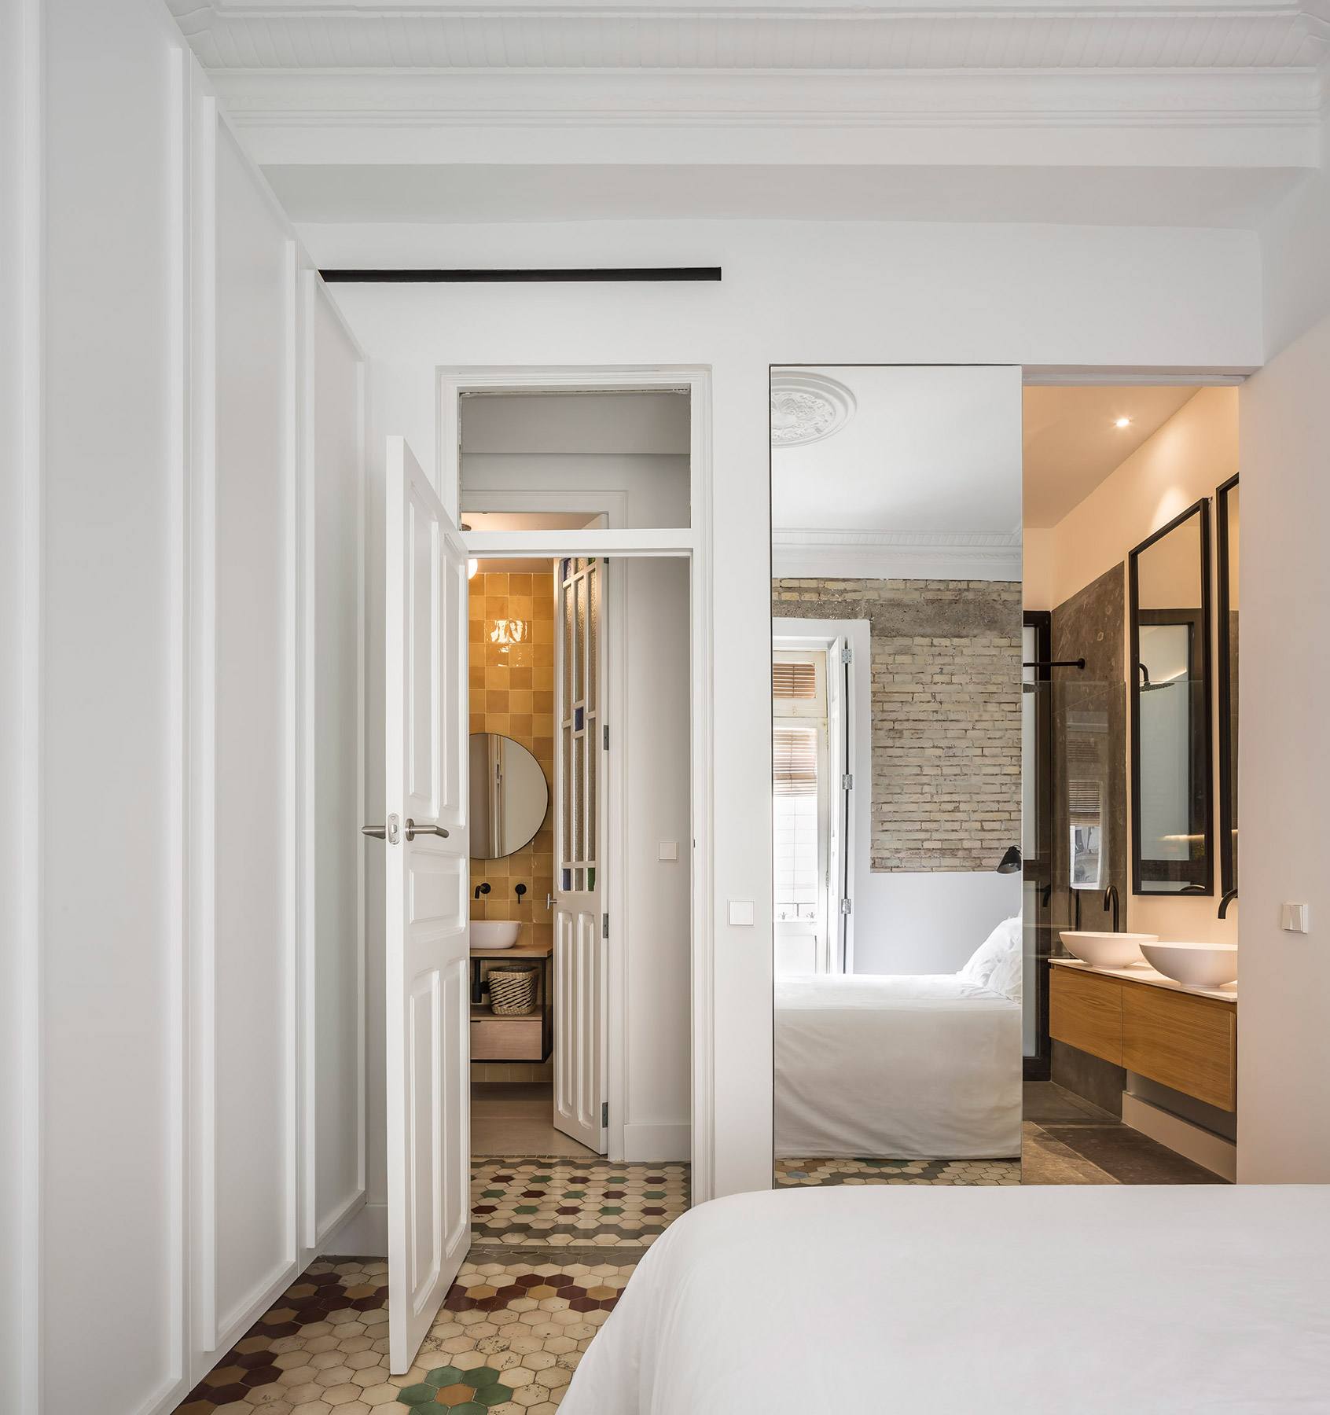
Restoring the mosaic floor called for craft work: sourcing compatible pieces from demolition yards, completing them and resetting them by hand until the original pattern was rebuilt. Once reconstructed, that floor becomes the reference point for the rest of the project’s decisions, the placement of the furniture, the proportion of the openings and the relationship between rooms.
Openness and visual depth
On that basis, the renovation removes the partitions that fragmented the daytime area and joins the entrance hall, living room and kitchen into a single continuous sequence. The opening generates visual depth and lets light from the interior courtyard travel through the home from end to end. In the living room, the interior brick façade —cleaned and protected in situ— is kept as a warm counterpoint to the more neutral surfaces in the rest of the house.
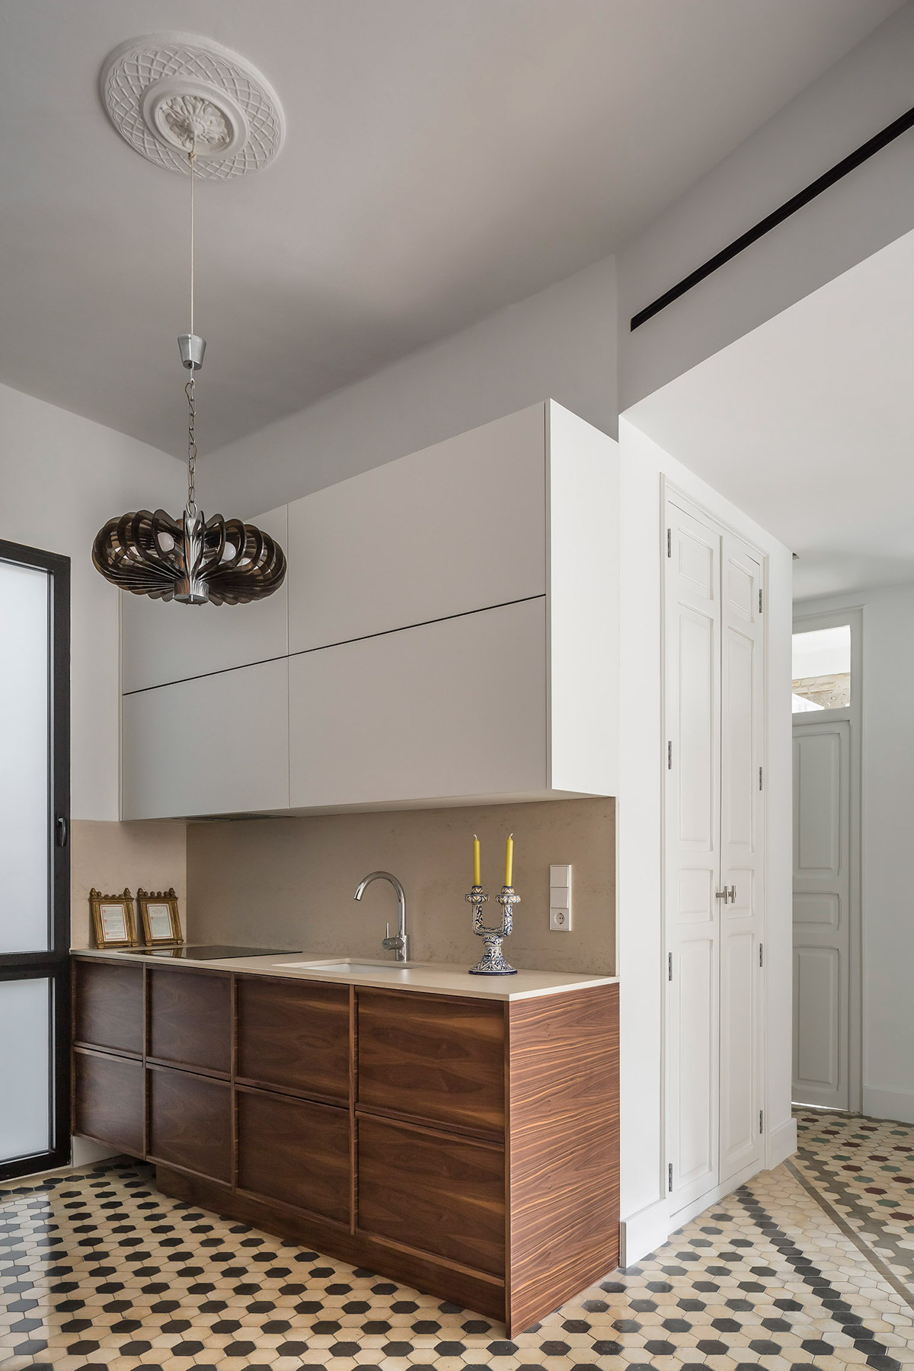
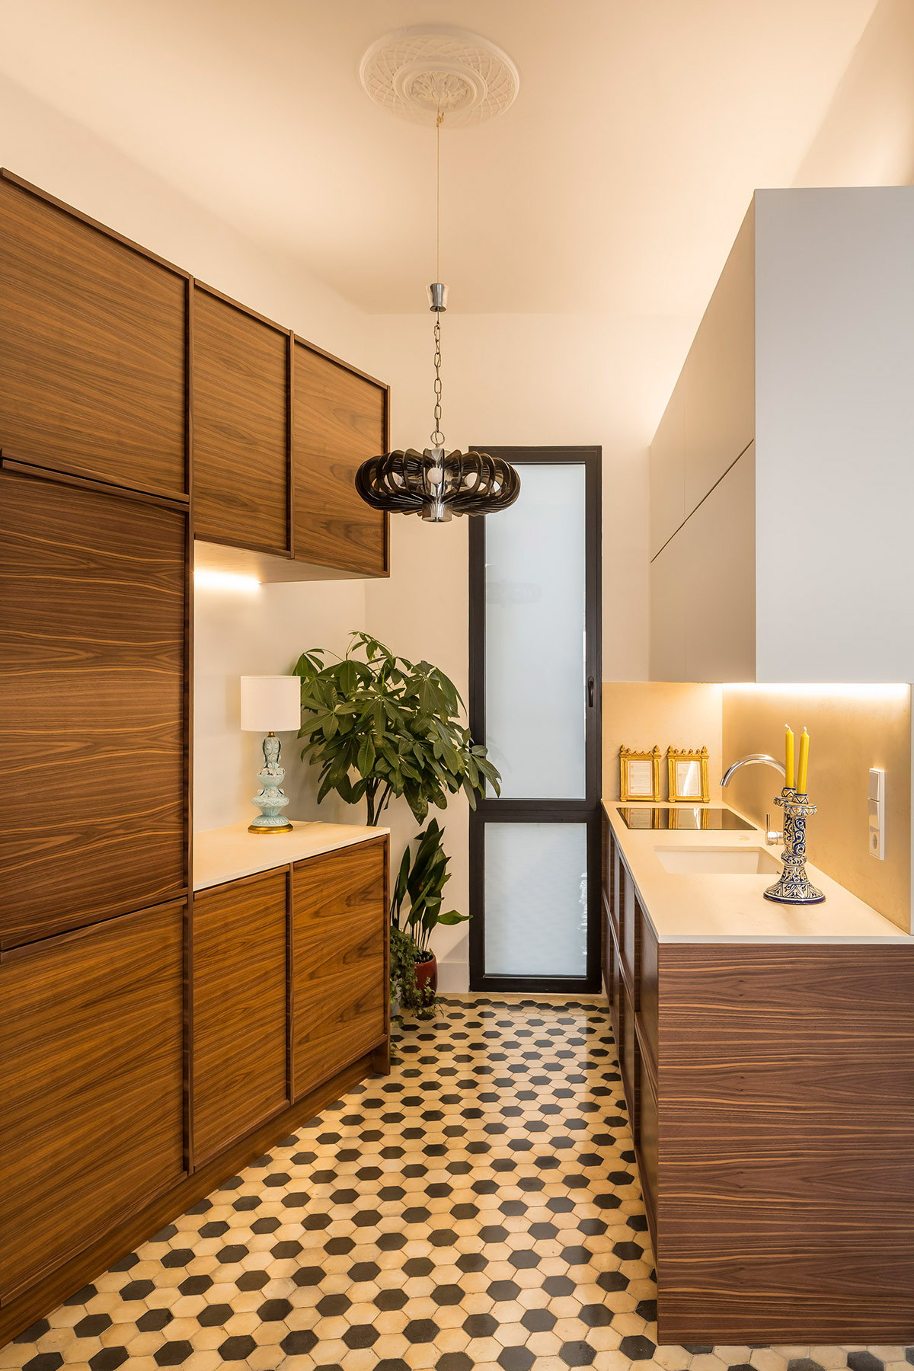
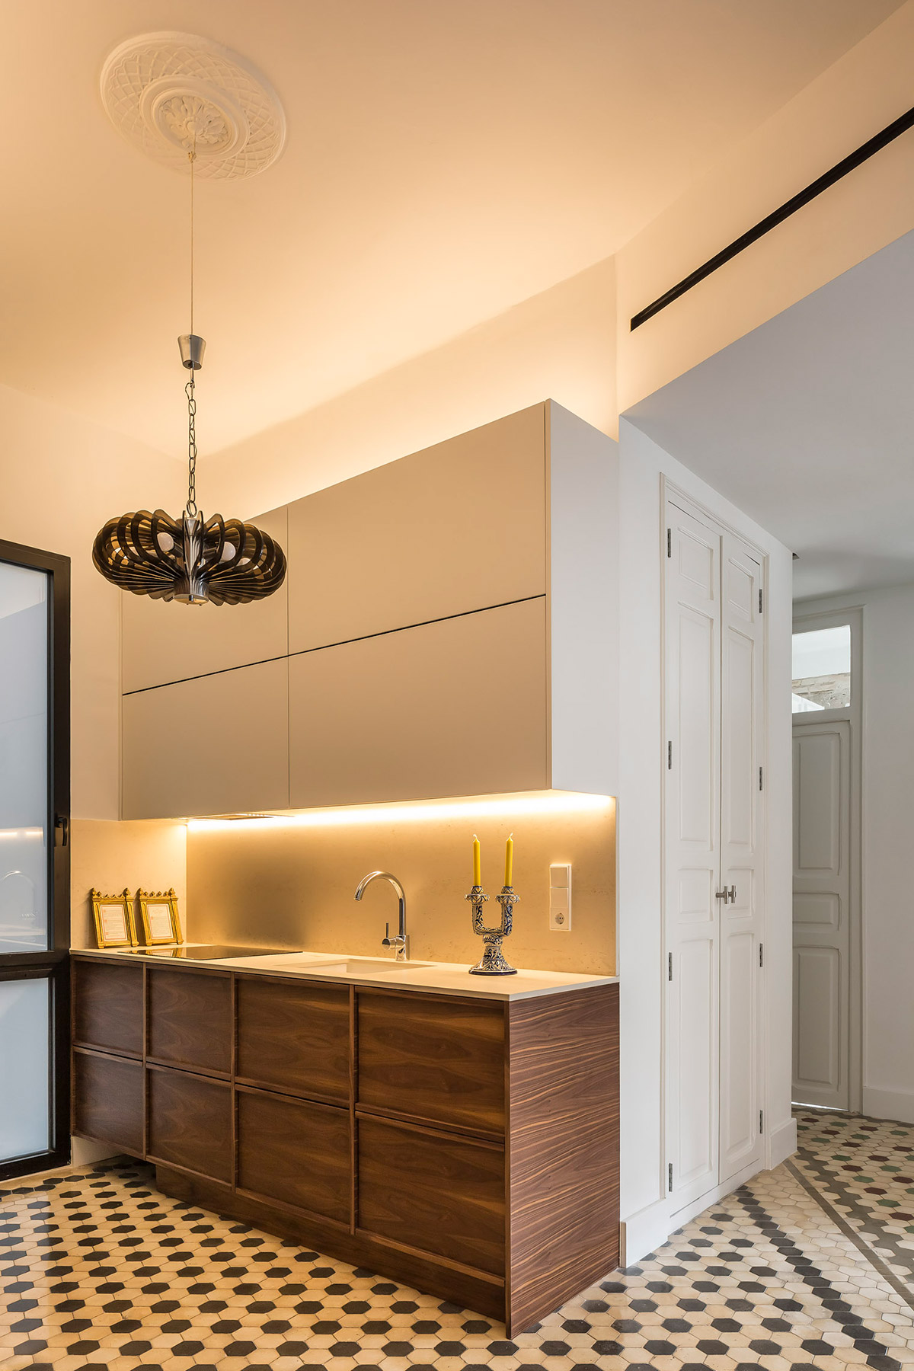
The kitchen resolves an irregular geometry with a precise composition of volumes. A vertical module concentrates storage and appliances, while two complementary pieces —a low one in walnut veneer, dedicated to worktop space, and a taller one lacquered in white, lighter in feel, for crockery and utensils— order the rest of the space. At the back, an area with plants next to the courtyard adds depth and reinforces the entry of natural light.
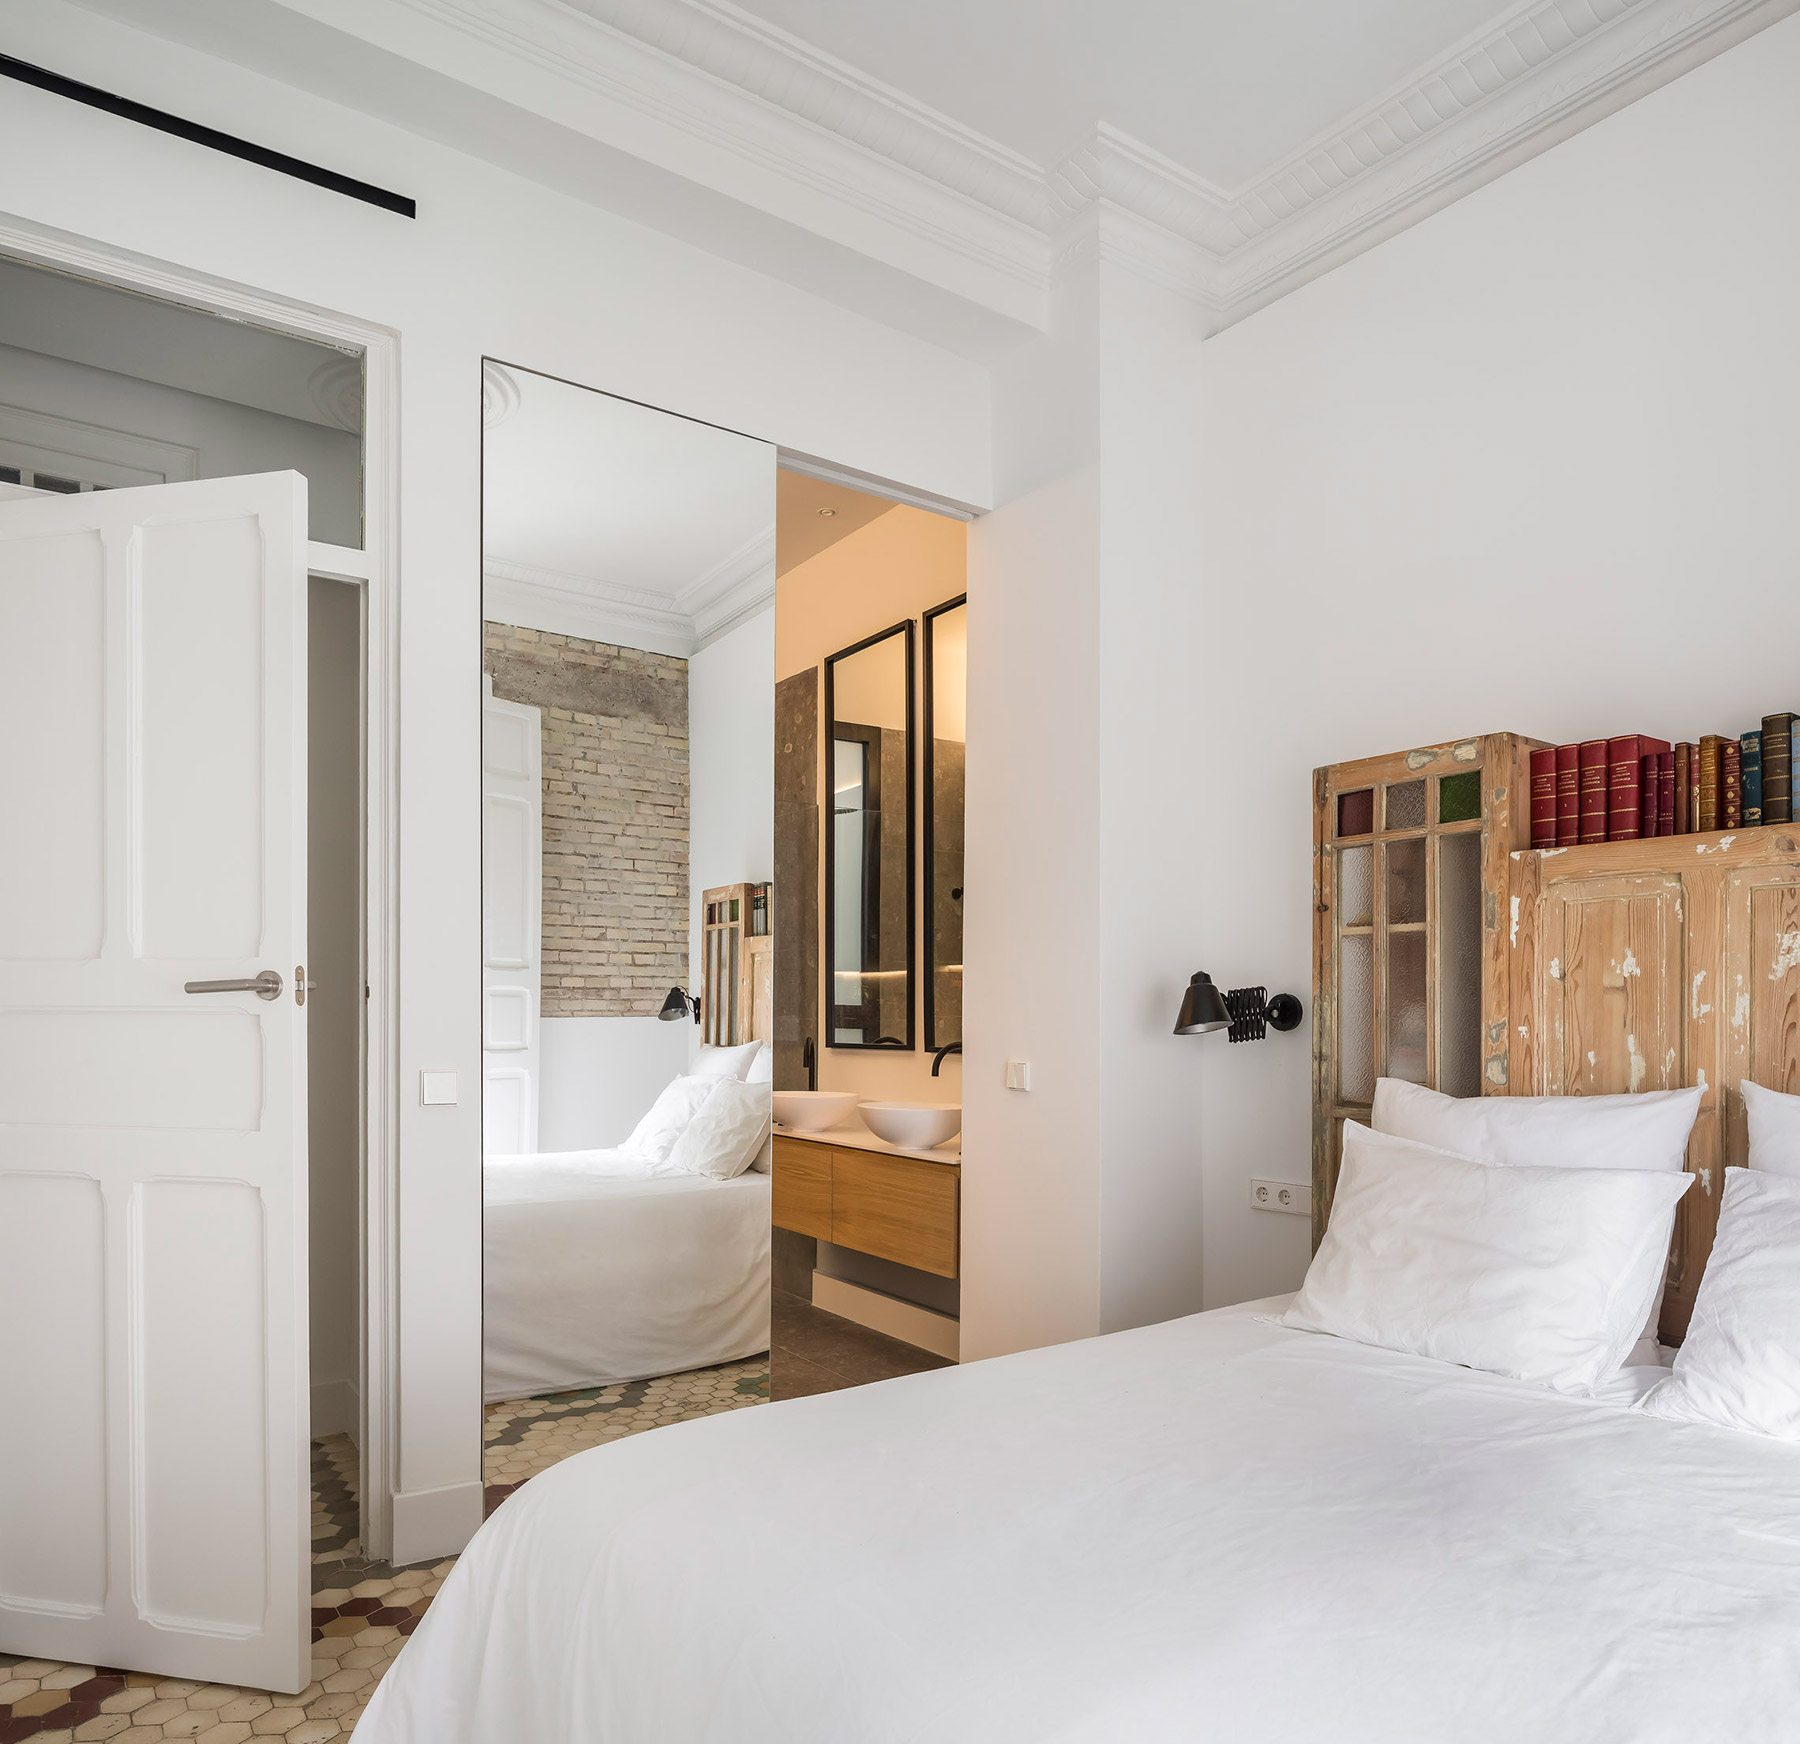
The night-time area follows the same principle of continuity. Two rooms are unified into a single, larger main bedroom, with a central dressing room that organises storage and everyday circulation without the need for new partitions. The bathroom is hidden behind a sliding mirrored door that visually enlarges the space, and the laundry is built into a flush door that doesn’t interrupt the reading of the whole.
Coherence in the combination of materials
The materials are combined with the same criterion of coherence. The new joinery respects the original lines, the internal doors are restored and the air conditioning is resolved with linear diffusers integrated into the architecture, without interfering with the clean image of the space. Mouldings and finishes are kept unbroken, reinforcing a serene atmosphere that runs through the whole house.
More than a renovation, this project sets out a way of intervening in an existing home in which material memory, spatial logic and architectural design work hand in hand. The result is a house that is brighter, more coherent and, above all, more liveable. A home that preserves its essence and projects it into the present, mosaic by mosaic.
Project: Habitar el mosaico.
Typology: Reforma integral de vivienda y diseño interior.
Location: Ensanche de Ruzafa. Valencia.
Completed: 2025.
Architecture and design: Diego Serrulla.
Photography: Germán Cabo.
Source: Lelien. María Lapiedra.
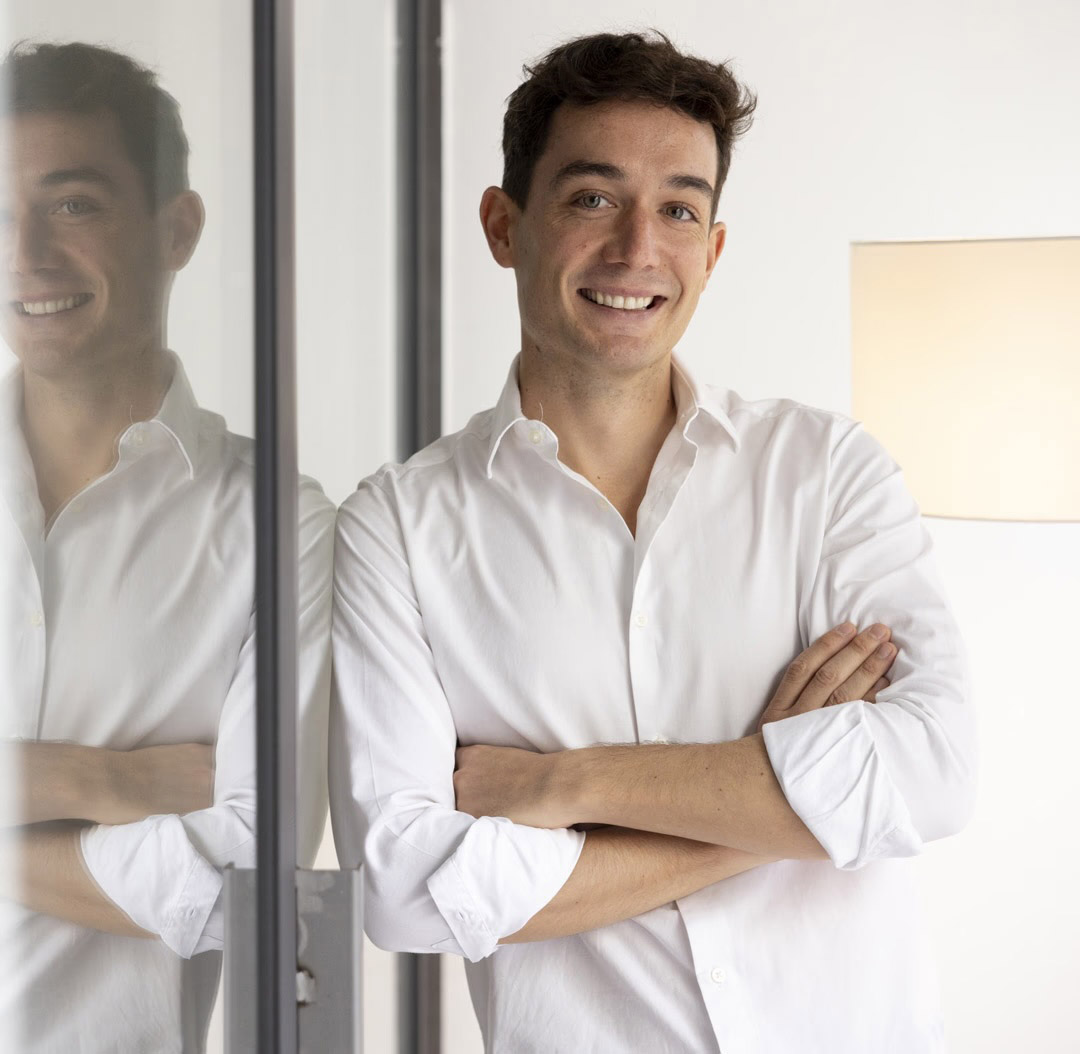
Diego Serrulla
Diego Serrulla trained at the CEU Cardenal Herrera University, where he completed his degree in Architecture. His first years of professional practice took place at the studio of Ángel Abad Melis, a formative period that allowed him to approach the discipline through built work. In 2016 he co-founded Imago tallerarquitectura, a Valencia-based practice where he developed building and renovation projects for five years and consolidated a working method of his own, attentive both to formal coherence and to the technical resolution of each commission.
In 2021 he founded Diego Serrulla Arquitectura in Valencia. The studio was born with the intention of carrying each project through its entire process, from initial concept to final delivery, and built its own construction and development structure to do so. This integration allows every decision — of design, of execution, of timeline — to be accompanied without ceding control of the process to outside parties, and places the studio in a distinctive position within the Valencian scene: that of an architecture practice equally equipped to manage the development and construction of its own projects.
The work of Diego Serrulla Arquitectura spans residential renovations, new-build projects and its own real estate developments, alongside smaller-scale commissions such as product design or exhibition stands. Each project is developed together with the client, with a small, trusted team that allows every decision the attention it requires. The studio also works with a network of local craftspeople, a relationship that brings quality of execution and character to the spaces it builds.
With a human-scale structure, Diego Serrulla Arquitectura understands architecture as a discipline that balances functionality and aesthetics, and seeks in every commission a technical rigor that translates into spaces that are honest, coherent and built to last. Closeness, transparency and reliability define the way the studio works with those who place their trust in it.
Diego Serrulla Arquitectura
Calle General Prim 9
46005 Valencia
+34 649 42 65 48
hola@diegoserrulla.com
www.diegoserrulla.com
@diegoserrulla_arquitectura
Project by Diego Serrulla