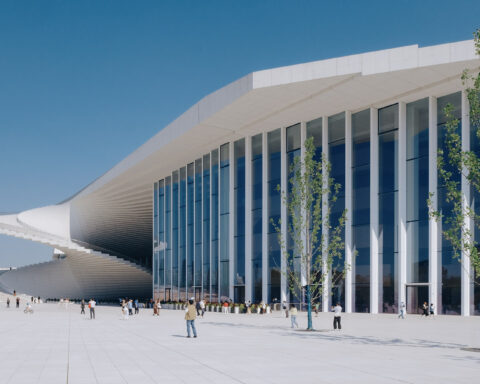
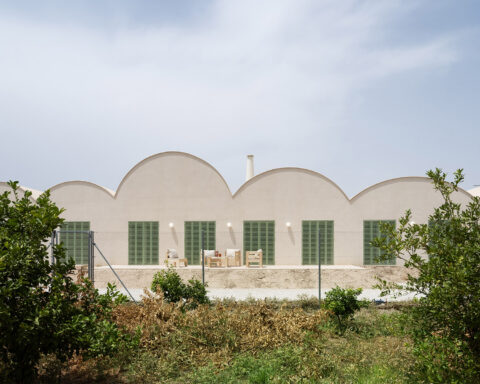
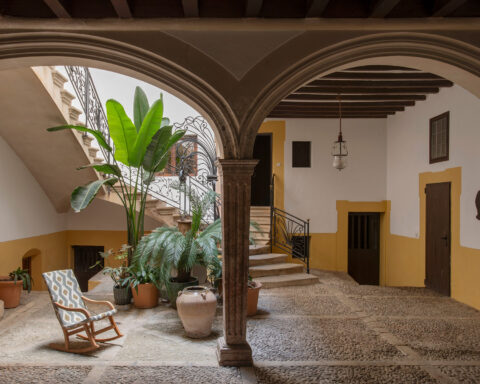
Thanks to the recent extension of the Centro de Arte Moderno Gulbenkian (CAM) and the redesign of the building by architect Kengo Kuma, natural light now floods into the interior of the museum, challenging the concept of closed, dark museums that are constantly in need of artificial light. We will surely begin to see, with increasing frequency, museums in which exterior and interior are integrated and in which the exterior light allows us to admire the exhibits in a different dimension.
This is what the Centro de Arte Moderno Gulbenkian (CAM) in Lisbon proposes, which has recently inaugurated its renovated building with an extension of 900m2 of exhibition space, open to the extraordinary restored Japanese-style garden that surrounds it.

Conceived by British architect Sir Leslie Martin, the original building opened in 1983 to house one of the most significant collections of modern and contemporary Portuguese art in the world.
Currently in the midst of a significant transformation, CAM is set in the lush grounds of Lisbon’s Gulbenkian Foundation, a multidisciplinary campus comprised of iconic 1960s buildings immersed in an 18-acre forest, a legacy of the prolific collector and philanthropist, Calouste Gulbenkian (1869 – 1955).
Highlights of the opening programme include a major exhibition featuring an installation by Berlin-based Portuguese artist Leonor Antunes, along with a selection of works by women artists from the CAM Collection, as well as two days of free live arts events for the public.


CAM will continue to house an important open collection of almost 12,000 works of art comprising paintings, sculptures, installations, drawings, prints, photographs and films by some of the country’s most renowned artists, including Helena Almeida, Paula Rego and Maria Helena Vieira da Silva.
CAM also holds a significant collection of works by international and British artists, including Robert Delaunay, David Hockney and Bridget Riley, among many others. Bringing together the modern and the contemporary, CAM plans to explore and review segments of its extensive art collection from multiple perspectives.
Defined by a 100-metre long curved canopy made of ceramic tiles manufactured in Portugal, the architecture and interiors were designed by the Japanese architectural firm Kengo Kuma Associates.
Kuma’s redesign of the building is inspired by the Engawa, a covered porch typical of Japanese dwellings, which is considered to be an indoor outdoor space in between.


Incorporating this typology, the architecture has been integrated into the surrounding gardens of the Gulbenkian Foundation, a nod to Kuma’s vision of soft and human architecture, in response to CAM’s commitment to establish a greater connection between the building, the garden and the city.
Accessible through a new entrance, the gardens have been extended to create a dense, flowing urban forest conceived by landscape designer Vladimir Djurovic.


For the upcoming CAM period, design studio A Practice for Everyday Life has developed its new visual identity, inspired by the organic lines and welcoming nature of the Engawa and the building.
Architect Kengo Kuma comments: “In our vision for CAM, we created a seamless fusion, where architecture and nature converse in harmony. Inspired by the essence of Engawa, we unveiled a new outdoor narrative, inviting visitors to slow down and make this space their own. The idea of softness and transition extends to CAM’s interior, where we created new spaces by subtraction, replicating the building’s connection to the garden and the light outside.”


Project: Expansion of the Gulbenkian Modern Art Centre.
Architecture: Kengo Kuma and Associates.
Landscaping: Vladimir Djurovic.
Surface: 5.144 m2.
Finished: 2024.
Photography: Erieta Attali, Fernando Guerra, Pedro Cardigo y Kengo Kuma Associates – Tugce Ari.

Kengo Kuma
Kengo Kuma (1954) was born and grew up in the countryside in Kanagawa Prefecture. In 1979 he moved to the city to study at the University of Tokyo. After receiving a fellowship from the Asian Cultural Council, he went to Columbia University in 1985 as a visiting scholar. On his return to Tokyo in 1987, he founded the Spatial Design Studio and later, in 1990, opened his own studio, Kengo Kuma & Associates. He is a professor and professor emeritus at the University of Tokyo, having taught at Keio University and the University of Tokyo.
Kengo Kuma’s work rescues and reinterprets, in contemporary language, traditional spaces and craft techniques typical of Japanese culture and shows the strength, respect and admiration for nature, proposing an architecture that opens up new relationships between nature, technology and people.
“Space is the result of nature and time. I think my architecture is a kind of frame for nature, to enjoy it intimately and deeply. Also, transparency is considered a characteristic of Japanese architecture, so I try to use light and natural materials to achieve a new kind of transparency“.
His main publications include Kengo Kuma Onomatopoeia Architecture Grounding (X-Knowledge), Nihon no Kenchiku (Architecture of Japan, Iwanami Shoten), Zen Shigoto (Kengo Kuma – the complete works, Daiwa Shobo), Ten Sen Men (Plane of Dotted Lines, Iwanami Shoten), Makeru Kenchiku (Architecture of Defeat, Iwanami Shoten), Shizen na Kenchiku (Natural Architecture, Iwanami Shinsho), Chii-sana Kenchiku (Small Architecture, Iwanami Shinsho) and many others.
He is considered one of the most important architects in the world.
Source: Kengo Kuma and Associates.
Kengo Kuma & Associates Tokyo
Aoyama Tower Building
107-0062 Tokyo (Japan)
Kuma & Associates Europe
104 rue Oberkampf
F-75011 Paris
Kengo Kuma & Associates Beijing
No. 220 Courtyard Xidamo Street
Dongcheng District, Beijing (China)
Kengo Kuma & Associates Shanghai
4th Floor, No. 698, Yongjia Rd
Xuhui District, Shanghai (China)
Kengo Kuma & Associates Korea
3-14 Seongsuil-ro 3-gil,
Seongdong-gu, Seoul (Corea del Sur)
Project by Kengo Kuma