

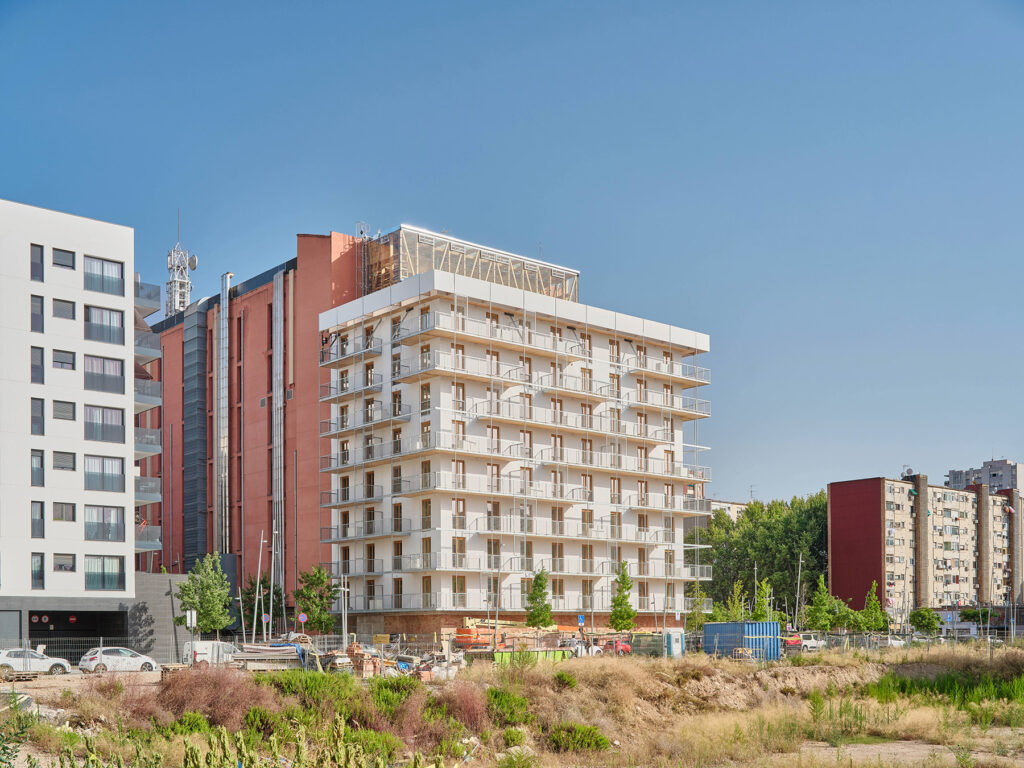
In the northeastern edge of Barcelona, nestled between party walls in the Verneda i La Pau district, a building has emerged that does more than raise walls—it opens possibilities. Terrazas para la vida (Terraces for Life), designed by the Barcelona-based practice Urbanitree, founded by architects Vicente Guallart and Daniel Ibáñez, is far more than a 40-unit social housing project. It is an architectural manifesto proposing a new way of living—more sustainable, healthier, and rooted in community.
The project was the winner of a 2020 competition launched by the Barcelona City Council in the context of the pandemic, a moment when housing revealed itself—more than ever before—as a vital space in every sense: physical, emotional, and ecological. The competition brief called for fast, efficient construction with minimal environmental impact, capable of responding to the housing emergency without sacrificing climate commitments. Urbanitree responded with a bold proposal: to construct the tallest public housing building in Catalonia using only industrialized timber.


Timber architecture for a post-carbon city
Rising eight storeys above ground, the building is made entirely of cross-laminated timber (CLT), a system that not only accelerates construction but drastically reduces carbon emissions. As a renewable material that stores atmospheric carbon, the final CO₂ balance is negative. Choosing wood is not just a technical decision—it’s a political one: to build with timber is to commit to a decarbonized, regenerative form of architecture with a lower environmental impact.


Each of the 60-square-metre apartments is designed for maximum comfort under high energy efficiency standards. Every room opens to the exterior, ensuring natural light, cross ventilation and a continuous relationship with the surrounding environment.
But the defining feature of the project lies in the generous terraces attached to each dwelling—hence the name. The architects organized the building around a central courtyard so that all apartments would have façades facing outwards, each with a large terrace. With a depth of 1.8 meters, these terraces are not an afterthought but a genuine extension of domestic life. They can be used for reading, growing plants, sharing meals or simply breathing—something whose value became evident during the pandemic. Urbanitree reclaims the terrace as a place of health, community and shared living.


A building as urban ecosystem
Beyond individual homes, Terrazas para la vida proposes a vision of the building as an urban ecosystem. On the rooftop, a solar greenhouse over eight meters tall functions as a prototype for vertical farming. Equipped with hydroponic growing trays, a centralized irrigation system and LED lighting, this space allows food to be produced on site. The required energy is supplied by a semi-transparent photovoltaic skin enveloping the structure, powering both the greenhouse and the shared areas of the building.
This is not only about energy or food self-sufficiency—it’s about activating new dynamics of community. Residents are encouraged to cultivate, collaborate and collectively reclaim a space that would otherwise remain unused. The rooftop terrace, planted with fruit trees, reinforces the idea of a space where nature and urban life are intertwined.


At ground level, the building hosts a digital fabrication hub—a FabLab open to the local community and equipped with 3D printers, laser cutters and CNC machinery. This facility transforms the building into a node of local production and knowledge, aligned with Guallart’s long-standing vision of the self-sufficient city. In the coming months, a community centre will be added to the ground floor, envisioned as a space for intergenerational activities that will complete the building’s role as a social catalyst.
Urbanitree: building a greener, more resilient and inclusive city
Terrazas para la vida embodies the philosophy of Urbanitree in its purest form. Since its founding, the Barcelona-based studio has worked at the intersection of sustainability, technology and ecological regeneration. Its aim is not merely to design architecture, but to create prototypes for a new kind of urban life—buildings that generate more than they consume, that open themselves to the neighbourhood, that foster human connection and reconnect people with natural cycles.
In this light, the project is not an isolated case but part of a broader transformation: the construction of a city where architecture supports life, both human and non-human, and where design becomes an agent of cultural, social and ecological change.


Project: Terrazas para la vida. 40 viviendas.
Developer: IMHAB Ajuntament de Barcelona.
Architecture: Urbanitree. Vicente Guallart, Daniel Ibañez.
Location: Distrito de Sant Martí (Barcelona).
Construction company: ACSA, Grupo Sorigué.
Project management: Sequoia SLP.
Completion: 2024.
Surface area: 3.800 m2.

Urbanitree: a laboratory of advanced architecture
Since its foundation, Urbanitree has established itself as a laboratory of advanced architecture committed to the ecological regeneration of cities and the development of new models of urban living. Its approach lies at the intersection of sustainability, technology and biodiversity, giving rise to projects that not only address today’s climate challenges but also propose new, more conscious, resilient and collaborative ways of inhabiting space.
Based in Barcelona, Urbanitree works across multiple scales—from collective housing to urban design—and is part of international networks of research and innovation. Its practice integrates knowledge from architecture, engineering, biology and digital fabrication, reflecting a holistic perspective on the built environment.
The studio was founded by architects Vicente Guallart and Daniel Ibáñez, two key voices in the contemporary discourse on urban ecology and emerging technologies in architecture.
Vicente Guallart
Vicente Guallart is an architect, urban planner and one of the early advocates of urban self-sufficiency as a strategy for the future of cities. He served as Chief Architect of the City of Barcelona from 2011 to 2015. He is co-founder of the Institute for Advanced Architecture of Catalonia (IAAC) and Fab Lab Barcelona, through which he developed projects such as the Media House Project (2001) in collaboration with the MIT Media Lab and the Fab Lab House (2010). He currently directs the Master’s in Advanced Ecological Buildings at Valldaura Labs, where he explores timber construction.
His vision has informed urban policies around the world. He has led projects across Europe, Asia and Latin America, always combining nature and technology in a single architectural narrative. His books The Self-Sufficient City and Geologics articulate an approach to architecture as a living system. Guallart has exhibited four times at the Venice Biennale and was selected for the MoMA’s Spanish architecture exhibition in New York.
Daniel Ibáñez
Daniel Ibáñez, architect and PhD from the Harvard Graduate School of Design, has focused his research on natural materials—particularly timber—and circular models of urban production. He is currently director of the Institute for Advanced Architecture of Catalonia. His academic work centres on the use of biogenic, renewable materials in architecture, while his professional practice is dedicated to designing and developing ecological buildings.
He also serves as senior consultant to the World Bank, advising governments and international institutions on industrialized timber construction and sustainable urban development.
As director of the Mass Timber Design Master’s program at IAAC and of the Global Mass Timber platform, Ibáñez bridges architectural design with industrial ecology and regenerative urbanism. His work blends academic rigour with design expertise, exploring how architecture can serve as an interface between natural systems and urban life.
Together, Guallart and Ibáñez lead Urbanitree as an open and collaborative structure, capable of envisioning urban futures where architecture becomes a framework for life.
Source: Urbanitree.
Urbanitree
Carrer Mexic 19, Local H
08004 Barcelona
info@urbanitree.com
urbanitree.com
Project by Vicente Guallart. Urbanitree



