South of Prague, in the Central Bohemian region, the landscape undulates in gentle hills and forests a few kilometres from the course of the Vltava. There lies Nečín, a small village of barely eight hundred inhabitants spread across several hamlets. For centuries, life here was bound to stone. From the 18th century onwards, a highly prized greyish-white granite was quarried here, which went on to clad notable buildings at home and abroad. When quarrying ceased, water gradually filled the hollows opened by the stonecutters, and those places of work were transformed into lagoons surrounded by forest. In Špic, water lilies now bloom and a jazz festival plays every June. Vančátka serves as a bathing spot in summer and a skating rink in winter.
Nečín is a territory of second lives. The smooth rock walls preserve the trace of labour, but their use has changed completely, and what was once extraction is now landscape and meeting place. This logic of slow transformation, in which each stage is layered over the previous one and leaves it visible, also runs through the small house that the Prague studio Facha architekti has renovated and extended on the edge of the village.
A house that grows in layers
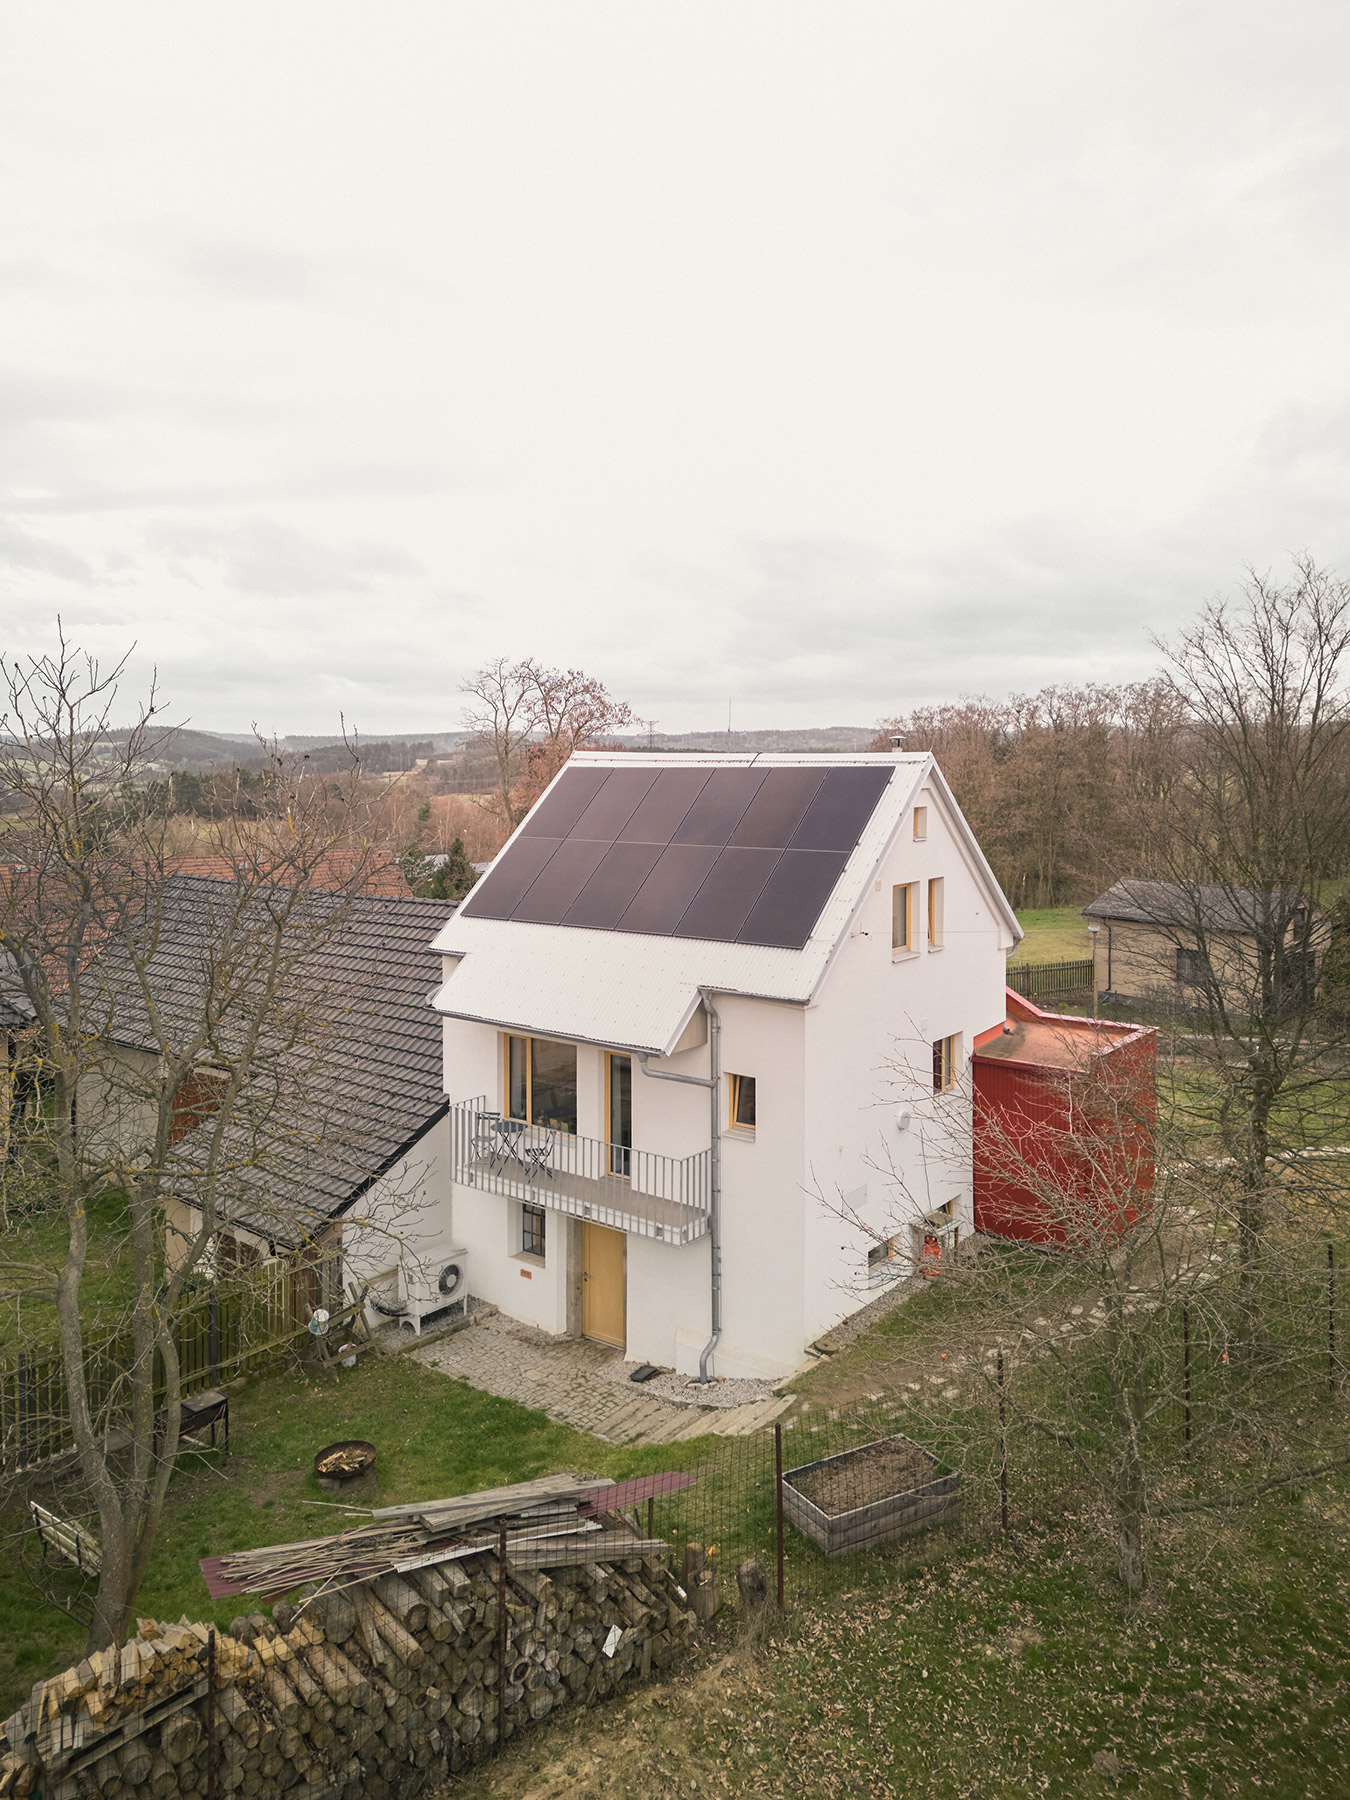
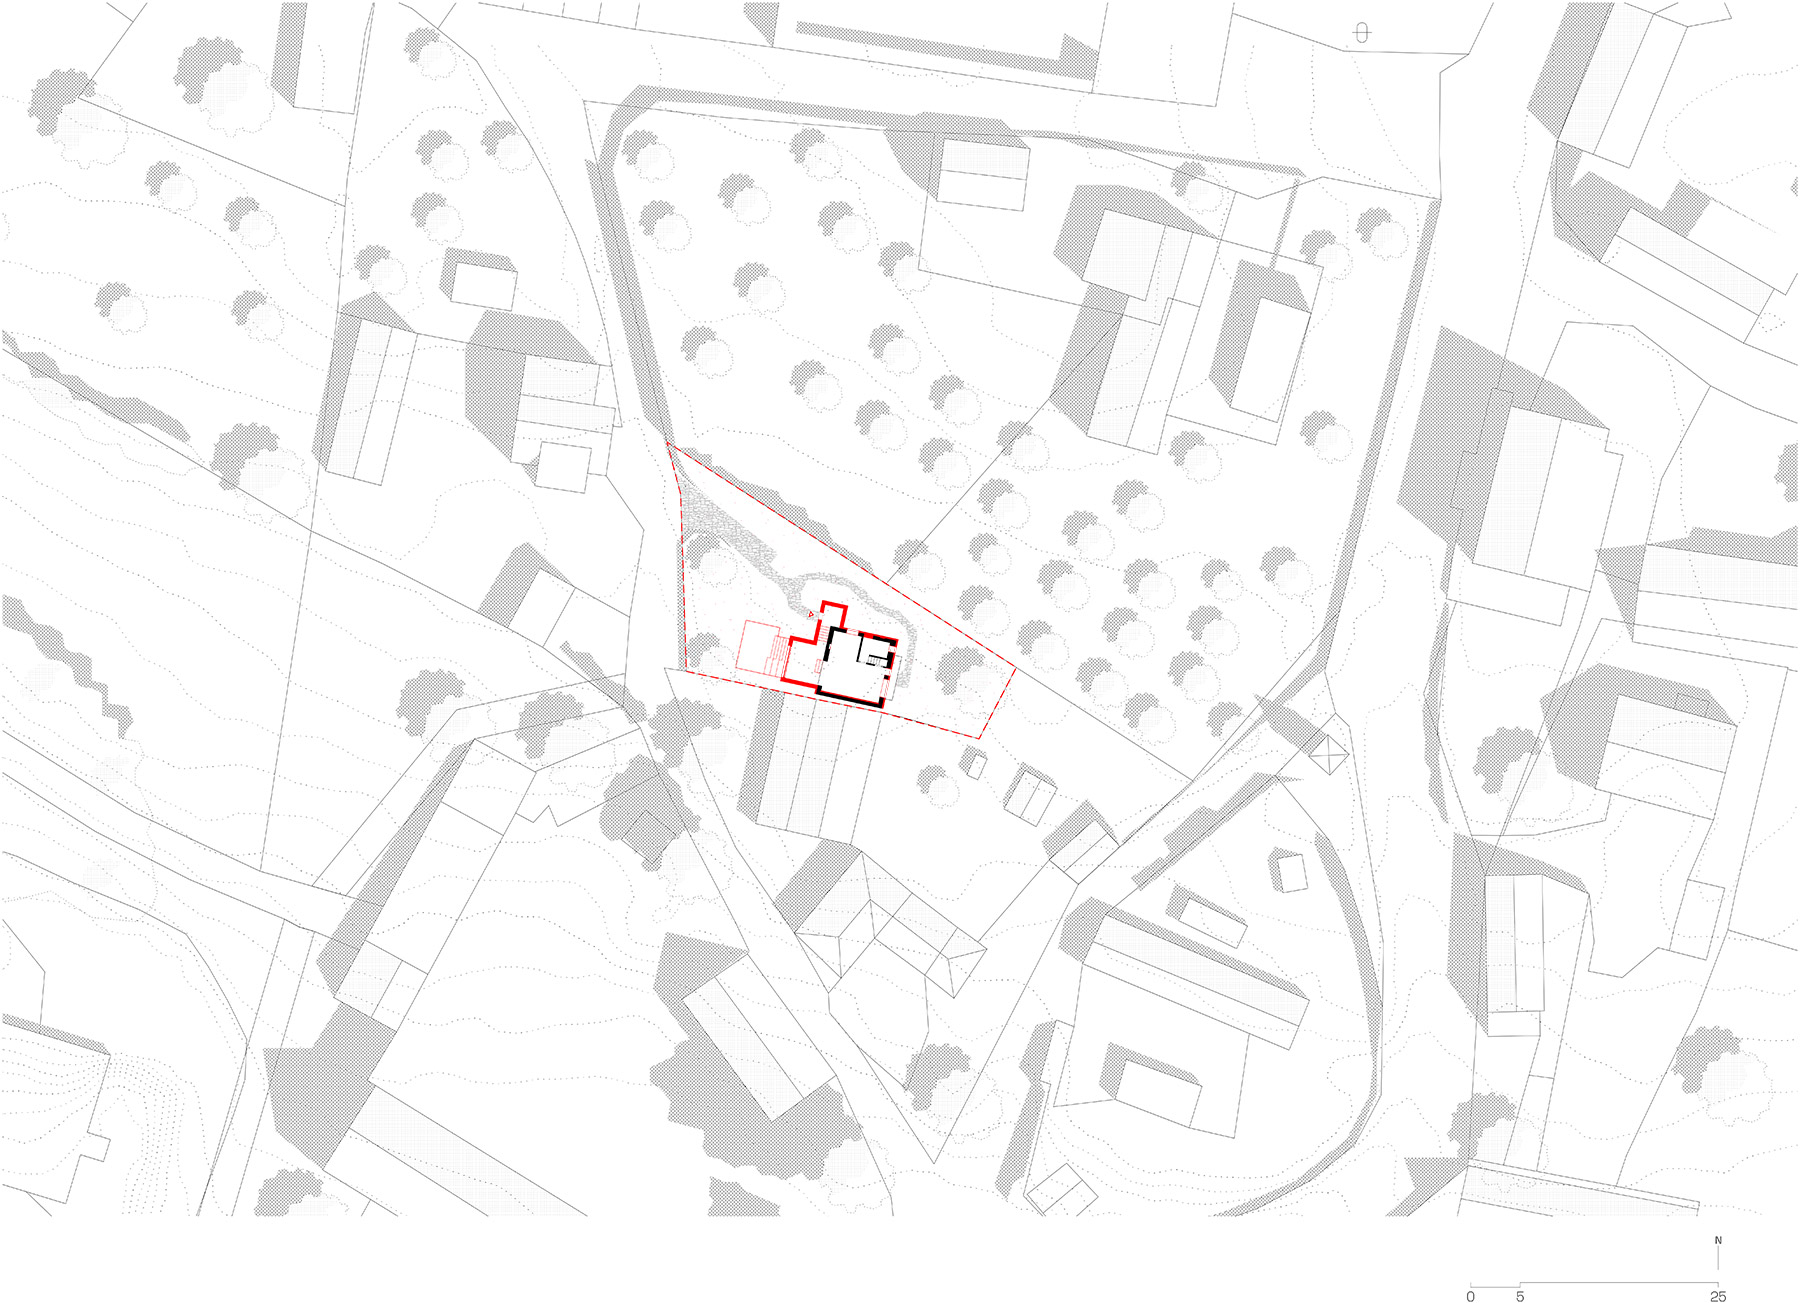
The history of the building is one of almost organic growth. Originally, the plot contained a single-storey stable, on top of which someone later built a simple weekend cabin. Over the years, that cabin was gradually adapted until it became a permanent home, and each change left its mark on walls and ceilings. Its current owners, a family of four, friends of the studio, needed more living space, a real relationship with the garden and somewhere to keep the objects of domestic life that were already overflowing the house.
The architects took that process of growth as their starting point. The house sits on the edge of the village, among detached houses and scattered former agricultural buildings, and the extension was designed as one more layer in its development, clearly distinct in form and material, which allows the history of the building to remain legible.
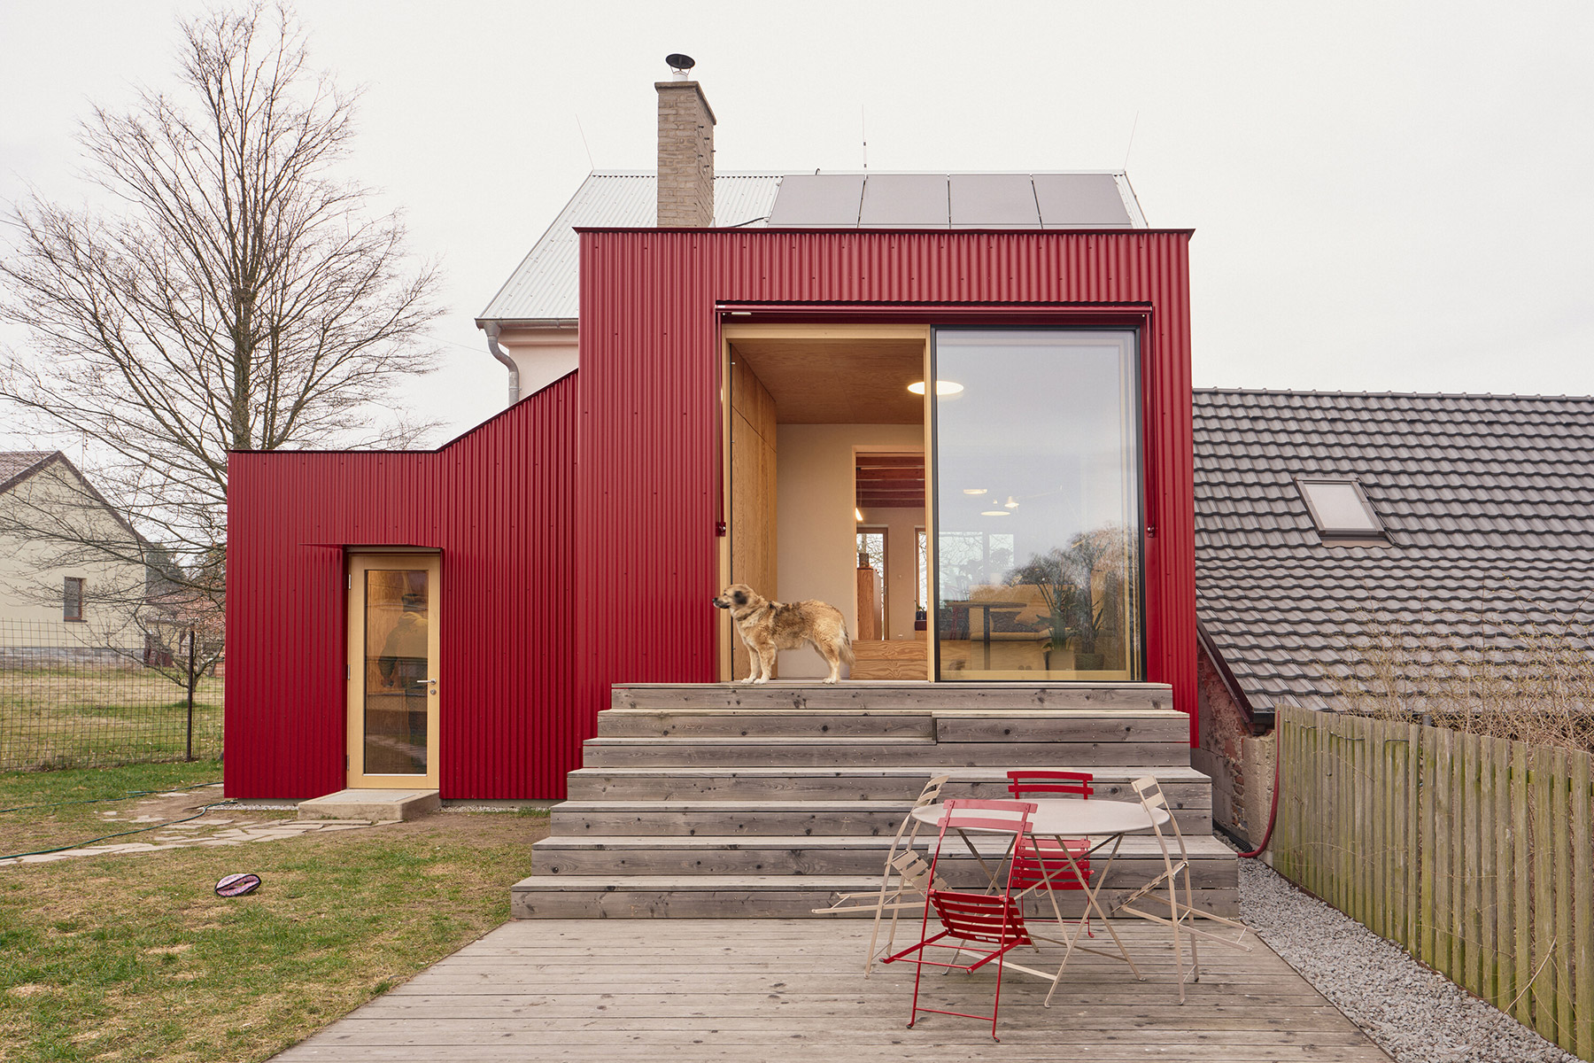
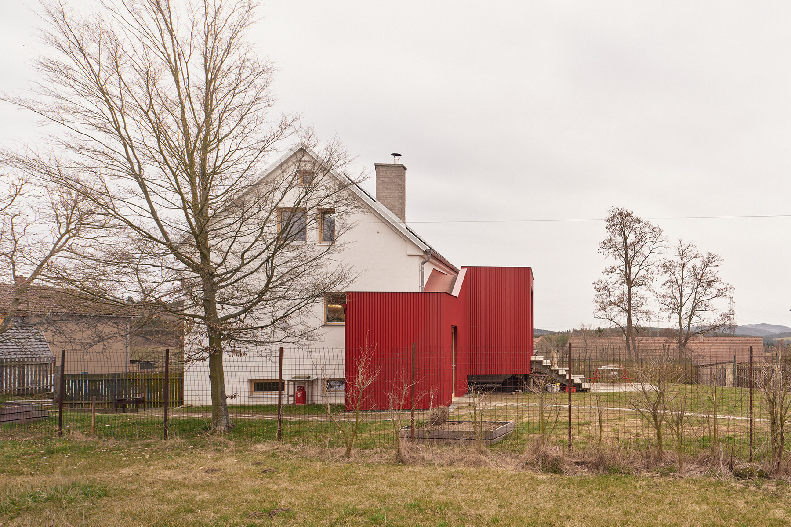
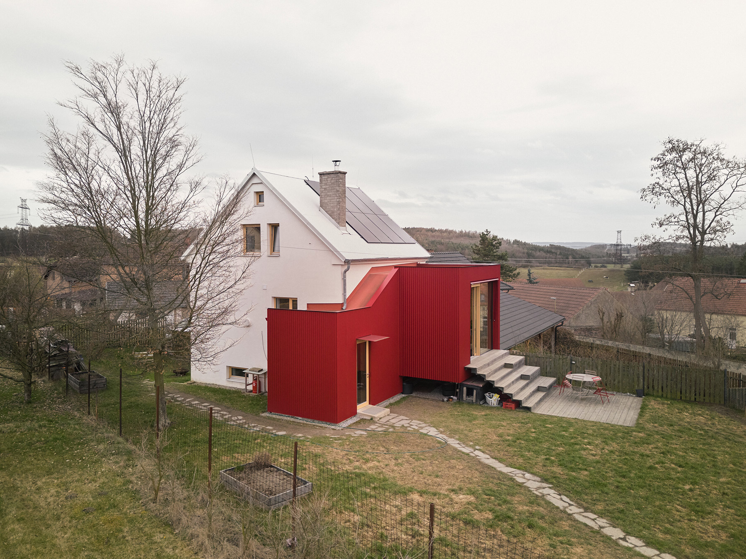
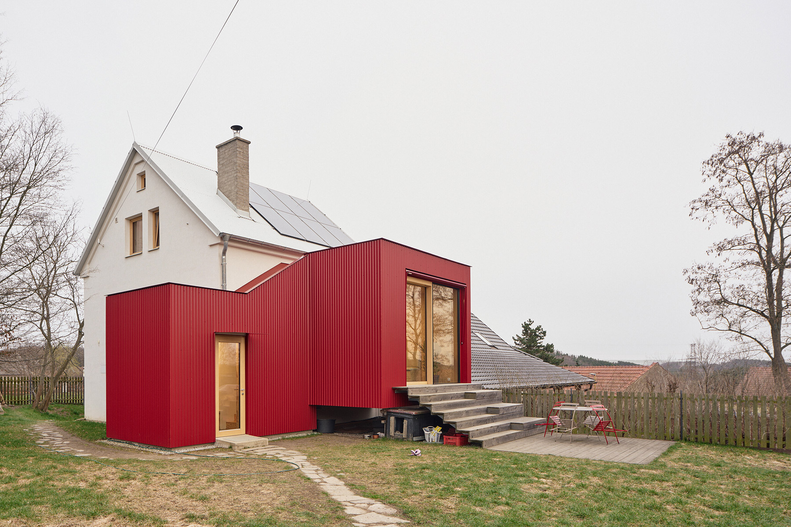
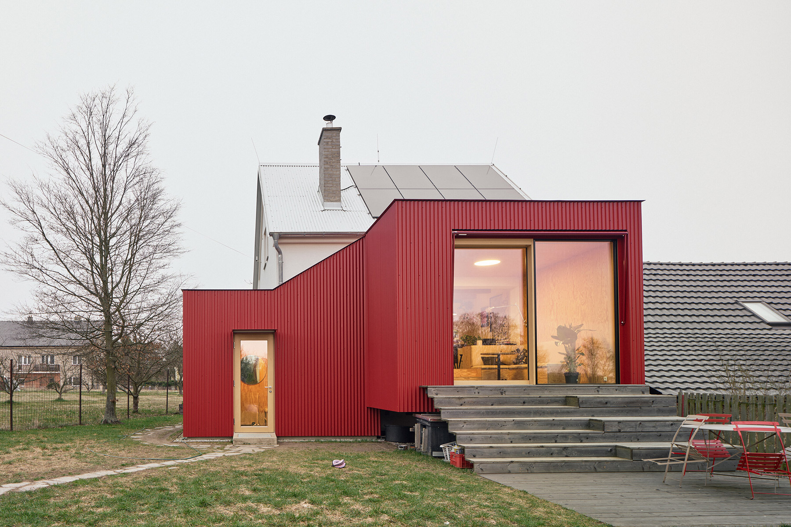
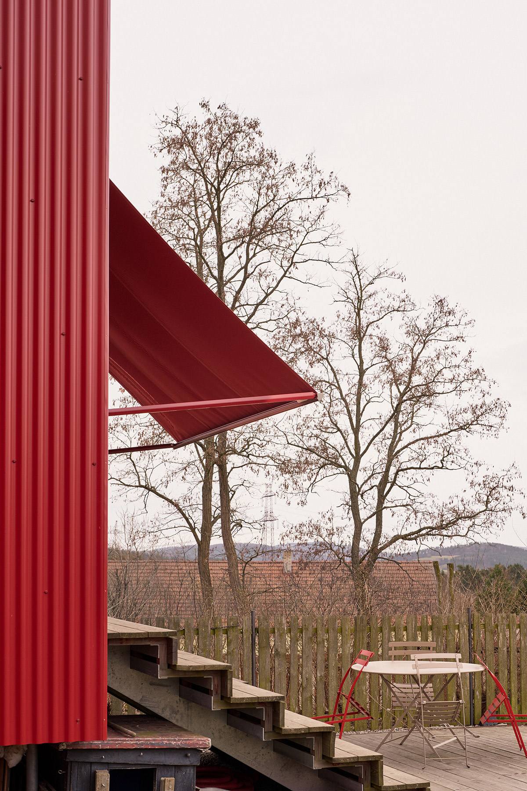
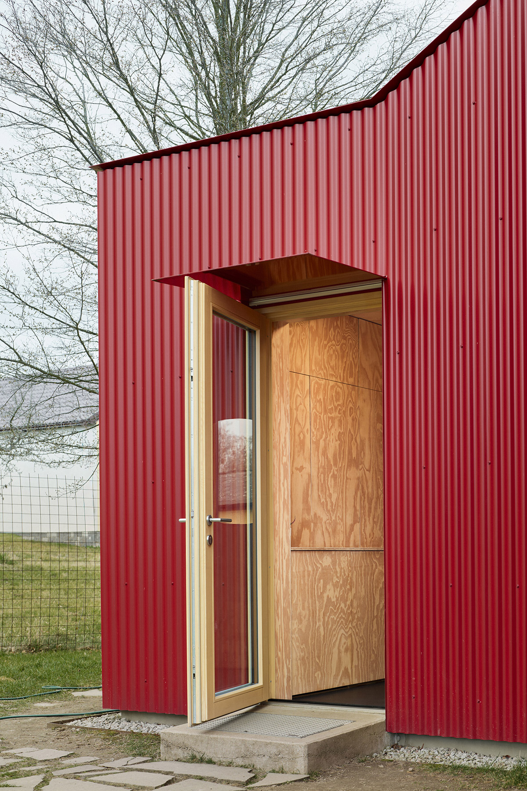
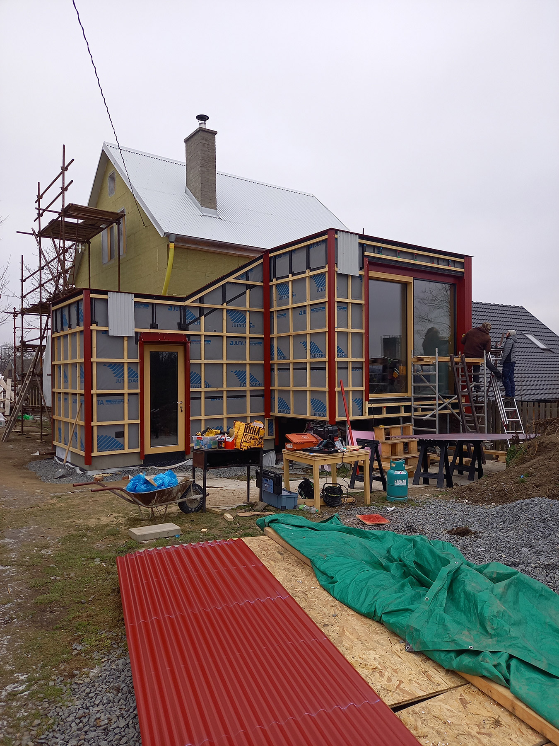
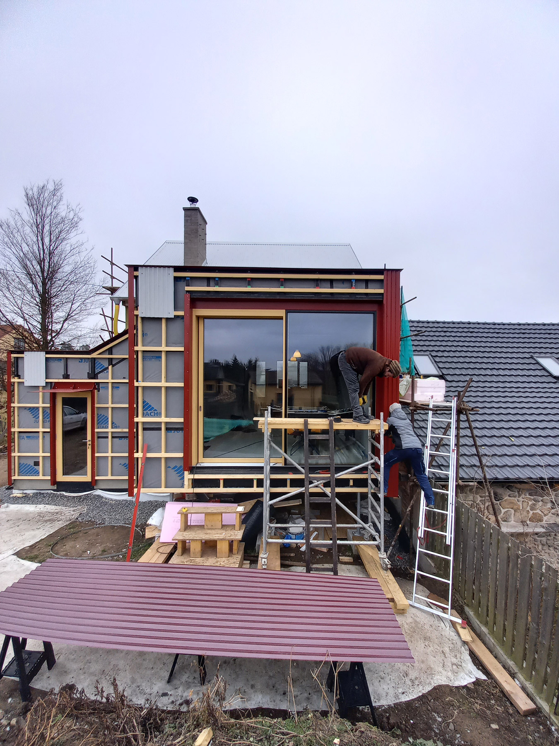
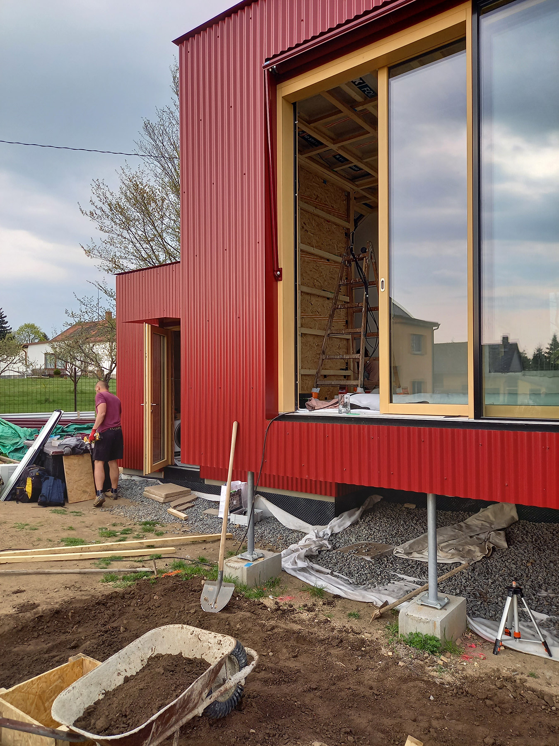
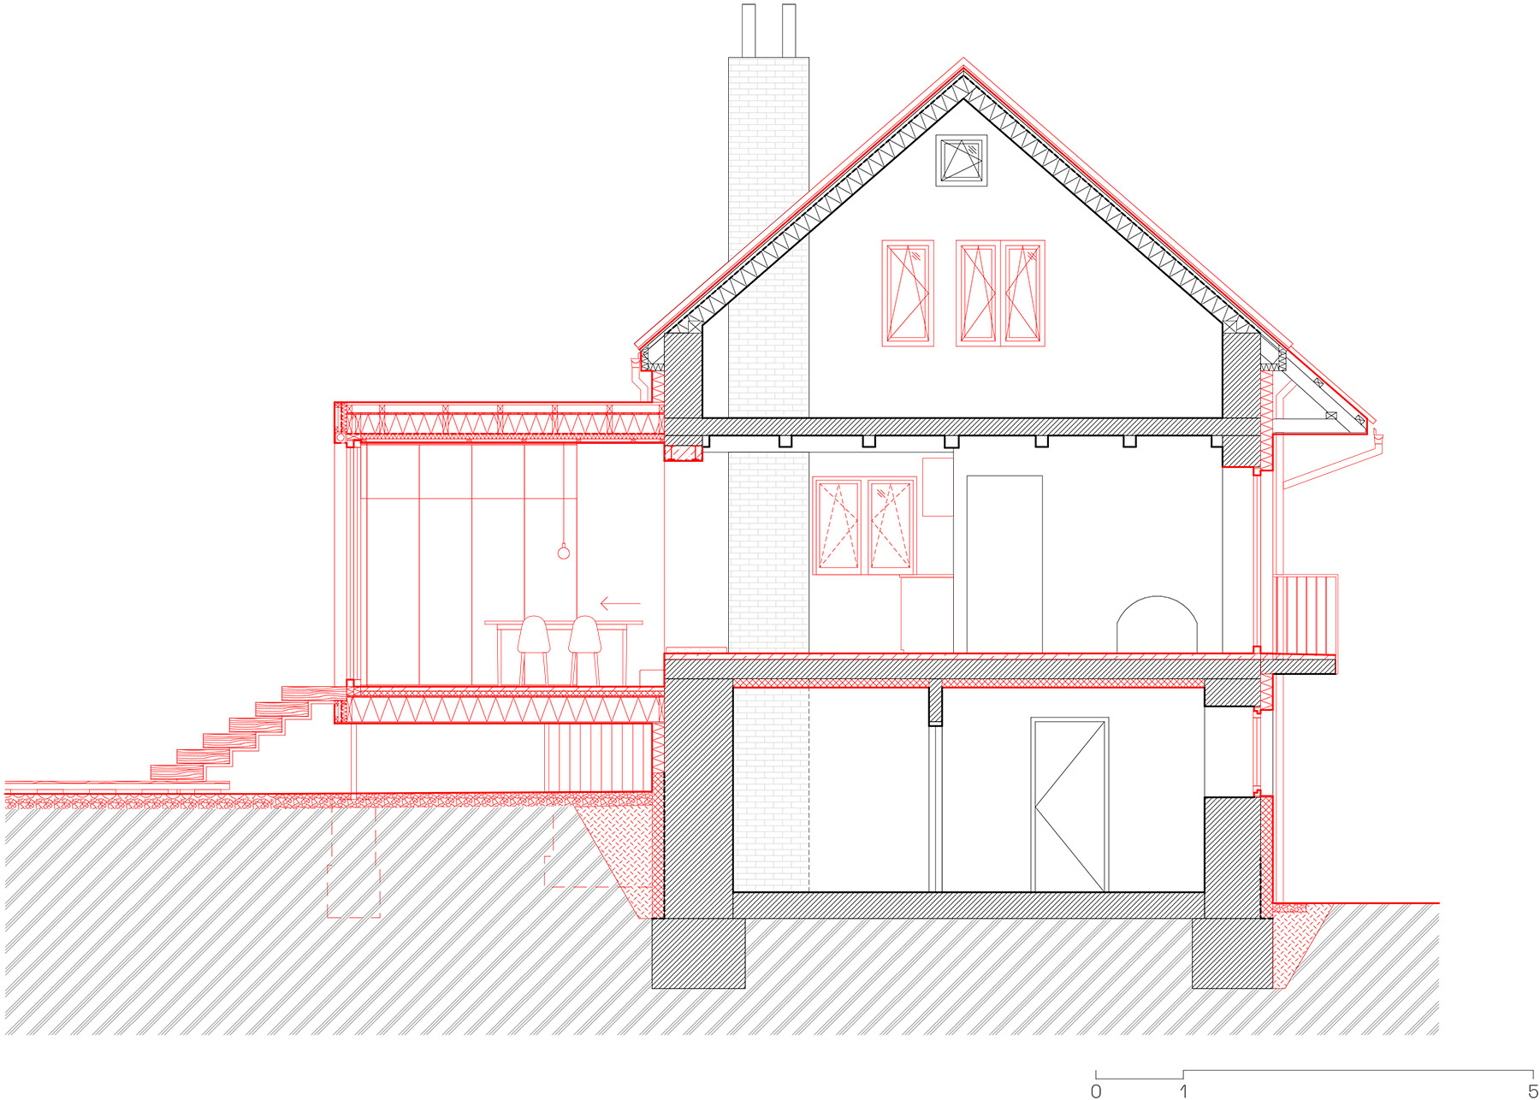
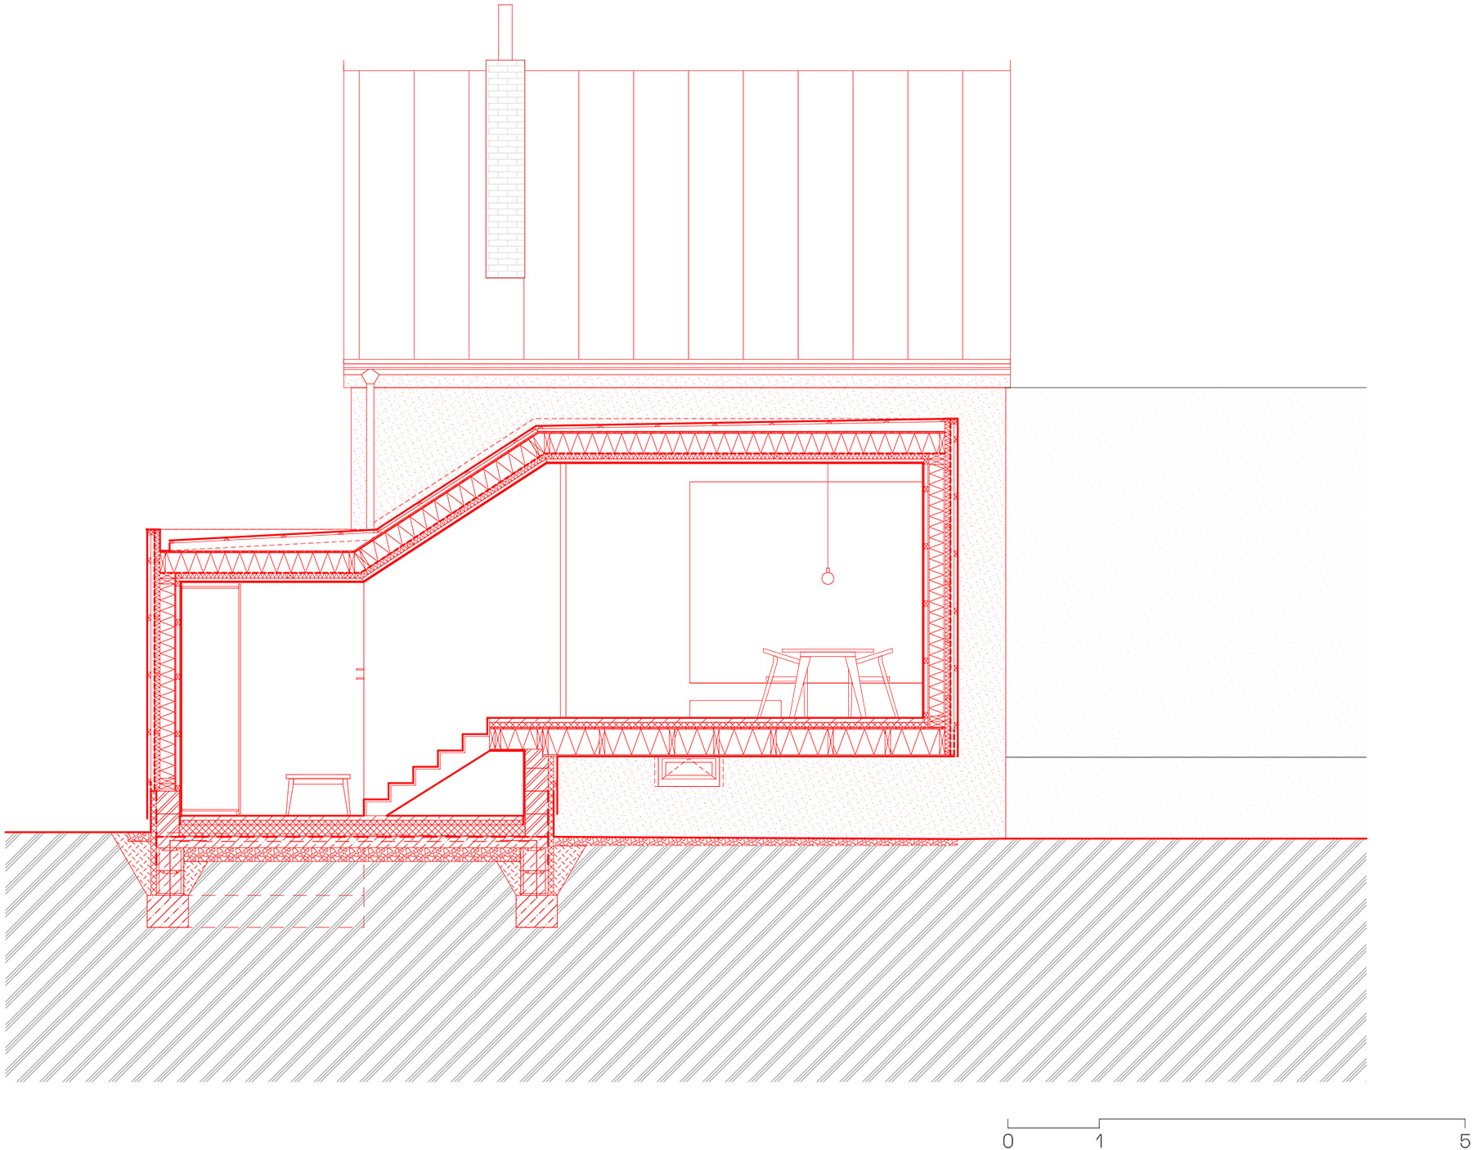
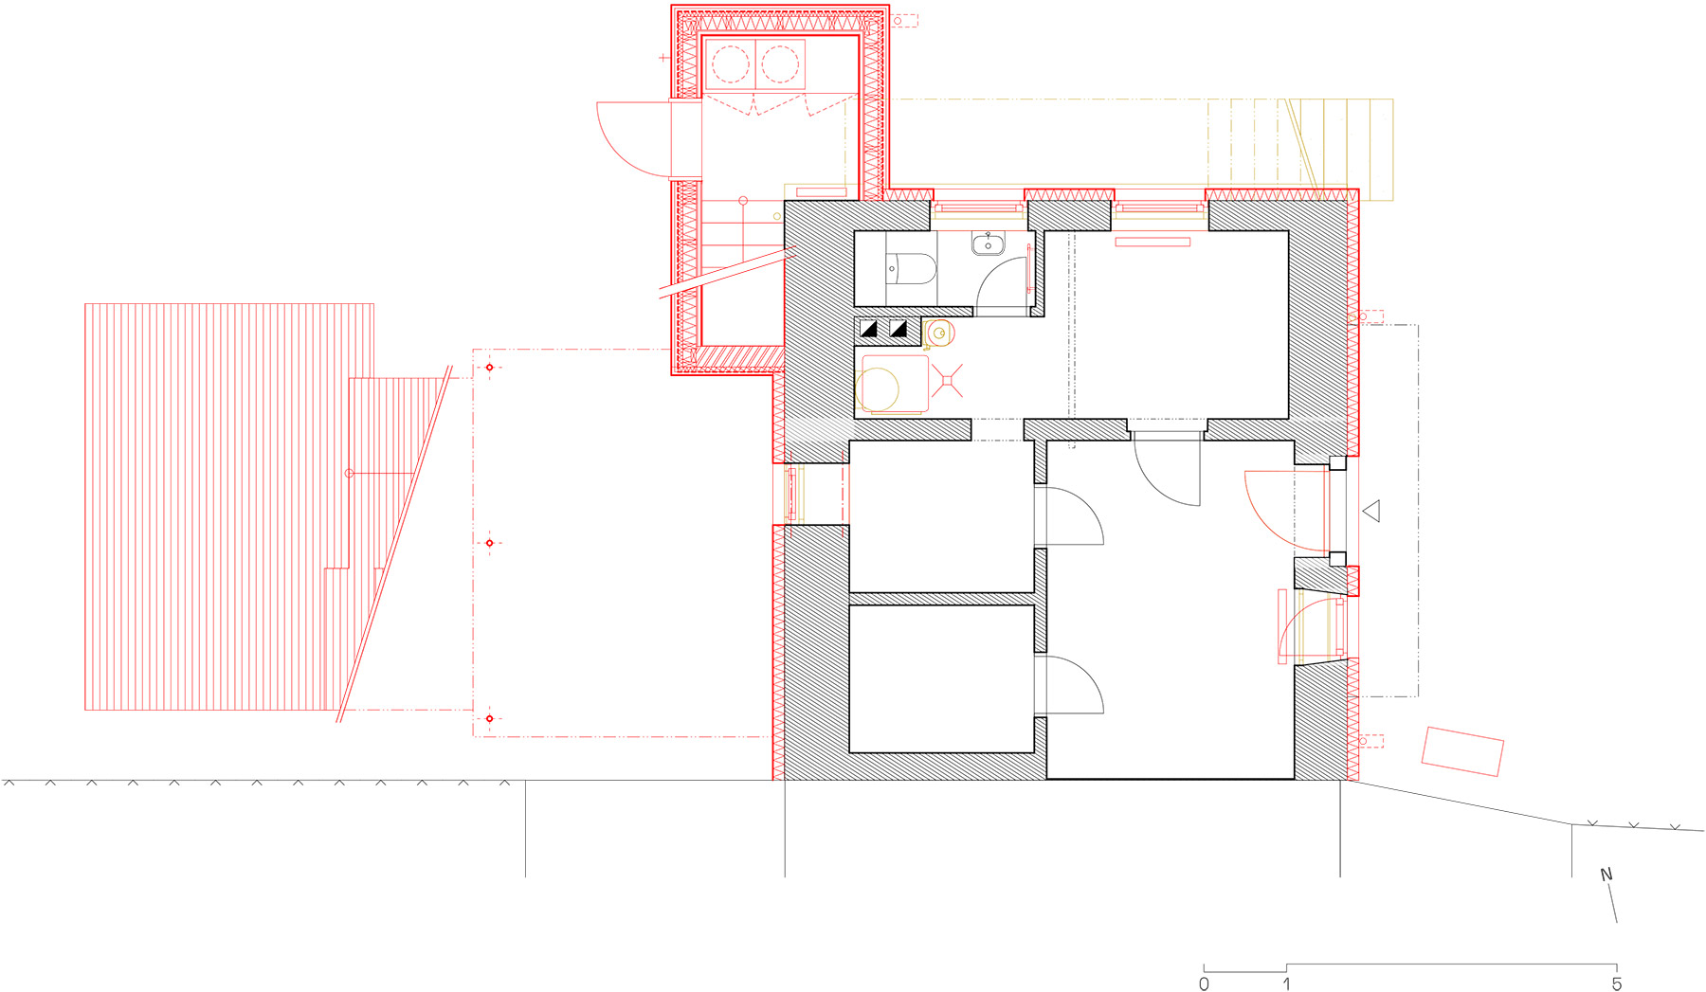
The new volume is attached to the whitewashed façade like a body at once foreign and familiar. Two prisms of different heights, joined by an inclined plane that evokes the slope of a roof, clad in corrugated sheet metal of an intense red. The taller one lifts off the ground on slender supports and seems suspended above the garden. Corrugated sheet metal was chosen as a simple, durable and affordable material, which the team itself could install and which gives the intervention an unmistakably contemporary identity.
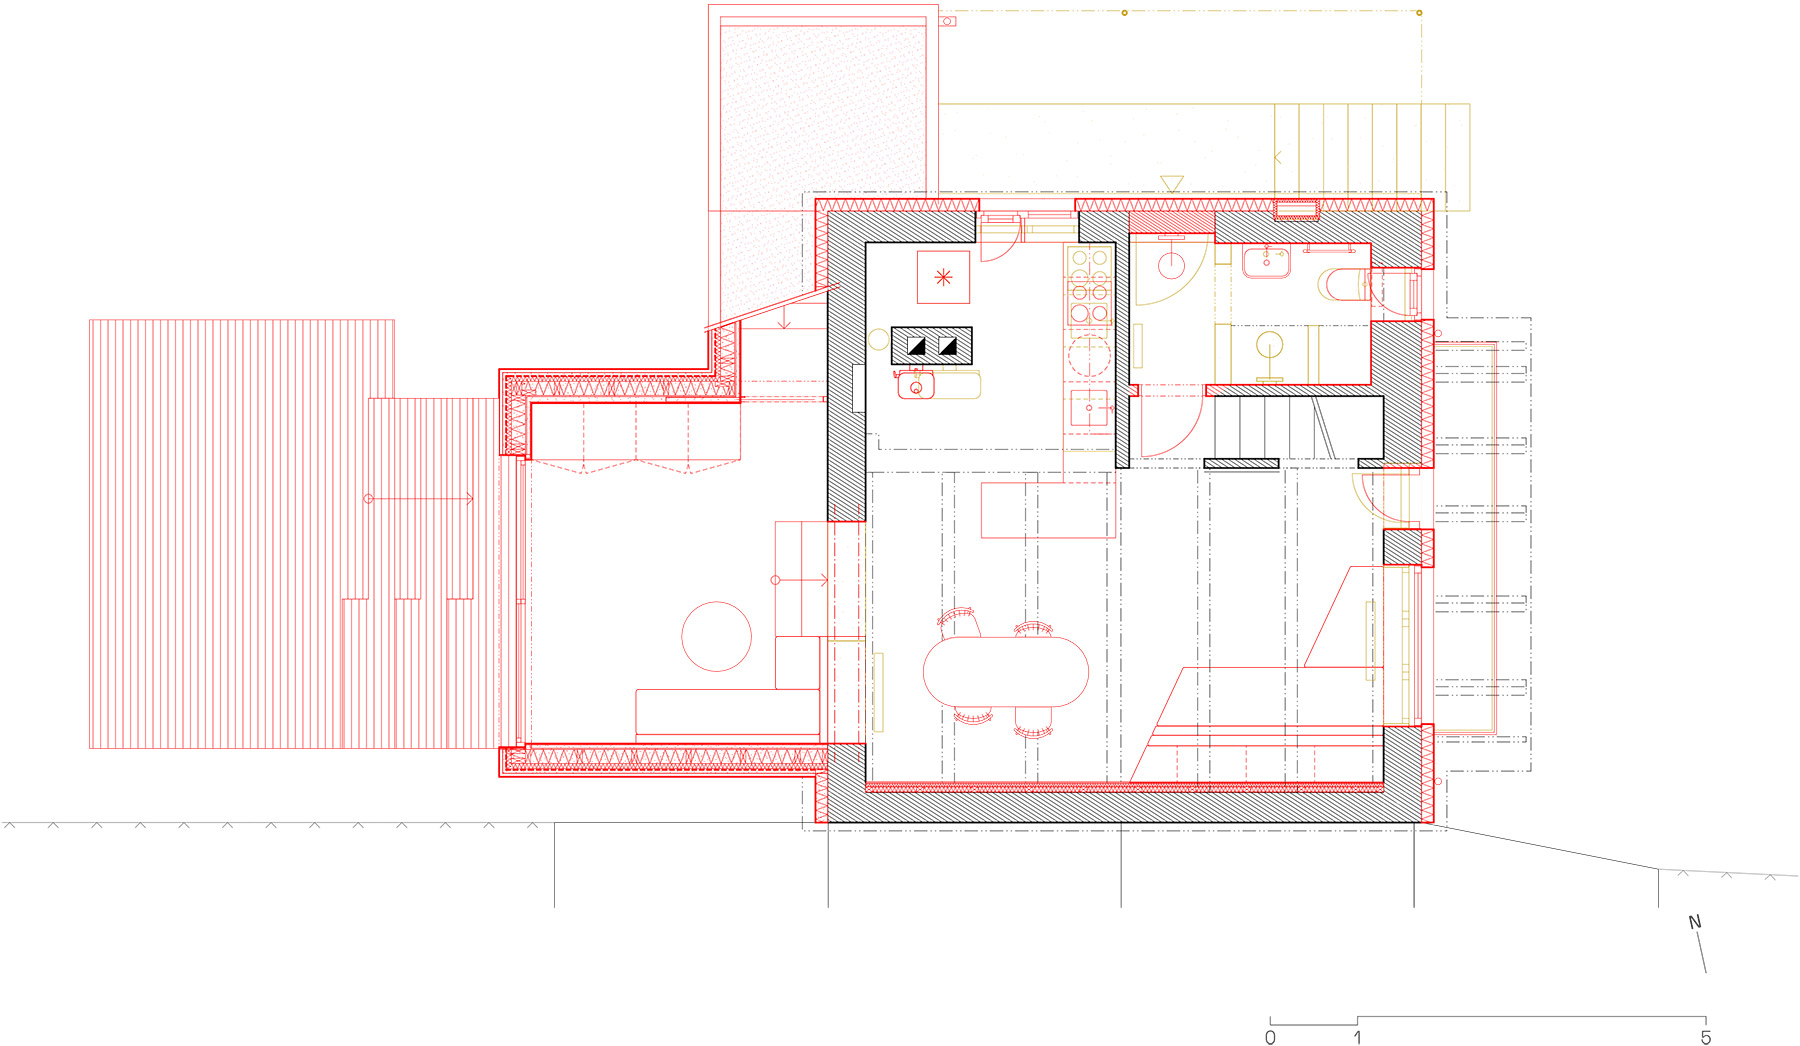
To the west, a large sliding window opens the living room onto a larch terrace with generous steps that serve as seating, shaded by a textile awning in the same red. The lower volume houses the new main entrance, and this relocation of the access made it possible to reorganise the original layout, enlarge the bathroom and redesign the kitchen. The built-in cupboards in the extension finally resolve the need for storage.
The intervention reaches the whole house
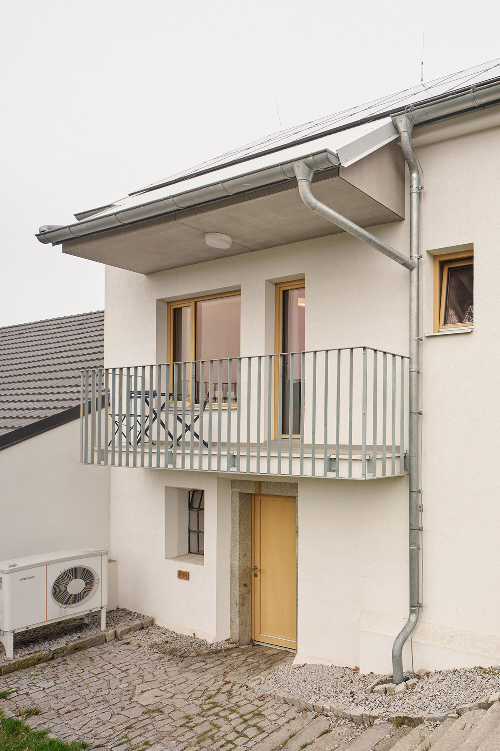
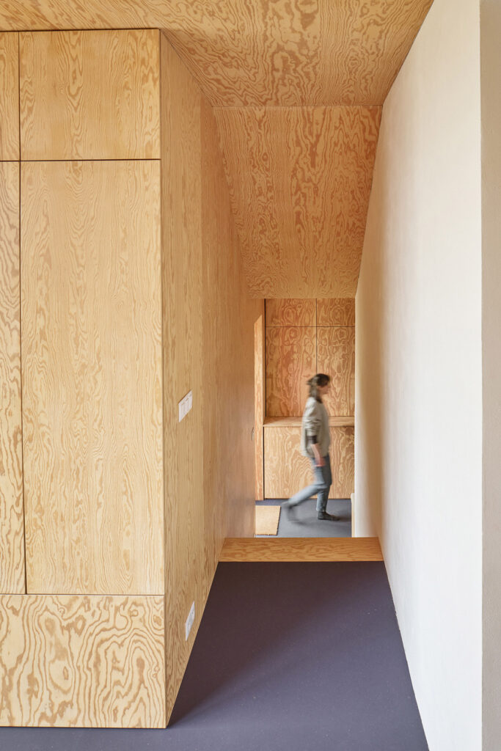
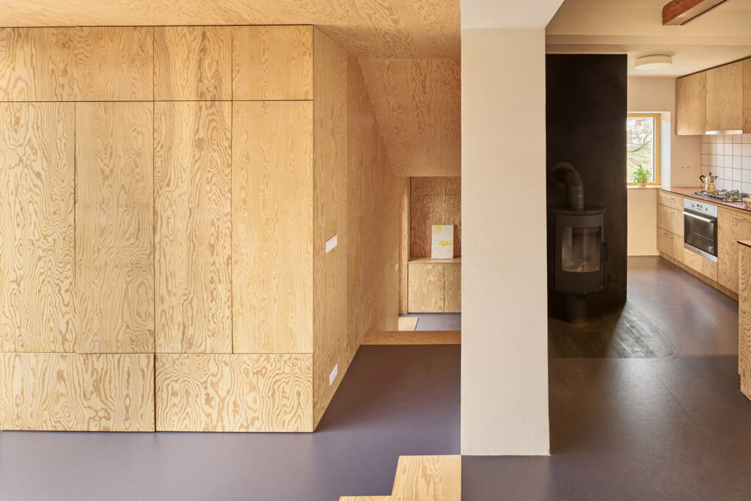
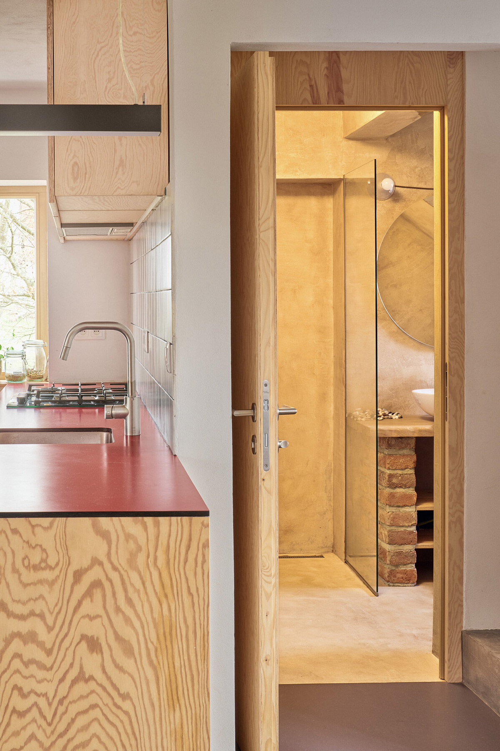
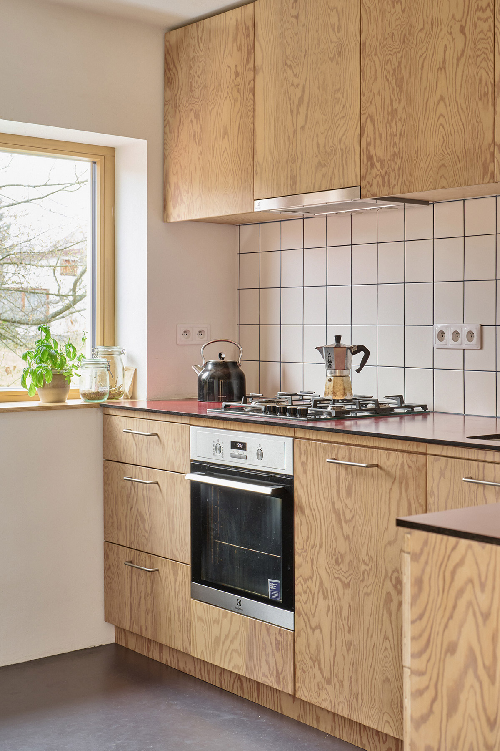
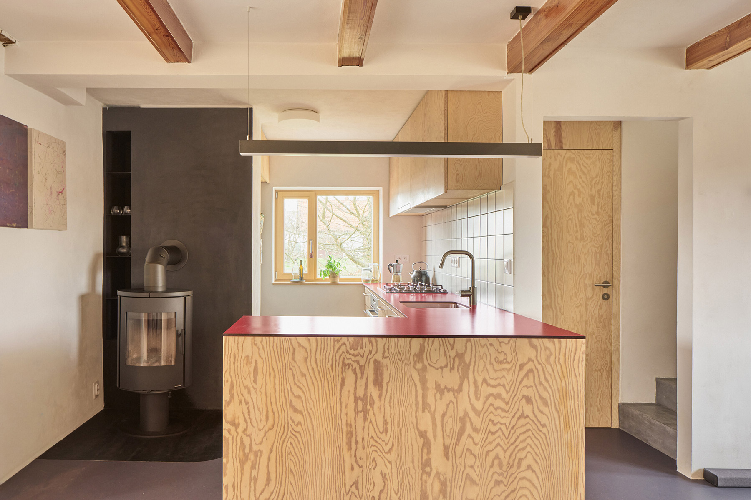
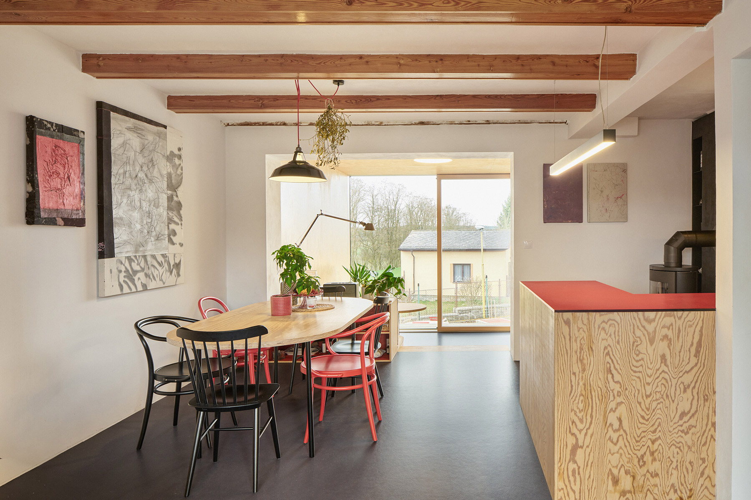
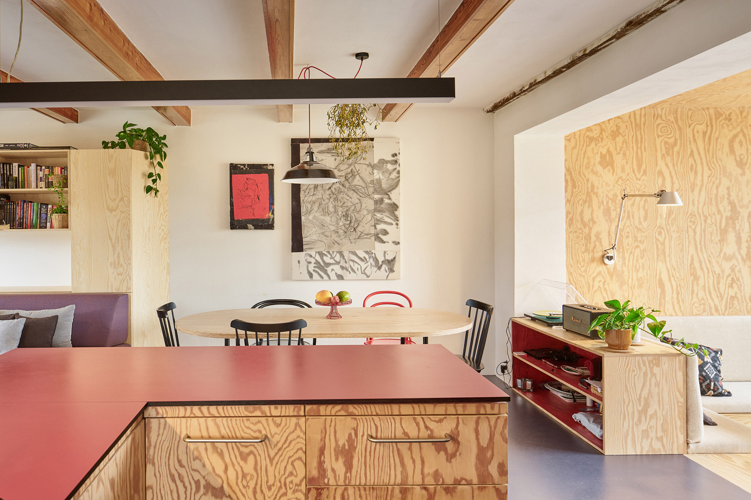
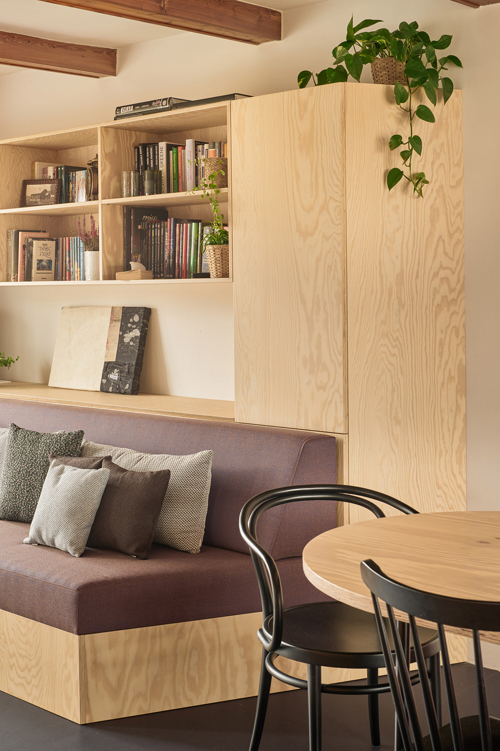
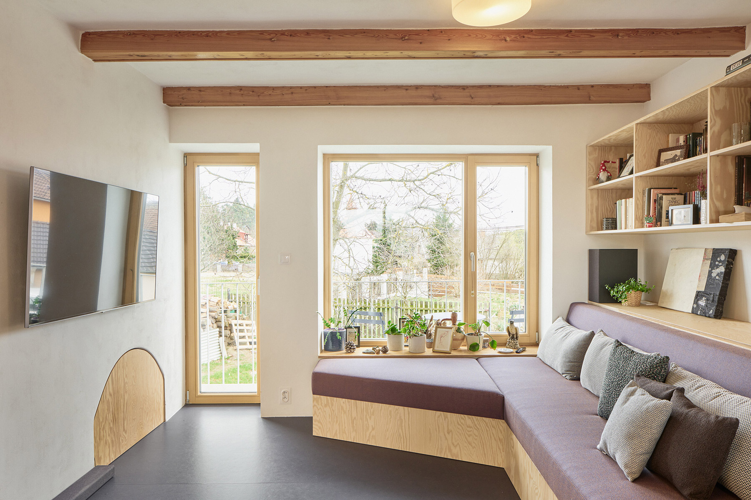
The basement and attic remain almost untouched, while the raised ground floor is completely reconfigured. The original building received thermal insulation, new timber windows, a corrugated metal roof whose silver grey enters into dialogue with the red of the extension, and an air-source heat pump. Inside, pine plywood shapes the custom-made furniture, dark natural linoleum unifies the floors, a rotating wood-burning stove occupies a corner next to the kitchen and the bathroom is finished in cement plaster.
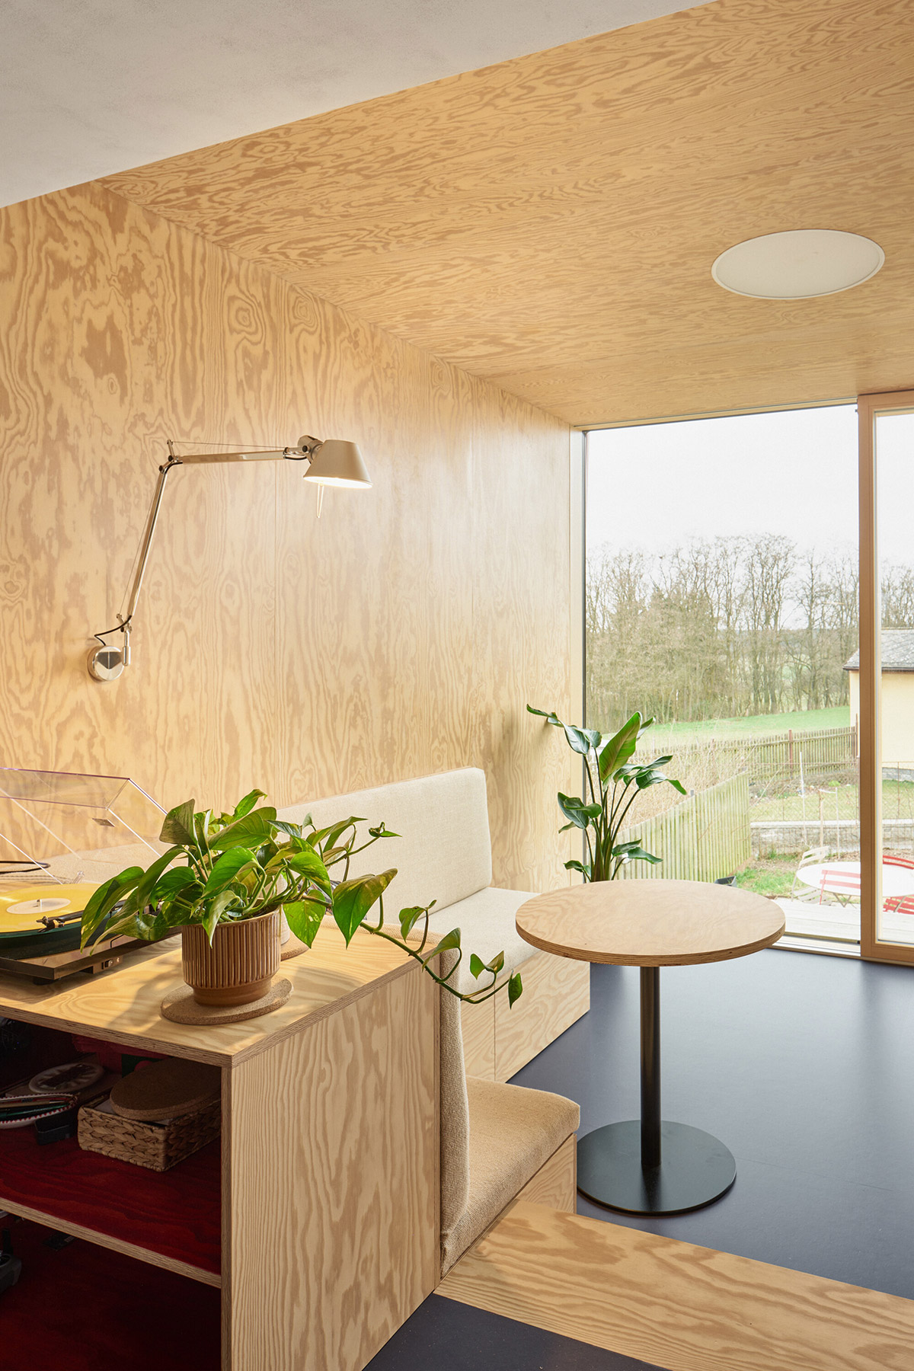
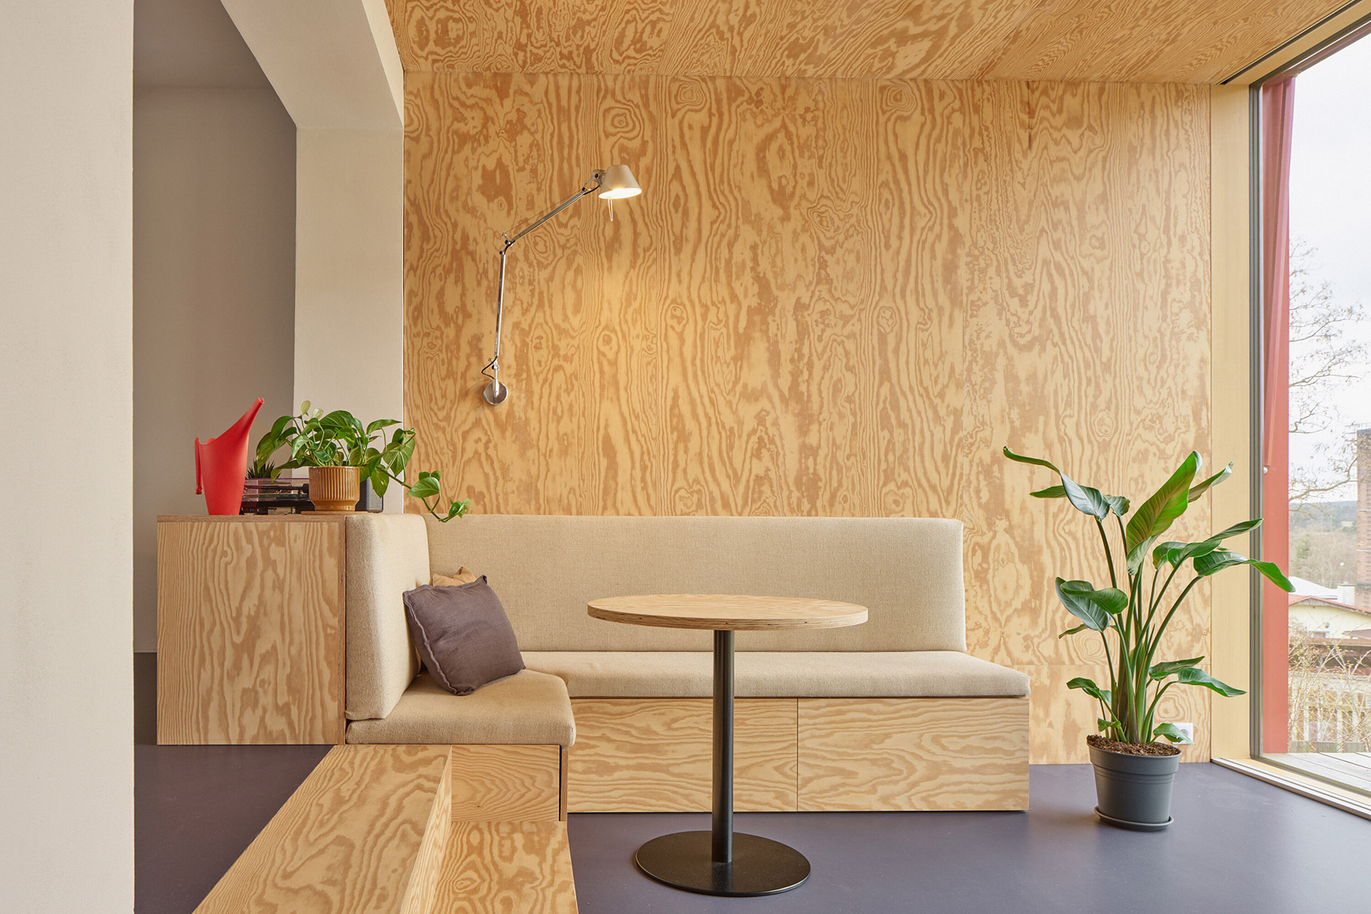
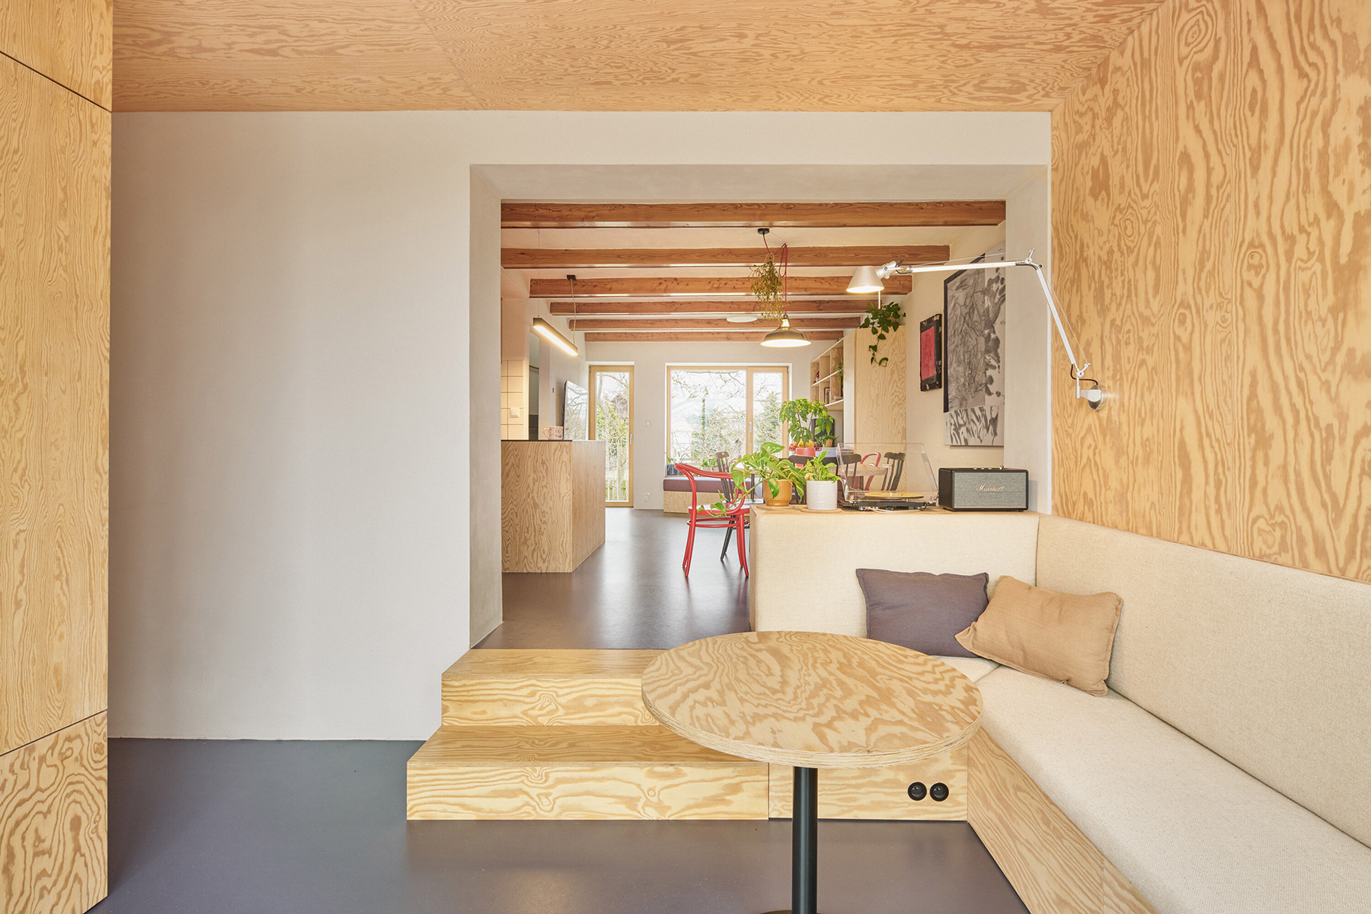
Within the extension, pine plywood lines the walls and ceiling, and its pronounced grain continues across built-in benches, cupboards and a small round table. It is a warm, enveloping space, open to the garden, that extends the dining room through a wide opening in the original wall. In the kitchen, the red worktop brings the colour of the façade indoors.
Architecture is offered here as a support for a family’s everyday life, attentive to its gestures rather than to its own image, as the photographs show: an inhabited house, with books and records, paintings on the walls, plants on every windowsill, bentwood chairs in red and black around the table, and a dog keeping watch over the garden from the entrance.
Design and build
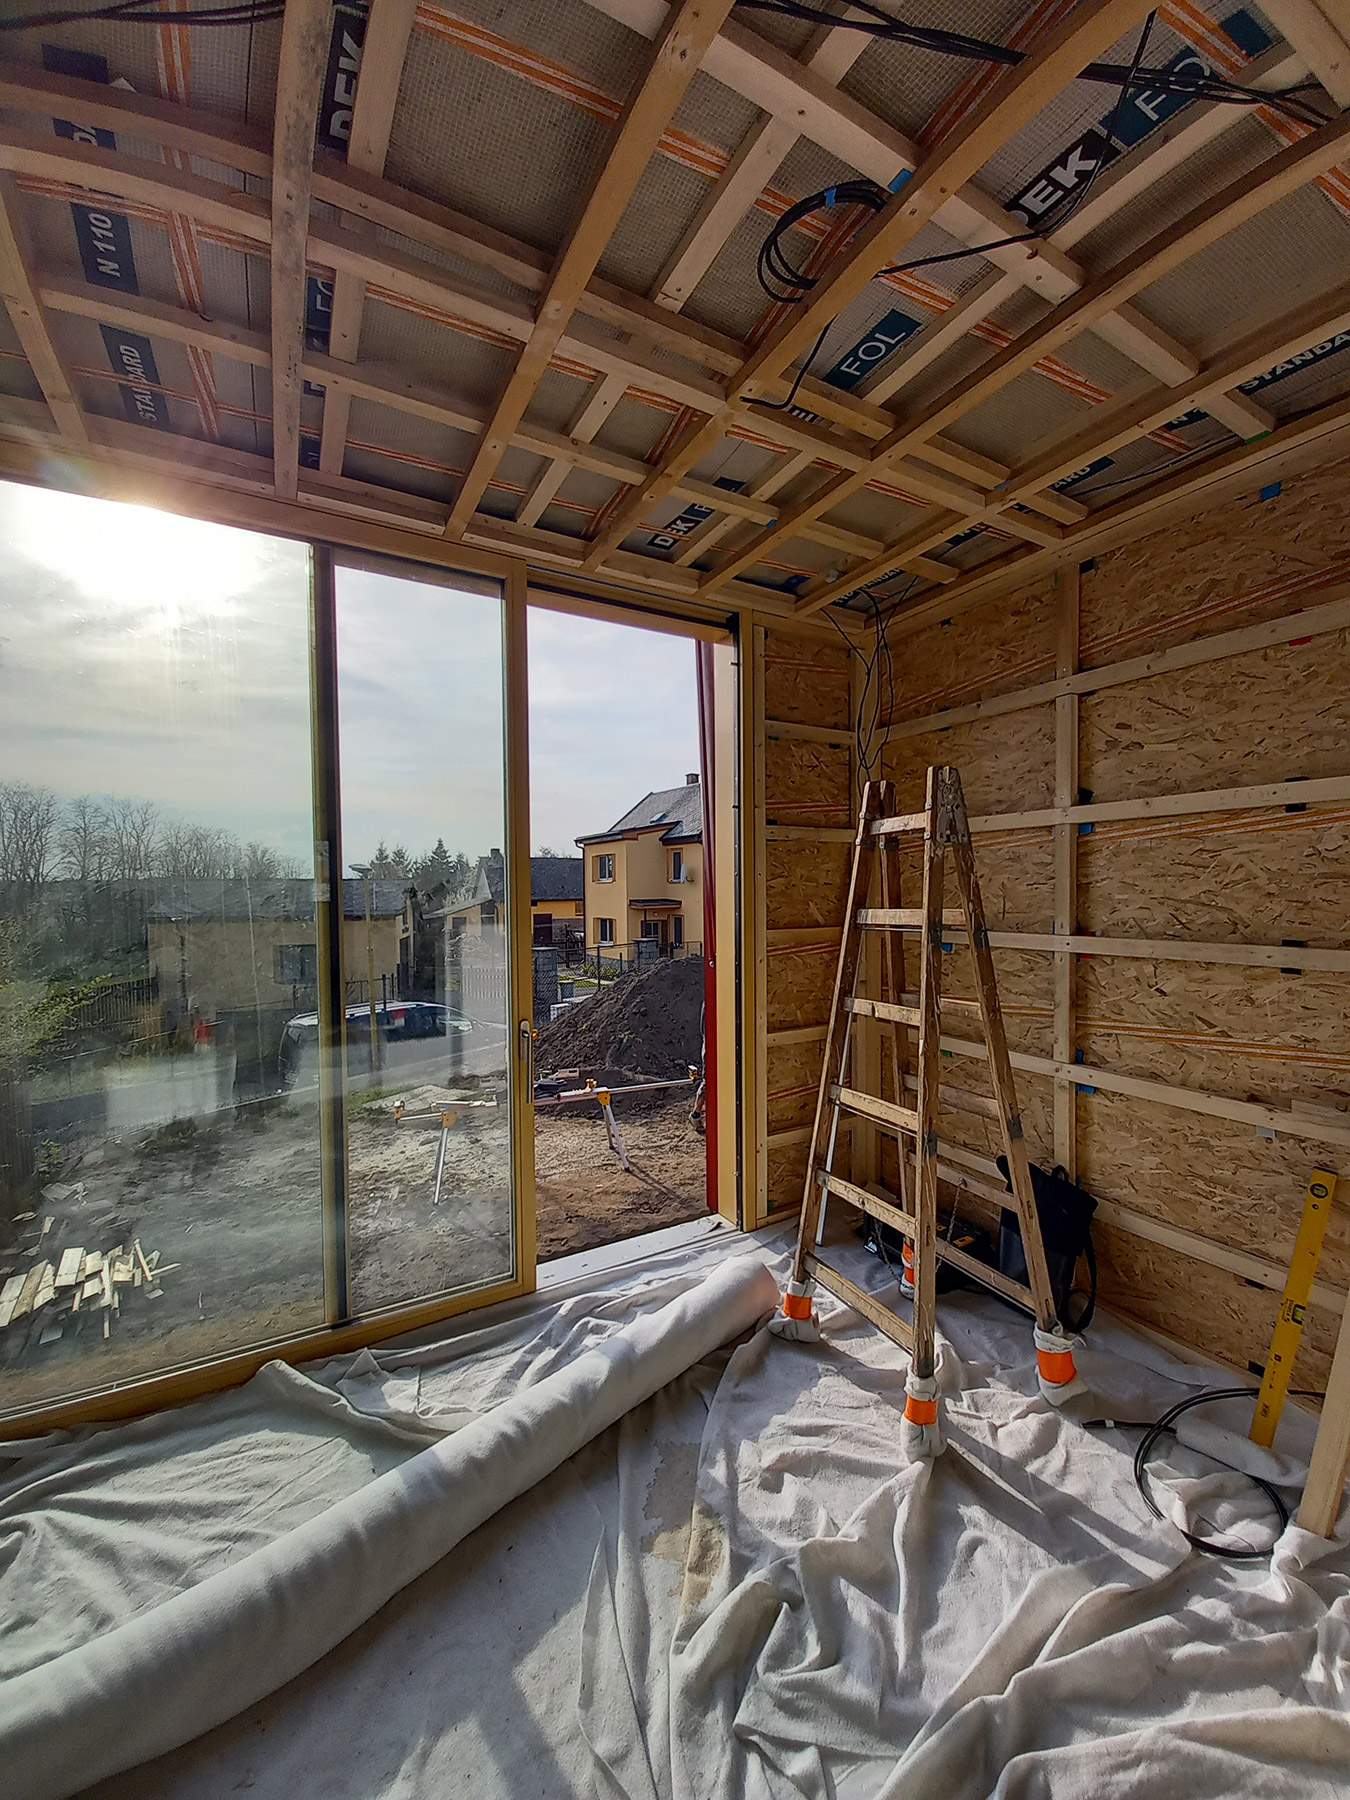
The most singular aspect of the project lies in the way it was made. As in other works by the studio, Facha architekti designed the extension and built it together with its owners, from the timber structure to the façade and the interior linings. The images of the construction tell it better than any project description. The framework of studs raised on a summer evening, the yellow battens over the waterproof membrane, the first red profiles framing openings and corners, the architects on the scaffolding fixing the sheet metal in the depths of winter.
For the studio, this direct involvement is an inseparable part of its practice. In small, unconventional projects, it allows them to resolve details and construction solutions for which it is difficult to find contractors, and it gives them a knowledge of materials, techniques and craft that feeds every new commission. The architects explain it clearly: being physically involved in the building process “creates opportunities to refine the design through countless details and decisions that simply cannot be anticipated in front of a computer”.
Years ago, Martin Chlanda spoke of architecture as “social sculpture”, a practice that works as much on form as on the relationships between those who make it possible. In Nečín, both ideas meet. A house extended among friends, in which architects and owners shared tools, cold and decisions.
Perhaps it is the right place for it. In a village whose memory belongs to the stonecutters, who knew stone intimately because they worked it, this small group of young architects champions a similar knowledge, learned through direct contact with material. And like those quarries that keep the marks of labour while water turns them into something else, the house preserves the traces of the stable, the cabin and the successive repairs, and now adds a red layer that, in all likelihood, will not be the last either.
Project: House With a Red Addition
Location: Nečín, Příbram district (Czech Republic)
Architecture: Facha architekti — Martin Chlanda, Andrea Sobotková, Matěj Nepustil, Jana Fischerová, Nikola Gronychová.
Completed: 2025.
Built-up area: 50 m² (house) + 26 m² (extension).
Gross floor area: 154 m² (house) + 26 m² (extension).
Plot: 515 m².
Photography: Peter Fabo.
Collaborators and suppliers:
Timber structure of the extension and finishing work: Facha architekti. Masonry: Jaroslav Kozohorsky.
Windows: Cadre.
Joinery: Panab, Eman Trefný.
Upholstery: Polstrin, A-ACTU.
Lighting: Artemide.
Chairs and table: Ton.
Linoleum: DLW Colorette, by Gerflor.
Facha architekti
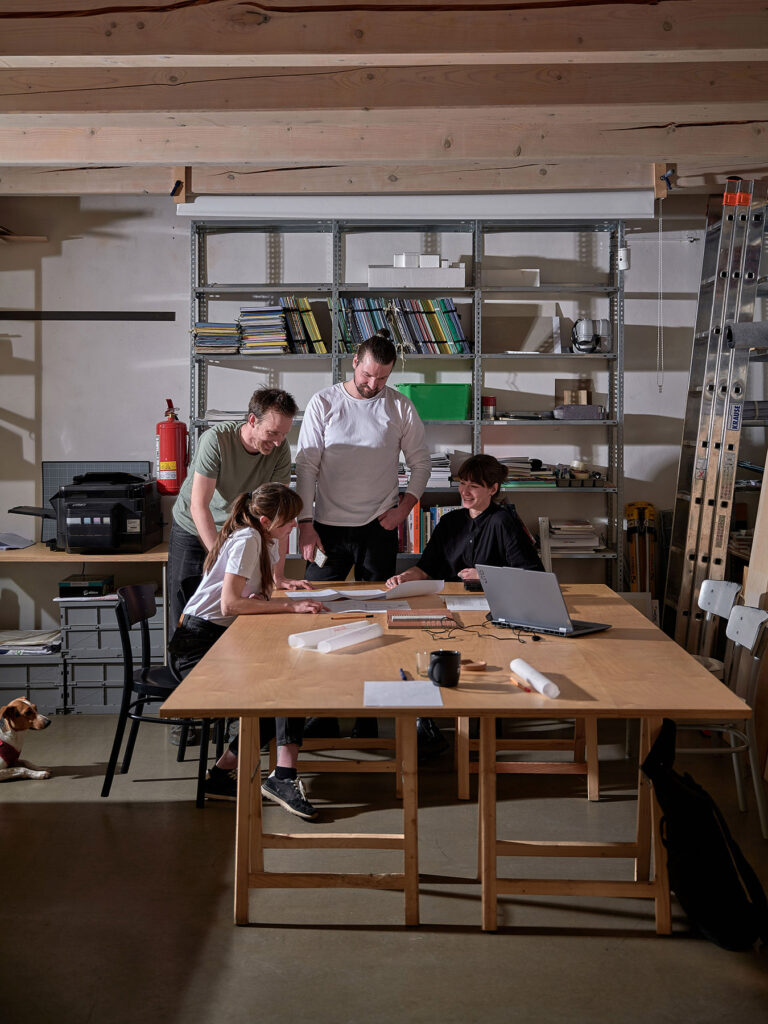
Facha architekti is an architecture studio founded in Prague in 2018 by Jana Fischerová, Martin Chlanda and Matěj Nepustil, joined in 2020 by the artist and designer Andrea Sobotková, completing the current team. They work from a studio in an inner courtyard in the Smíchov district, and the name already announces a way of understanding the craft, in colloquial Czech, facha is work, toil. The founders met at the Faculty of Architecture of the Czech Technical University (ČVUT), and part of their roots lies in the Povětroň studio, where they began to share a common outlook on Czech rural architecture and the search for its character.
Each arrived by a path of their own. Martin trained at a school of arts and crafts in Český Krumlov specialising in the restoration of historic buildings. He later spent three years in the interdisciplinary studio of the Academy of Fine Arts in Prague, an experience that dismantled the prejudices of his earlier training and brought him closer to the contemporary art of Gordon Matta-Clark, Pierre Huyghe or Francis Alÿs. Matěj grew up observing the evolution of contemporary architecture through his father, also an architect, while Jana, the daughter of an architect, sat the faculty’s entrance exams almost as a trial run that ended up becoming a vocation. Andrea’s arrival strengthened an inclination present from the outset, the dialogue with art, which the studio also cultivates in installations for public space made with artist friends.
Their references combine the precision of Peter Zumthor and the Swiss and Austrian tradition with the deliberate rawness of Arno Brandlhuber or Jan De Vylder, but their closest source lies in their own territory. The vernacular architecture and anonymous self-building of Czech villages, they consider a heritage as fertile as the international magazines that fill their shelves. Hence their interest in transforming what already exists, from historic buildings to ordinary houses from the second half of the 20th century.
The small scale is a conscious choice. Single-family homes and seasonal retreats offer them creative freedom and, above all, a close and lasting relationship with those who will inhabit them. Within the team, sensibilities complement one another: Martin and Jana have the ability to imprint the character of its owners on each house, while Matěj leans towards more general solutions, attentive above all to the surroundings. Martin sums up this ethic in the idea that a well-designed house is an imprint of the person who lives in it, and he borrows from Joseph Beuys the notion of “social sculpture”: beyond the built form, each work should cultivate relationships with the client and with those who work on it, and end in friendship.
The building site is the studio’s other natural habitat. Its members alternate between the computer and construction, convinced that combining intellectual and physical work is a healthy way of thinking about architecture, and that contact with the landscape and with people outside their own circle enriches the project. That early aspiration to carry out at least one work a year with their own hands has become an established part of their practice, especially in small projects whose unconventional details are difficult to entrust to others. Works such as the house in Kořenov, between the Jizera Mountains and the Krkonoše, or The Box in the Barn, a seasonal retreat inserted into a barn in eastern Bohemia, have brought them international exposure, and the renovation of an apartment next to Prague’s Old Town Square was nominated in 2025 for the Czech Grand Design awards. With an eye also on public space, small urban ensembles and models of collective housing such as Baugruppen, Facha architekti holds that the generosity of a building is independent of its size, that intuition and passion often weigh more than exact parameters, and that in every building form, structure and material coexist with the people and stories that sustain it.
Facha architekti
Oficina en Praga
Malátova 13
Praga 5 Smíchov
150 00
info@fachaarchitekti.cz
fachaarchitekti.cz
@fachaarchitekti
Oficina en Šumava
Neumannova 161
Prachatice
383 01
Project by Facha architekti