West of Madrid, between Las Rozas, Pozuelo and Boadilla del Monte, Majadahonda holds in its name the echo of the majadas, the shepherds’ shelters that gave rise to a small farming village in the 13th century. Over the 20th century, roads and the commuter train gradually brought it closer to the capital until it became a residential town on a domestic scale, with gardens, schools and quiet streets, chosen by families who wanted to live close to Madrid without living inside it. Much of that town was built in the 1980s, in developments of exposed-brick terraced houses that are now beginning to change hands. They pass from one generation to the next, and with that change a question also arises: what to keep of a house that has been lived in for so long.
To inherit a house is to inherit far more than its walls. One inherits a certain light at certain hours, a way of moving through the rooms, a repertoire of objects and colours that for years were the everyday landscape of others. Casa Boa, the renovation Paula Ábalos has carried out in one of these terraced houses in Majadahonda, starts from that condition. The house belonged to its current owners’ grandmother, several generations lived in it and it needed a functional and aesthetic update. The architect sums up the change with a precise image: the house goes “from crochet and dark wood to lively, vital colours with a more pop-retro inspiration”. What is interesting about the project is how that leap across eras is built with the very materials of family memory.
The kitchen, origin of the colour palette
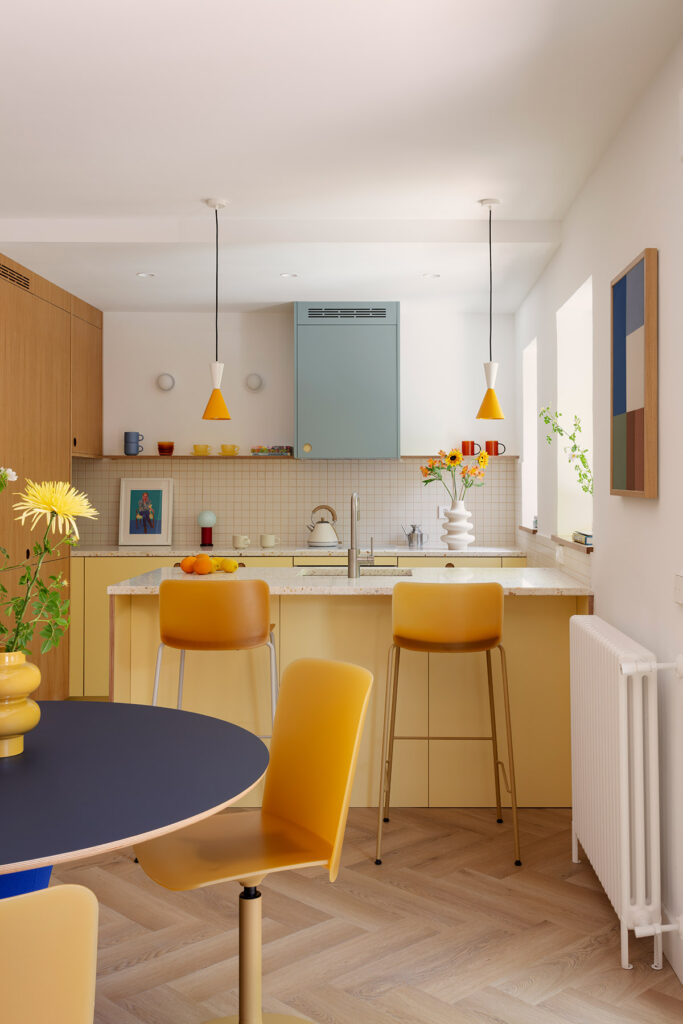
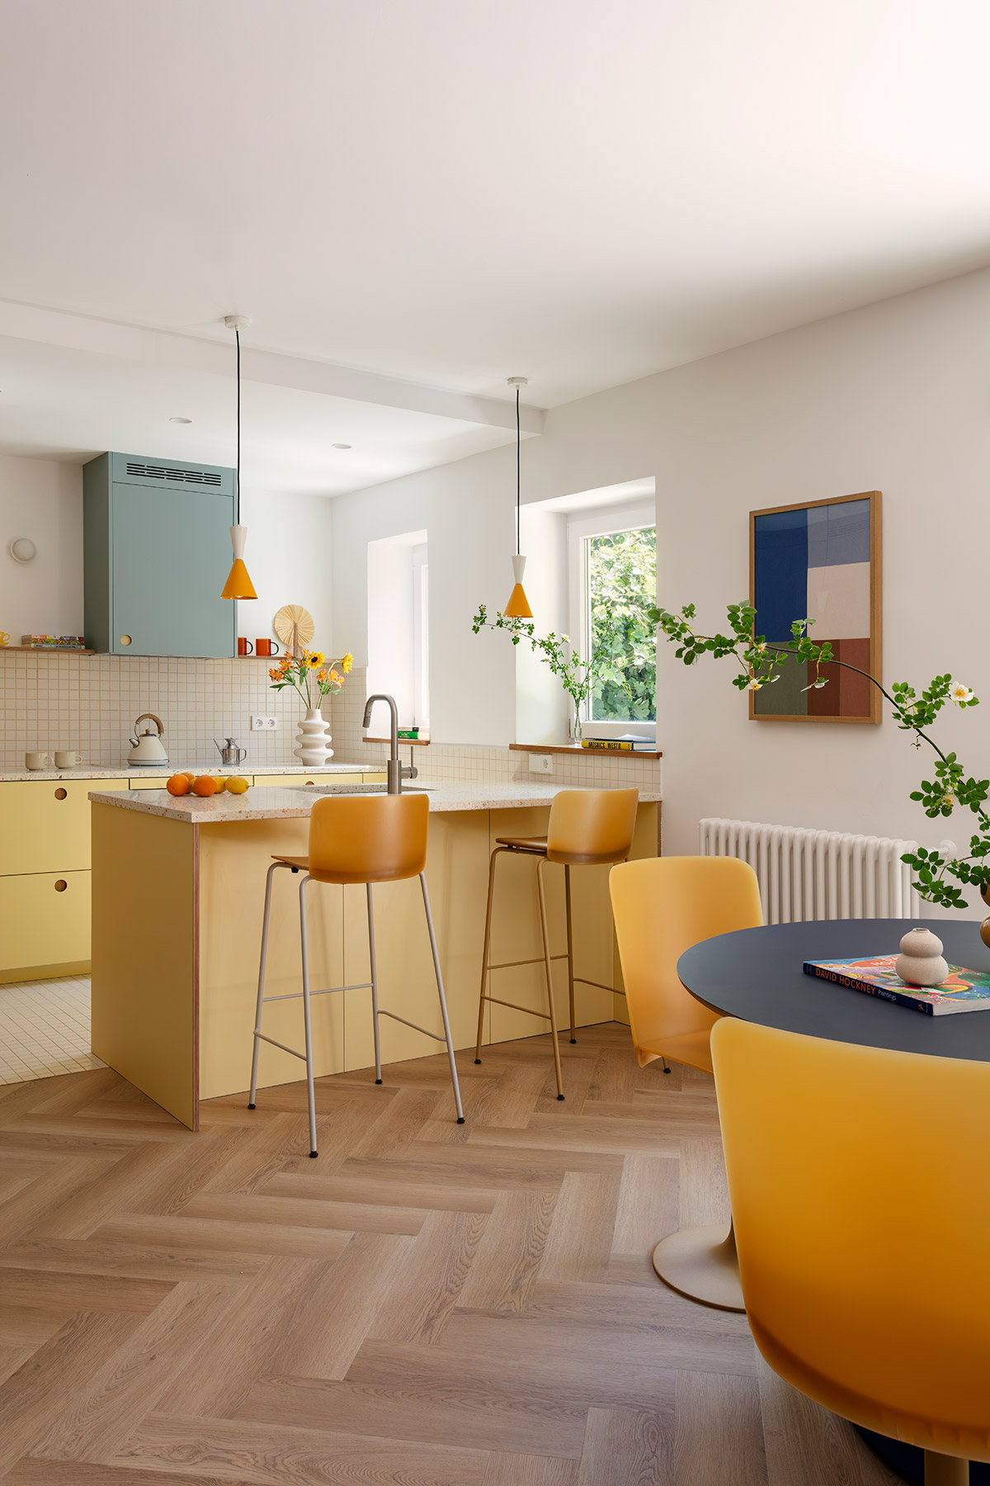
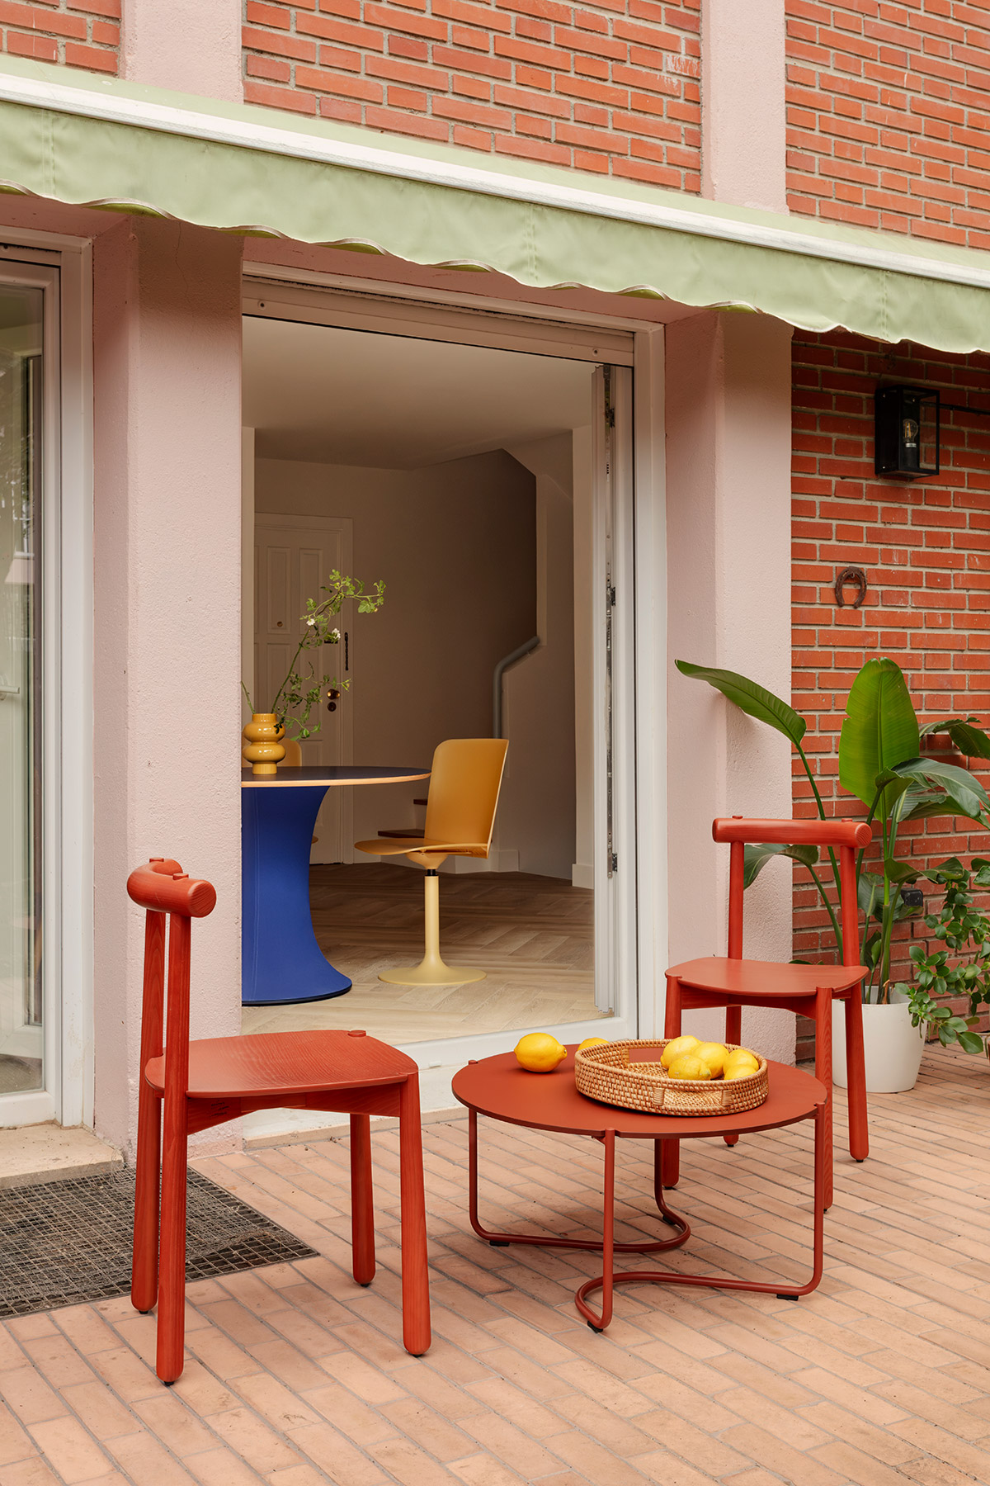
The transformation is concentrated on the ground floor. Before the renovation, the kitchen was small, awkward and closed off from the living room, and an interior toilet occupied the space next to the staircase. Ábalos removes the unnecessary partitions and opens the kitchen towards the living room and the garden façade, so that family life now unfolds in a single shared space, bright and flexible, which extends onto the terrace beneath the green awning.
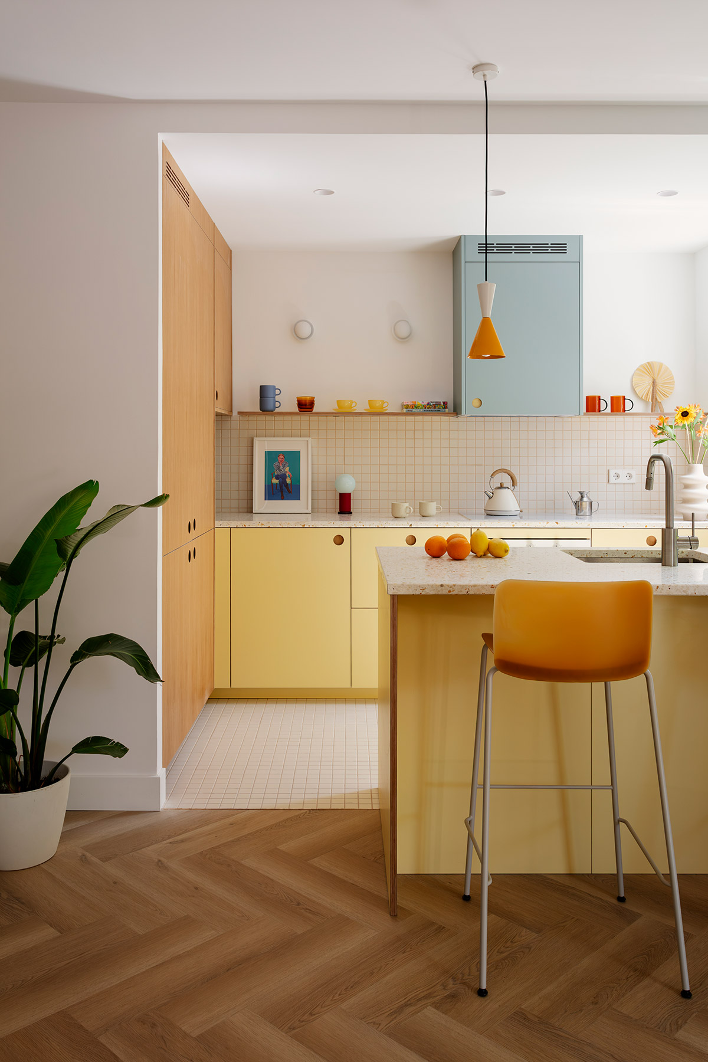
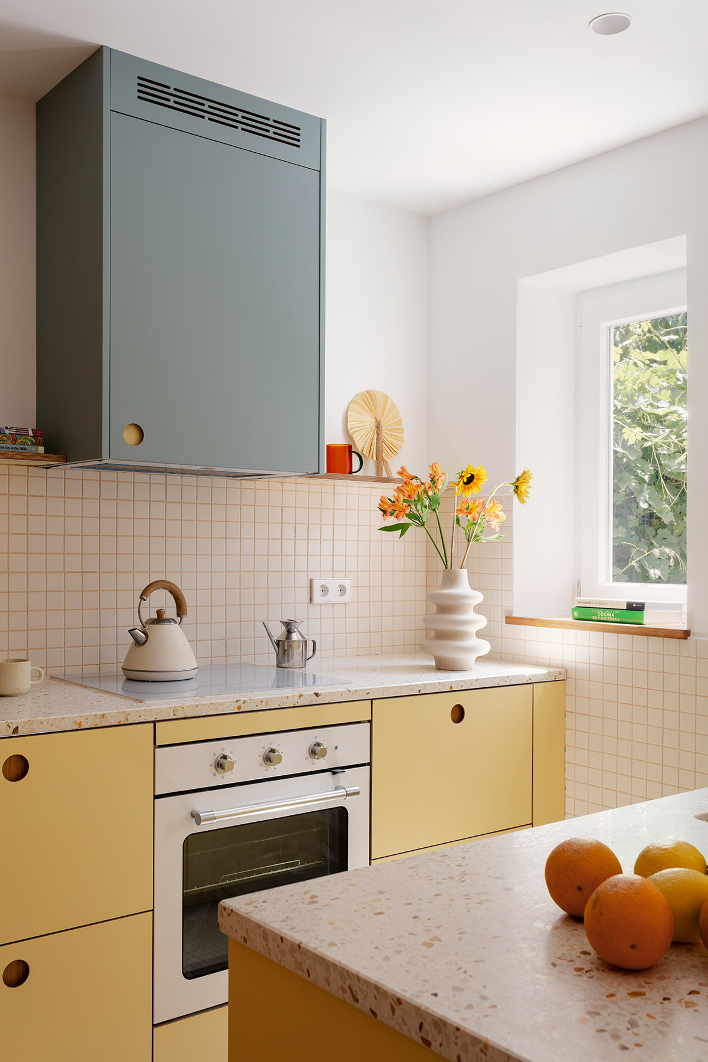
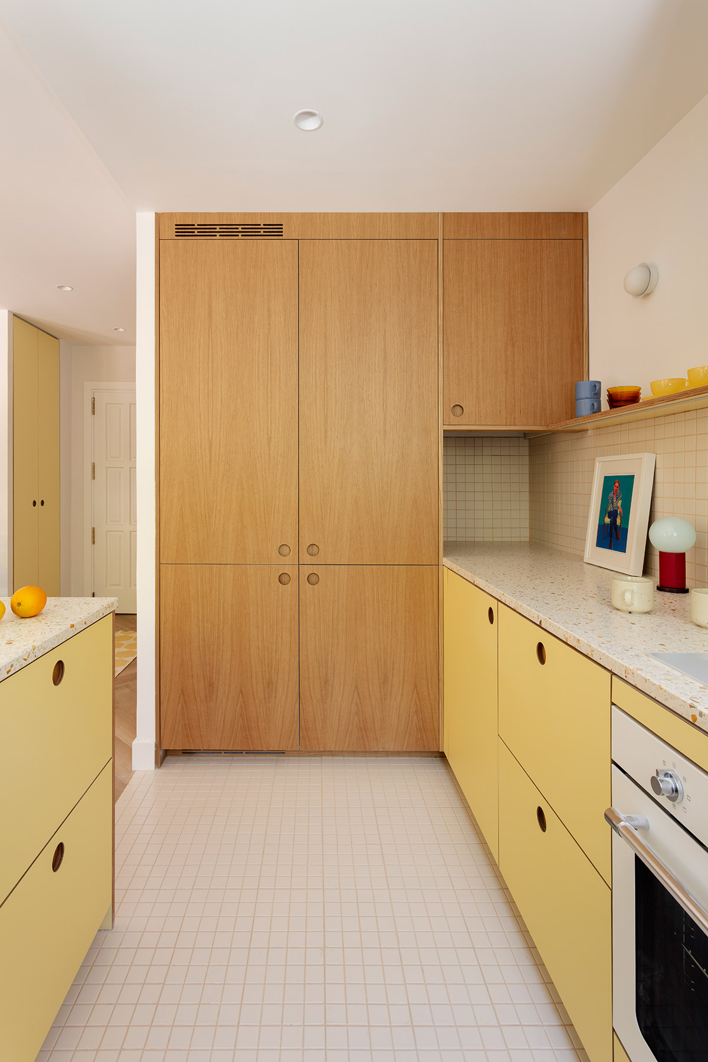
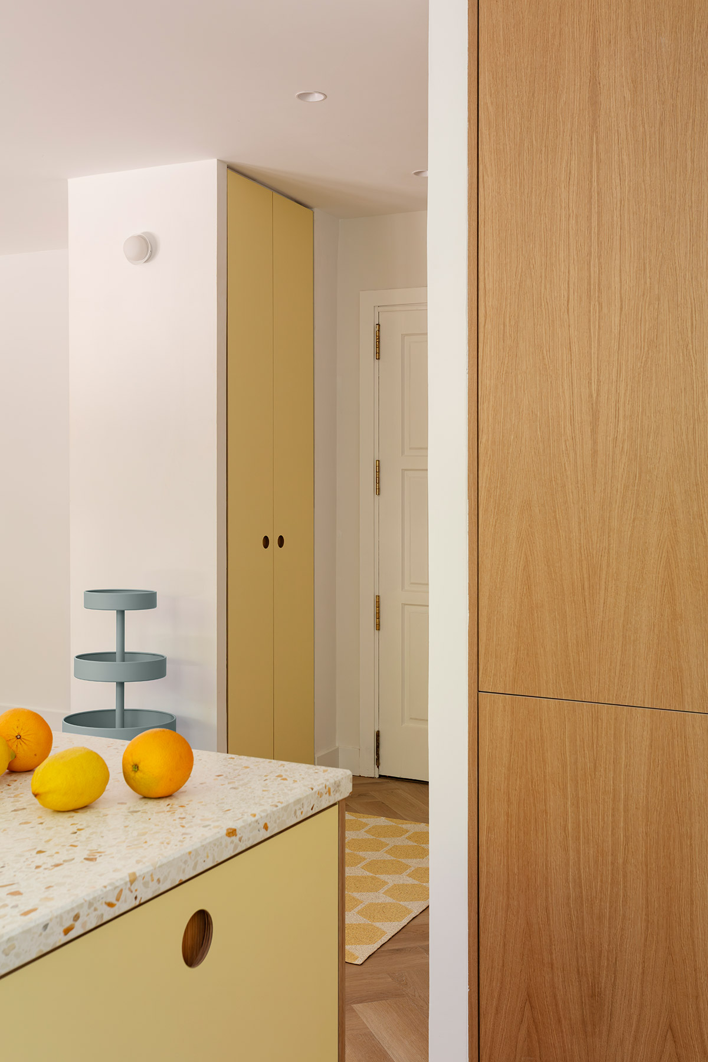
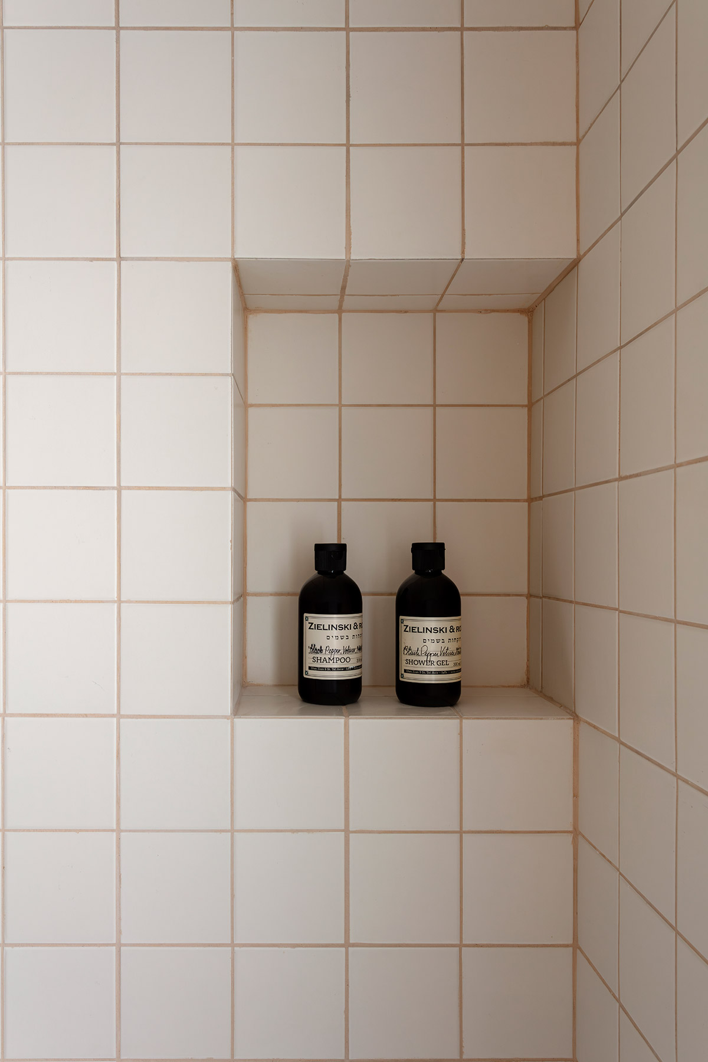
It all began with a colour. The owners, who had already worked with Paula Ábalos’s architecture studio before, were clear that they wanted a kitchen with an island open to the living room and that it had to be yellow, a wish left pending in earlier projects. That soft yellow was the first decision, and from it the palette and the choice of materials for the rest of the house were developed. As a counterpoint, the kitchen hood is clad in a sky blue that turns it into an almost sculptural volume above the worktop. Floor and walls keep a neutral background with a strongly marked geometry: a small-format white tile with vanilla-toned grout that draws a grid similar to that of school handwriting paper. This pattern anchors and orders the kitchen, and looks out to the garden through two windows with oak shelves.
Oak completes the composition. It clads the tall unit that conceals the fridge, appears in the open shelves and in the circular pulls cut into the fronts, and connects with the herringbone wooden floor that runs through the rest of the floor. Over the units, a terrazzo worktop by Mosaista, with aggregate in ochre, amber and almond tones, gathers all the colours of the kitchen on a single plane. The inspiration comes from 1960s kitchens, reinterpreted from a contemporary sensibility that keeps their playful character and refines their form.
Terrazzo as memory
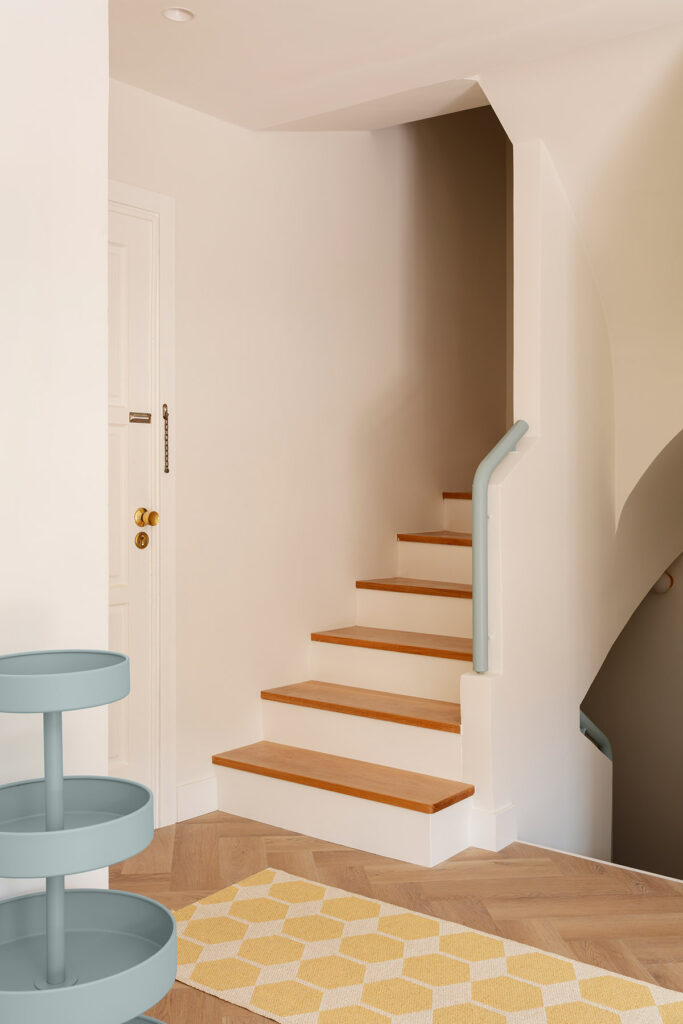
The staircase is where the project most clearly reveals its relationship with the history of the house. The architect keeps the original shape of the steps, but replaces the deteriorated terrazzo with natural oak treads and white risers that lighten the ascent. The original metal banister, which still did its job, stays in place; painted the same sky blue as the hood, it enters into dialogue with the kitchen and becomes part of the house’s new language.
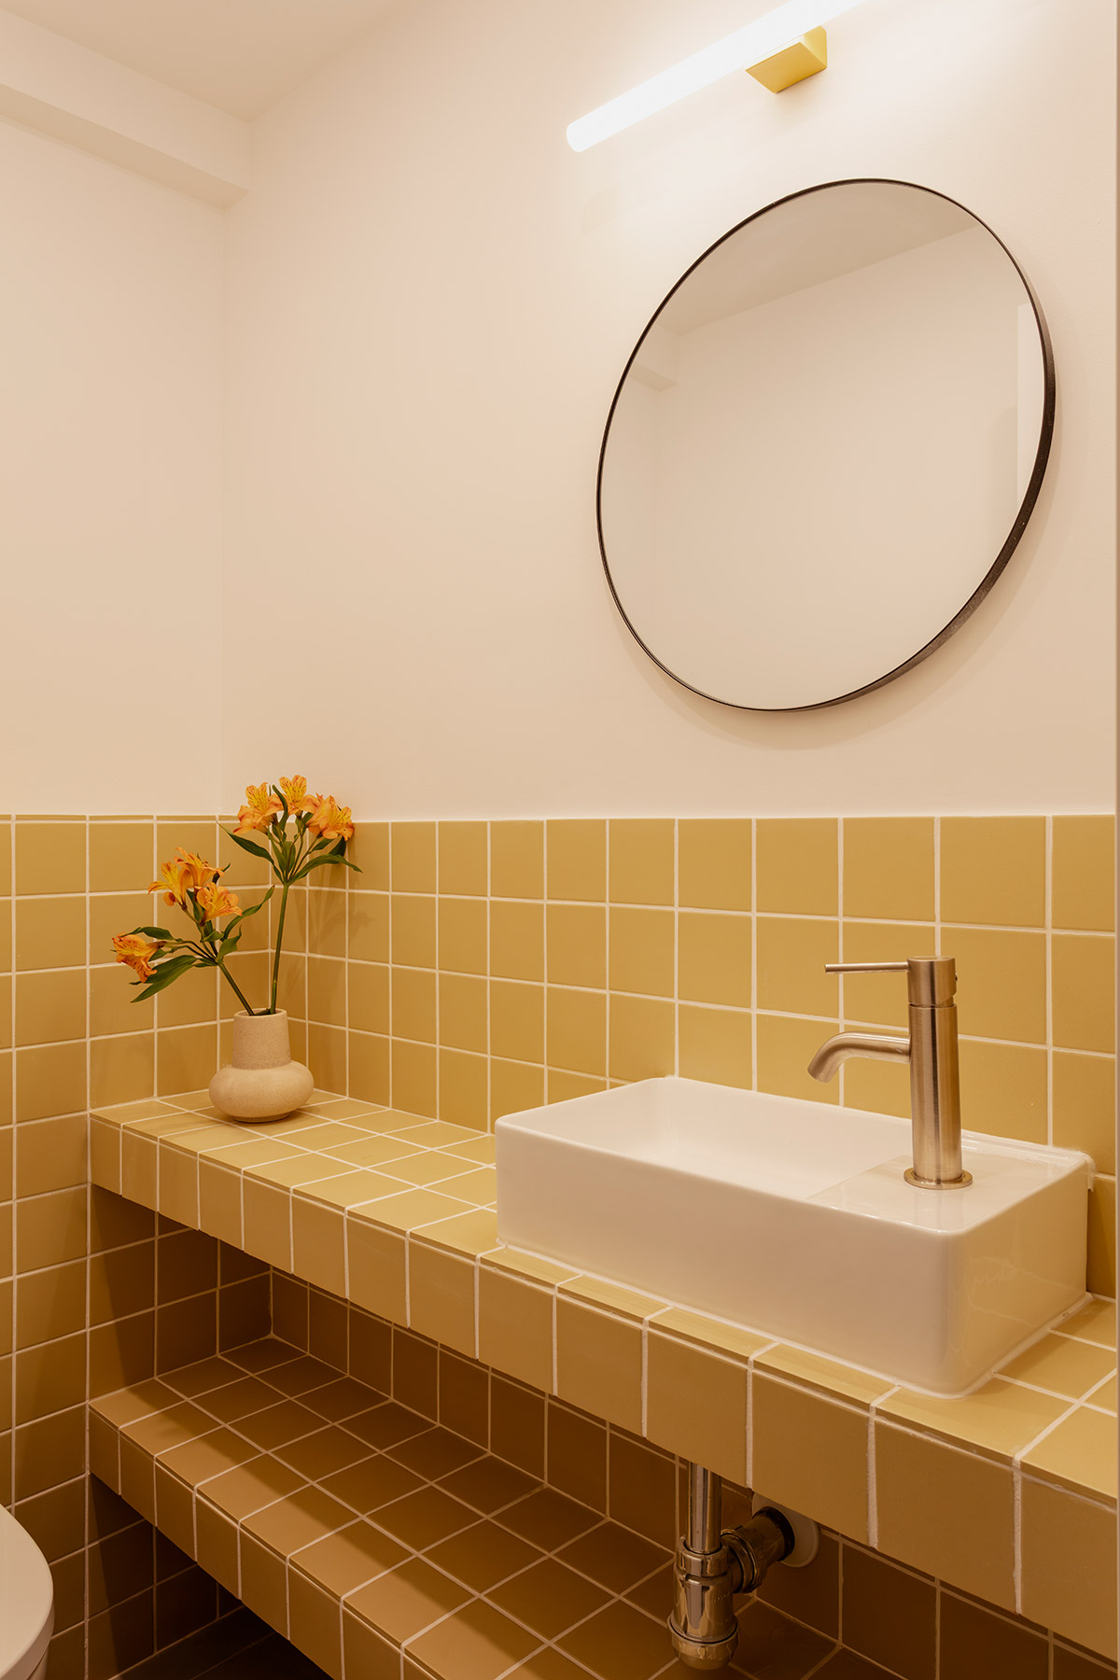
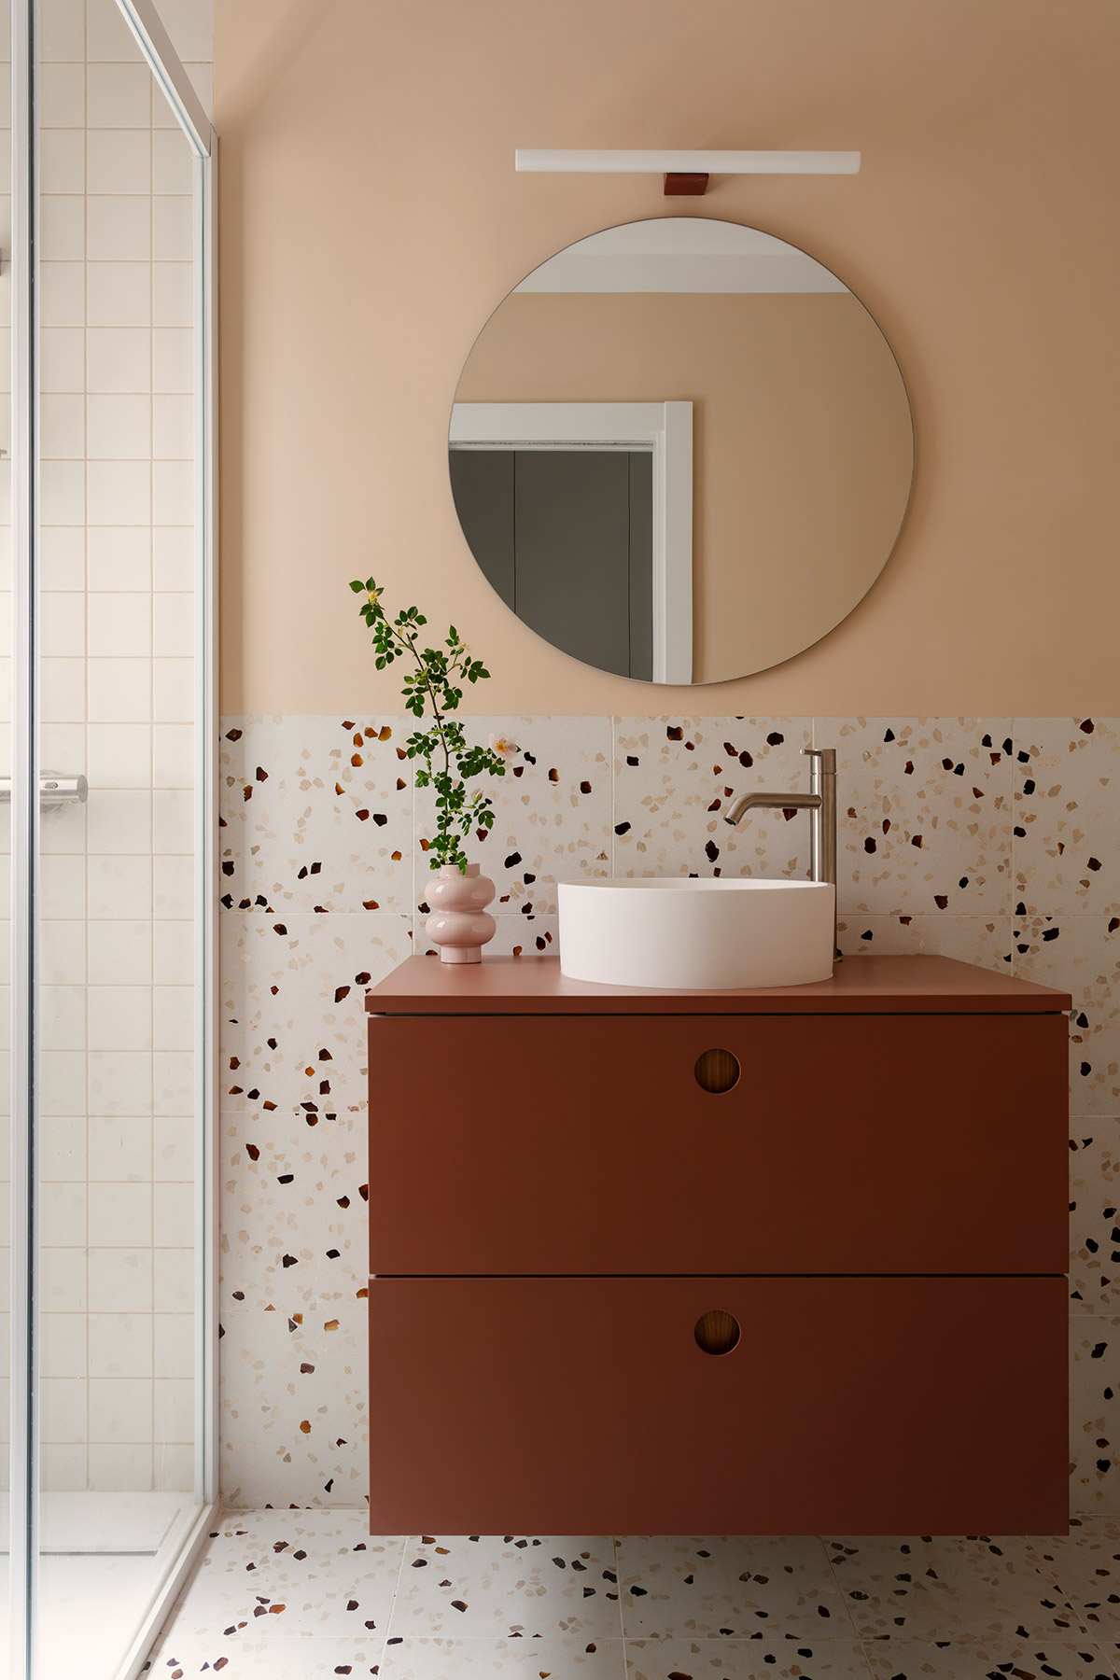
The terrazzo removed from the staircase reappears, transformed, in other parts of the house. In addition to the kitchen worktop, it clads the walls and floors of the bathrooms with pieces by Mosaic Factory, over which float a terracotta washbasin unit and a round mirror against a peach-toned wall. For the architect, terrazzo is “a material inherent to the original identity of this house, whose memory has been preserved”. Removing it from one place and returning it in another is a subtle form of continuity, in which the material keeps the memory and changes its role.
A house to be lived in flexibly
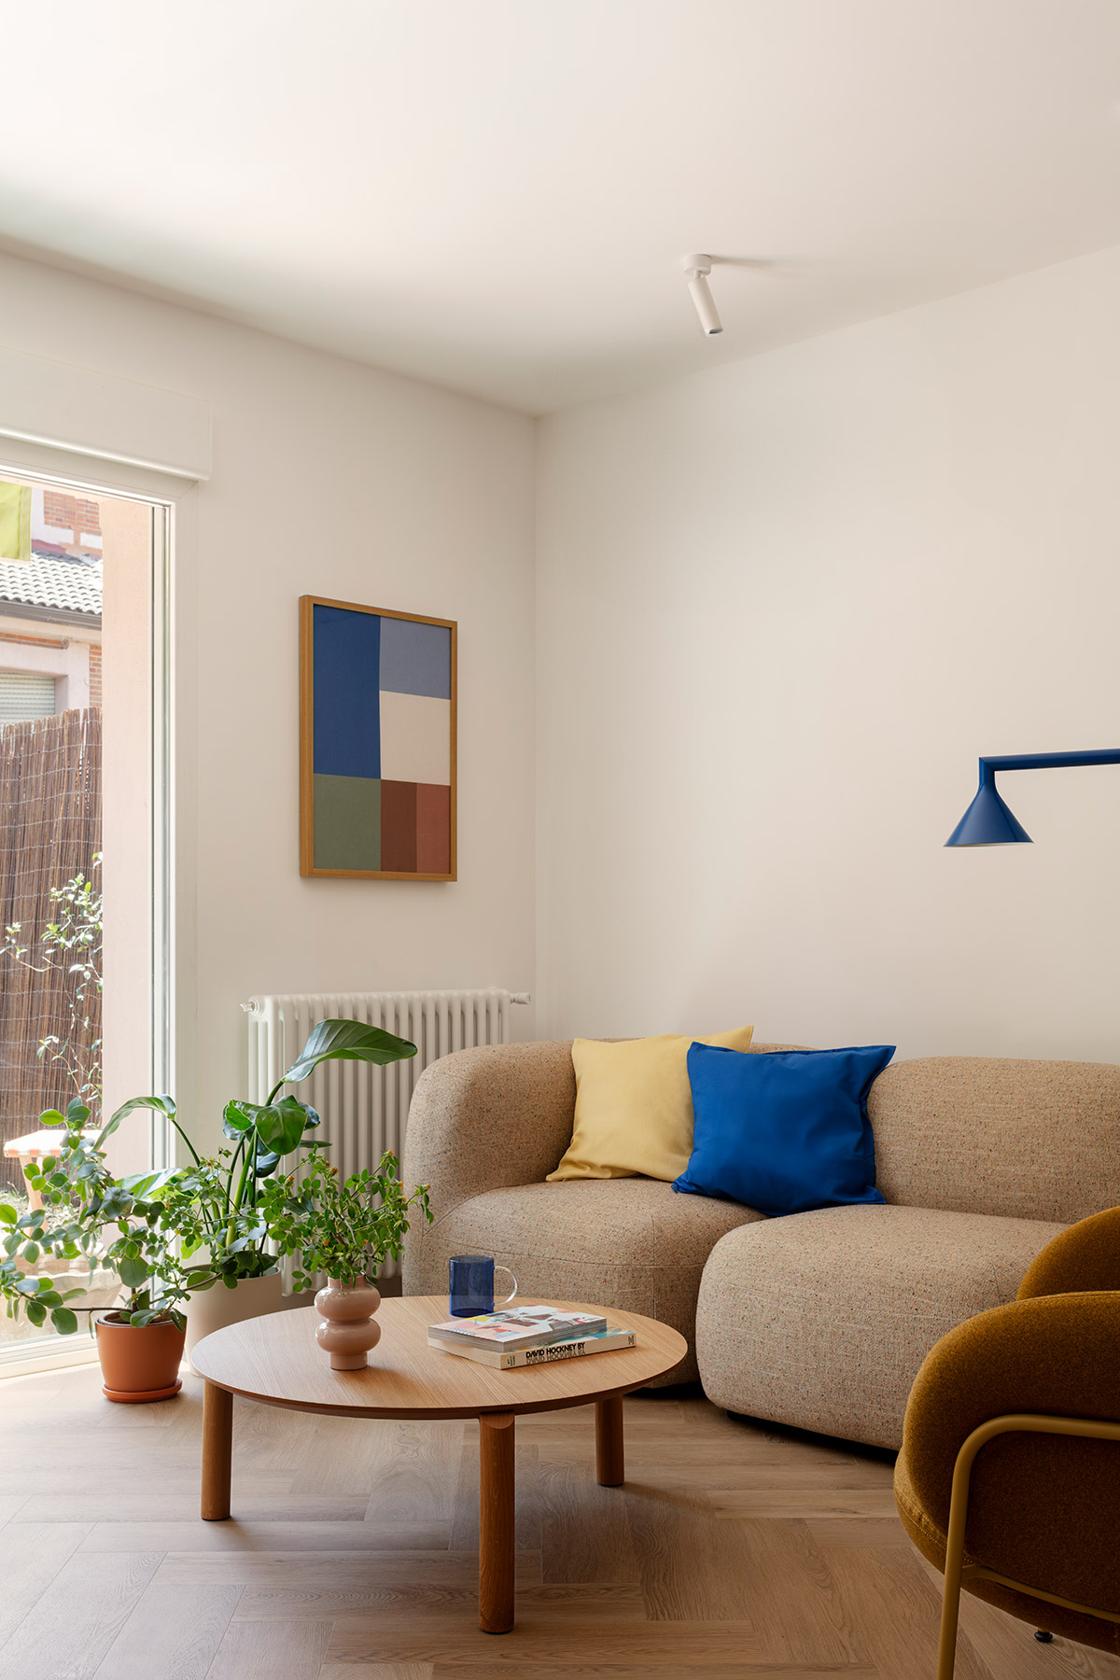
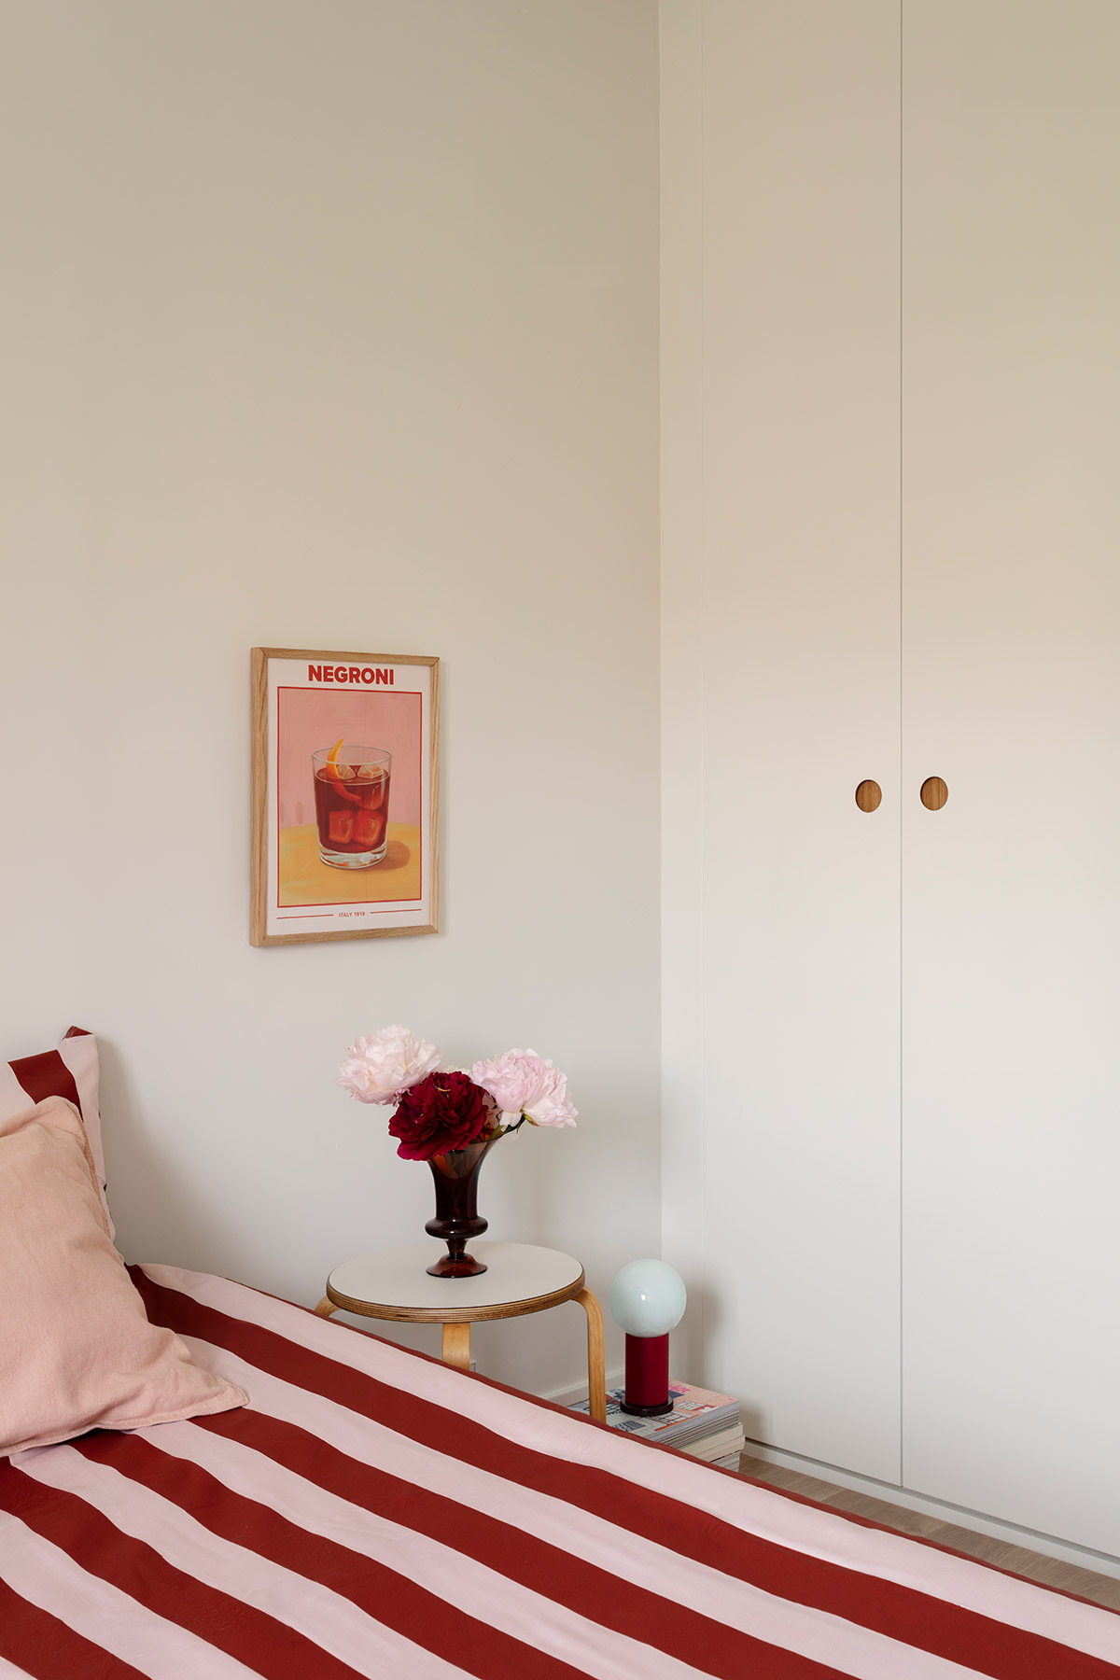
Grandmother’s memory is also present in the furniture. The island stools and the dining chairs, by Ondarreta, have a translucent orangey amber tone reminiscent of the Duralex tableware found in homes of another era. They are joined by a dining table with a blue top and a central base in Klein blue, the modular sofa, the armchair and the wooden coffee table in the living room, as well as the terracotta table and chairs on the terrace, all by the same brand. A few pieces from the Ikea PS line introduce a more playful, organic register: the round blue trolley, the Klein blue folding lamp beside the sofa, the red-based portable lamp that appears in the kitchen and in the bedroom, and the curvy vases scattered across the tables.
In contrast to the orderly grid of the kitchen, the rest of the floor is furnished with circles and curves: round mirrors, circular tables, cut-out pulls, vases with wavy profiles. The play of geometries is deliberate. Ábalos was looking for more flexible furnishing for a space that could be lived in fluidly and changeably, and the curve accompanies that rhythm while the grid sustains the order of everyday tasks.
The result is a house that recognises itself. Its new inhabitants find in it the colours of their childhood, the texture of their grandmother’s floors and the banister they climbed so many times, now serving a more open and shared life. In a town made of houses that pass from parents to children, Casa Boa proposes a serene way of receiving an inheritance: accepting it as a starting point and letting colour do the rest.
Project: Casa Boa
Typology: Comprehensive renovation of a terraced house.
Location: Majadahonda (Madrid)
Completed: 2026
Surface area: 160 m²
Interior architecture: Paula Ábalos Arquitectura.
Photography: Sergio Pradana.
Kitchen: Cubro. Furniture: Ondarreta, Ikea PS. Kitchen worktop: Mosaista.
Bathroom terrazzo: Mosaic Factory.
Source: Paula Ábalos.
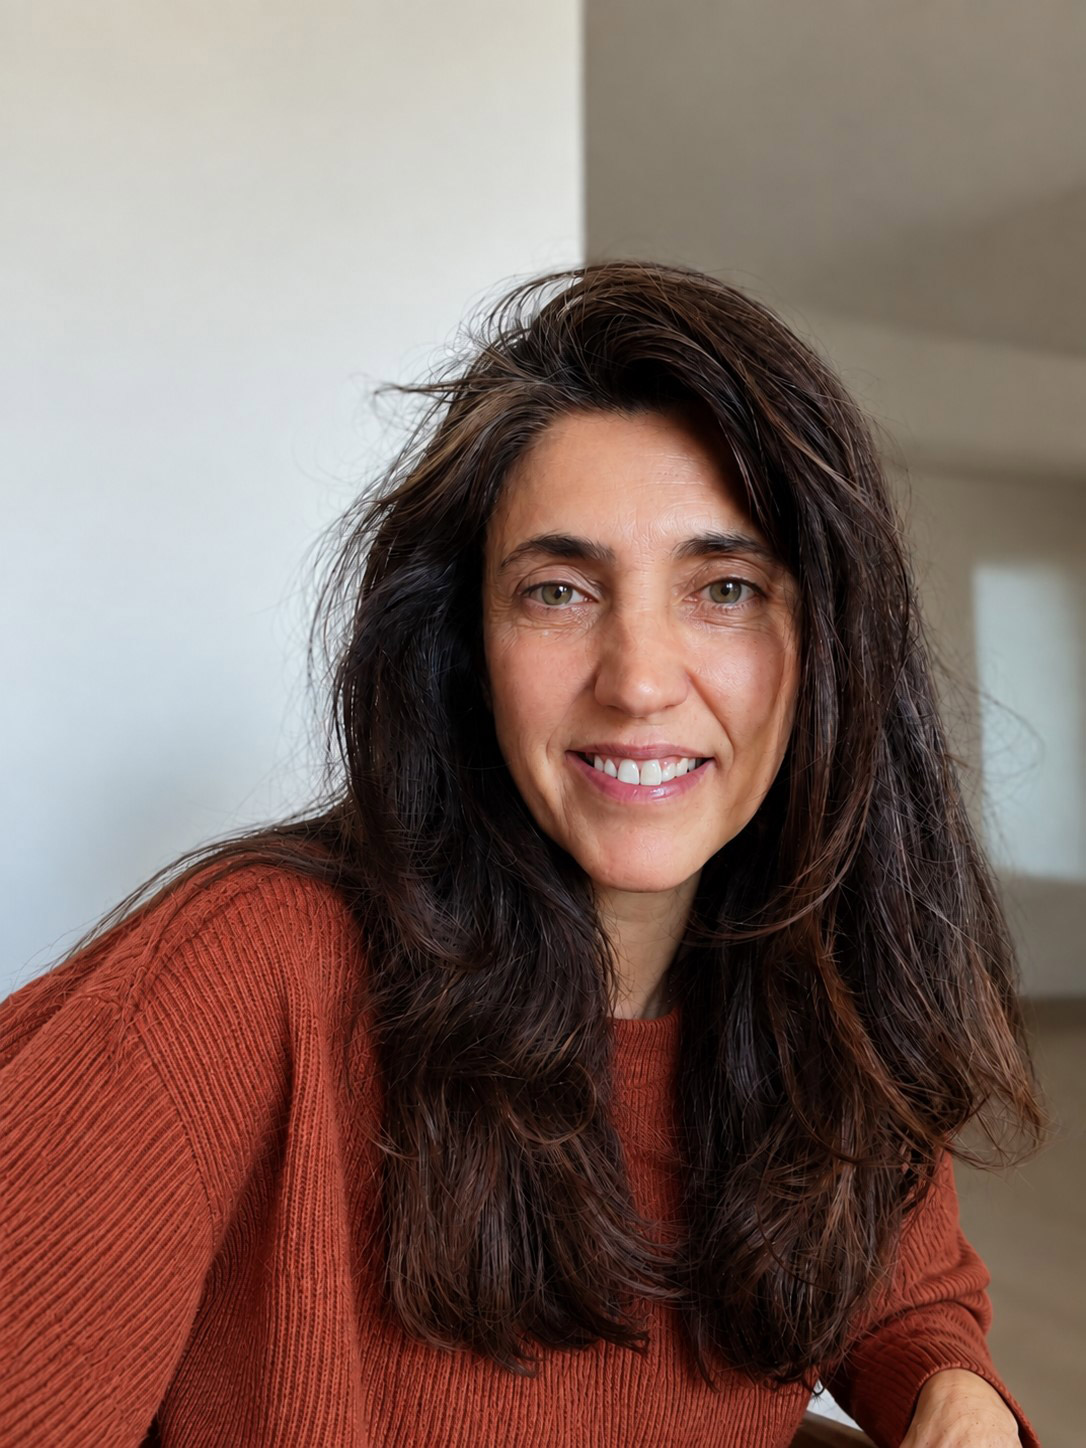
Paula Ábalos
Paula Ábalos trained as an architect at the Escuela Técnica Superior de Arquitectura de Madrid. Before setting up her own practice, she worked at several Madrid studios, where she took part in the design and construction of distinctive residential projects in Spain and abroad. In 2019 she founded Paula Ábalos Arquitectura, a studio with a small team based on Calle Barquillo, in central Madrid, specialising in comprehensive renovations and interior design. The studio also takes on the full management of each build, from the preliminary stages through to the handover of the finished home.
Her work has focused mainly on residential projects in Madrid (Chueca, Atocha, Mirasierra, Las Tablas, Colonia Ciudad Jardín), in the surrounding area (Aravaca, Boadilla del Monte, Galapagar, Las Matas, Las Rozas, Majadahonda) and in other provinces, including Bilbao, León, Santander and Valencia.
Across all these commissions, what recurs is a method rather than a language: listening to each space in order to understand its own identity and history. Without drawing strict boundaries between architecture, interior design, furniture design or the use of materials and colour, the studio always puts each client’s needs first, seeking to transform the way they live while holding on to spatial emotion and pursuing a vibrant, contemporary aesthetic.
Paula Ábalos’s studio has close ties to traditional crafts and pursues a commitment to bespoke spaces, far from standardised formulas. Each project thus becomes an opportunity to explore new details, materials or colour palettes, which give rise to original solutions.
Since 2022 she has also led Tiny Architects, an educational project that introduces children to architecture. It runs in schools and institutions across Madrid through workshops, after-school activities and camps focused on construction, design and care for the environment.
Paula Ábalos Arquitectura
Calle Barquillo, 7.
28004 Madrid
hola@paulaabalosarq.com
+34 619 748 213
www.paulaabalosarq.com
@paulaabalosarq