


On the slopes of the Serra de Tramuntana, among dense forests of pines and oaks, and small groves of almond and carob trees, lies Puigpunyent. In this beautiful Mallorcan village rises Ses Veles Puigpunyent, a project that goes beyond the idea of social housing to become an architectural manifesto. Designed by Joan J. Fortuny together with Alventosa Morell Arquitectes, for the Instituto Balear de la Vivienda (IBAVI), this residential complex was born from the desire to reconcile tradition and future, sustainability and culture, the needs of the present and the memory of place.
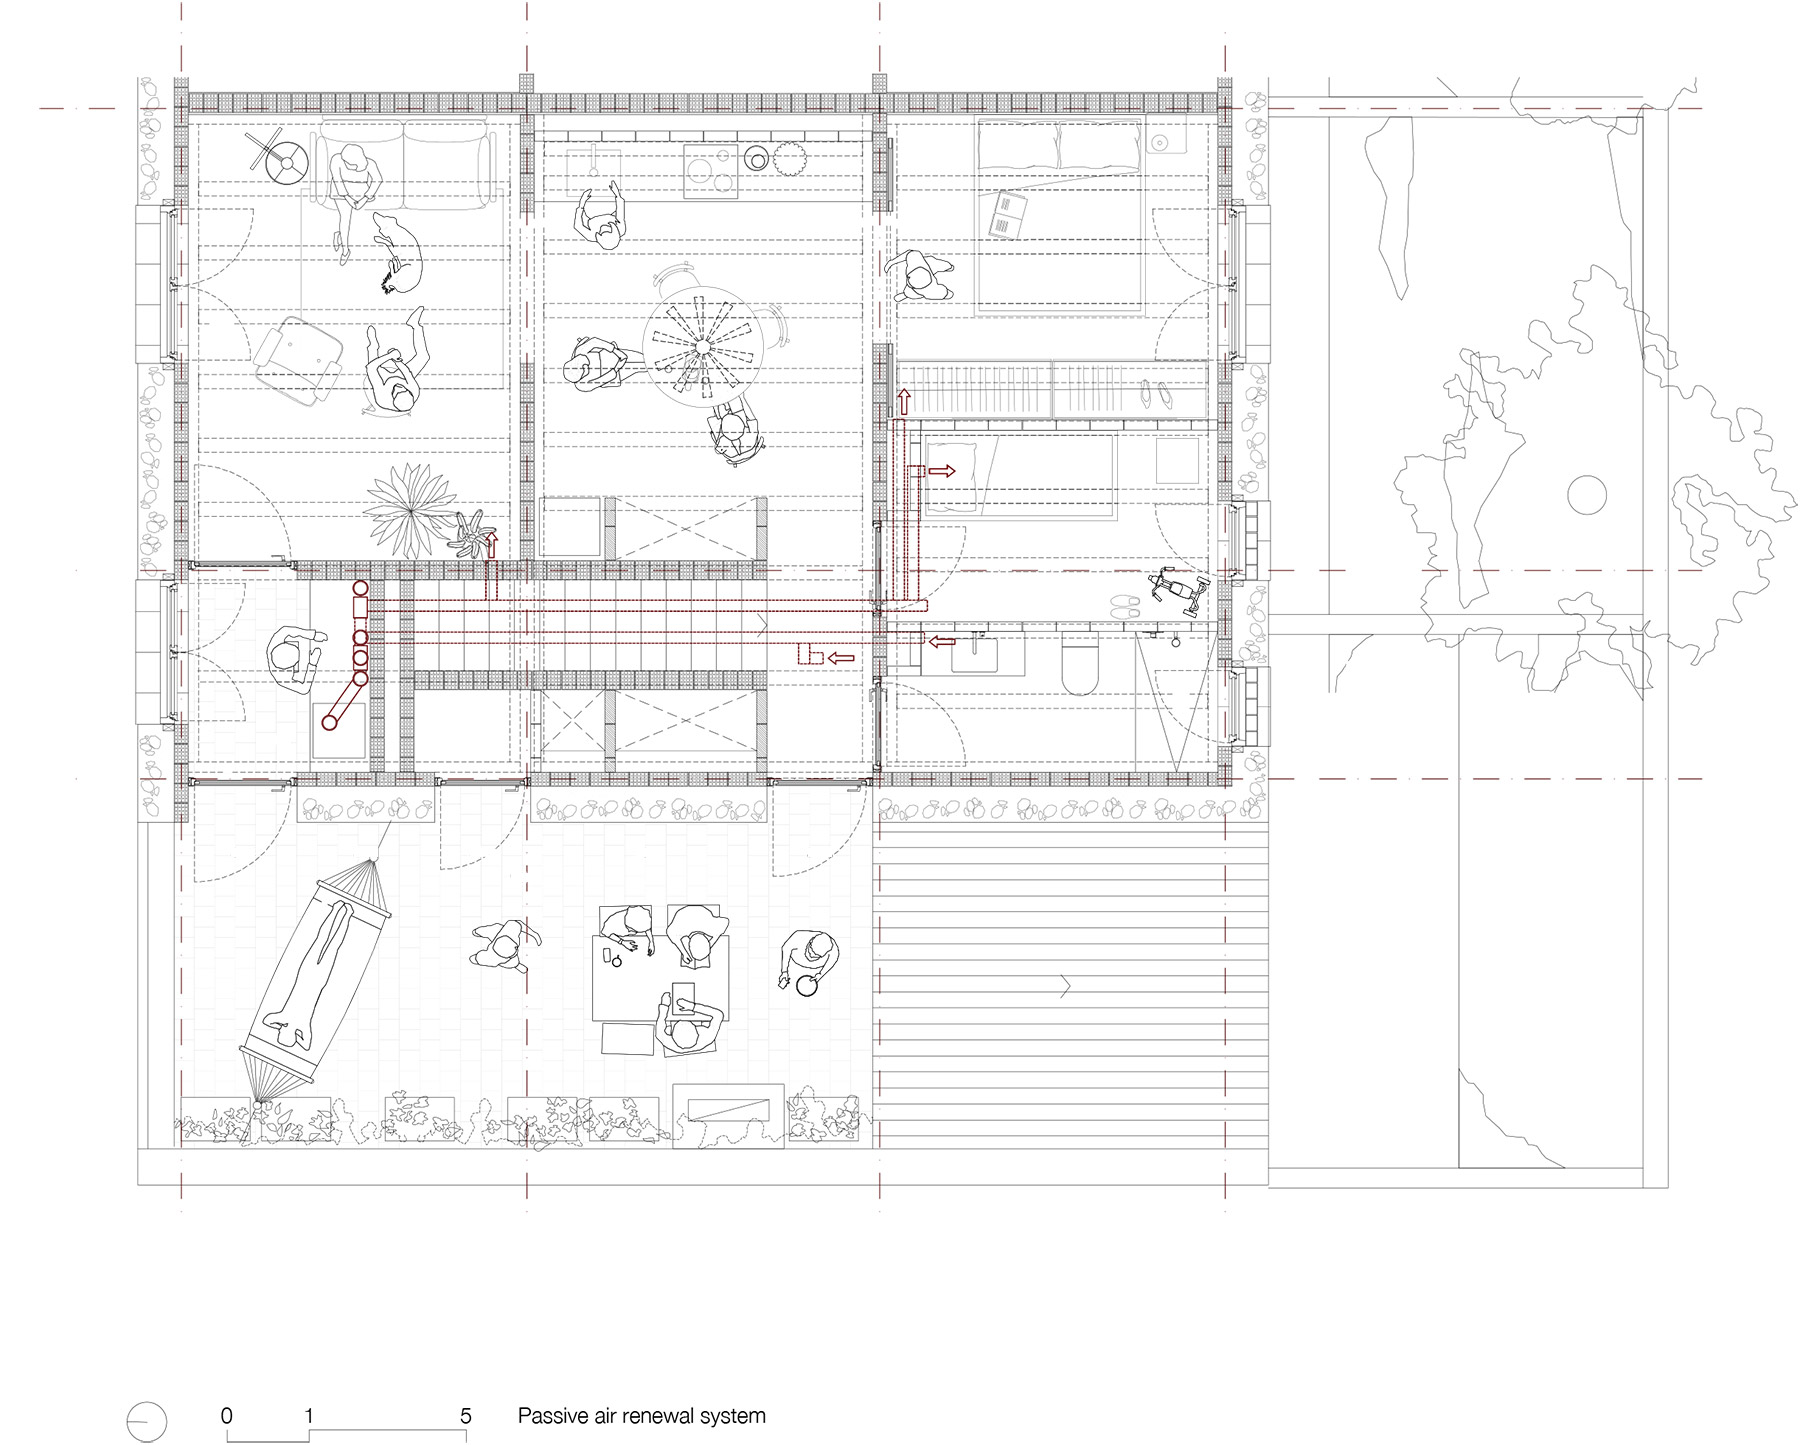
The building is organized under a gabled roof that houses six dwellings distributed over two floors: four on the ground floor, each with one bedroom and access to a private patio, and two on the upper floor, with two bedrooms and an exterior terrace. In all of them, the kitchen occupies a central place, as if it were the true domestic heart around which daily life unfolds. The interior layout is supported by three structural bays that enable efficient use of thermal mass and open the way to flexible spaces, designed to accompany the changing rhythms of those who inhabit them.


Materiality, techniques and construction strategies
The materiality of the project responds faithfully to the territory. The cyclopean lime façades incorporate stone and earth extracted during the excavation itself, so that the building seems to emerge from the mountain. The interior partitions are built with local ceramic filled with quarry sand and finished with clay and straw, in an exercise of circularity that transforms waste into living matter. Certified wood, used in both carpentry and structure, joins lime flooring and tiles produced in local workshops, shaping a constructive language that recovers traditional crafts and restores prominence to the island’s economy.
Bioclimatic response: passive comfort
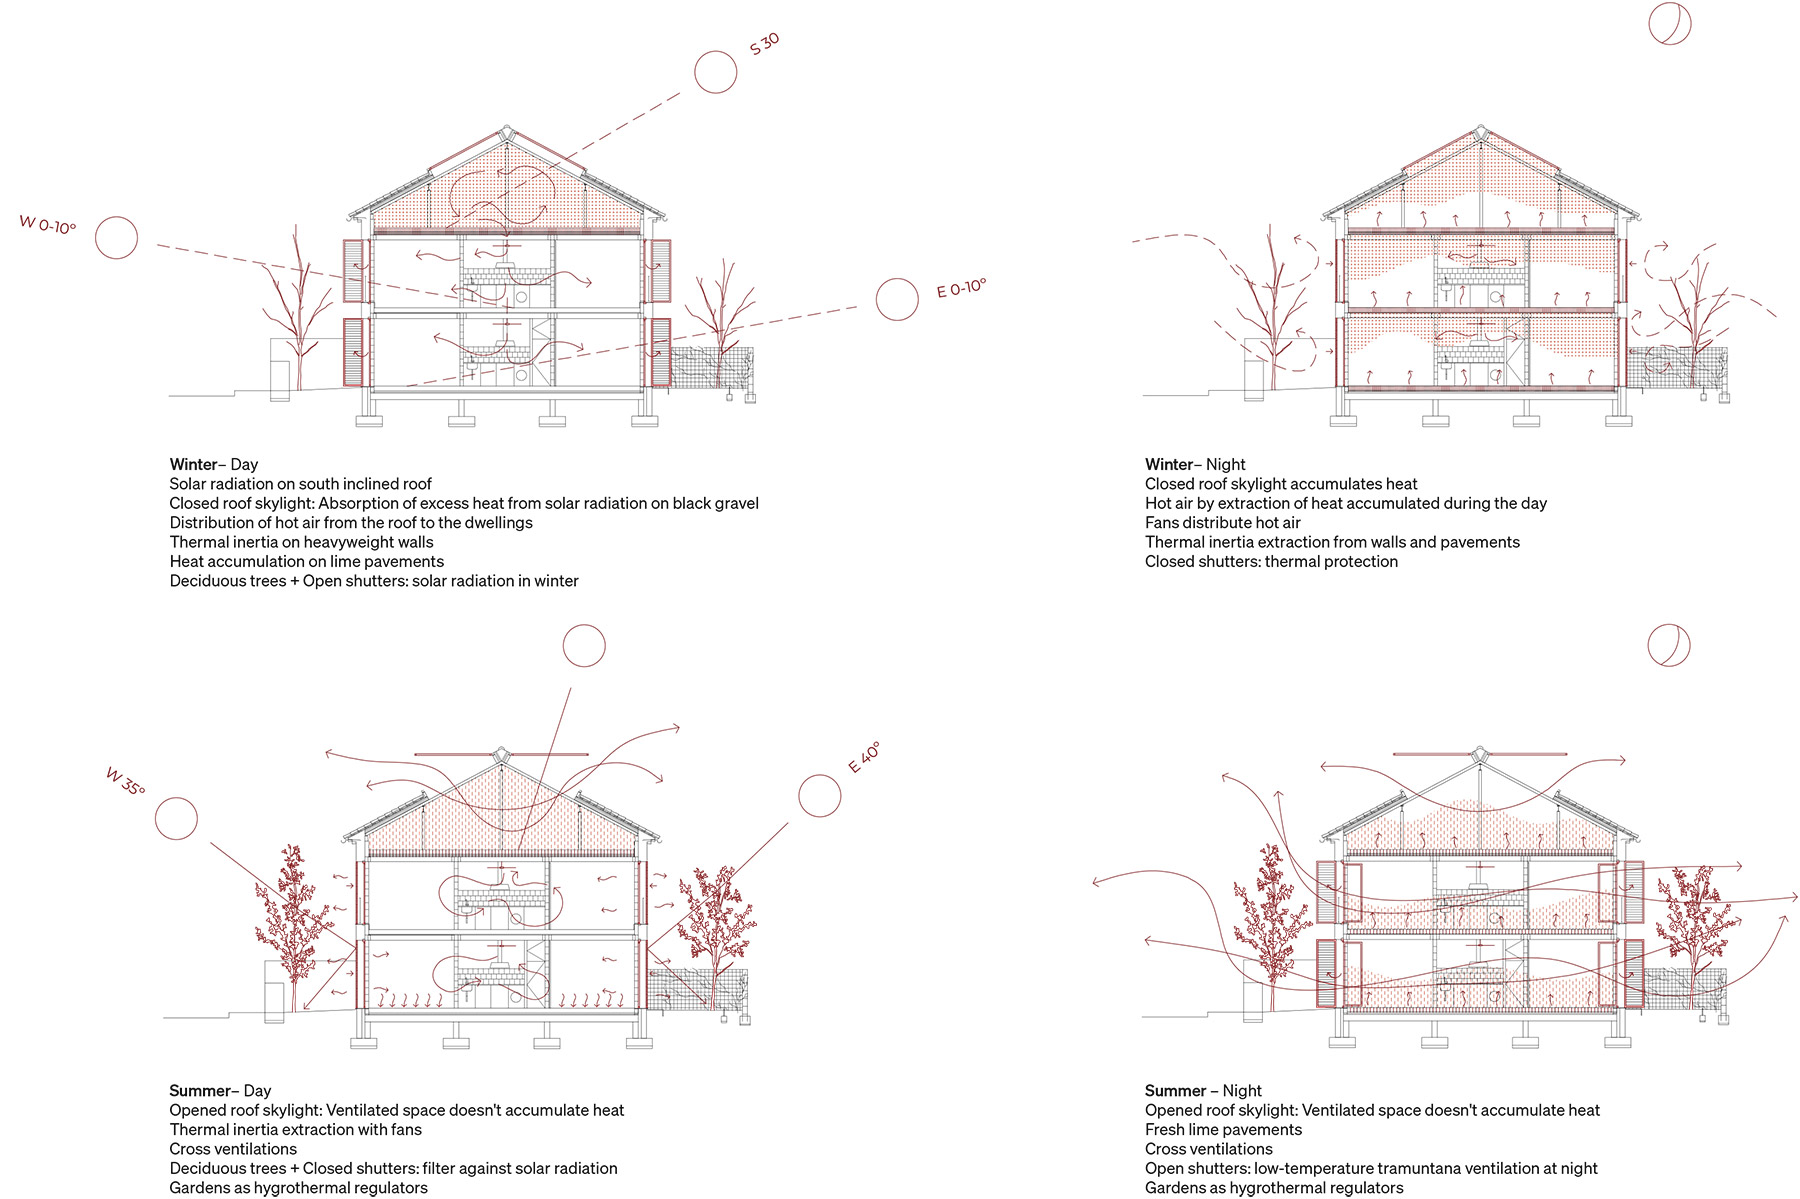
The bioclimatic response is deployed with intelligence and sensitivity. The complex makes the most of solar gain in winter and protects itself from radiation in summer, integrating private patios that regulate the air and favor cross ventilation. High thermal inertia in walls and floors stabilizes temperature, while hygroscopic materials regulate humidity and promote the breathability of the building. Even the roof, conceived as a Trombe wall system, acts as a solar collector in the cold months and as a ventilation mechanism in the warm months, allowing natural and stable thermal comfort to be achieved with minimal reliance on active systems.


Sustainability, circularity
The numbers speak for themselves: nearly zero energy consumption of just 1.7 kWh/m² per year, CO₂ emissions reduced by half compared to conventional construction, and a 60% reduction in waste thanks to circularity and reuse strategies. The environmental impact during construction is limited to about 230 kg of CO₂ per square meter, a figure that stands well apart from usual averages and confirms the rigor of the project’s approach.
Dialogue with landscape and culture
But beyond the technical dimension, Ses Veles Puigpunyent conveys a profound sense of belonging. Every detail refers back to the island’s culture: the lime that whitens the walls, the ceramic that divides the interiors, the wood that supports the ceilings. It is not a nostalgic gesture, but an act of continuity — the past transformed into the present and projected into the future. These homes are not mere containers of life, but spaces that breathe with their environment, that soften the seasons, that invite encounters in patios and terraces, that offer intimacy and community at the same time.
This project demonstrates that social housing can be dignified, beautiful and deeply respectful of the place that hosts it. Ses Veles Puigpunyent restores identity, reconnects people with nature and with the crafts of their land, and proposes an architectural model that unites sustainability and culture. In its lime and clay walls, in its ventilated patios and Mediterranean serenity, beats the certainty that to build responsibly is also to build memory.


Project: Ses Veles Puigpunyent.
Location: Puigpunyent, Mallorca.
Completion: 2024.
Surface area: 400 m2.
Promoter: IBAVI (Instituto Balear de la Vivienda)
Architects: Joan J. Fortuny, Marc Alventosa, Xavier Morell. Alventosa Morell Arquitectes.
Team: Baltasar Nicolau (arquitecto técnico), Andrea Capella Mònaco, Joan Martí Elias, Carolina Capella Mònaco, Jordi Adell Roig i Júlia Nabona Jasans, Sandra Vargas, Marina Morey, Gori Llambias, Raquel Mirón, Rebeca Lopez, Eric Moyá (arquitectos), Estudis d’Enginyeria de les Illes (ingeniería), Juan Fortuny Siquier (estructura)
Photography: José Hevia.
Sources: Joan J. Fortuny Giró. Alventosa Morell Arquitectes.

Joan J. Fortuny Giró
Architect Joan J. Fortuny Giró develops his practice with a sensitive awareness of place and time, in constant dialogue with the memory of what has been built and the needs of the present. His career is marked by a desire to synthesize technical rigor and the poetics of space, always exploring how architecture can act as a mediator between nature, the city, and people.
Trained as an architect at the Escola Tècnica Superior d’Arquitectura de Barcelona (ETSAB-UPC), Fortuny Giró has cultivated a humanistic approach to design, with an interest that spans both the domestic scale and interventions in urban and landscape contexts. His experience has been enriched through collaborations with various architectural studios, contributing a critical perspective and a strong commitment to sustainability and material authenticity.
In recent years, his collaboration with Alventosa Morell Arquitectes has allowed him to take part in highly sensitive projects, where integration into the environment, respect for resources, and the creation of livable, light-filled spaces are guiding principles. His contribution to the Ses Veles Puigpunyent project in Mallorca has been especially significant, reinforcing the organic and timeless character of the proposal.
With a body of work that avoids the superfluous and seeks essence, Joan J. Fortuny Giró belongs to a new generation of architects who understand architecture as an exercise in listening: listening to the place, to the materials, to tradition, and above all, to the people for whom it is built.

Alventosa Morell Arquitectes
On the horizon of contemporary architecture, where technical innovation coexists with environmental urgency, the voice of Alventosa Morell Arquitectes stands out. Founded in 2012 by Marc Alventosa Zaidín and Xavier Morell Jané, this studio based in Barcelona and Lleida has made sustainability a vital principle, the true DNA of its way of conceiving space.
Their architectural practice is based on the firm conviction that architecture must respond to climate, landscape and people with solutions that, guided by sensibility and beauty, guarantee comfort, efficiency and environmental respect. It is not about adding a “green” layer to a building, but about designing projects that are already conceived as part of a natural balance.
A methodology that listens to the place
Each work begins with an act of attention: observing the territory, reading the topography, studying the sun, the wind, the shadows. From this initial dialogue emerges a design that combines passive strategies, noble materials and responsible construction systems. Handmade ceramic brick, certified wood and natural insulation coexist with technical innovations that allow energy consumption to be reduced by more than 70% compared to a conventional home.
Intermediate spaces —porches, patios, pergolas— become true climatic refuges, transition zones where architecture demonstrates its ability to soften the seasons and celebrate everyday life.
Projects as manifestos
From their hands have come houses that are almost manifestos of a new way of living. Casa GJ in Matadepera (Barcelona) unfolds nine structural modules oriented to the south, connecting interior and exterior in a single heartbeat. MM House in Valldoreix (Barcelona) recovers and transforms a 1947 home, combining thermal mass and natural light in a dialogue between memory and future. LA House in Llinars del Vallès (Barcelona) explores the honesty of traditional materials to achieve low-energy standards. And Casa CG in Creixell (Tarragona) summarizes their philosophy in two words: optimization of resources.
Each project reaffirms their commitment to an architecture that is not about excess, but about precision, sobriety and environmental generosity.
Their work has been recognized with national and international awards, such as the 2025 Architizer A+Awards, 2024 DNA Paris, 2024 Architizer Awards, 2024 ArchDaily Awards, 2023 4 Future Awards, 2023 Dezeen Awards, 2022 Mapei Prize for Sustainable Architecture, and the 2019 BUILD Architecture Award. These accolades highlight that their approach convinces not only clients and users, but also specialized critics.
Marc Alventosa, son of an architect, grew up among drawings and construction sites, learning to see spaces with the patience of someone who listens. His sensitivity leads him to reflect on nearly zero-energy buildings as an unavoidable necessity in the face of climate change.
Xavier Morell, with a career shaped by both public and private projects, brings a broad vision that integrates rehabilitation, industrialization and research into materials as part of the natural evolution of contemporary architecture.
Together, they form a balanced tandem, in which creativity and technique intertwine to give life to a studio whose work is recognized not so much for an aesthetic style, but for an ethical commitment.
Joan J. Fortuny Giró
Josep Rover Motta , 12
07006 Palma de Mallorca
hola@jjfortuny.com
jjfortuny.com
Alventosa Morell Arquitectes
Carrer Rocafort 67-69
08015, Barcelona
+34 93 182 07 80
arquitectes@alventosamorell.com
www.alventosamorell.com
Project by Alventosa Morell Arquitectes



