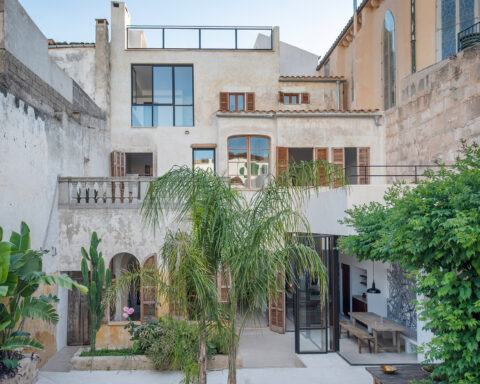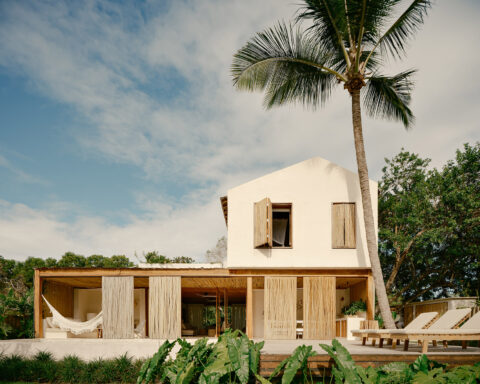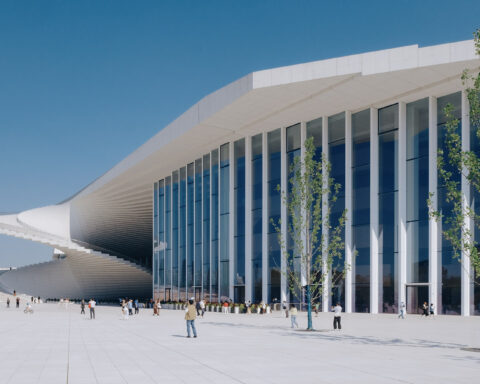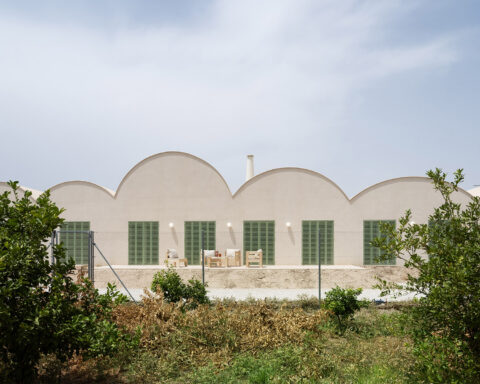

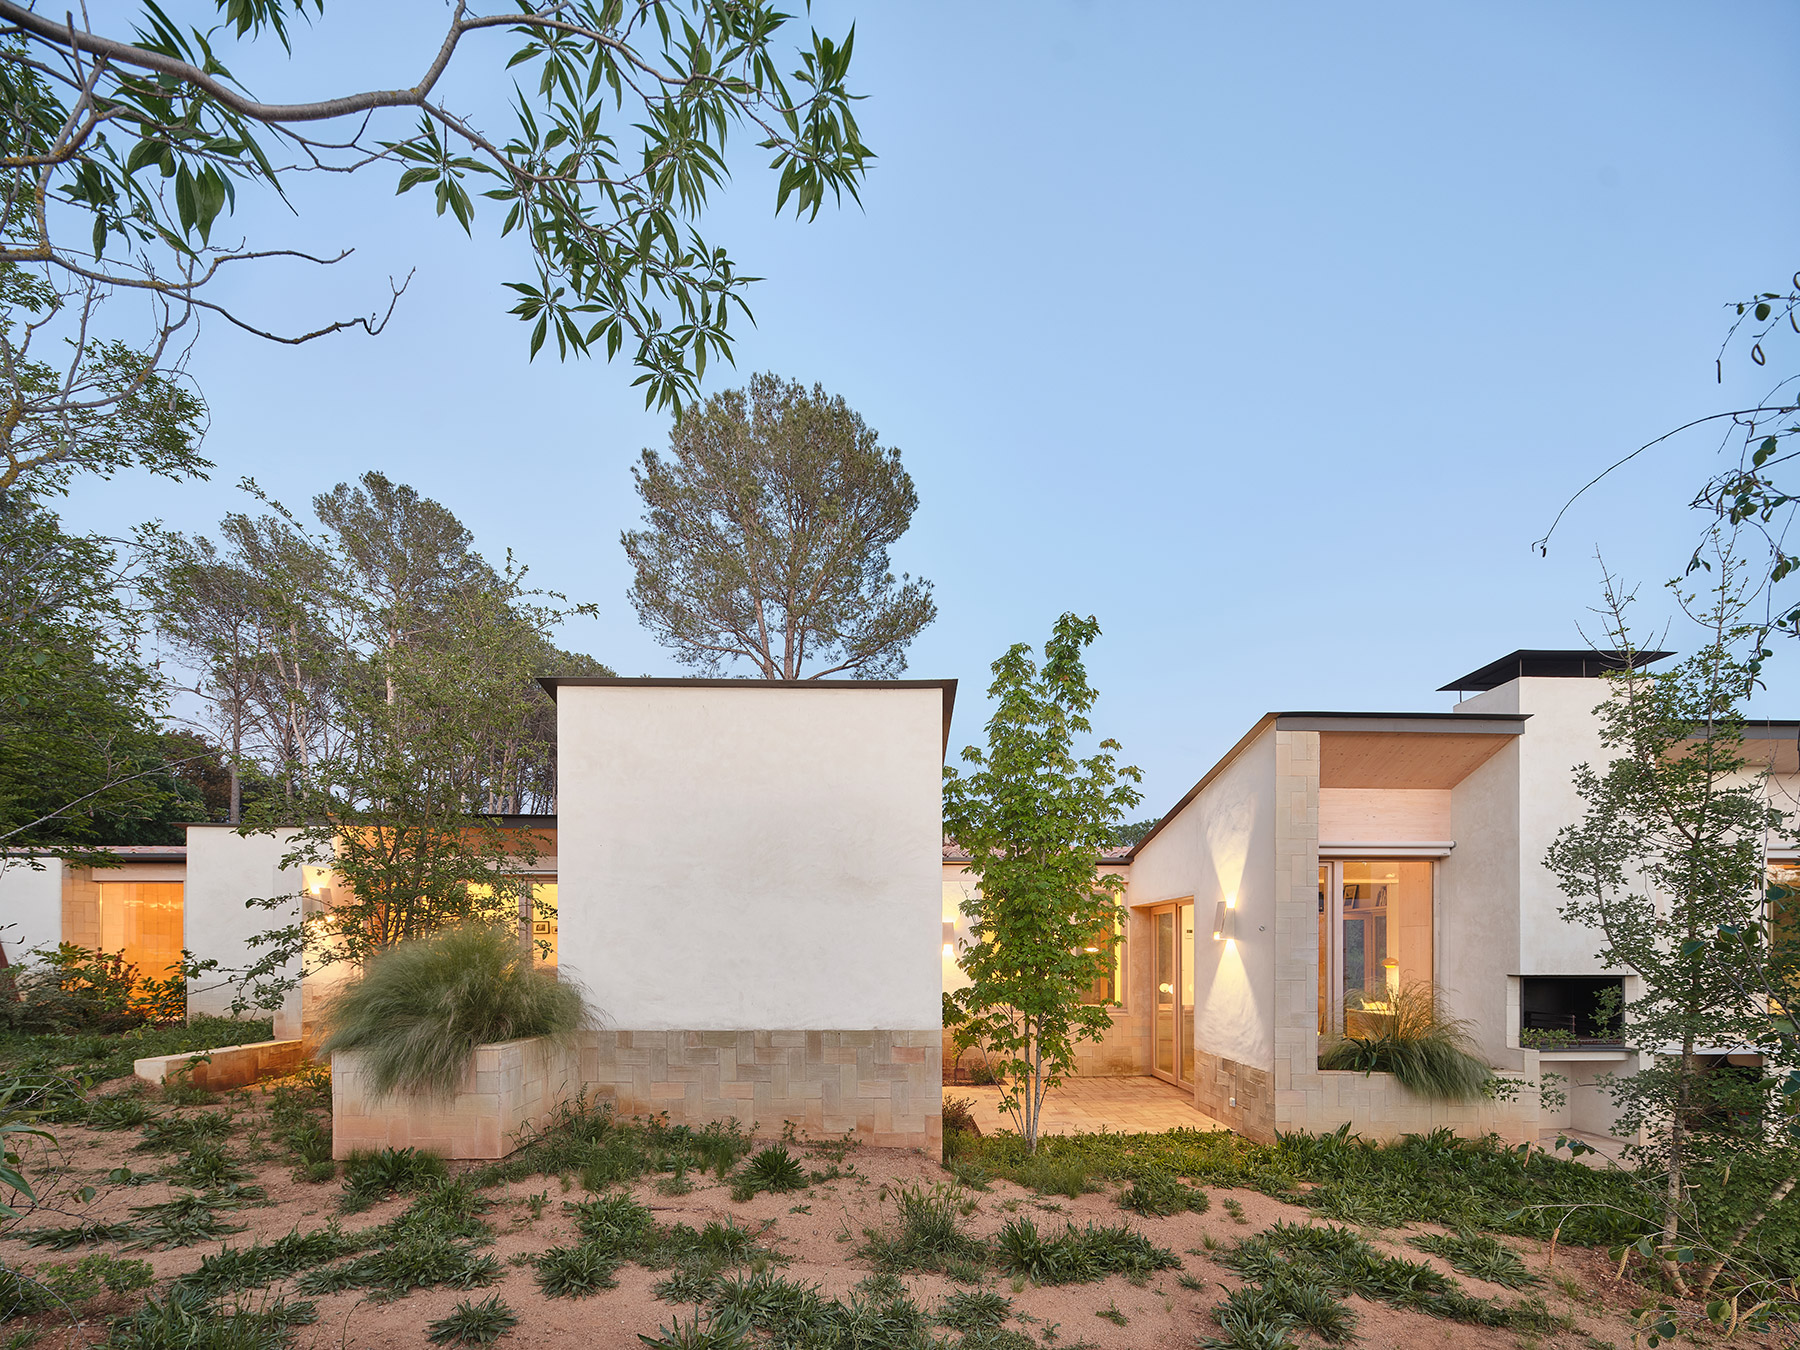
In Vilopriu, a small municipality in l’Empordà, the Butterfly project takes shape, a house designed by architect Bernat Llauradó Auquer and his studio Tallerdarquitectura. The name Butterfly refers to the V-shaped roof, inspired by the butterfly roof typology popularized in mid-20th century North American architecture. Here, that roof becomes the gesture that orders everything: it embraces the interior spaces, creates overhangs that protect from sun and rain, softens the volumetric presence of the building and, above all, allows the house to merge with the rural setting.
Resting on a stone base and surrounded by a dense green fence, the house unfolds as a sequence of volumes interwoven with patios, planters and flowerbeds, with a play of heights, transparencies and reflections that generates the sensation of walking through a moving garden, where every interior corner finds its correspondence in the exterior.


The owners expressed a simple wish —a patio with a house— and placed full trust in the architect, granting him total freedom in the design. That rare complicity made possible a work in which vegetation becomes architecture. Planters that bring nature up to the windows, flowerbeds that blur boundaries, trees that provide shade and privacy, a fence of native species that extends the natural edges of the landscape. All this contributes to dissolving the frontier between the built and the living.
The interior journey is diverse, almost narrative. From the intimate seclusion of the master bedroom, evoking the warmth of a cabin, to the luminous spaciousness of the living area, which opens with large windows onto the vegetal horizon. Between these two extremes, curved corridors, windows overlooking the patio and wooden benches invite pause, composing a spatial choreography where inhabiting becomes experience.


Sustainability permeates every decision. The house warms and protects itself naturally, thanks to the orientation of its openings and the accompaniment of deciduous vegetation. Wooden joinery ensures airtightness and cross ventilation, while the prefabricated wooden roof, ceramic finishes and tiled floors reduce environmental impact. Thus, low energy consumption is not a technical goal but a natural consequence of a design attentive to climate and to the cycle of materials.
Butterfly is a house that breathes with the landscape, an essay on coexistence between architecture, nature and everyday life. A work that, faithful to the spirit of Bernat Llauradó Auquer, shows how beauty and sustainability can grow from the same root.


Project: Butterfly.
Location: Vilopriu (Girona).
TerCompletionminado: 2025.
Architecture: Tallerdarquitectura.
Architect: Bernat Llauradó Auquer.
Photography: Adrià Goula.
Source: Tallerdarquitectura.

Bernat Llauradó Auquer
The architect Bernat Llauradó Auquer (Girona) founded Tallerdarquitectura in 2014, based in Bordils, as a space of exploration where architecture is understood as inseparable from the landscape. His training as an architect, urban planner and building engineer has been accompanied by an academic path rooted in research: since 2016 he has been pursuing his doctoral studies at the University of Girona, focusing on the study of landscape and rural urbanism.
His professional practice is nourished by this dual perspective: the technical precision of the designer and the reflective depth of the researcher. At Tallerdarquitectura, each project is born from a dialogue with its surroundings, with the memory of the place and with the nature that embraces it. Sustainability is conceived as a structural principle: energy efficiency, respect for what already exists, responsible construction systems, and a spatial poetics that always seeks to reconcile interior and exterior.
Among his recent works stand out Casa Nostra, conceived for his own family as a manifesto of luminous austerity and bioclimatic balance, and Gallery House in the Empordà, where he transforms a building of no architectural value into a retreat in symbiosis with the forest. Both projects reveal Bernat’s constant search for an honest architecture, capable of merging with the landscape without renouncing emotion.
Recognized for his sensitivity and coherence, his work has been distinguished in various competitions, such as the Girona Architecture Awards 2025, where his studio was a finalist with the projects Butterfly and Remunta. These works reflect a continuity in his research on how light, geometry and matter can shape new ways of living, always attentive to human scale and to place.
Bernat Llauradó Auquer thus embodies a new generation of Catalan architects who build with awareness: architectures that look to the future with a sense of responsibility towards the territory, towards people, and towards the discreet beauty of the essential.
Tallerdarquitectura
Travessia del Padró, 7
17462 Bordils (Girona)
+34 650 946 753
info@tallerdarquitectura.cat
tallerdarquitectura.cat
Project by Bernat Llauradó Auquer