In the small villages of northern Veneto (Italy), as in Galicia, Asturias, the Basque Country, Navarre or Catalonia—and in many other regions across Europe—stable-barns form part of an architecture that for centuries accompanied the agricultural life of these territories. Built of stone and timber, set against the slopes or beside hay meadows, these buildings respond to a landscape economy in which every constructive gesture followed a clear functional logic..
In Casamazzagno, the Italian studio C&P architetti, led by Luca Cuzzolin and Elena Pedrina, has recovered one of these abandoned structures, returning it to life without altering its presence in the territory. The project seeks to restore its essential form and extend its continuity within the Alpine landscape.
Agricultural architecture and cultural landscape
These traditional settlements respond to a close relationship between agricultural production, the morphology of the terrain and the organisation of the landscape. Houses, barns and stable-barns are distributed across the most suitable points of the slopes, creating a dispersed fabric of small buildings that establish a quiet dialogue with their surroundings.
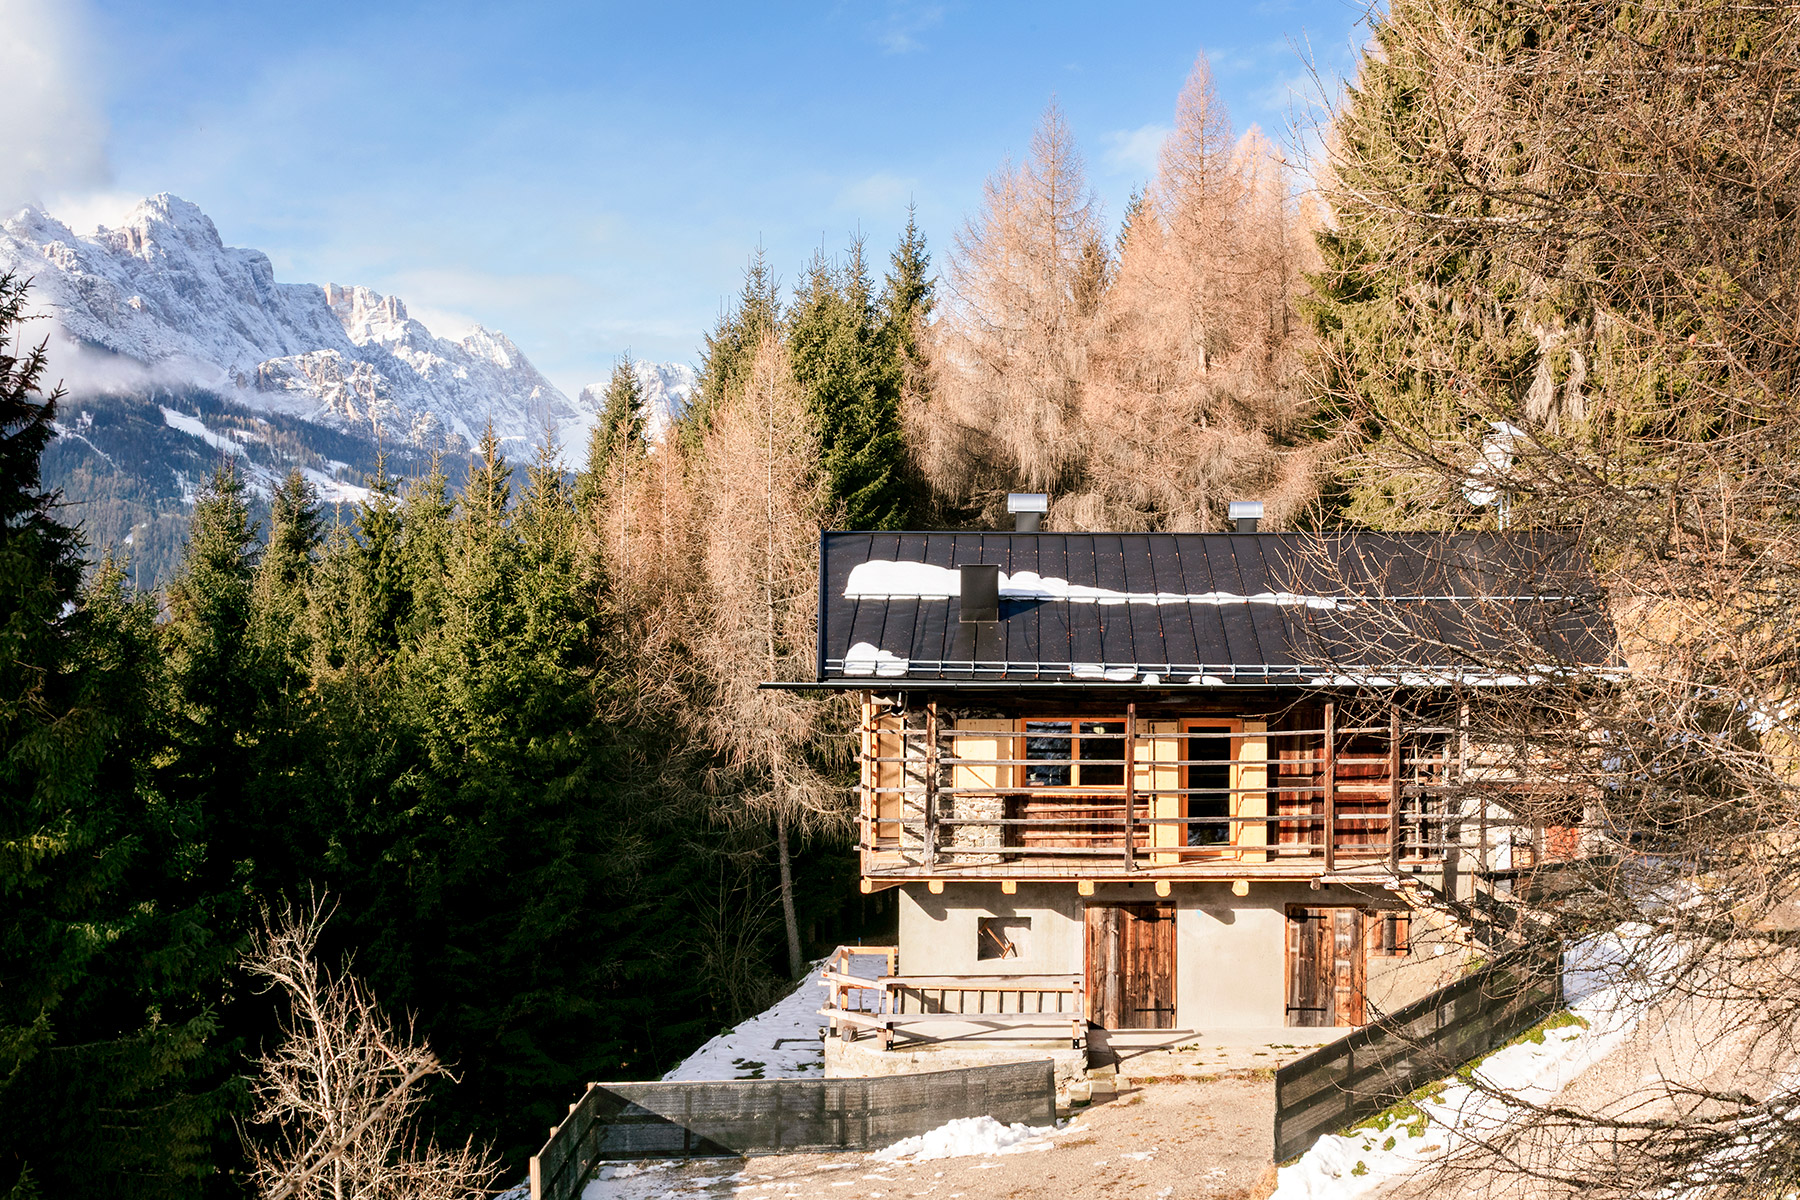
The building at the centre of the project belongs to the typology of the stable-barn, rural structures historically intended to shelter animals on the lower level and to store hay above. Its construction combines a stone base, which protected the spaces for work and livestock, with an upper timber volume used for the storage of forage.
Over time the building had undergone minor transformations and the addition of small volumes that partially altered its original configuration. The intervention seeks to recover the constructive logic of the building and restore its legibility within the rural landscape.


Restoring the essential form
The project adopts a deliberately conservative approach. Later additions are removed in order to recover the original volume, while the existing structures—both timber and stone—are carefully restored and consolidated.
This act of clarification allows the primitive volume to regain its clarity and re-establishes the relationship between the stable-barn and the surrounding agricultural landscape. The building thus reappears within the terrain with the sobriety and precision that characterise Alpine rural architecture.
A new life with new functions
The rehabilitation introduces new uses compatible with the existing structure. The main floor organises the day area as an open space that brings together the living room, dining area and kitchen, together with the bathroom and an anteroom.
The ground floor preserves a more rustic character, maintaining its function as an annex and storage space, while the upper level retains the spatial logic of the former hayloft. The timber structure remains visible and the exterior porch—the traditional gallery used for ventilating and handling hay—continues to form part of the building’s circulation. In this way, the project introduces new uses without erasing the constructive memory of the place.


Intervening from the interior
The structural and energy upgrade of the building is resolved through a new internal load-bearing structure and an insulation system placed on the inner face of the perimeter walls.
This decision allows the building’s performance to be improved without altering its exterior envelope. From the landscape, the stable-barn preserves its original presence, preventing the intervention from modifying its scale or its relationship with the surroundings.
Architecture thus works from within, respecting the image and the history of the building in its place.
The timber façade and light
The existing openings are maintained and reinterpreted through work on the timber cladding that characterises the façades of these agricultural buildings.
Some of the boards become operable elements that allow ventilation and the entry of natural light. The glazed surfaces are set slightly back from the outer plane so that they visually disappear when the shutters are closed. This solution preserves the continuity of the timber envelope and prevents the intervention from introducing a different image into the landscape.
A stable-barn that still belongs to the place
The project preserves the silhouette, materials and presence of the building intact. The intervention seeks to restore the constructive coherence of the structure and extend its life within the Alpine landscape.
Precisely in this discretion lies its value: an architecture that understands the territory as a collective construction and intervenes within it with respect, precision and continuity. The result is the recovery of a piece of inhabited landscape where rural memory and contemporary life find a renewed balance.


Project: Rehabilitación de una cuadra pajar.
Location: Casamazzagno, Comelico (Italia).
Completed: 2025.
Architecture: C&P architetti — Luca Cuzzolin + Elena Pedrina.
Photography: Luca Girardini.
Source: C&P architetti.

C&P architetti. Elena Pedrina y Luca Cuzzolin
The Italian studio C&P architetti was founded by architects Luca Cuzzolin and Elena Pedrina, both trained at the historic IUAV University of Venice, one of the most influential institutions in the development of contemporary Italian architectural culture.
Luca Cuzzolin (1964, San Donà di Piave, Venice) graduated in architecture in 1994 with a thesis supervised by the architect and theorist Vittorio Gregotti. After completing his studies, he began an international formative period collaborating with some of the most influential architectural practices in Europe, including Gregotti Associati in Milan, David Chipperfield Architects in London, and the Berlin-based studio Martin und Paechter.
Elena Pedrina (Motta di Livenza, Treviso) also studied at the IUAV University of Venice, completing part of her academic path at the Vallès School of Architecture (ETSAV) in Barcelona. Her thesis was developed under the supervision of architects Arrigo Rudi and Albert Viaplana, within a generation particularly active in the European architectural debate of the 1990s.
After several professional experiences and periods of work abroad, Cuzzolin and Pedrina met again in the late 1990s. That encounter marked the beginning of a professional collaboration that would crystallise with the founding of C&P architetti in San Donà di Piave in 2000.
Between 2001 and 2008 both architects were also part of the associated practice CCP architetti, based in Basel, expanding their field of work through competitions and projects within the Central European context. During these years they took part in numerous national and international competitions, receiving awards and recognitions that consolidated their professional trajectory.
From their base in the Veneto region, the studio has developed an architectural practice that spans different scales and programmes: single-family houses, residential developments, corporate headquarters, workplaces, educational buildings, as well as interior design and commercial architecture for brands and showrooms.
A significant part of their activity has unfolded within the productive fabric of north-eastern Italy, where small and medium-sized enterprises often find in architecture a tool for building identity and establishing a relationship with the territory. Within this context, the work of C&P architetti is characterised by a sober and pragmatic approach that, without renouncing formal precision, seeks to integrate buildings within the real conditions of the constructed landscape.
Among their projects are residential buildings, research laboratories, corporate headquarters and commercial spaces, developed mainly in the Veneto region but also in other European contexts.
Since 2019, alongside her professional practice, Elena Pedrina has also been engaged in academic activity as an adjunct professor at the IUAV University of Venice, maintaining a close connection between professional practice, research and teaching.
C&P architetti
Piazza A. Rizzo, 4
30027 San Donà di Piave (VE)
cp@cparchitetti.it
+39 0421 55007
www.cparchitetti.it
@cparchitetti