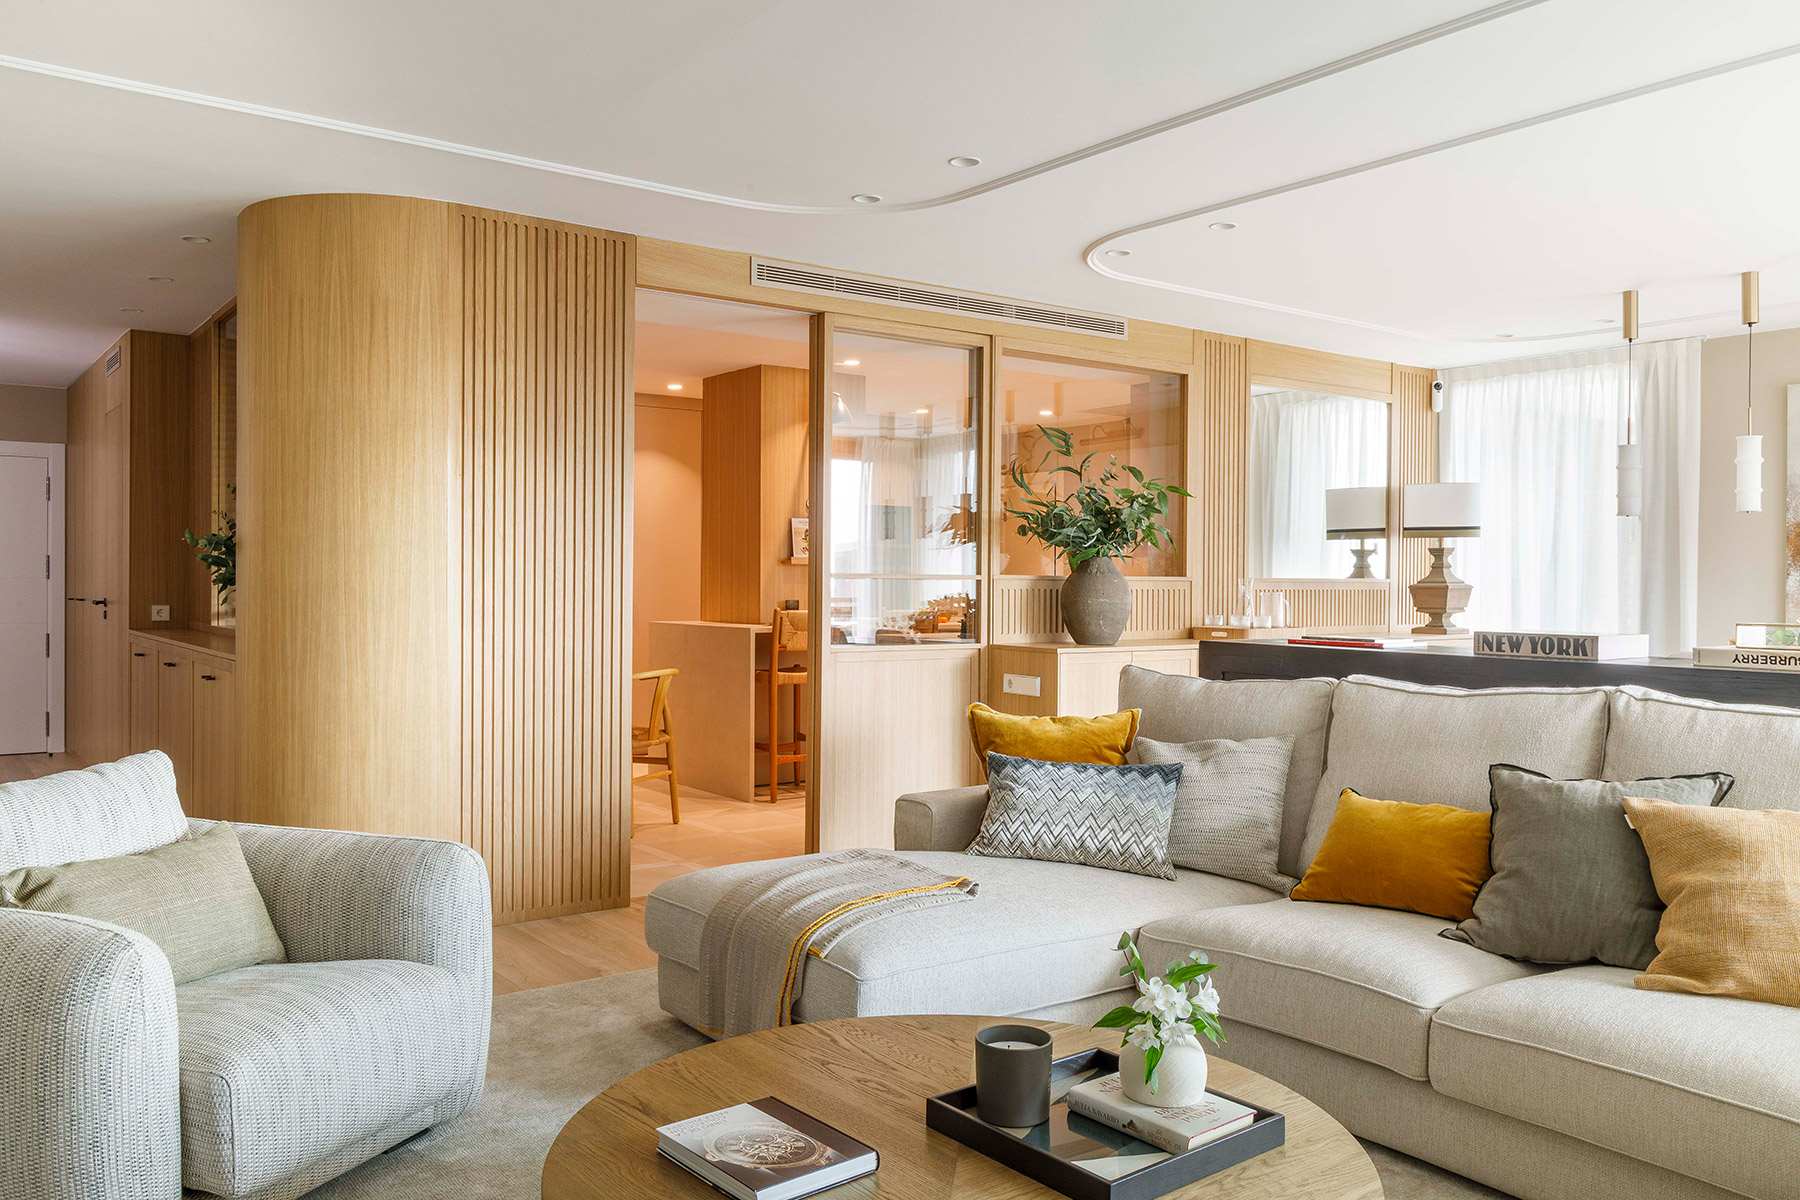
After years living in the centre of Barcelona, a young family decided to change the way they inhabited the city. They wished to remain close to its rhythm and energy, yet also find a place where space, light and tranquillity could form part of everyday life. The opportunity appeared in a 190-square-metre penthouse located in a residential area of the city: a home open to three orientations, filled with natural light and complemented by a generous terrace — the perfect setting in which to build a new home.
Interior designer Pia Capdevila transformed this space into a contemporary dwelling that is serene and deeply functional. Her intervention is based on a new spatial organisation and on a warm, timeless material language, where bespoke carpentry, design pieces and elements with history coexist. The result is a home conceived for family life, where each space responds to a specific need without renouncing elegance or the overall harmony of the interior.
The entrance hall anticipates the character of the home
The dwelling opens with a luminous entrance hall that introduces, from the very first moment, the language of the project. The access connects directly with the living room, while an interior window linking the kitchen allows light to cross the space and reinforces the sense of openness.
On both sides, bespoke furniture resolves the practical functions of the entrance with discretion: an integrated bench with cabinets provides order and storage, while a low piece of furniture in natural wood introduces warmth and visual lightness. Together they establish the tone of the interior design — functionality, clarity and honest materials.


The living and dining room, a place for family gathering
The heart of the day area is a generous living and dining room where natural light defines the atmosphere of the space. The seating area is organised around a large L-shaped sofa upholstered in natural fabrics, conceived as a place for everyday encounters.
Behind it, a black-enamelled console introduces a counterpoint that interrupts the continuity of the bespoke furniture and adds a subtle note of character. In one corner, a luminaire by Santa & Cole appears almost as a sculptural object, offering a quiet presence that reinforces the domestic atmosphere of the space.
The dining area, located beside the large windows, is arranged around a custom-designed rustic walnut table with a solid top. Upholstered chairs in grey-blue textiles establish a chromatic dialogue with the painting that presides over the space, reinforcing the visual continuity of the entire day area.


The terrace as an extension of the home
One of the great privileges of the penthouse is its terrace, conceived as a natural extension of the living and dining room. Different environments have been created here to allow the family to enjoy the outdoors throughout the day: a dining area for long after-lunch conversations, a relaxed seating space and a quiet corner designed for unwinding beneath the Barcelona sky.
The arrangement of the furniture and the material continuity with the interior allow the transition between inside and outside to occur naturally, expanding the perception of domestic space.


The kitchen, centre of everyday life
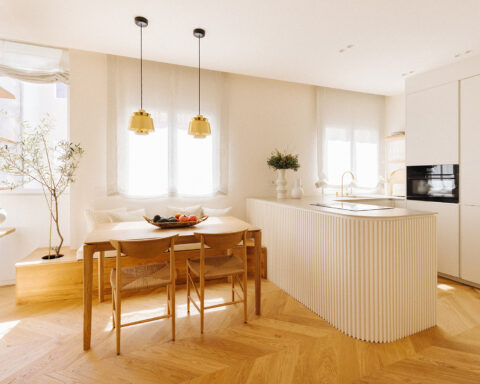
Separated from the living room by a glazed sliding door that maintains visual connection and allows light to pass through, the kitchen is organised as a dynamic space designed for the family’s daily life.
The layout unfolds through several clearly defined areas: an L-shaped zone for washing and cooking functions, a full storage front with floor-to-ceiling cabinetry, and an office area framed by display cabinets where an integrated bench creates a welcoming place for informal meals.
At the centre, an island that incorporates one of the structural pillars of the dwelling becomes both a working surface and a daily meeting point, even integrating a small breakfast corner that accompanies the first moments of the day.
The cabinetry, in an elegant light stone tone, combines different types of handles that bring visual rhythm to the composition. The flooring, designed specifically for this space, mixes porcelain with Calacatta marble and small geometric pieces that introduce dynamism and character.


Throughout the home, even the most utilitarian rooms have been designed with the same care as the principal areas. The laundry room, resolved within just seven square metres, integrates a washing area, drying space, support surface and bespoke cabinets that maximise storage capacity. A discreet but essential space that demonstrates how functionality can also be built through design.
In the most private area of the house are located the study, the main suite, the children’s bedroom and playroom, and a shared bathroom.
Flexible spaces designed to grow with the family
The study has been conceived as a hybrid room that can also function as a guest bedroom. A bed integrated into the wall of cabinetry and a light desk placed by the window allow both uses to alternate easily. Lacquered blue carpentry introduces a note of colour that gives personality to the space.
The children’s bedroom follows the same evolutionary logic. A bespoke piece of furniture currently functions as a toy cabinet but has been designed to become a desk as the child grows. Soft tones, combined with blues in textiles and wallpaper, create a luminous and welcoming atmosphere, while small details — such as balloon-shaped handles — introduce a playful gesture connected to childhood.
Next to this room is a playroom conceived as a flexible space that may in the future be transformed into a bedroom or study room, accompanying the evolution of family life.


The main suite: a refuge of calm
At the end of the sequence lies the main suite, conceived as an intimate and serene space. The access takes place through a walk-in wardrobe bathed in natural light that incorporates a dressing table and generous bespoke storage.
Circular handles designed by the interior designer soften the linearity of the cabinets and become a distinctive detail of the project.
The bedroom maintains the same palette of neutral tones that characterises the house, enriched with bluish greys in the bedding. The result is an elegant and tranquil environment conceived for rest and disconnection.
The suite bathroom extends this same sense of serenity. A generous suspended vanity organises the washbasin area, while porcelain surfaces in soft tones converse with the warmth of wood. The shower, spacious and equipped with a waterfall-type spout, introduces an atmosphere close to that of a domestic spa, transforming the daily routine into a small everyday luxury.


A home designed to experience the city in a different way
In this Barcelona penthouse, Pia Capdevila once again demonstrates her ability to transform the home into a balanced setting between aesthetics and everyday life. The clarity of the layout, the presence of natural light, the careful selection of materials and the bespoke furniture create an interior where everything seems conceived to endure over time.
More than an exercise in interior design, the project proposes a new way of inhabiting the city — a place where calm, functionality and beauty coexist within the rhythm of family life.
Project: 482 Diagonal.
Location: Barcelona.
Area: 190 m2.
Completed: 2025.
Interior design: Pia Capdevila Interiorismo.
Interior designer: Pia Capdevila.
Styling: Mar Gausachs.
Photography: Jordi Canosa.
Source: MASmedia. Marta Alonso.

Pia Capdevila
Pia Capdevila belongs to a generation of interior designers who have been able to interpret contemporary living through sensitivity and everyday experience. Born into a family connected to architecture, her vocation for the built environment emerged naturally. From a very early age, she understood that the home is far more than a functional place: it is the setting for life, intimacy and memory.
She studied Interior Design at EINA School of Design in Barcelona, and later completed a postgraduate degree in Business Management and Direction applied to design. This training allowed her to understand each project not only from its creative dimension but also from a professional and managerial perspective. During those early years, she combined her studies with collaborations in several architecture and interior design studios, a formative stage that enabled her to experience the entire process of project development first-hand.
In 2007 she founded her own studio in Barcelona, beginning a professional journey that has gradually consolidated her practice as one of the references in residential interior design in the city. From her studio —now formed by a close-knit and multidisciplinary team— she develops comprehensive interior design, decoration and styling projects for private homes as well as for professional, hospitality and commercial spaces.
The studio has its “base camp” in Barcelona, although it works on projects across different locations in Spain and abroad, reflecting the growing international reach of its work.
Over more than two decades of professional practice, Pia Capdevila has developed a distinctive language based on the balance between functionality, warmth and timeless elegance. Her interiors are defined by a careful selection of materials, the use of calm chromatic palettes and a particular attention to furniture and decorative detail. Each project is conceived as a coherent whole in which architecture, design and everyday life engage in a natural dialogue.
A significant part of her work focuses on the transformation of existing homes, interventions where the challenge lies in reinterpreting inherited spaces and adapting them to new ways of living. In these projects, the interior designer pays special attention to spatial distribution, the relationship between rooms and the creation of welcoming and functional environments that respond to the real needs of those who inhabit them.
Her studio is also distinguished by a working approach based on close collaboration with clients, accompanying the entire process from the initial conception to the final execution. This method makes it possible to develop fully tailored solutions in which each home is conceived as a reflection of the personality and lifestyle of its owners.
Over the years, Pia Capdevila’s work has become a reference within contemporary Spanish interior design, particularly in the residential field.
Pia Capdevila
Saragossa 49
08006 Barcelona
+34 930 094 193
info@piacapdevila.com
piacapdevila.com
@piacapdevilainteriorismo
Project by Pia Capdevila