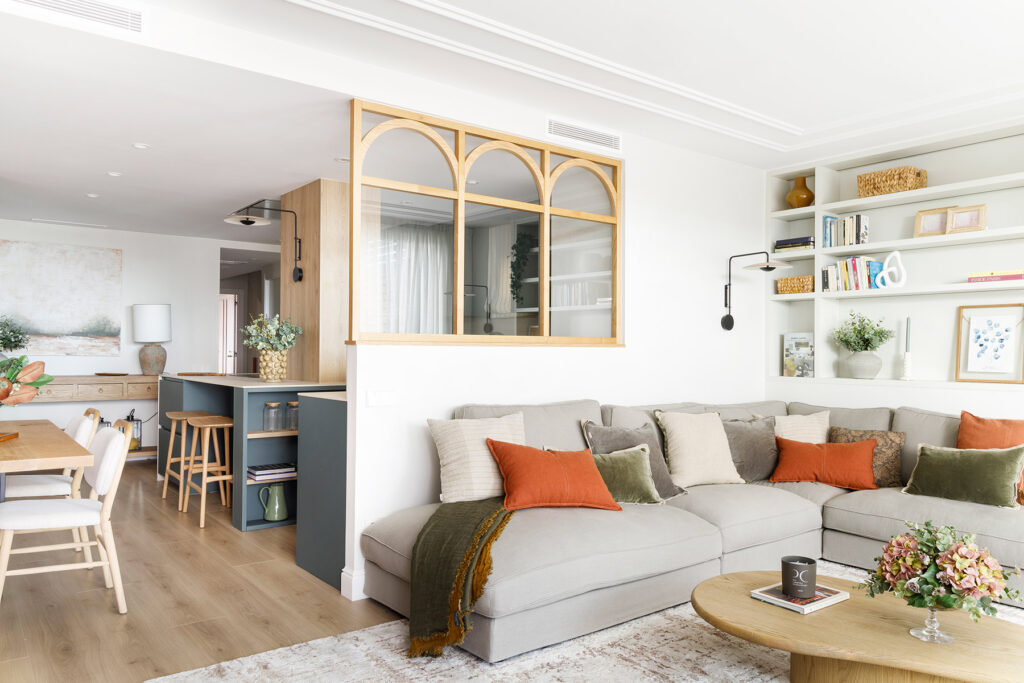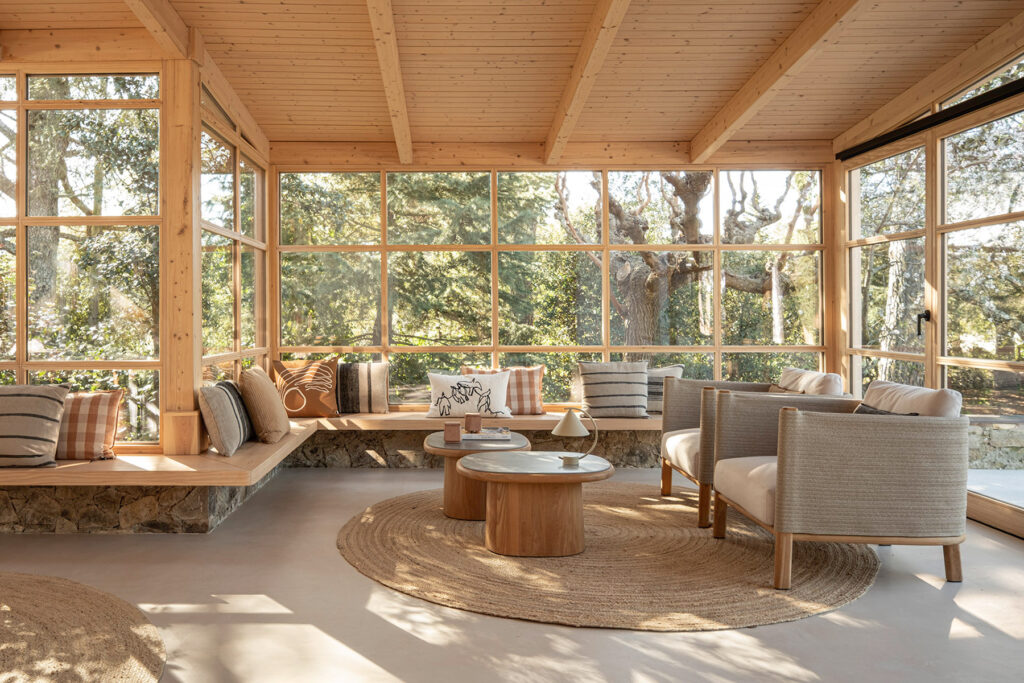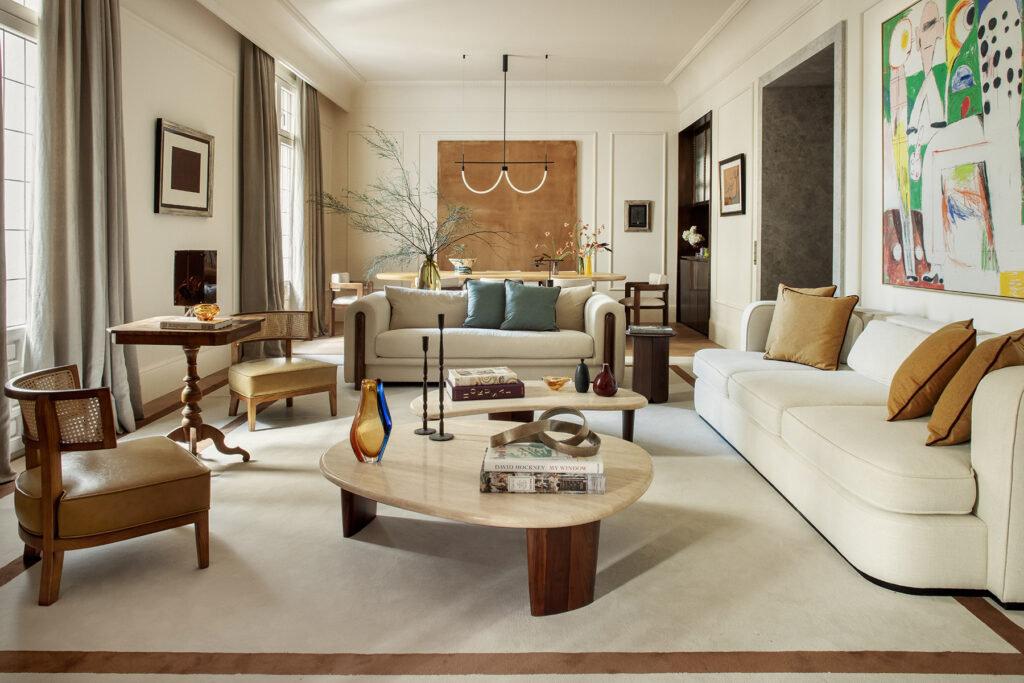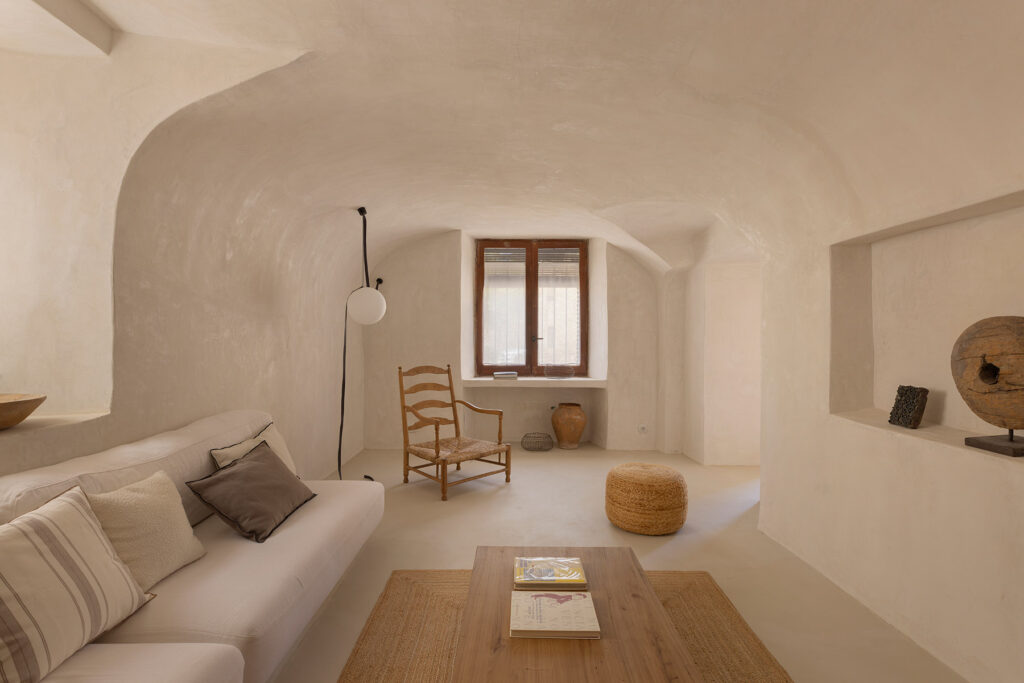

An architecture that engages conceptually with the exterior immensity of the Mascarat Canyon, developing the house as a sequence of filters between the body and the landscape.
The intervention takes the character of the place as its design material and turns it into a fresh, liveable space that is coherent with the surrounding landscape.
In Casa Macedonia, Emiliano Domingo proposes an interior design with a theatrical character, where each element forms part of a set, designed to transform the domestic experience and give each room its own identity.
A house conceived to inhabit calm, where sophistication lies in the accumulated process of decisions, materials, proportions, pieces, scale, and in how those decisions quietly step aside when the inhabitants arrive, making room for life.
The result is a home where every design decision strikes a balance between aesthetics and use. Light, materials and the new layout produce warm, comfortable and deeply liveable spaces.
A system of floor-to-ceiling sliding doors, executed in different materials, textures and colours, transforms the former corridor into an open, continuous sequence.
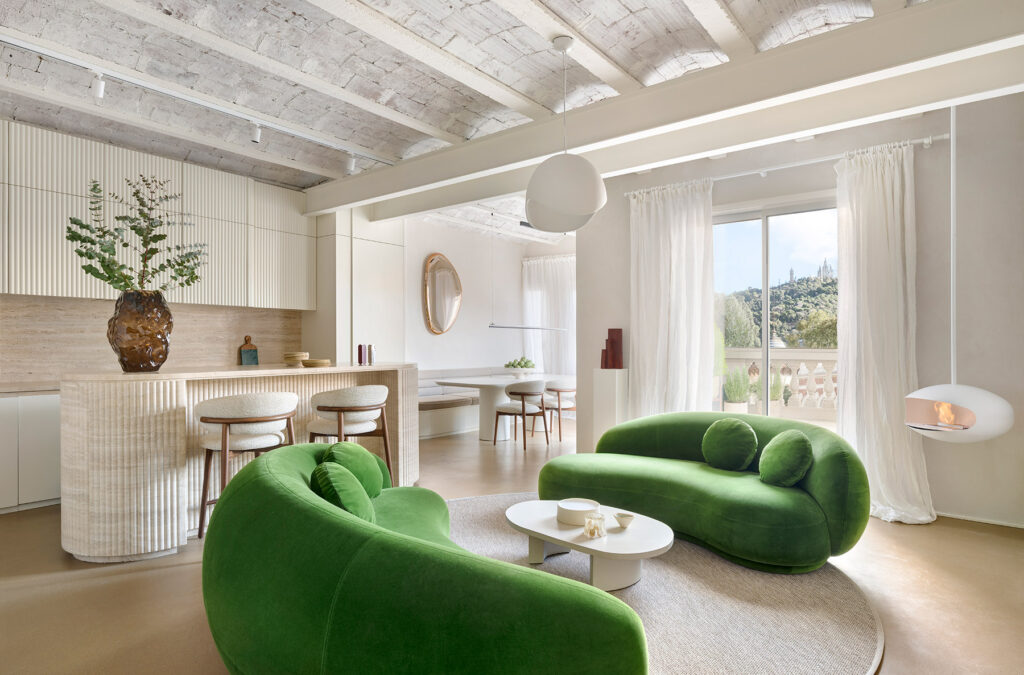
The renovation builds on the existing architecture, extending it with a palette of travertine, green onyx and walnut, an open brief designed for entertaining and sharing, and a level of craft that runs throughout the project.
A diaphanous commercial ground floor in a 1950 residential building, in Barcelona's Gràcia neighbourhood, with concrete porticos, generous clear height and visual access to the landscaped courtyards of the interior block.
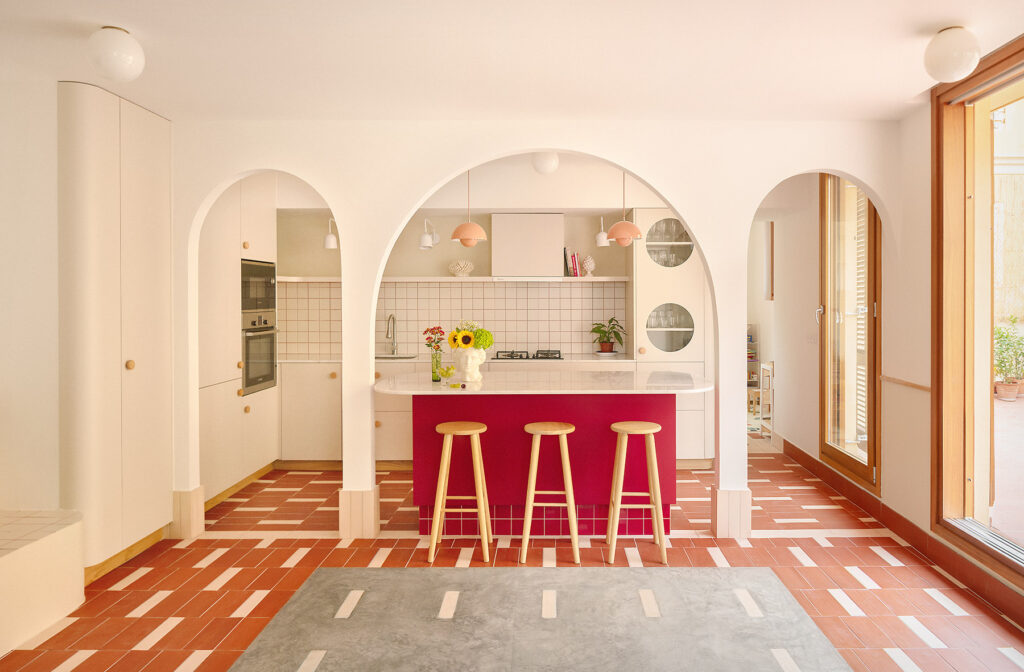
After removing several load-bearing walls, the ceramic vault that would give the project its name and language came to light. The Catalan revoltó, emphasised with colour against a backdrop of warm neutrals, is the starting point of a renovation where every decision responds to the same constructive logic.
An intervention that restores the house to its full inhabitable scale. "Open, illuminate and reveal the beauty that was already there, hidden beneath layers, dropped ceilings and partitions," explains architect Damián Ascoz.
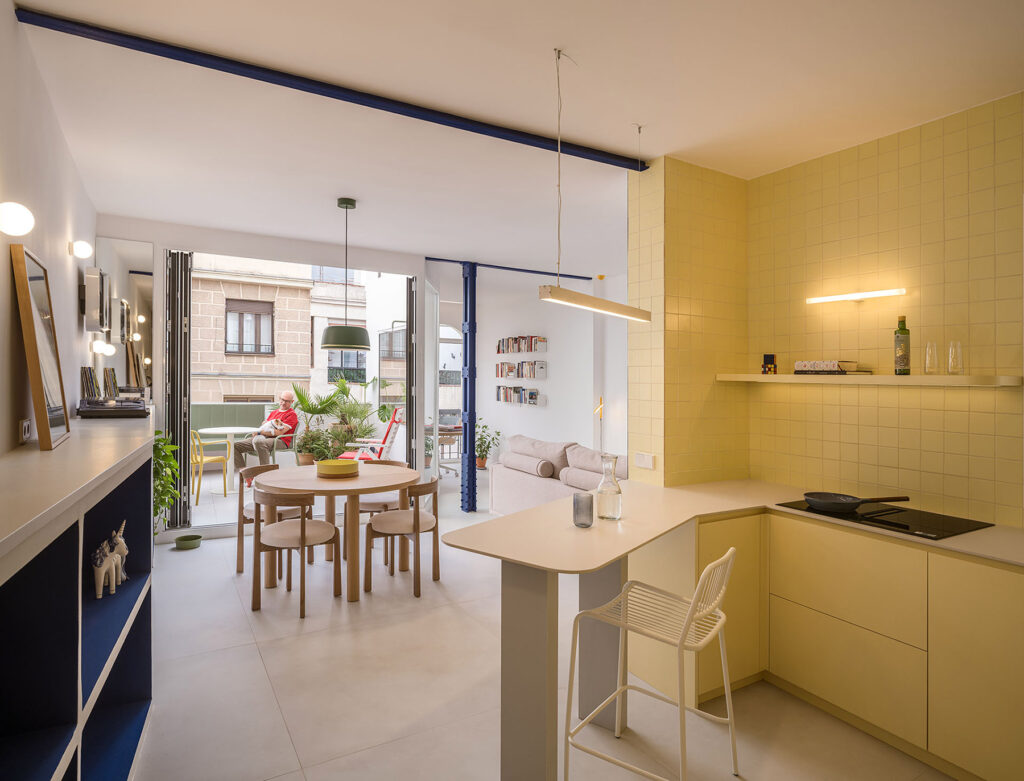
Idearch Studio transforms a Madrid apartment with a rigid layout into a home with natural light, cross ventilation, and not a single conventional wall separating the spaces.
The home proposes a way of living grounded in continuity, spatial clarity and attention to detail. Each element, from the structure to the furniture, is integrated into a coherent system that defines the project as a whole.
In the Salamanca district, Ana Arana and Enrique Ventosa transform a 1934 dwelling into a deeply personal project where architecture, interior design and everyday life intertwine.
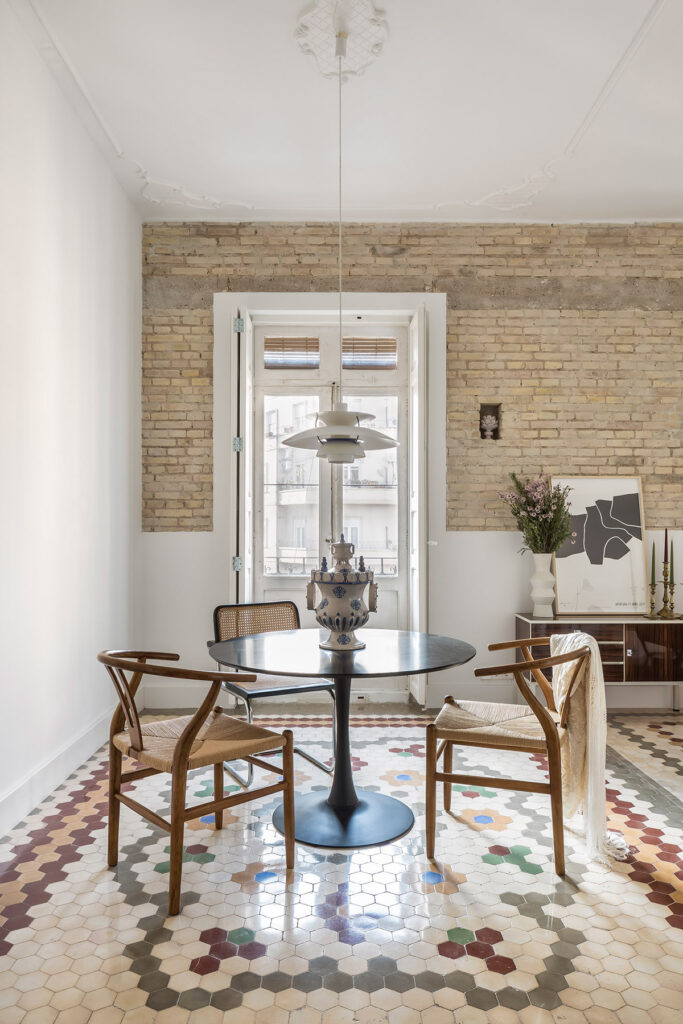
In the historic centre of Valencia, the architect transforms this dwelling into a luminous and flexible home where the original architecture —vaulted ceilings, exposed brick and generous proportions— enters into dialogue with a contemporary way of living.
The project develops a new spatial layout and a warm, timeless material language, where bespoke carpentry, design pieces and elements with history coexist.
Designed by architect Rolf Blakstad with interior design by Toni Espuch. White volumes, essential materials and a constant dialogue with the outdoors shape a space conceived for rest and contemplation.
In 2026, Susanna celebrates the 25th anniversary of her studio, and at Exágono Magazine we mark the occasion with this monograph dedicated to her, her practice, and some of her most iconic projects.
The project can be understood as an exploration of interiority. More than an exercise in style, it proposes a way of living in which design acts as a mediator between landscape and everyday life.
Rather than replacing what existed, the intervention explores displacement and continuity, developing what was already there. The result is a home that activates relationships between past and present, inherited structure and contemporary life, memory and everyday use.
The value of this project lies in the precision of its decisions, in the way restoration and contemporary design intertwine to create a space that feels coherent, serene, and deeply connected to the building’s history.
In one of São Paulo’s most dynamic and cosmopolitan neighborhoods, this apartment emerges as an exercise in balance between art, Brazilian design, and a calm understanding of contemporary living.
Attention to detail and the functional logic developed by the interior designers at Deleite Design come together to offer a harmonious reading of domestic life.
Studio Papaya shows how a meticulously designed interior architecture can shape a comfortable way of living, where every space is used to its fullest potential.
The Estrela – Lucky Star project offers a profound reinterpretation of space, geometry and the relationship with light, adapting them to contemporary ways of living.
“In praise of colour” is not only the title of this project, but the statement of a new phase. A freer, more expressive architecture that, without abandoning technical rigour, allows itself to step outside the usual framework in order to explore new ways of inhabiting space.
Far from proposing an ornamental renovation, the project focuses on organising, updating and giving coherence to the spaces through real use, responding both to family life and to the reception of guests.
In this home, there is a balance between practicality and beauty, order and spontaneity, without rigid hierarchies. It is a project conceived so that every day of this family unfolds with naturalness and calm.
The architects at Boira dismantle the home’s inherited compartmentalised layout to construct a new spatial continuity—more open, more legible, and attuned to contemporary ways of living.
The interior designer signs an interior where nothing is superfluous. A restrained and elegant project that avoids excess to focus on what is essential: creating spaces that accompany, protect and endure.
The renovation begins with the aim of constructing a space capable of absorbing the movement of the exterior and returning it in the form of silence, filtered light and restrained materiality.
A project that rewrites the way of inhabiting and adapts architecture to the new rhythms of family life, shaping a home where every area coexists in harmony while maintaining its own personality.
The renovation, discreet in its language yet profound in its transformative capacity, reveals the studio’s narrative precision: an architecture capable of honouring the memory of the place while shaping a warm, inhabitable present full of nuance.
Within the framework of a historic architecture marked by neo-Gothic expressiveness, the interior designer creates a home where curve, matter and light converse with ease, shaping a warm and profoundly human space.
An intimate universe where past and modernity coexist. Precious woods, tinted marbles, artworks and designer pieces compose a personal language that celebrates material, time and the lived experience of space.
RA Apartment transforms a historic flat in Bilbao’s Ensanche district into a manifesto of classical modernity. Between century-old moldings and sculptural lighting, BAT builds a home where technological comfort and design coexist with architectural heritage.
The interior designer has managed to let the house speak, allowing its story to keep beating beneath the house’s renewed surfaces of natural materials and the white Mediterranean light.
The transformation of this home took almost five years, a process that speaks of deep reflection between client and designer: this is not a decoration project, but rather an architectural rethinking of spaces to imbue them with identity.
Here, the architect and interior designers have unfolded a form of luxury that does not seek ostentation but rather comfort, spatial quality, the emotion it awakens and the calm it conveys.
An architecture simmered from values shared with their ceramist friend: the fascination with light, the flexibility of spaces, chromatic sobriety, material austerity, and the beauty of craftsmanship.
The Pigalle Apartment celebrates intimacy and conviviality with equal intensity, unfolding a chromatic and material universe that reflects the identity of Atelier HA.
The project turns a conventional home into an open, luminous space full of nuances, where architecture and interior design converge in a single creative gesture.
What was once an attic has now become an unexpected refuge: a complex space of sloping ceilings, irregular planes, and a constellation of windows opening to the sky.
“I consider myself a lover of austere design that highlights what is essential. I always seek the simplicity of form and the nobility of natural materials to shape calm, warm and pure environments,” says the architect.
This project goes beyond layout and surface: it explores how design can shape new models of living together, offering solutions that are sensitive, functional and deeply human.
Imagining those stories and recovering the soul of the house is exactly what Bego and Leire have done—respecting the original structure, from handmade wooden floors to lovingly carved beams and pillars.
This project reflects Febrero Studio’s passion for creating unique, personalised spaces where original architecture and contemporary design coexist in harmony—a celebration of the past and a gentle welcome to the future.
Architects and interior designers combined technology and craftsmanship in a harmonious dialogue between old and new—preserving the soul of the original building with a touch of timeless luxury.
“As with all my projects, I focused on a thorough study of an optimal layout, allowing intuitive transitions, and the creation of a clear, personalised story and concept,” says the designer.
“In this project, tradition and modernity merge in perfect balance. Original details—meticulously recovered and updated—dialogue with contemporary design elements that highlight the house’s character. Every decision was made to preserve its soul while adapting it to modern needs,” explains interior designer Mireia Torroella.
The art of poets—of objects or of words—lies in naming and shaping without losing meaning. Here, metaphors take form in space, materials and language, opening new paths to expression and experimentation.
“We loved the idea of being part of such an intimate family story, built on solidarity between generations and a deep feminine understanding,” say the interior designers.
The Valencian studio presents exquisite interior design in the renovation of this 1980s apartment in the Salesas neighbourhood of Madrid, inspired by the verses of José Bergamín: “Anocheció Madrid.”