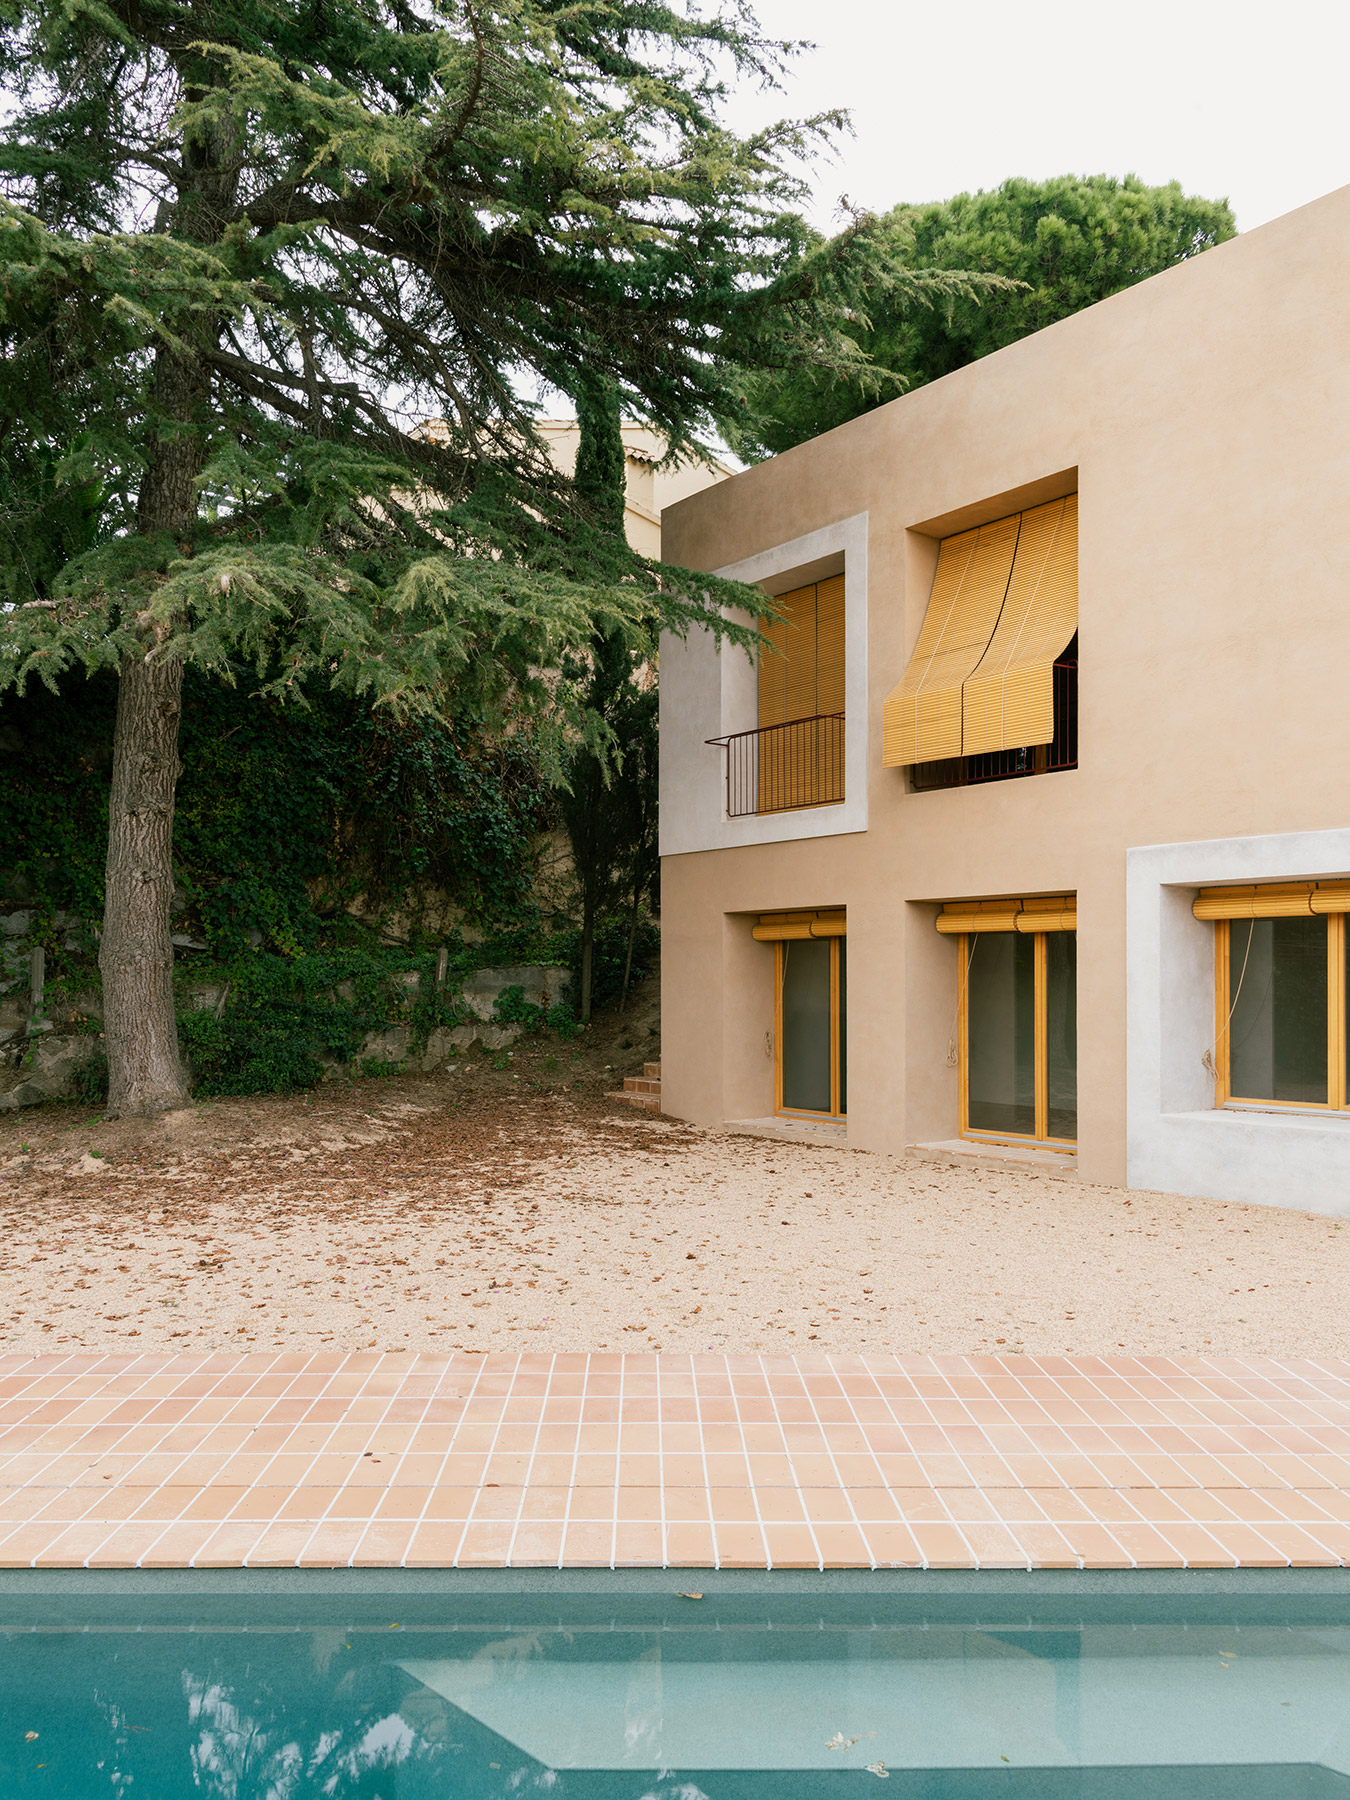
Before architecture appears, the place already contains some clues. At the edge between the historic centre and the more recent residential developments of the Maresme —where contemporary houses are often built as isolated white volumes on small plots— fragments of another memory still survive: former farmhouses, century-old Mediterranean trees and a way of building that responded directly to climate and territory. It is within this context that La Primera takes shape, a house designed by architect Sergi Viñals and his studio Hue Studio, which recovers that essential logic in which material, wall thickness and the relationship with place return to the centre of architecture.
The project occupies one of the last undeveloped plots in the area. The site preserved several mature Mediterranean trees, elements that the project adopts as its starting point. The house is organised around this natural presence, using it as the initial structure of the project and as a reference for the placement of the volumes.


The dwelling is built from a grid composed of three equivalent rectangles, strategically arranged to respond both to solar orientation and to the position of the existing trees. This modular structure reconciles two apparently opposing conditions: the spatial continuity necessary for shared everyday life and a controlled fragmentation that introduces privacy and opens the possibility for future adaptations.
Courtyards as the environmental regulators of the house
Two courtyards are inserted between these volumes, becoming the true environmental regulators of the house. The courtyards ensure natural light in all spaces, promote cross-ventilation during the warmer months and allow solar gain in winter. The house is thus organised around these voids, where architecture finds an intermediate scale between interior and exterior, between domestic refuge and the surrounding landscape.
The materiality of the project reinforces this direct relationship with place and climate. The house is conceived as a thick-walled masonry construction whose envelope varies according to orientation. Load-bearing walls —with thicknesses ranging from 45 centimetres to more than one metre— are formed by ceramic masonry and filled with earth from the site itself. Ceramic floors and brick vaults complete the construction, shaping an architecture that operates through the thermal inertia of its materials.


The lime mortar finish gives the construction breathability and allows the natural regulation of indoor humidity. The choice of these techniques is based on their climatic effectiveness and on the possibility of relying on local craftsmanship and construction systems rooted in Mediterranean tradition.
The house’s energy strategy is therefore based on passive principles: thermal mass, solar protection, cross-ventilation and controlled solar gain.
Thanks to the thermal stability of its heavy envelope, the house can function as a climatic refuge during summer, dispensing with active cooling systems.
In a context where many recent houses present themselves as autonomous objects, La Primera proposes a different attitude. The house does not seek formal singularity or expressive gestures. Its ambition is quieter: to rely on place, climate and constructive logic to create an architecture capable of ageing with dignity.
As happens with the vernacular buildings that still survive in the landscape of the Maresme, spatial quality here arises from clear constructive decisions, economy of means and a direct understanding of material. From this conscious normality, the project reminds us that, sometimes, the most contemporary architecture may simply consist in building again with common sense.


Project: La Primera.
Location: Maresme (Barcelona).
Completed: 2025.
Architecture: Sergi Viñals. Hue Studio.
Photography: Simone Marcolin.
Source: Hue Studio.
Sergi Viñals
Based in Barcelona, the practice of Hue Studio, founded by the young architect Sergi Viñals, operates at the intersection of architectural design, academic research and editorial activity. Since its inception, the studio has approached architecture as an open platform for collaboration, where the project is understood as a space of exchange between disciplines, knowledge and diverse agents.
Educated at the UIC Barcelona School of Architecture, Viñals belongs to a generation of architects who understand the project not merely as a formal exercise, but as a tool for addressing social, environmental and political questions. His studio explores precisely these connections between architecture and contemporary reality, developing experimental proposals that seek to respond to the complexity of everyday life with solutions that are clear, coherent and resilient.
Hue Studio’s work often unfolds through collaborative platforms, where the design process is enriched by external perspectives and by interaction with other disciplines. This approach reflects an open conception of architecture, interested in moving beyond the traditional boundaries of the profession and in exploring new ways of producing space in dialogue with society.
Despite its recent trajectory, the studio has already received notable recognition in public architectural competitions, particularly in the fields of social housing and collective facilities. In 2025, Hue Studio was awarded first prize in the competition organised by IMPSOL for the construction of social housing in Tiana (Barcelona), a proposal that explores new forms of living based on sustainability, community life and integration with the landscape of the Maresme.
That same year, the studio also obtained first prize for 91 social housing units in Poblenou, together with several recognitions in competitions for public facilities and collective housing within the metropolitan area of Barcelona.
Overall, Hue Studio’s practice occupies a territory where architecture is conceived as an instrument of research, social responsibility and design experimentation. Through projects that engage with their urban and territorial contexts, Sergi Viñals explores new ways of living capable of responding to the contemporary tensions between sustainability, community and the city.
Hue Studio
+34 646 792 926
info@huestudio.es
huestudio.es
@huestudio.arquitectura
Project by Sergi Viñals. Hue Studio