

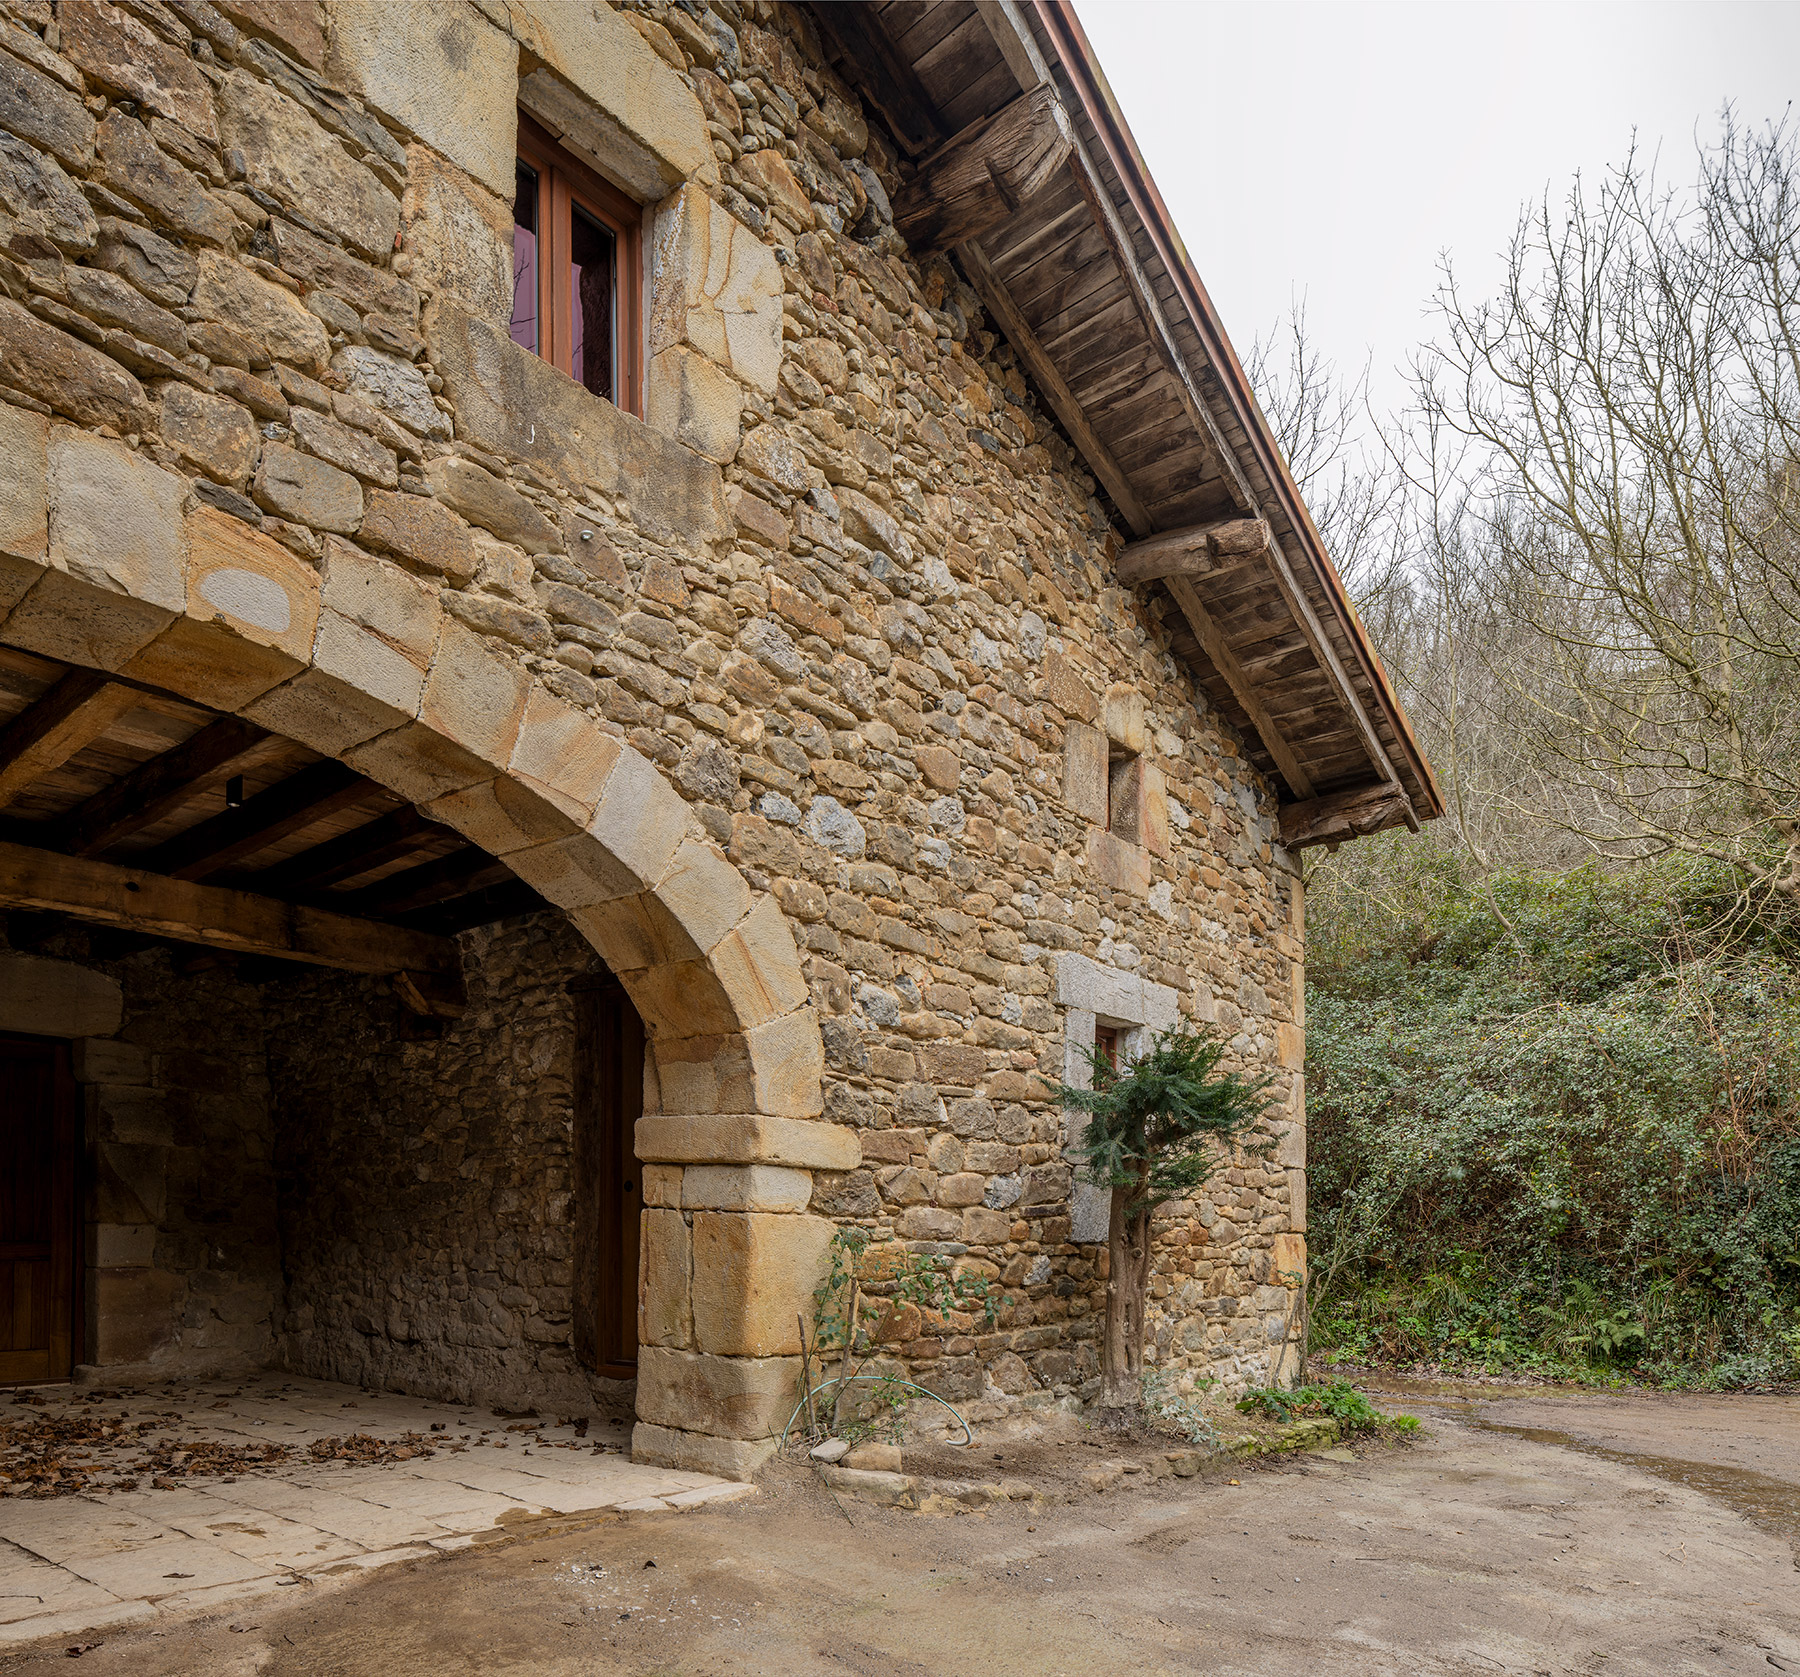
In the Arrazola valley, when the mist lifts just enough, Mount Anboto appears and disappears as if the landscape were breathing. It is a gesture repeated there for centuries, mute witness to a way of inhabiting the land that in the Basque Country took shape in the baserri: a sober construction, almost always of stone and wood, which for generations drew no distinction between house and workplace. Under a single roof lived the family, the livestock and the harvest, and the building itself bore the name —and the honour— of the lineage that inhabited it, to the point that a good part of Basque surnames still preserve the root “etxe”, house. Born between the 12th and 13th centuries as a response to peasant families’ need for rootedness, these caseríos underwent their great expansion in stone in the 15th century, before the industrialisation of the 19th emptied much of the rural territory and left many of them stranded in time, awaiting a new use..
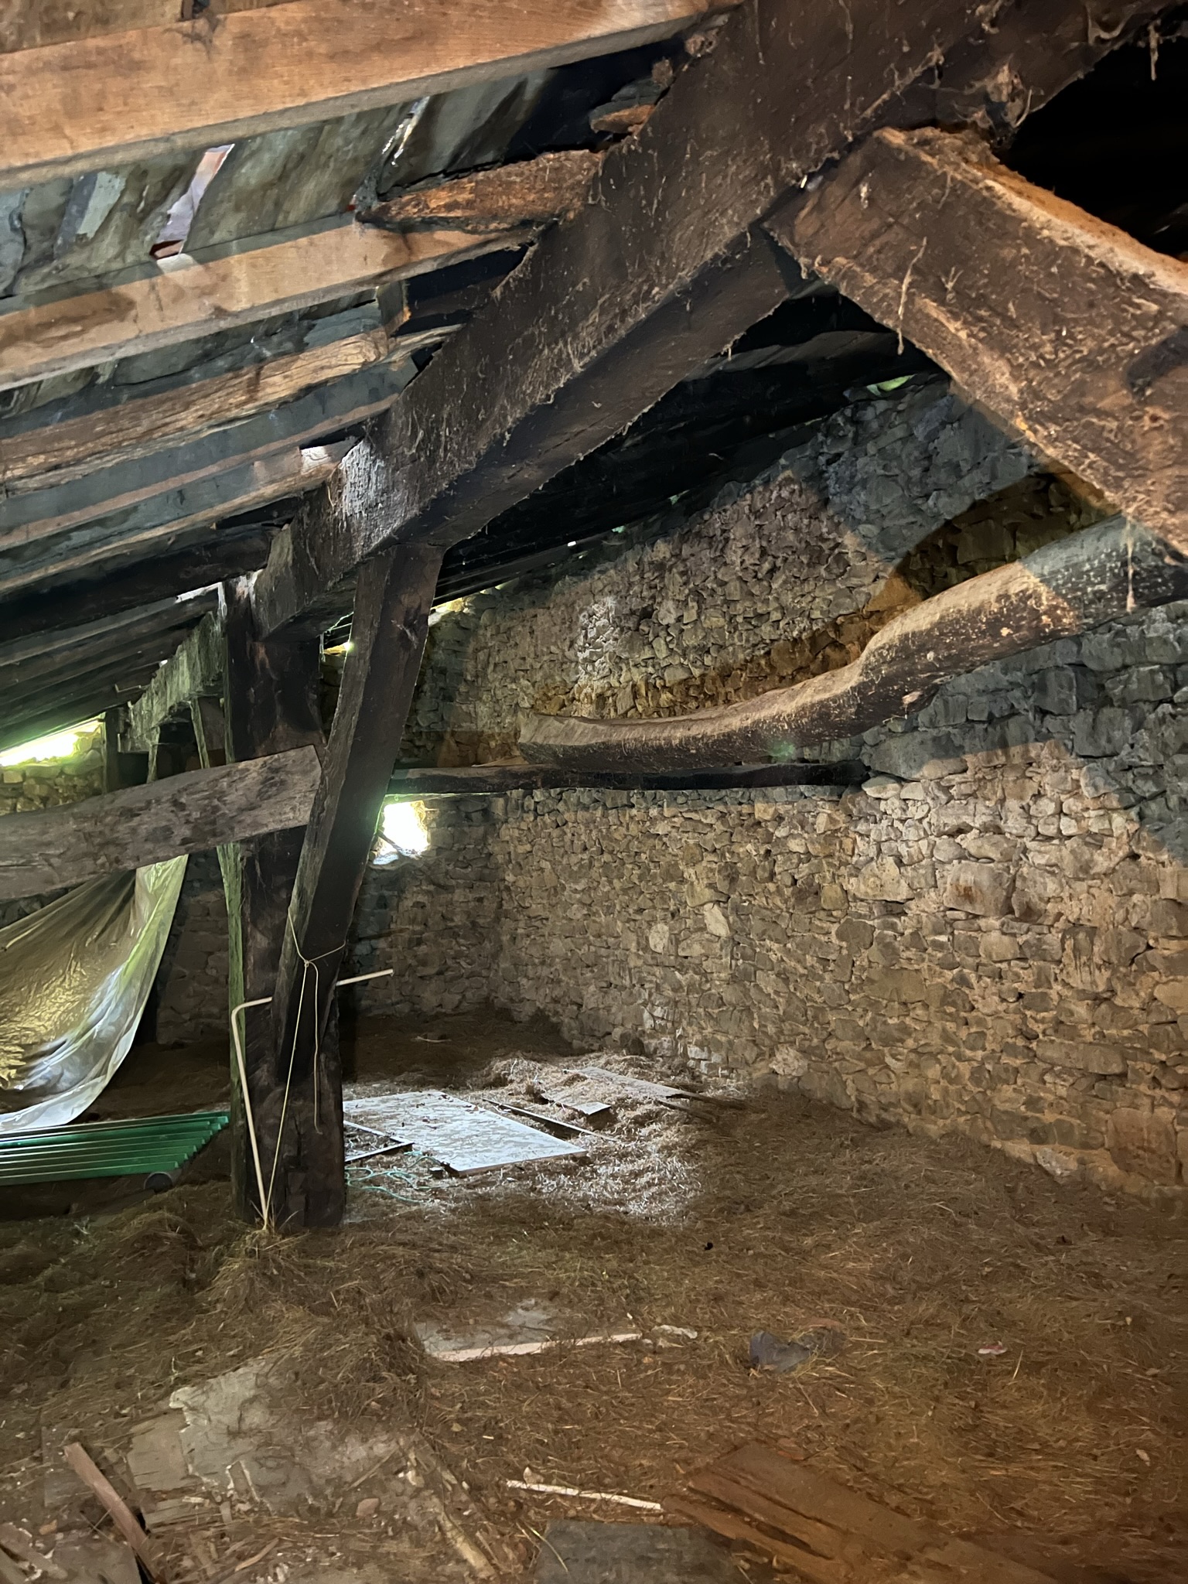
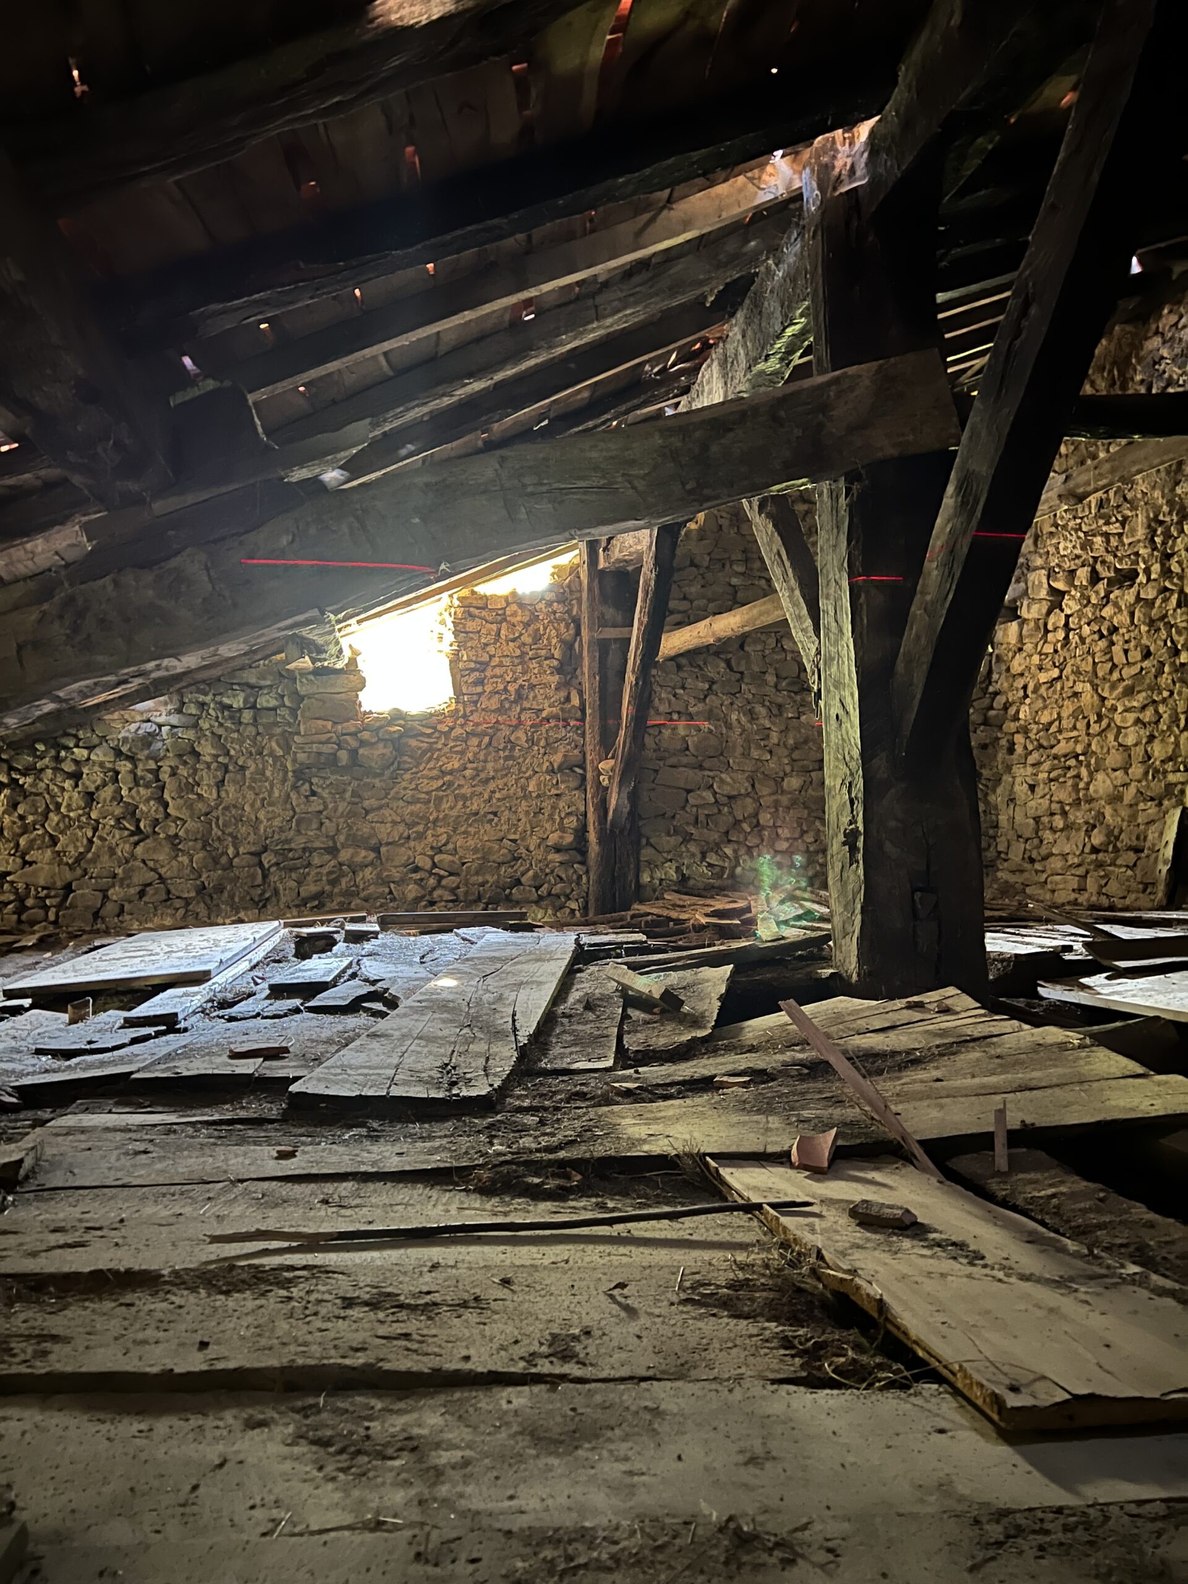
That is, in a way, the starting point of the project that LBZ Arquitectura, the studio directed by Leire Baños in Donostia-San Sebastián, has developed on the Txurtitxaga caserío, in Arrazola, within the municipality of Atxondo. A 17th-century construction of some 800 m² built, which had survived to the present day preserving in good condition much of its original fabric: the masonry walls and the timber frame of beams and pillars that supports its two storeys. As in so many baserriak, its logic was strictly productive —the ground floor housed the cattle stable, the upper floor was used to dry and store straw—, while the dwelling proper occupied an adjoining volume, more modest, set apart from the main structure.
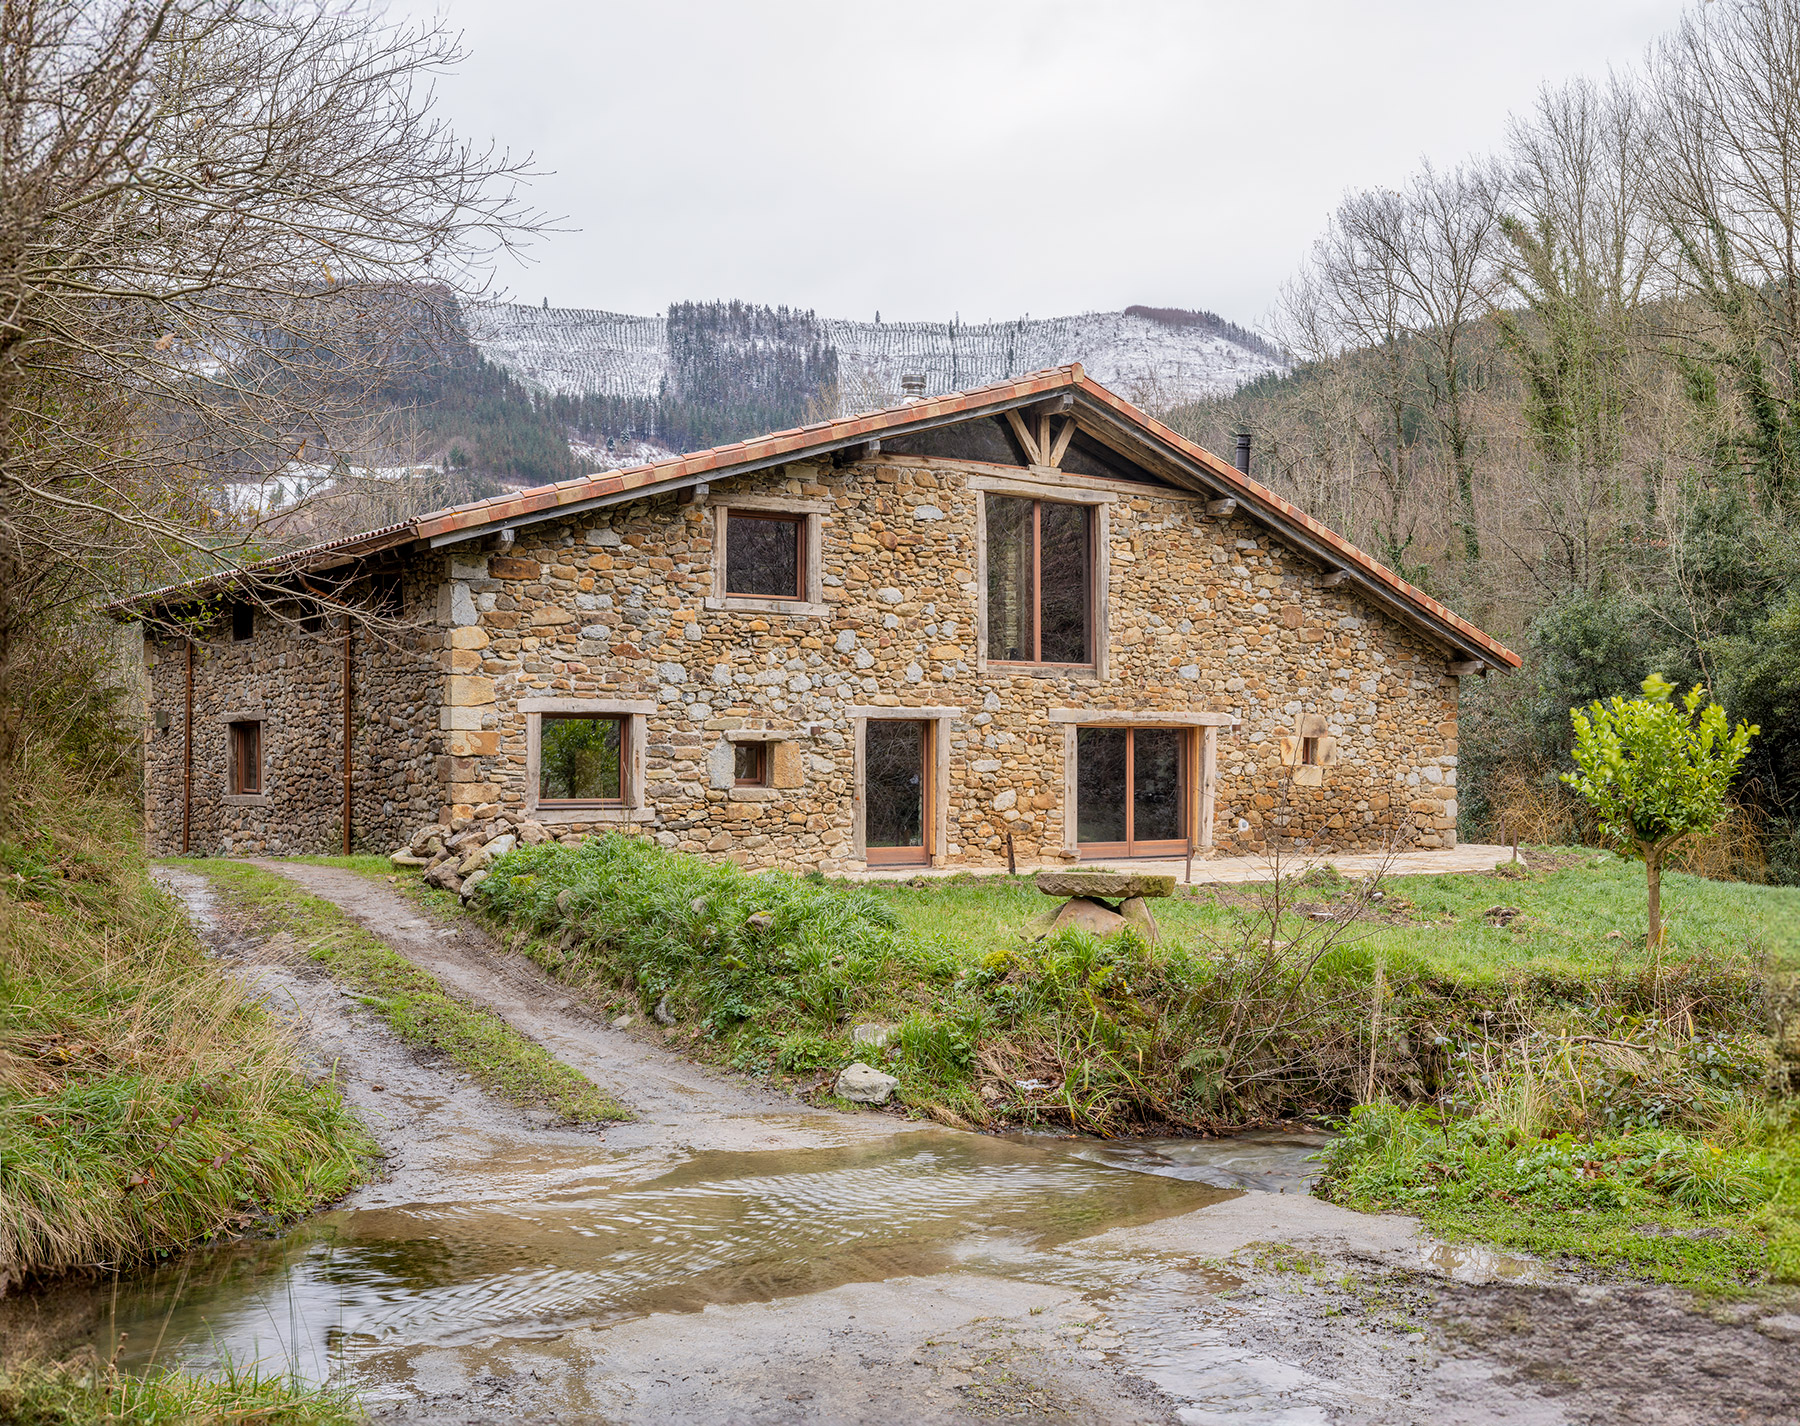
From stable to dwelling, without losing its condition
The brief posed an unconventional question: how to convert that old productive structure into a contemporary dwelling capable of housing, with equal ease, a couple or the entire extended family. The intervention resolves that range by equipping the building with up to eleven bedrooms and considerable flexibility of use, with installations sized to adjust energy consumption to the actual number of people inhabiting it at any given moment —a decision as practical as it is consistent with the seasonal, variable logic that, historically, already governed life in a caserío.
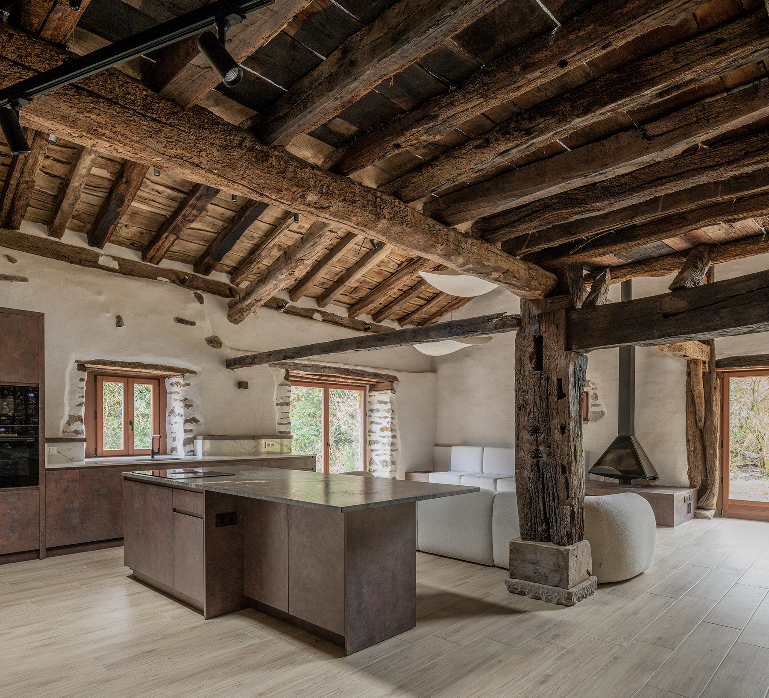
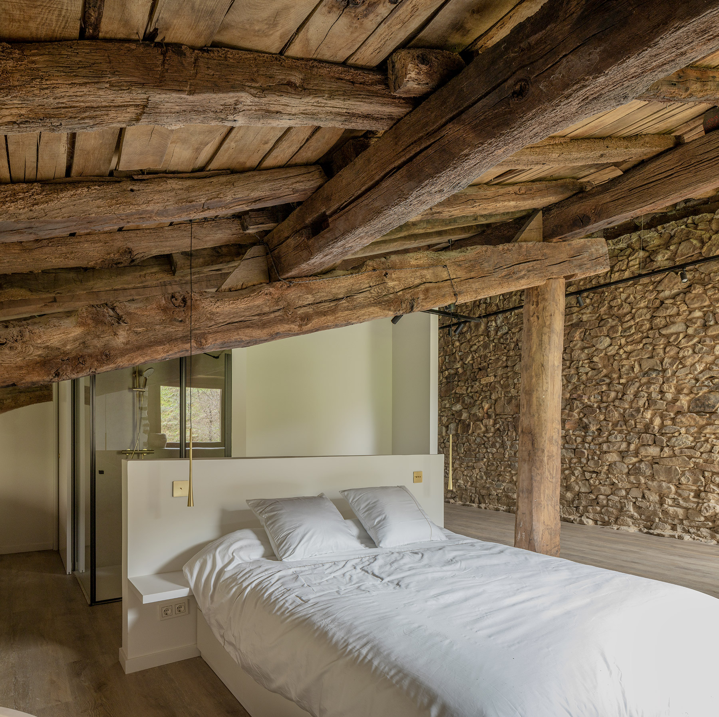
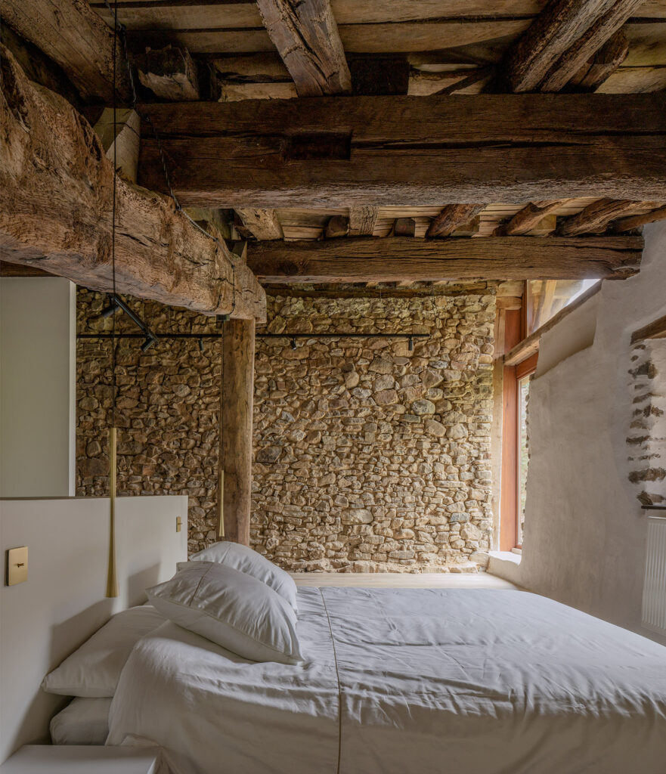
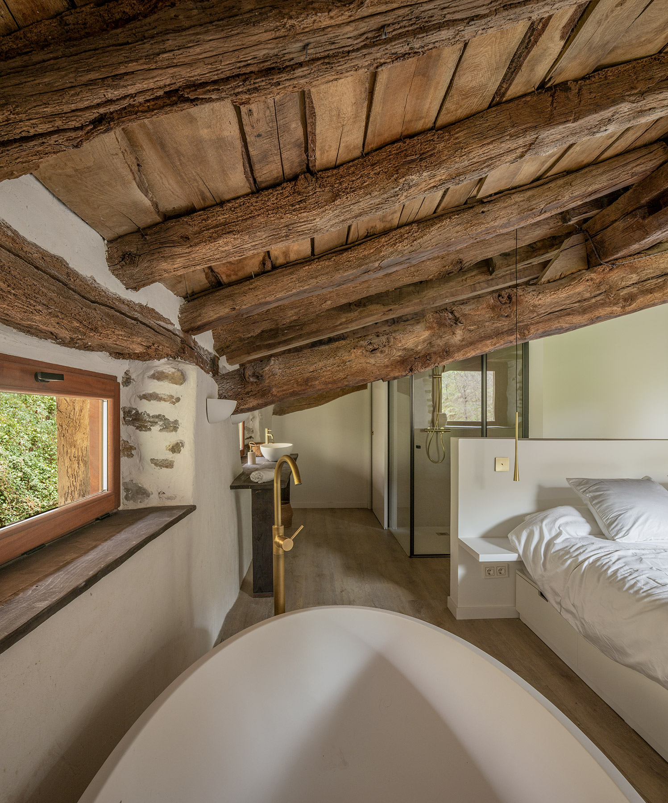
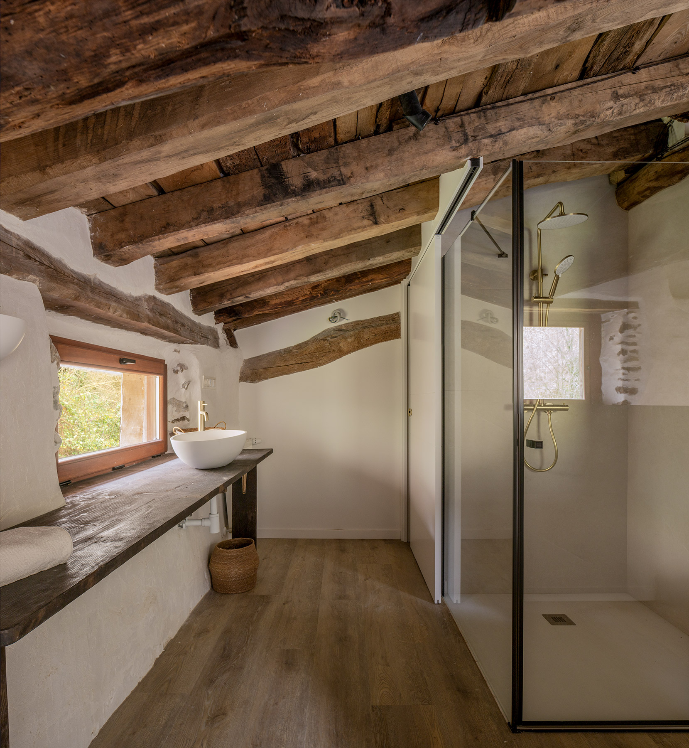
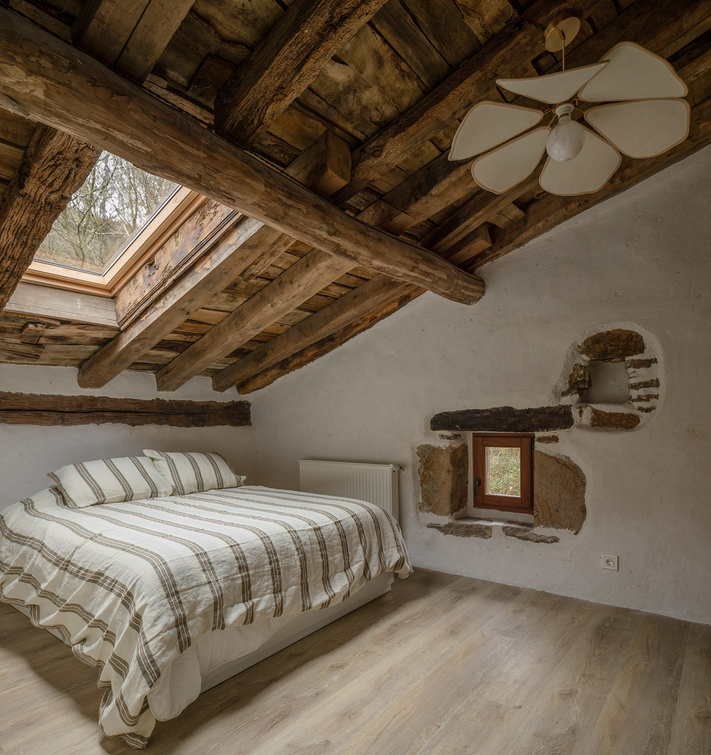
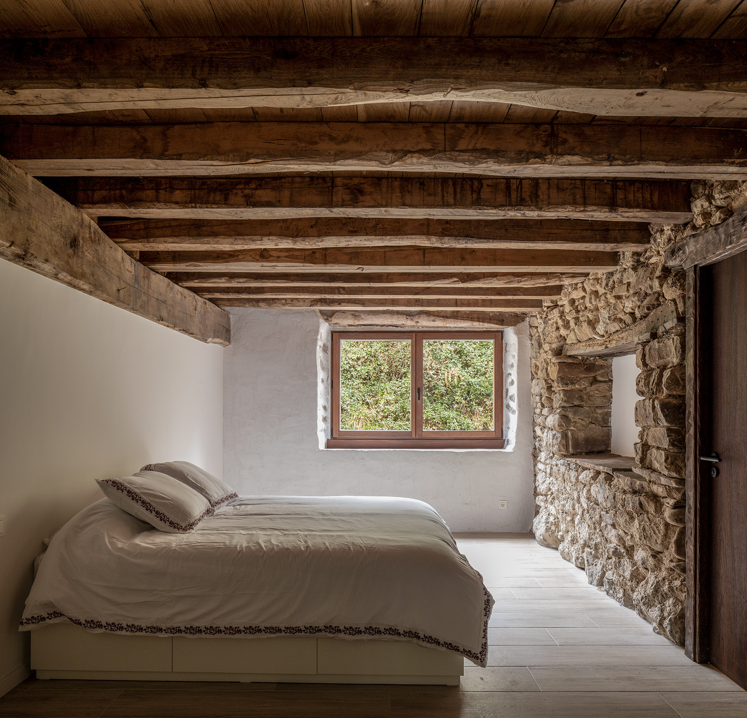
The underlying challenge, however, was another: to introduce the comfort and habitability a home demands today without erasing the identity of a building that already had one. LBZ Arquitectura has chosen to clear the way rather than add layers: the reinforced-concrete interventions incorporated in later renovations, of little value, are removed, and what truly sustained the building since the 17th century is brought back into value —the structure of timber beams and pillars, the original roof battens, the load-bearing masonry walls—, which are left exposed and become the spatial argument of the house. The result, visible in every room, is an interior in which today’s domestic scale —compact kitchens, bathrooms with freestanding tubs, serene bedrooms— coexists with the sheer presence of aged timber and unpolished stone, with neither of the two parts imposing itself over the other.
The improvement of thermal performance has likewise been resolved from a position of respect for the original constructive system: on the interior face of the masonry walls, a 6 cm-thick lime-and-hemp mixture has been applied, a natural, breathable material with a low environmental footprint that regulates the humidity of the enclosure without altering its capacity for vapour exchange, finished with a lime mortar coating that maintains that same permeability. It is a solution that cannot be seen, but which explains why the caserío can display its exposed stone today and, at the same time, offer a level of comfort that has nothing to envy in a new construction.
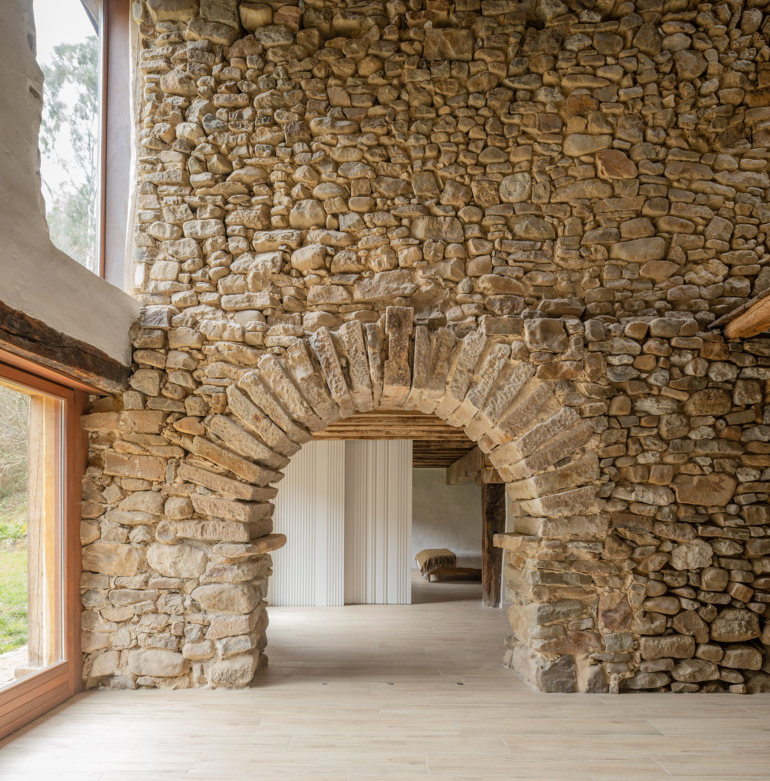
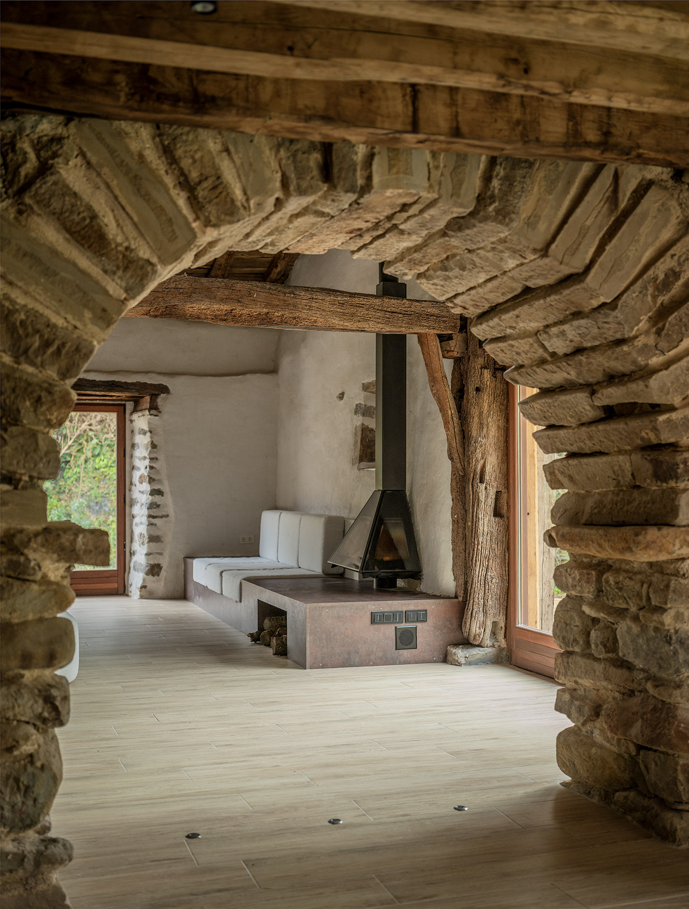
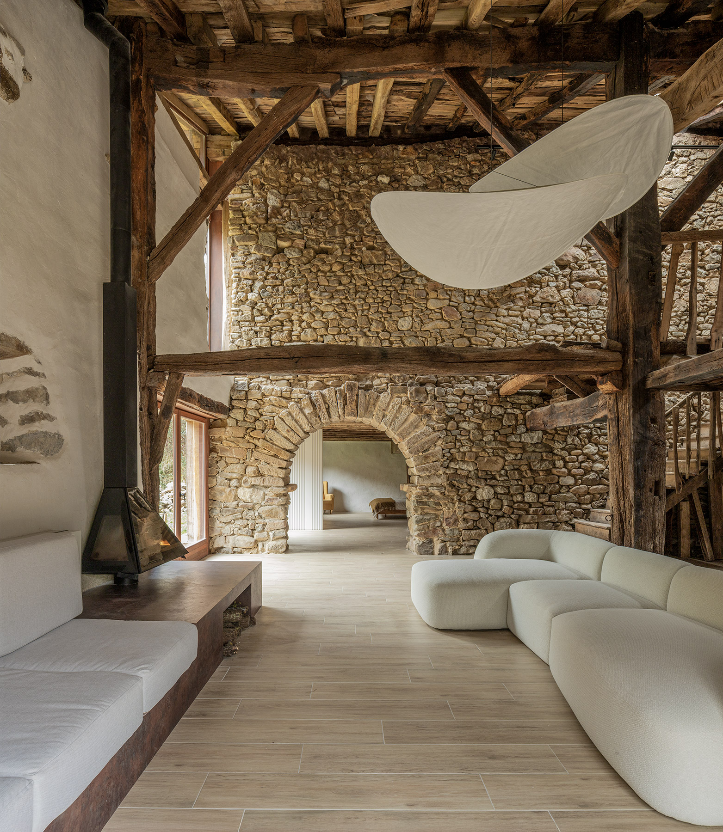
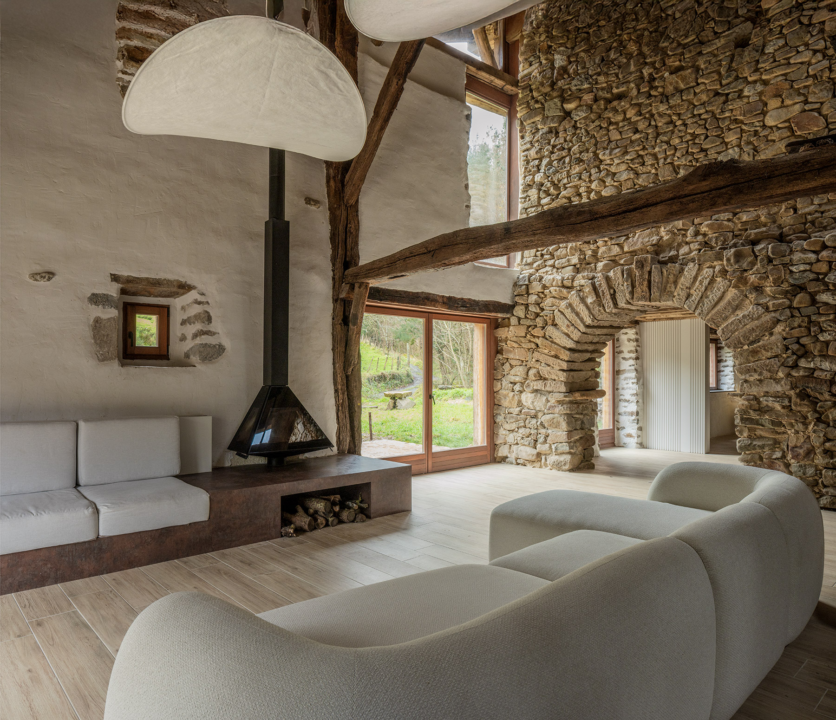
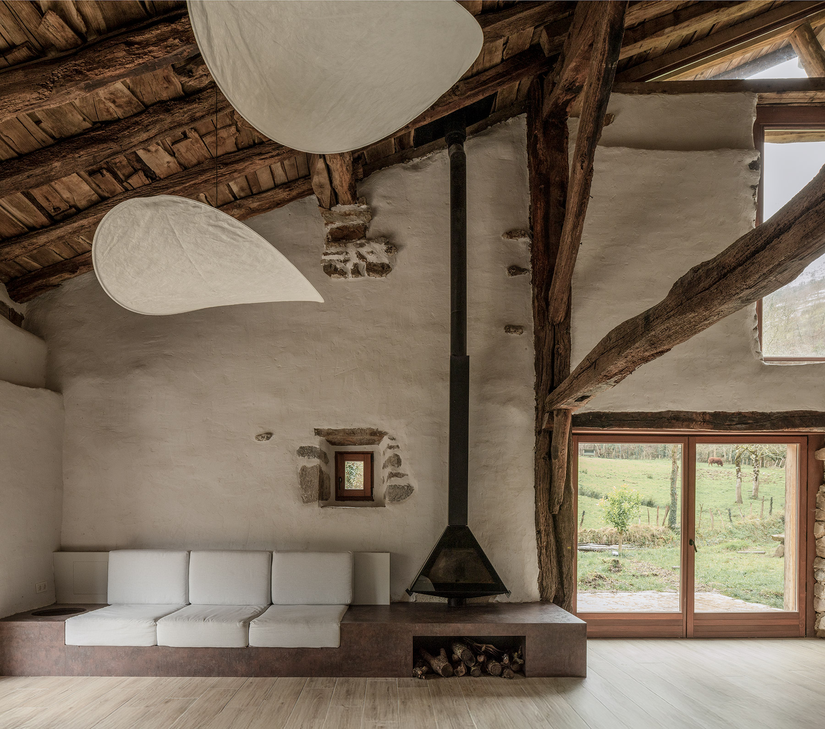
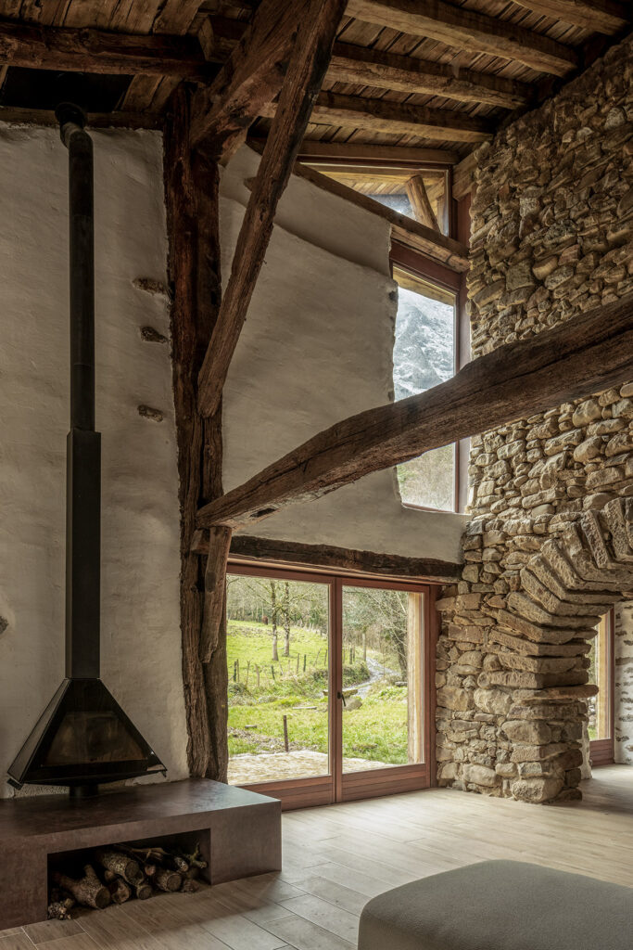
Mount Anboto, part of the house
The relationship with the landscape is one of the aspects that has most shaped the project. The caserío‘s south façade was, originally, an entirely blind wall. The intervention opens within it a series of carefully sized and positioned openings, conceived not as ordinary windows but as precise frames onto the surroundings: one of them, seen from the main sofa in the ground-floor living room, frames Anboto directly, so that contemplating the mountain —when the valley’s mist allows it— becomes part of the daily life of whoever inhabits the house. The restored entrance porch, and the new terraces that extend the interior spaces outward, complete this always-measured operation of opening onto the landscape.
That restraint is, perhaps, the key to the whole project. The architecture, Leire Baños writes in the project memoria, “does not seek to impose itself on its surroundings, but to establish a more intense relationship with them through punctual, contained operations.” It is an idea that could also be applied to the intervention as a whole: there is no gesture that competes with the centuries-old stone or with the timber that has sustained the building for more than three hundred years. The contemporary furniture, the neutral-toned bathrooms, the light that now enters through openings where before there was only wall, are arranged as a second movement within the same narrative, with no need to underline themselves.
A caserío that remains alive
Txurtitxaga is conceived, ultimately, as an exercise in balance between memory and transformation: an existing architecture understood not as a piece to be preserved statically, but as a structure still capable of being inhabited. The former stable and the former hayloft become a dwelling without renouncing their original condition; their essential elements are brought into value, new conditions of comfort are introduced, and unprecedented relationships are opened with the landscape that surrounds it. The result is, as the studio itself puts it, that Txurtitxaga can remain a living caserío: an architecture capable of taking on new uses and new ways of inhabiting without losing the constructive and spatial memory that gives it meaning.
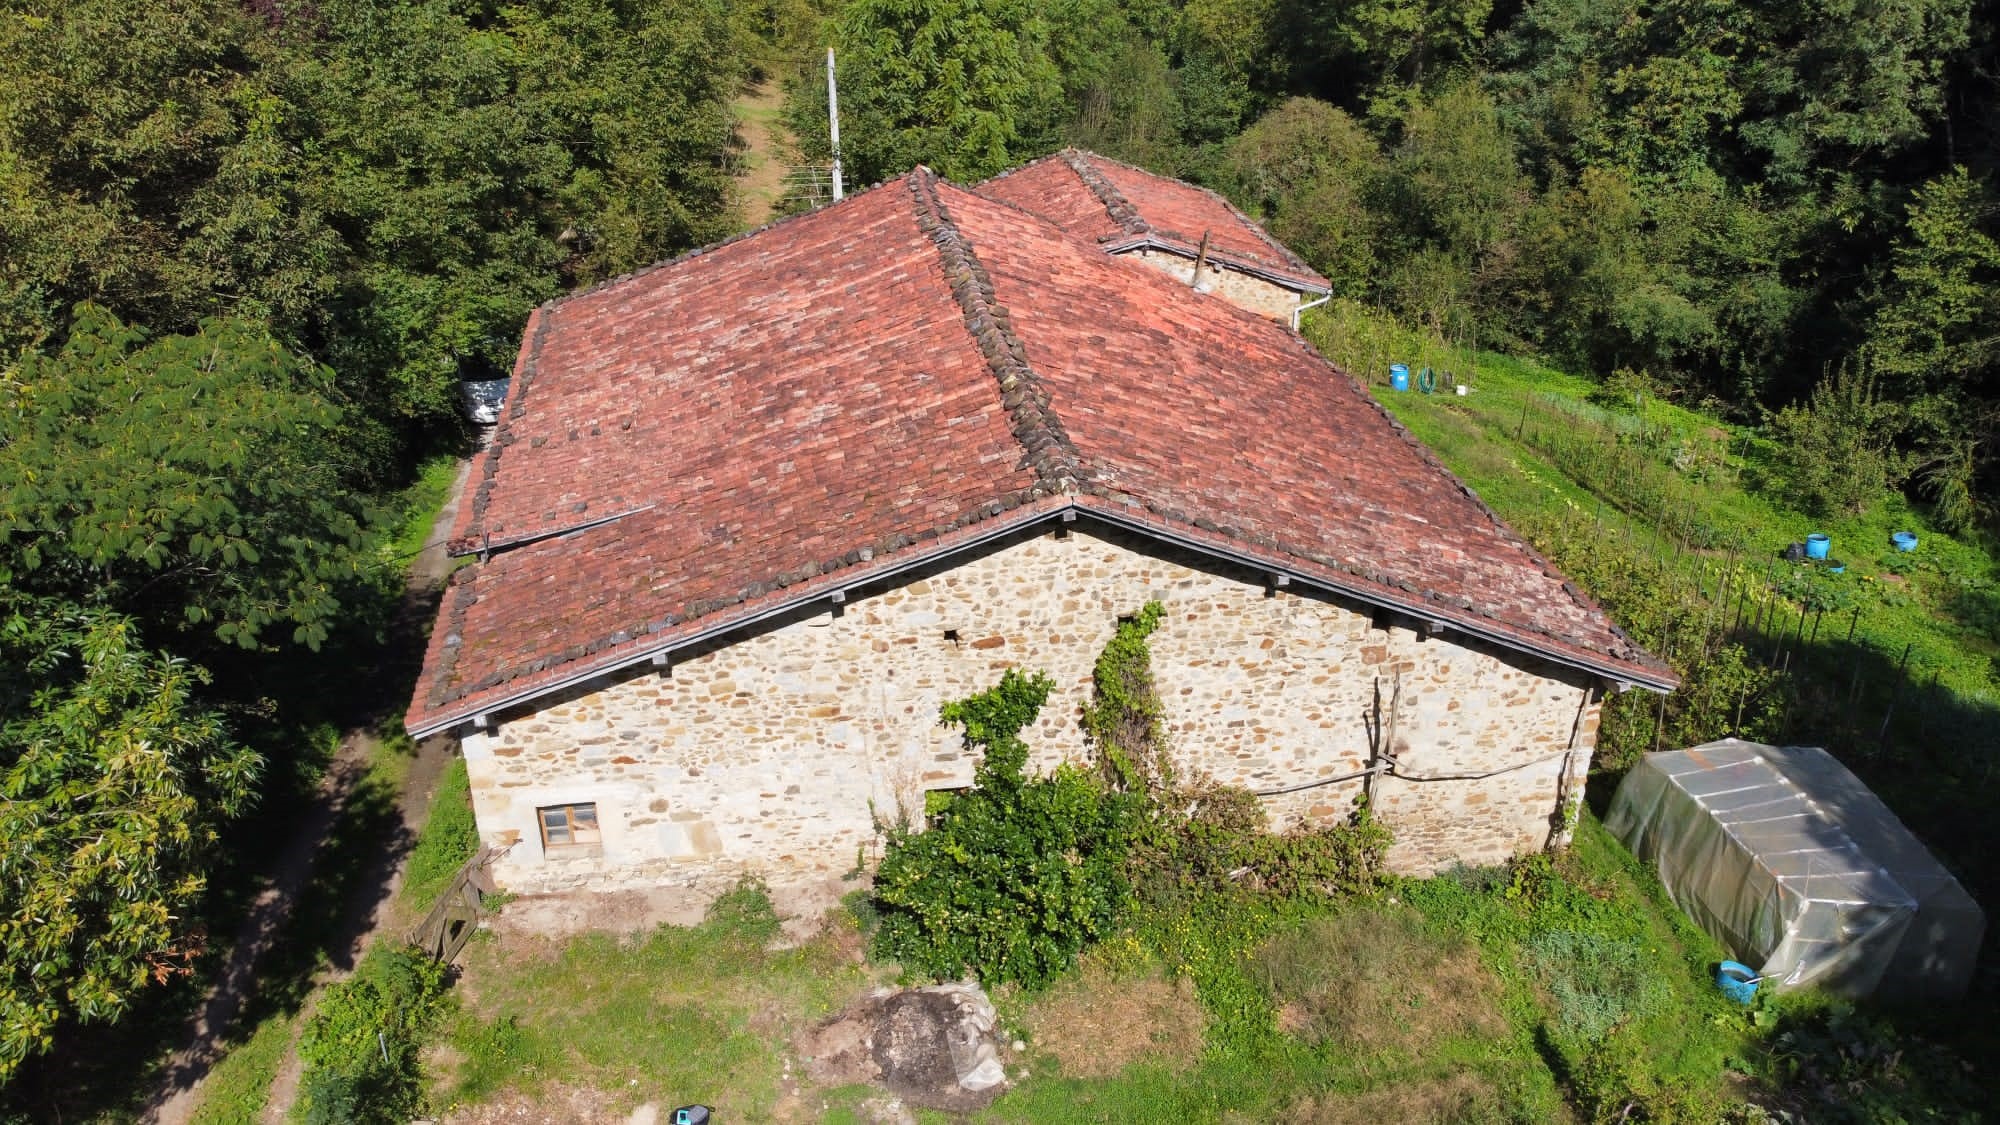
Before the rehabilitation
Photos of the caserío’s condition before the rehabilitation.
Project: Caserío Txurtitxaga.
Location: Arrazola, Atxondo (Bizkaia)
Built area: 800 m².
Completed: 2025.
Architecture: LBZ Arquitectura.
Architect: Leire Baños.
Technical architect: Javier Santander.
Construction: Mendieta Obras y Restauración.
Photography: Biderbostphoto.
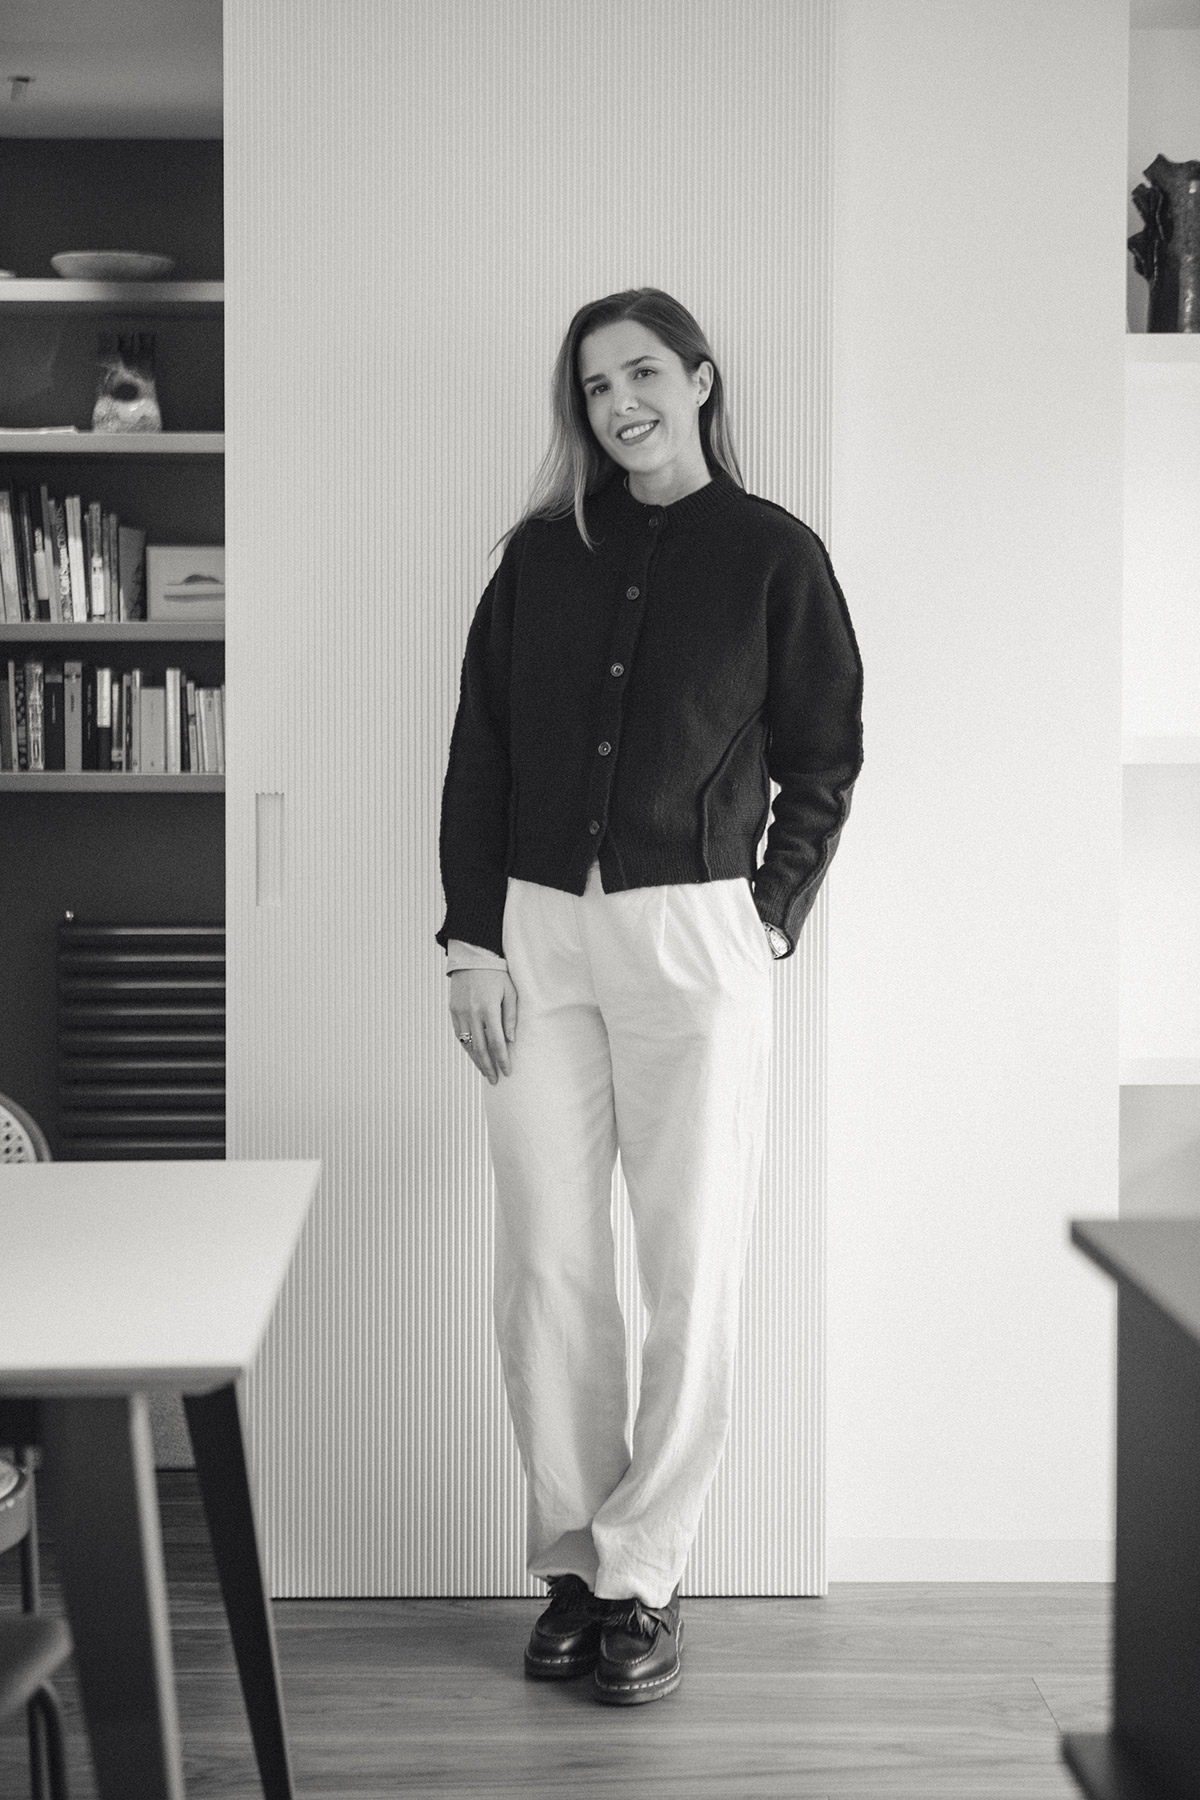
Leire Baños Zabala
Leire Baños Zabala leads LBZ Arquitectura, a studio based in Donostia-San Sebastián that works across new-build projects, rehabilitation, interior design and furniture design. A graduate of the Escuela Técnica Superior de Arquitectura del País Vasco (ETSASS) in 2016, she understands the project as a process built together with the client, grounded in listening. There is not always a need to invent a new language, she maintains, when it is enough to understand the one the place already speaks. This way of working — attentive to context, rigorous in technical matters and sensitive to materials — turns every commission the studio takes on into a specific response rather than a repeated formula, with sustainability and energy efficiency built in from the earliest decisions of the project, not added at the end as one more finish.
LBZ Arquitectura
+34 656 763 016
leire@lbzarquitectura.com
lbzarquitectura.com
@lbz_arquitectura
Project by Leire Baños Zabala



