
Rue de Beaune in Paris is one of those streets that ask to be listened to. It is a short street on the Left Bank of the Seine, starting by the quai Voltaire and running from the quays that face the Louvre towards the Saint-Thomas-d’Aquin quarter. Its character is made of small details: stone façades, weathered wooden doors, wrought-iron balconies, and the antique dealers and galleries that keep the neighbourhood’s trade alive, specialists in the decorative arts of the 19th and 20th centuries. On the corner with the quay stands the Hôtel de Villette, where Voltaire died in 1778. This is how the street keeps its memory: discreetly, ready to be discovered.
In one of its buildings, beneath the zinc roofs, lived Jean-Louis Trintignant. The duplex that was his home came to Sara Skalli with that legacy attached, and she took on the project with the aim of letting a place with history breathe again without erasing what made it unique. The designer’s answer is an attentive rereading. She preserves the structure and character of the building and writes a new script over them, made of sober, contrasting materials, in which light organises the spaces.
Upstairs, the light
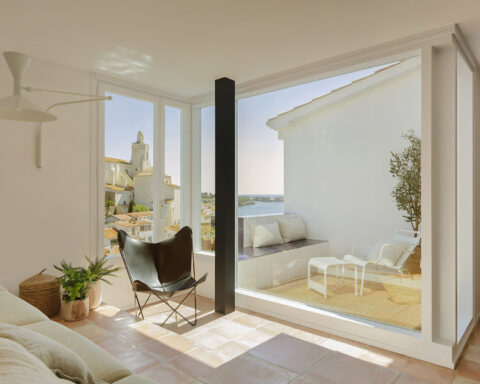
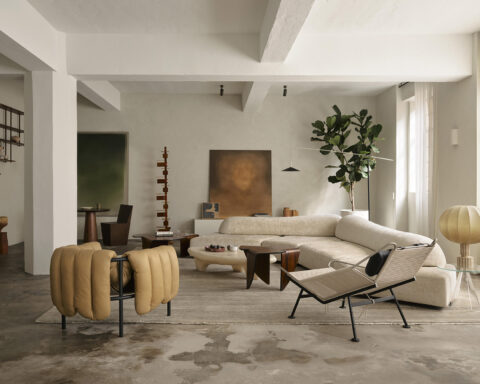
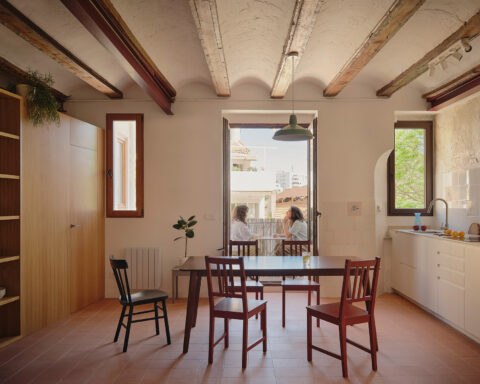
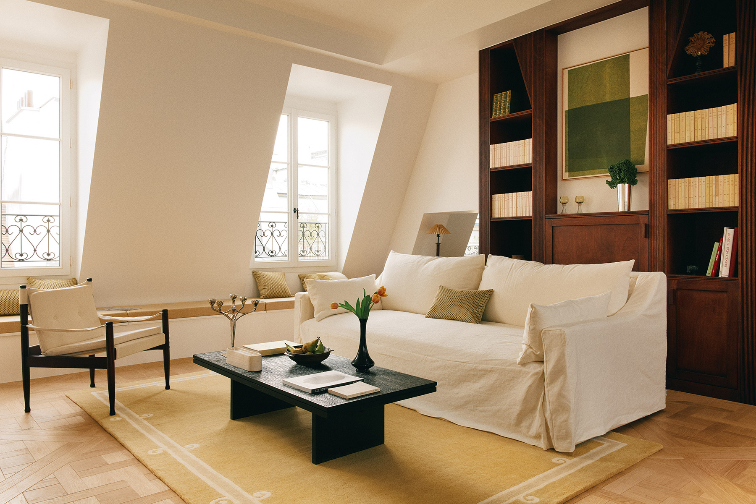
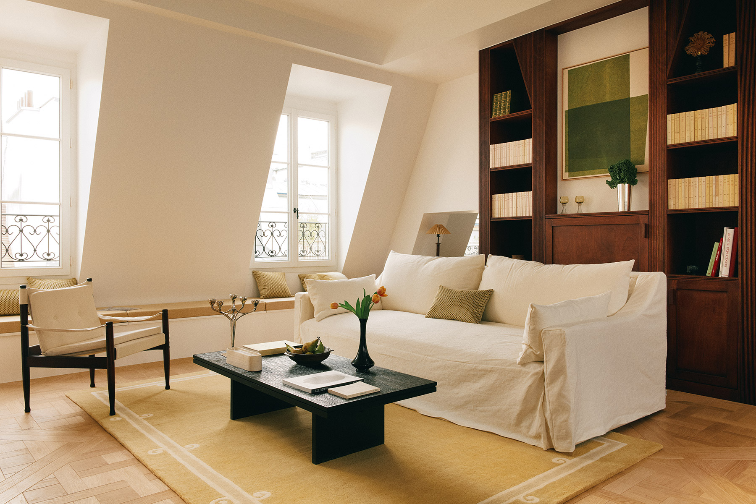
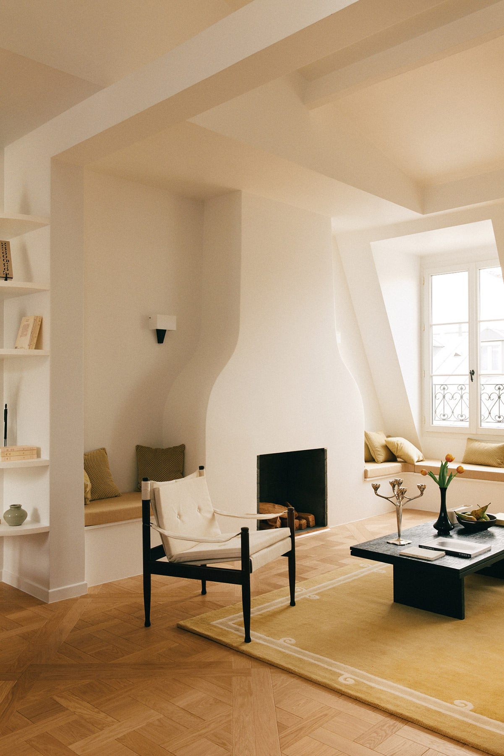
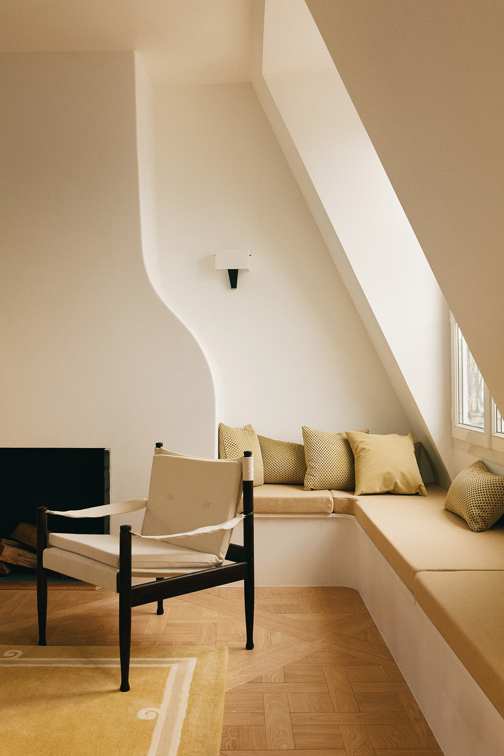
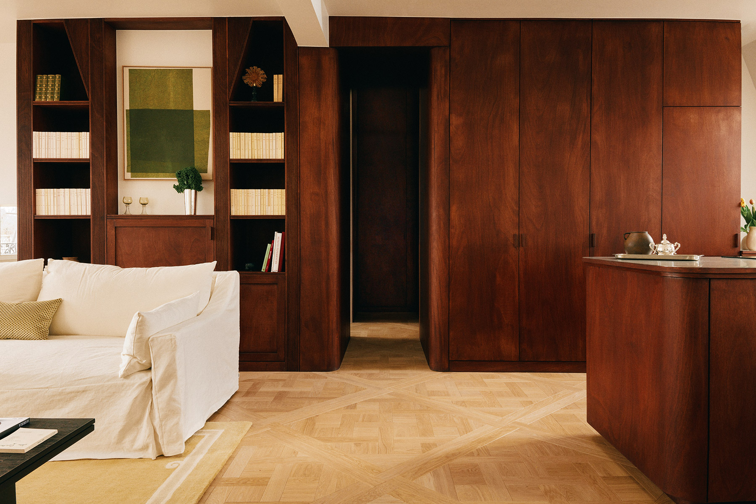
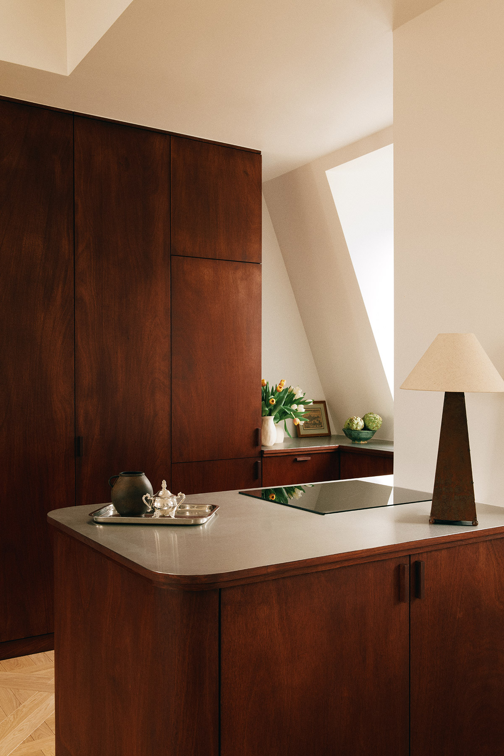
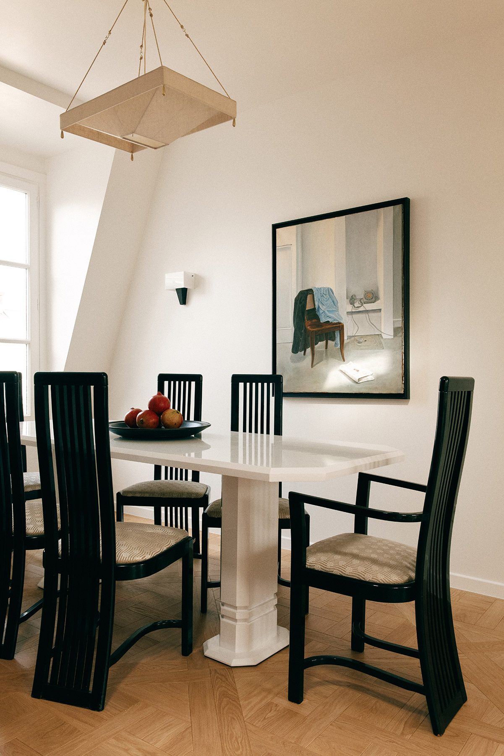
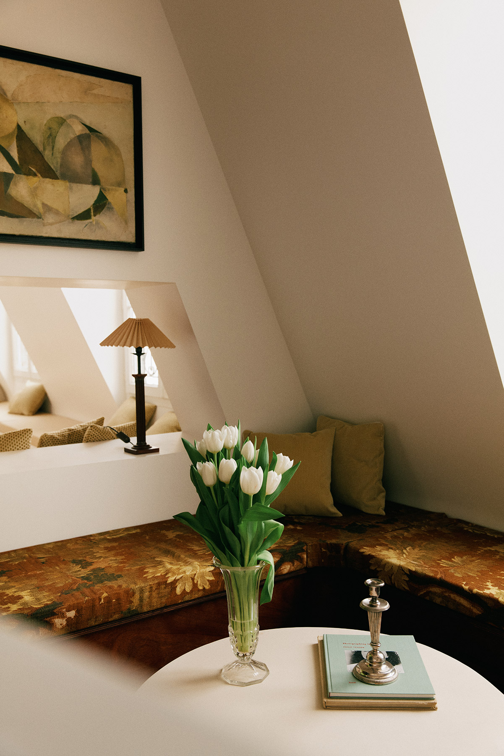
The project is spread over two levels, with daytime life on the upper floor, the one closest to the sky. There, beneath the mansard roof, the existing volumes and their beams hold a living space open to light on both sides, where the living room, dining room, music room and kitchen follow one another in continuity. The sloping walls and dormer openings become part of the design. In the kitchen, the window frames a quintessentially Parisian landscape of zinc roofs and clay chimney pots, and the okume units close around it in a U, as if to gather it in.
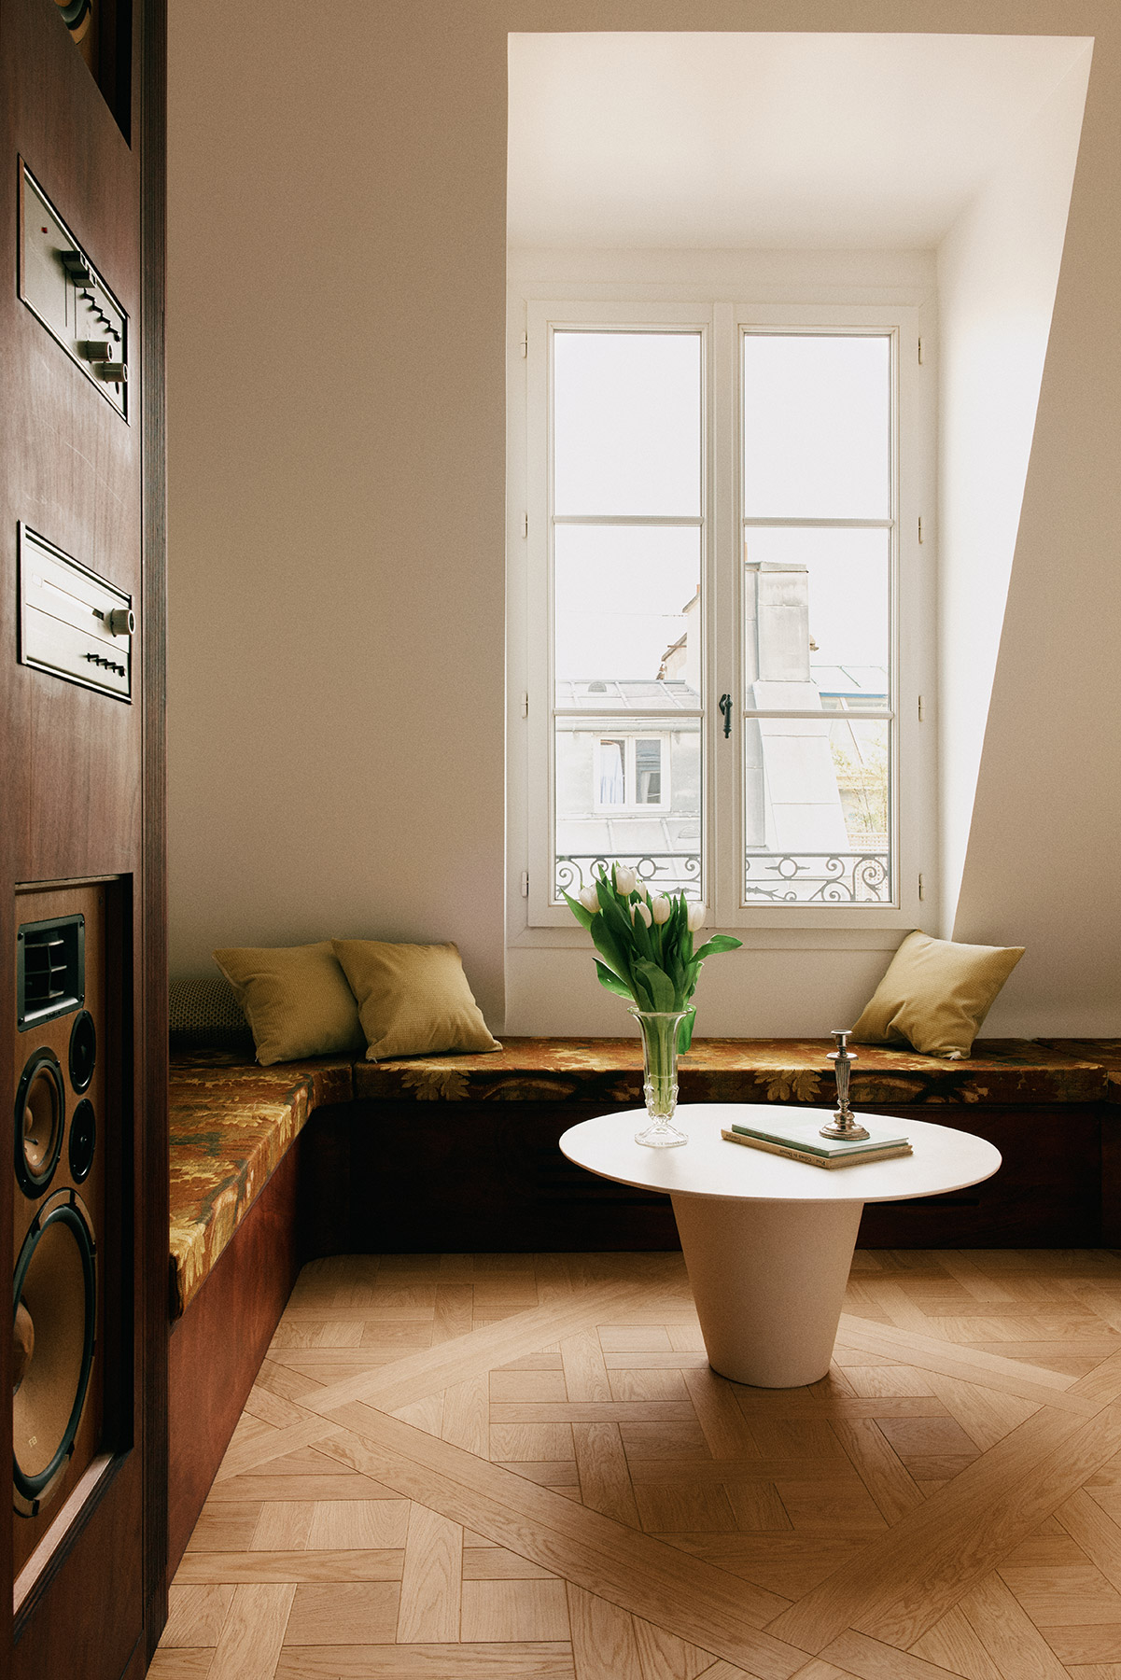
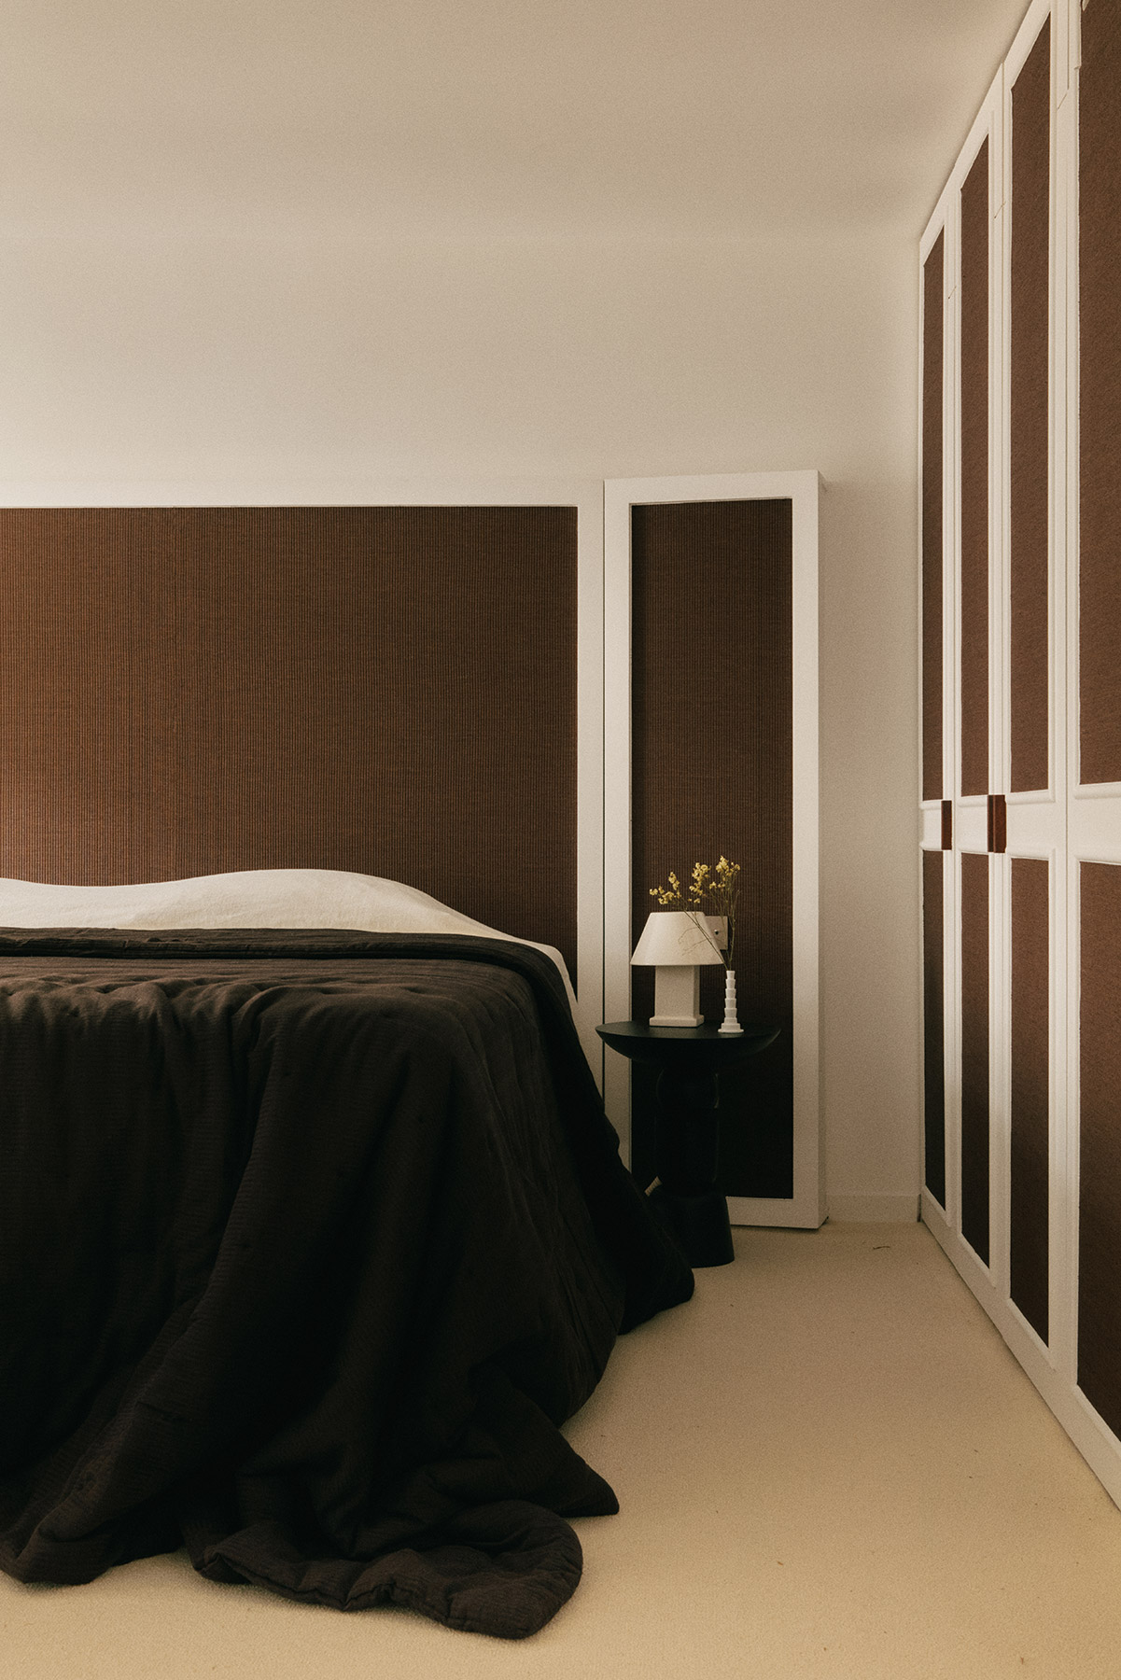
Okume is the key material of the home. This African wood, light and stable, appears here in a deep, almost mahogany tone, in joinery, shelving, headboards and bespoke pieces. Against it, the mineral plaster of the walls and the natural stone bring brightness, and the oak parquet, with its geometric pattern, links the rooms. The contrast between dark and light structures the volumes, and daylight tempers it throughout the day.
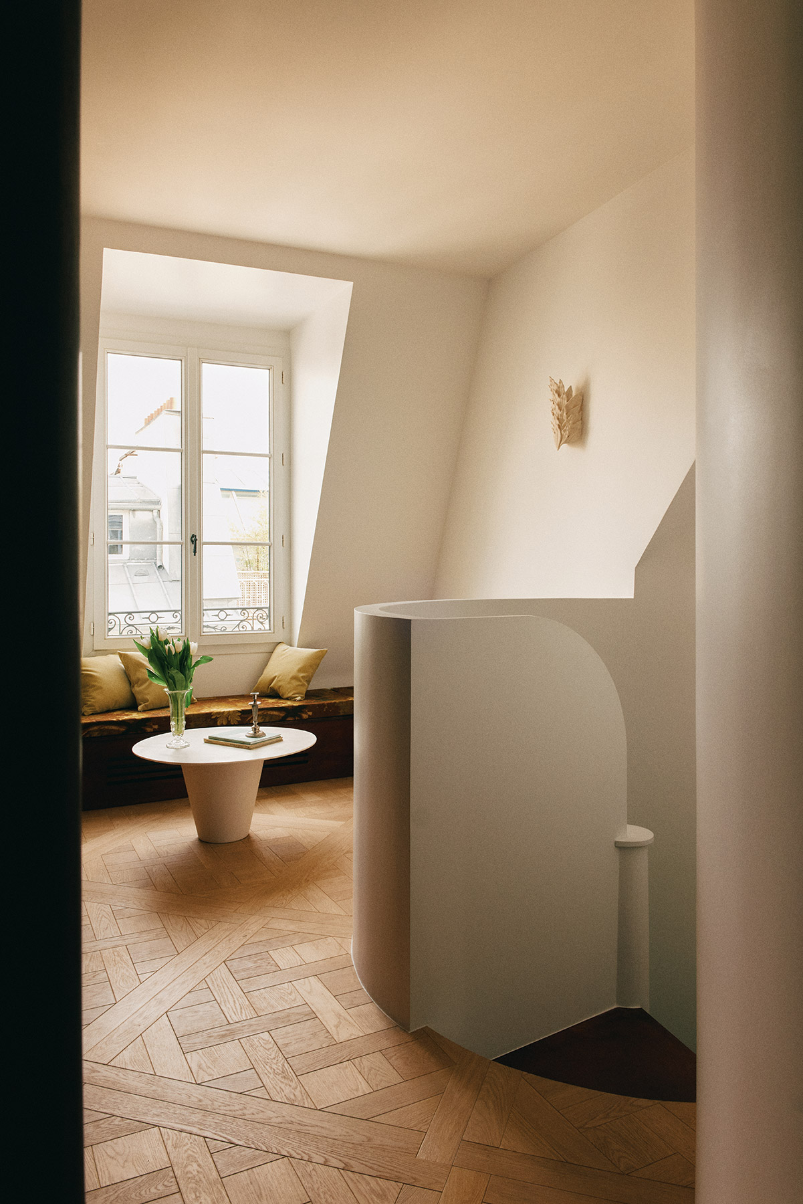
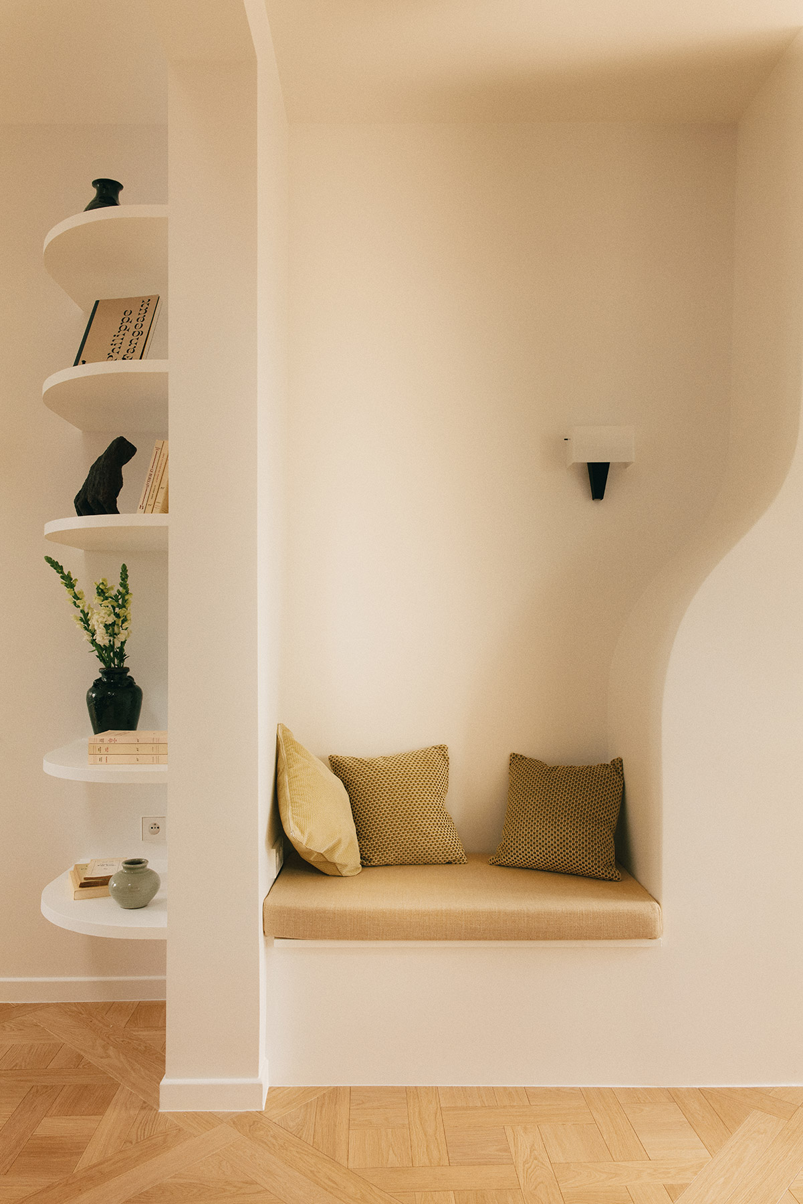
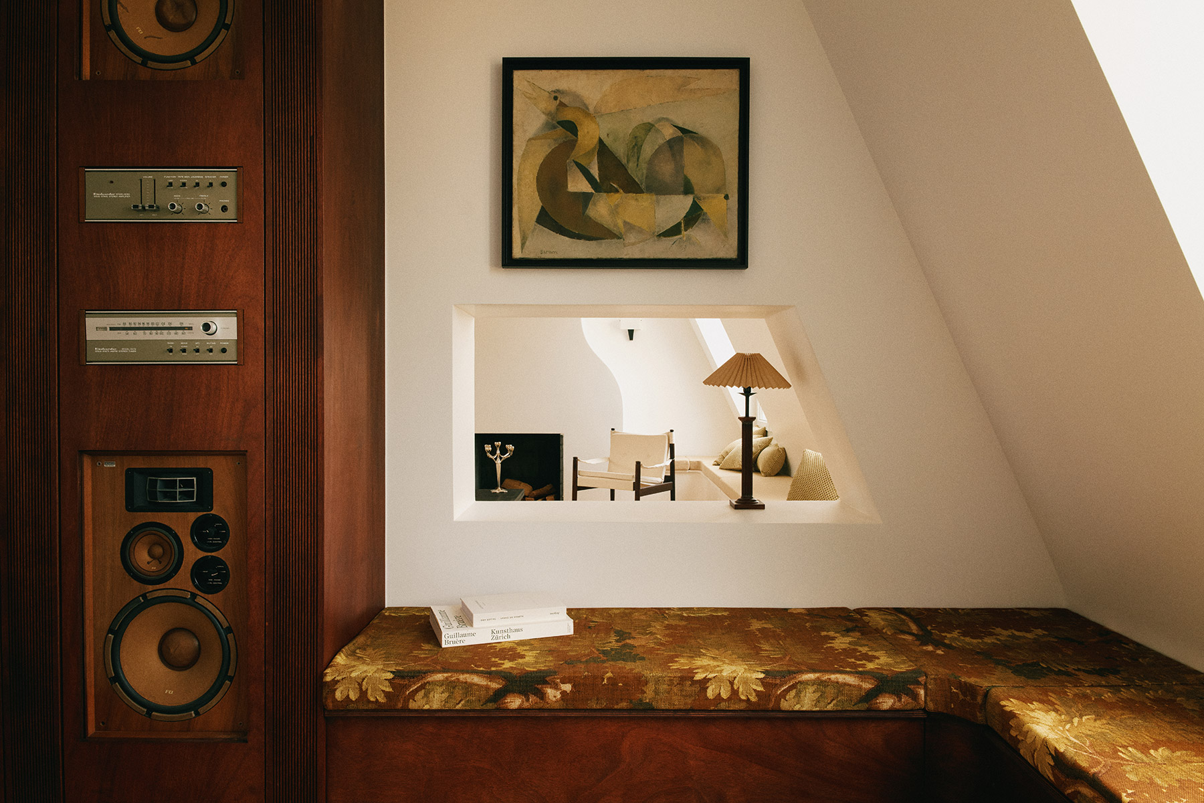
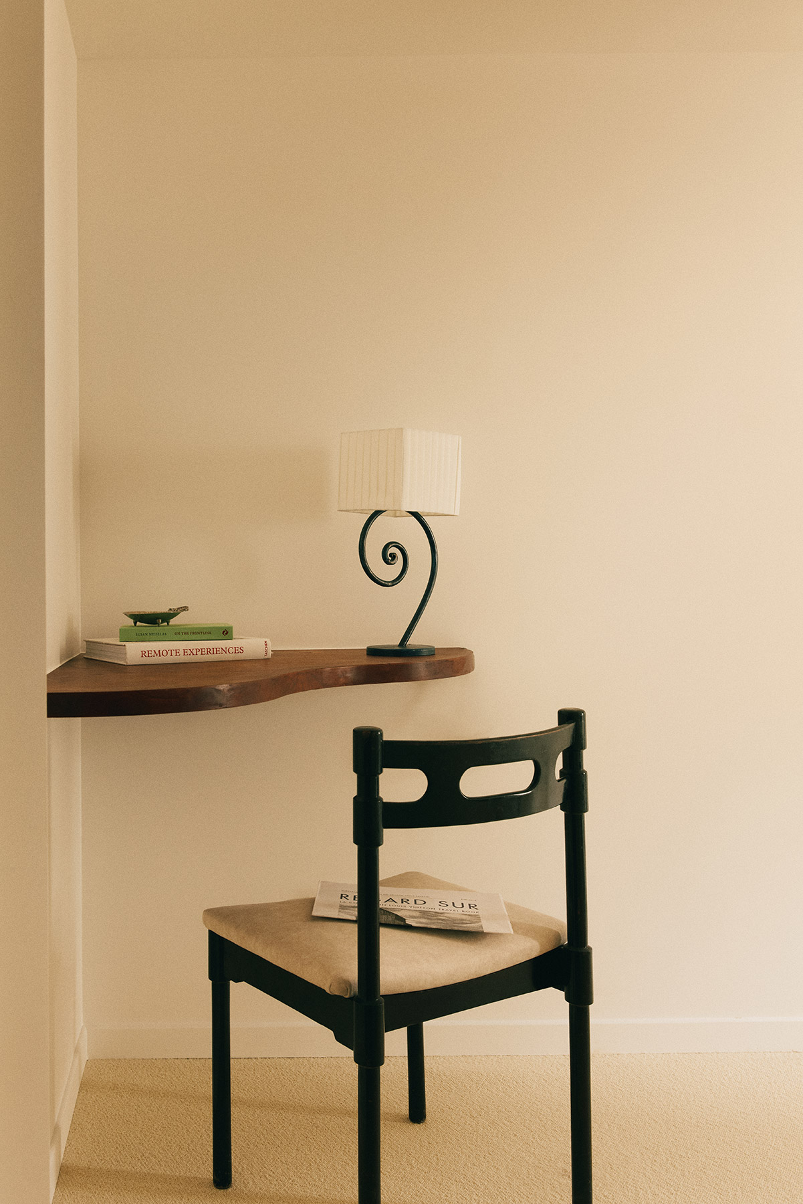
The music room sums up Skalli’s way of working. An okume cabinet, designed around a vintage hi-fi system, takes up an entire wall and holds the speakers, amplifier and tuner as if they were collector’s pieces. Opposite, a bench upholstered in Dedar fabric runs along the wall under the slope of the ceiling, and an interior opening connects it visually with the living room, where the wall curves to form a niche with a seat: a reading corner beside shelves with rounded edges. It is the kind of gesture that reveals someone trained in hospitality: anticipating where one will sit, where one will leave a book, where one will stop to look.
Downstairs, the refuge
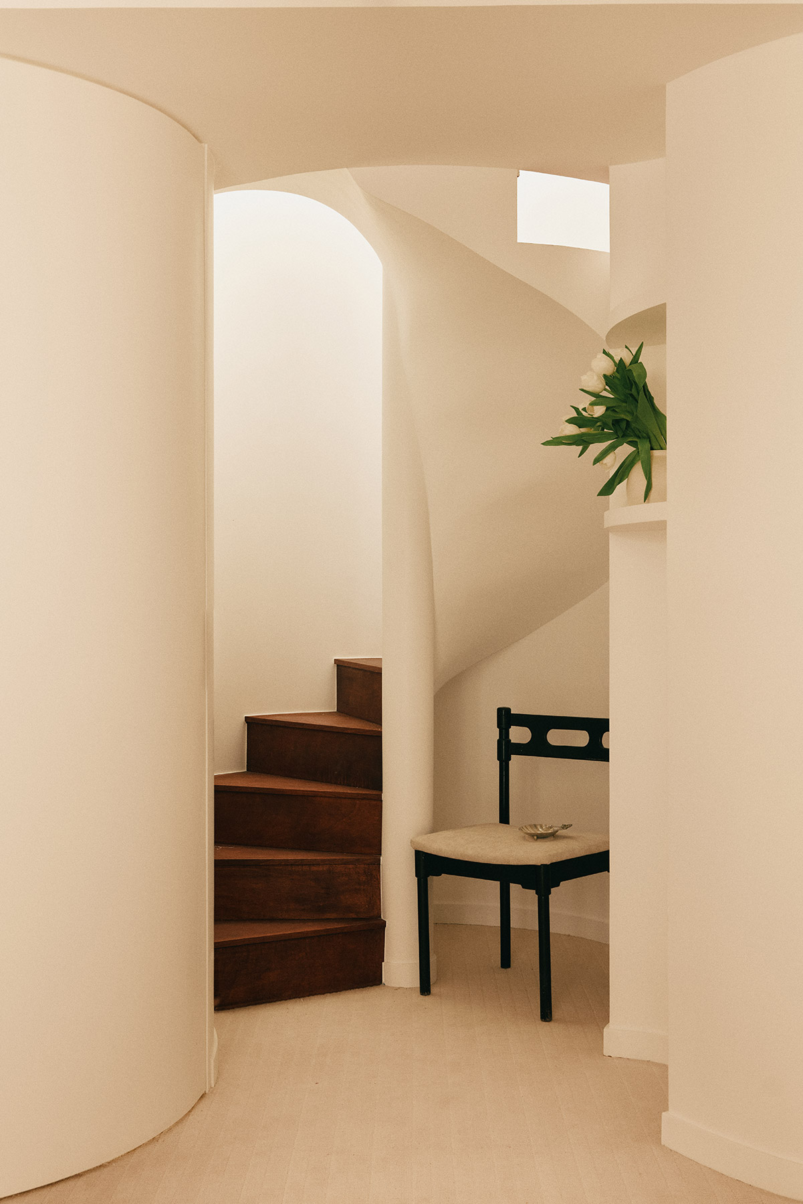
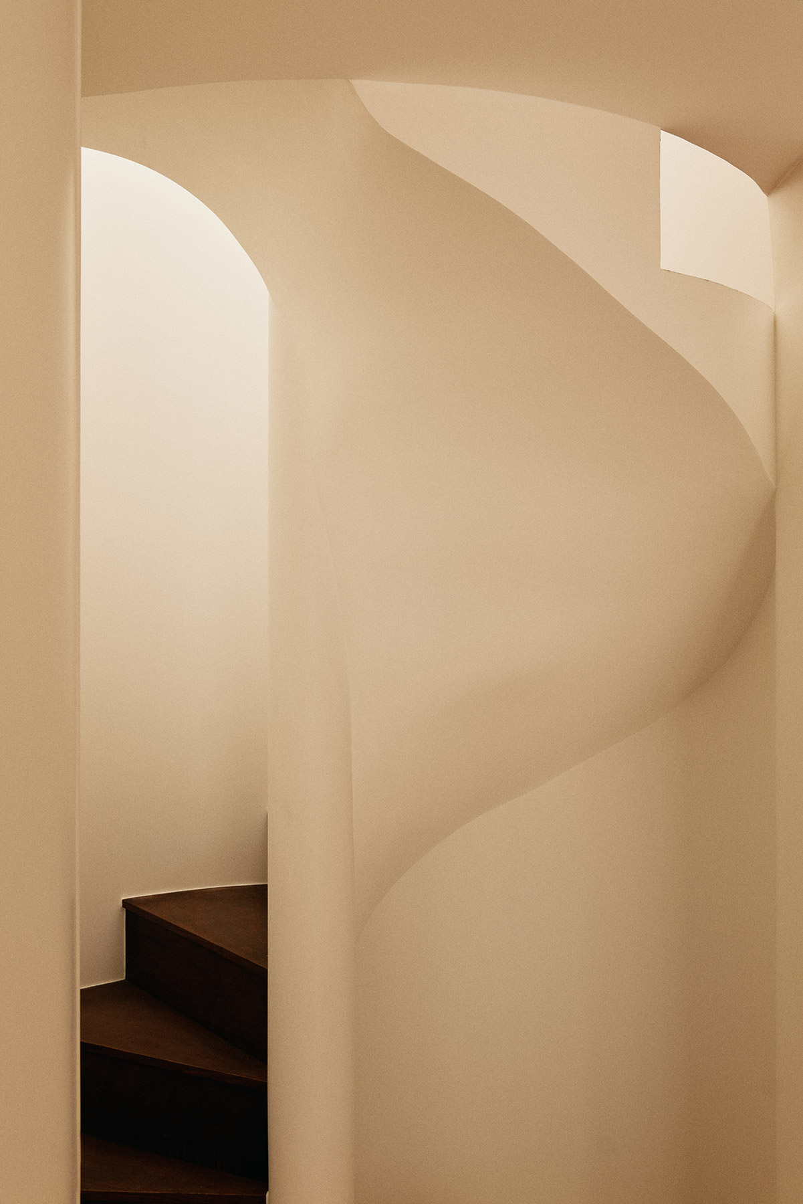
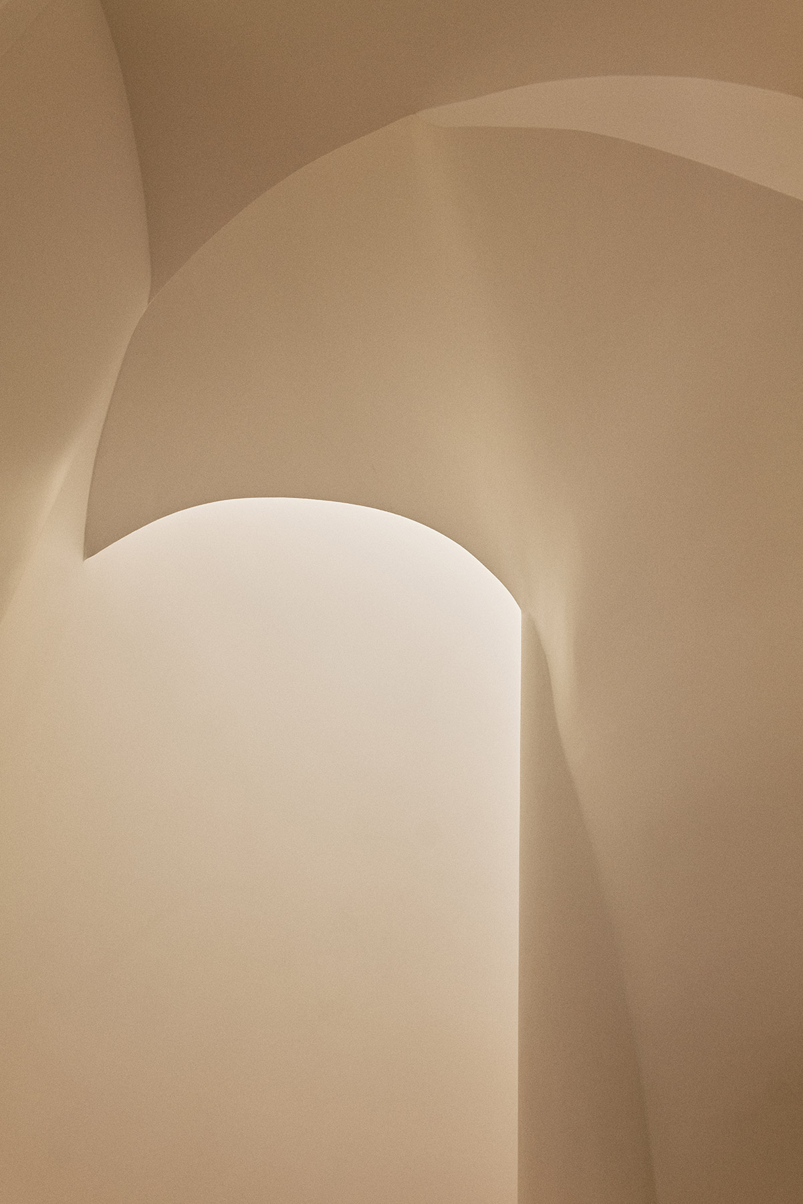
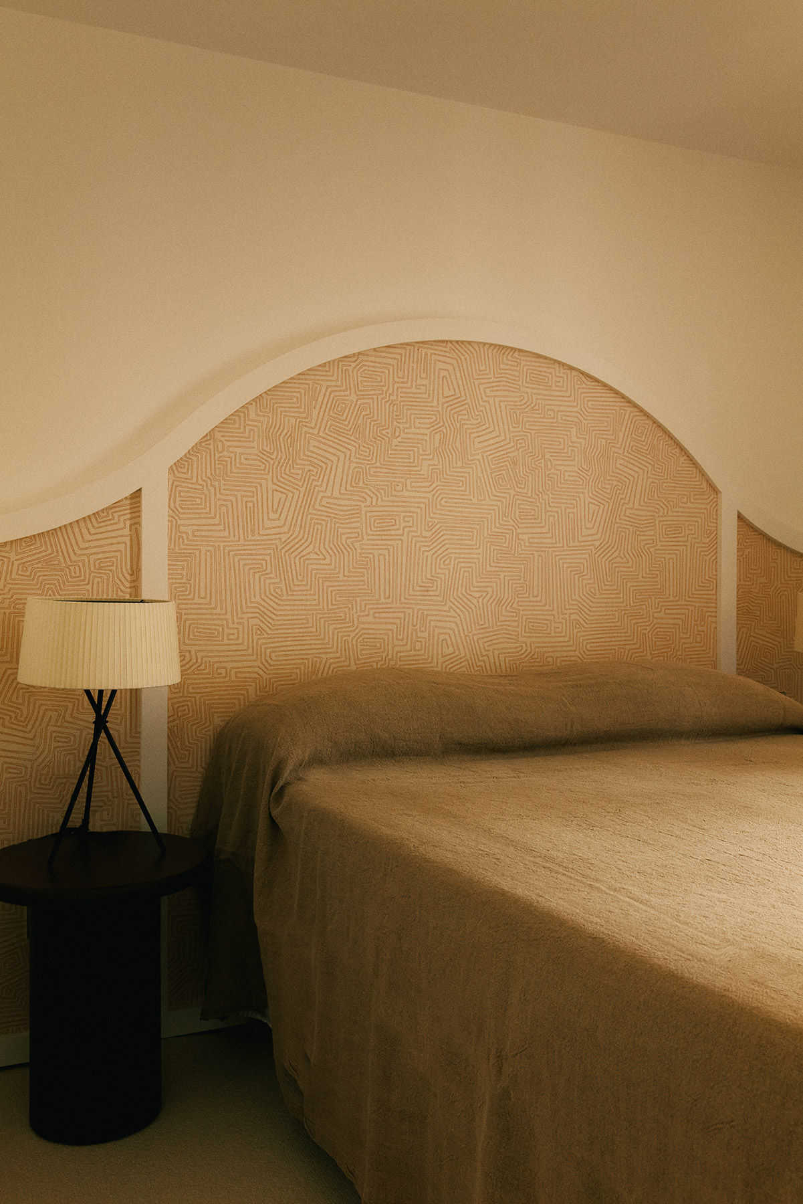
The lower level shifts register. The bedrooms and bathrooms are arranged in a more secluded atmosphere, conceived as an intimate refuge. The transition is made by a staircase with curved walls, where light glides over the plaster and draws arcs of shadow. Curves reappear in doors, partitions and corners, lending the whole an organic dimension that, in the designer’s words, has something “almost feminine” about it. This softened geometry balances the rigour of the original architecture.
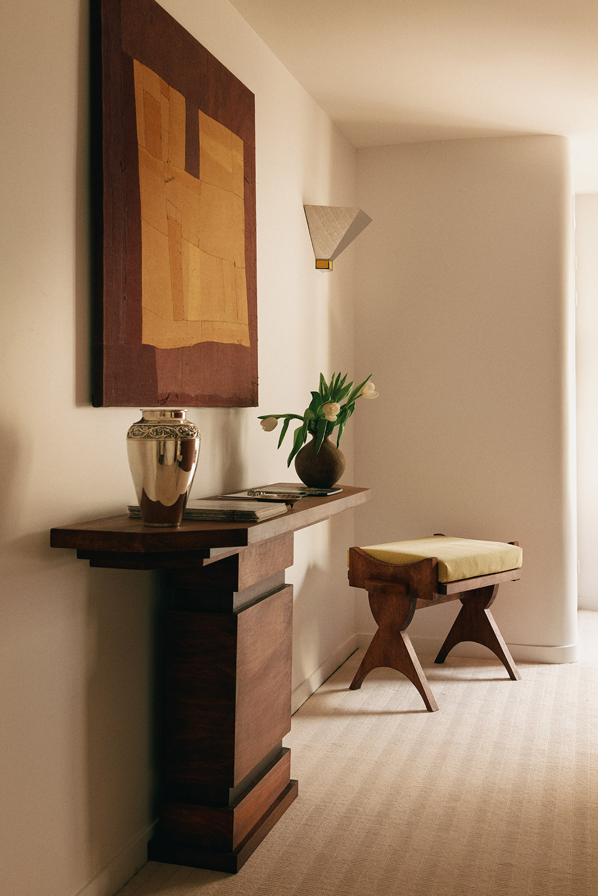
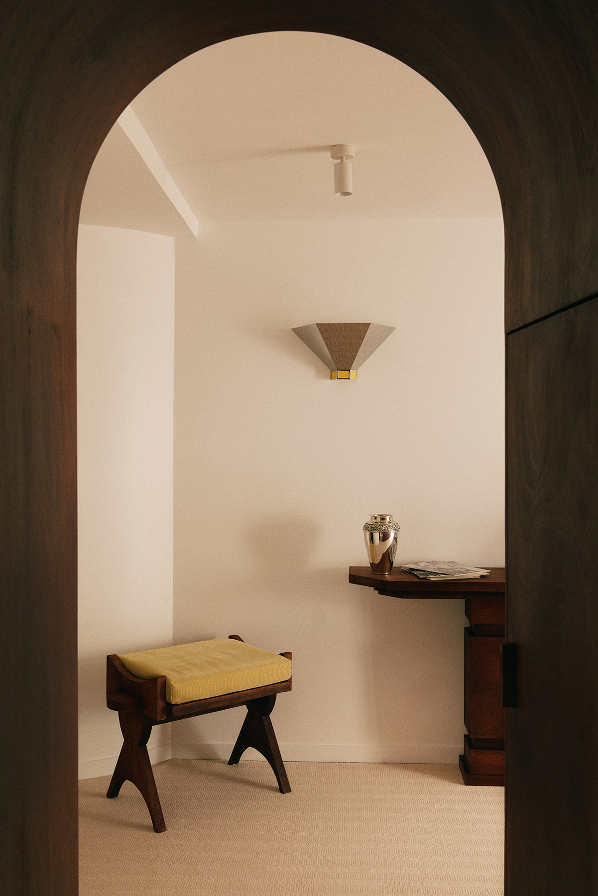
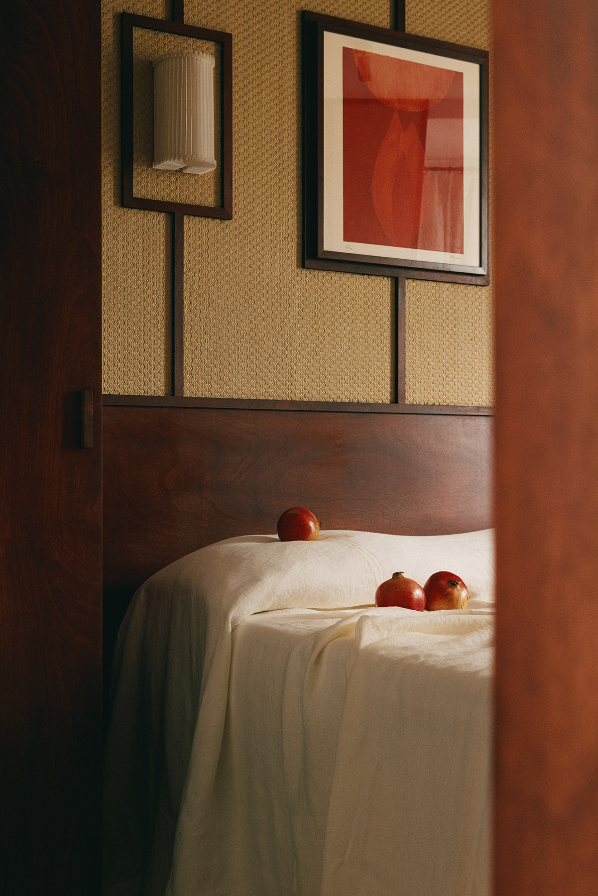
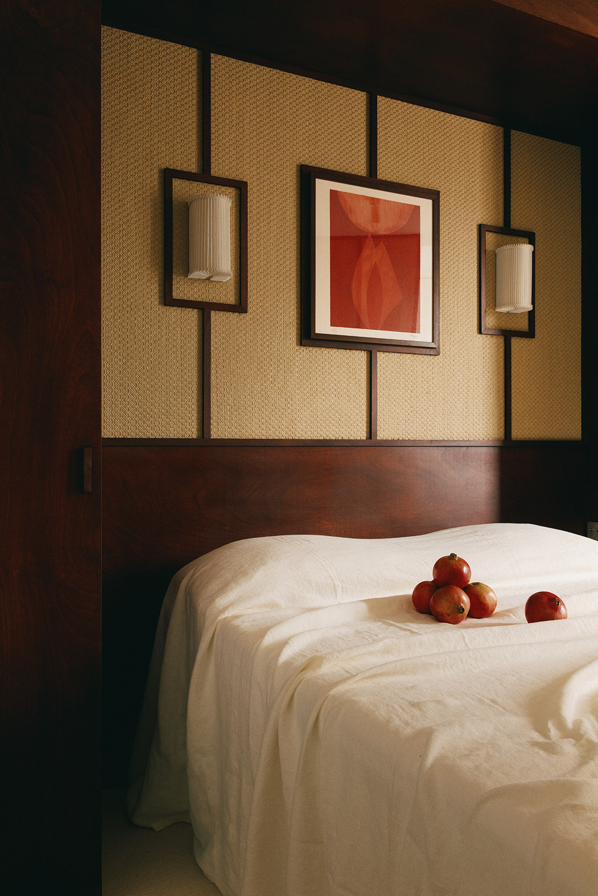
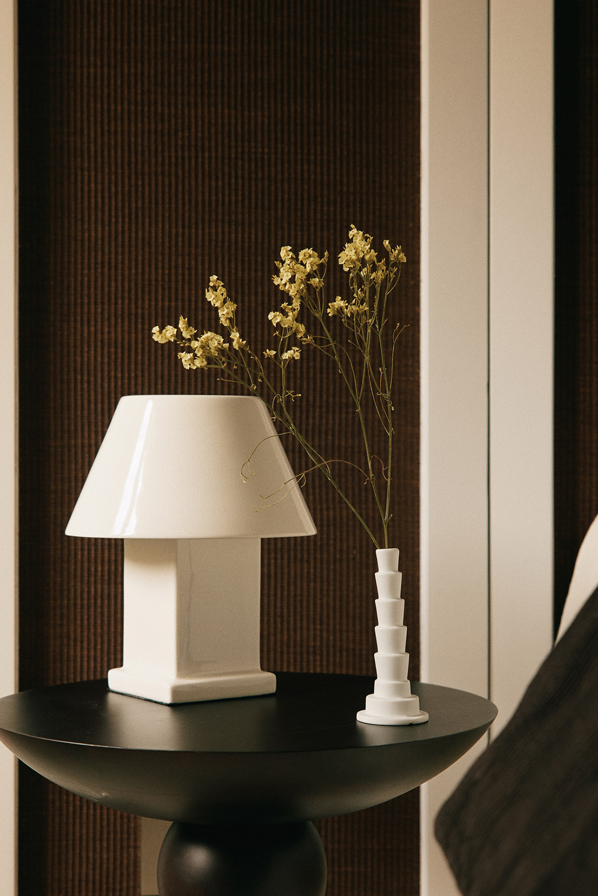
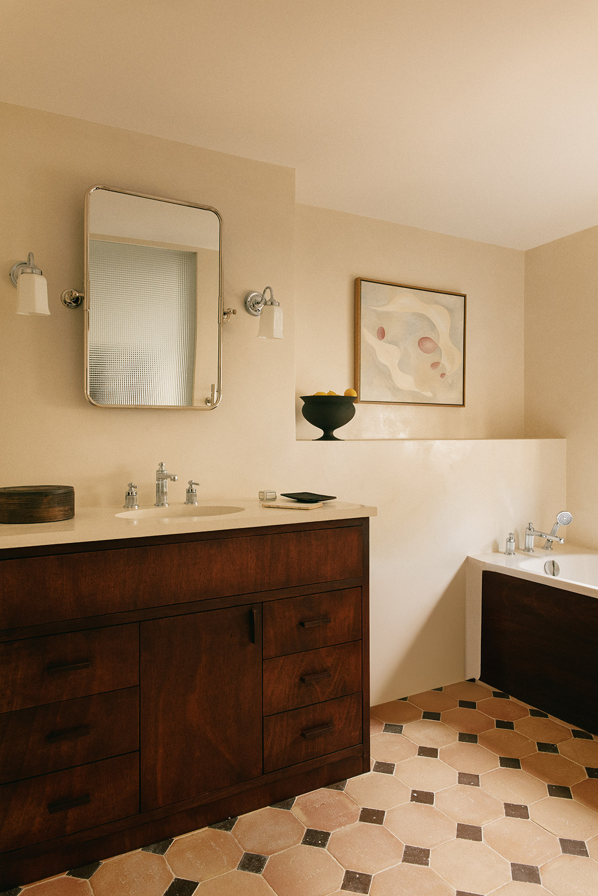
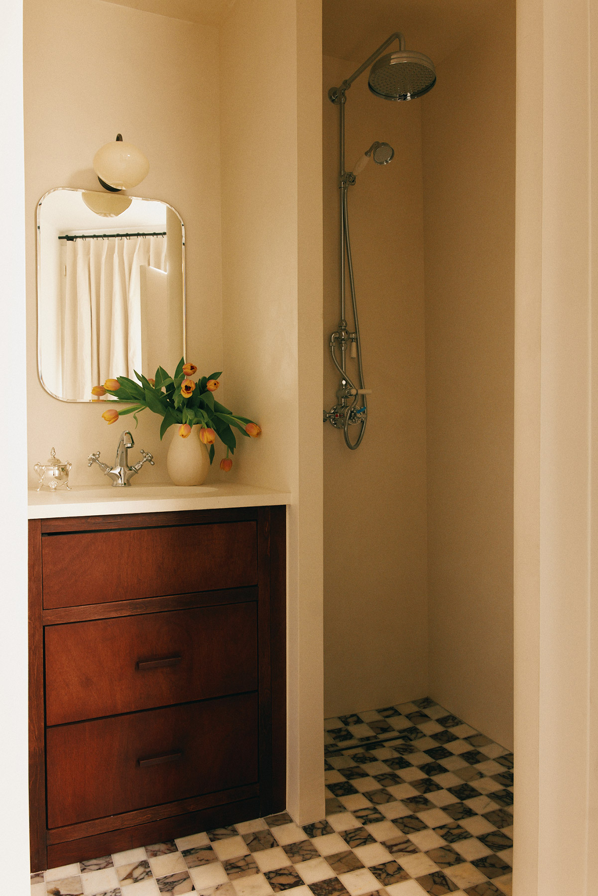
In the entrance, an okume console designed by the studio rests on a stepped base with an architectural air. It is accompanied by a stool in the same wood upholstered in Nobilis fabric, beneath a large ochre textile piece and a steel wall light by Designer Lemon. In the bedroom, the okume headboard extends into a framework of battens that frames woven-wood panels by Adèle Collection, kraft paper wall lights and a graphic work in reds. The ensemble wraps around the bed like a contemporary alcove. In the bathroom, the terracotta floor by Terres Cuites de Raujolles, the brushed nickel taps by Gessi, the vintage porcelain wall lights and the fluted glass recall the Parisian bathrooms of another era, without forced nostalgia.
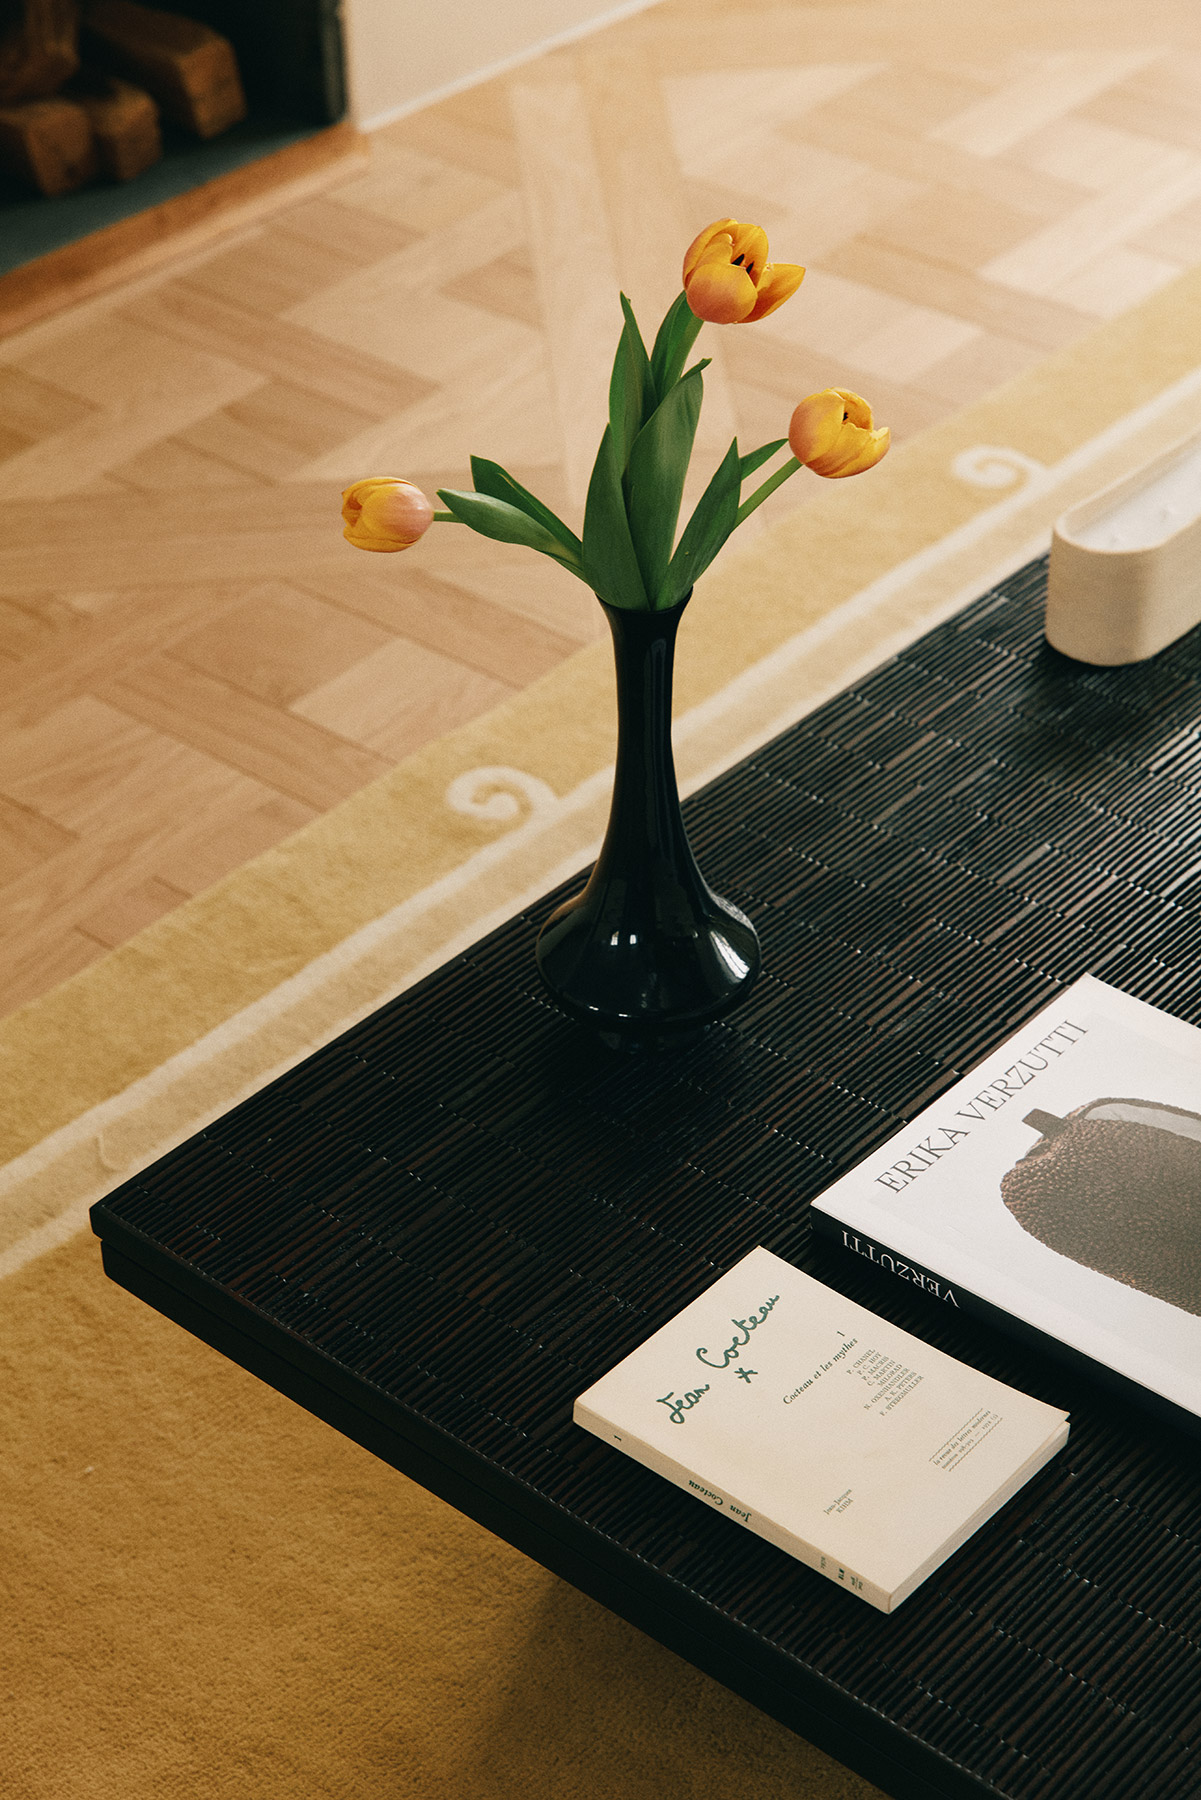
All the furniture mixes vintage pieces with bespoke designs, and that coexistence is what makes the home feel lived in from the very first day. There is cubist-inspired painting, dark ceramics, open books and lamps with pleated shades. Every object seems to have been there longer than the renovation itself. The home presents itself as a place to live in rather than a stage set.
Like the street that holds it, Beaune keeps its memory in quiet layers. Trintignant’s imprint, the structure of the building, the wood, the stone and the light beneath the roofs come together in a precise, restrained composition. Sara Skalli brings to Paris what she learned on the shores of the Pacific: hospitality understood as a way of caring for those who live in a space.
Project: Beaune, residential duplex.
Location: rue de Beaune, 7th arrondissement, Paris.
Interior design: Sara Skalli Studio.
Completed: 2026
Photography: Clément Gérard (Oracle Paris)
Materials: okume, mineral plaster, natural stone, terracotta, oak parquet.
Bespoke design (Sara Skalli): entrance joinery, bookcase, console, sound cabinet, headboards, lacquered table, benches and stools.
Textiles: Dedar, Nobilis.
Wall coverings: Adèle Collection (woven wood, jute), Dedar wallpaper.
Lighting: vintage pieces, Santa & Cole, Designer Lemon (The Oblist).
Taps: Gessi.
Bathroom flooring: Terres Cuites de Raujolles.
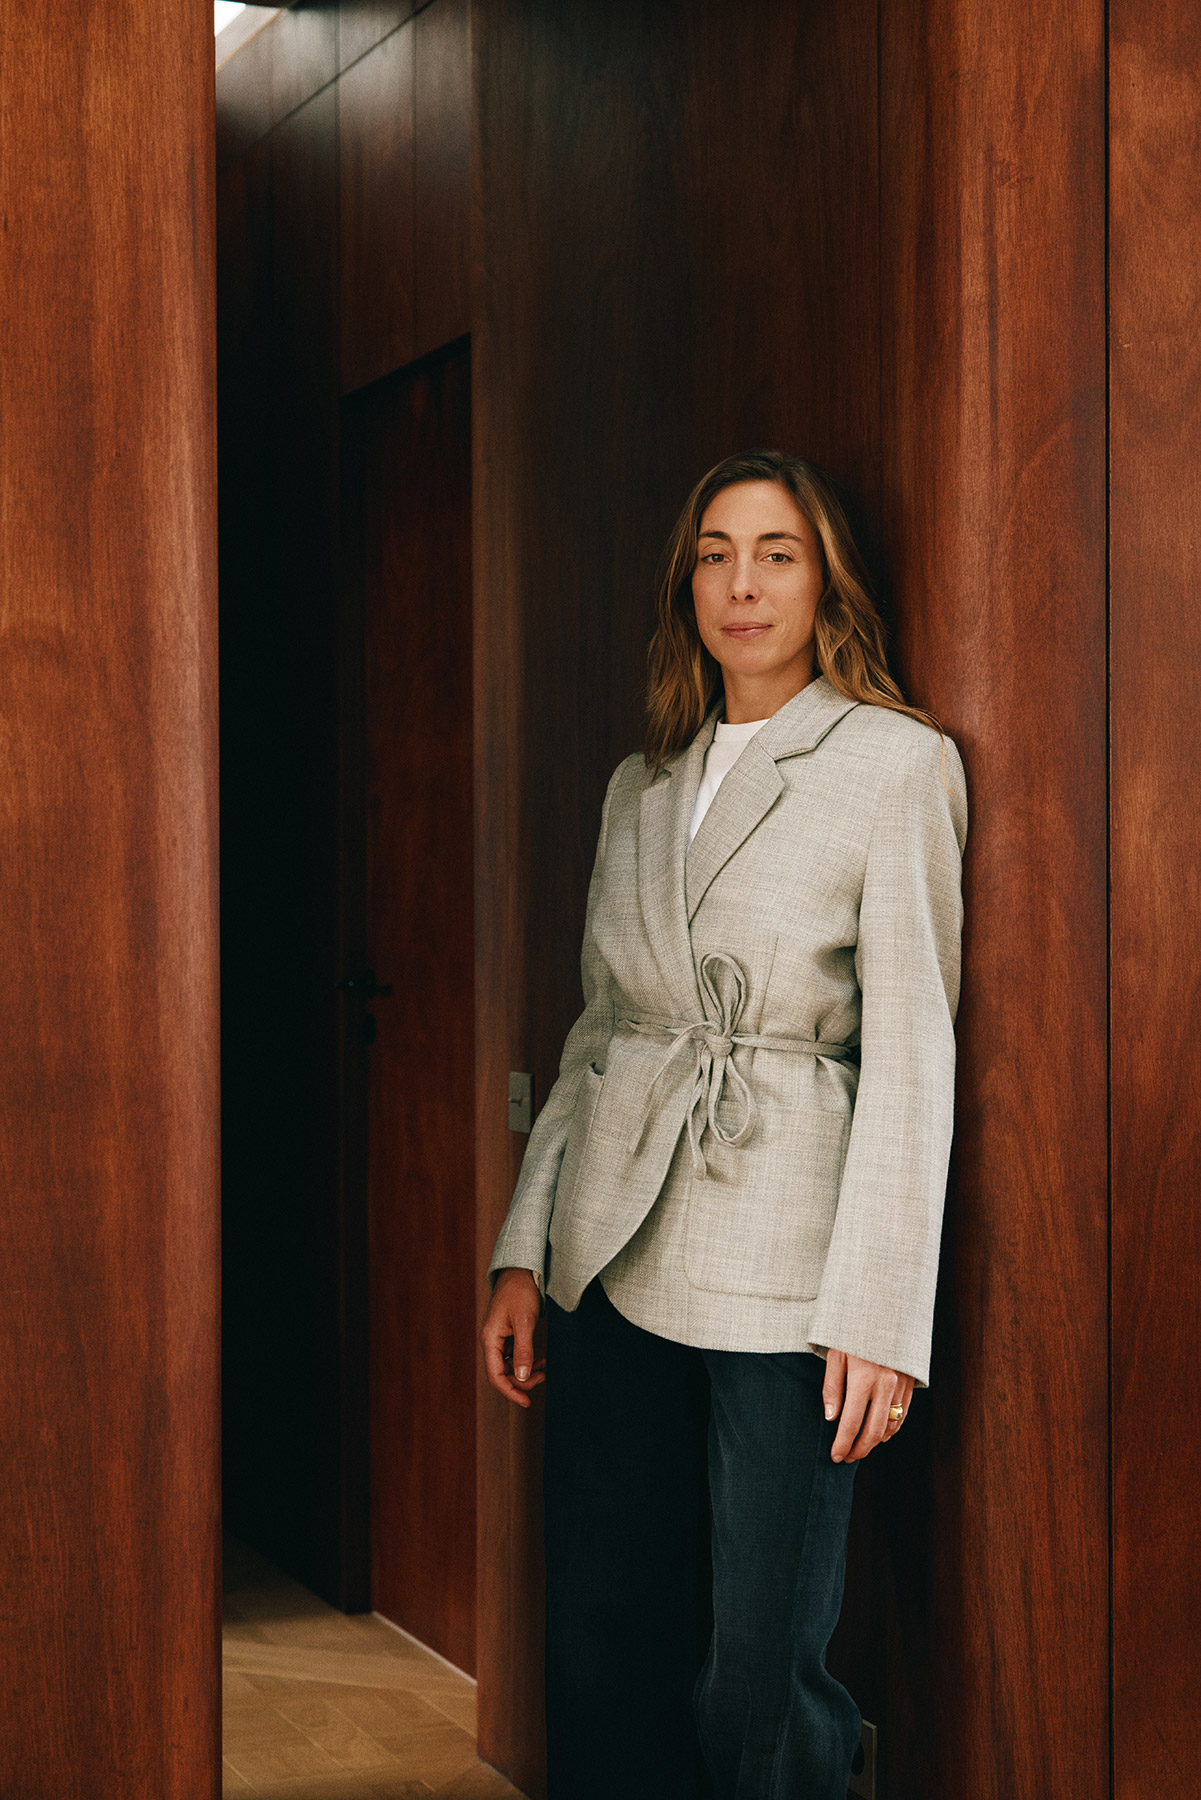
Sara Skalli
Sara Skalli’s career begins in Paris and takes a long detour across the Atlantic before returning. She studied interior architecture at the Penninghen school between 2014 and 2017. It was there that an intuition she had carried from early on took shape: spaces define the experience of those who inhabit them, and that effect can be thought through, measured and built with care.
Shortly after graduating, she joined Selina as an interior architect. The hospitality brand, born in Panama, was expanding across Latin America at the time. Working from Panama between 2017 and 2018, she designed two of its hotels, one in Guatemala and another in Puerto Escondido, on the coast of Oaxaca. It was a very different school from the academic one. It taught her to understand the hotel as a complete organism, where interior architecture is part of a story that includes the arrival, the stay and the memory of the place.
Puerto Escondido turned out to be more than a commission. Skalli stayed, and in 2018 she founded Dao Habitat, her own guest house project, which began with Casa Leone and continued with Casa Ohma. Being both designer and host, she could see every day how the spaces she had designed were actually lived in. At the end of 2023 she co-founded Casa Yuma, a 25-room hotel facing the Pacific. Across these three projects a language of her own took shape, at once rustic and sophisticated, attentive to the landscape and to the experience of those who arrive. In it, climate, light and local crafts took the place of any imported repertoire.
In 2024 she founded Sara Skalli Studio, and in 2025 she returned to Paris, where she now leads residential and hospitality projects across Europe. The studio works as a creative agency for hospitality, bringing together interior architecture, brand development and strategic consultancy. It is the natural outcome of more than a decade devoted to hospitality. Her return has also brought a more radical signature, with cleaner lines and bolder materials, as seen in the duplex on rue de Beaune.
Her work moves between architecture, matter and emotion. She conceives each project as a story to be inhabited, where the simplicity of the line rests on the richness of textures, and where proportion, light and atmosphere carry as much weight as the brief. What she learned in the hotels of the Pacific, hospitality understood as a form of care, is what she now brings to the domestic scale: places designed to be lived in rather than merely looked at.
Sara Skalli Studio
studio@saraskalli.com
www.saraskalli.com
@saraskalli_
Project by Sara Skalli