
Cadaqués is a place that stirs emotion at the mere mention of its name. Those who have visited or lived there return sooner or later. Arriving along the road that crosses the ranges of the Alt Empordà, the landscape opens onto a bay of clear water on the Cap de Creus peninsula, where the mountains end by dropping in cliffs into the sea. At the far end of the bay huddles the old town, a web of cobbled lanes and white houses presided over by the whitewashed façade of the church of Santa Maria. During the first decades of the twentieth century, this corner of seafaring roots became a European cultural hub visited by Picasso, Chagall and Klein, and it was Salvador Dalí, who had spent long periods here as a child and eventually made his home facing the bay of Portlligat, who brought it international fame.
Alongside this Cadaqués of painters there is another, less often cited and equally decisive: that of modern Catalan architecture which, between the mid-fifties and the early seventies, found in the village a laboratory for domestic realism. José Antonio Coderch, Alfonso Milà, Federico Correa, Oscar Tusquets, Lluís Clotet and Fernando Villavecchia designed houses and apartments with white walls, open to the outdoors and attentive to everyday life. An architecture that, in the words of Núria Selva, “looks simple, but is very carefully thought out; looks spontaneous, but responds to a very precise way of inhabiting”.
The Solitari 2 building, built between 1968 and 1969 by Oscar Tusquets in collaboration with Lluís Clotet, belongs to this tradition. For many years Oriol Bohigas and his family lived in one of its apartments, something that, as the architect recalls, “added a particularly significant architectural and emotional dimension to the project”. Intervening there meant entering a house steeped in history, and also a way of understanding the Mediterranean that Núria Selva enjoys and feels as her own.
A refuge facing the sea
The owner is someone “who lives alone and who, like me, has always been deeply in love with Cadaqués”, explains the architect. A psychologist and researcher, she describes her as “a woman with a finely tuned sensitivity to spaces and a very conscious way of making decisions”, interested in interior design and closely involved throughout the process. She bought the apartment hoping to turn it into her refuge by the sea: “a calm, luminous house, connected to the landscape and designed for her way of living”.
The house had to be an intimate place and, at the same time, open to others, a space to welcome friends and family, to cook, host dinners or parties, linger over long meals, step out onto the terrace and enjoy Cadaqués in an everyday way. From the very first conversation, the owner’s request was that, once finished, it “should seem to have always been there”. That premise, the architect notes, “fitted perfectly with my way of working: intervening with restraint, with honest materials, integrated solutions and a very direct relationship with the place”.
Preserving the memory of the building
The purpose of the project is summed up in a phrase by Núria herself: “to update the home without erasing its memory”. The main inspiration was the house itself, its architecture, its history, the building it belongs to and the way this modern architecture of Cadaqués relates to its surroundings. Around it lies a shared imaginary: the Coderch-Milà house and many of the homes collected in publications such as Lineage and Legacy: A Certain Modernism in Cadaqués or The Modern Architecture of Cadaqués 1955-71, examples of a precise, domestic and Mediterranean architecture in which spaces are conceived from life rather than from the image.
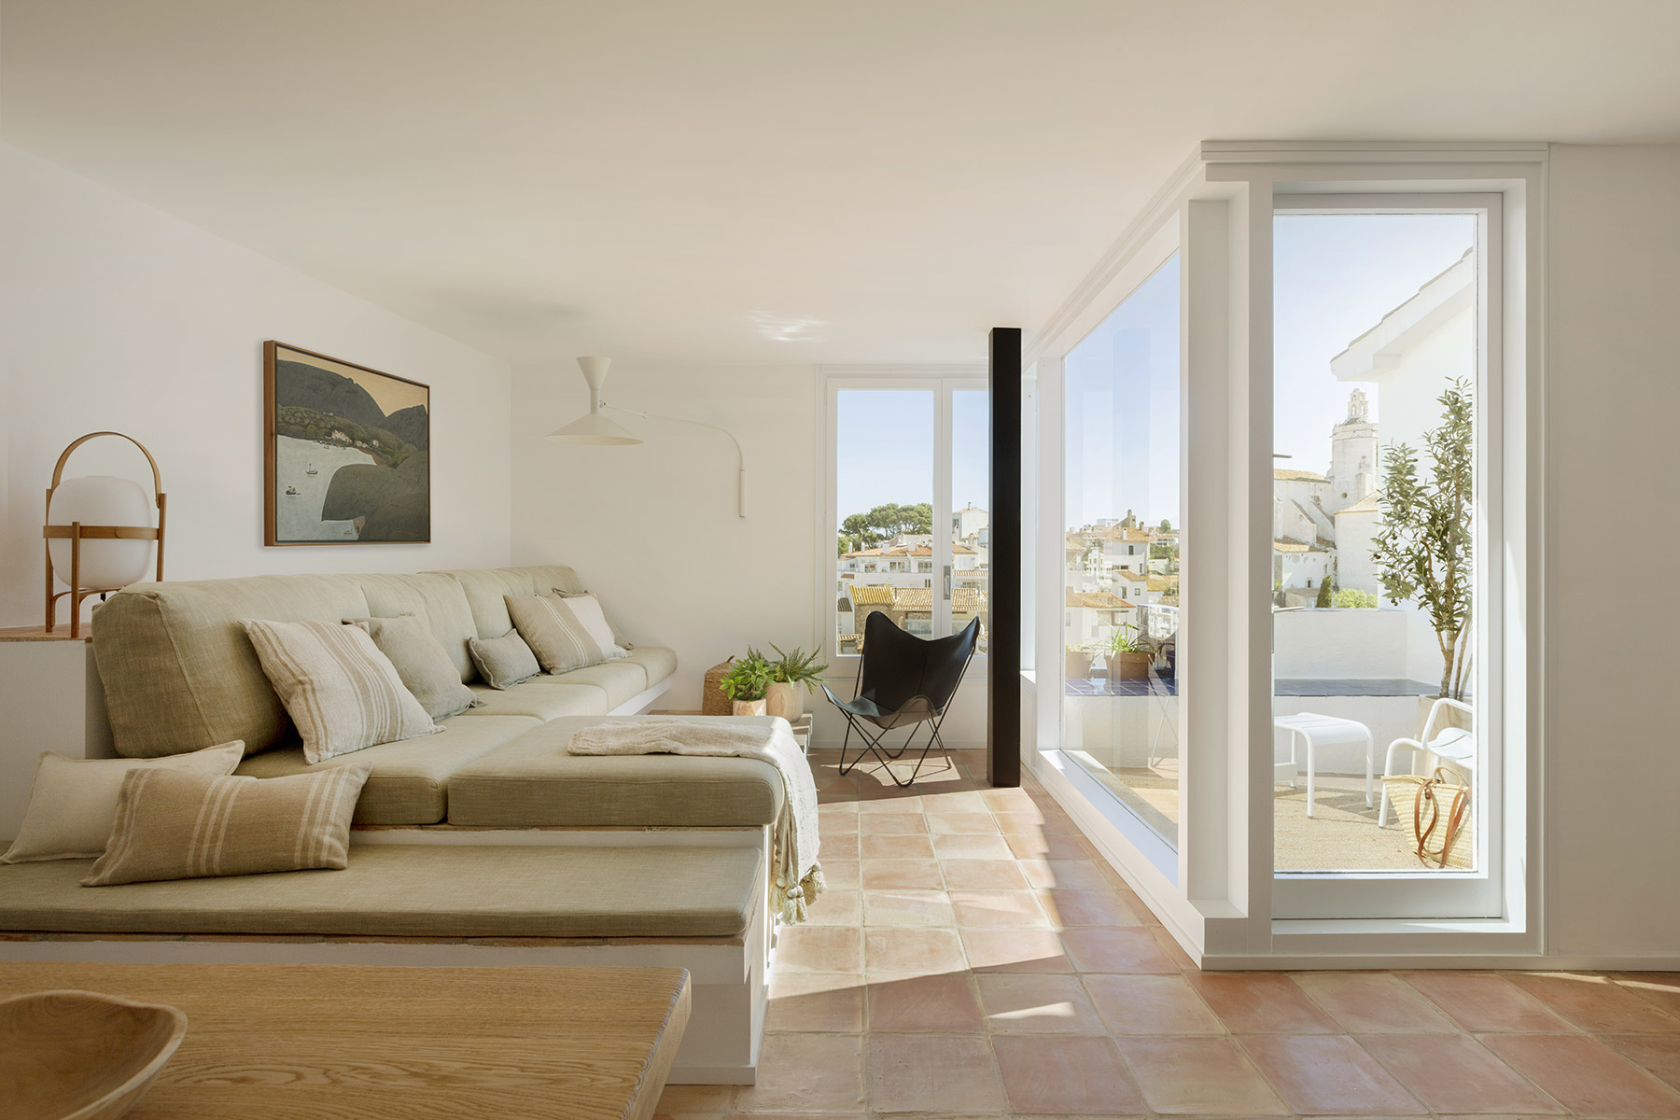
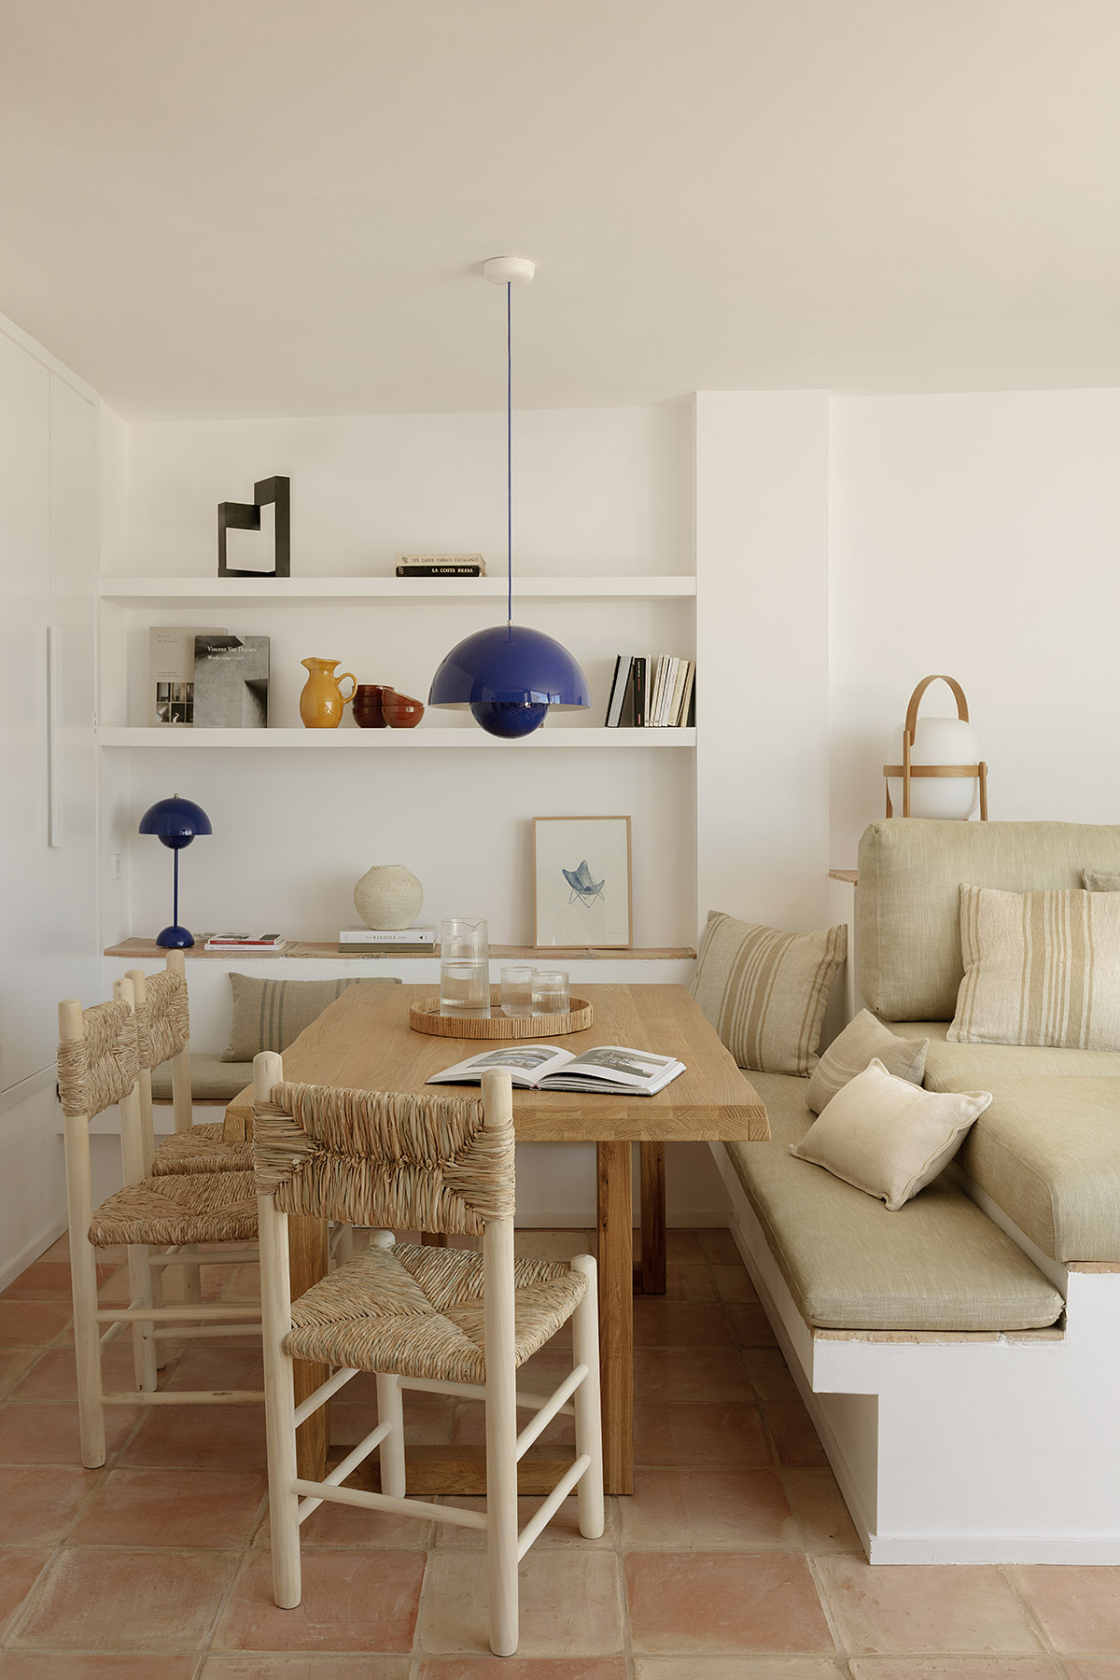
Here the references work as an inheritance that carries on; it was a matter of continuing a sensibility: working with changes of level, built-in benches, platforms, ceramics, simple joinery, white walls, shadows, in-between spaces and a very direct relationship with the outdoors. Hence many of the project’s decisions stem from the apartment’s original language: the raised sofa, the built-in benches, the shelves, the recovered wardrobes, the ceramic flooring, the matt white and the accents of deep blue. The renovation thus becomes a natural update of its architecture.
A renewed home
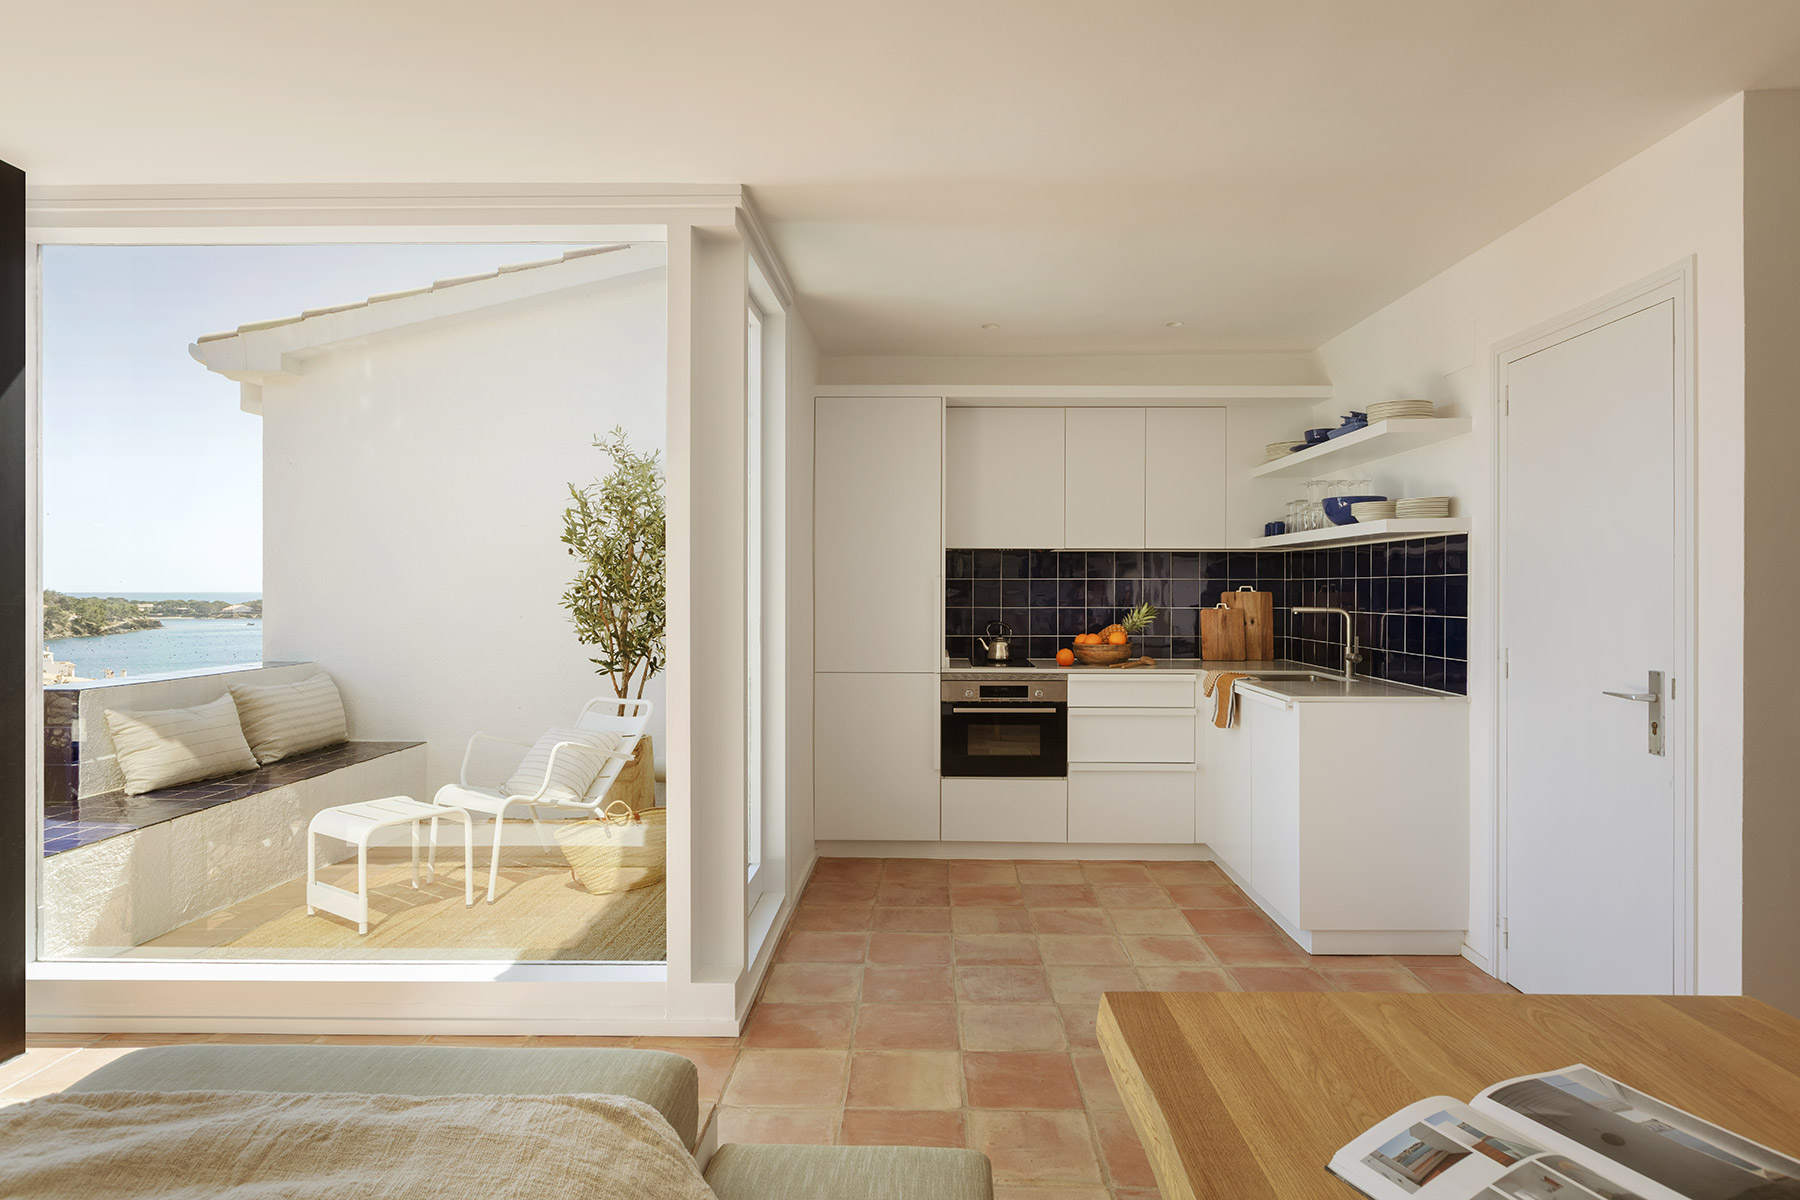
The house is organised into two areas: a day zone open to the terrace and the views, and a more intimate night zone, separated by a short flight of stairs and linked to the rear patio. Before the intervention, the kitchen was enclosed and occupied a central position that fragmented the shared area; the living-dining room looked out onto the terrace, but the house wasted much of its potential as a space open to the outdoors.
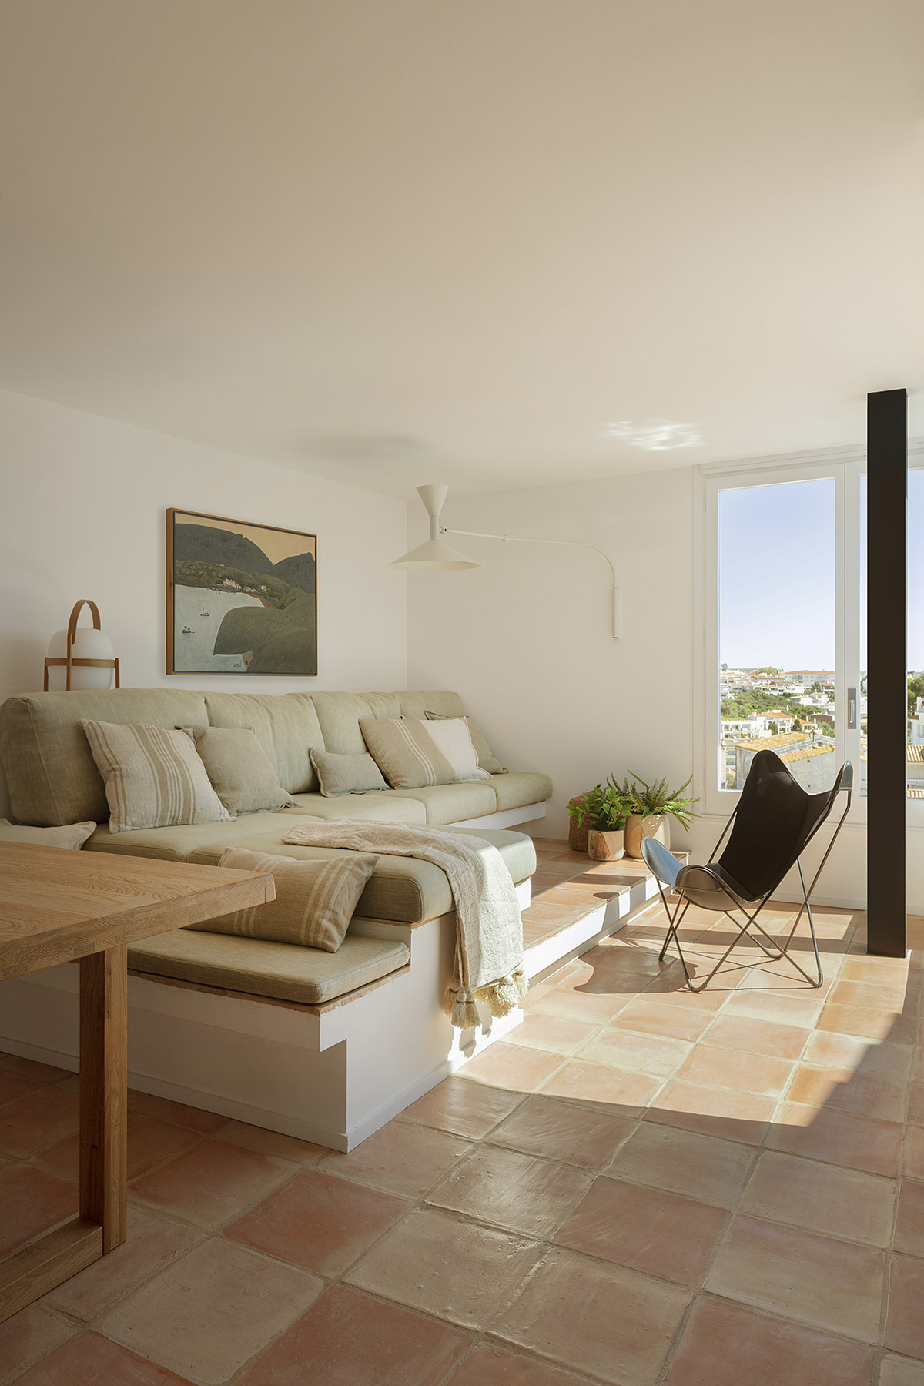
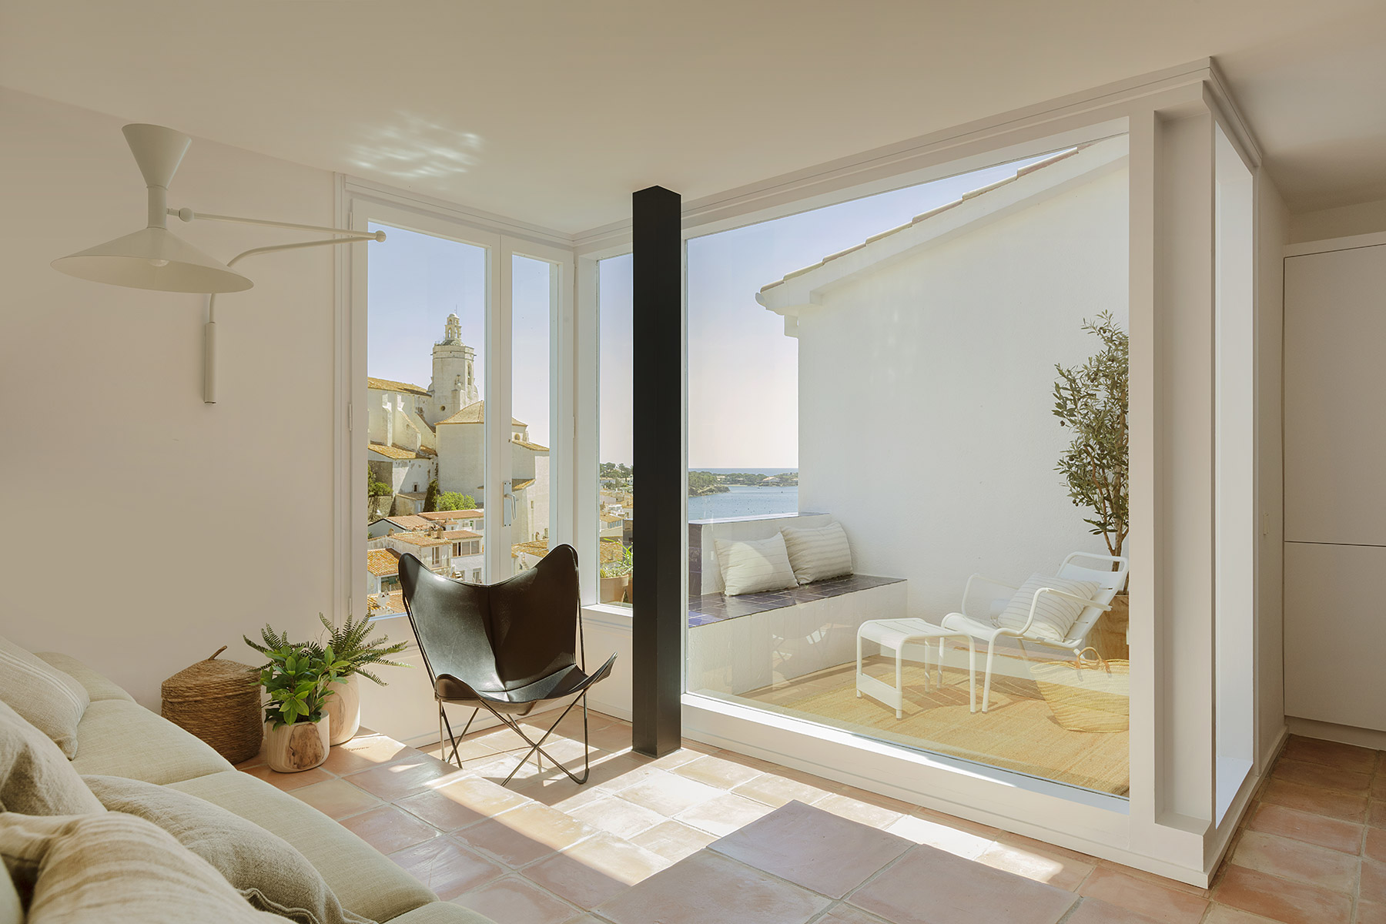
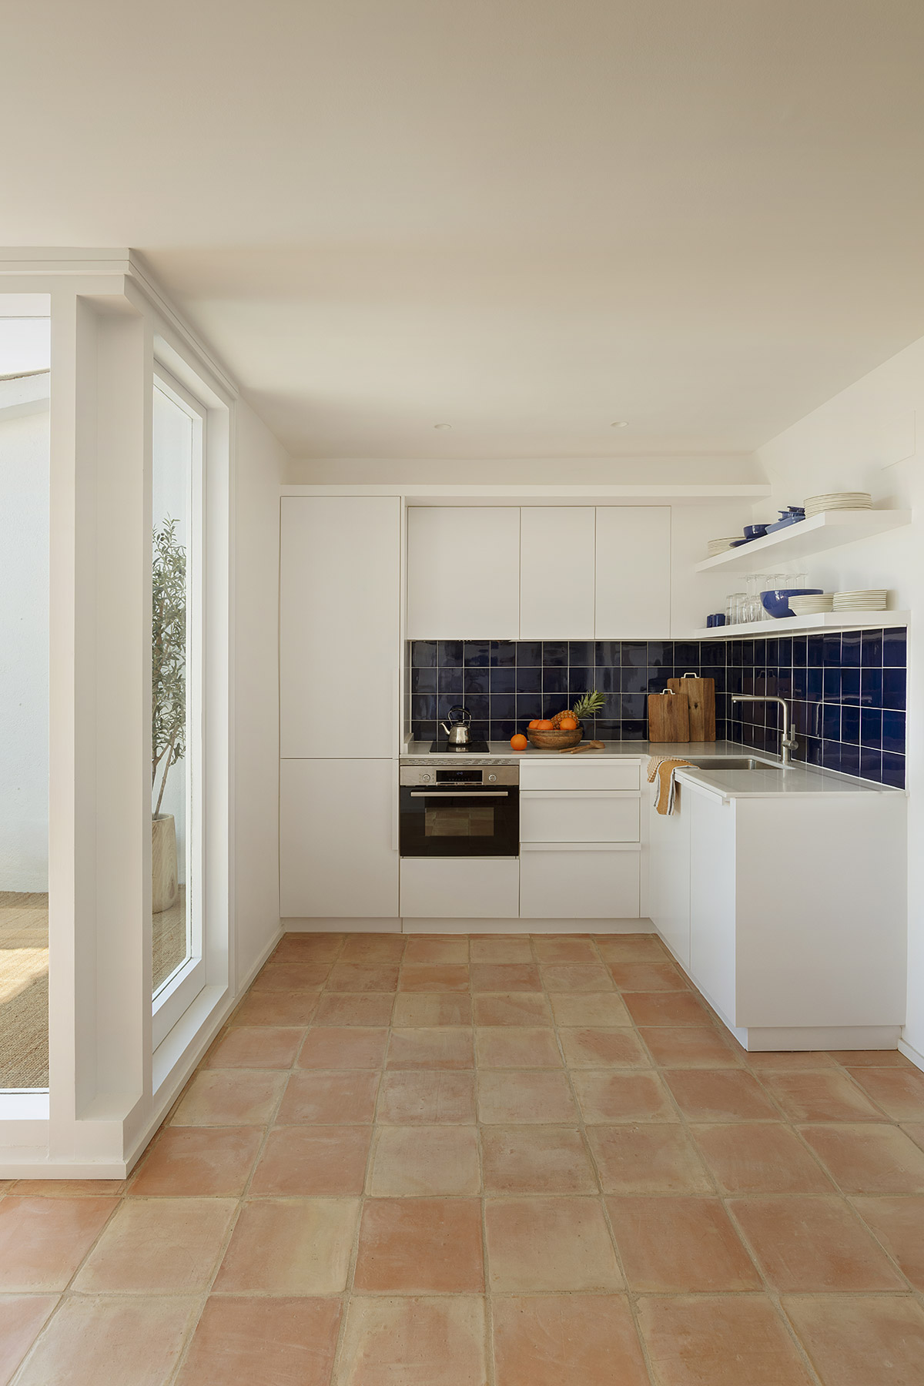
The decisive move was to shift the kitchen to one side, next to the entrance, and integrate it with the living and dining areas in a single room. With the day zone freed up, the whole gains breadth, light and continuity, and turns fully towards the terrace and the sea. This continuous space is now the heart of the house, a place designed for sitting, cooking, eating, welcoming and looking, where the raised built-in sofa and the long bench order the room and reinforce its role as an interior lookout over Cadaqués and the sea.
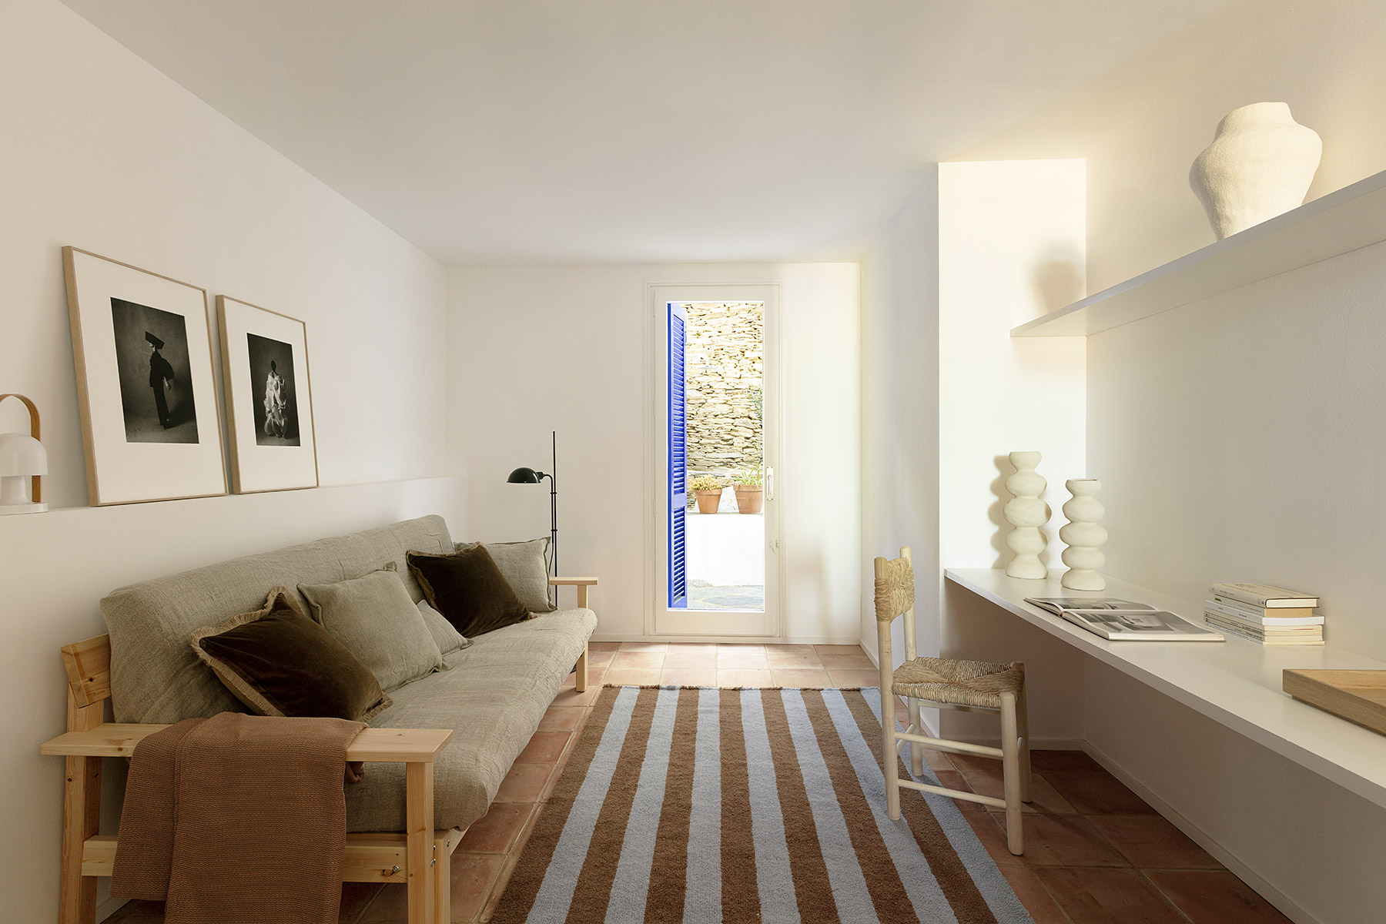
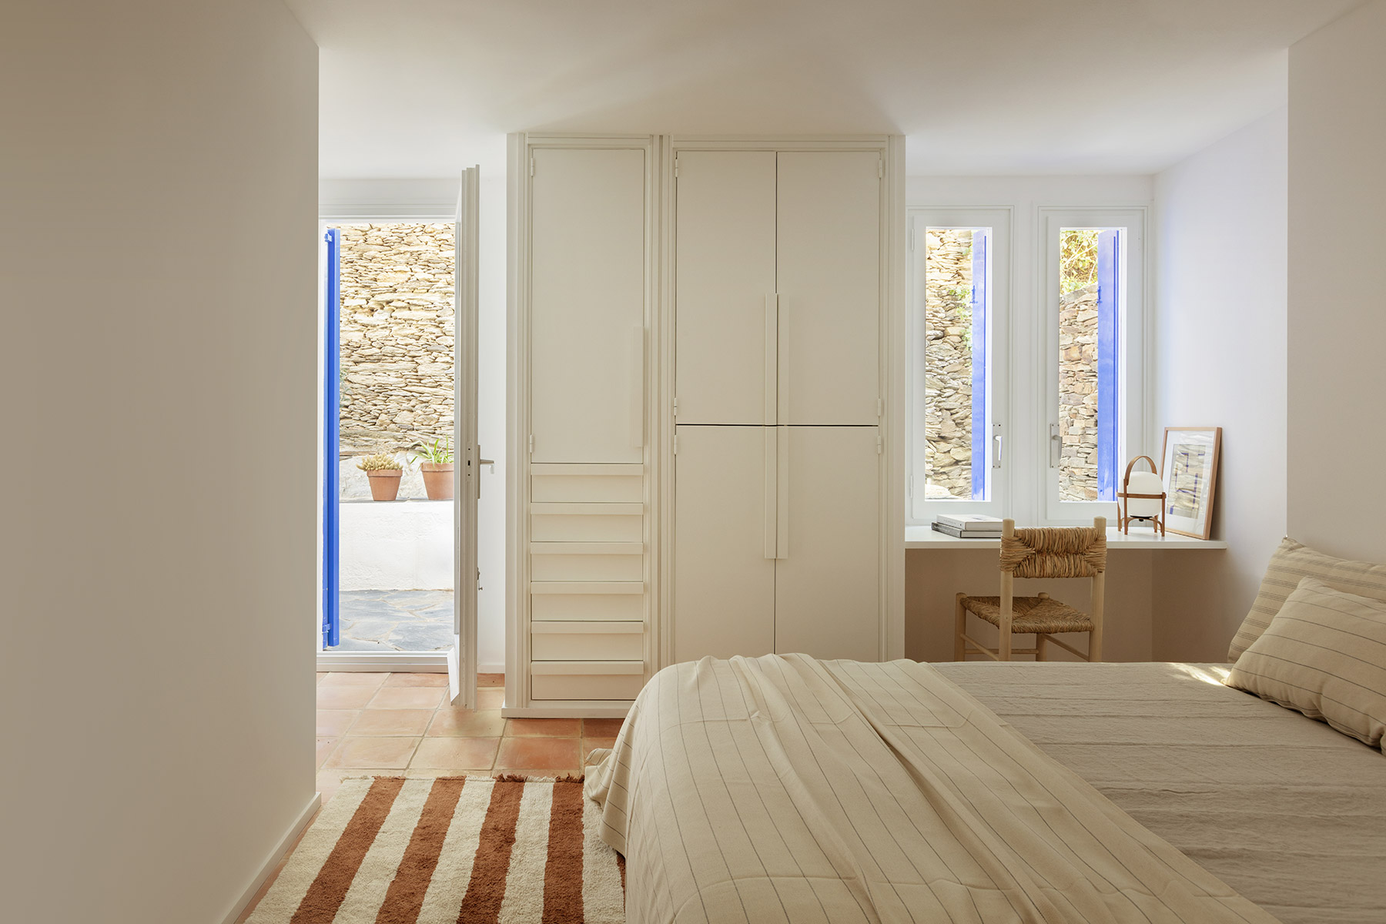
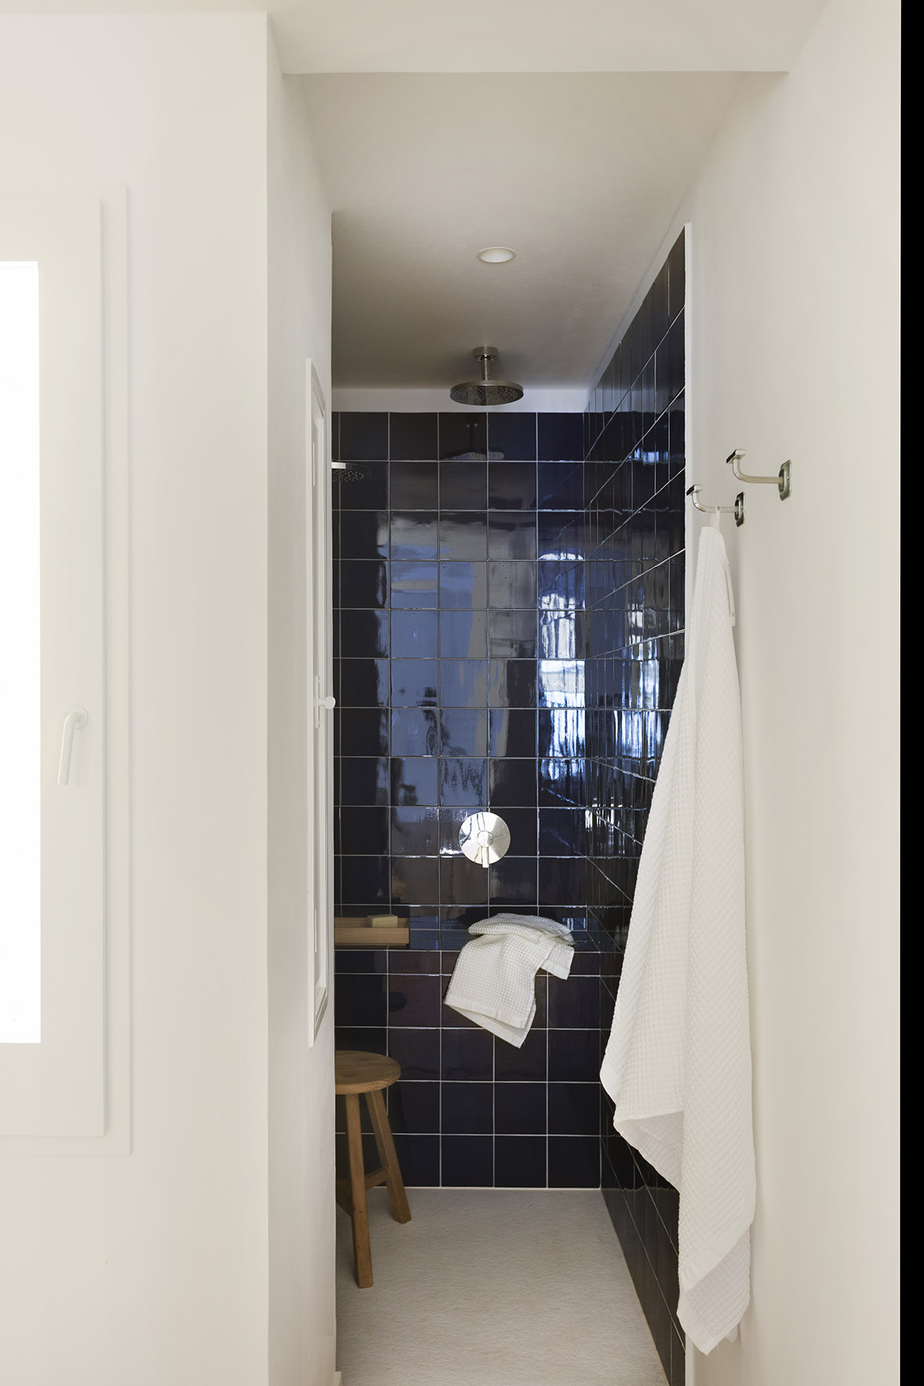
In the night zone, the main bedroom becomes a suite with its own bathroom, a large walk-in shower, conceived as a comfortable, almost sensory piece within the calm atmosphere of the house, and direct access to the rear patio, which brings light, ventilation and a more private relationship with the outdoors. The second bedroom is conceived as a flexible room, able to host guests or serve as a studio, and the former arrangement of a bathroom and a toilet unconnected to any bedroom becomes two full bathrooms. As the architect sums up, “the renovation does not seek to increase the number of rooms, but to make each space work better”.
A precise and restrained intervention
The greatest challenge was precisely the one set by the owner: to make a very deep renovation look natural. The layout changed, the kitchen was opened up, the bathrooms were reorganised, a suite appeared and new built-in pieces were designed, and yet everything had to blend into the original architecture with the naturalness of what has always been there. The house had to retain the spirit of the building and look as if it had always been that way.
The answer was restraint and precision. The kitchen was relocated with calm materials and proportions; the bathrooms were updated with a simple palette consistent with the rest of the home; and the new elements, the built-in sofa, the benches, the shelves and the platforms, were conceived as part of the architecture rather than as added objects.
Among them all, the raised built-in sofa in the living room distils the meaning of the project. It arose from a very specific need: “to be able to sit and contemplate the sea without the masonry railing of the terrace interrupting the view”. Its height responds to that precise way of inhabiting the house, and the piece becomes almost an interior lookout, but also a place for meeting, conversation and rest. That gesture sums up the ambition of the renovation: that the house should change a great deal, and that every improvement should seem inevitable.
A Mediterranean palette: white, earth and blue
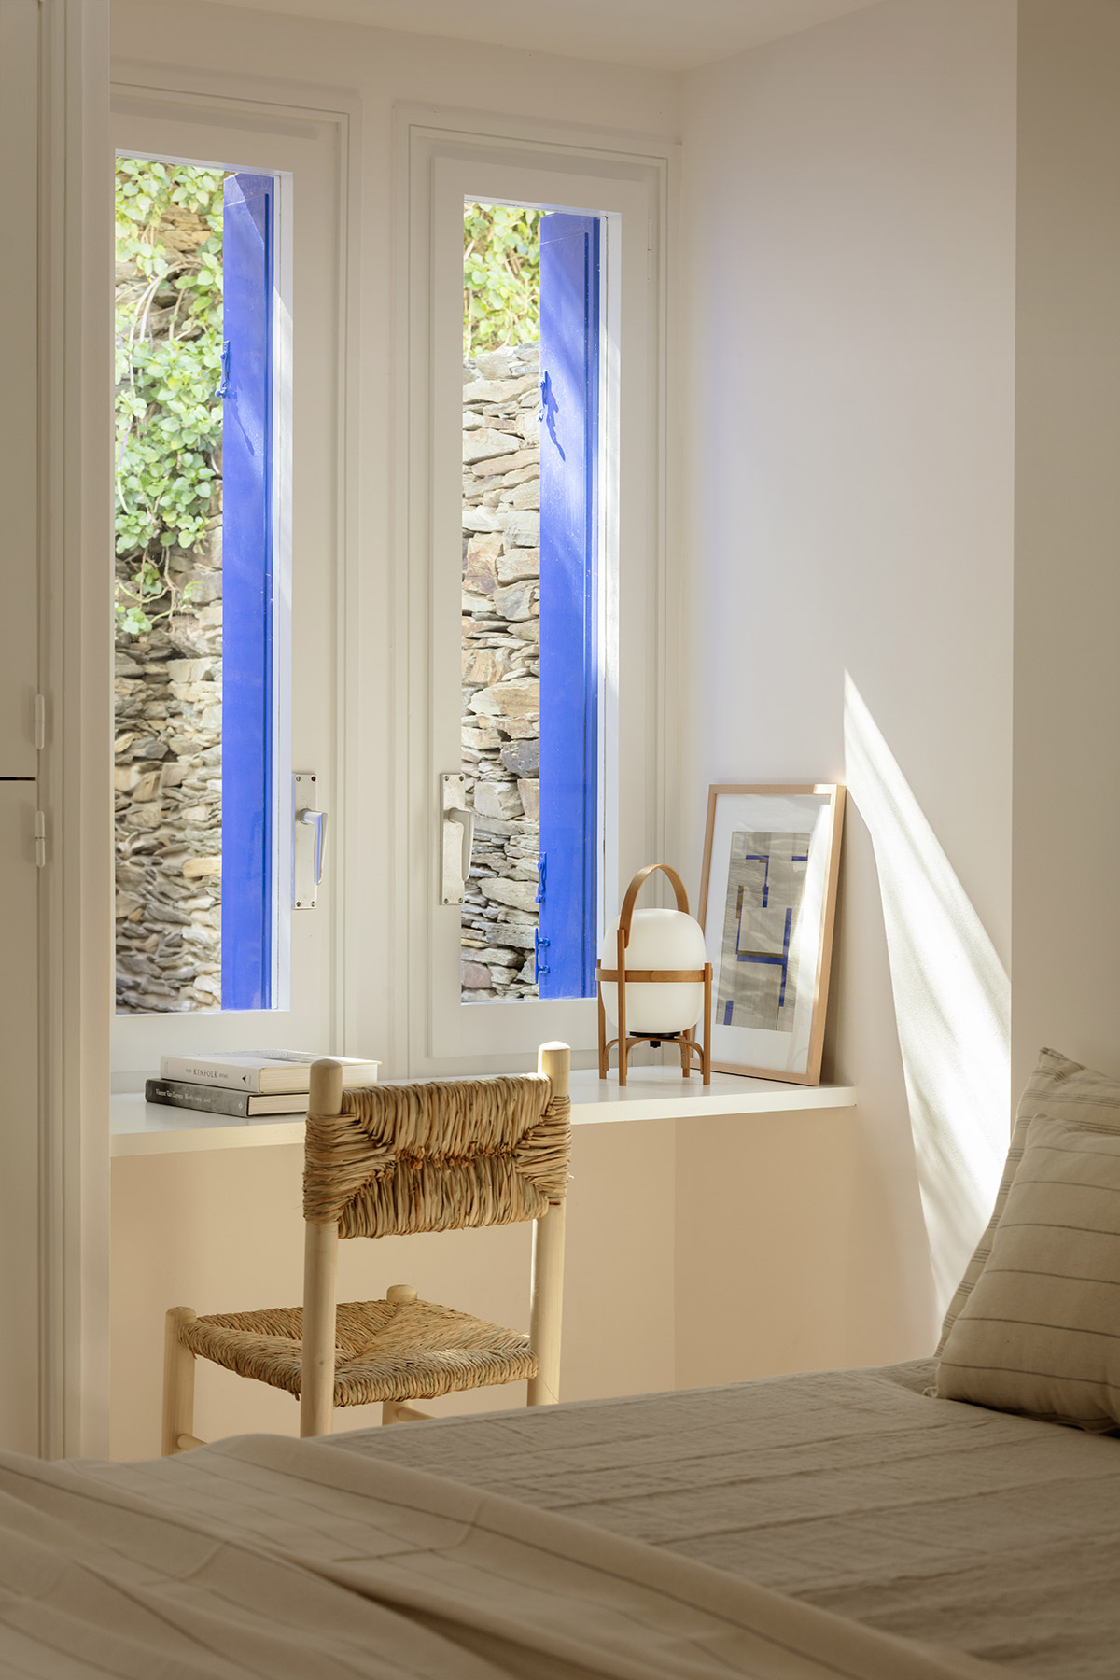
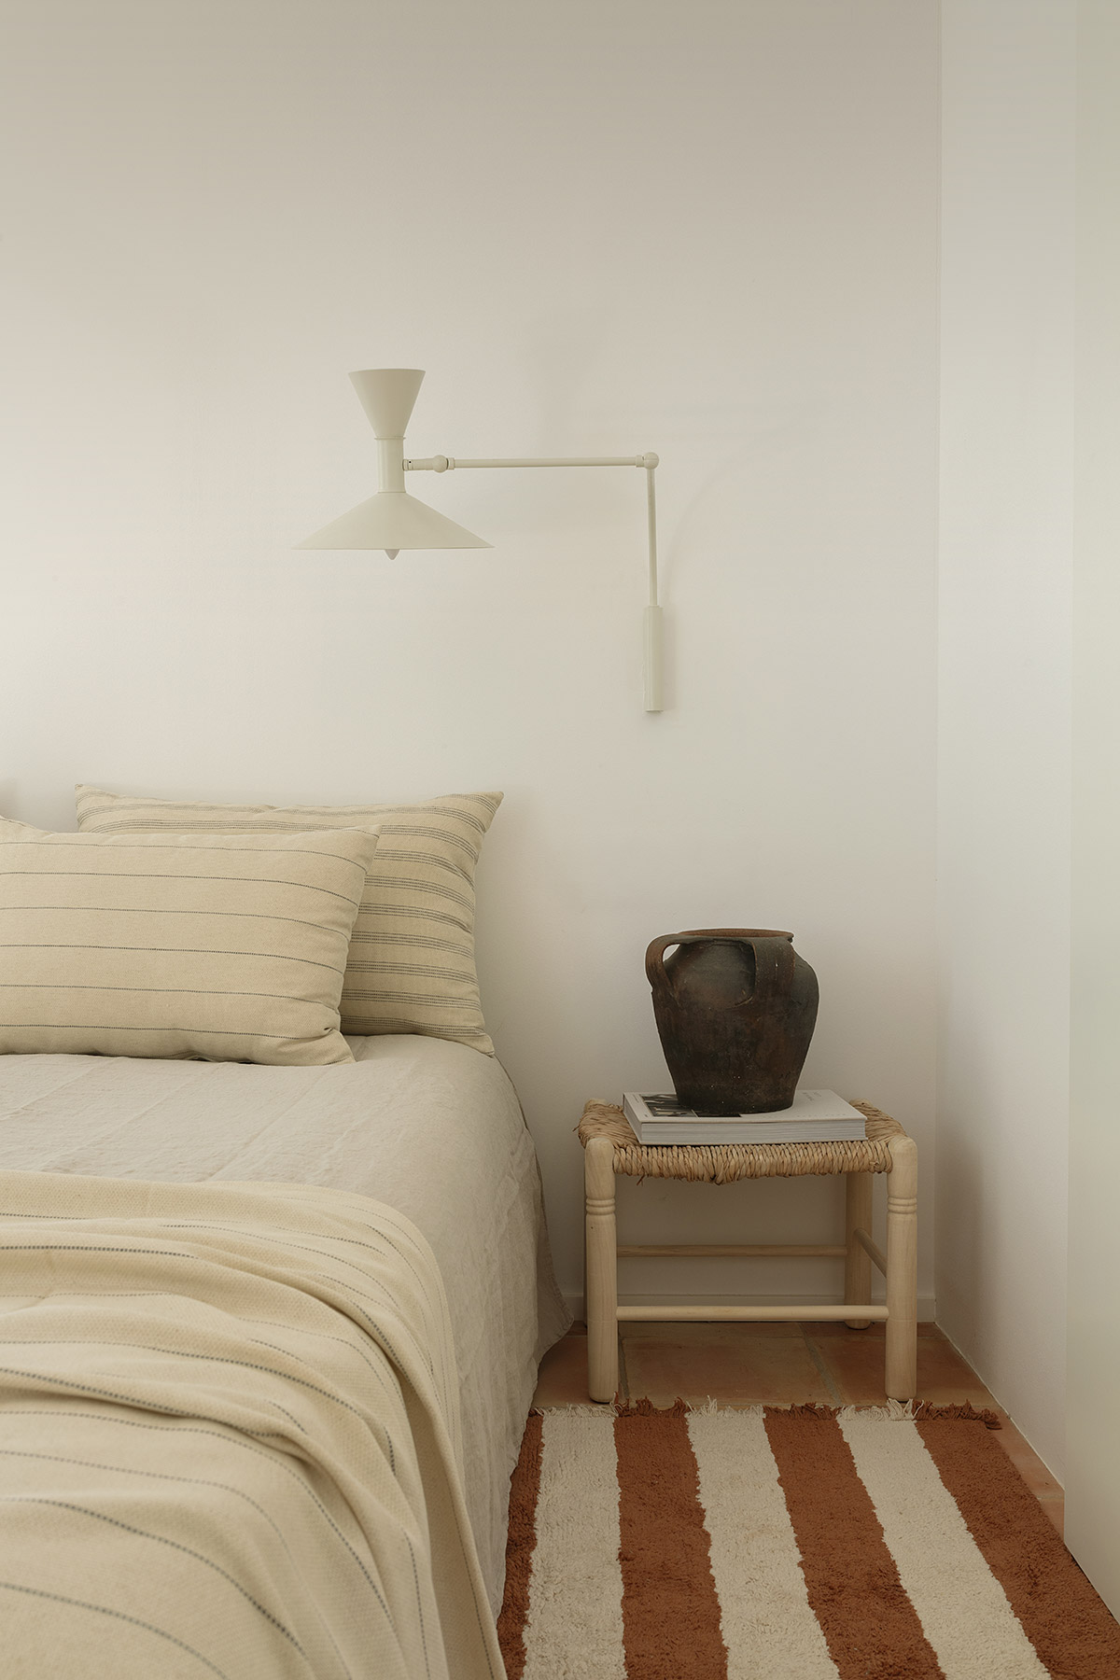
The materiality extends the same idea. The project works with a highly restrained, Mediterranean palette: matt whites, sand tones, earth colours, ceramics, natural wood, plant fibres and accents of navy blue, a range that comes from the building itself. White, mineral tones, ceramics and blue were part of the building’s original language and of its relationship with Cadaqués, and the intervention brings them indoors in a natural, contemporary way.
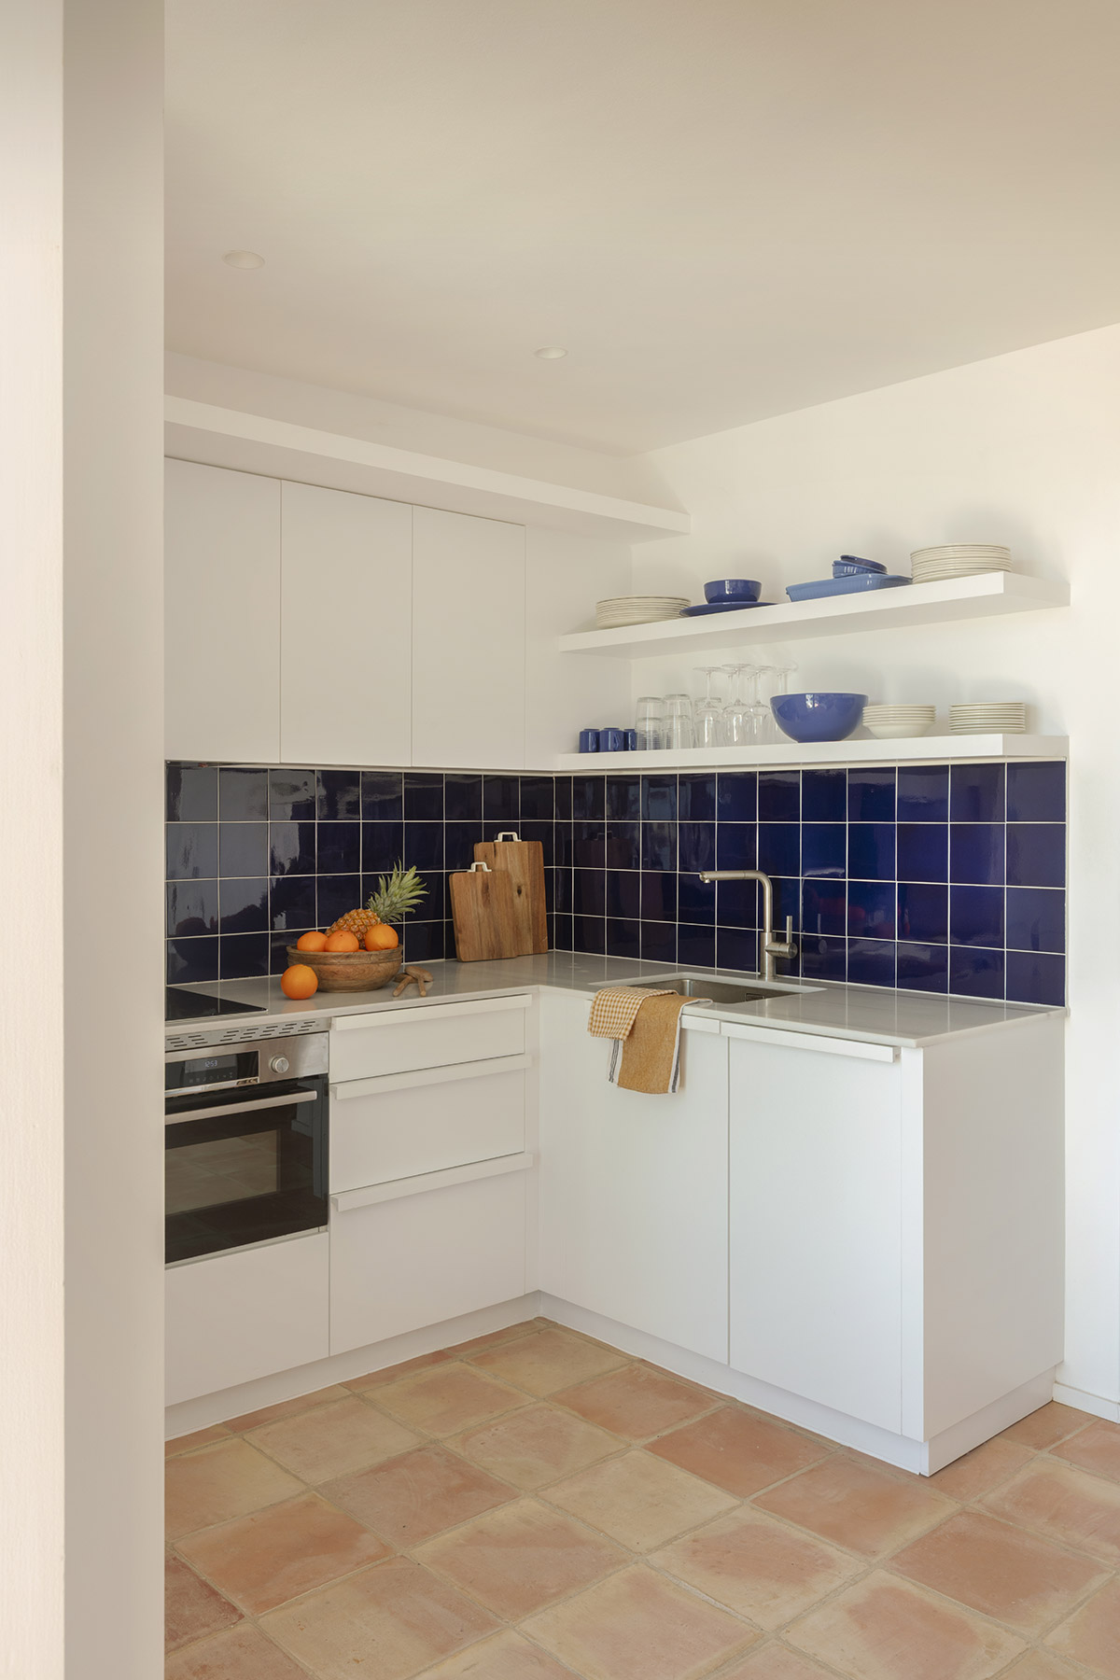
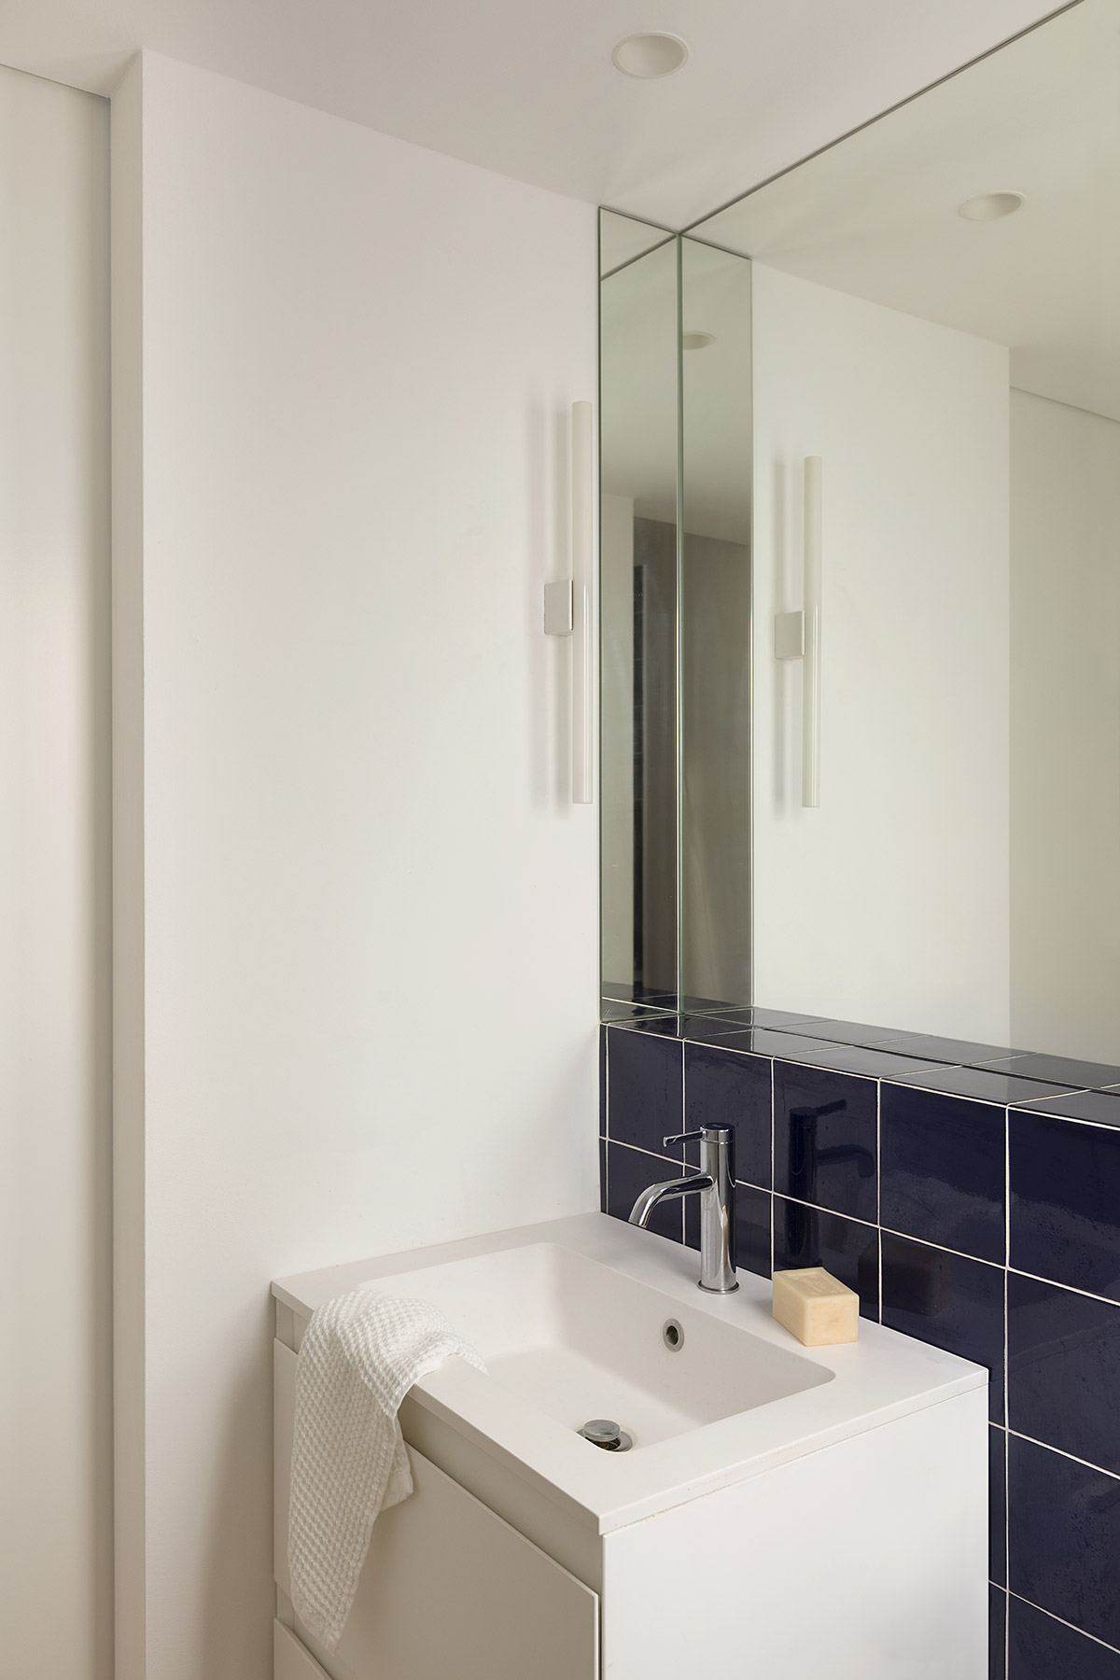
The flooring throughout is a toba-type ceramic tile, chosen for its link with traditional materials and for the mineral warmth it spreads across the whole home: a continuous, simple and honest floor, understood as a natural extension of the local architecture. Walls and skirtings are finished in matt white to favour the entry of light and sustain a clean, calm atmosphere. On that base appears, in very specific places, the glossy navy blue of the ceramic tile from La Bisbal d’Empordà that lines the kitchen and bathrooms, a deep blue that connects with the village’s maritime imagery and, at the same time, with the joinery, the exterior elements and the palette already present on the building’s façade.
The kitchen combines wooden units painted matt white, blue tiling and a Macael white marble worktop. All the interior joinery, kitchen included, was made by a lifelong Cadaqués carpenter, an important decision so that the new pieces would be perceived as a natural part of the house and avoid any industrial or imposed appearance. In the bathrooms, blue returns in the wet areas alongside white paint, white sanitaryware and chrome details, in a reduced but highly expressive palette: white, earth, blue and honest materials.
Discreet furniture
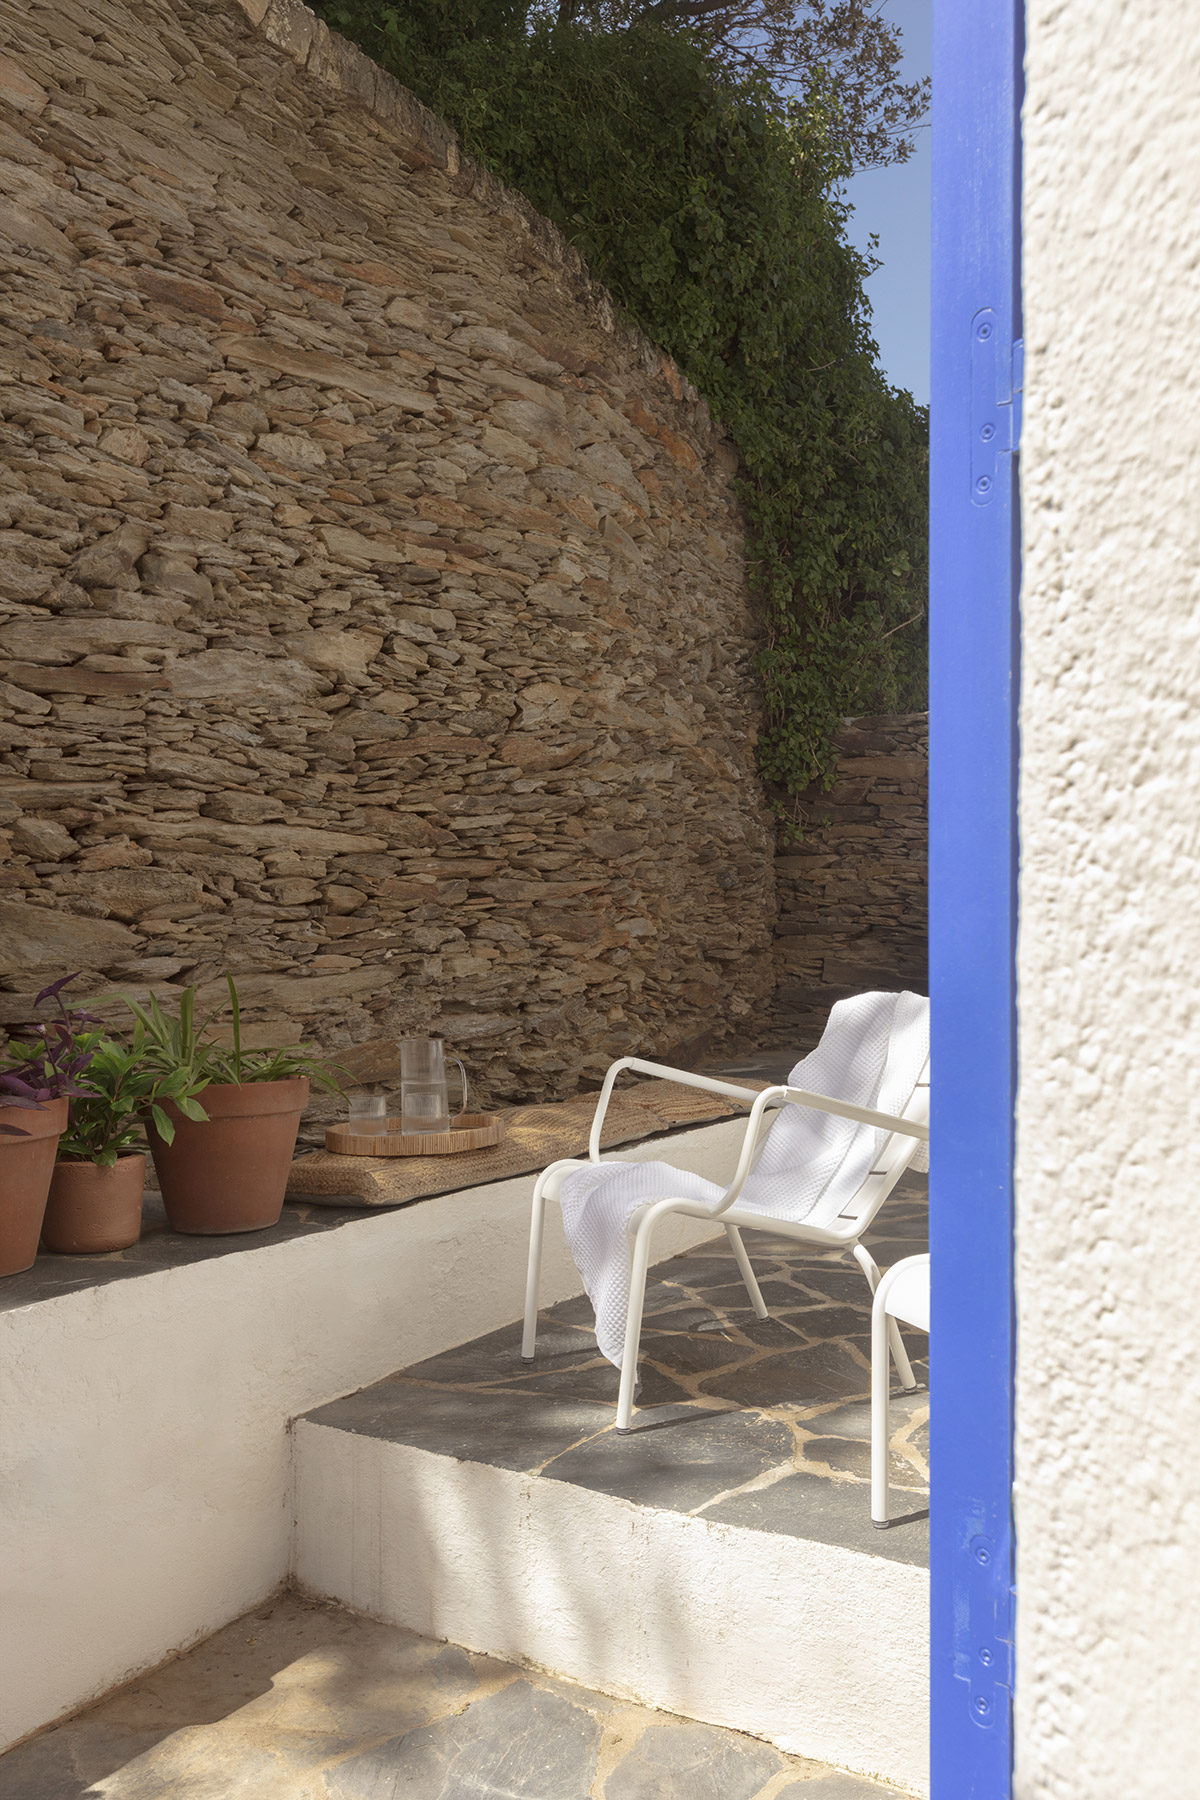
The furniture follows the same principle of discretion. The key pieces are the raised built-in sofa and the long bench, both custom designed. In the day zone, a solid oak dining table with soft, organic lines is accompanied by Ekoideas’ Cadaqués chairs in poplar and rush, simple, honest pieces closely tied to a Mediterranean way of living. By the window, the black leather BKF armchair by Isist Atelier introduces a more sculptural counterpoint and underlines the room’s role as a lookout. On the terrace, the white Luxembourg armchair and pouf by Fermob extend the life of the house outdoors.
The atmosphere is completed by white Marseille lamps by Nemo Lighting in the living room and main bedroom, two navy blue Flowerpot pendants by &Tradition above the dining table, and portable pieces by Marset and Santa & Cole that allow for more intimate and flexible lighting. The textiles add warmth without overloading the whole, with linen by Filocolore, throws and cushions by Belonging Home by Nora Batlle, pieces by Olsson & Jensen and a pair of custom striped rugs by Lorena Canals Home. Original ceramics from La Bisbal, glassware, trays, kitchen utensils and plants by Bossvi complete a light-handed styling.
Art, for its part, is integrated as a presence bound to the place. The selection brings together a work by Shigeyoshi Koyama depicting Portlligat, from Galería Patrick J. Domken, a work by Ramon Moscardó depicting Cadaqués, a piece by Marina Milá and the sculpture “OTEI” by Bacbac Estudio. For Núria it was important that the art should avoid functioning as a decorative layer, and Koyama’s work holds special value: “anyone who has spent time in Cadaqués knows that his gaze is part of an imaginary closely linked to the landscape, the light and the memory of the village”. Like everything else, these are pieces that accompany the architecture with discretion.
Memory without nostalgia
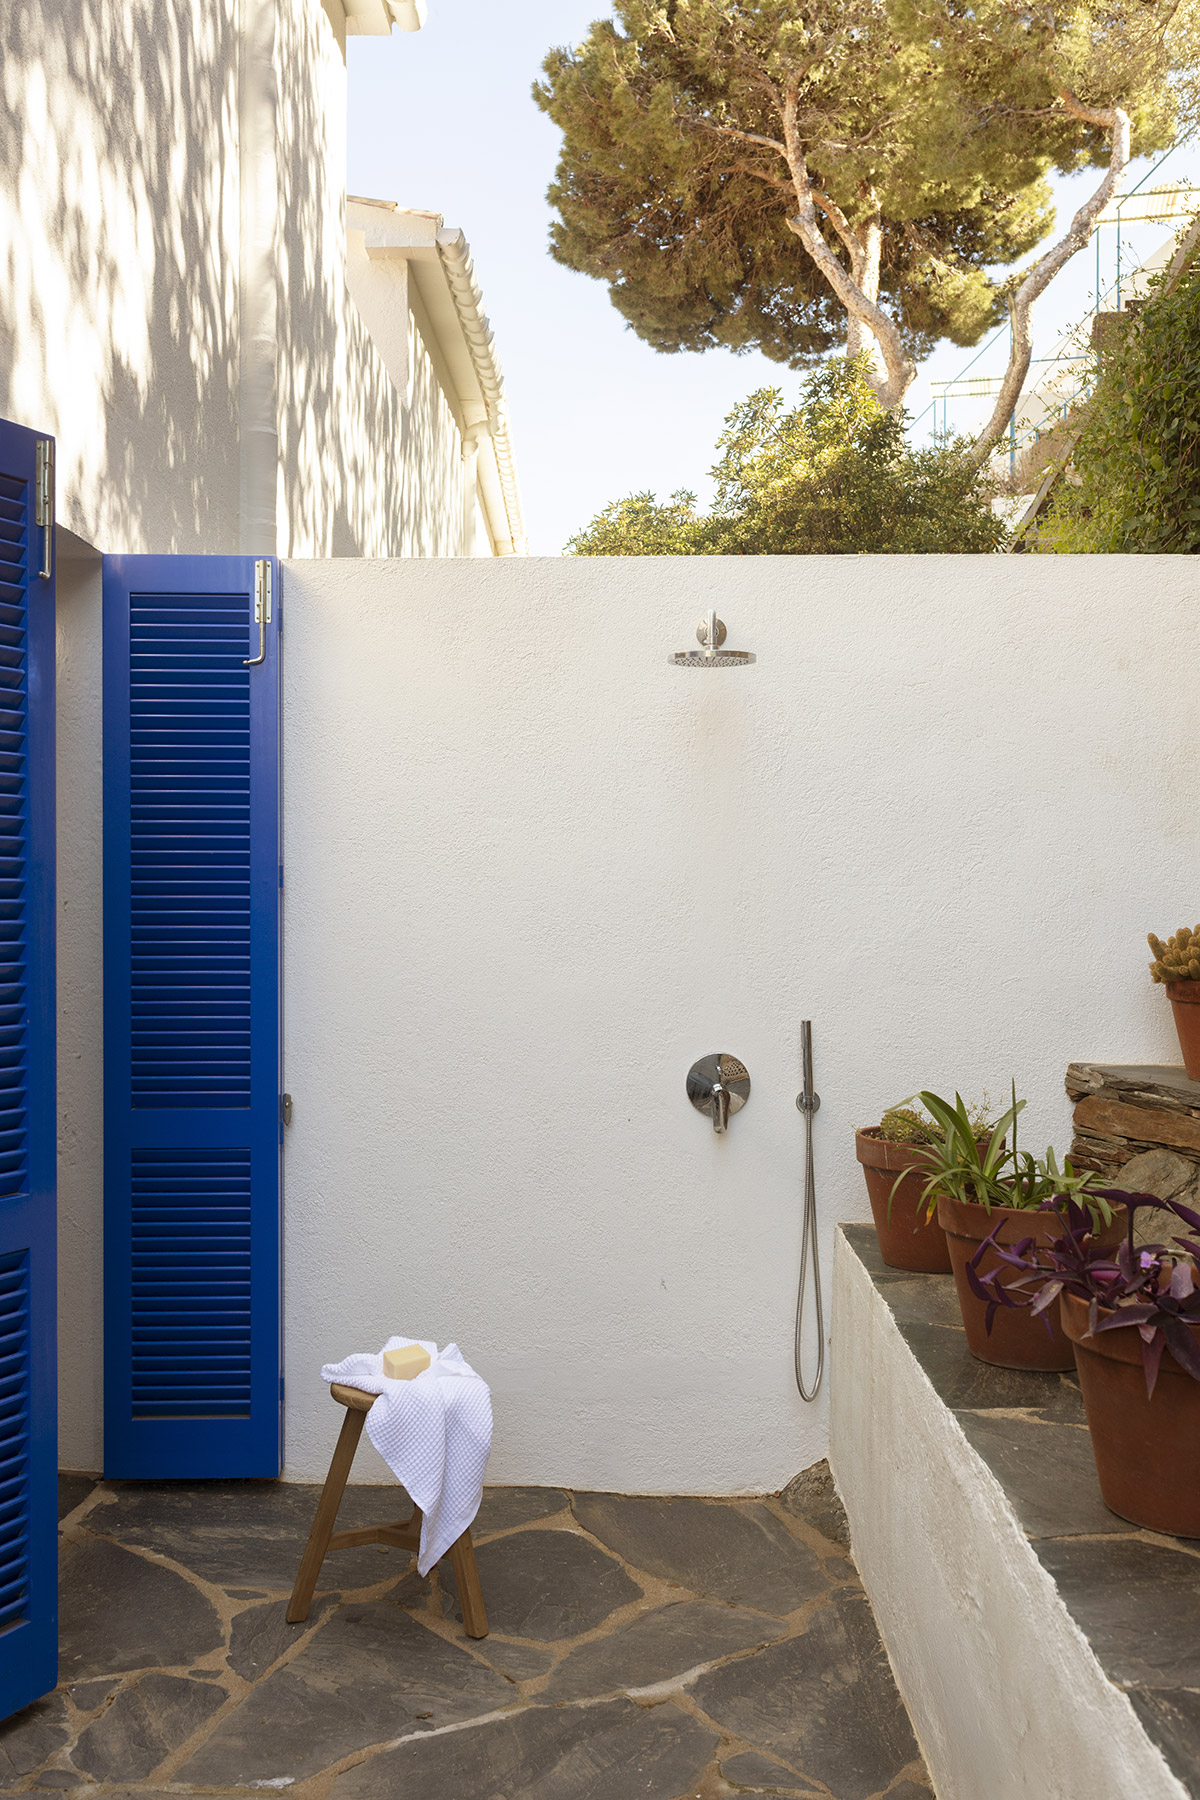
The architect describes the result as “a serene, luminous and welcoming house, with a very restrained Mediterranean character”, whose strength lies “in naturalness, in the proportion of the spaces, in the relationship with light and in that feeling that everything belongs to the place”. The terrace, the lookout living room, the patio, the outdoor shower and the resting areas follow one another as a sequence of thresholds between inside and outside, parts of a single way of inhabiting Cadaqués. “It is a simple house, but not a neutral one; calm, but with identity”, she sums up.
Solitari shows that the deepest renovation can also be the quietest, and that updating a house with history is, above all, a matter of listening to it. Núria Selva wanted the home to convey “comfort without excess, simplicity without coldness and memory without nostalgia”, a house “where everything seems to be in its place because nothing tries too hard to draw attention”. Interior design is thus understood as a way of intensifying the character of the house and making visible a slower, Mediterranean way of life, connected to the place. Facing the bay, in the building designed by Tusquets and Clotet more than half a century ago, the house has come back to life while remaining entirely itself.
Project: Solitari.
Location: Solitari 2 building, Cadaqués (Girona).
Programme: Comprehensive renovation and interior design of an apartment.
Original building: Oscar Tusquets in collaboration with Lluís Clotet, 1968-1969.
Architecture and interior design: Núria Selva, NSV Studio.
Photography: Meritxell Arjalaguer.
Styling: Mar Gausachs.
Furniture and materials
Ceramic cladding: 15 x 15 cm tiles from La Bisbal d’Empordà.
Furniture and lighting: Ekoideas, Isist Atelier, Fermob, Nemo Lighting, &Tradition, Marset, Santa & Cole.
Textiles: Filocolore, Belonging Home by Nora Batlle, Olsson & Jensen, Lorena Canals Home.
Art: Shigeyoshi Koyama (Galería Patrick J. Domken), Ramon Moscardó, Marina Milá, Bacbac Estudio.
Núria Selva
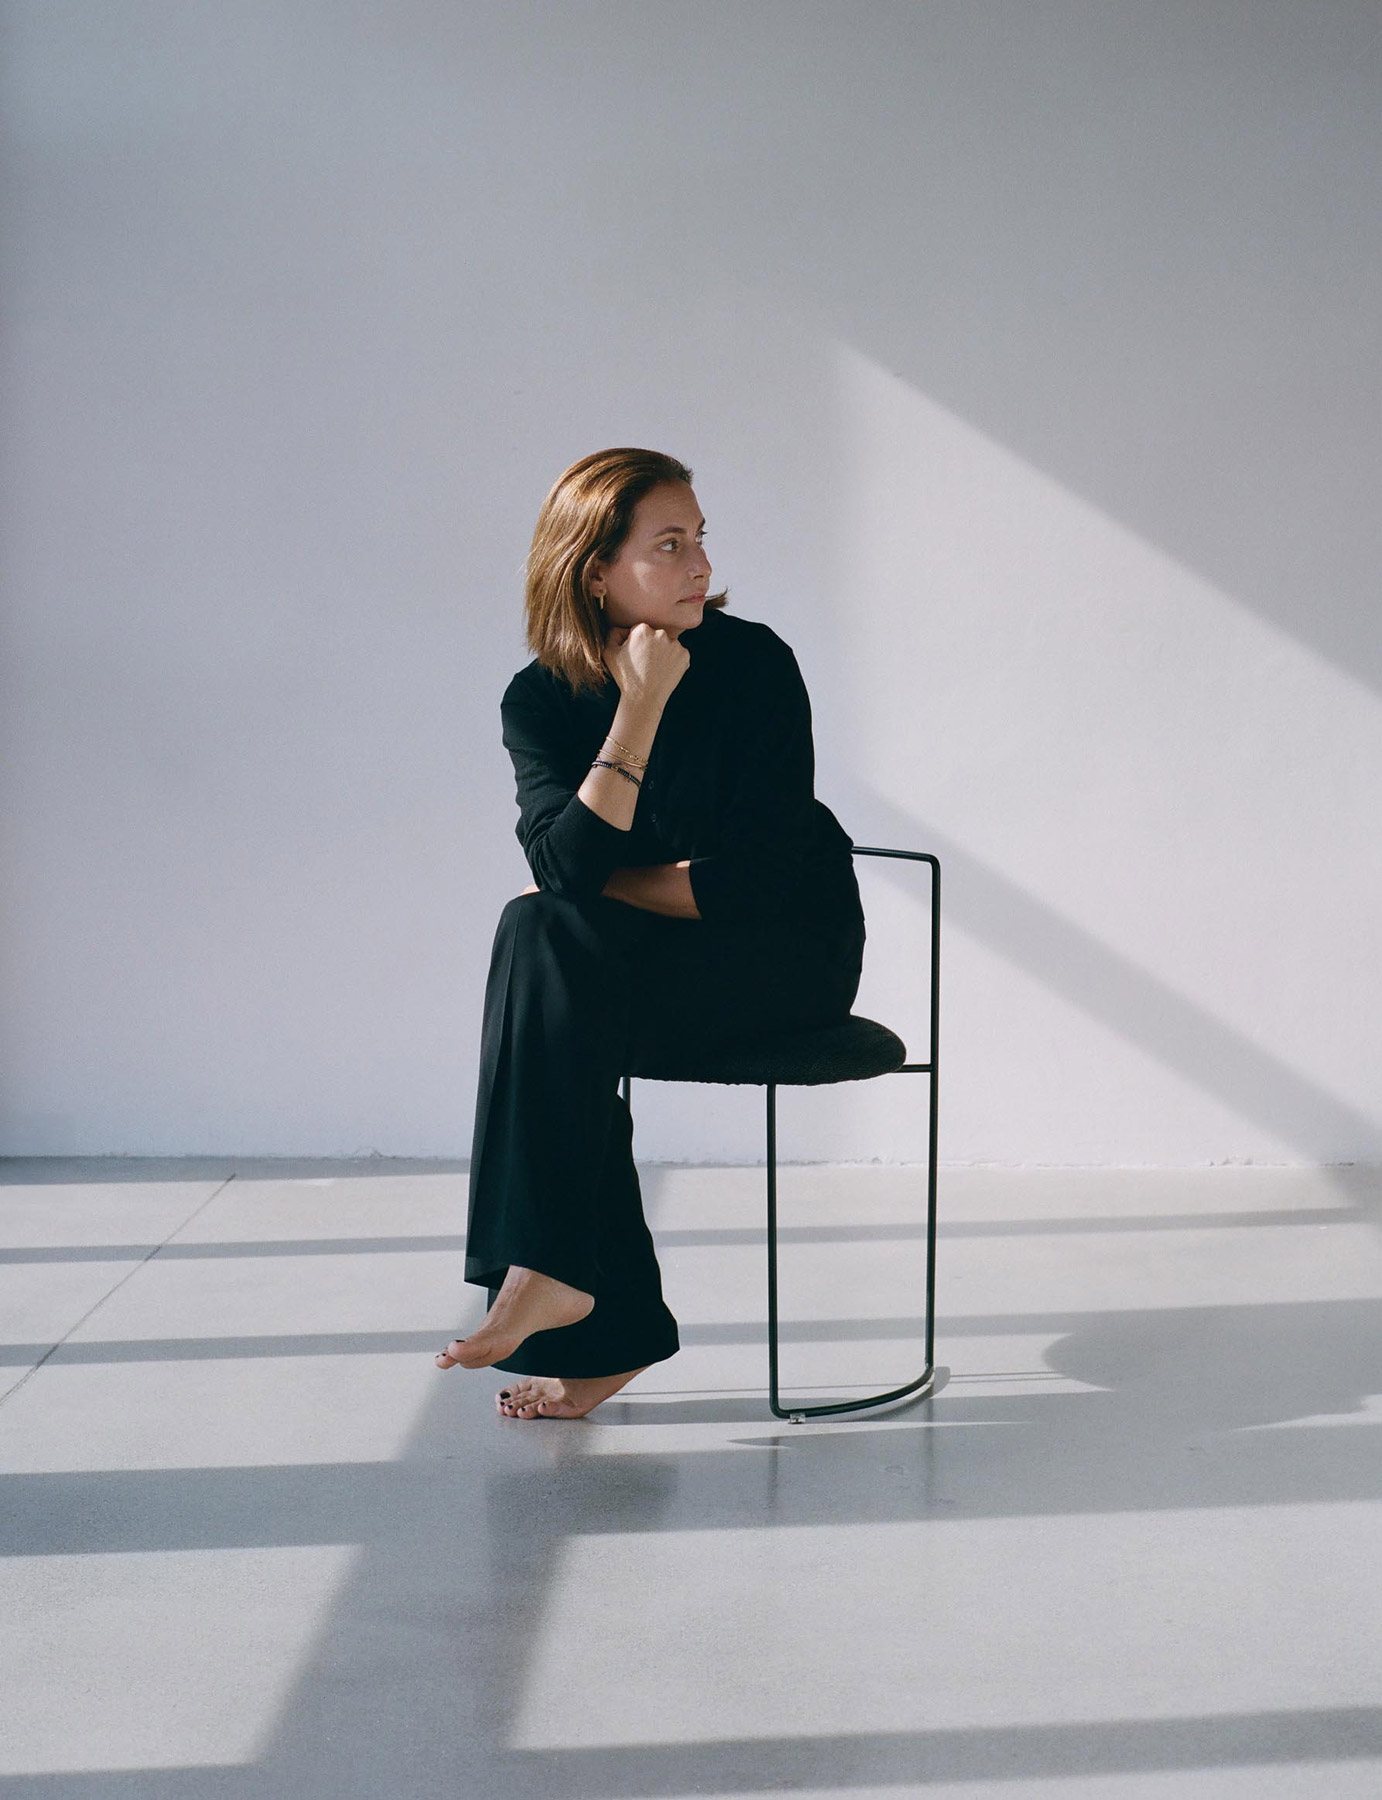
Núria Selva’s architecture is shaped from an intimate and conscious place, forged from childhood within an environment where creativity and design were part of everyday life. An architect, like her father, her mother and her partner, she was educated at the Barcelona School of Architecture, and her professional path reveals a constant pursuit: understanding how spaces influence people, and how architecture can accompany, care for and transform daily life. View full biography.
NSV Studio
Guillem Tell, 37
08006 Barcelona
+34 687 365 654
info@nuriaselva.com
nuriaselva.com
@nsv
Project by Núria Selva