
Fifty kilometres south of Tokyo, where the Miura Peninsula begins, Hayama keeps an unhurried rhythm from another time. The Japanese imperial family has spent its summers here since 1894, in a villa by the sea, and that discreet presence has given the town an air of retreat that has withstood the spread of the capital. Next to the residence, Shiosai Park occupies the grounds of the former annex villa, with a traditional garden facing the bay. The coastline, four kilometres of sandy coves and rock, faces west. From Isshiki beach or from Morito, with its torii set upon the reefs, clear sunsets outline the silhouette of Mount Fuji across the water. Inland, the landscape changes and becomes satoyama, the mosaic of forest, hillside and farmland that the Japanese have tended for centuries along the edge between the inhabited and the wild. Hayama lives between these two shores, the sea and the mountain, and between them it has nurtured the quiet life of those who choose distance from Tokyo in order to live calmly.
On that second shore, in a residential district that climbs the hillside behind the former imperial villa, architect Anna Naganuma and designer Shohei Hasegawa, founders of the studio Hyan, have designed their own home. The wooded hills that surround it give it its name. Green Sandwich House is a house tucked between layers of green. The timber-framed dwelling was built in the late 1970s, when the area was developed, and belongs to the generation that predates Japan’s 1981 seismic code, which made structural changes necessary.
Preserving rather than replacing
In a country where a house is usually considered written off within a few decades and demolition is the customary fate of anything that has aged, Naganuma and Hasegawa’s decision is part of their approach to architecture. “Ageing houses are often assumed to be demolished and replaced, but we wanted to inherit this house without tearing it down”, says Hyan. Preserving a 1970s house was never an end in itself; the aim was to read the potential of the existing structure and adapt it to the way they live.
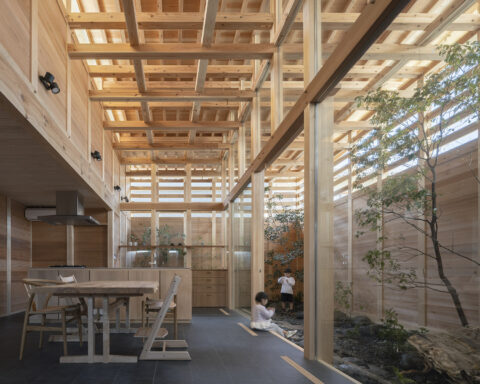
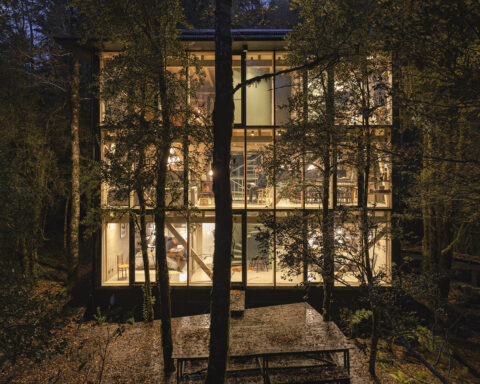
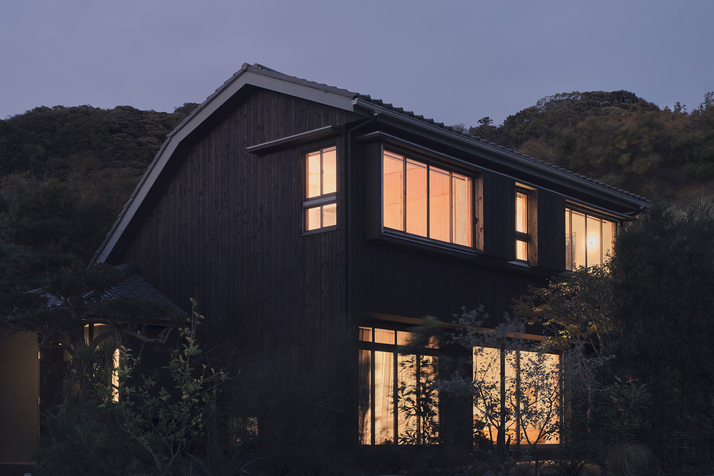
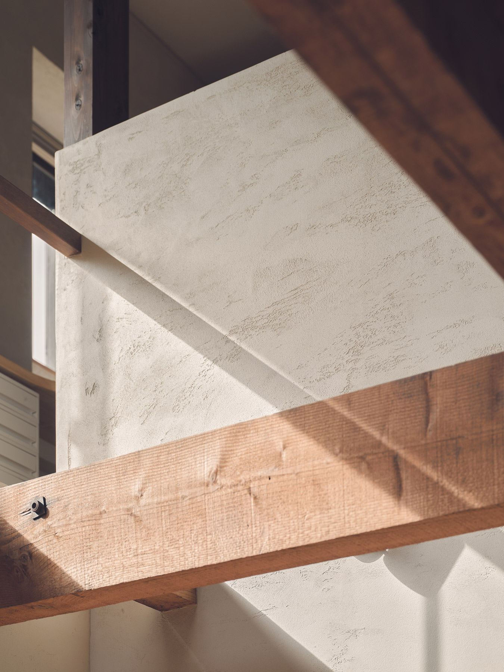
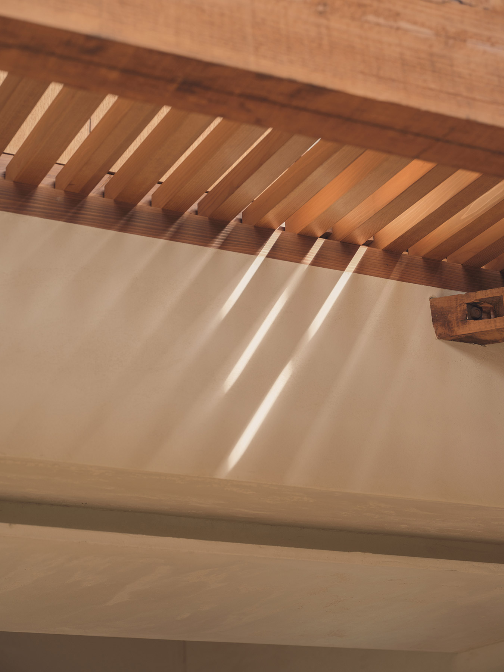
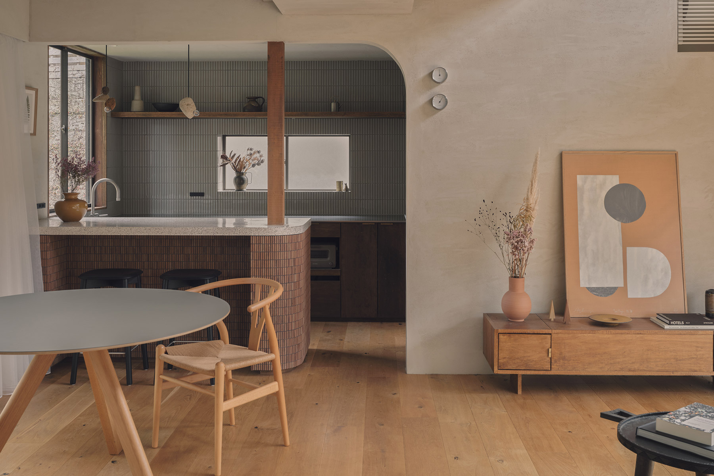
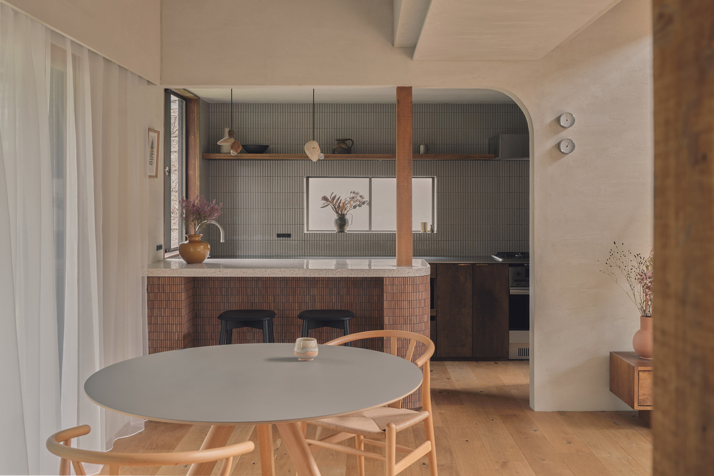
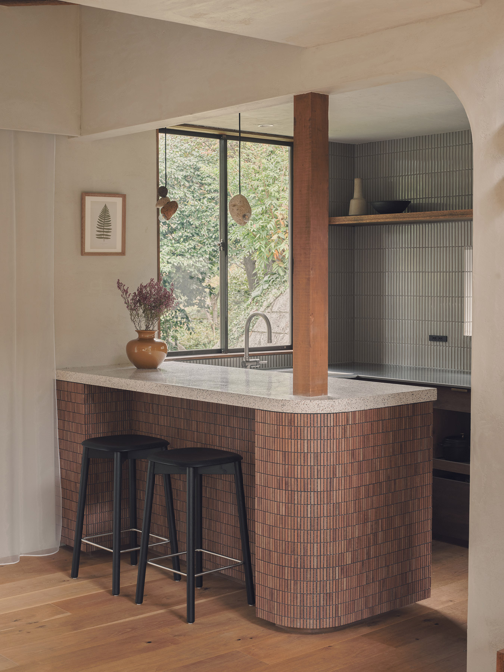
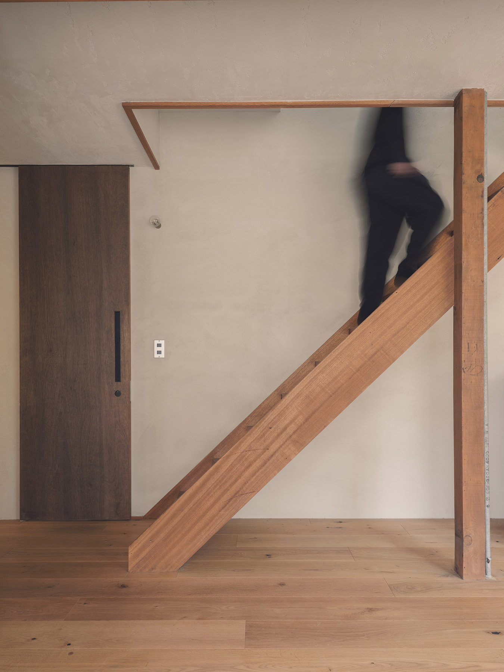
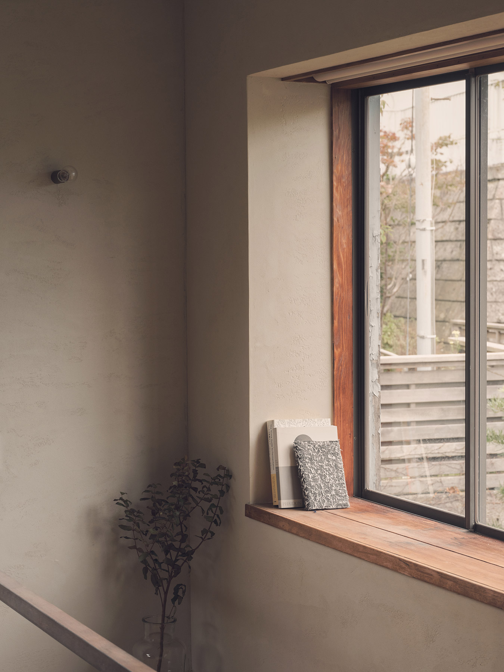
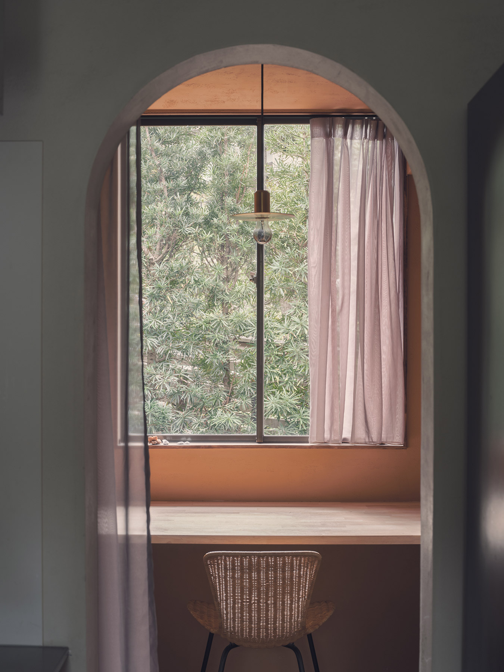
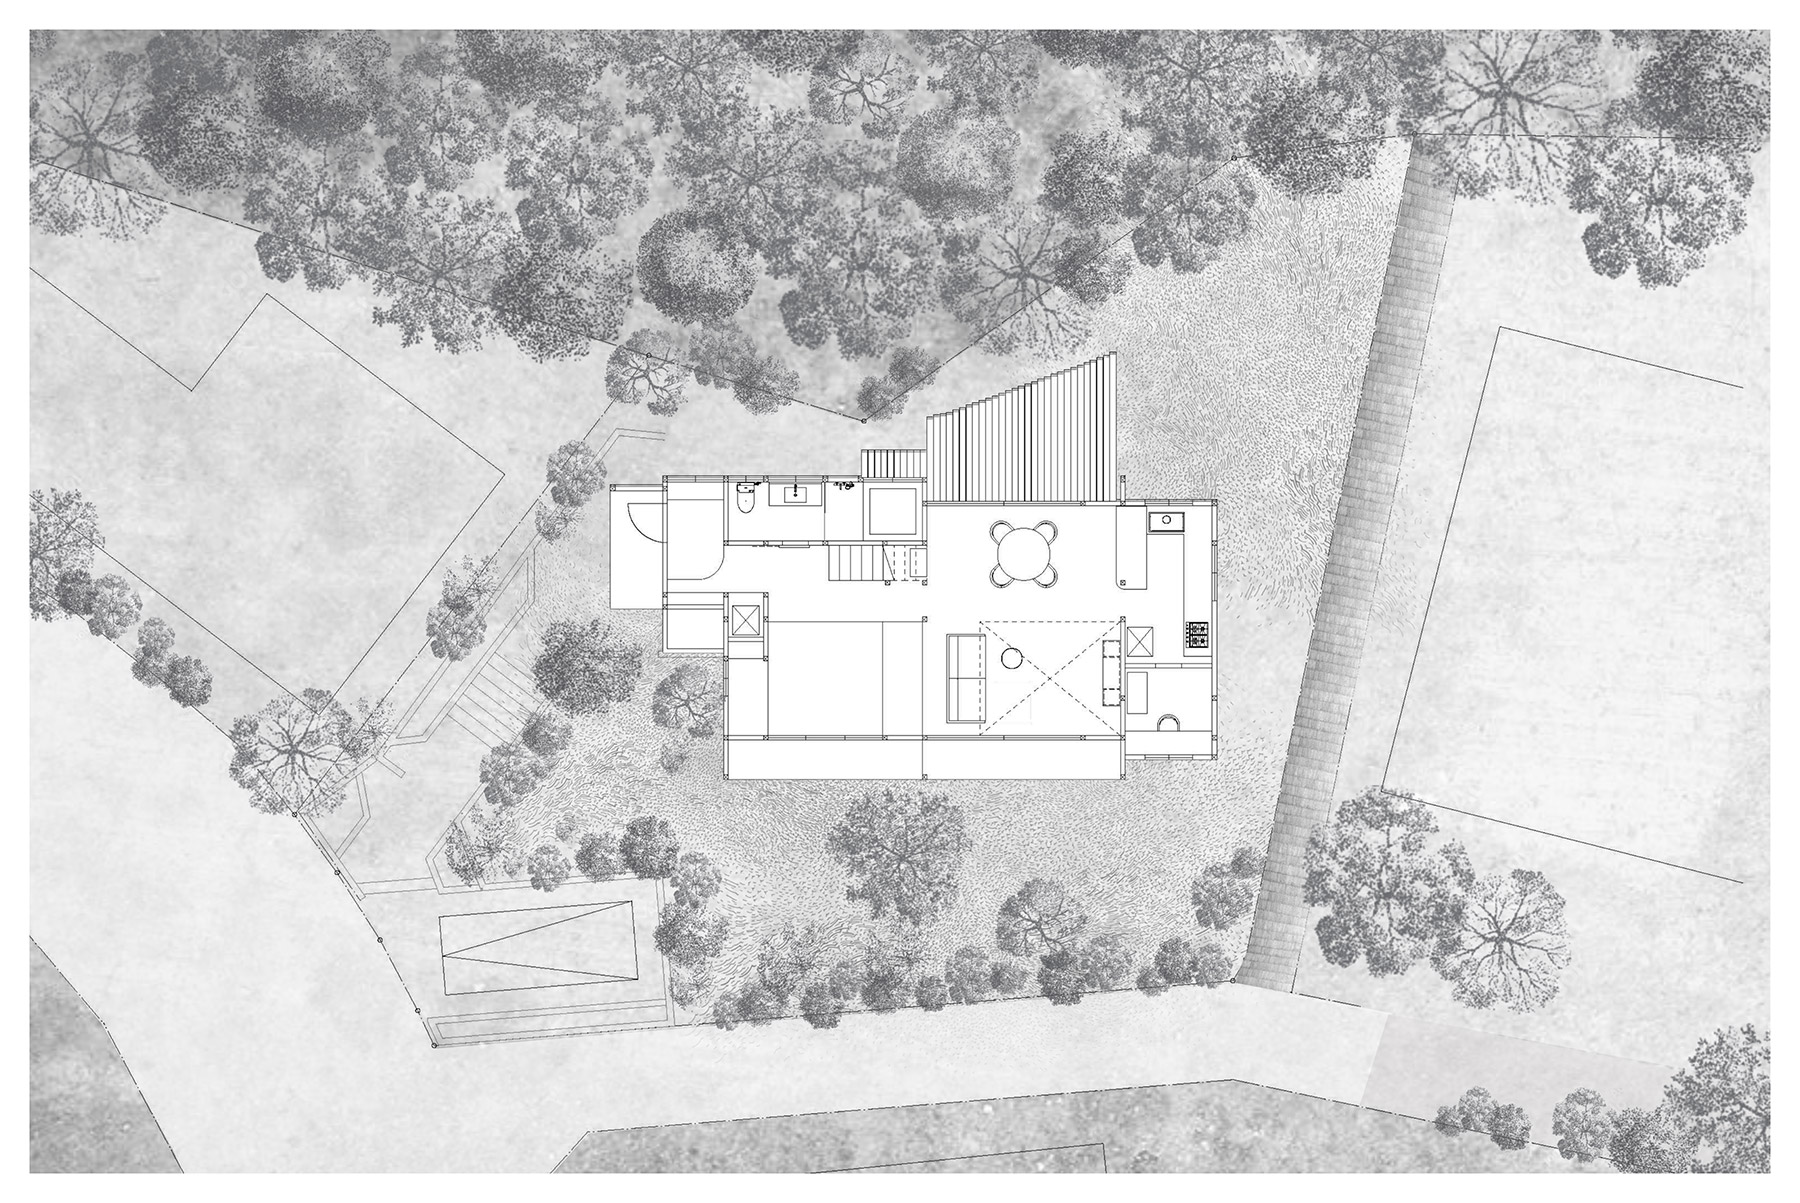
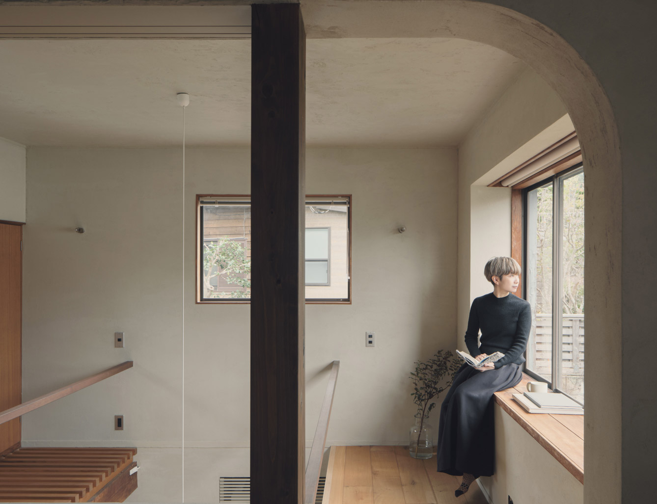
The studio kept the columns and beams that were in good condition, strengthened the structure against earthquakes and completely reorganised the interior. The original timber is left exposed throughout the house, darkened by time and bearing the marks of old joints, and it sets the rhythm of the new spaces. Outside, the façade of dark vertical timber boards and the tiled roof retain the modest silhouette of a house of its era. Only at dusk, when the large windows facing the garden light up, does it reveal what has changed inside.
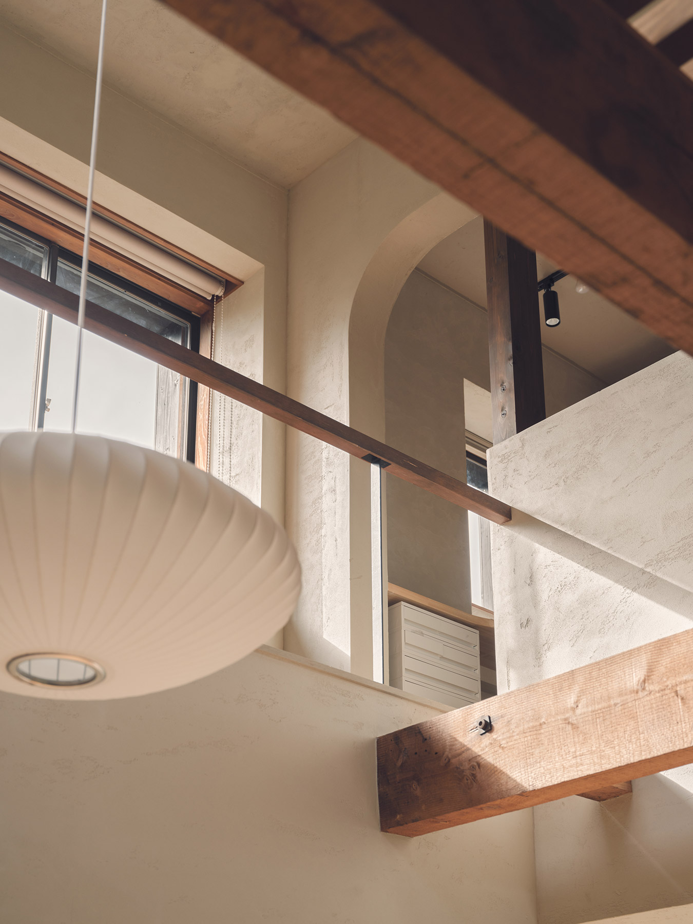
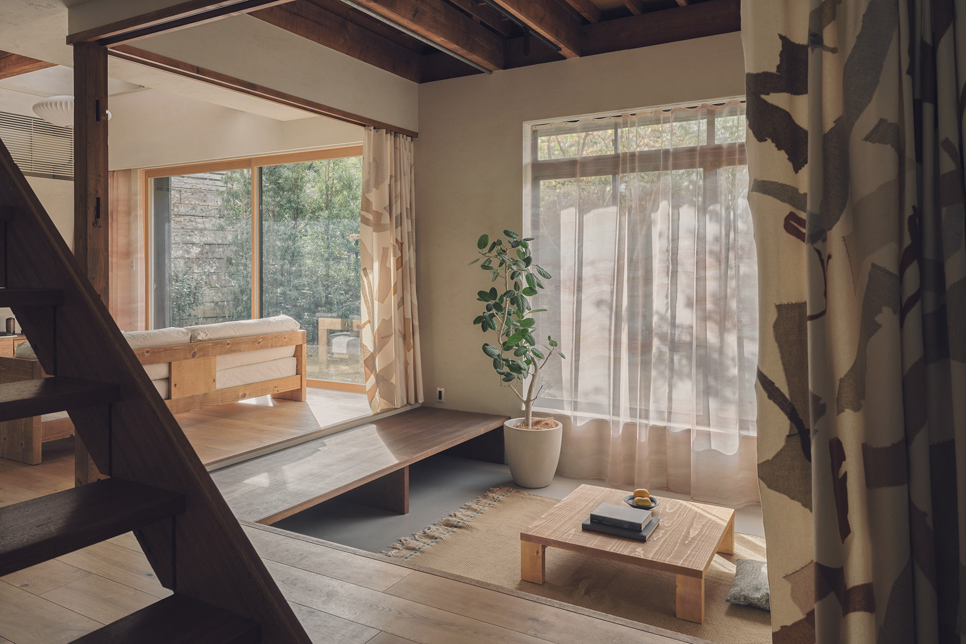
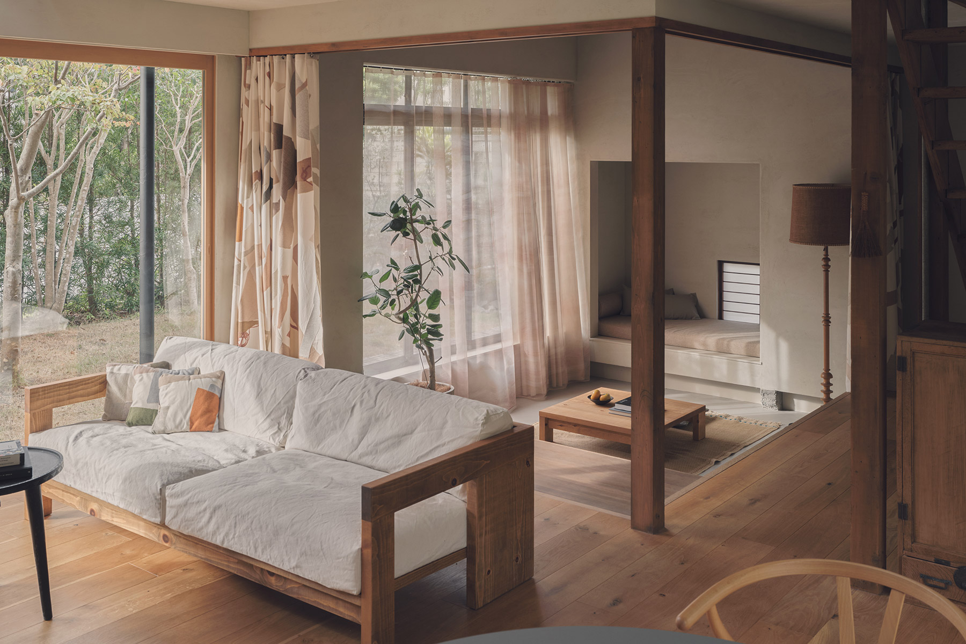
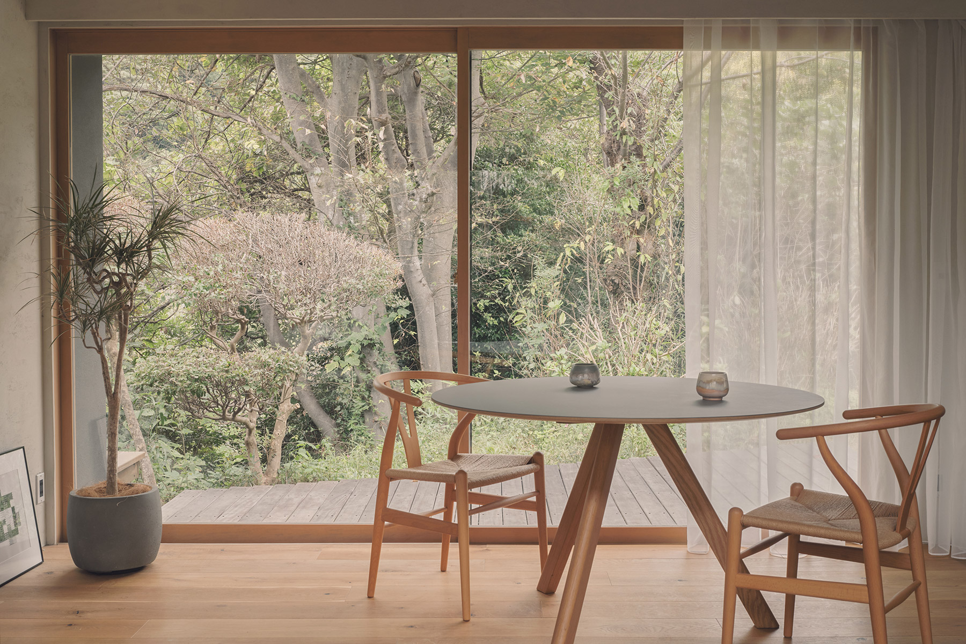
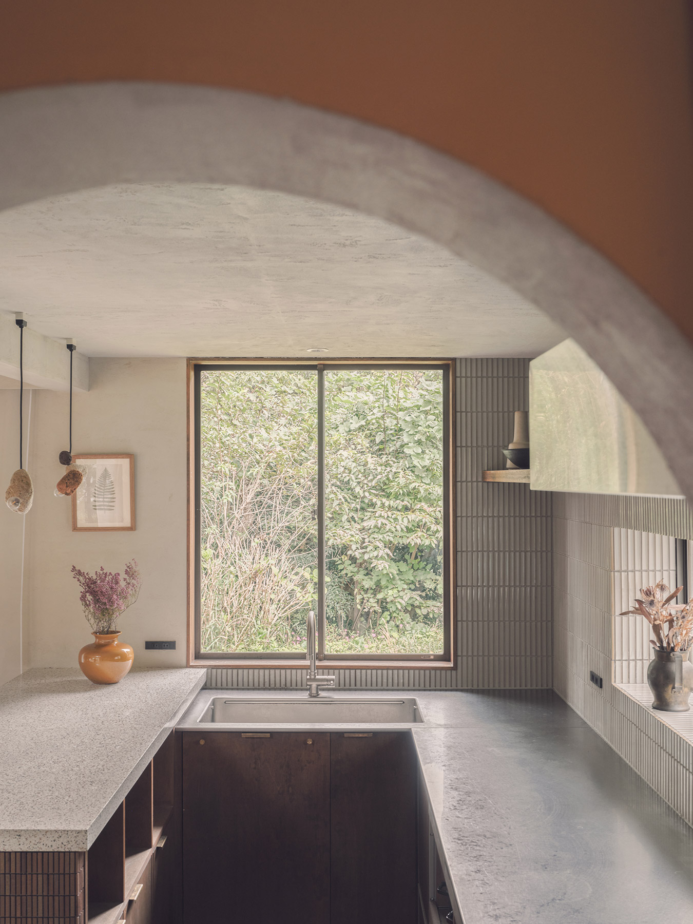
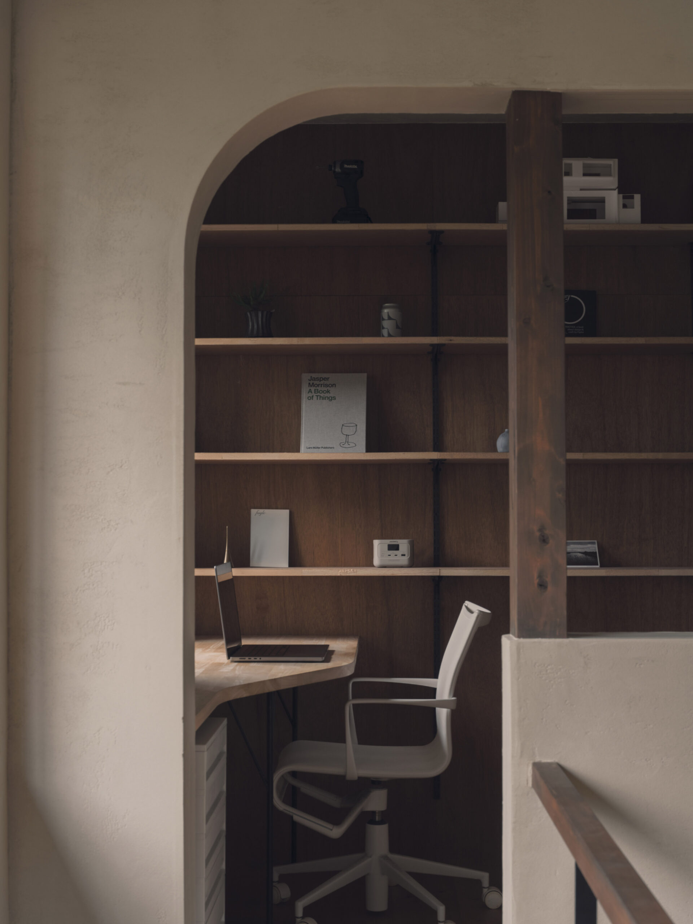
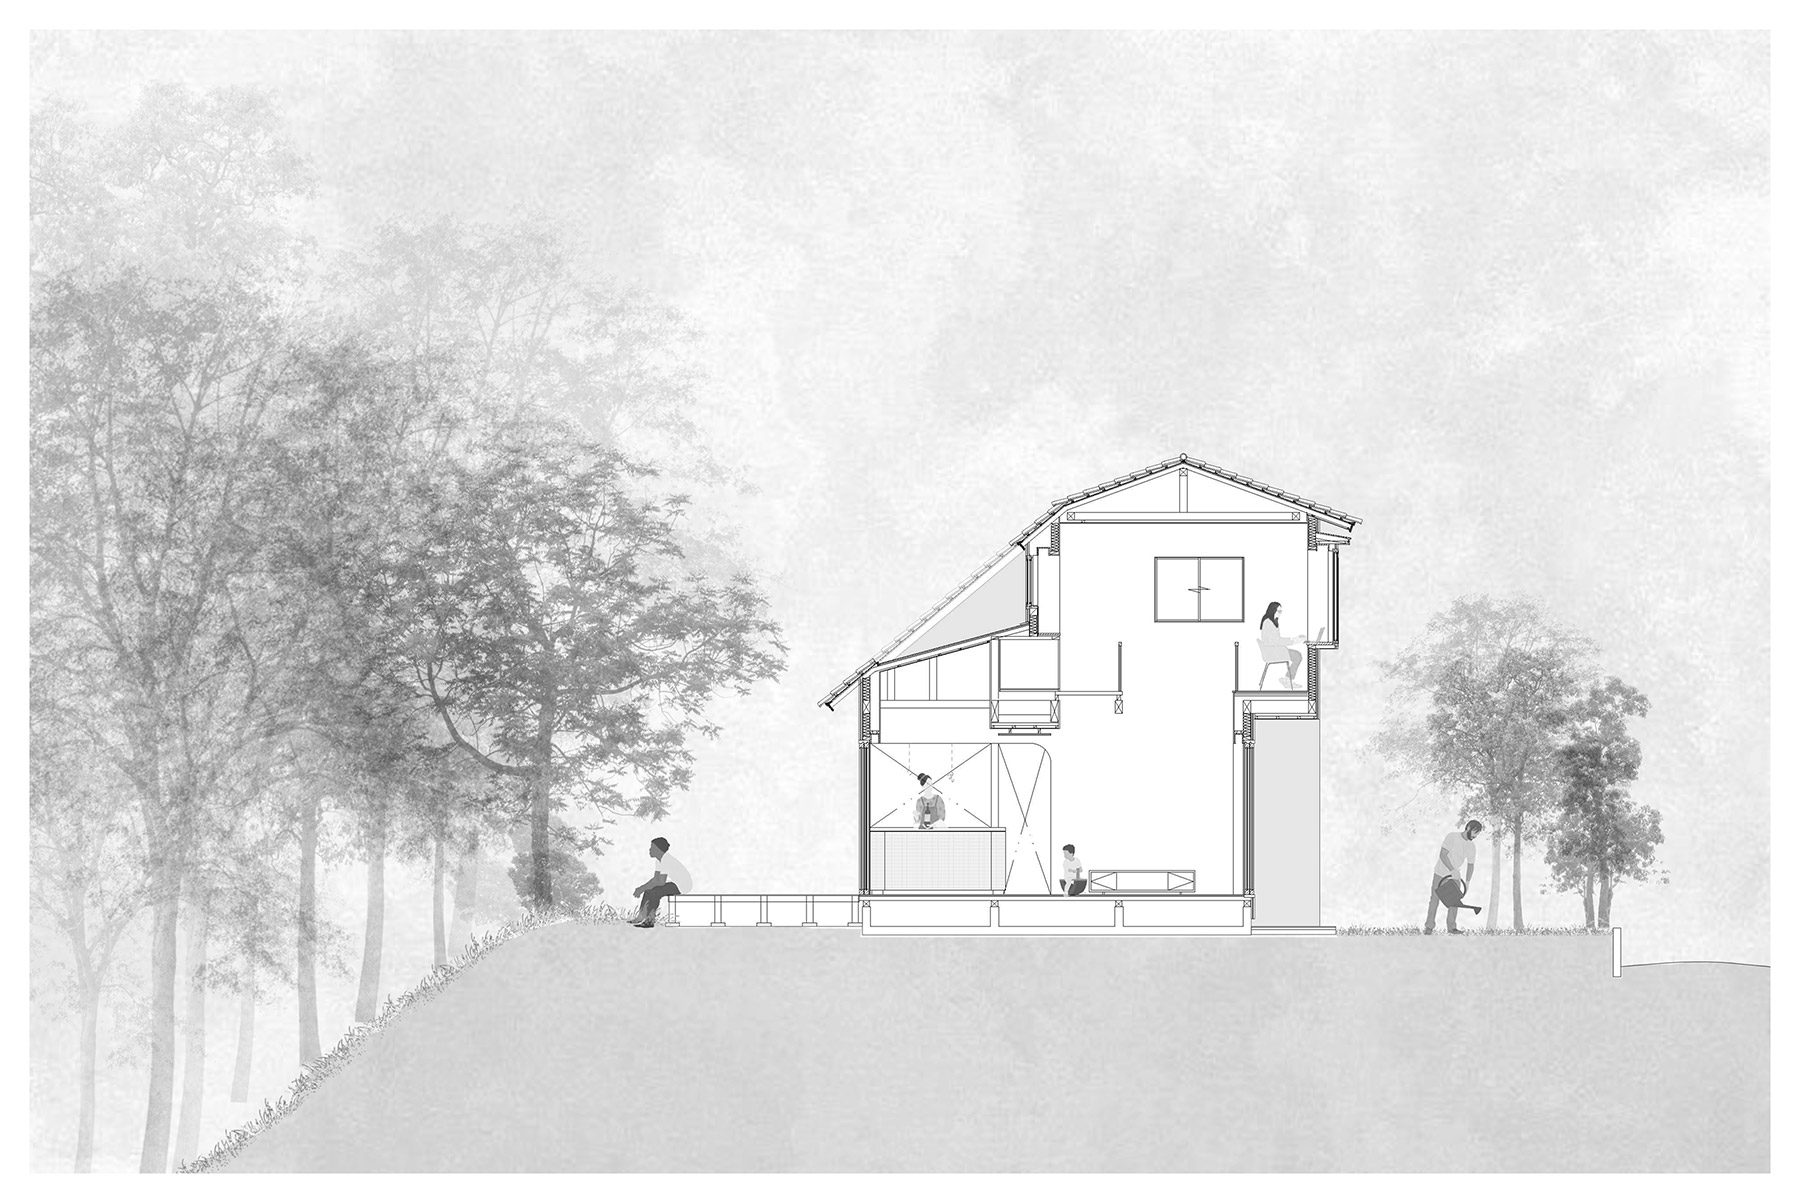
The heart of the ground floor is a double-height living room that connects the kitchen, the doma, the study and the garden without closing them off. The vertical void draws light and air through the whole house and keeps the two levels connected. From the living room, the eye travels out towards the greenery through generous timber-framed openings. The house sets aside the idea of one room for each function and is arranged instead as a sequence of places through which work, domestic life and hobbies move naturally over the course of the day. Hasegawa describes it as an overlap, where work, daily life, hobbies and hosting friends happen in the same places, while light, air and the surrounding scenery pass through the house and give it a different character depending on the time of day and the season.
The doma, a threshold reclaimed
In the traditional Japanese house, the doma was the area of compacted earth that extended beside the entrance, at ground level. It was where people cooked, worked, stored tools and received visitors without their having to remove their shoes. A wooden step separated it from the raised floor where domestic life took place. It was an intermediate territory between outside and inside, between work and rest.
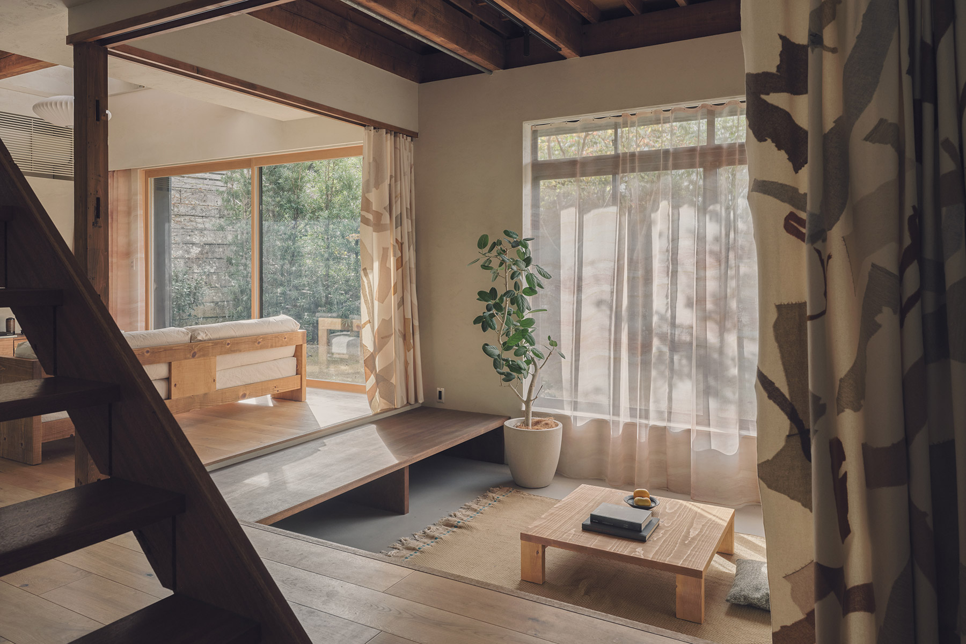
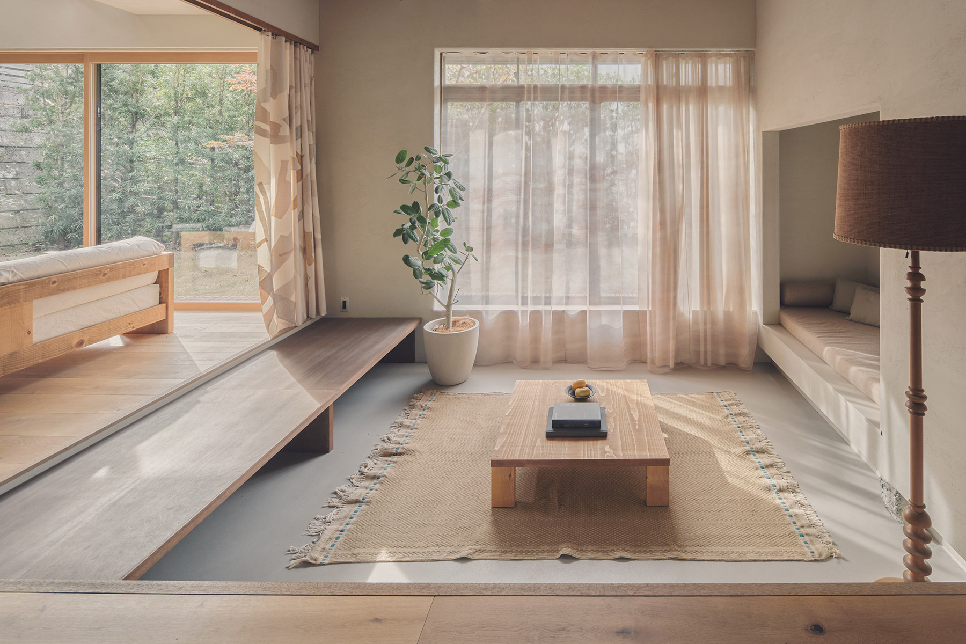
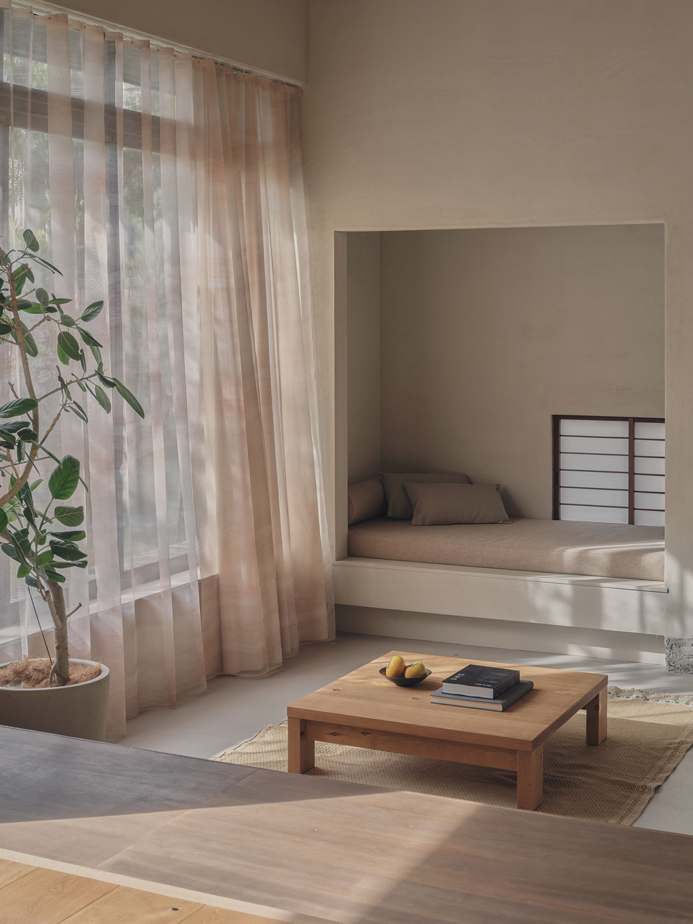
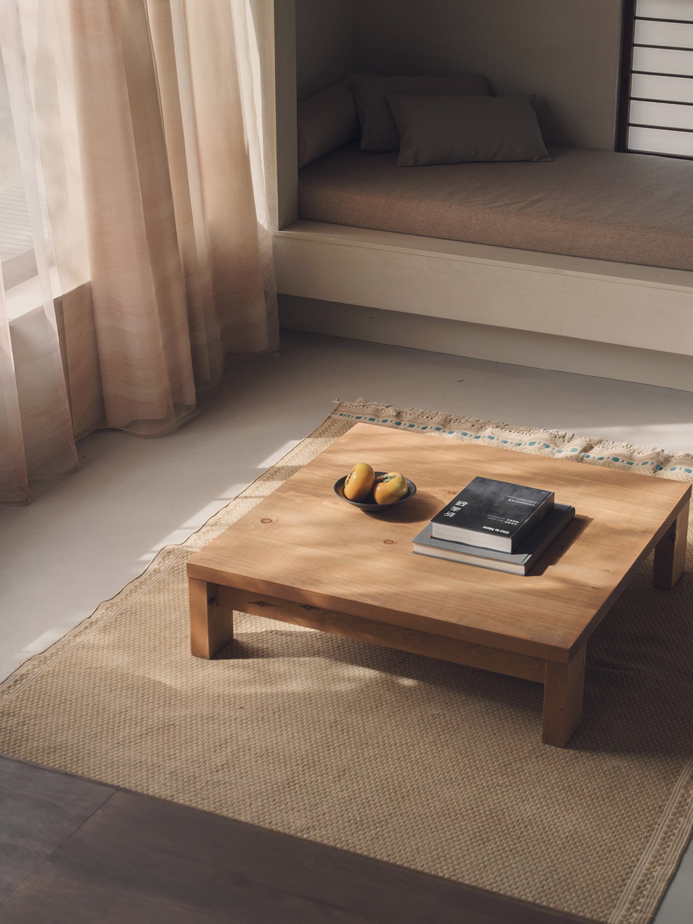
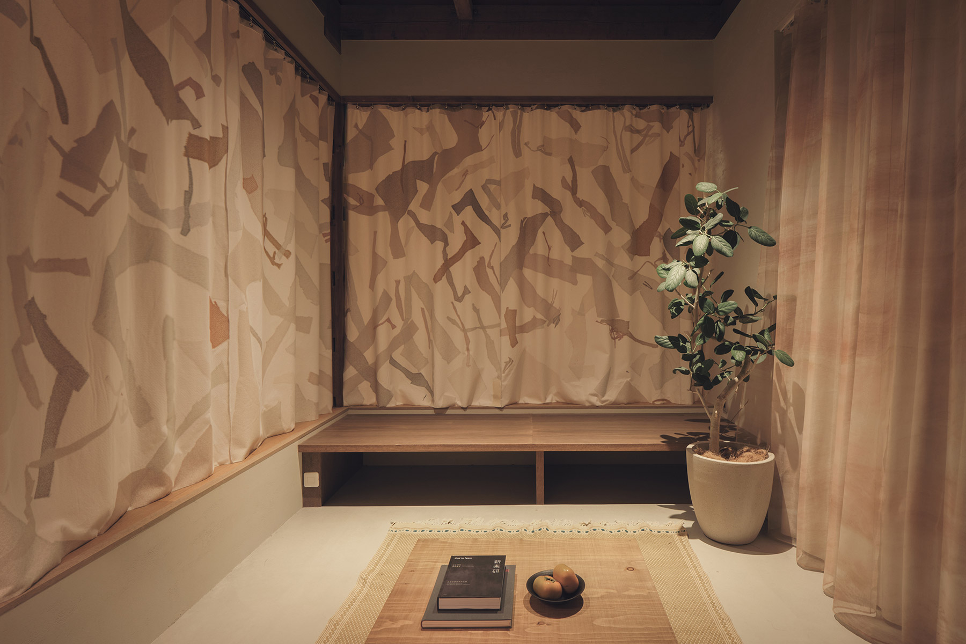
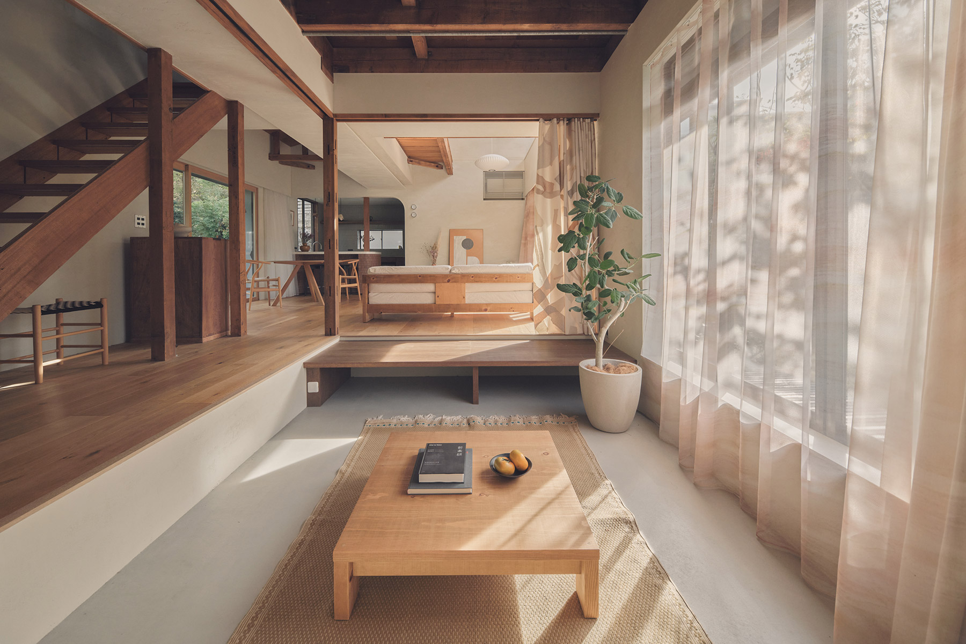
Hyan reclaims this figure and gives it a contemporary function. The doma of Green Sandwich House occupies a former tatami room. The studio removed the mats and lowered the floor, so that a continuous grey floor with a mineral finish sits a few centimetres below the timber floor of the living room. That change in level is enough to create a special place within the house, one that invites retreat or conversation. A low timber bench runs along its edge, halfway between seat and step, like the traditional agari-kamachi. An old built-in cupboard has been turned into a small nook with a built-in sofa finished in warm plaster, and beneath it a block of the original foundations is left openly visible. The doma thus works as a second gathering place alongside the living room, a flexible space for conversation, rest, receiving guests and sharing a low table while seated on the floor.
Spaces separated by light and textiles
Instead of walls, spaces are separated by light, changes of material and movable textile elements. The curtains made for the house by textile designer Haruka Shoji, which frame the large windows and the doma, are the most delicate instrument of this division. They soften the light, filter views of the garden and change the character of each room according to the time of day and the greenery beyond. Their abstract patches of earthy tones, with varying degrees of transparency, turn the boundary into a surface that breathes.
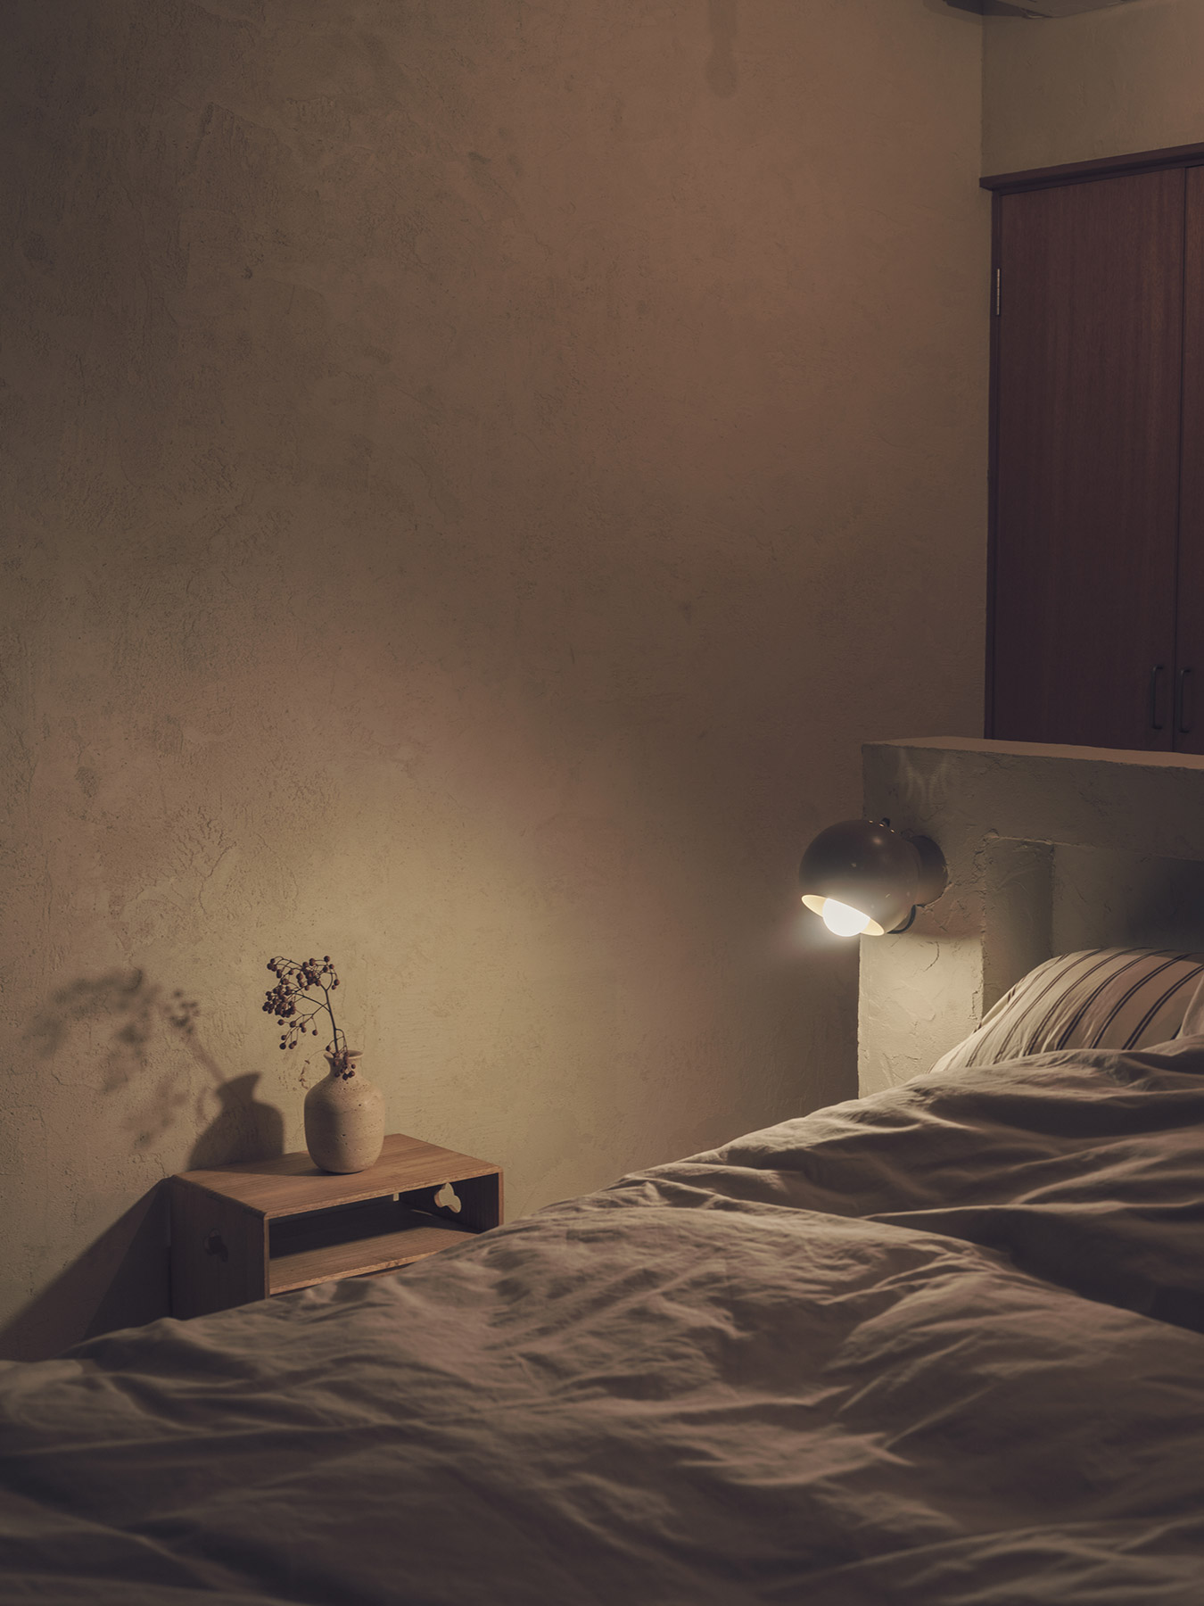
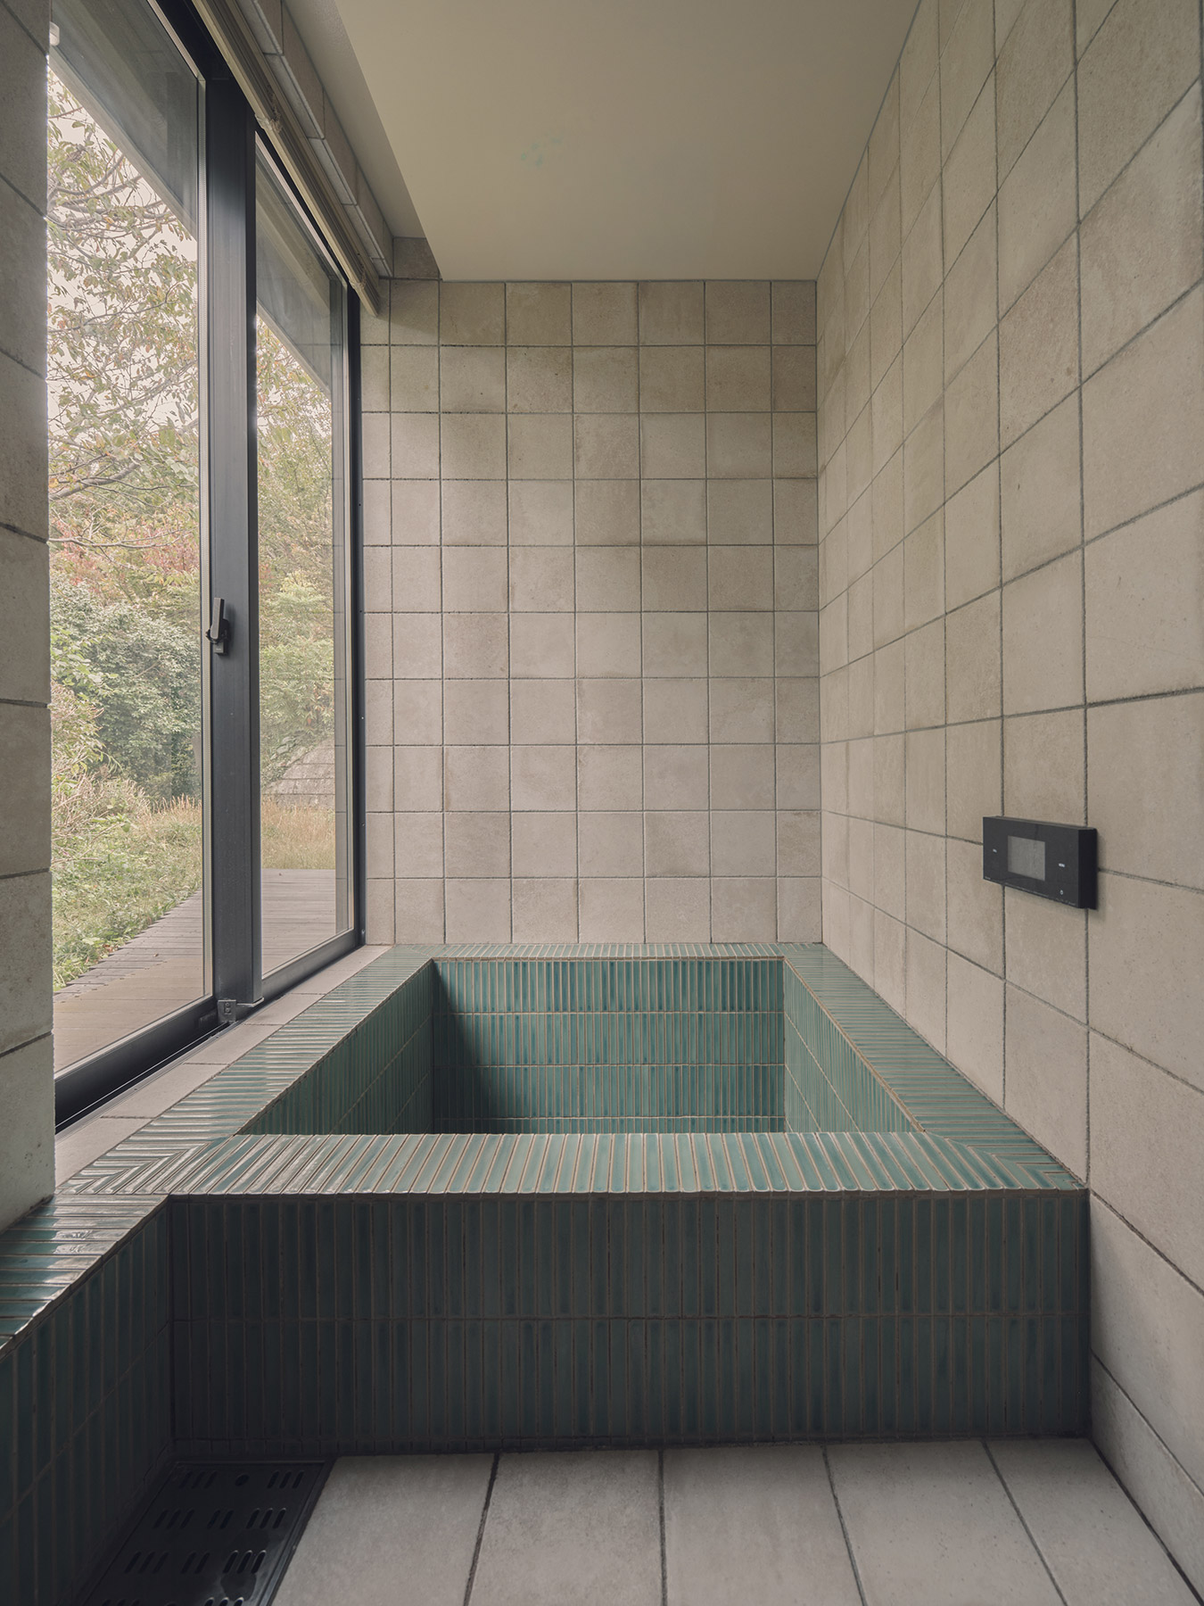
The materials follow the same logic. “Wood, plaster and textiles – things with warmth and texture – kept alongside a restrained palette, so that the existing frame remains the protagonist”, Hasegawa explains. The kitchen worktops, the island and the washbasin are in hand-ground terrazzo cast in situ. These new, warm and quiet surfaces contrast with the clarity of the timber frame and allow the traces of the past to live alongside the life of today.
A house that changes with those who live in it
Green Sandwich House is, above all, the home of the people who designed it, and that shows in every decision. Anna and Shohei have turned their home into a domestic laboratory where they work, cook, host and rest without rigid boundaries, and they see the house as a home that grows and evolves with their daily life.
The project proposes a slower form of renewal, one that begins by recognising what already exists. Strengthening a 1970s structure and rethinking its rooms is a modest gesture, but in a housing stock that is ageing while it waits for the bulldozer, it points to another way of understanding architecture. The house makes use of the passage of time and folds it into the way it is lived in. “Light, greenery and the seasons pass through the house, and our daily life gradually leaves its marks”, say its owners and designers. “We wanted to create a home that keeps changing with us, rather than one fixed at the moment it was finished”. Between the sea and the mountains of Hayama, this dark timber house has found its own rhythm, that of the passing years and the life that gradually leaves its mark on it.
Project: Green Sandwich House
Programme: renovation of a 1970s house as a home and studio
Location: Hayama, Kanagawa (Japan)
Completion: June 2024
Architecture and interior design: Hyan. Anna Naganuma, architect; Shohei Hasegawa, designer
Structure: timber
Site area: 271.18 m²
Floor area: 106.2 m²
Construction: Deguchi Tategu-ten
Textiles: Haruka Shoji
Photography: Katsuhiro Aoki
Source: Hyan
Hyan. Architecture studio
Hyan is an architecture and design studio based in Hayama, Japan, founded in 2026 by architect and interior designer Anna Naganuma and designer Shohei Hasegawa. Its work centres on space and covers architecture, interior design and signage, as well as furniture and product design. Homes, accommodation, restaurants, shops and apartment buildings make up its portfolio, and renovation and conversion are an especially important part of it. In an era shaped by convenience and efficiency, Hyan champions work that is “honest, thoughtful, and grounded in human sensibility”. Green Sandwich House, the founders’ own home, is the most intimate expression of that principle.
Anna Naganuma
Born in Osaka, Anna Naganuma holds Japan’s highest professional architecture licence and a master’s degree in architectural design from the Kyoto Institute of Technology. She began her career at a studio specialising in public facilities, where she worked on welfare and educational buildings. That training in rigour and in attention to everyday use later carried over into a different field at UDS, a firm specialising in hotel design and branding. Her work includes internationally recognised projects such as Hotel Anteroom Naha, which received the A’ Design Award and the Japan Sign Design Award; Terrasta, named Hotel of the Year at the 2025 Frame Awards; and REF Okinawa Arena. In 2026 she founded Hyan with Shohei Hasegawa. At the studio she works across architecture, interiors and furniture design, and also curates the furniture, objects and artworks that complete each space. That same year, Green Sandwich House won Best of Best at the Architecture MasterPrize. She loves cooking, hosting friends at home and travelling, and has a particular affinity for the culture and ways of life of Morocco. The same inclination runs through all her work, which is above all concerned with the comfort of spaces where people gather naturally.
Shohei Hasegawa
Shohei Hasegawa graduated from the Department of Design at Chiba University’s Faculty of Engineering in 2009, and from the Department of Information Design at Tama Art University in 2011. Since 2015 he has been part of Takram, a Tokyo-based design and innovation studio.
Hyan
Hayama, Kanagawa (Japón)
info@hyan.jp
hyan.jp
@hyan_studio
Project by Hyan