
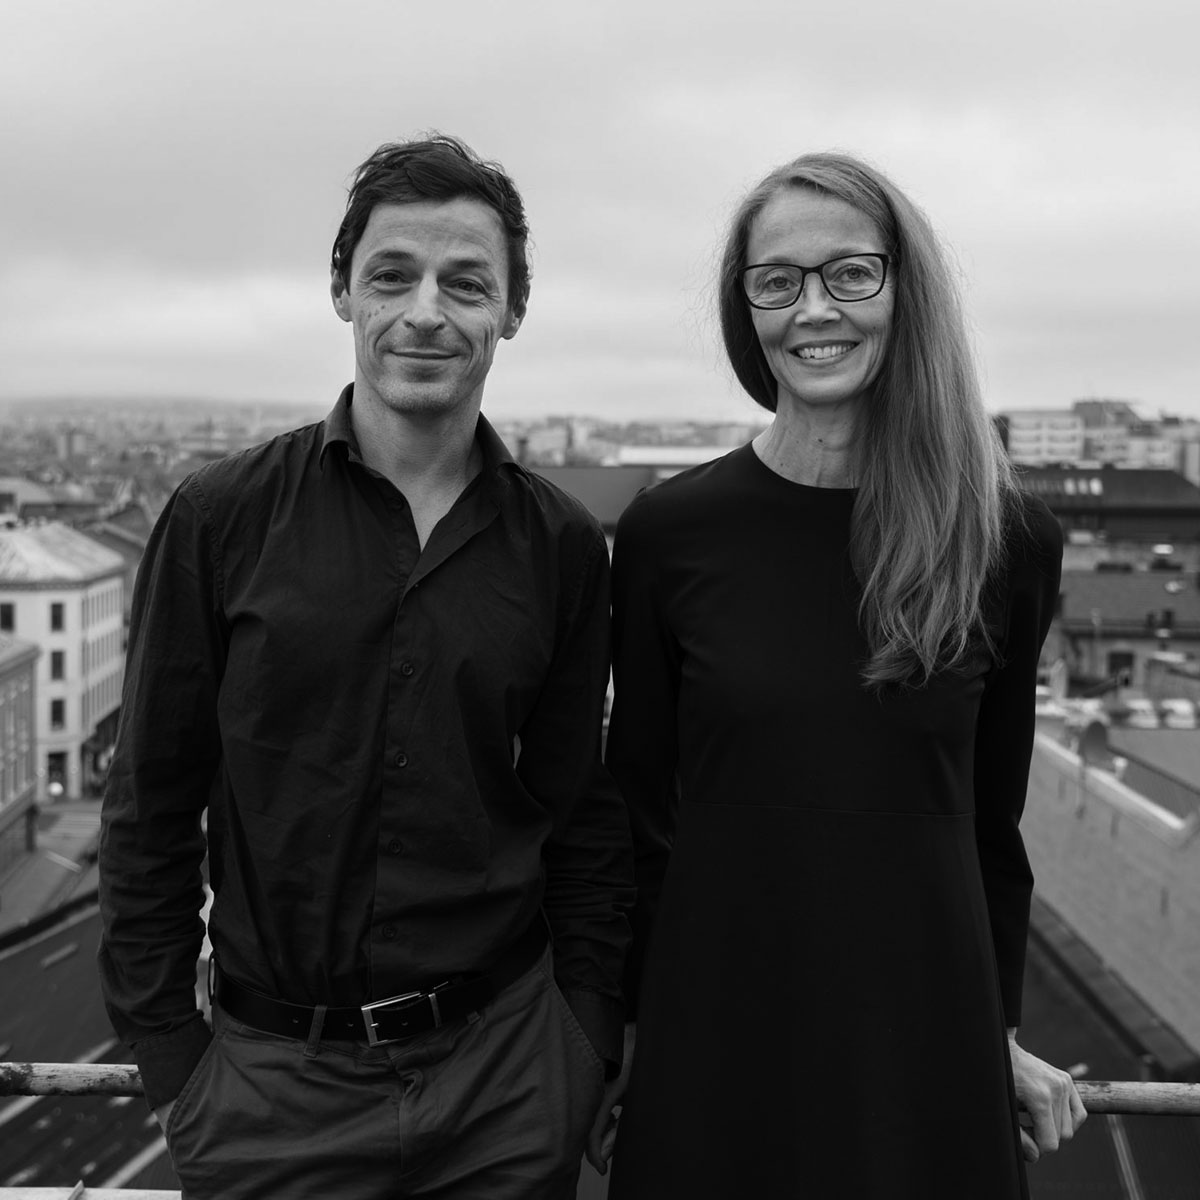
In Stavanger, on Norway’s west coast, the landscape imposes its character. A landscape made of rock battered by the Atlantic, fjords that cut through forests of conifers, and a light that changes quickly. It is also a city shaped by the oil industry, with an entrepreneurial culture that pushes people to try, transform and explore new ideas. At that crossing between a demanding nature and a spirit of experimentation, Helen & Hard was born in 1996, the studio founded by Siv Helene Stangeland and Reinhard Kropf that today brings together thirty-two people of very different backgrounds and training, spread between its offices in Stavanger and Oslo.
Relational design
Helen & Hard understands architecture as a process of relationships rather than a formal exercise. They call this method “relational design”, a way of designing in constant dialogue with the social, material and cultural context of each commission, and of letting that dialogue transform the design process itself. Architecture, they maintain, is not conceived first in the mind and then brought into the world, but is built through continuous collaboration with those who will inhabit the building, with the place and with the materials available. This holistic approach leads them to work on the relationships that connect a project with the systems that surround it, from the domestic scale to the urban one.
The first phase of every project consists of inhabiting the place before drawing it. Helen & Hard calls this practice “walk the land”, an extended study of the site and of the situation the project is embedded in, combined with direct listening to clients and future users. From this emerge the possibilities specific to each site, the ones no catalogue of solutions can anticipate. A team of architects accompanies the project from planning through to construction, working with specialist consultants in each discipline.
Wood, a material that transcends construction
In this method, wood occupies a place that transcends construction. For Stangeland and Kropf, a timber structural system is usually the starting point of their architecture. “It’s a sensual material, in which you can see how the forces that shaped its grain have acted,” they explain. “Trees have a life of their own, and you feel a deep respect for the time it has taken them to grow. We work with something alive, an organic material. We have to enter into dialogue with the matter.” That dialogue, they say, translates into calming atmospheres that reduce stress, varying according to the species of tree used.
Specialising in timber construction since 2008, Helen & Hard is counted today among the reference studios of timber architecture, with projects spanning housing, offices, educational centres and cultural facilities, recognised on several occasions for their technical contribution to the field. One of their projects, Ratatosk, is part of the permanent collection of the Victoria and Albert Museum in London.
The transformation of existing buildings occupies an equally central place in their practice. Recovering and reusing buildings and materials is, for Helen & Hard, a way of reducing energy consumption, construction costs and waste generation, but also of working with memory. Weaving the old together with the new makes it possible to create evocative atmospheres, charged with a past that remains active in the spatial experience of whoever inhabits the building.
Attention to the collective
Attention to the collective defines the social chapter of their work. Helen & Hard conceives the design of meeting spaces as a tool against two of the problems they identify in contemporary Scandinavian society: loneliness and segregation. Together with Sissel Leire, they founded Gaining By Sharing, a co-living model that combines private spaces with communal areas shared by a wider community, conceived as an alternative to the conventional housing market, almost always centred on the individual dwelling. Their conviction is that diversity —of ages, backgrounds and professions— strengthens these communities and makes them last longer than those designed for a single resident profile.
The studio extends this relational logic into the field of systemic and parametric design, inspired by the processes of ecology and by the way the components of an ecosystem relate to one another and to their environment. They do not limit themselves to giving tectonic form to space: they seek to establish a generative framework, a meta-space in which architecture can unfold and respond to changing circumstances, with the aim of producing more robust and sustainable results over the long term.
Siv Helene Stangeland, a Norwegian architect and researcher based in Stavanger, trained at the Barcelona School of Architecture (ETSAB) and at the Oslo School of Architecture and Design (AHO), where her points of reference were Sverre Fehn and Christian Norberg-Schulz. Holder of a PhD in creative practice from the Aarhus School of Architecture under the Adapt-r programme, she has taught at AHO, the Norwegian University of Science and Technology (NTNU) in Trondheim, Chalmers University in Gothenburg, KTH in Stockholm, the University of Sheffield and the Bartlett School of Architecture in London.
Reinhard Kropf, an Austrian architect and researcher based between Stavanger and Oslo, trained at TU Graz and also at AHO under the tutelage of Sverre Fehn, and has devoted much of his career to the design and construction of timber architecture. He has been a visiting professor at AHO, the Bergen School of Architecture (BAS), Chalmers, the École d’architecture in Paris and Hust University in China, and served as a visiting professor at Kansas State University. Together they founded Helen & Hard in 1996 and, three decades on, continue to champion an architecture built together with those who inhabit it.