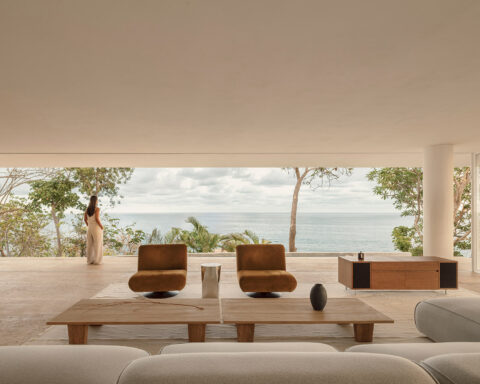
Caraíva is reached by crossing a river. The last stretch of the journey is made in a canoe that separates the road bank from the village. This gesture defines the place. On the other side, the village stretches along a tongue of land between the Caraíva River and the Atlantic, and its streets are made of sand. Cars stay on the far bank, so the village is explored on foot, at a pace set by the tides, the light and, as night falls, forró, the popular music and dance of north-eastern Brazil. All around lie the territory of the Indigenous Pataxó people, who have preserved their crafts, their cuisine and their memory here, and Monte Pascoal National Park, whose summit was the first land sighted by Portuguese navigators in 1500. Caraíva thus holds a special place in the history and landscape of southern Bahia, the place where the colonial story of Brazil began and where, five centuries later, a slower way of life endures, sustained by nature and community.
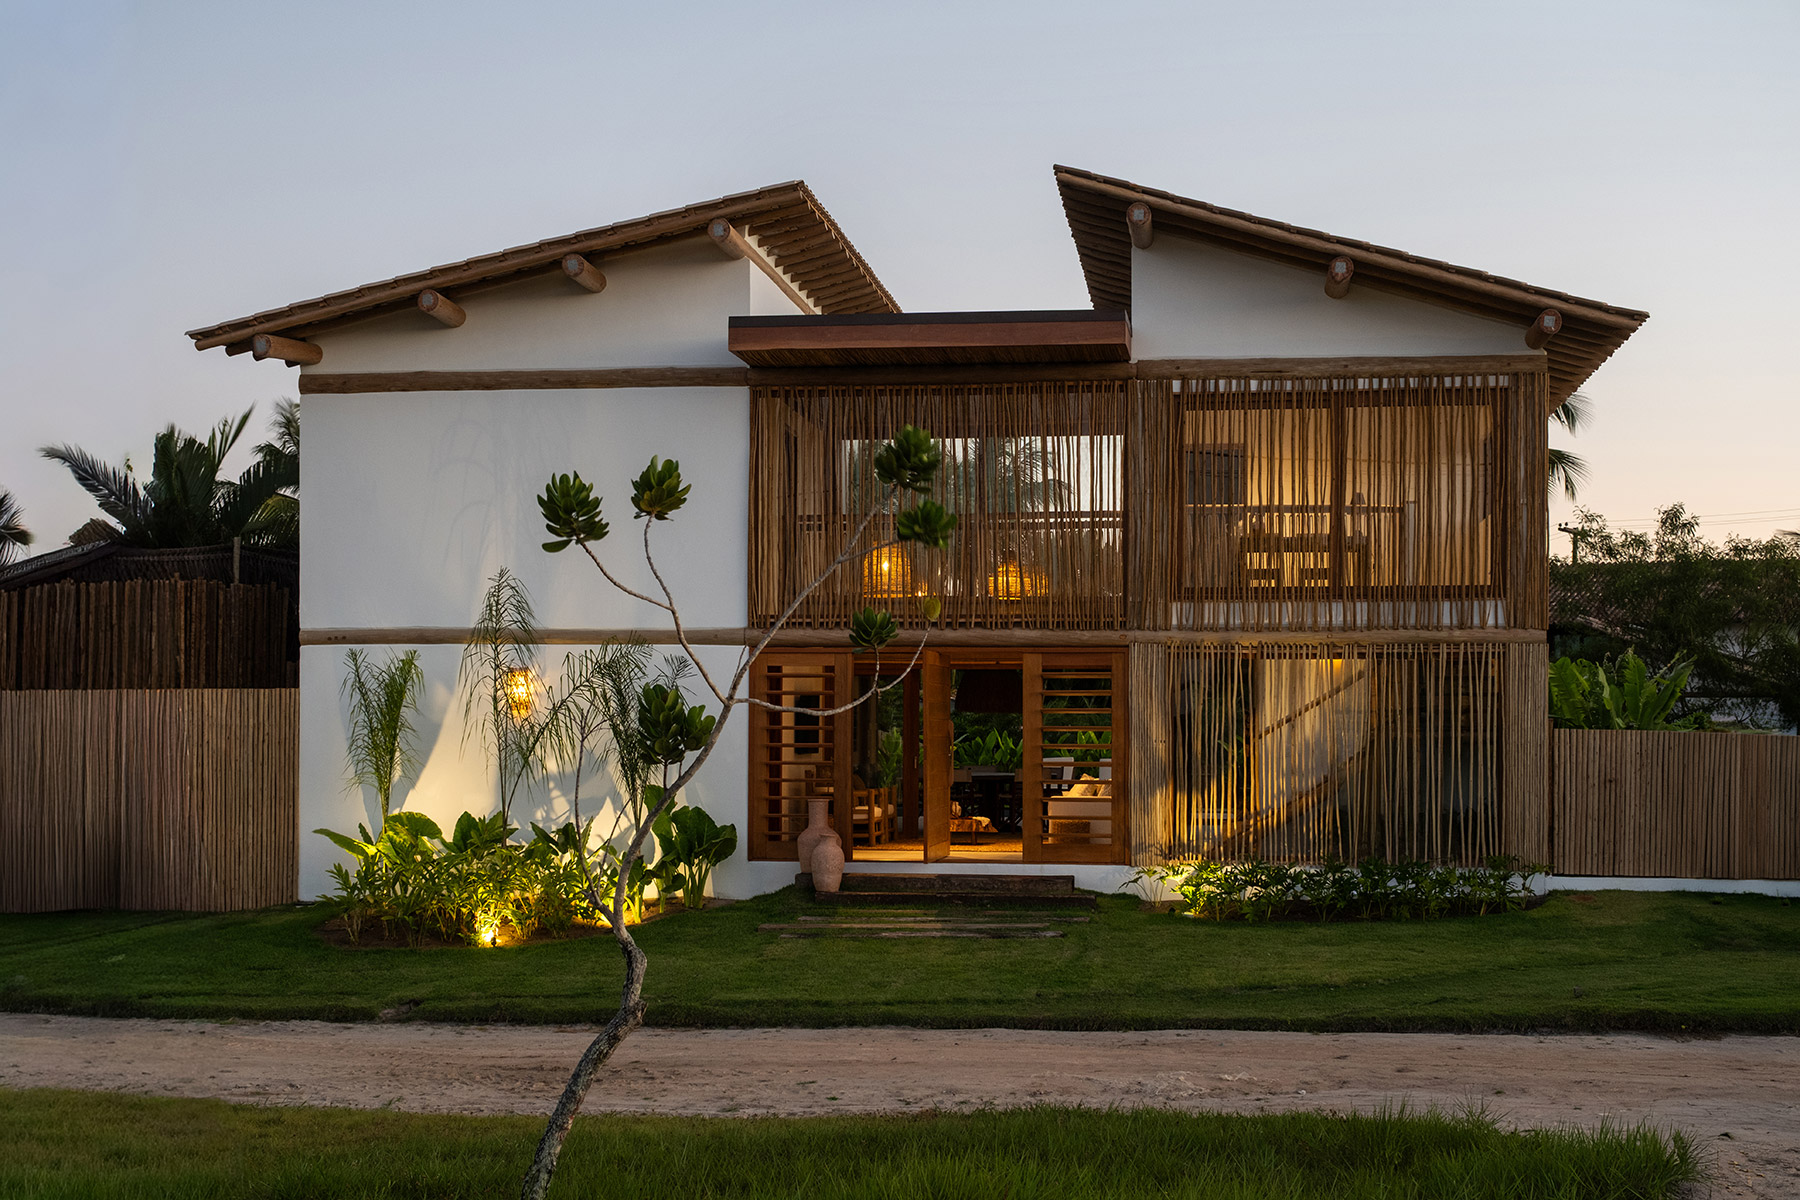
In a place like this, the architect’s first question is: what kind of architecture is appropriate for inhabiting it. Vila Marebo, designed by architect Frederico Zanelato, answers through the organisation of space. The commission came from a long-standing collaborator and was to include two independent blocks joined by a walkway and a generous glazed gallery. Starting from this, the studio conceived the house as a miniature village occupying the entire plot, where the routes between volumes and the in-between spaces carry as much weight as the rooms themselves.
Two volumes and a gallery
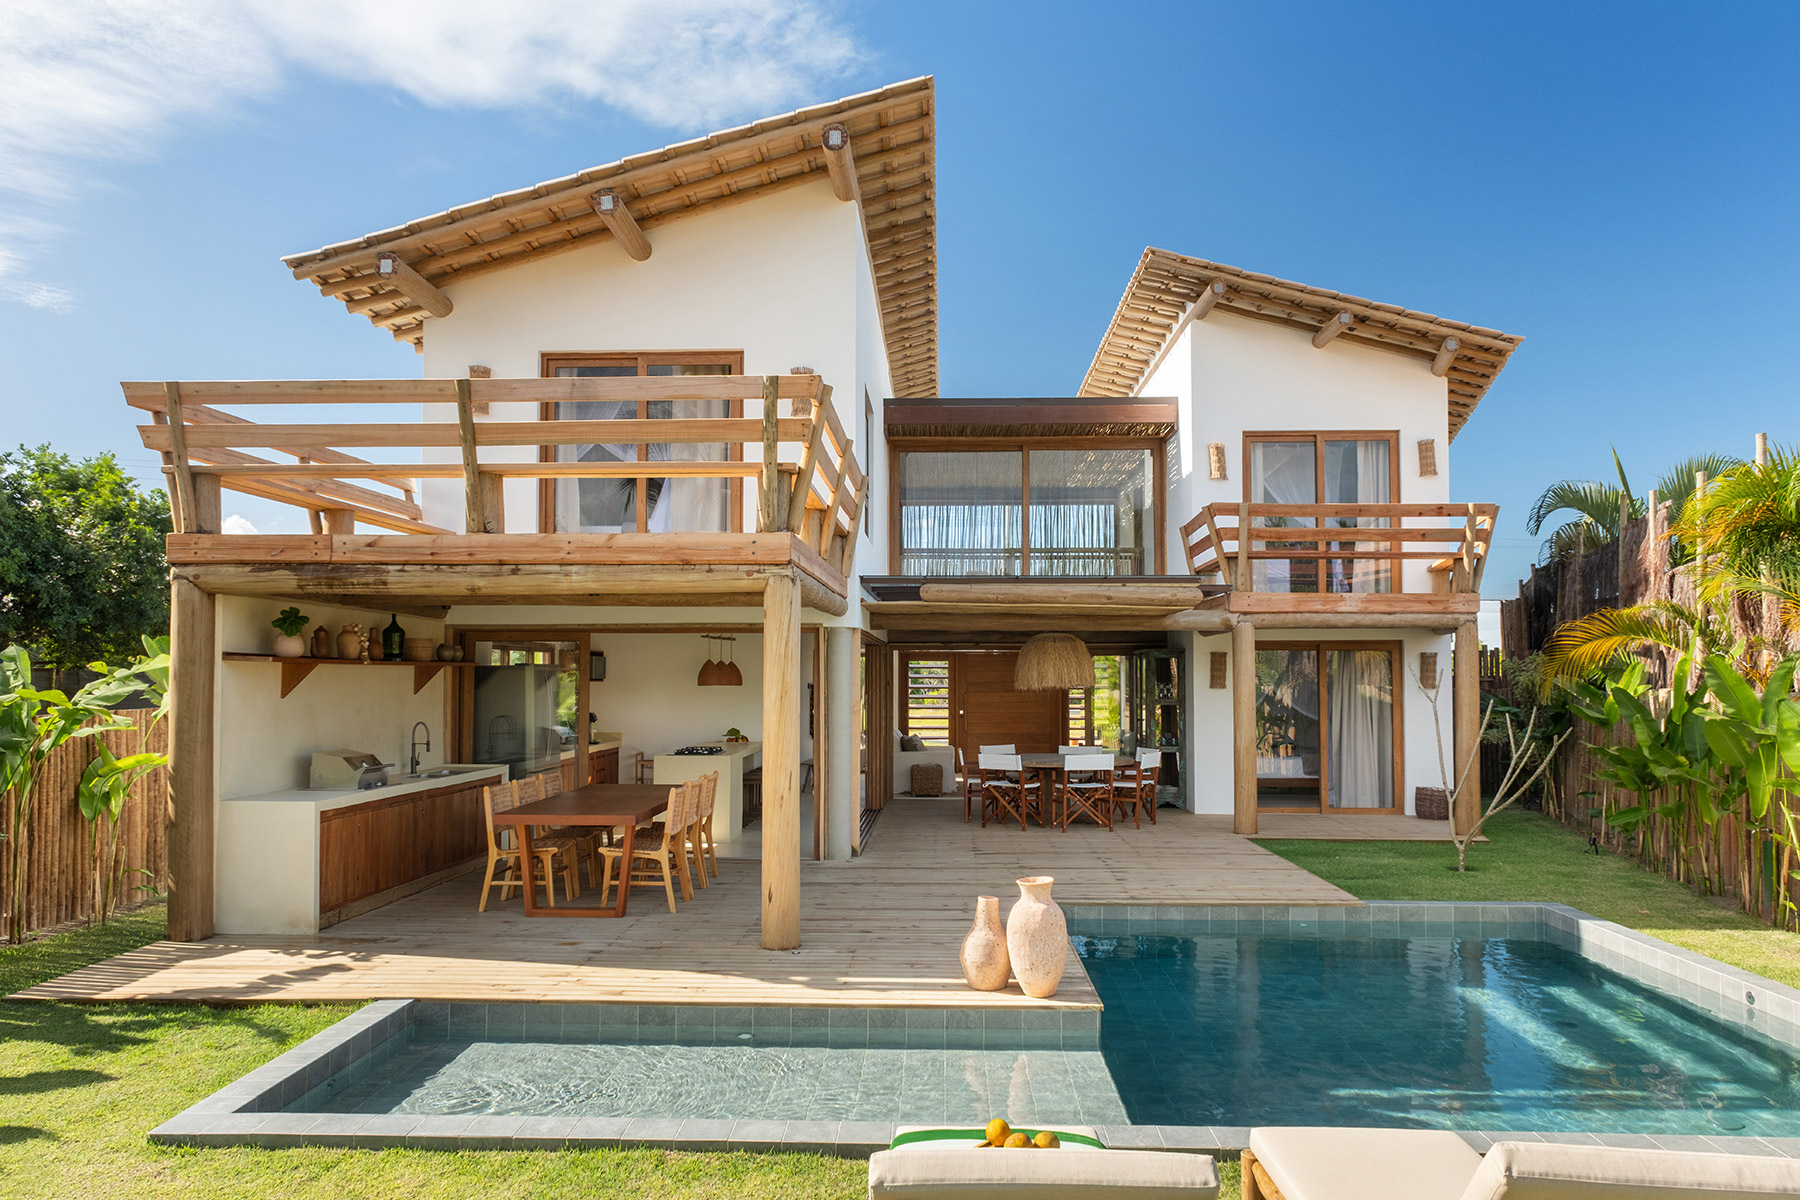
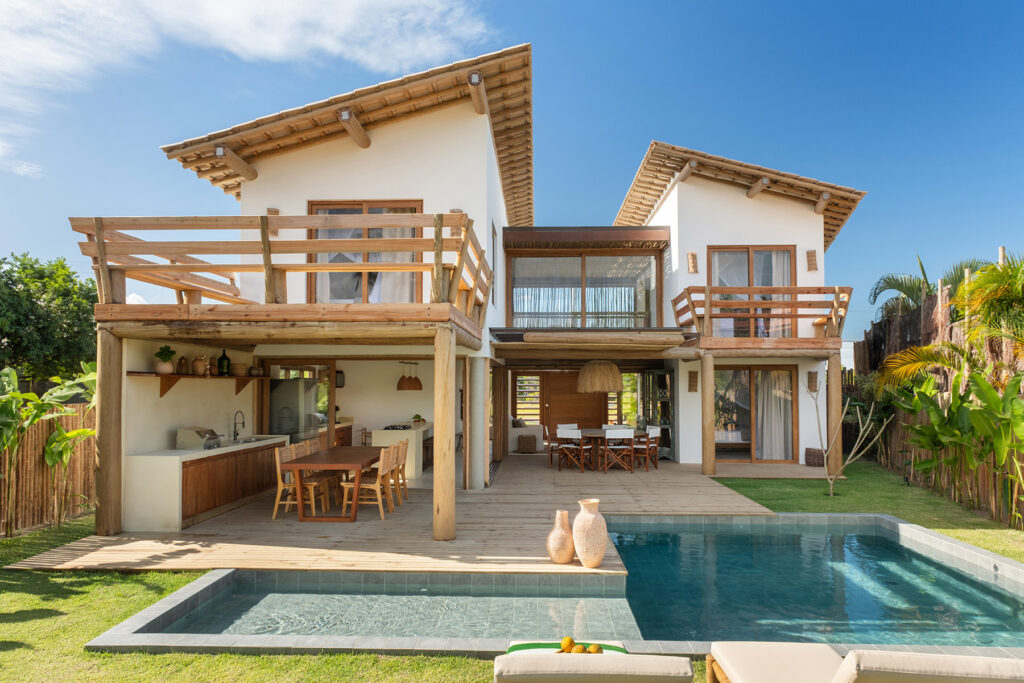
The design rests on two conditions that are a necessity in southern Bahia: orientation to the sun and the use of the wind. Splitting the house into two bodies allows the breeze to pass through the whole, and strategically placed openings ensure cross-ventilation inside. The result is a porous architecture, in which the boundary between inside and outside dissolves and the tropical climate becomes part of the project as one more material.
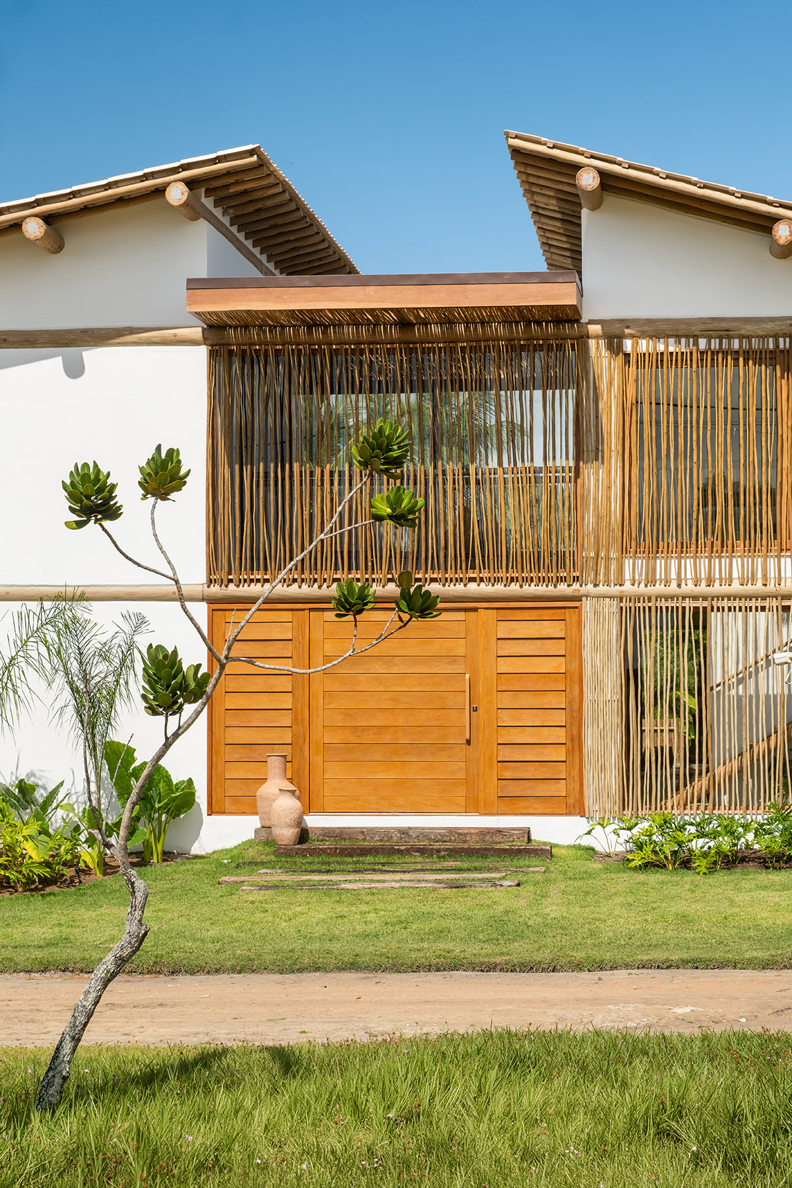
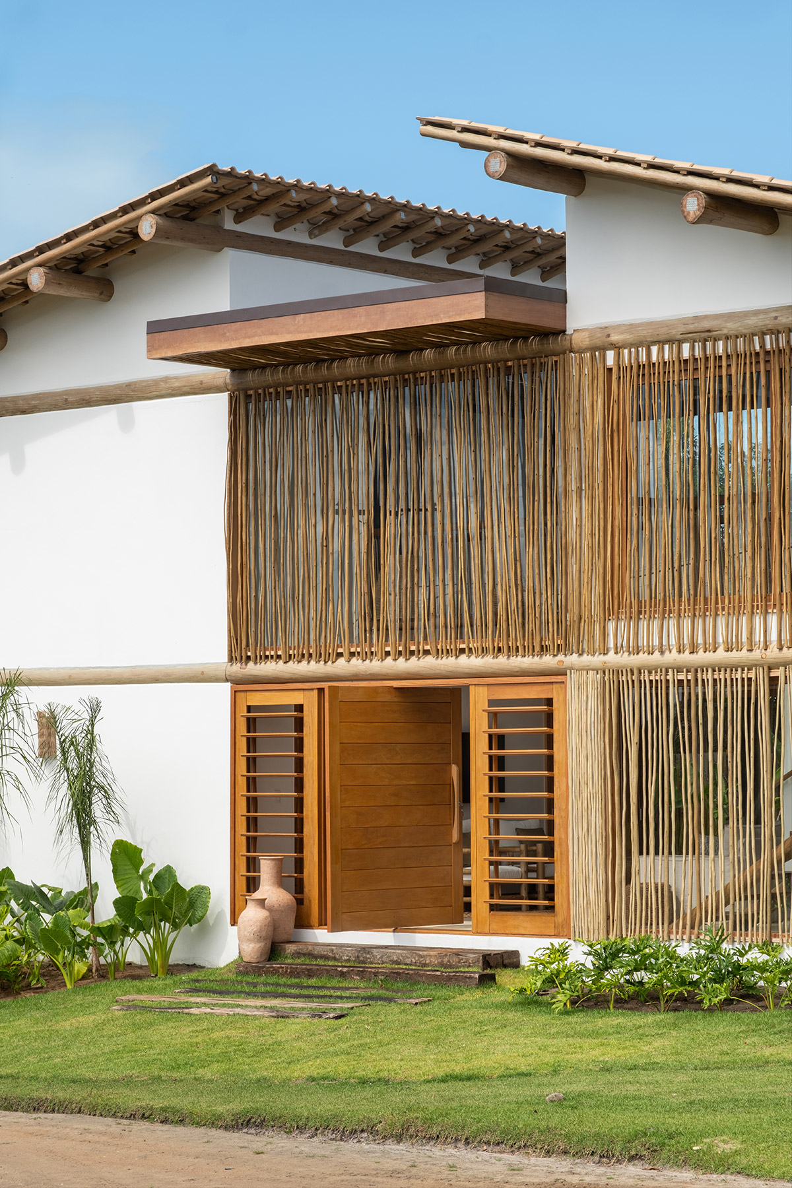
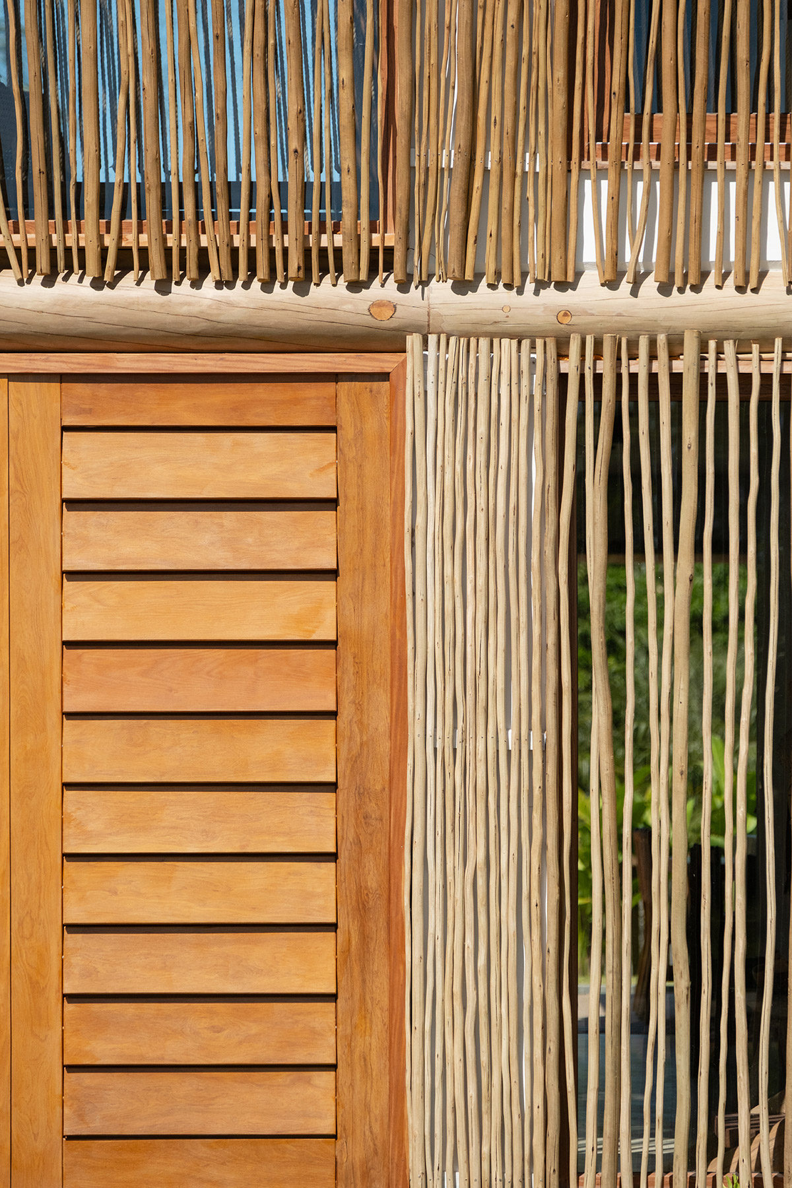
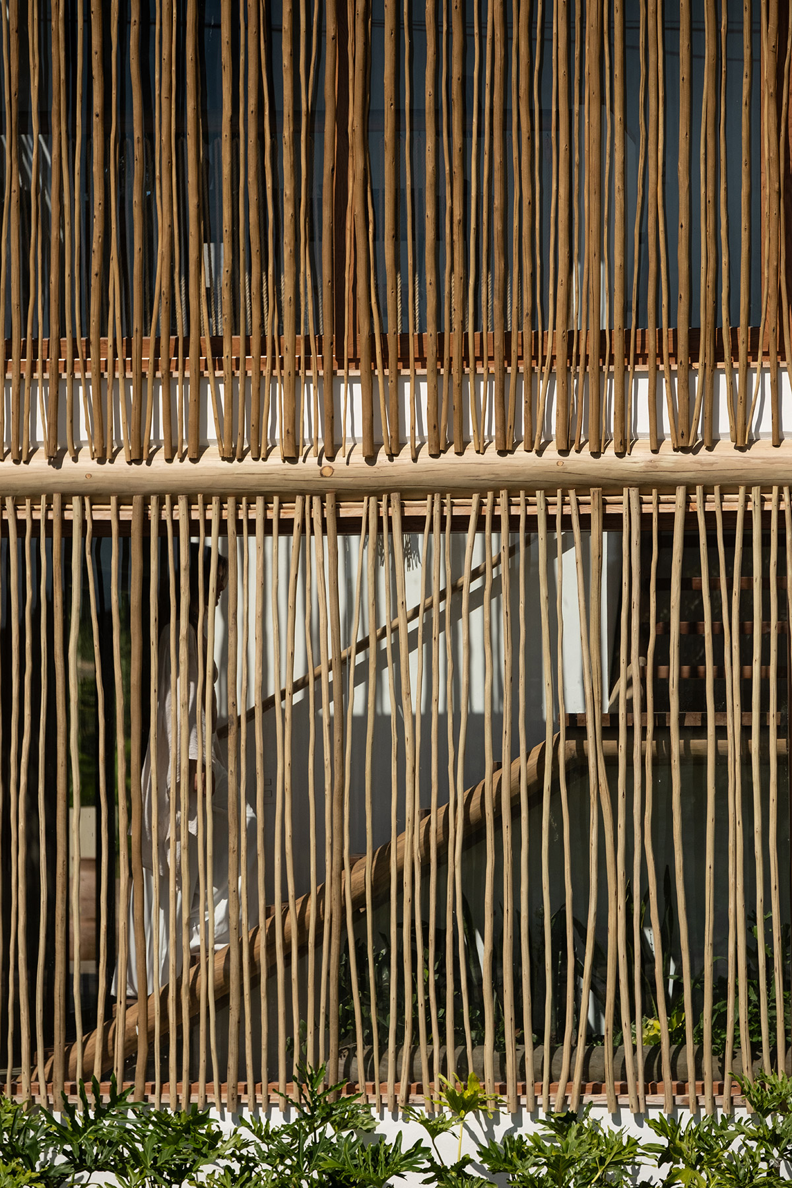
The two volumes read clearly from the street. They are white, limewashed bodies, crowned by ceramic tile roofs that slope in opposite directions and rest on turned timber posts whose ends protrude beneath the eaves, a direct reference to the traditional house of the Bahian coast. Between them, set back, the glazed gallery is wrapped in a curtain of vertically arranged biriba rods. The rods keep their natural, slightly irregular shape, and form a veil that protects the interior without closing it off. By day it filters the sun and the gaze; at dusk, with the lights on, the façade becomes a lantern reflected on the pool and the sand street.
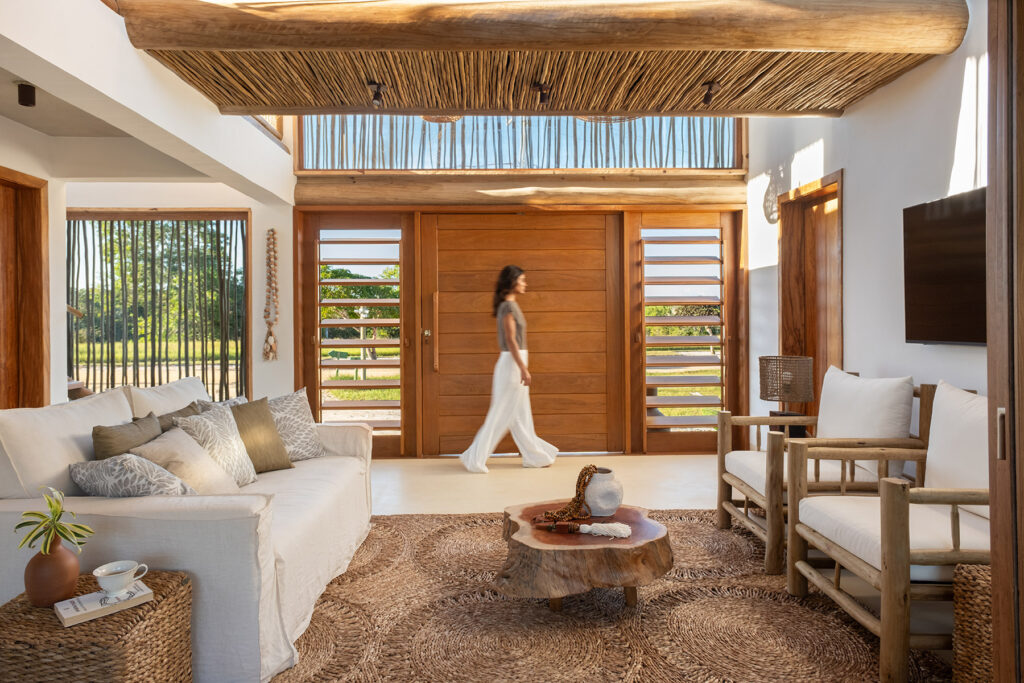
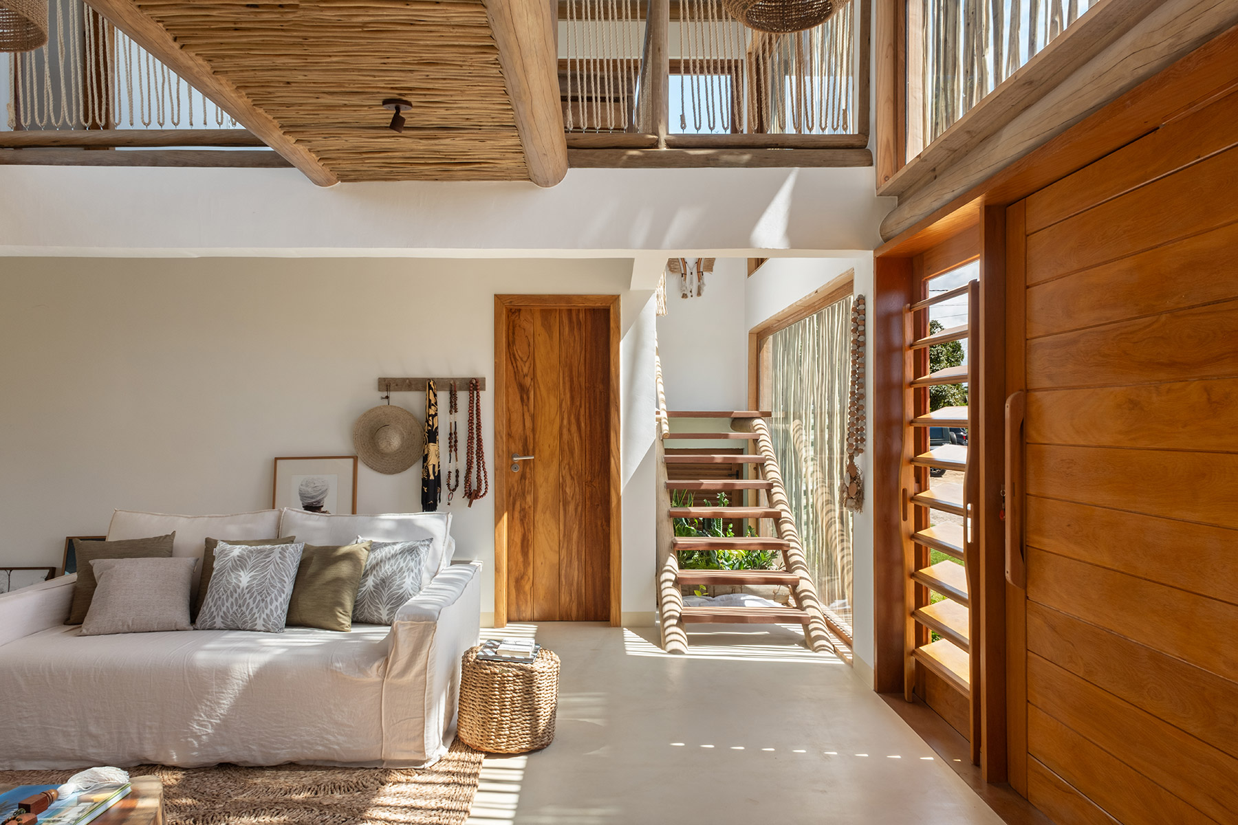
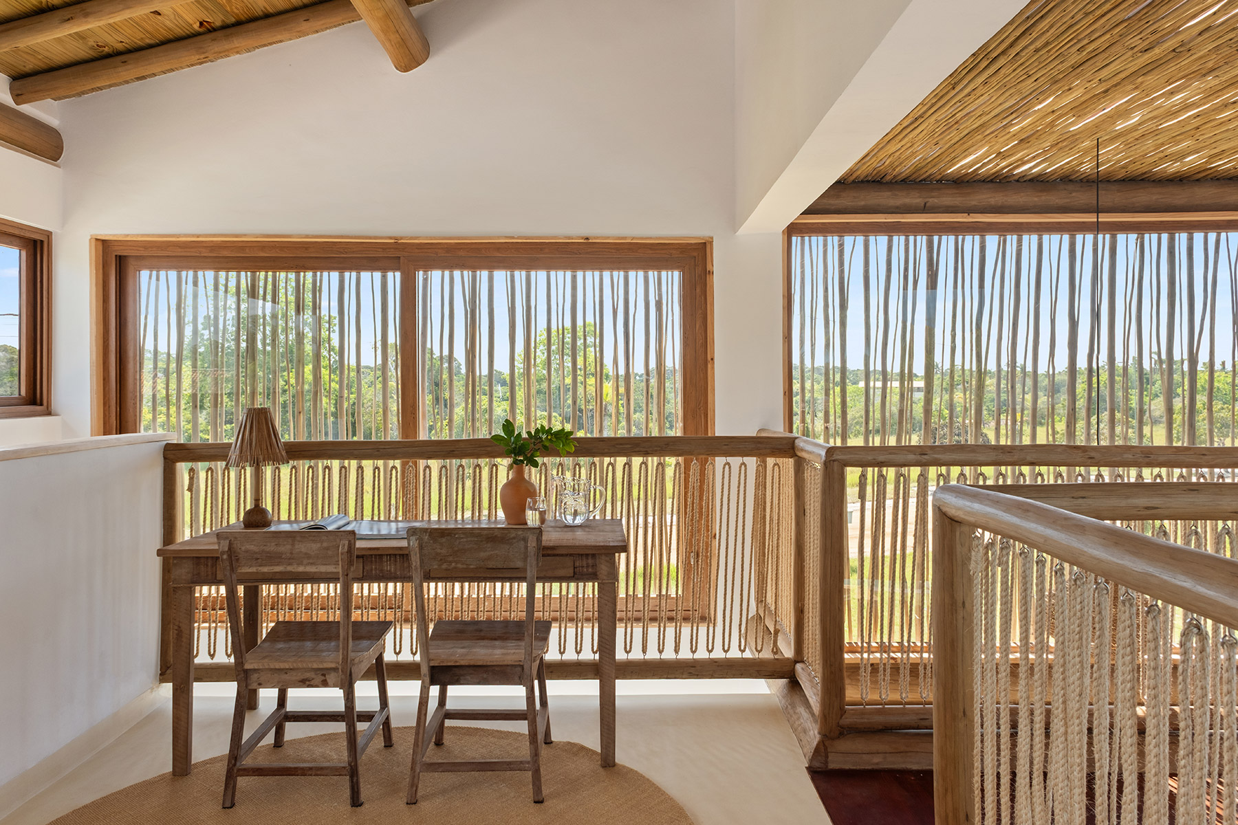
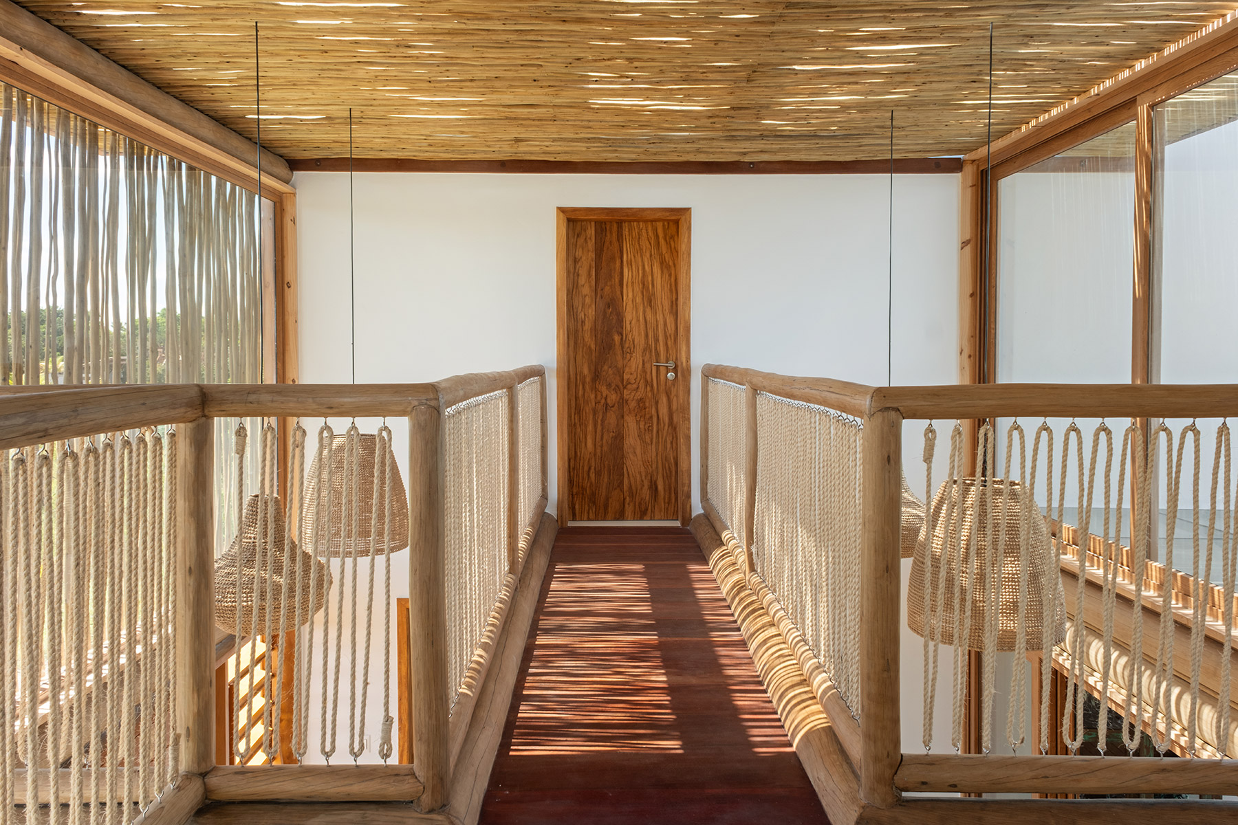
The house is entered through a pivoting timber door, flanked by louvred panels, which leads into the living area, a double-height space covered by a gallery with a timber structure and glass enclosures. Beneath the gallery’s transparent roof, a ceiling of thin timber rods acts as a lattice, letting light through in bands that fall across the floor. This roof guides the eye and the step towards the living area, and turns the entrance into a gradual passage towards the outside. On the upper floor, a walkway crosses the double-height void to join the two blocks; its railings of timber trunks and braided rope, together with the fibre lamps hanging over the space, extend the same material logic of the whole.
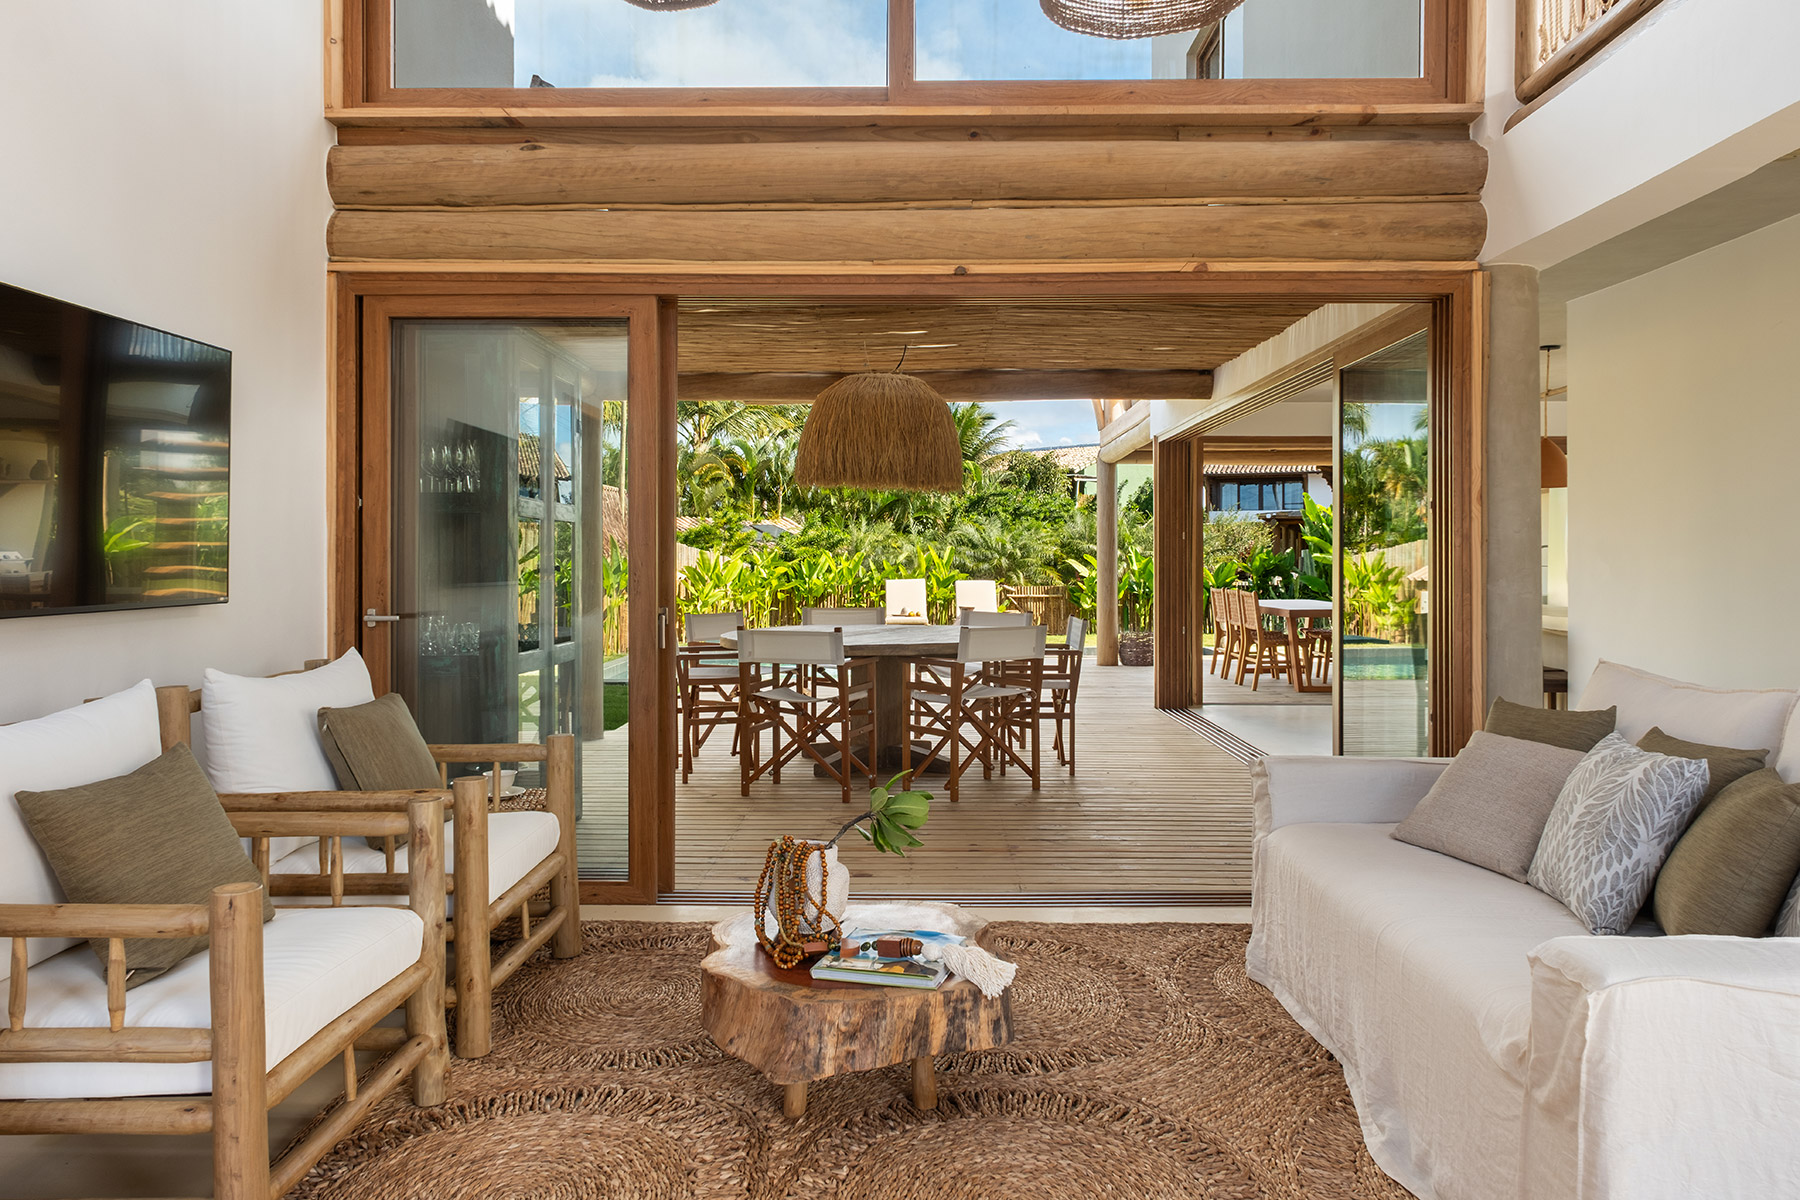
The house changes character towards the garden
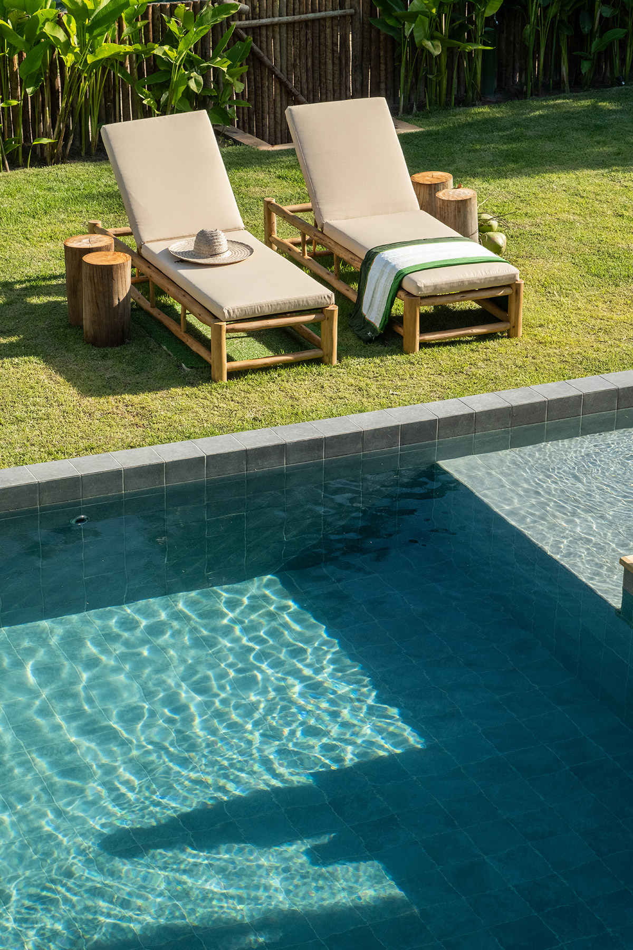
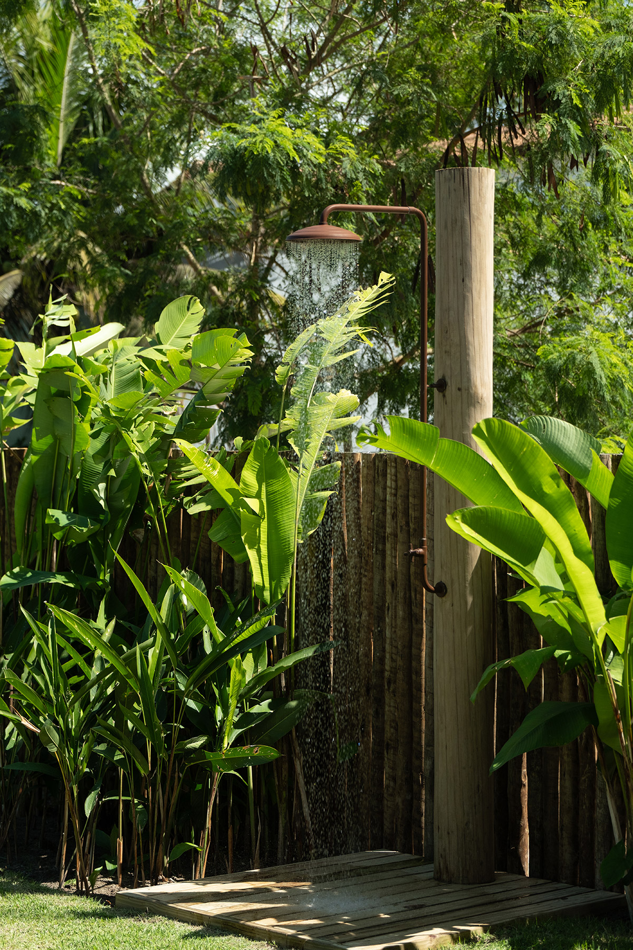
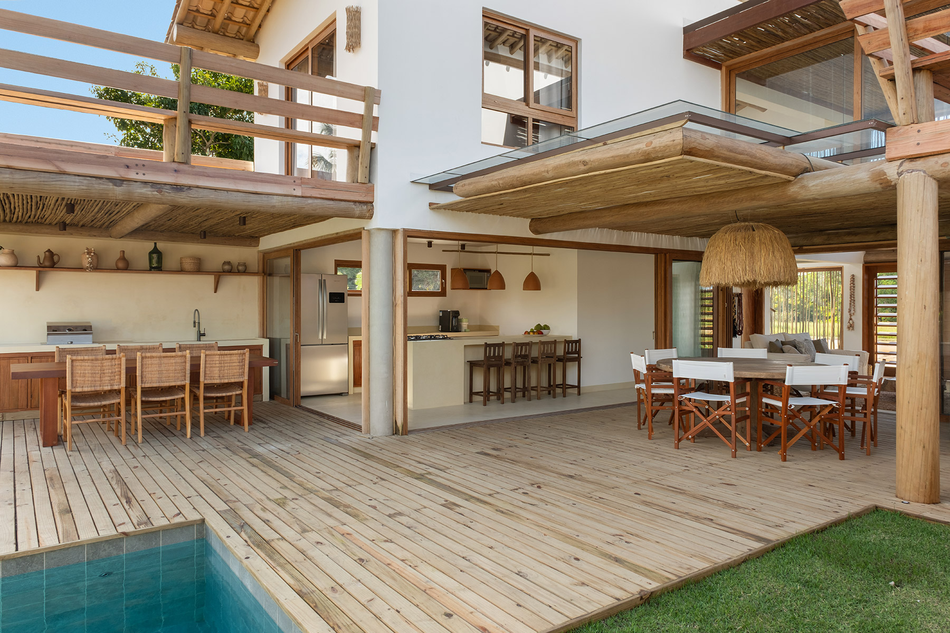
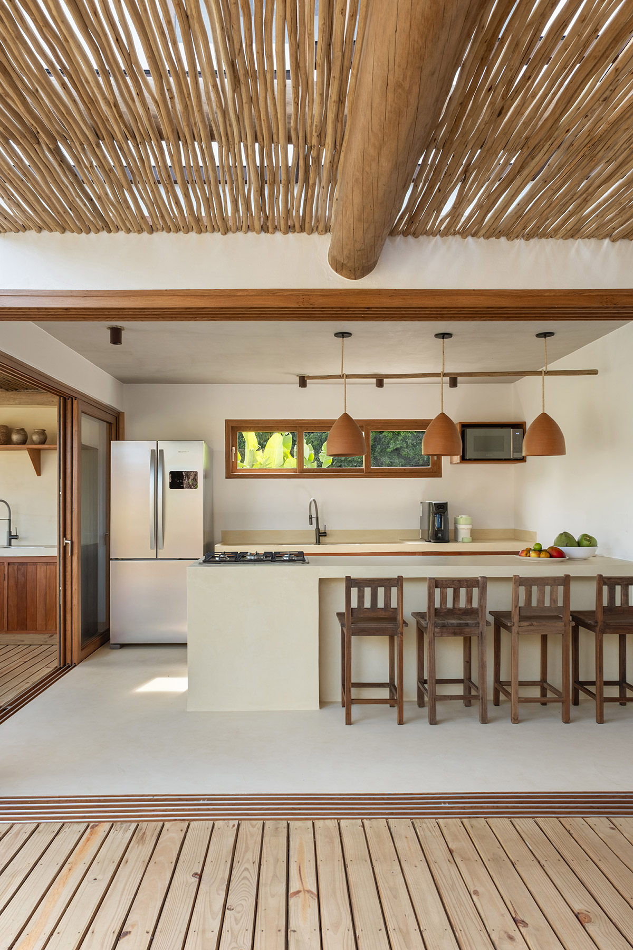
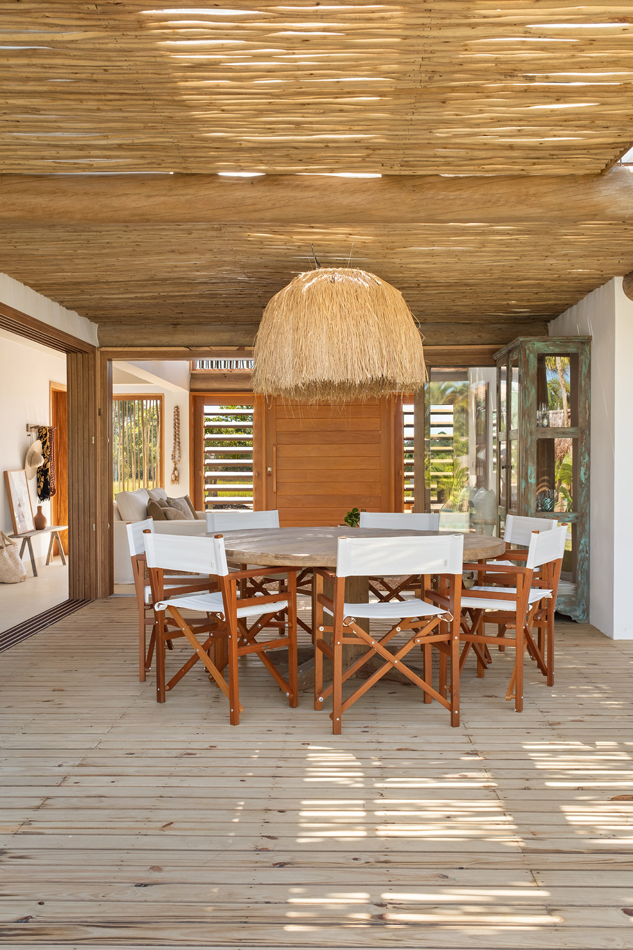
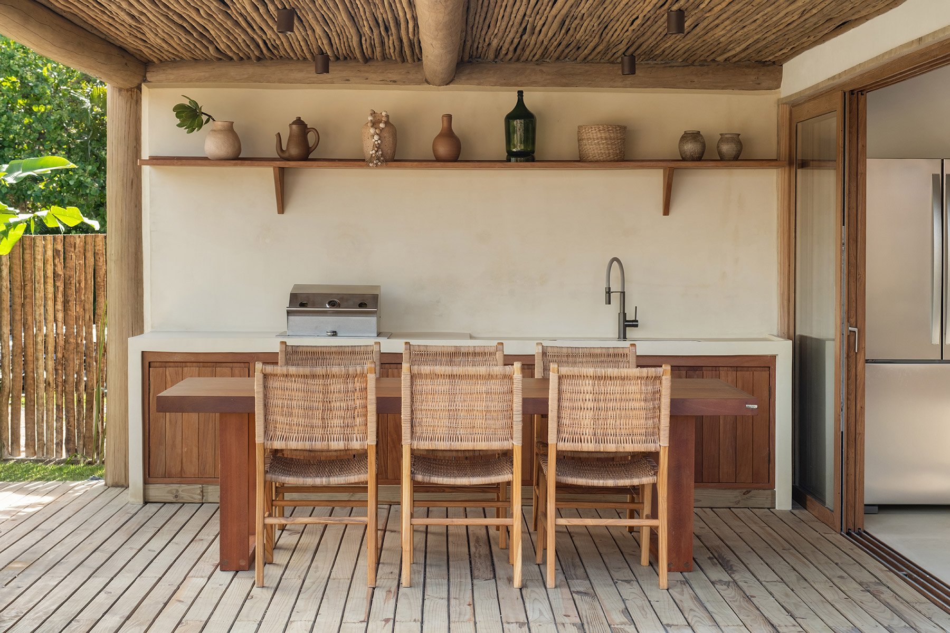
Towards the garden, the house changes character and opens up completely. The ground floor extends into porches supported by timber trunks, and a broad deck connects the rooms with the swimming pool, which folds into an L beside it. The upper-floor terraces, with rustic timber railings, act as a roof for the spaces below. Beneath one of them is the outdoor kitchen, with a masonry counter and a long shelf lined with clay pieces; beneath the central gallery, a large dining area gathers around a round table, presided over by a lamp of plant fibre. The indoor kitchen opens onto the deck through large folding glass panels, so that on hot days the boundary between inside and outside disappears.
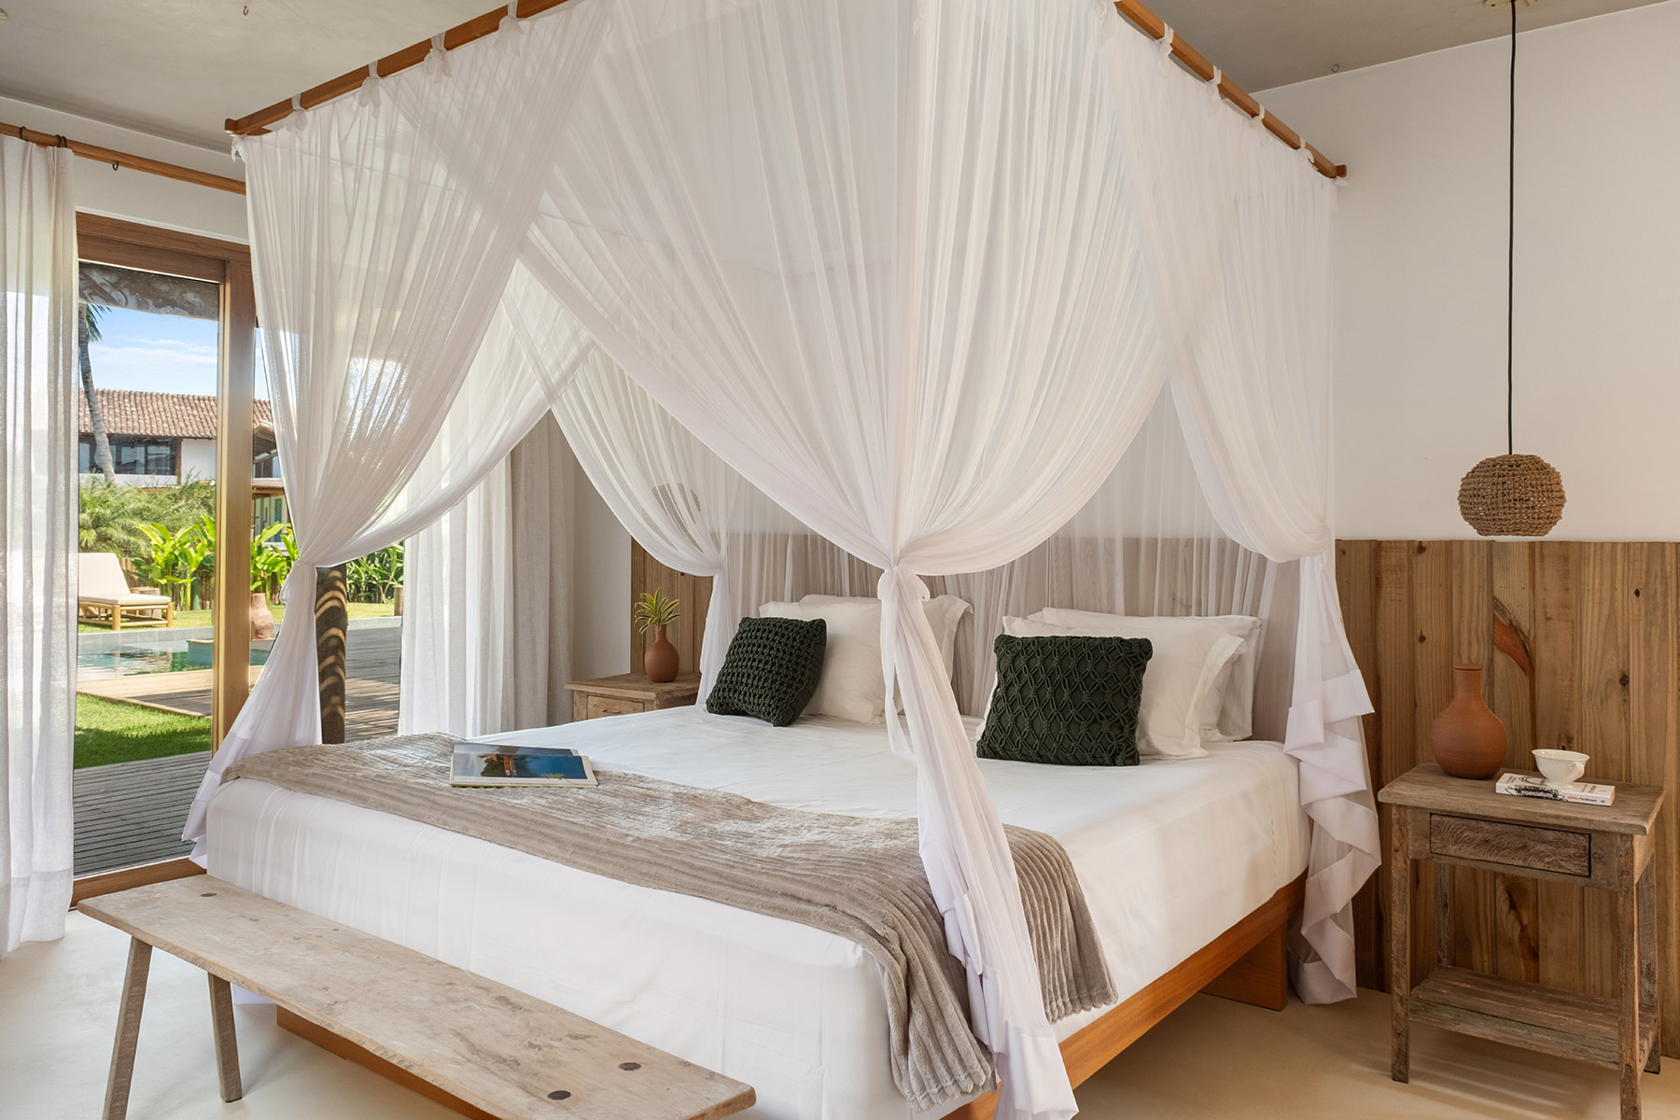
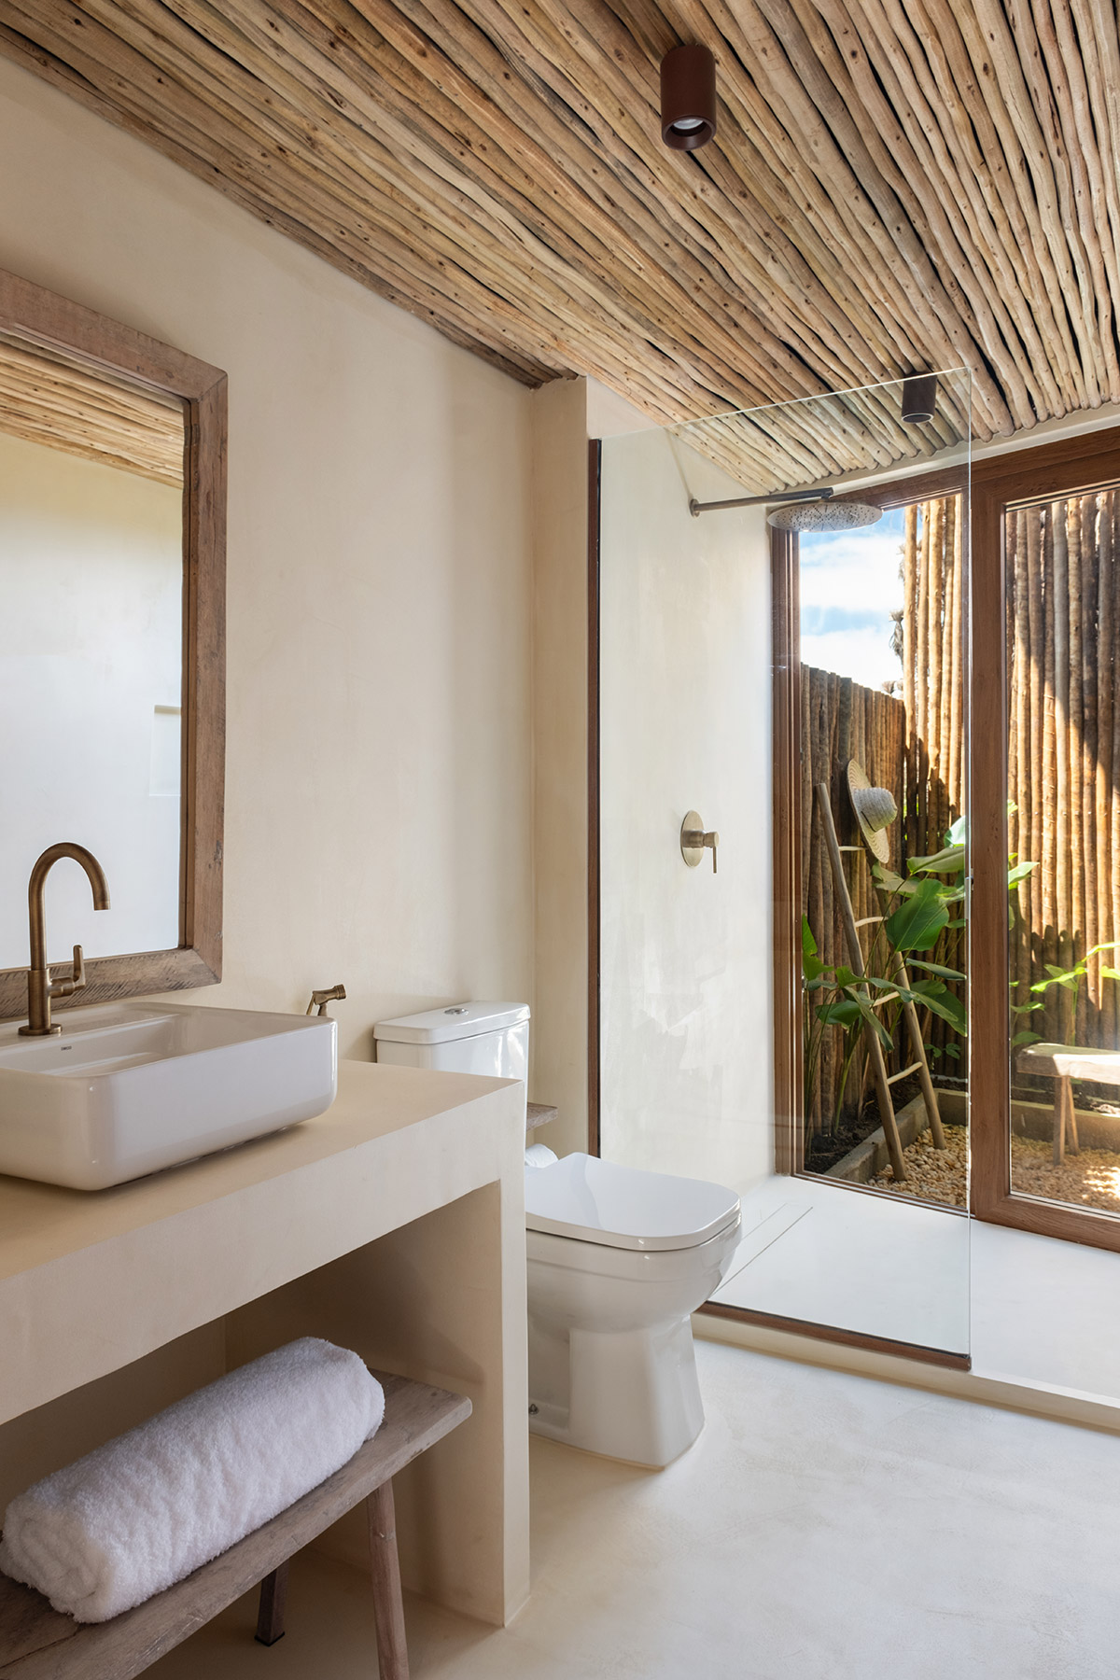
On the ground floor, a suite has a bathroom whose shower opens, through a pane of glass, onto a small private garden enclosed by a palisade of timber trunks, so that water, vegetation and sky become part of the same space. On the upper floor, two further suites have their own terraces, opening between palm trees towards the neighbouring rooftops. In the bedrooms, the mosquito nets suspended over the beds, the light fabrics and the clay pieces carry the same restraint as the exterior.
The choice of materials reflects a desire to belong
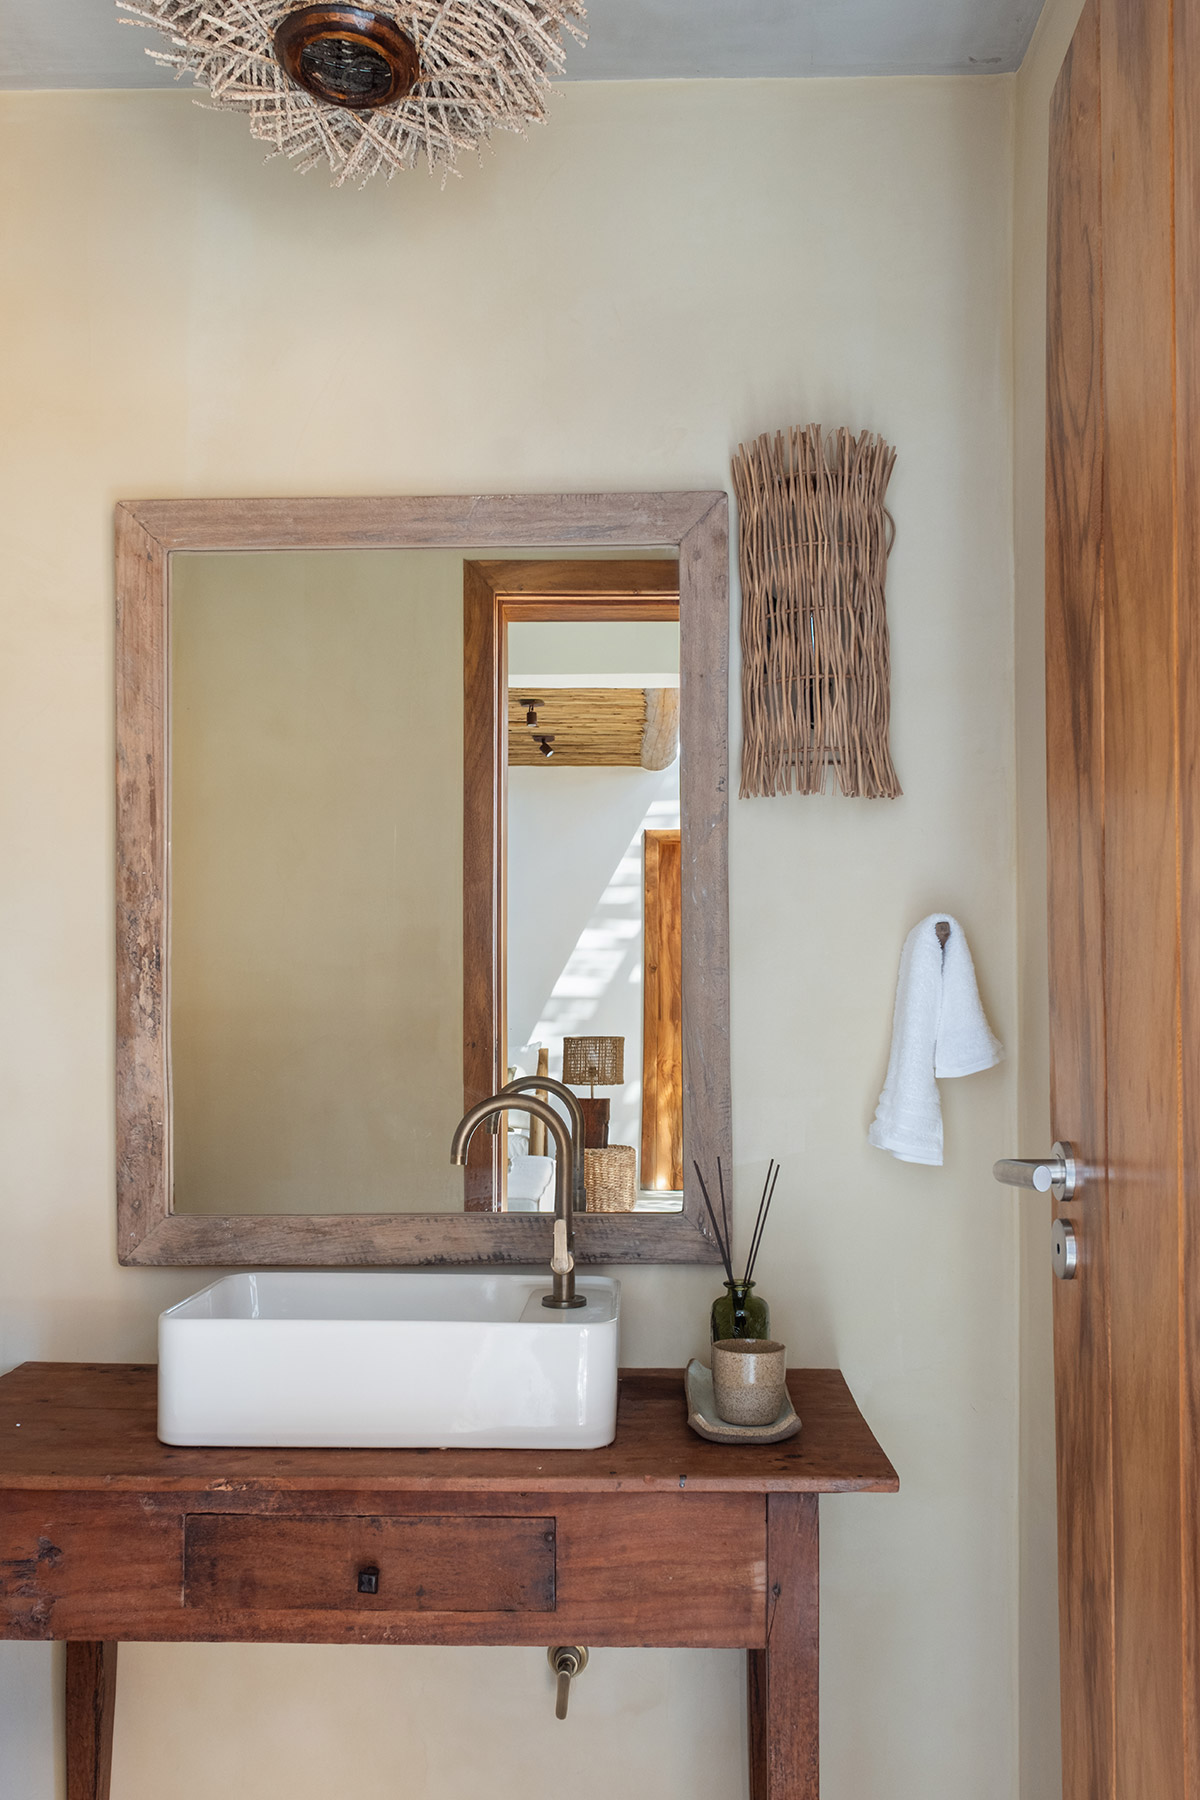
The white lime of the walls, the warmth of the timber, the glass and the natural fibres, present in the rope of the railings and the weave of the lamps, make up a palette recognisable in the vernacular architecture of the region, reinterpreted in a contemporary language. The leading role falls to biriba, a wood from the Atlantic Forest that is worked into thin rods and used to form ceilings and enclosures. Its function is twofold: it filters natural light, protecting the interiors from excess radiation, and it casts shifting shadows that move across floors and walls as the day advances. The house thus becomes a habitable sundial, and the material justifies its presence on climatic and sensory grounds. The same material extends to the boundaries of the plot, resolved with palisades of timber trunks, and its presence ends up unifying house and garden under a single texture.
The project also incorporates a series of handcrafted elements that enter into dialogue with the architecture. The clay vessels and jars, the basketry, the woven fibre lamps, the solid wood furniture and the cane chairs refer to the crafts of the region and give continuity, at a domestic scale, to the same handmade logic that defines the construction.
This attention to the local runs through Zanelato’s career, for whom bioclimatic architecture, natural ventilation and the use of local materials constitute a design ethic rather than a label. At Vila Marebo this ethic translates into a light, open construction, which relies on the climate to achieve comfort and on the building tradition of the region to find its form.
Inhabiting the pause
The house acquires its full meaning in use. The fluid organisation of the programme encourages encounters, long conversations and shared leisure, and turns the routes between volumes into places to linger. Those who live in it wake to light filtered through the timber rods, feel the cool morning air drift in through the terraces and let the sea breeze set the rhythm of the day. Holidays here take on another quality, ceasing to be an interruption and becoming a way of inhabiting. The architect himself sums it up with an idea that leads back to the starting point, to the river that must be crossed to reach Caraíva. To be at Vila Marebo, he writes, is to understand that “time in Bahia moves to a different rhythm”. The house embraces that time as a condition of the project and makes it habitable.
Project: Vila Marebo.
Location: Caraíva, Porto Seguro, Bahía (Brasil).
Programme: Residencia vacacional en dos bloques con área social de doble altura, cocina abierta a zona gourmet y tres suites.
Area: 200 m2.
Completed: 2025.
Architecture: Frederico Zanelato Arquitetos.
Lead architect: Frederico Zanelato.
Photography: Oka fotografia.
Main materials: cal blanca, madera, vidrio, fibras naturales y varas de biriba.
Source: Frederico Zanelato.

Frederico Zanelato
Frederico Zanelato (Ribeirão Preto, 1972) came to architecture by way of craft. As a child he learned drawing, painting and sculpture at the Casa da Cultura Cândido Portinari in his home town, and as a teenager he added theatre and advertising and architectural drawing at the Bauhaus school. That early training, closer to the workshop than to the classroom, helps explain a body of work that thinks through material and the hand before it thinks through the image.
He graduated in Architecture and Urbanism from the Universidade Braz Cubas in 1999, the same year he founded his studio, Frederico Zanelato Arquitetos, based in Mogi das Cruzes, in the state of São Paulo. He went on to complete the professional master’s programme at the Instituto de Pesquisas Tecnológicas do Estado de São Paulo (IPT), where he opened a line of research spanning sustainability, economics and contemporary design that continues to guide his practice. Between 2000 and 2005 he taught Architectural Design and Drawing at Braz Cubas, and he keeps his ties to the university through lectures and workshops at architecture schools across Brazil. Since 2014 he has also worked alongside Ar:Co Arquitetura Cooperativa.
The studio works across every scale of architecture and urbanism, guided by bioclimatic architecture as method, local materials as argument and natural ventilation as a way of engaging with the climate. This way of working has given rise to projects as different as the restoration of the historic Casarão do Chá in Mogi das Cruzes, Casa ER in southern Bahia, clad in a façade of handmade ceramics, and Casa MS in the São Paulo countryside. Nearly forty collaborators have been part of the team over more than twenty-five years.
From the outset, his career has run alongside the circuit of Brazilian awards and biennials. He was selected in several editions of the Prêmio Jovens Arquitetos, with an exhibition at the Museu da Casa Brasileira, took part in five editions of the São Paulo International Architecture Biennial and received a mention at the 6th Ibero-American Biennial (2007). In recent years he has been awarded third prize at the 5th Prêmio Saint-Gobain de Arquitetura Habitat Sustentável (2018), distinctions from AsBEA and first prize at the Premiação IAB 2021, the centenary edition of the Institute of Architects of Brazil in Bahia. That same year, the Korean Institute of Architects included his work in the Hidden Architects exhibition in Seoul. His relationship with competitions runs just as deep: from the Barcelona calls for housing in the historic centre (1995) and for the headquarters of the Fundació Mies van der Rohe (1998) to a school for Guinea-Bissau (2010) and the Campus Cabral in Curitiba (2012).
A career that began among pencils and clay in Ribeirão Preto and that still measures each project by its capacity to belong to its place.
Frederico Zanelato Arquitetos
Rua Presidente Rodrigues Alves, 82
Centro CEP 08710-170
Mogi das Cruzes. São Paulo
+11 4725 7740 | +11 4725 9879
contato@fredericozanelato.com.br
www.fredericozanelato.com
@fredericozanelato
Project by Frederico Zanelato