For centuries, the opera house was a building to be admired from the outside. Grand staircases, porticoes and gilded foyers drew a sharp line between the street and the auditorium, between those who held a ticket and those who walked on by. Almost two decades ago in Oslo, Snøhetta put forward a different proposition: a sloping roof of white marble that descends gently until it slips into the waters of the fjord, working as an immense, walkable public square. The Norwegian National Opera and Ballet thus became a building that broke with the traditional idea of the theatre as an exclusive preserve and turned into an urban landscape open to everyone. That intuition, which made accessibility part of the building’s identity, now reappears at another scale and in another geography, facing the waters of the Huangpu River.
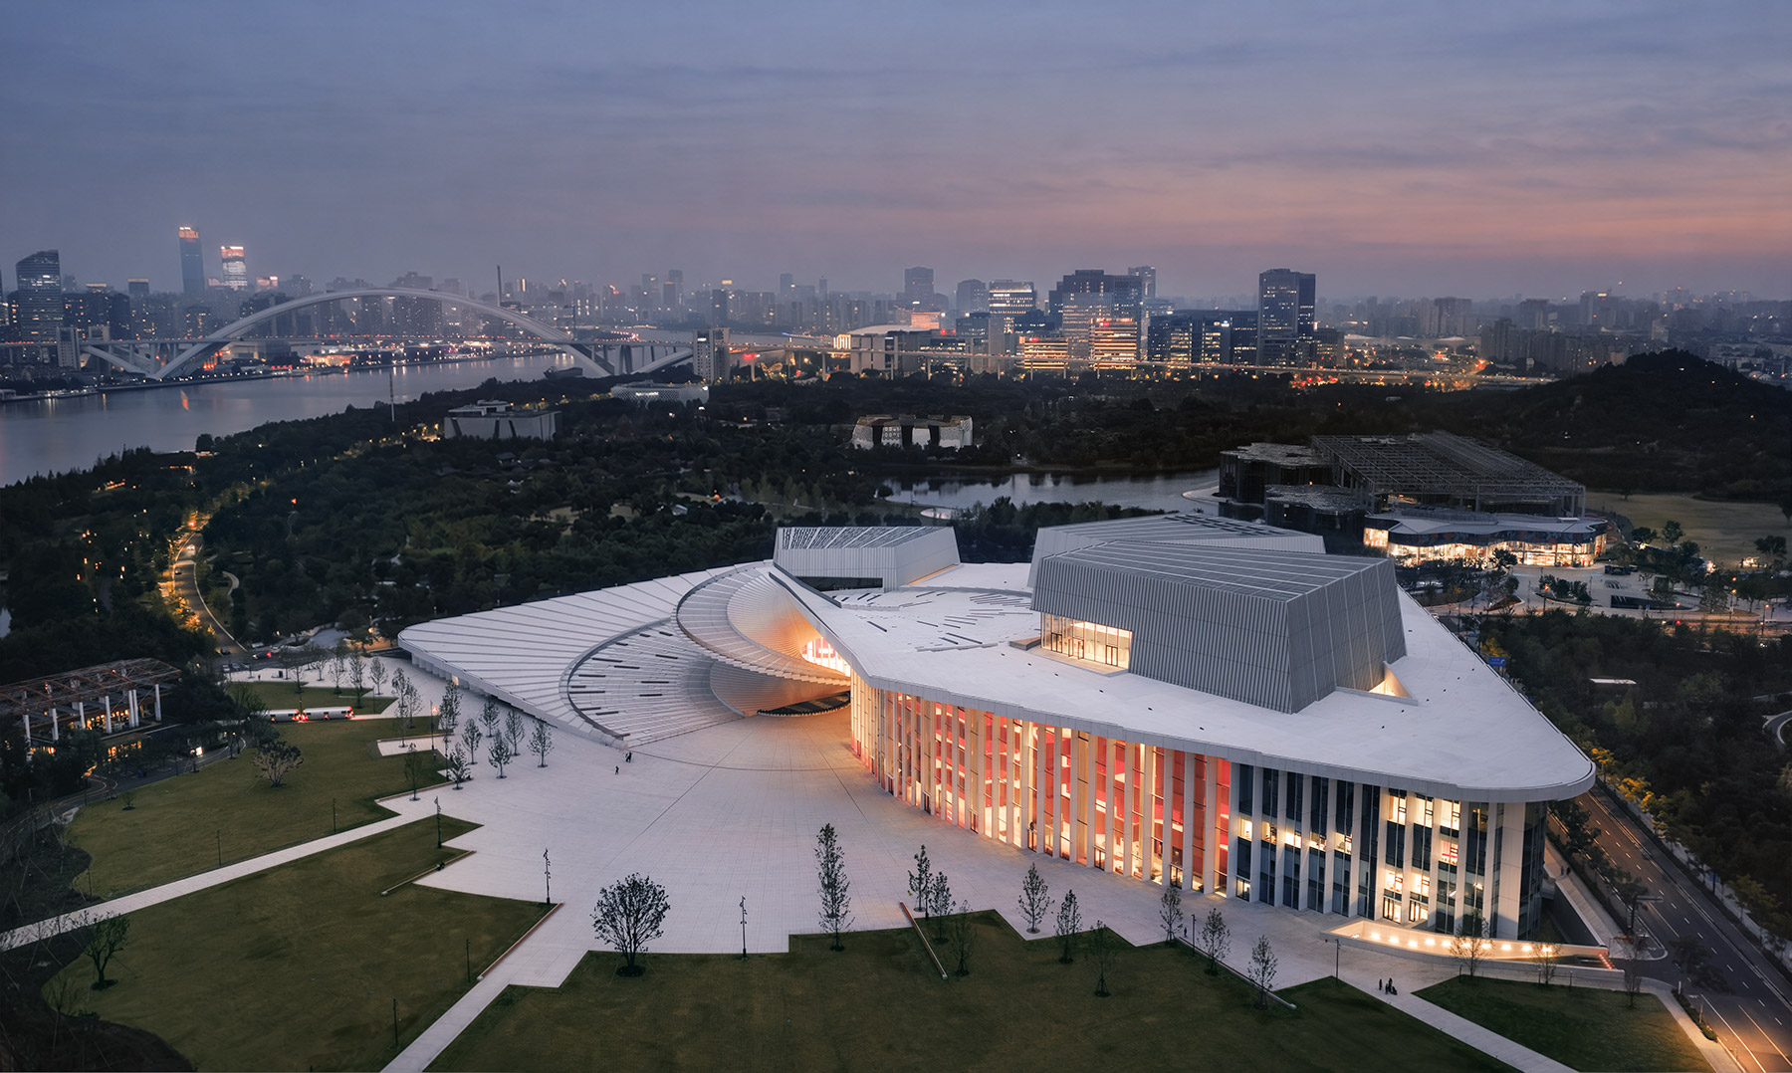
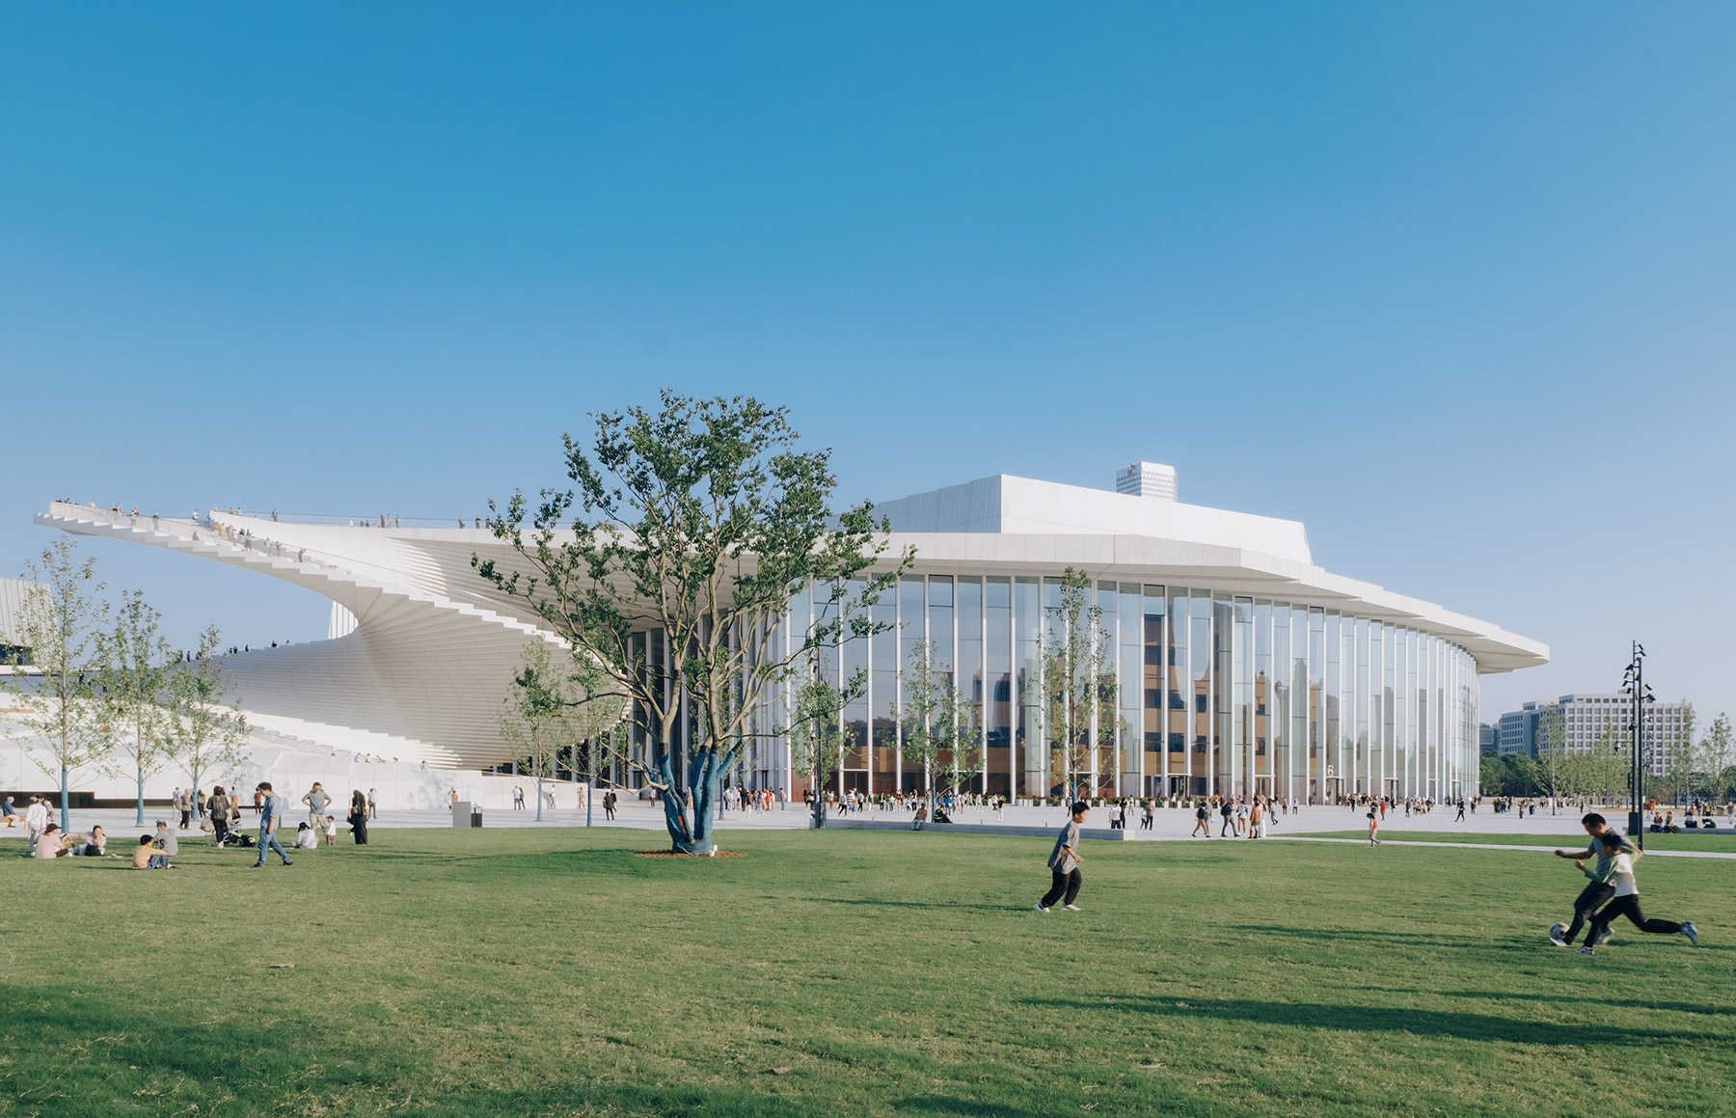
The Shanghai Grand Opera House grew out of the international competition the Norwegian studio won in 2016 and stands in Expo Houtan, a riverfront the city has been regenerating for years. It is a 146,786-square-metre facility with three auditoriums and 4,200 seats, designed as a resident opera house with all its crafts gathered under one roof: performance, rehearsal, production, education, exhibition and hospitality. Its ambition, however, reaches well beyond the stage programme. The project has been conceived as an open cultural landscape, as much a piece of the city as a theatre, rooted in the spirit of exchange that Shanghai has cultivated for more than a century.
Movement, belonging and experience
Three interwoven ideas guide the design. Movement acts as an architectural and social connector, defining how people approach the building, enter it and move through it. Belonging emerges from a generous civic gesture that makes the place open and welcoming. Experience, finally, lies at the heart of the proposal, shaping the atmosphere and spatial sequence for the occasional visitor as much as for audiences and performers.
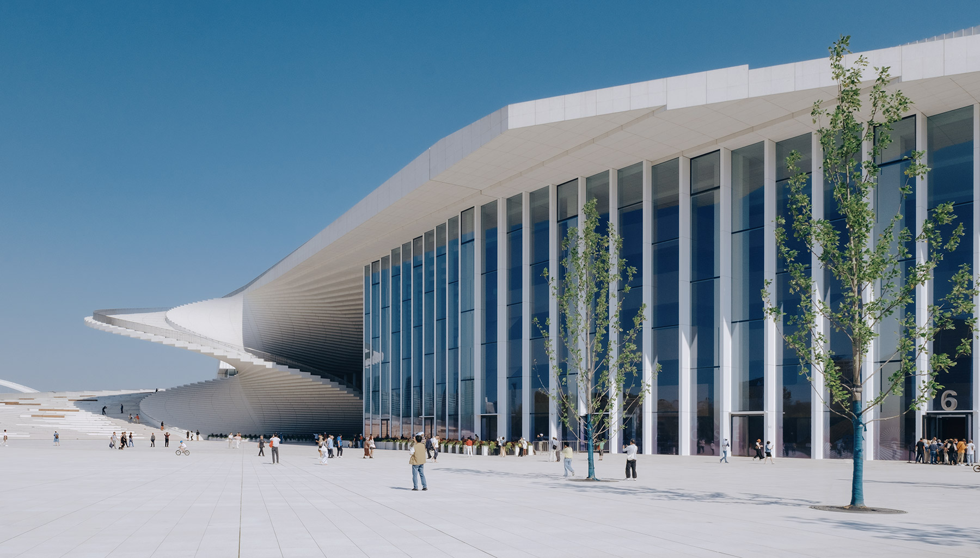
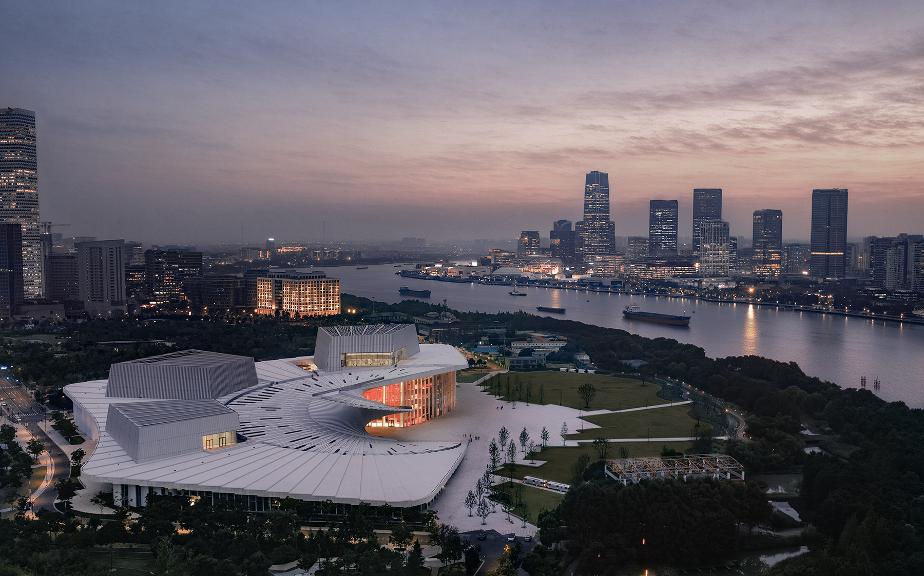
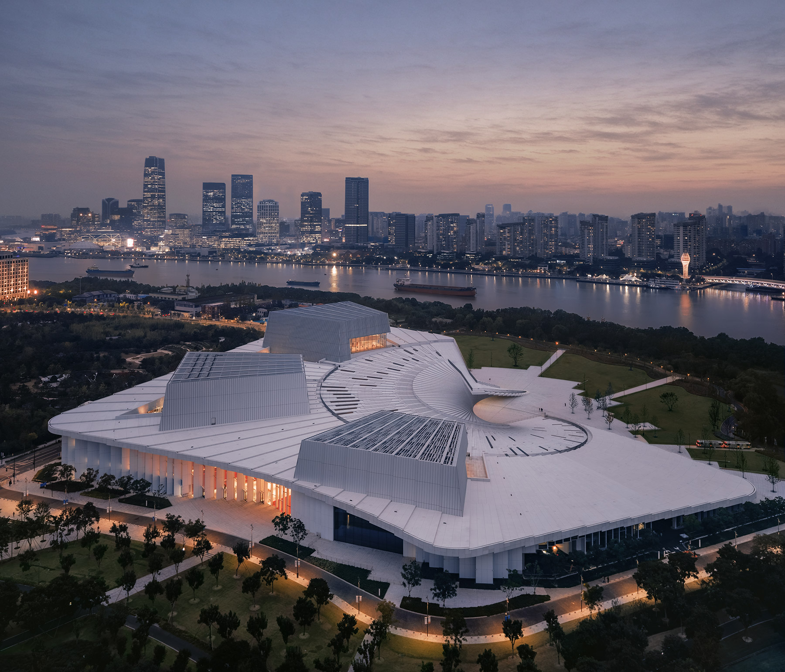
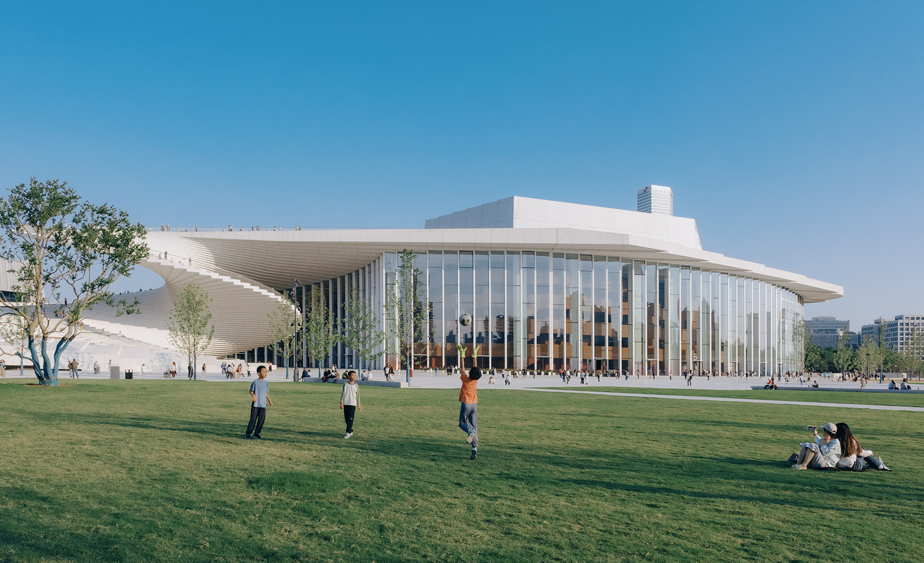
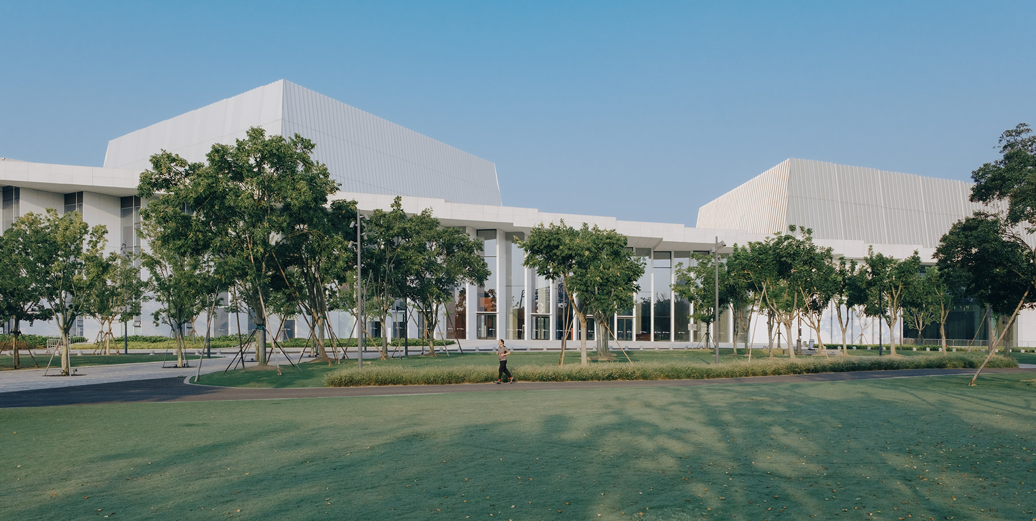
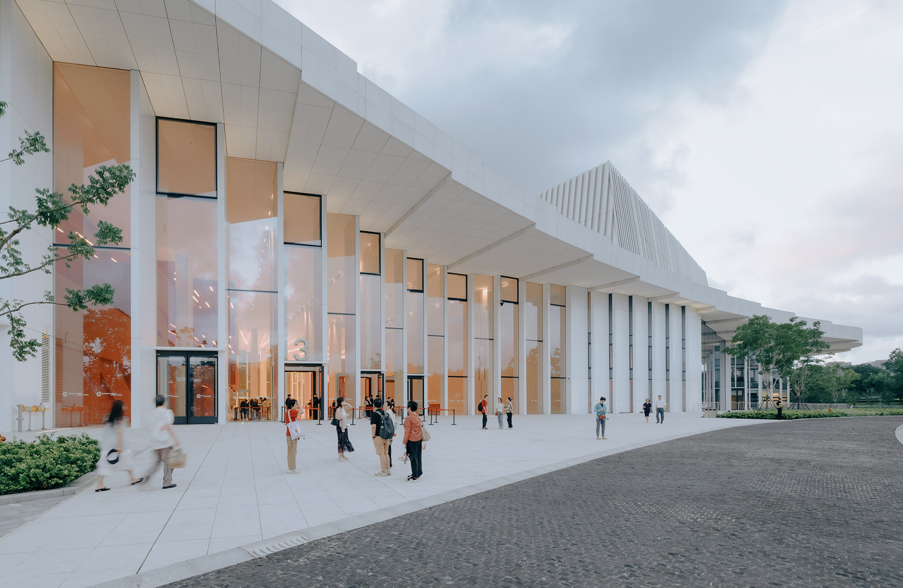
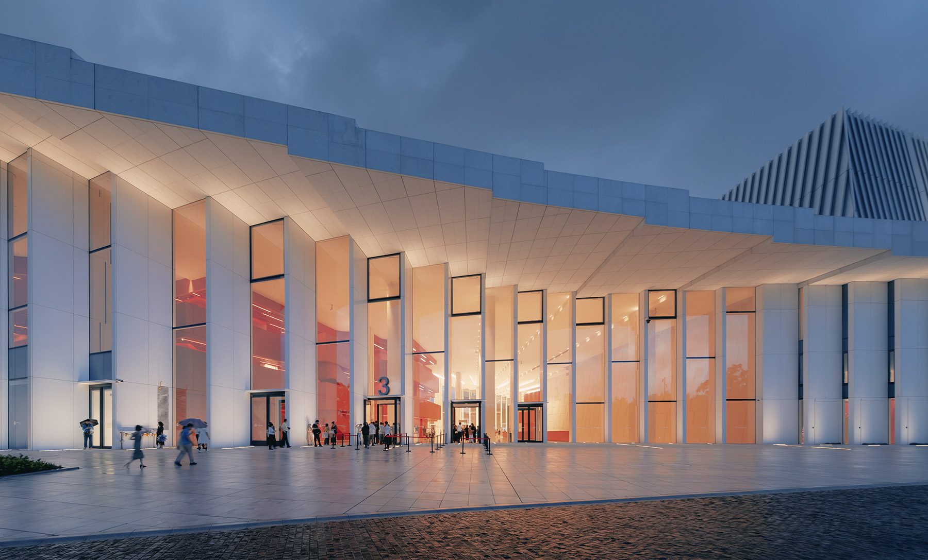
These three ideas are distilled into a single form. A sweeping, enveloping movement embraces the site and responds to the ebb and flow of the river and the pulse of the surrounding city. That gesture resolves into a single roof that unifies a wide range of uses—restaurants, exhibition spaces, education facilities and auditoriums—while preserving the essential visual connections between the opera house, the city and the water. The geometric façade weaves the different public levels into a coherent whole, while its outer skin mediates between transparency and protection, between openness and enclosure.
The roof as a public square
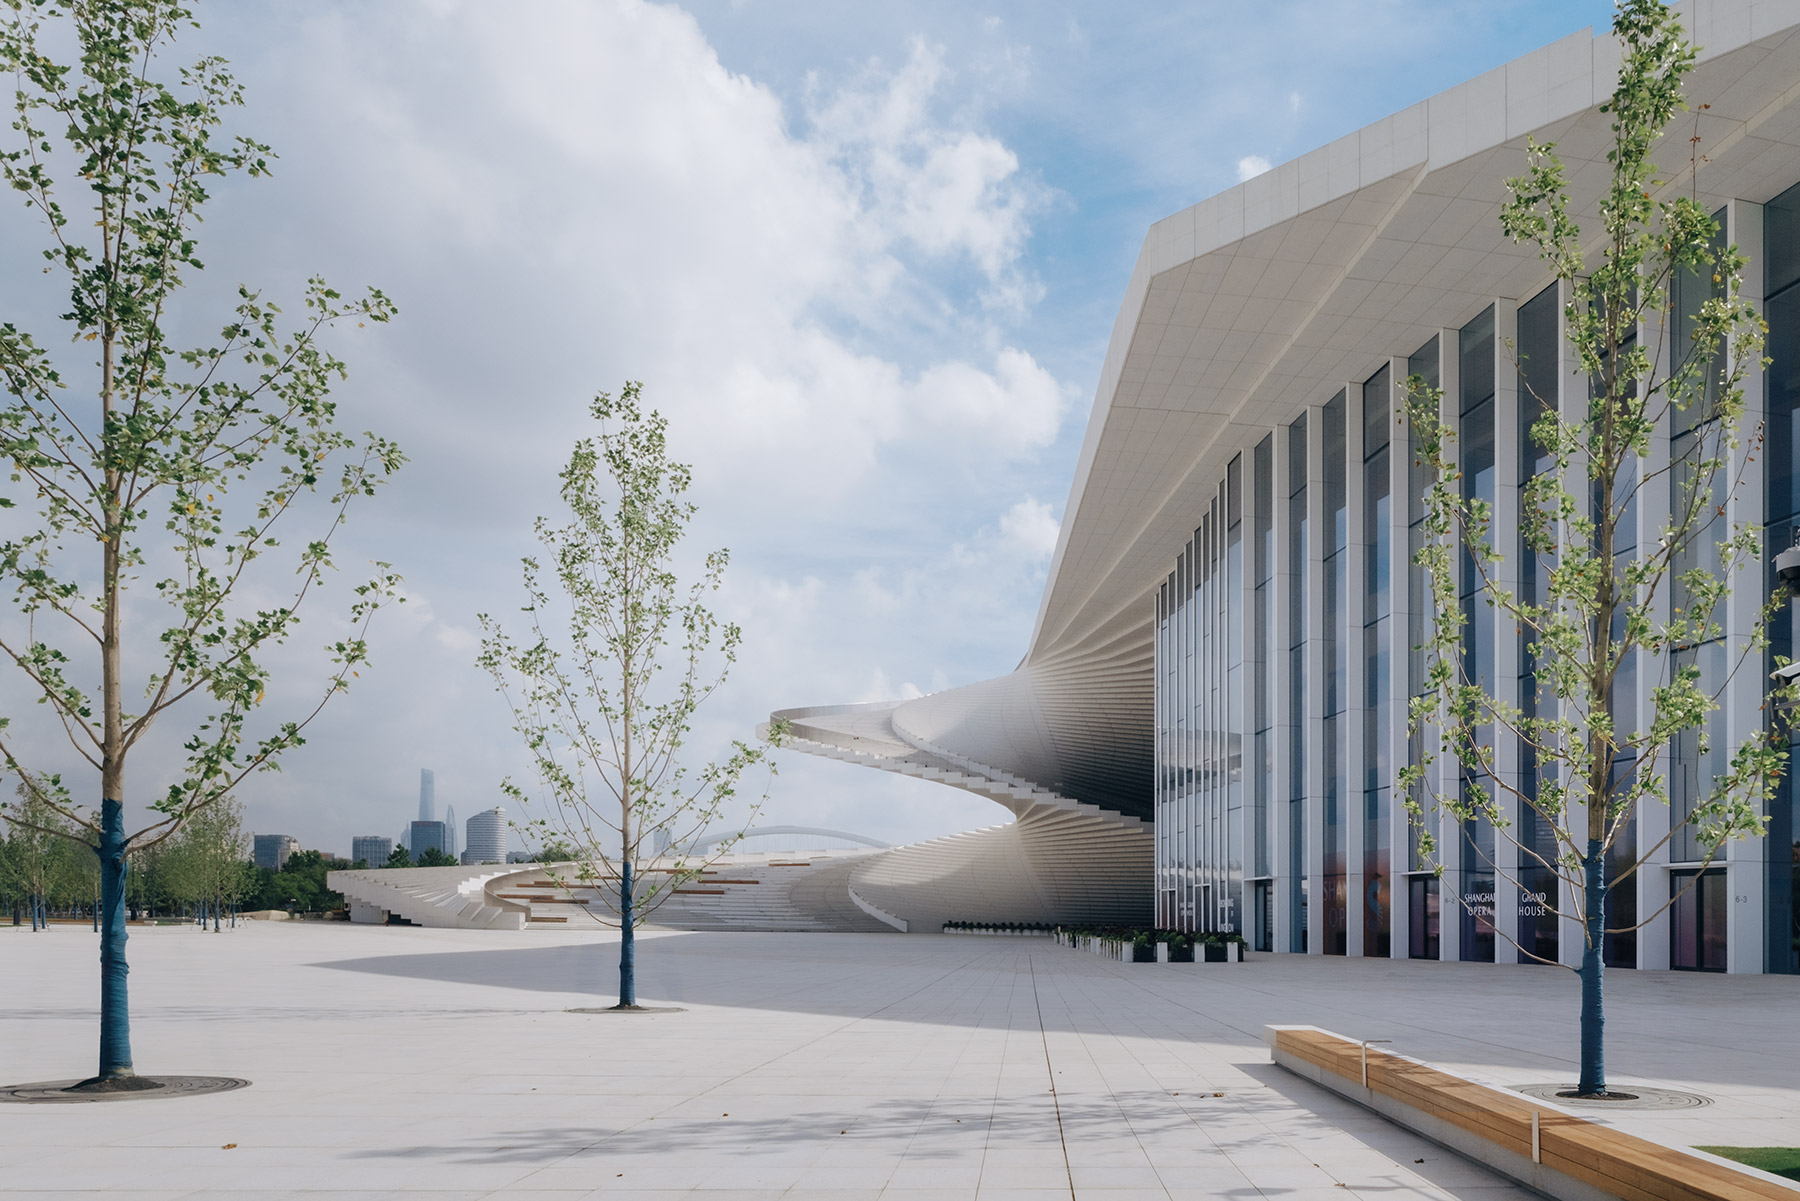
The roof holds the key to the project. Snøhetta describes it as “a stage, an observation deck, and a gathering place accessible throughout the year”, and that threefold condition underpins the sense of shared ownership the building seeks. A spiralling staircase links the ground to the roof and, as one climbs, frames views towards the river and the city skyline. The ascent becomes far more than a mere passage, turning into one of the public experiences that define the place.
The result is a reversal of the usual logic of the genre. To get to know the building, it is enough simply to approach it. The walkable roof, the public levels flowing into one another, the connections with the landscape, the restaurants, exhibition spaces and education facilities host formal events and informal, everyday use alike. Architecture and the performing arts meet in a shared realm that invites people to gather, to explore and to become part of the building’s public life, which will be written over time.
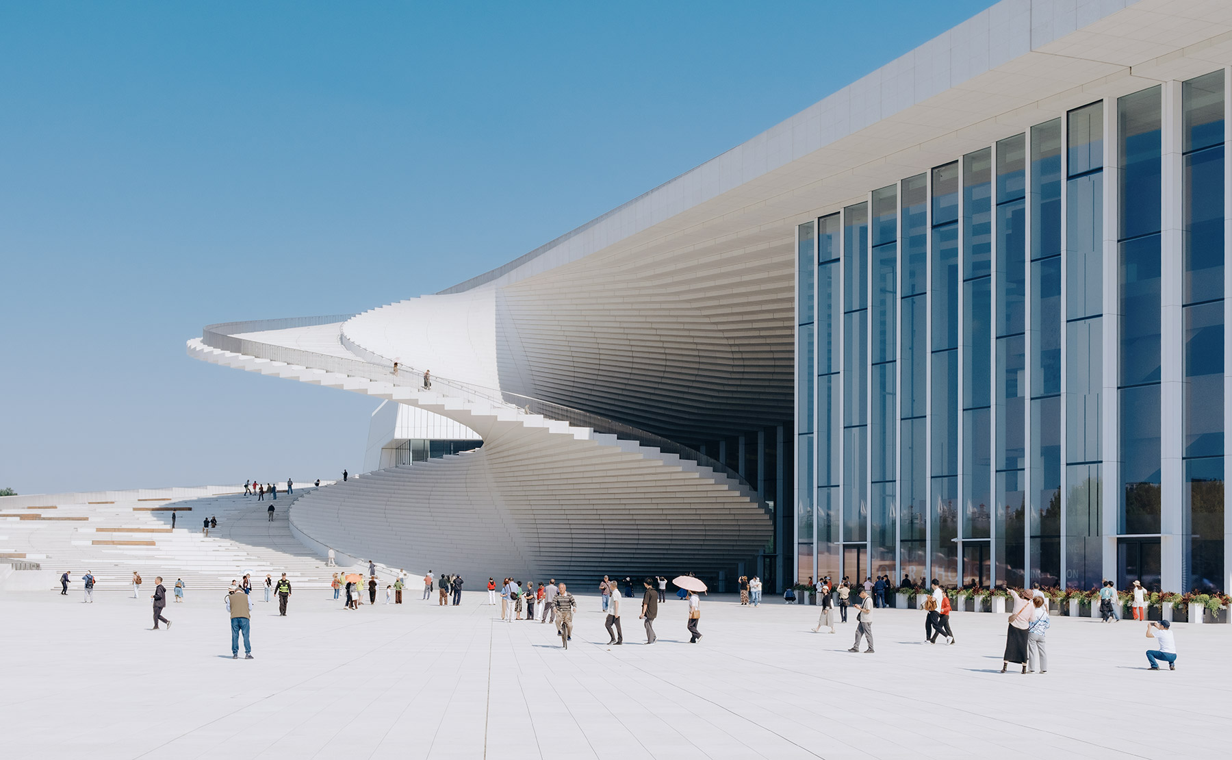
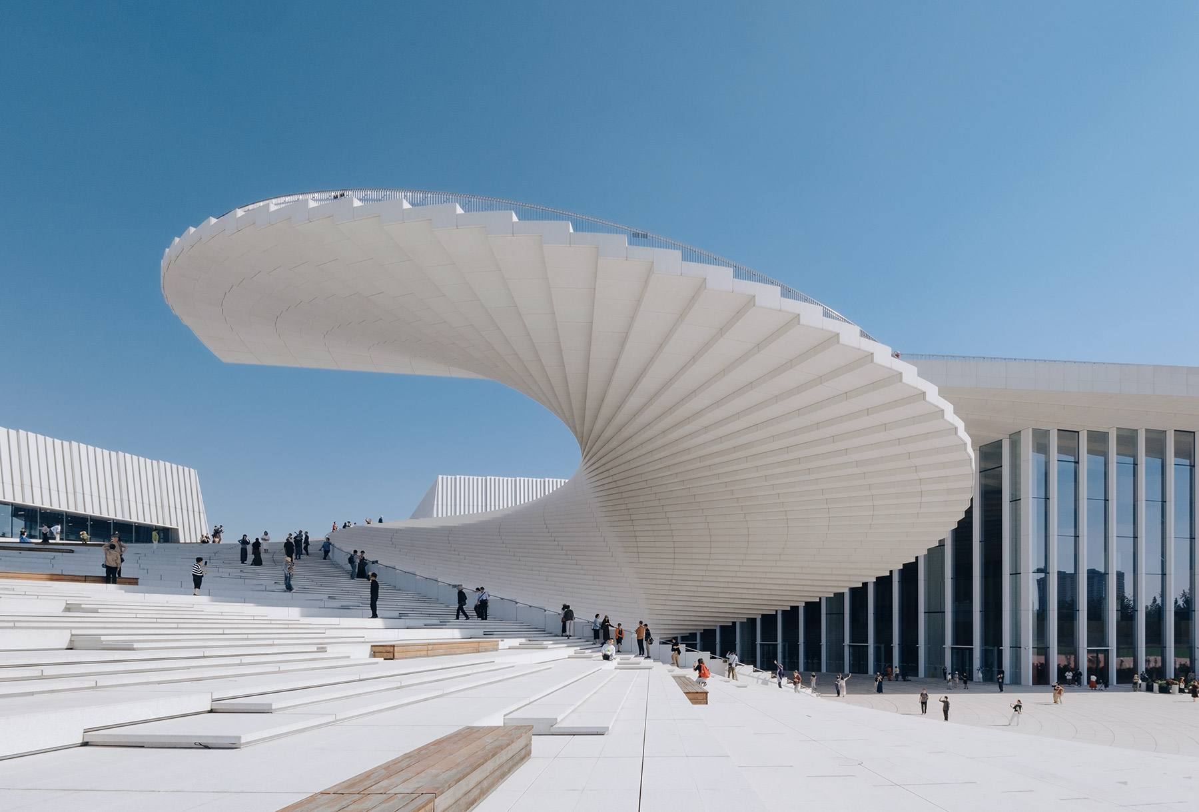
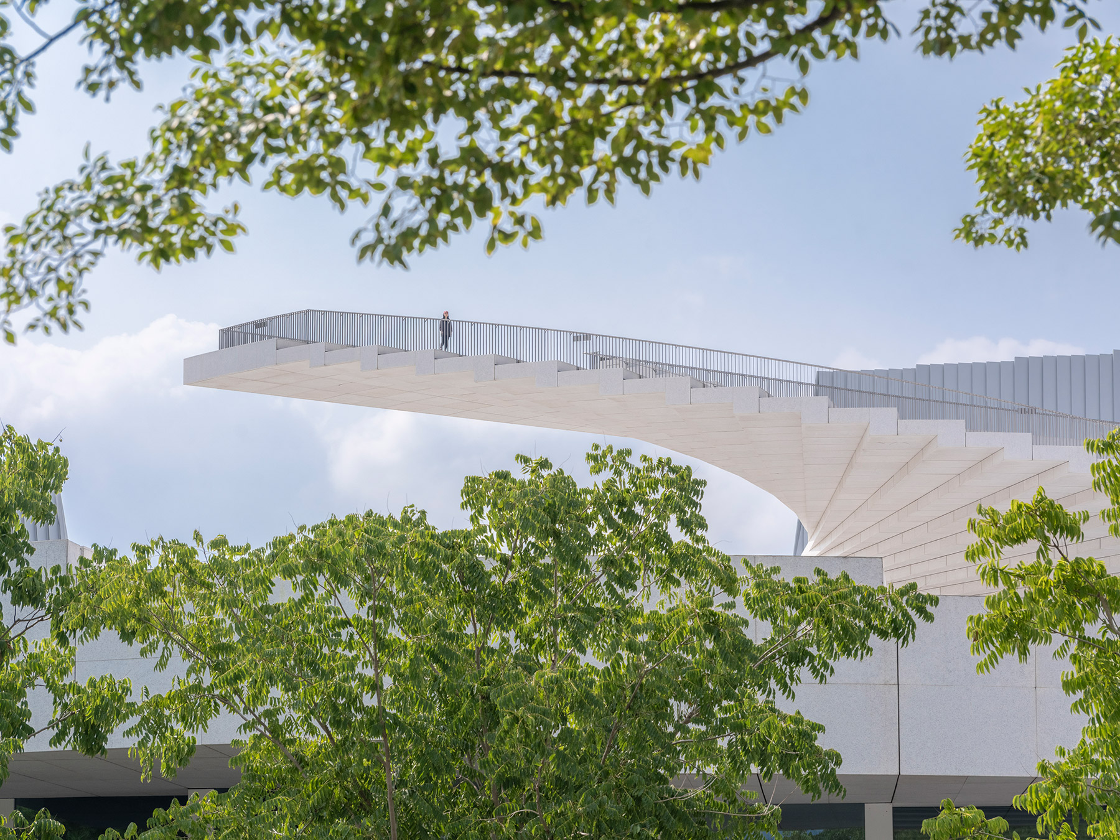
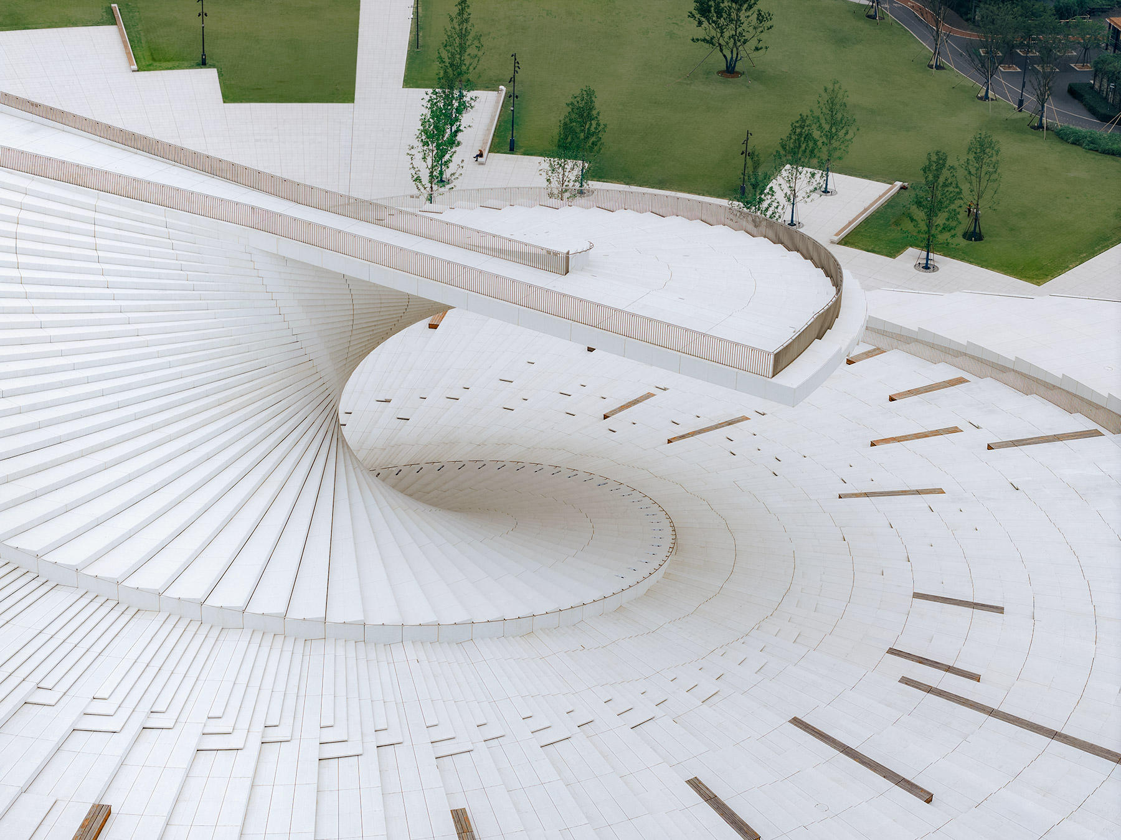
The atrium, a monumental portico
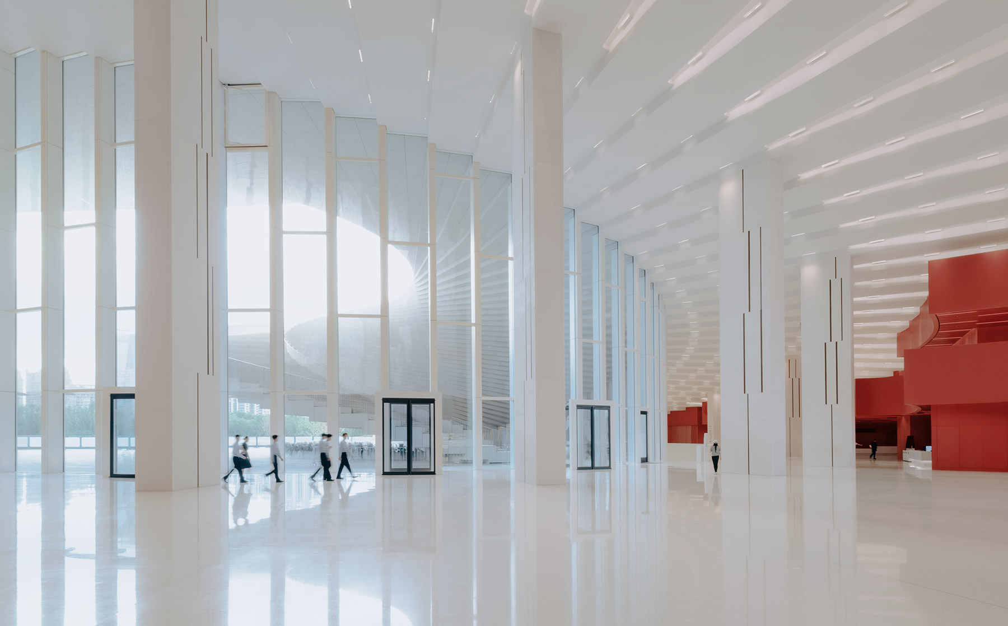
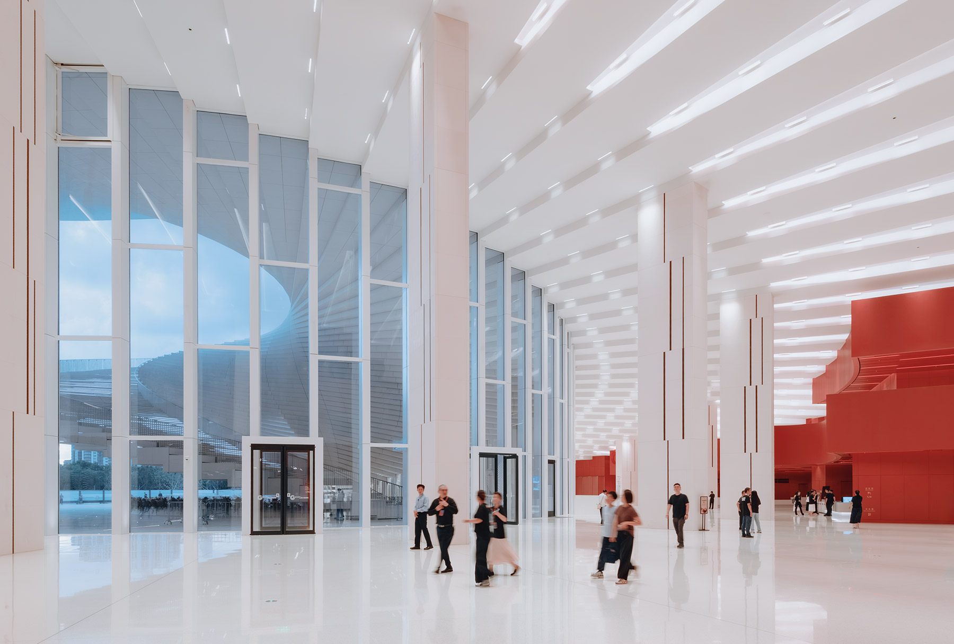
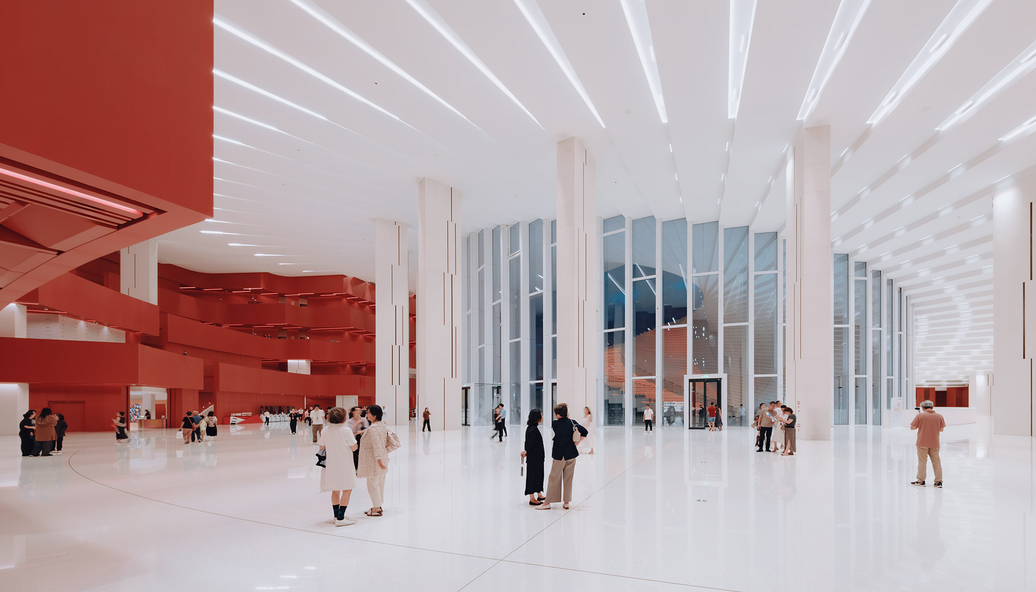
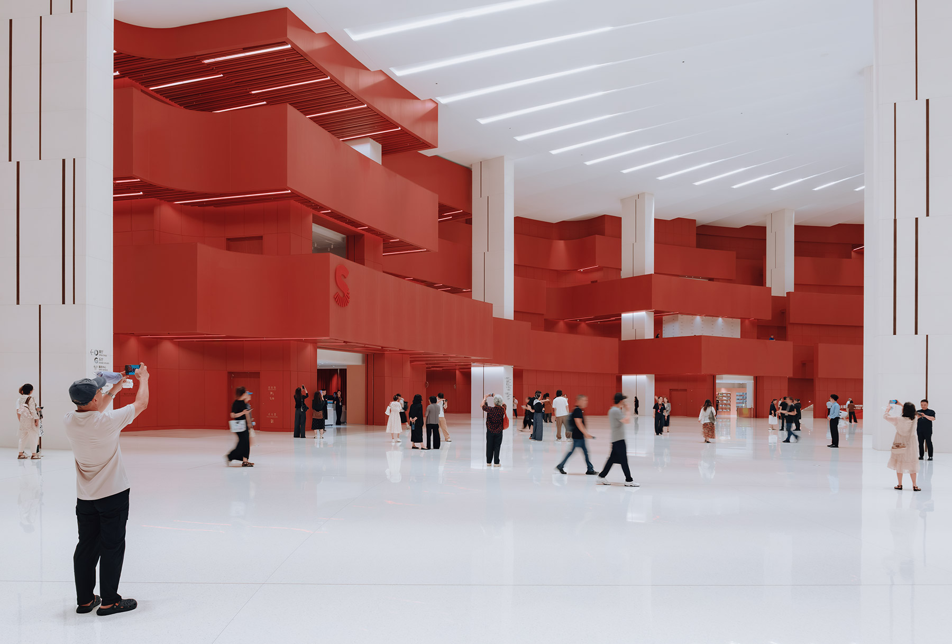
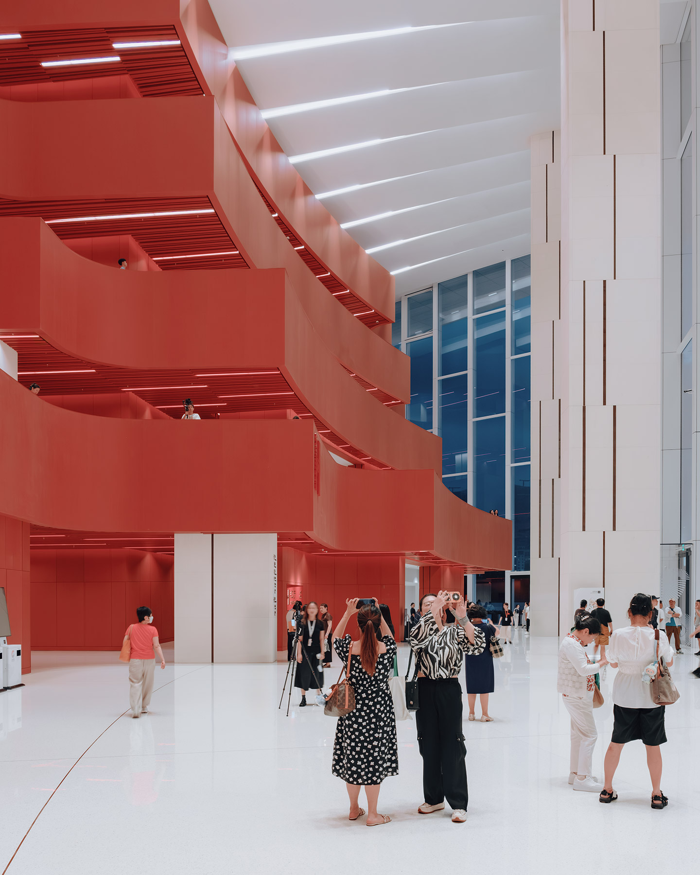
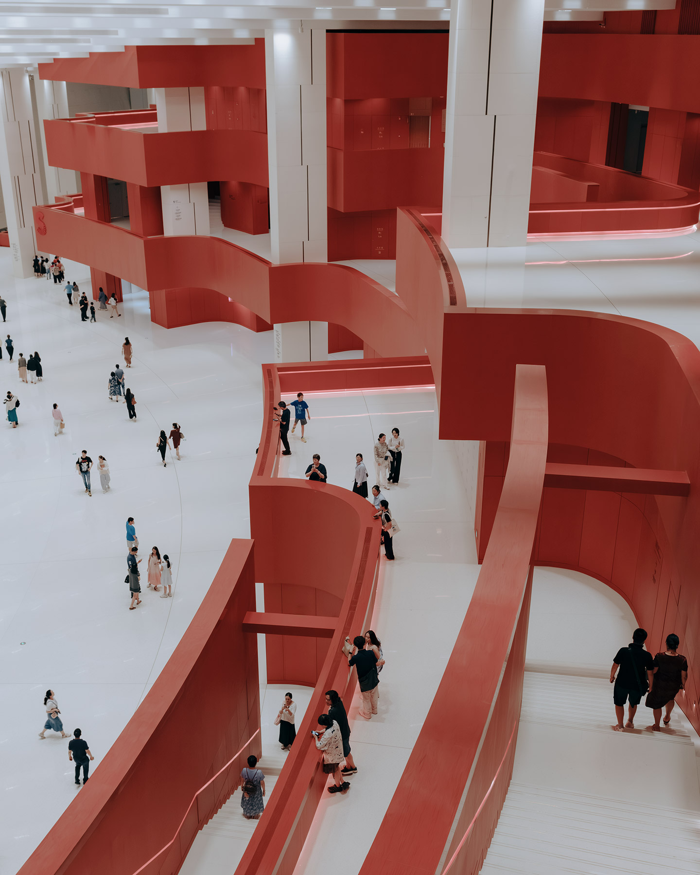
Between the plaza and the halls opens a great atrium that acts as the building’s threshold and is, to a large extent, its most eloquent space. It is a tall, white, luminous volume where the polished floor reflects the light and those who cross it. The tall windows of the façade frame the great spiral staircase from within, so that the gesture defining the exterior remains present inside. On the ceiling, linear slits of light fan out and extend the radial geometry of the roof, while the white pillars are marked with fine vertical incisions that follow the rhythm of the window frames.
Against that whiteness rise the red volumes that wrap the halls. The galleries are stacked in trays with undulating edges, clad in slats and traced by lines of light, anticipating from the foyer the deep red of Harmony Hall.
Three halls, each with its own identity
Large windows bring natural light into the main spaces, so that the experience of the building changes throughout the day and across the seasons. At nightfall, exterior lighting transforms the stage towers into luminous volumes that animate the roof and the urban skyline.
The language of movement continues inside, organising a sequence of interconnected spaces, each with its own identity. Within the realm of the halls, soft materials form the main floors of the galleries and the interior surfaces of the auditoriums, contributing to their acoustic qualities. Although the three auditoriums differ in atmosphere, scale and technical specification, they complement one another beneath a single roof, and the material and colour palette shifts from darker to lighter tones, establishing a subtle hierarchy that reinforces the character of each hall.
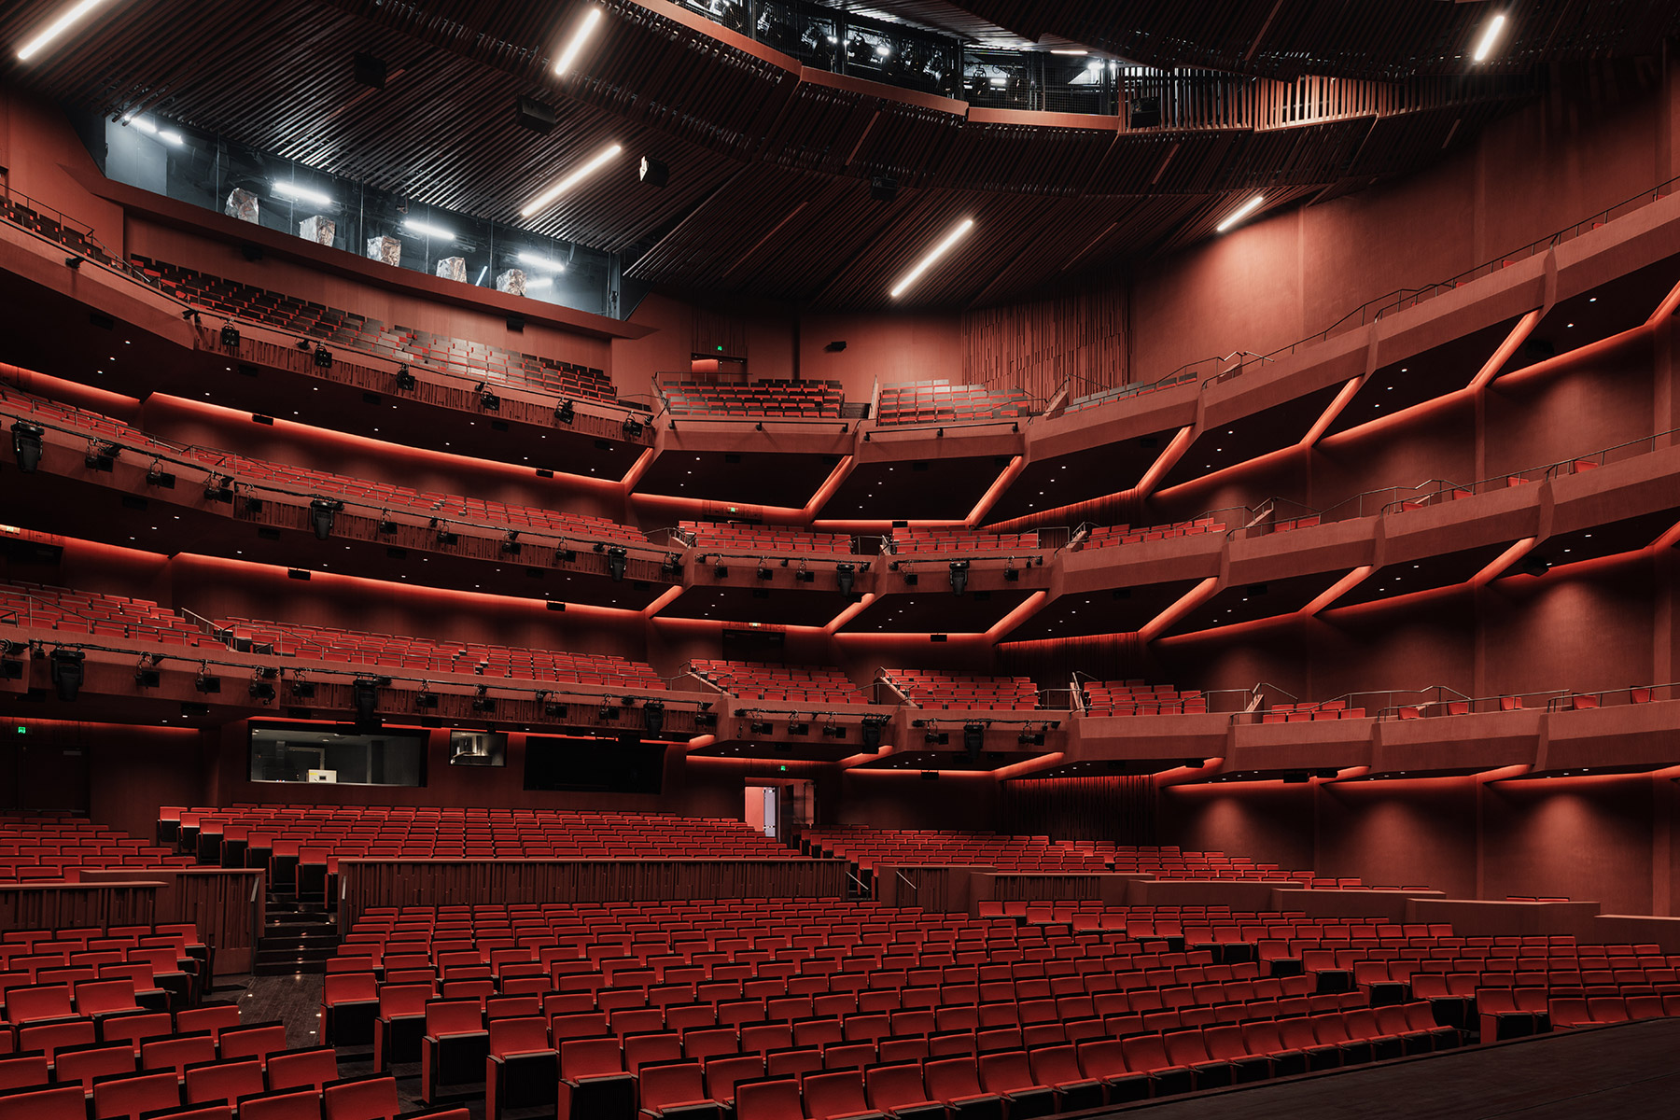
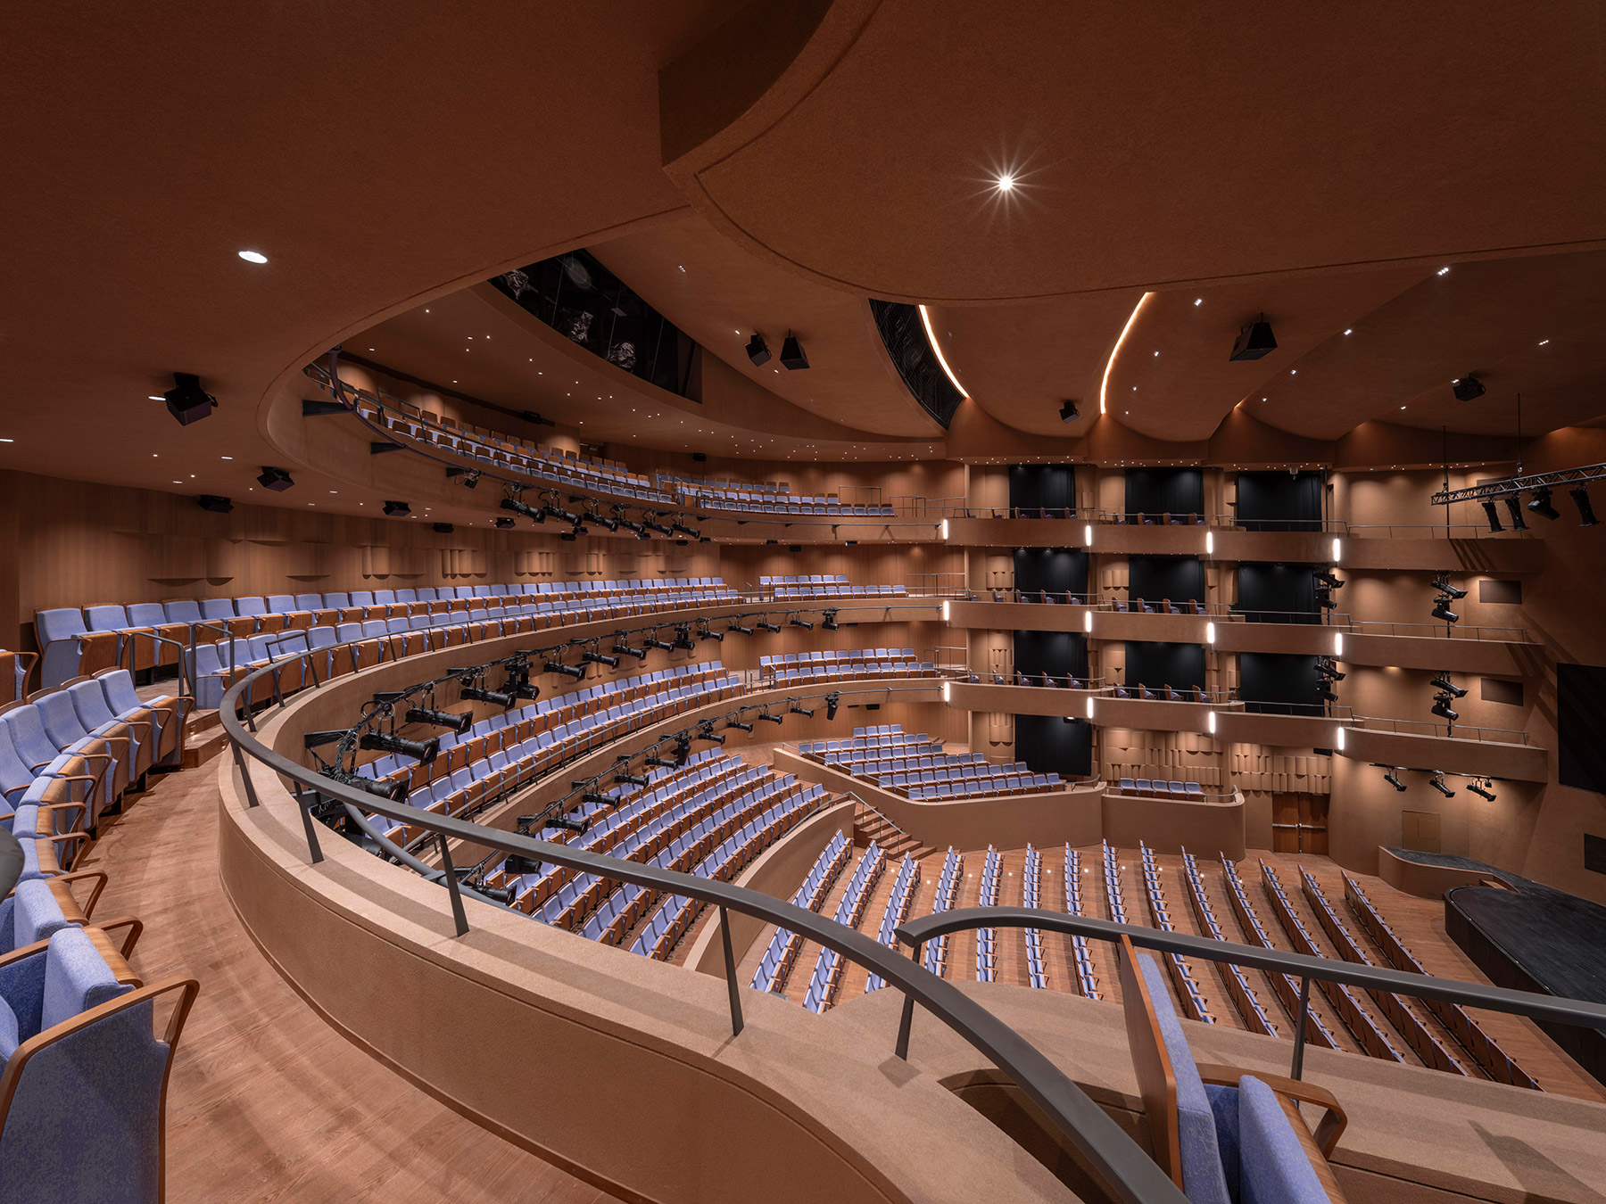
At the heart of the complex lies Harmony Hall, the 2,000-seat main auditorium. Its interior is perceived, in the studio’s words, as “a volume carved from a single solid block stained with atmospheric dark red hues”, and its volumes and surfaces have been shaped to resonate with the human voice. The hall is arranged across five levels—stalls, amphitheatre and three balconies—designed to minimise sightline distances to the stage, while small boxes set along the side walls heighten the intimacy between audience and stage. It works as a finely tuned instrument, where state-of-the-art theatre systems combine with carefully calibrated acoustics.
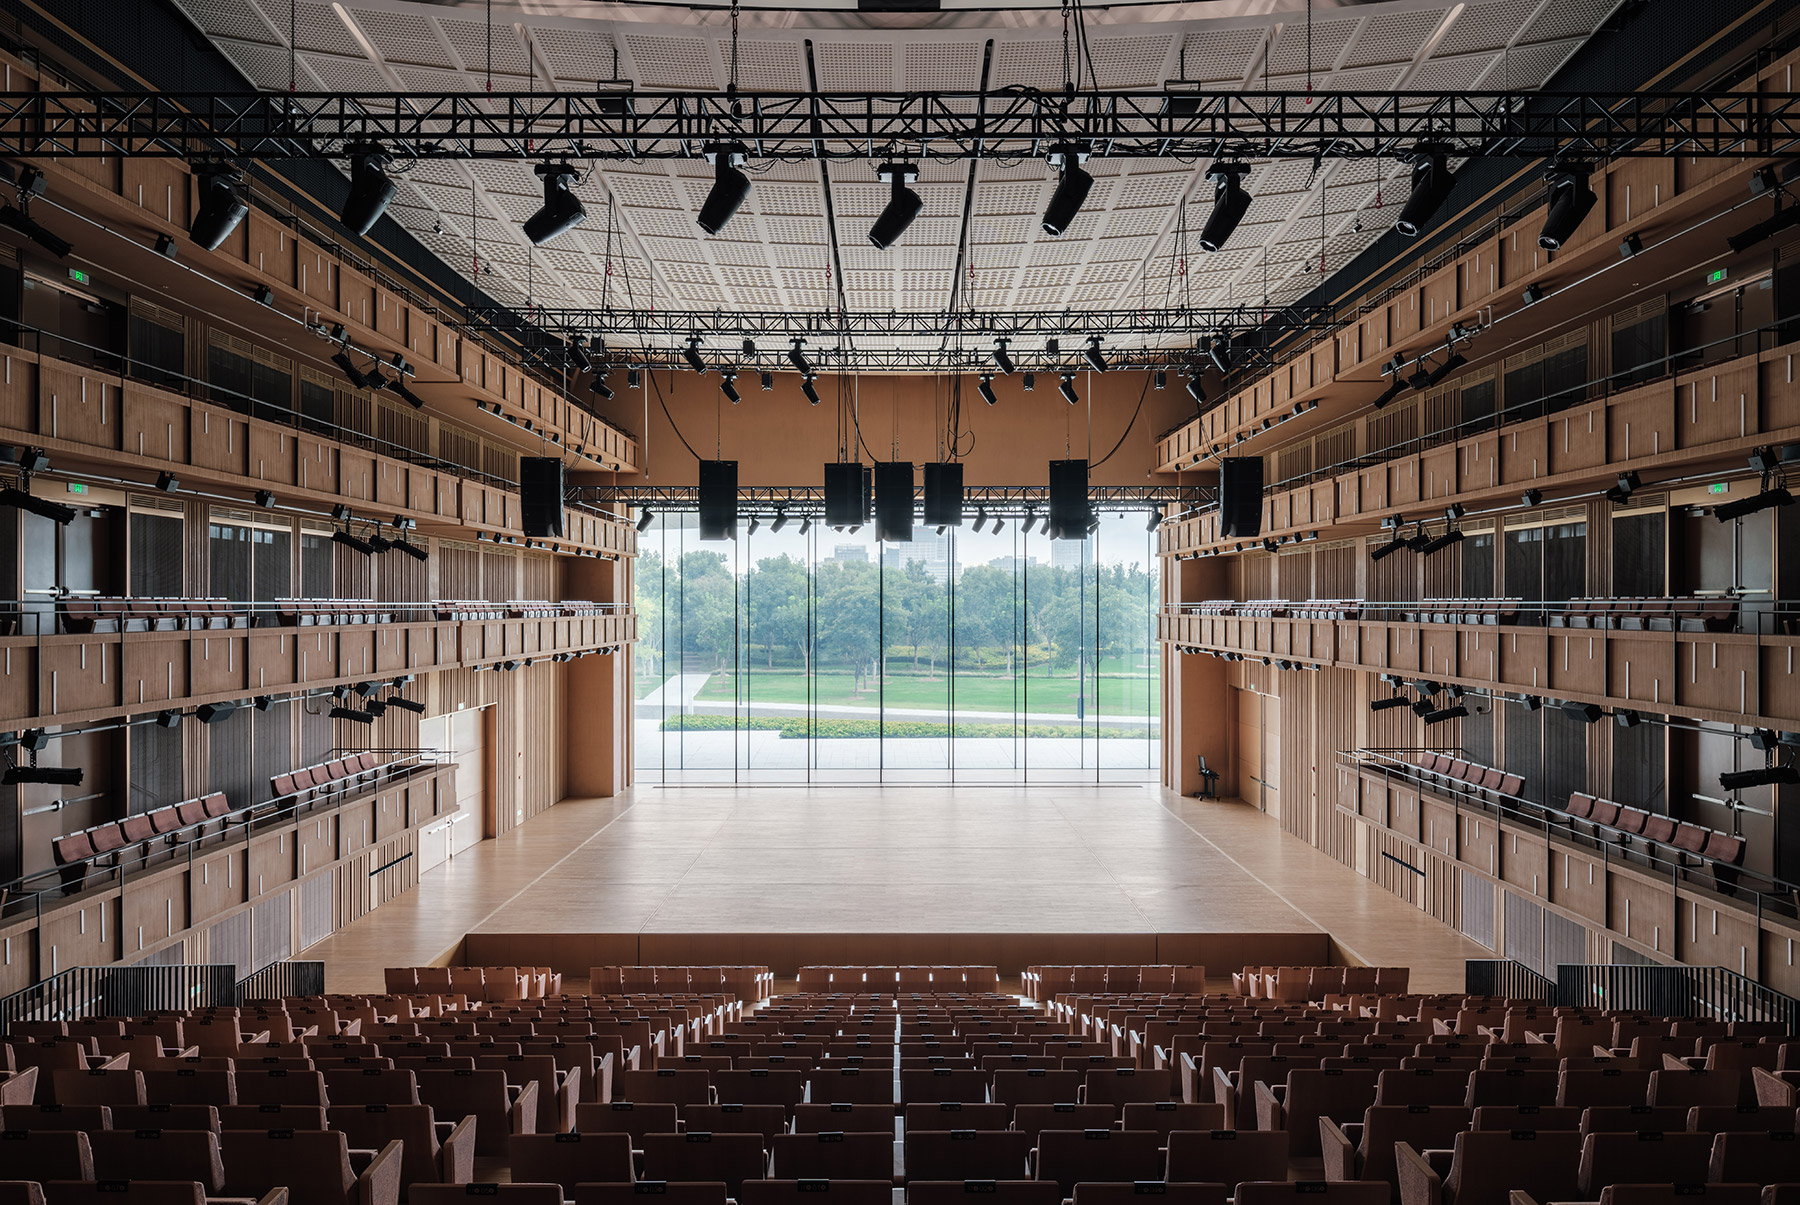
Soar Theatre, the second hall, with 1,200 seats, offers a more intimate setting for smaller-scale productions and is particularly suited to baroque and classical opera, operetta, local productions and theatre. Open Stage, the third auditorium, with 1,000 seats, hosts experimental formats thanks to adaptable stage and seating configurations, and opens up to panoramic views of the surrounding park and the roof.
The Huangpu riverfront reclaimed
The great challenge of the project lay in reconciling the technical and operational complexity of a performance venue of this scale with an inviting presence. The answer is a unified architecture that integrates multiple functions, clarifies circulation and keeps public routes legible. The opera house thus moves beyond the institution reserved for ticket holders and becomes an open typology, the same one the studio explored in Oslo.
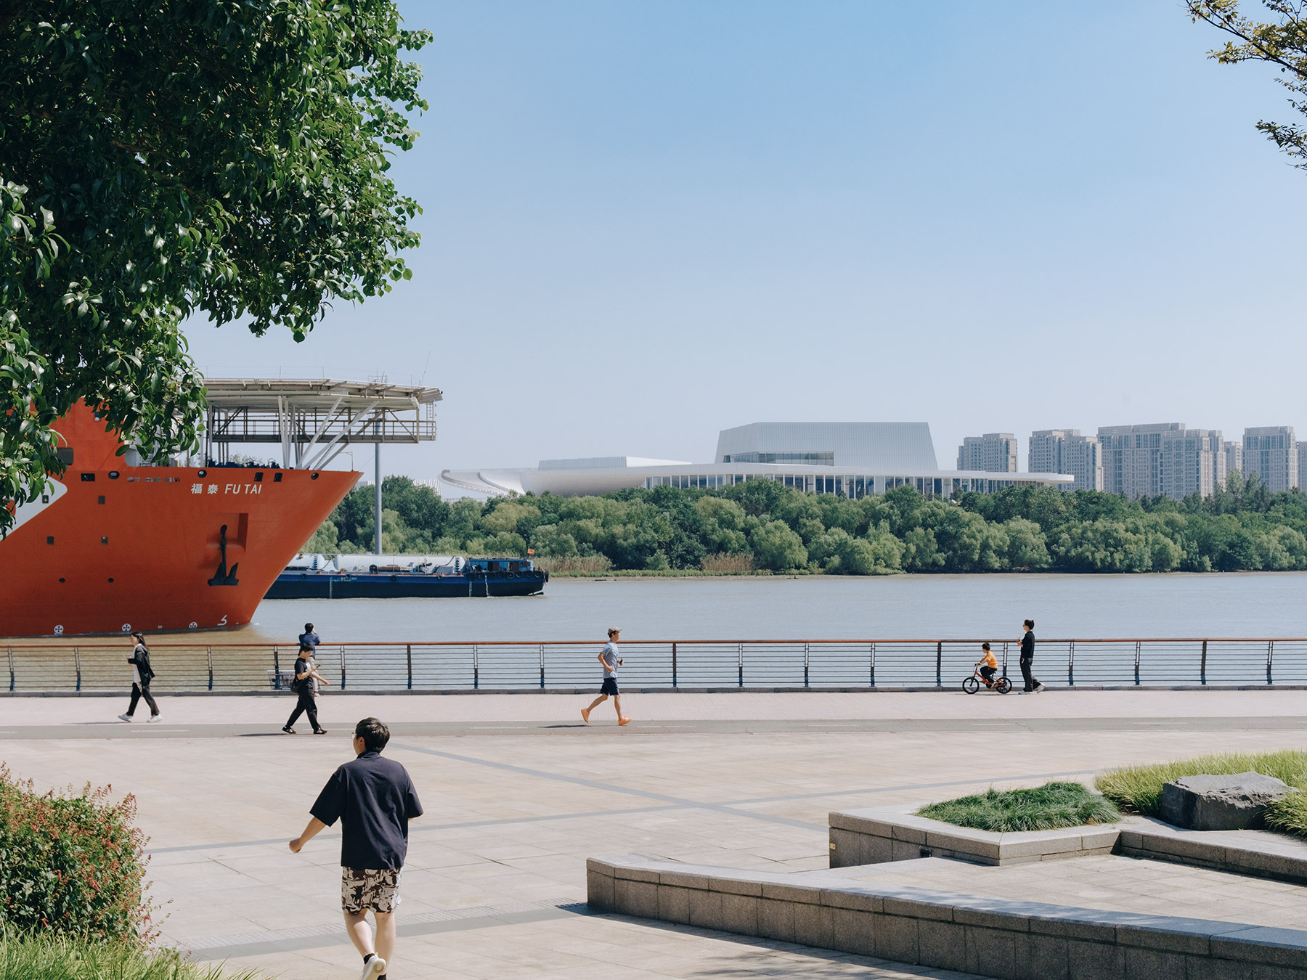
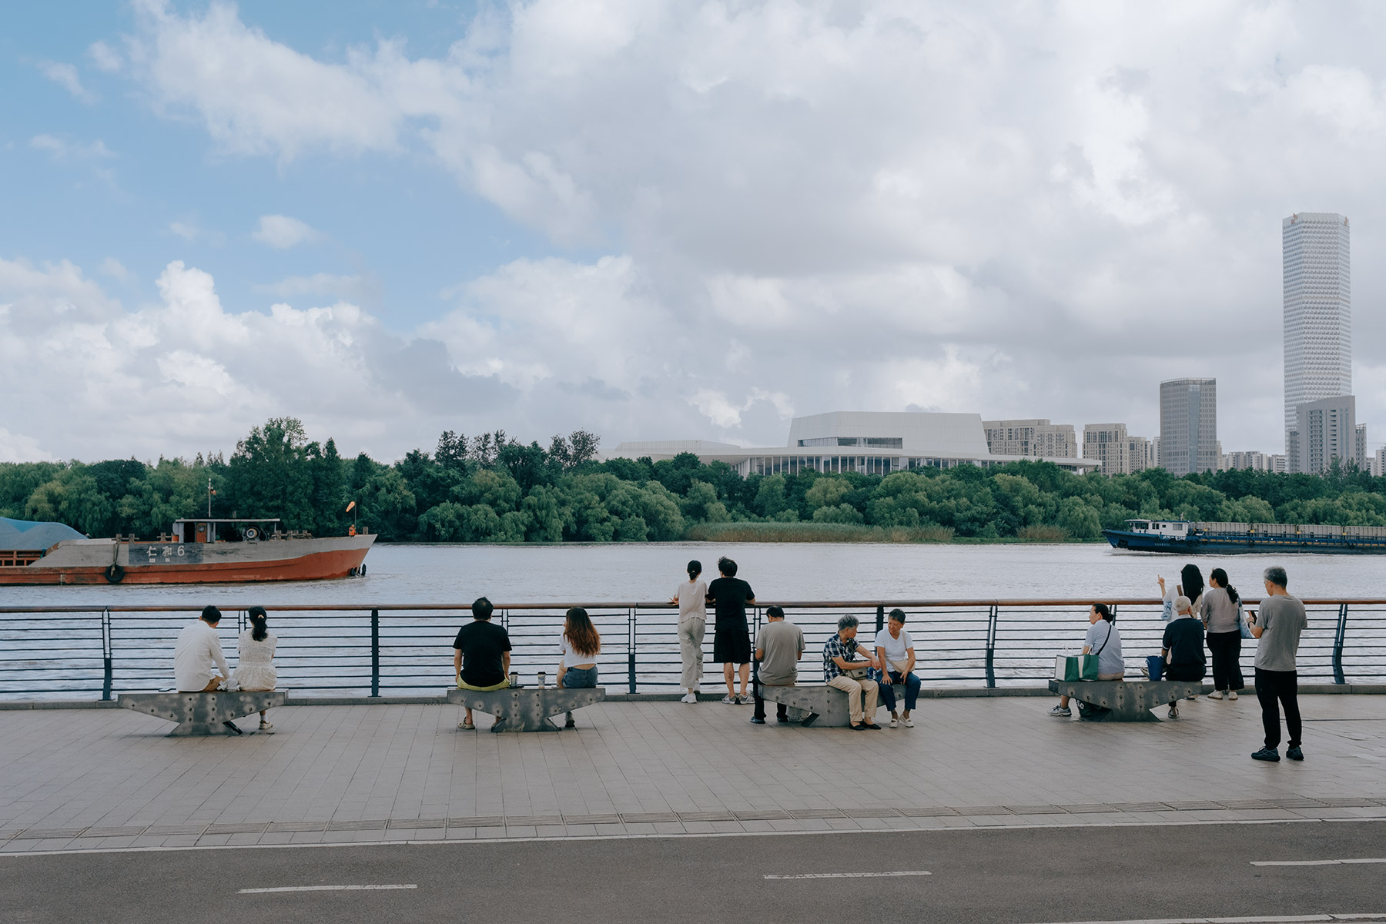
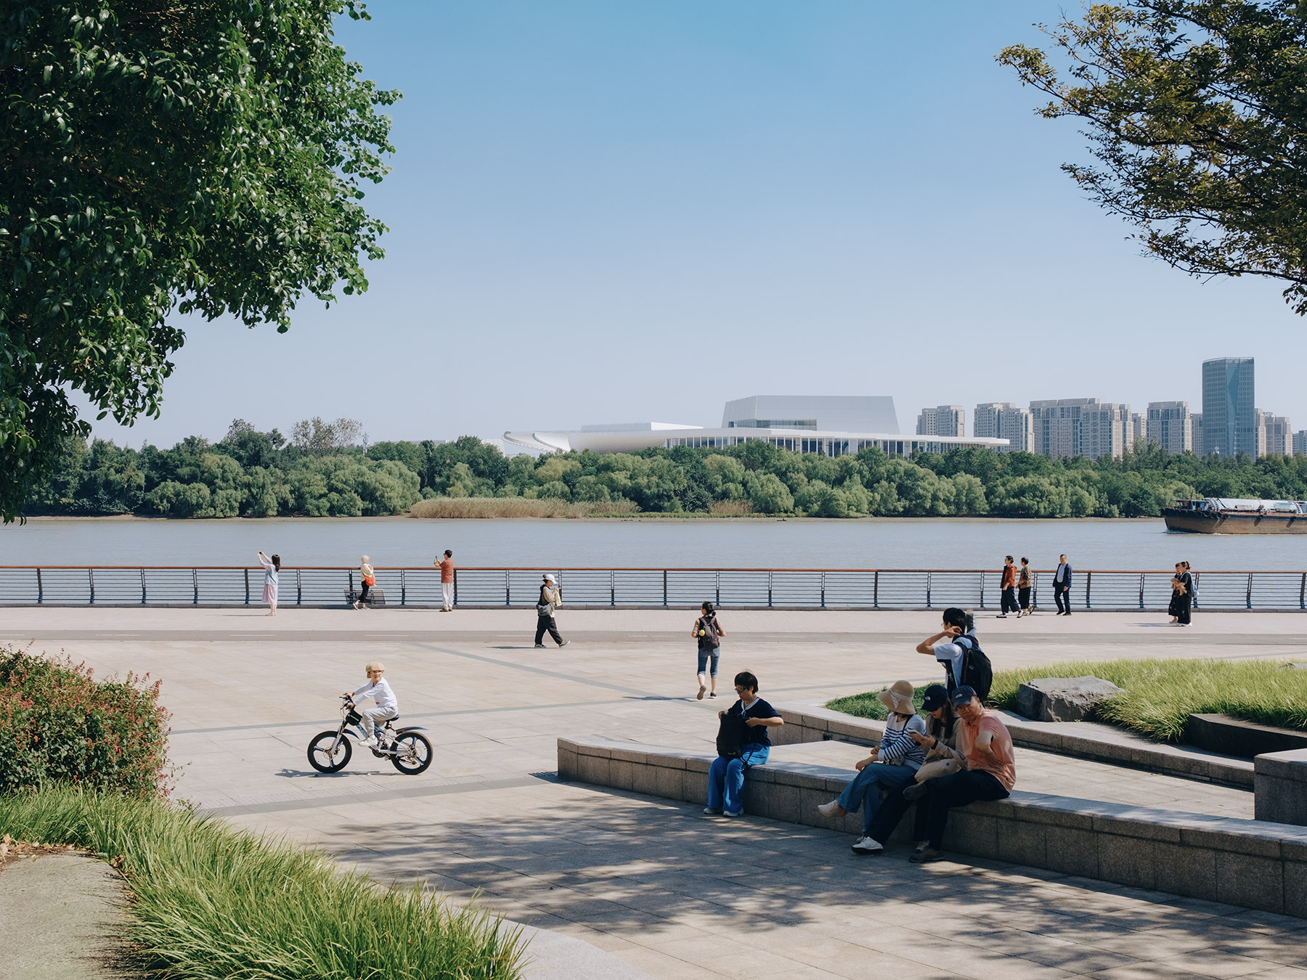
The building also plays an active part in shaping the Huangpu waterfront. It extends the public realm and contributes to the regeneration of the Expo Houtan district through a radially laid-out landscape that follows the geometry of the building and strengthens the links between the opera house, the park, the city and the river. Passive strategies, landscape integration and the use of daylight underpin its environmental performance and reduce energy demand, a sustainability expressed through the decisions of the project itself.
A collective work
The formal commission came in 2019, when Snøhetta, the East China Architectural Design & Research Institute (ECADI), theatre consultants Theatre Projects and the specialists at Nagata Acoustics were appointed as an international consortium to deliver the project from design to completion, with engineering by Schlaich Bergermann Partner. From this collaboration between architects, theatre planners, acousticians, engineers and craftsmen, local and international, emerges a project that is global in outlook and precise in its response to place.
The opera house once admired from the street is here a territory to be walked. Its stages will host world-class performances, but its true contribution lies in the spaces that surround and embrace it, where the experience of culture leaves the auditorium and enters the everyday life of the city. On the roof, facing the river, Shanghai finds a place in which to contemplate itself.
Project: Shanghai Grand Opera House.
Architecture, landscape and interior design: Snøhetta.
Location: Expo Houtan, bank of the Huangpu River, Shanghai (China).
Completed: 2026.
Area: 146,786 m².
Capacity: 4,200 seats: Harmony Hall (2,000), Soar Theatre (1,200) and Open Stage (1,000).
Local architect: East China Architectural Design & Research Institute (ECADI).
Engineering: Schlaich Bergermann Partner.
Theatre consultancy: Theatre Projects.
Acoustics: Nagata Acoustics.
Photography: Yumeng Zhu, Tian Fangfang, Chen Hao and Honne Dang.
Source: Snøhetta.
Snøhetta
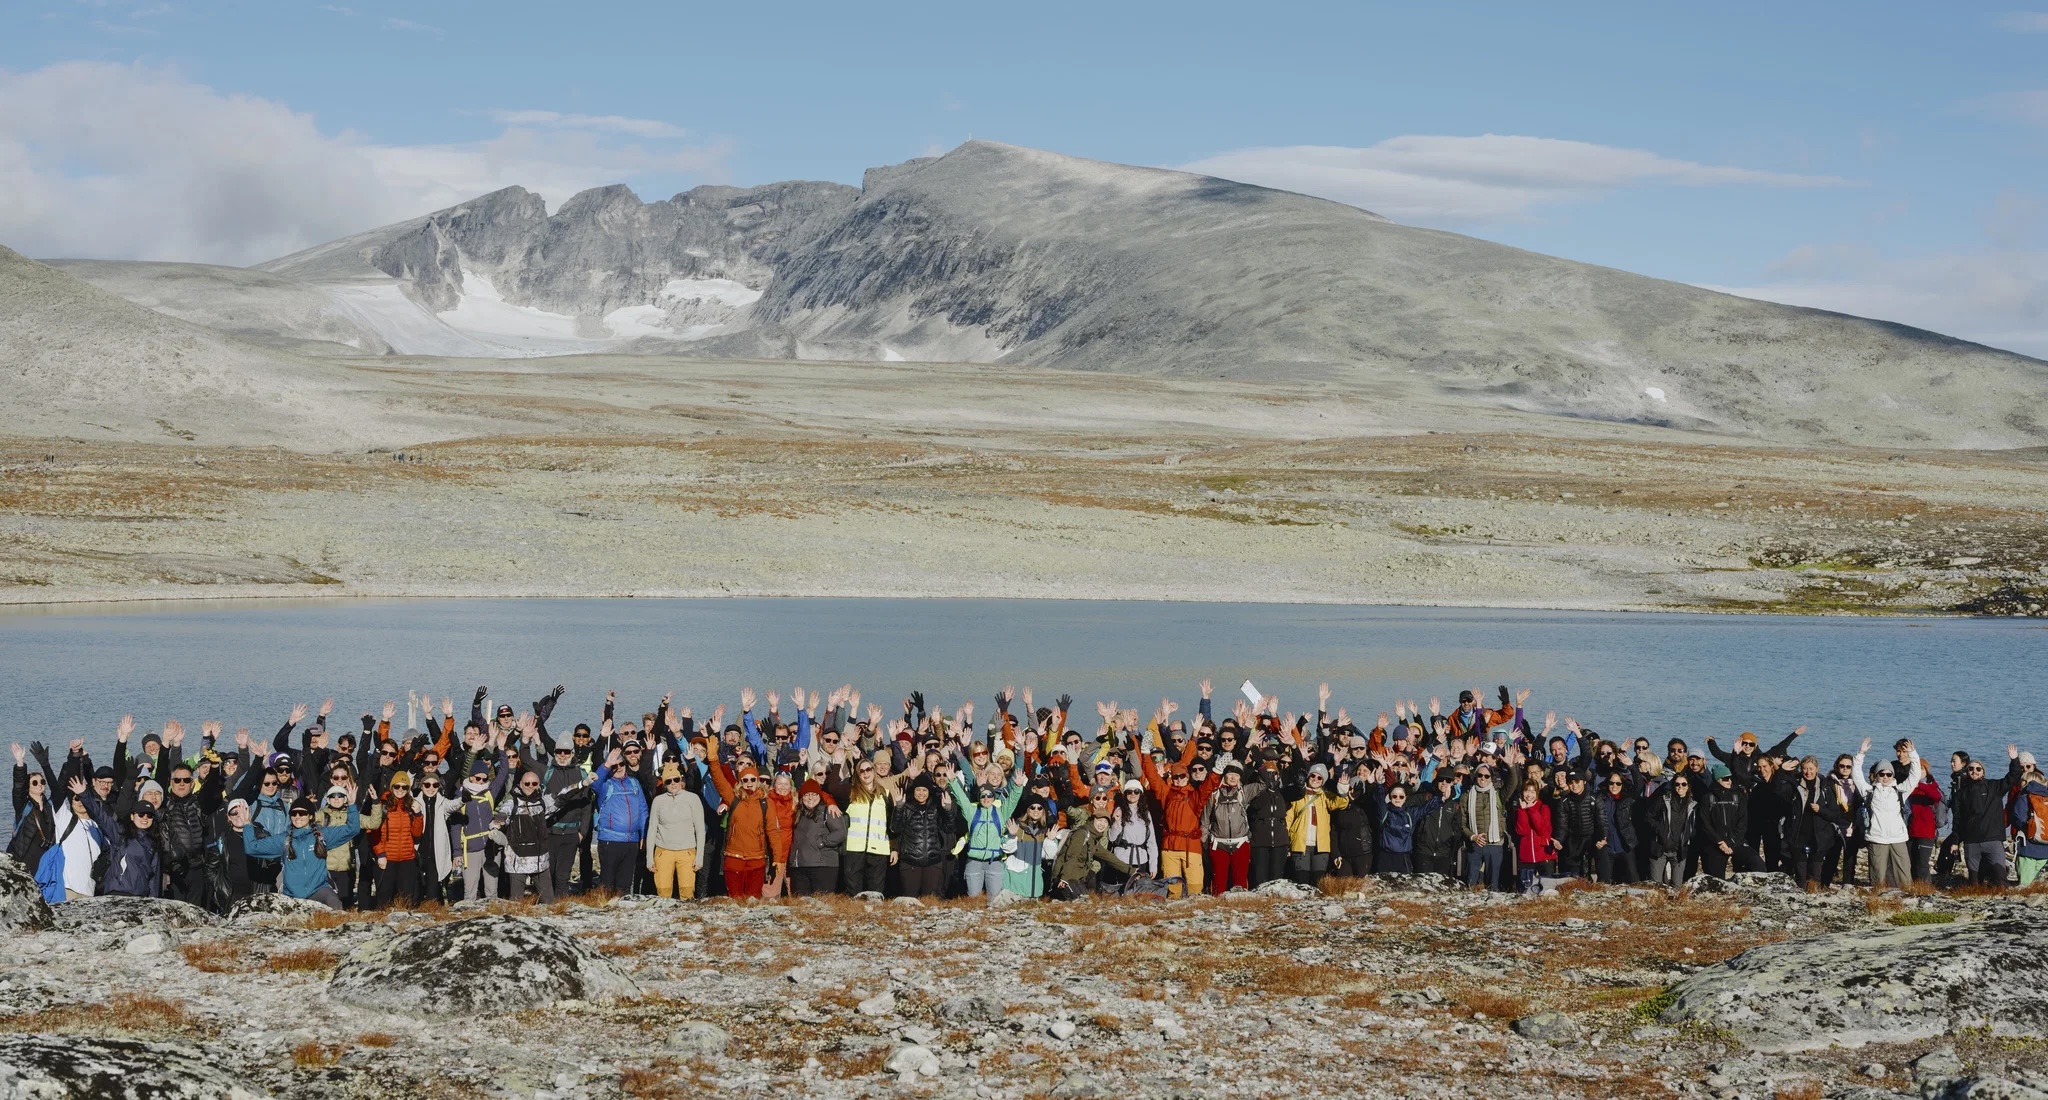
Snøhetta takes its name from a mountain in central Norway, a remote summit in the Dovrefjell massif steeped in history and deeply rooted in the country’s imagination. The studio has turned that choice into a statement of principle. Snøhetta is, in its own words, “a place nobody is from, but anyone can experience”. From this idea springs the motivation that runs through all its work: to create places where societies can connect with one another and with the world around them, a task the studio entrusts to dialogue and diversity.
Founded in Oslo in the late 1980s by Kjetil Trædal Thorsen and Craig Dykers, the studio came into being just as Our Common Future was published, the report of the United Nations Brundtland Commission that introduced the notion of sustainable development. For its founders, that document was an early inspiration to build a positive future, at a time when such a concern was still unusual within the profession. Ever since, environmental and cultural sensitivity has framed the way the studio understands its craft, along with its conviction that design can be a transformative force.
Its first major commission came in 1989, with the competition for the Bibliotheca Alexandrina, which brought the legendary library of Alexandria back to life. It was followed by the Norwegian National Opera and Ballet in Oslo, whose walkable roof above the fjord became a symbol of contemporary public architecture, and by the National September 11 Memorial Museum Pavilion at the World Trade Center in New York. Building on these foundational works, the studio has gone on to realise internationally acclaimed projects around the globe.
Projects at every scale
Snøhetta defines itself as a transdisciplinary, dialogue-driven practice that brings together architecture, landscape architecture, interior architecture, art and product design, often combining several of these disciplines within a single project. While its large cultural works tend to draw the spotlight, the studio works with equal interest across very different scales, from a bird nest or a beehive to urban master planning, by way of cultural, scientific and commercial buildings. It has designed and produced tables, chairs, paving and new low-impact building materials.
The team, some 250 people from forty nations, is spread across seven studios in Oslo, New York, Innsbruck, Paris, Melbourne, Hong Kong and Shenzhen. This diversity reflects a wish to represent the societies and cultures in which it works. The organisation is horizontal, and information flows openly between colleagues. The studios themselves, open and welcoming, translate this culture into space: non-hierarchical floor plans where everyone, whatever their role or profession, shares the same workshop, designed for focused thinking as much as for exchange.
The method: an integrated approach
Every project is unique, with its own clients, users, budgets, contexts and constraints. At the centre of Snøhetta’s method lies an integrated approach grounded in one conviction: bringing together people with different perspectives and skills is a catalyst for innovation. The studio calls this process transpositioning, an exchange of positions in which each professional steps into the other’s territory. The process is often opened up to outside participants through workshops that invite them to let go of the conventions of their own discipline, a practice that widens the range of possible solutions, frees the team from habitual thinking and builds empathy among everyone involved.
From this comes one of the most recognised qualities of its work: the ability to find unexpected solutions to the challenges of each commission. The studio aims to “take reality by surprise” through a continuous state of reinvention, and believes that these innovations only gain value when they are shared, until yesterday’s experiment becomes today’s standard.
Traditional craft and digital technology
Snøhetta’s method explores traditional handicraft and cutting-edge digital technology side by side, in a complementary relationship that drives its creative process. At the heart of its studios are model workshops equipped with CNC robots, 3D rapid prototyping, woodworking machinery and hand tools. Prototyping thus becomes part of the design process itself, and ideas move seamlessly between the analogue and digital worlds. In these workshops, abstract ideas are put to the test, elements that have never been joined before are assembled, and the qualities of each material — its weight, its smell, everything it holds — are examined so that what is learned can feed back into the project.
Sustainability as ethics
Aware that buildings and their construction contribute decisively to climate change, Snøhetta’s teams approach each project with a commitment to building responsibly and to creating places where people, plants and animals can coexist. Its sustainability philosophy rests on three pillars — social, environmental and economic — and is aligned with the United Nations Sustainable Development Goals and the Paris Agreement. The studio has set itself the goal of making all its projects carbon-neutral within the next fifteen years.
This ambition is underpinned by decades of research. Snøhetta has experimented with energy-positive buildings, capable of paying back their carbon footprint over their lifetime by returning clean energy to society, and has shown that they can be built with existing technology; its aim now is to extend this strategy across its entire portfolio and, ultimately, to the construction industry as a whole. Together with research institutions, it studies materials such as plastic, clay, wood and various low-carbon concretes, and shares its findings with the industry as the results come in. Its attention to place embraces the whole habitat, with its soils, vegetation, flora and fauna, and extends to water management, the control of emissions and waste, and healthy working conditions both on site and throughout the design process.
Recognition
The studio’s trajectory has been honoured with some of the most significant awards in the discipline. The Bibliotheca Alexandrina received the Aga Khan Award for Architecture, and the Oslo Opera House the European Union Prize for Contemporary Architecture – Mies van der Rohe Award. Snøhetta has also received the Global Award for Sustainable Architecture, the A.C. Houens Fond Diploma and the Grosch Medal. In 2016, WSJ. Magazine named it Architecture Innovator of the Year, and Fast Company has twice in a row listed it among the world’s most innovative companies.
In 2020 it received the National Design Award for Architecture, granted by Cooper Hewitt, Smithsonian Design Museum, as well as Design and Architecture Norway’s Honorary Award for Under, its underwater restaurant on Norway’s southern coast. Its Forite tiles, made from recycled glass, were recognised by Dezeen and Wallpaper* in 2021 and 2022, and the wayfinding system for the Le Monde Group headquarters in Paris won a Monocle Design Award.
In spring 2027, Thames & Hudson will publish its monograph Context and Concept: Selected Works worldwide, with the Shanghai Grand Opera House on the cover. That this building should be chosen to present more than three decades of work says a great deal about the path travelled since Alexandria: an architecture that, in every place and at every scale, insists on opening its doors to anyone who wishes to walk through them.
Oslo
+47 24 15 60 60
oslo@snohetta.com
Akershusstranda 21, Skur 39
N-0150 Oslo
contact@snohetta.com
www.snohetta.com
New York
+1 646 383 4762
55 Washington Street
Suite 900
Brooklyn, NY 11201
Innsbruck
+43 512 35 90 50
innsbruck@snohetta.com
Maria Theresien Strasse 57
A-6020 Innsbruck
Paris
+33 1 84 79 78 60
studioparis@snohetta.com
19 rue de Cléry
F-75002 Paris
Hong Kong
+852 2618 2565
UG/F, Shop 2-3
True Light Building, 100-106 Third Street
Western District. Hong Kong
Shenzhen
+86 18420454589
C3-202B OCT Loft
Shenzhen. China
Project by Aaron Dorf. Snøhetta