
Santarém sits on top of a plateau above the Lezíria, the fertile plain flooded by the Tagus that has given the region its horses, its cattle and its vineyards. From the Jardim das Portas do Sol, in the old citadel, the eye reaches the river and the fields that open out to the south.
The city was part of the lands of the Order of Christ, which financed a large share of the Portuguese voyages of discovery, and it grew with them. That prosperity left behind the apse of São João de Alporão, one of the earliest examples of Gothic architecture in the country, the Flamboyant Gothic of the Igreja da Graça, where Pedro Álvares Cabral is buried, and the 17th-century azulejos of Marvila. An hour from Lisbon, Santarém, the capital of the Ribatejo, retains a character made of contrasts, between the dry heat of summer and the damp of the floodplain, between the stone of its churches and the ceramics and textiles of the Ribatejo tradition.
That character is the raw material with which the Lisbon studio Spacegram has transformed Hotel Verdi Santarém, one of the properties of Verdi Hotels, the brand launched in 2026 by the Maltese Corinthia group around the idea of hospitality rooted in each place.
How to surprise travellers from many cultures
In the mid-20th century, the big hotel chains popularised a predictable kind of design, intended to let the business traveller or the tourist know exactly what to expect on arriving in an unfamiliar city. Standardising furniture, layouts and processes cut construction and maintenance costs on a global scale, while neutral colours and functional furniture ensured acceptance among guests from any culture. In recent decades, the industry has moved in the opposite direction. Boutique hotels opted for signature interiors, local history and personal service. Themed stays turned a visit into an experience, from ice hotels to treehouses and converted factories. Even the big chains now create lifestyle brands that bring in the art, food and architecture of each neighbourhood. Verdi Hotels was born of this last trend.
A hotel welcomes travellers of very different cultures, languages and expectations, twenty-four hours a day. Ana Ferrão and Bruno Pereira start from this fact, shared by developers, builders and architects alike, and add a question to it. “How do you surprise a client who expects not to be surprised anymore? How do you raise the standard when a client expects it to be just that, standard?”, they ask.
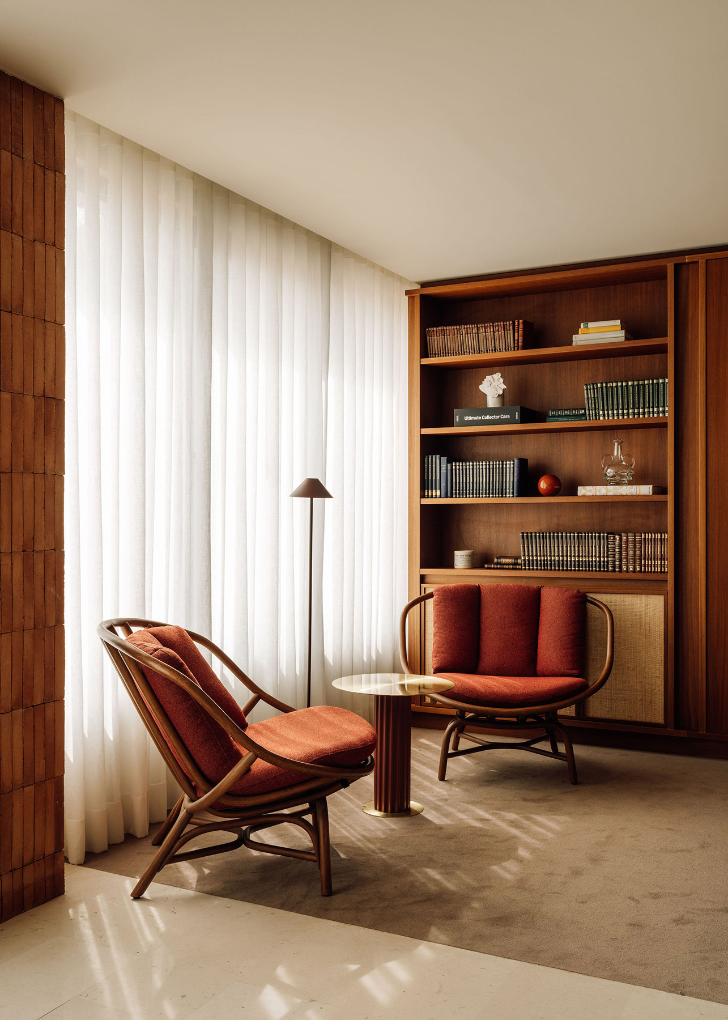
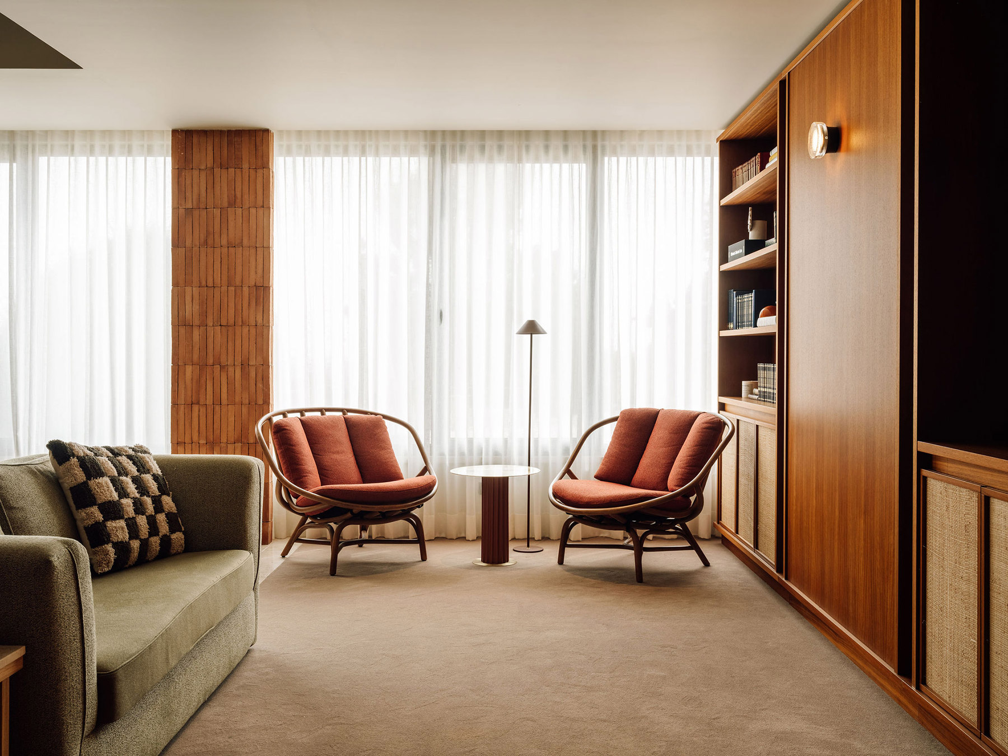
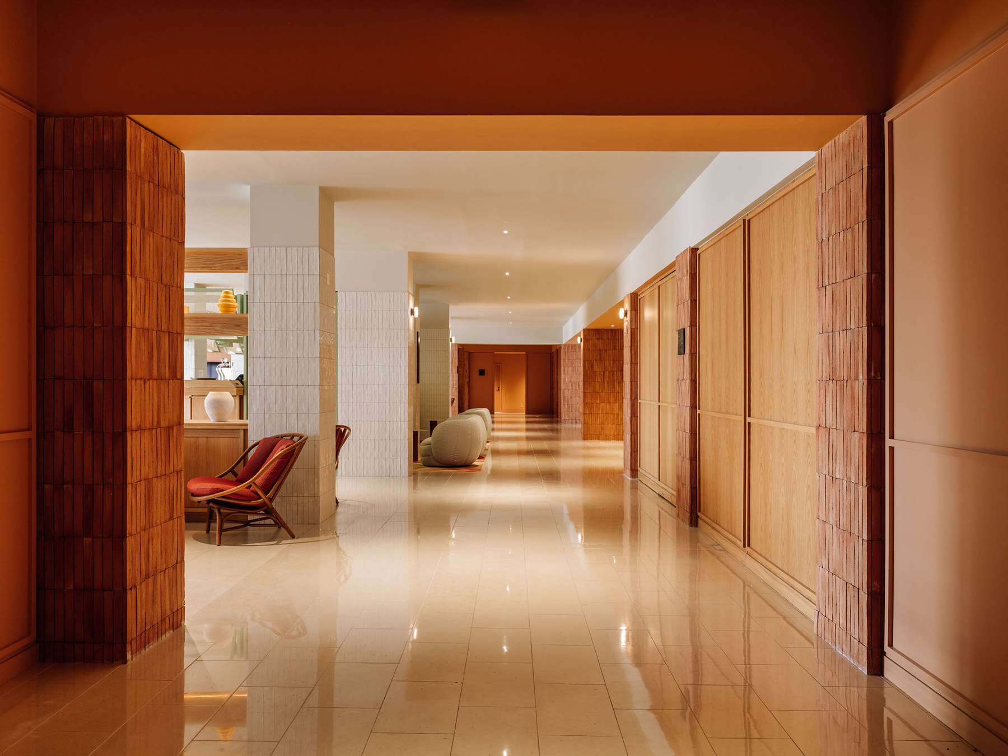
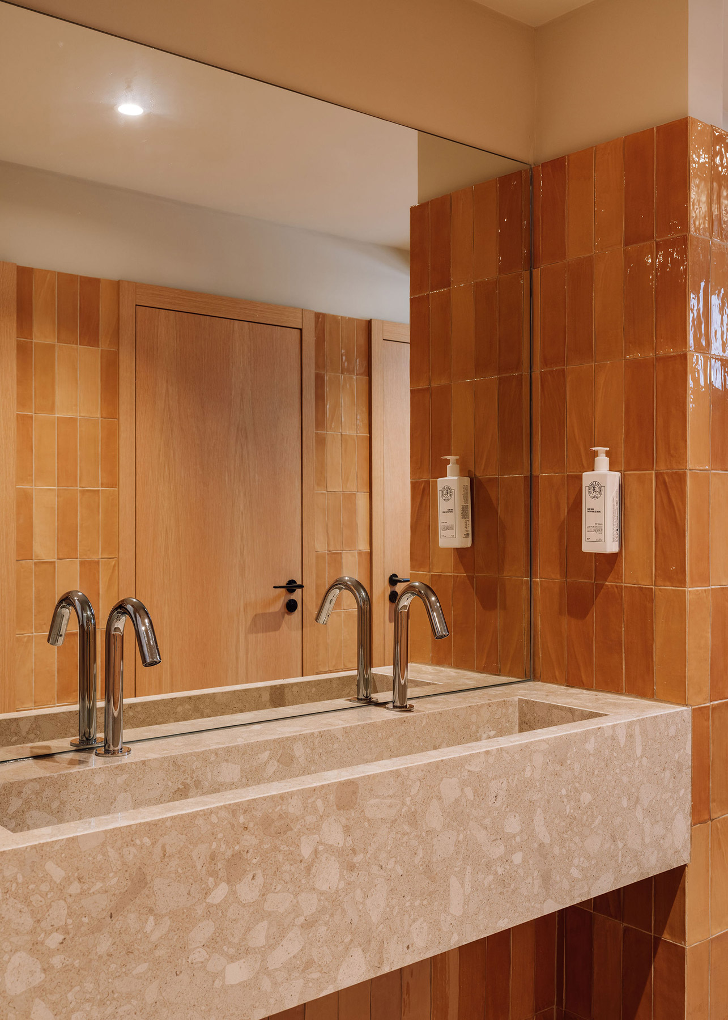
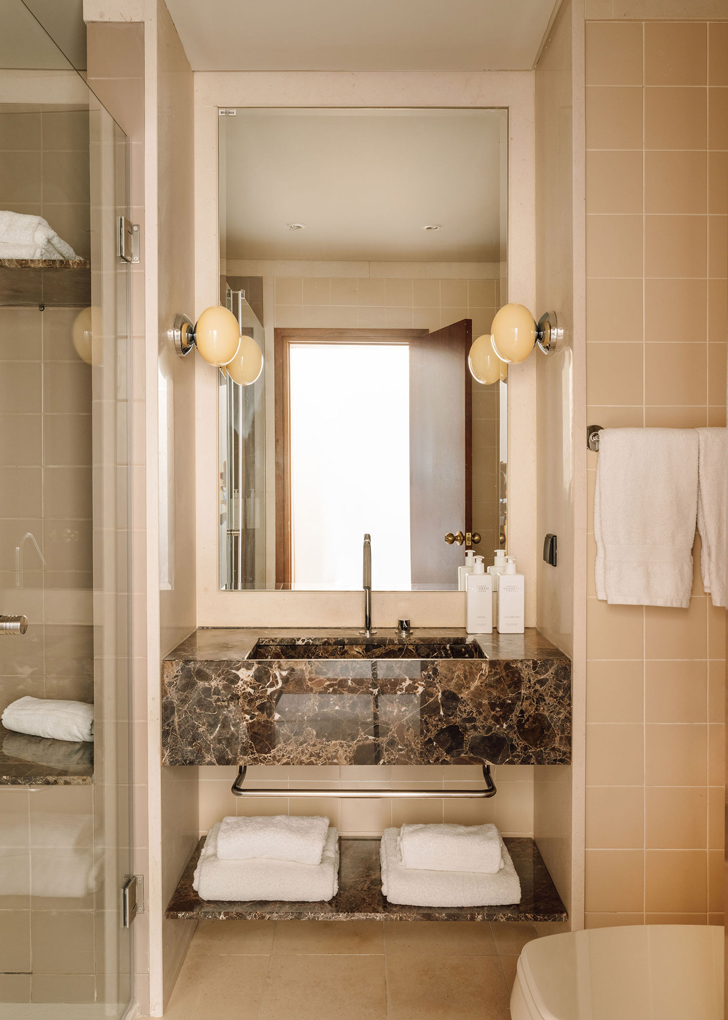
The answer, they explain, already lay in the place and in the history of the hotel itself. The studio has worked with warm colours drawn from local ceramics and textiles and with contrasting textures, just as the Ribatejo sets stifling heat against cold, and dryness against fertility. It is a land able to bring almost antagonistic elements together into a coherent whole. That palette serves as a canvas for the Ribatejo heritage, far from clichés, and gives back to the common areas some of the sense of fantasy they had lost.
Identity from the entrance
Hotel lobbies have often become places of transit, anonymous, where guests stay only as long as it takes to check in. The current trend reinvents them as the place where each hotel builds its identity, and this is the line Spacegram follows.
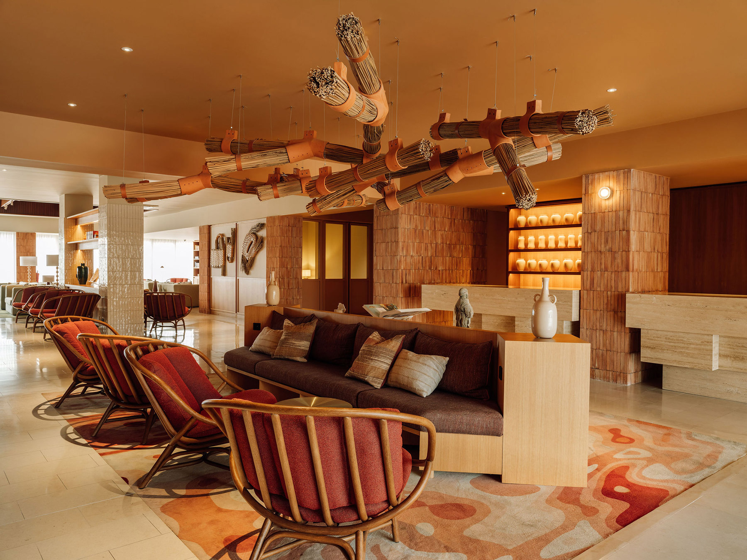
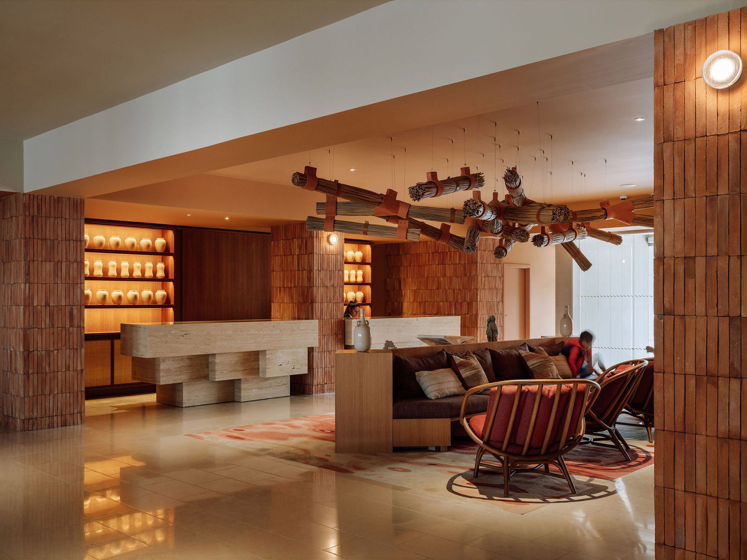
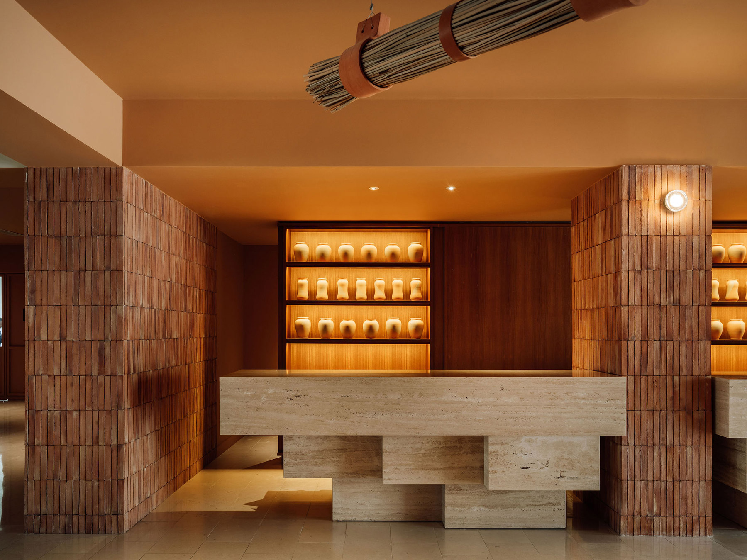
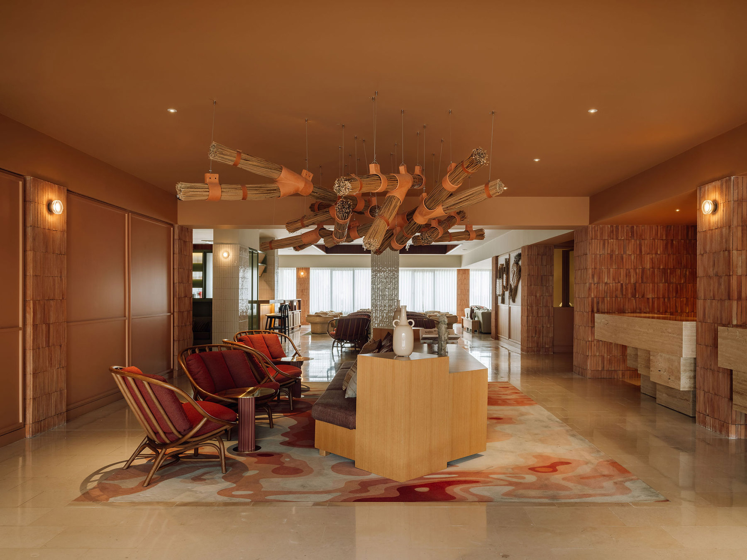
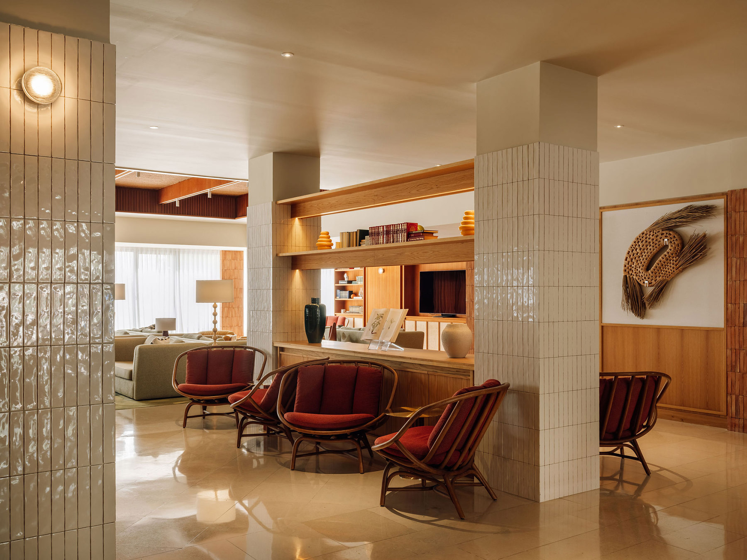
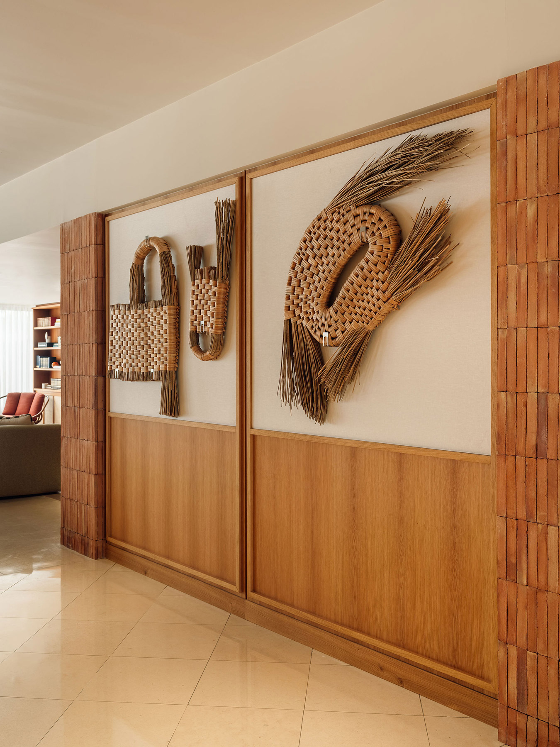
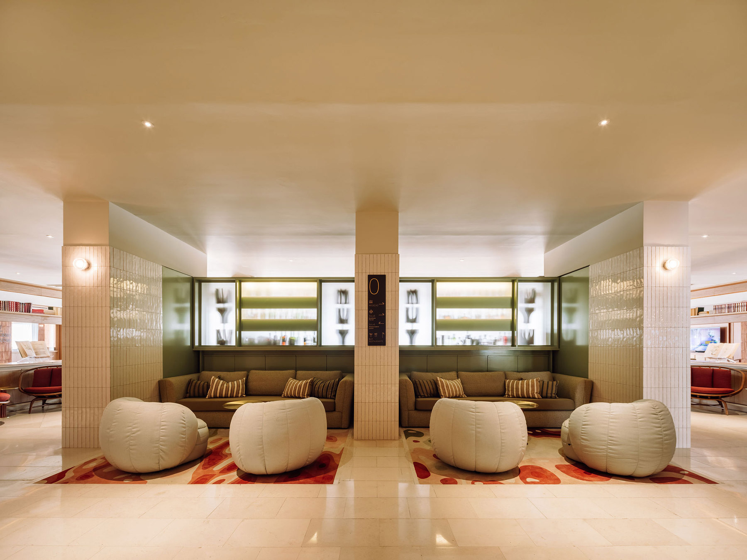
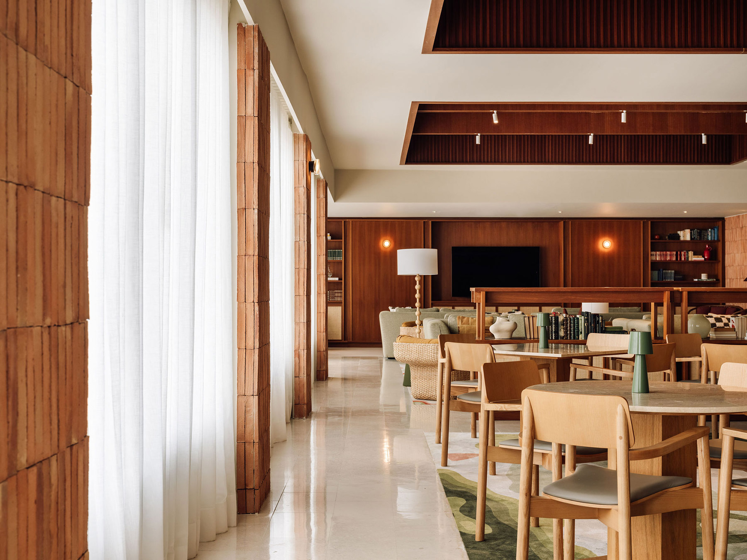
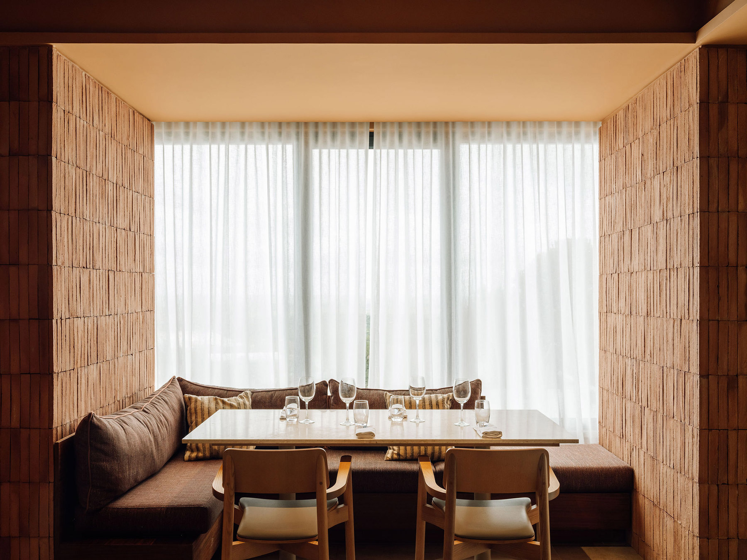
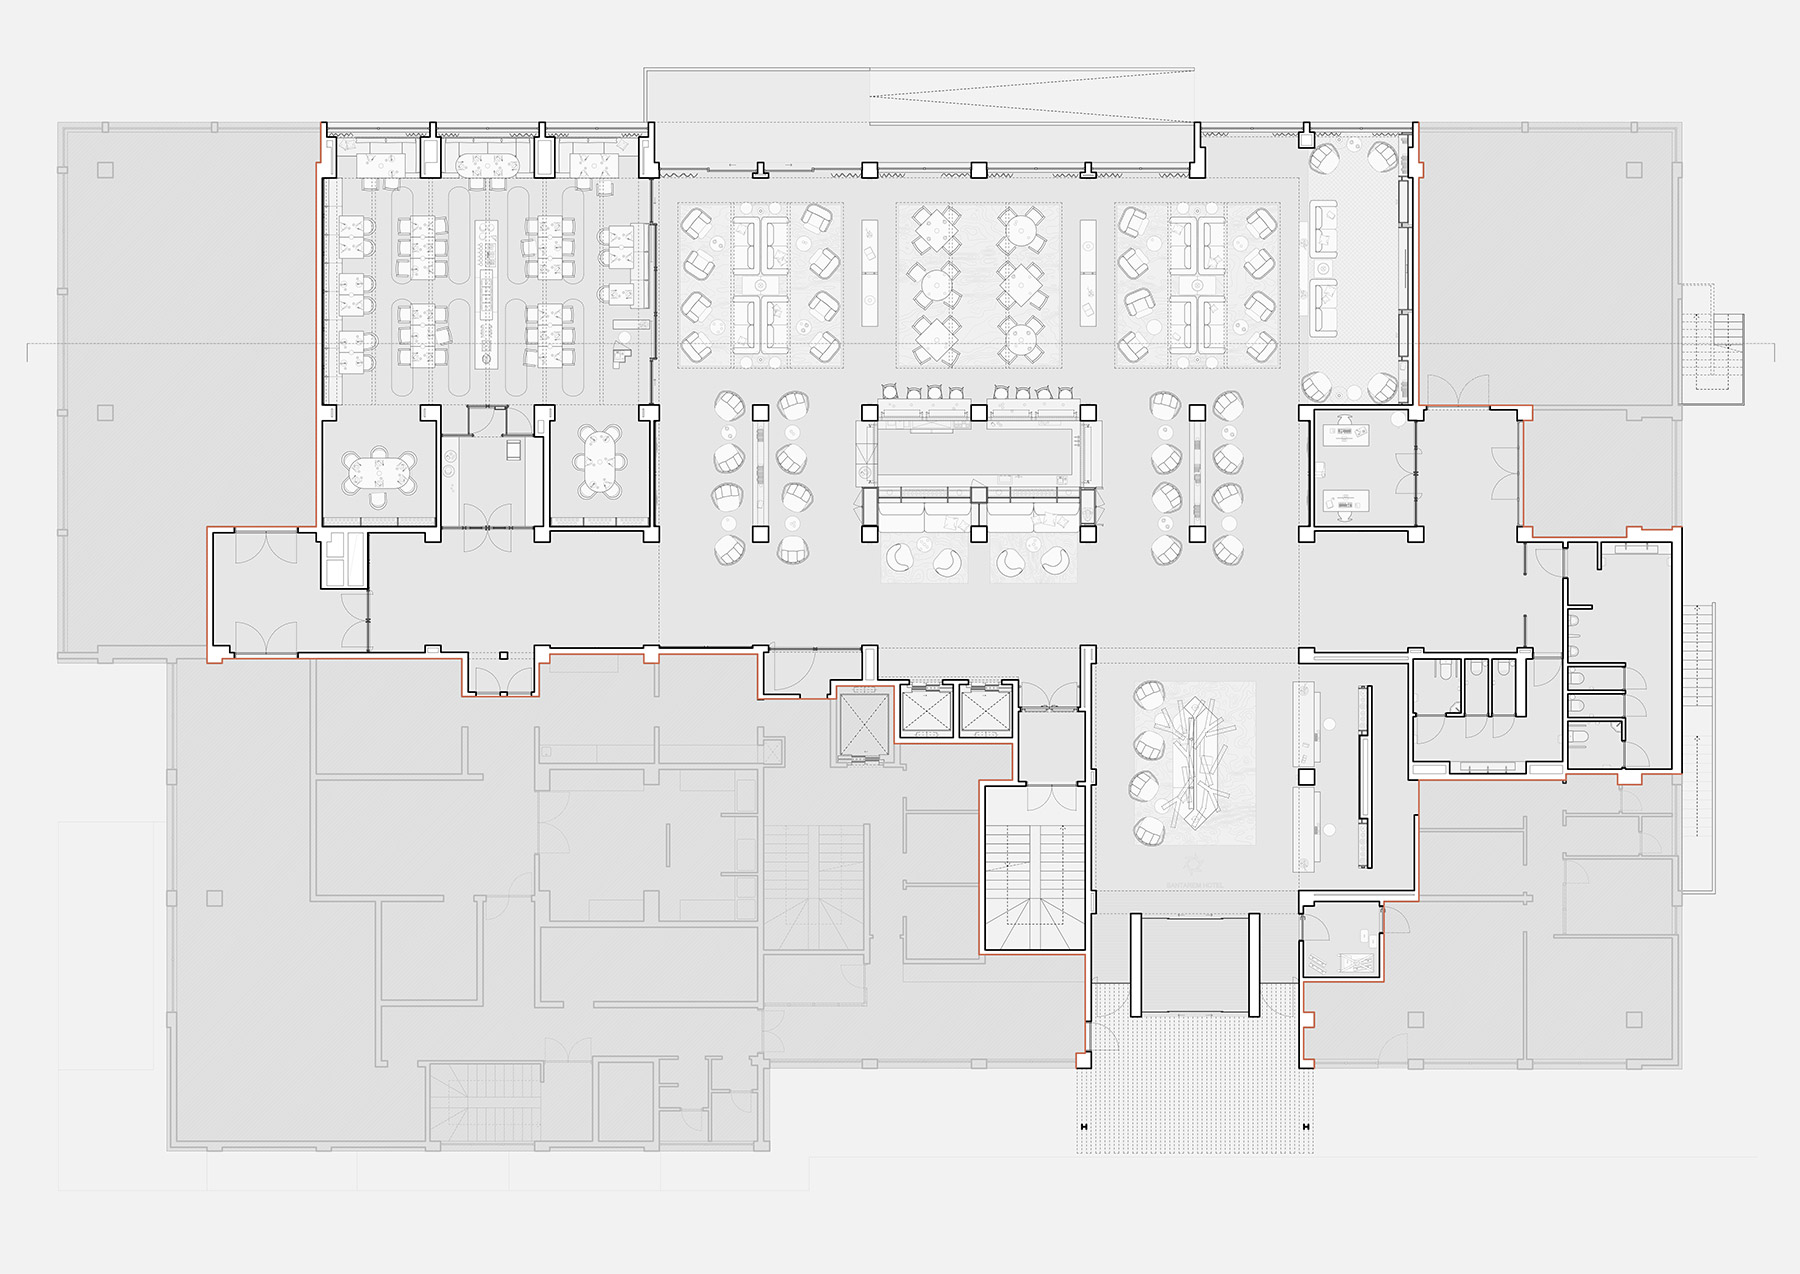
The entrance and the renovated common areas distil the historical and visual heritage of Santarém. The lobby wraps the traveller in a terracotta tone that covers walls and ceiling. Pillars and wall surfaces are clad in clay brick laid vertically, with fine joints and an irregular surface, and the reception desk is built from travertine blocks stacked like ashlar. Behind it, wooden niches lit from the back arrange a collection of white ceramic vessels in rows.
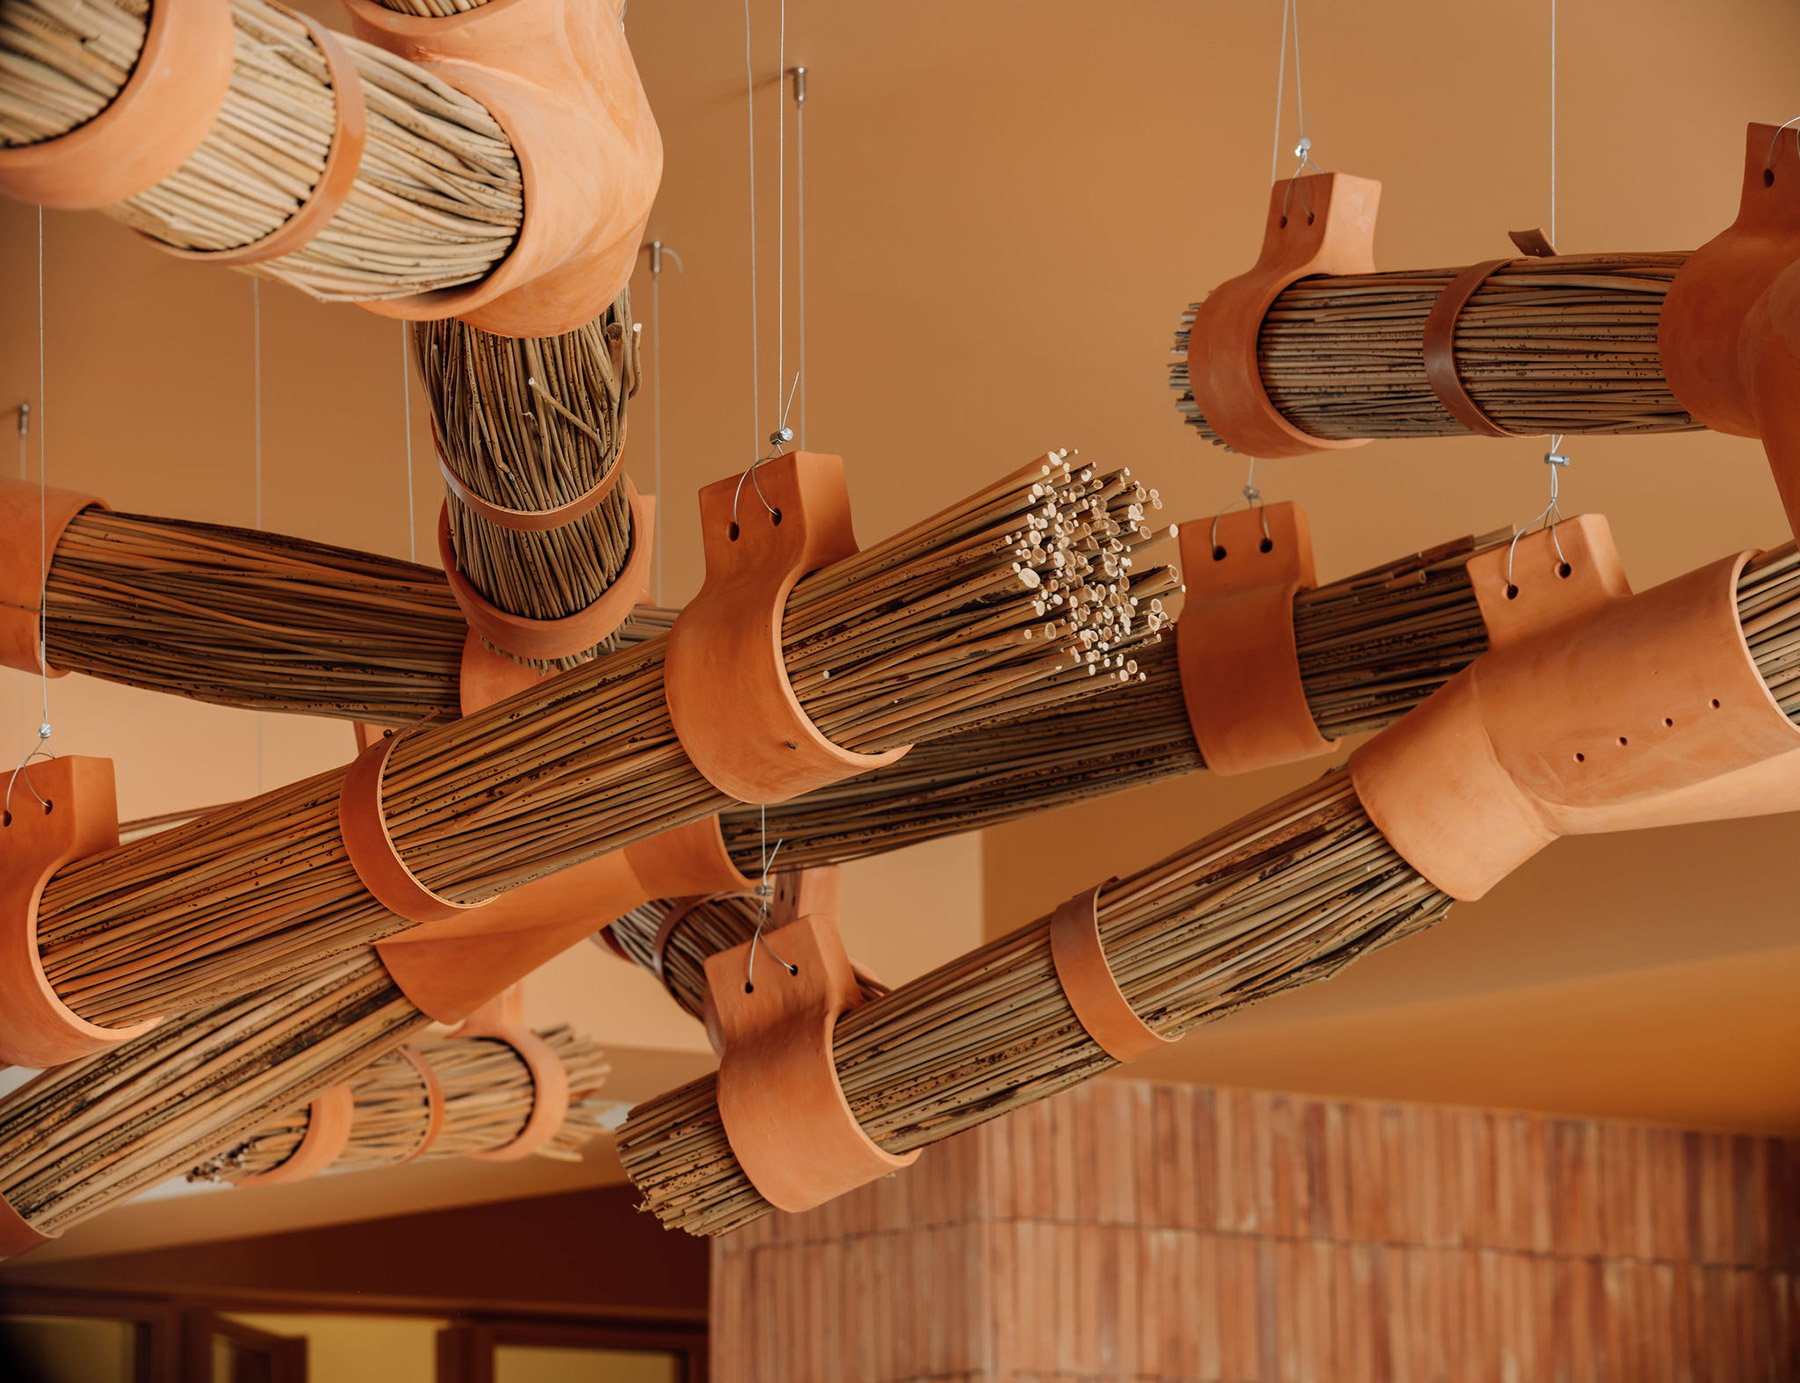
Above the seating area hangs the piece the studio considers the project’s pièce de résistance. Spacegram designs a one-off installation for each commission, and here it has created it from clay and wicker, two materials of the Ribatejo’s craft tradition. Bound bundles of wicker cross in every direction, joined by fired clay pieces that act as knots and suspended from the ceiling on fine cables. It was produced by Macheia and Atelier Gafe, the workshop of ceramicist Rebeca Gafe, two studios keeping Portuguese craft alive. Each piece was made separately and the whole was assembled afterwards, fitted together like a puzzle.
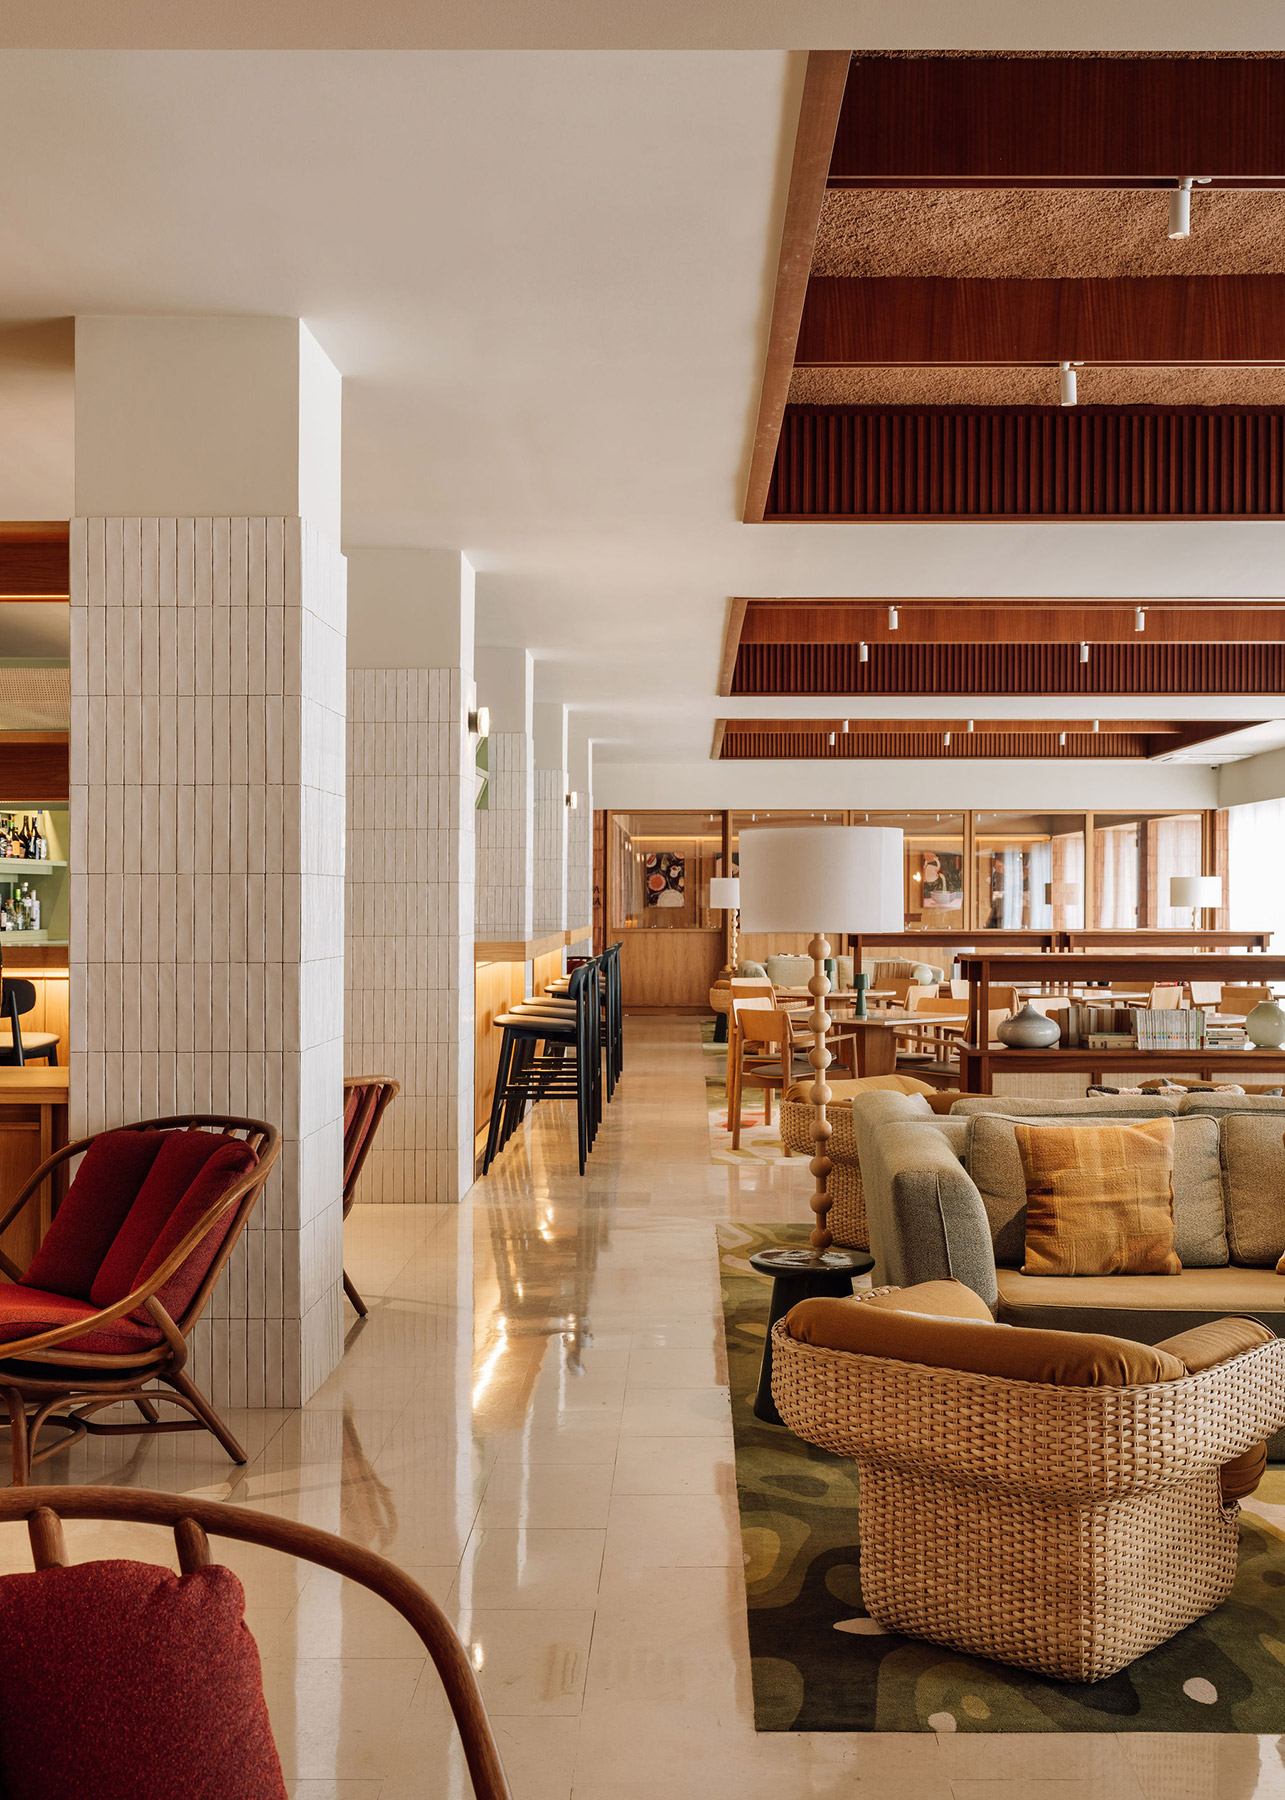
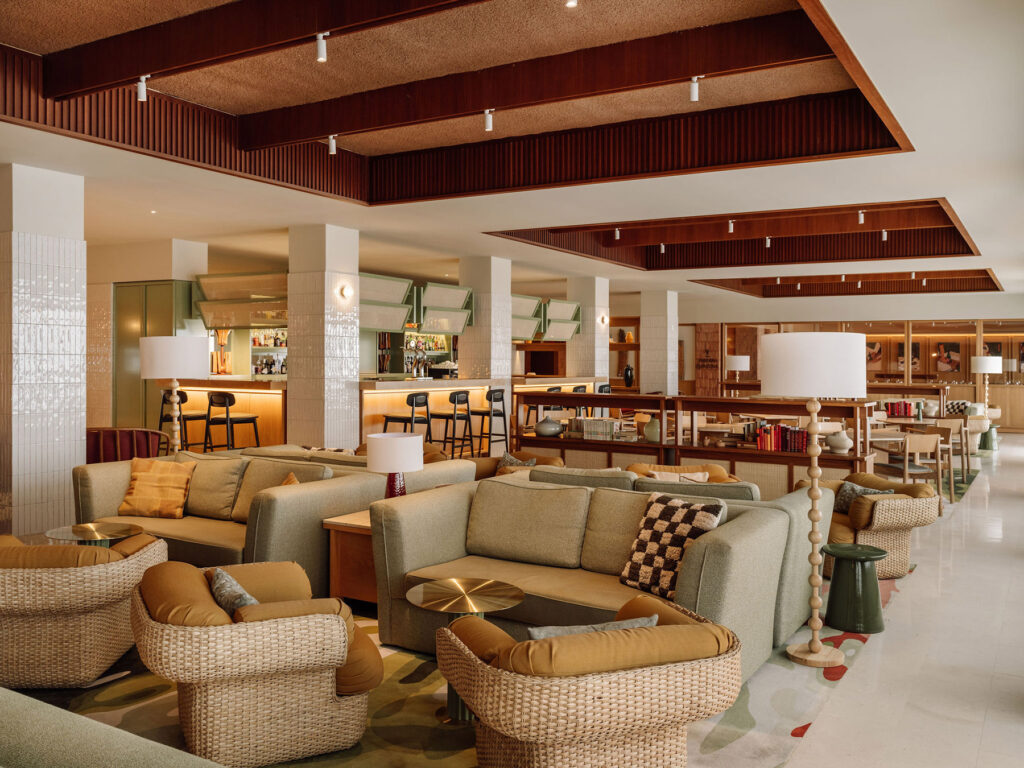
Beneath it, armchairs in curved wood with red cushions and a light wood bench are grouped on a rug of fluid patches in reds, pinks and greys. The route continues towards the bar through muted tones, soft surfaces and smooth finishes. Wood is present everywhere, in the slatted ceilings, the counters and the furniture. The bar appears as an extension of the lounge, so much so that “you don’t even need to get up from your chair to order a good Cartaxo red”, the architects remark.
The Ribatejo table
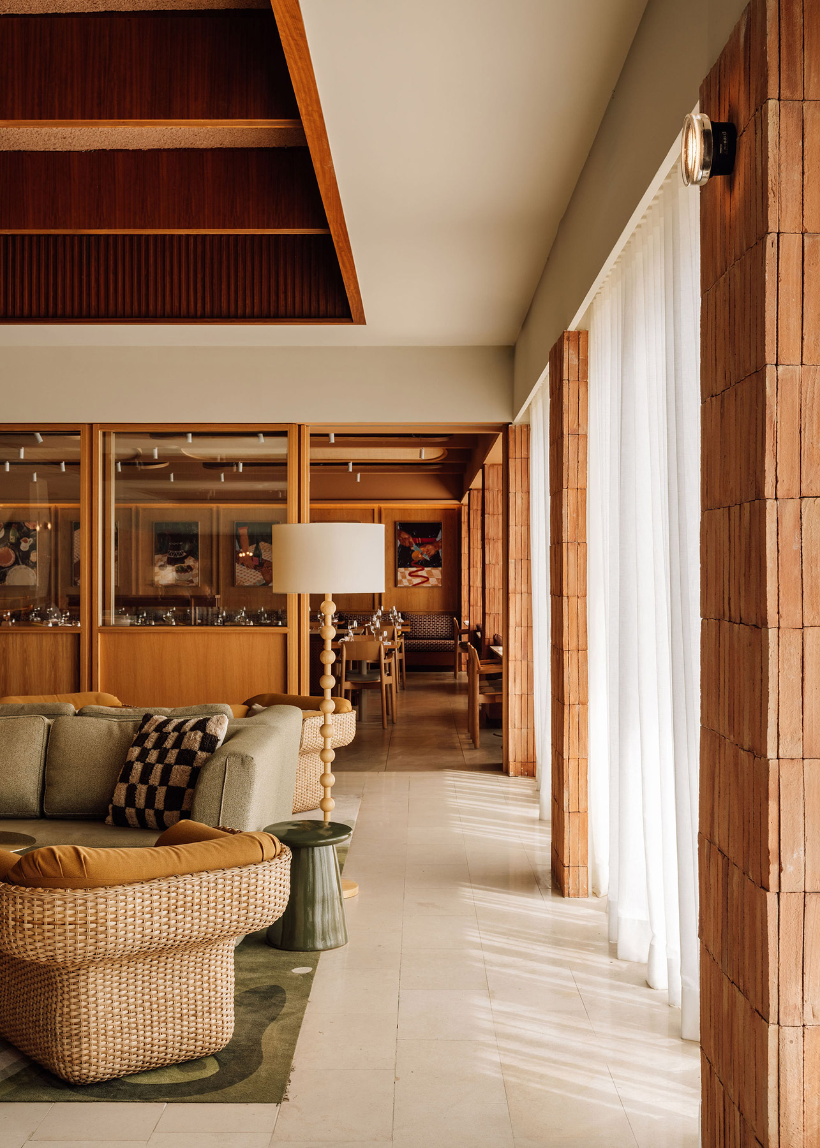
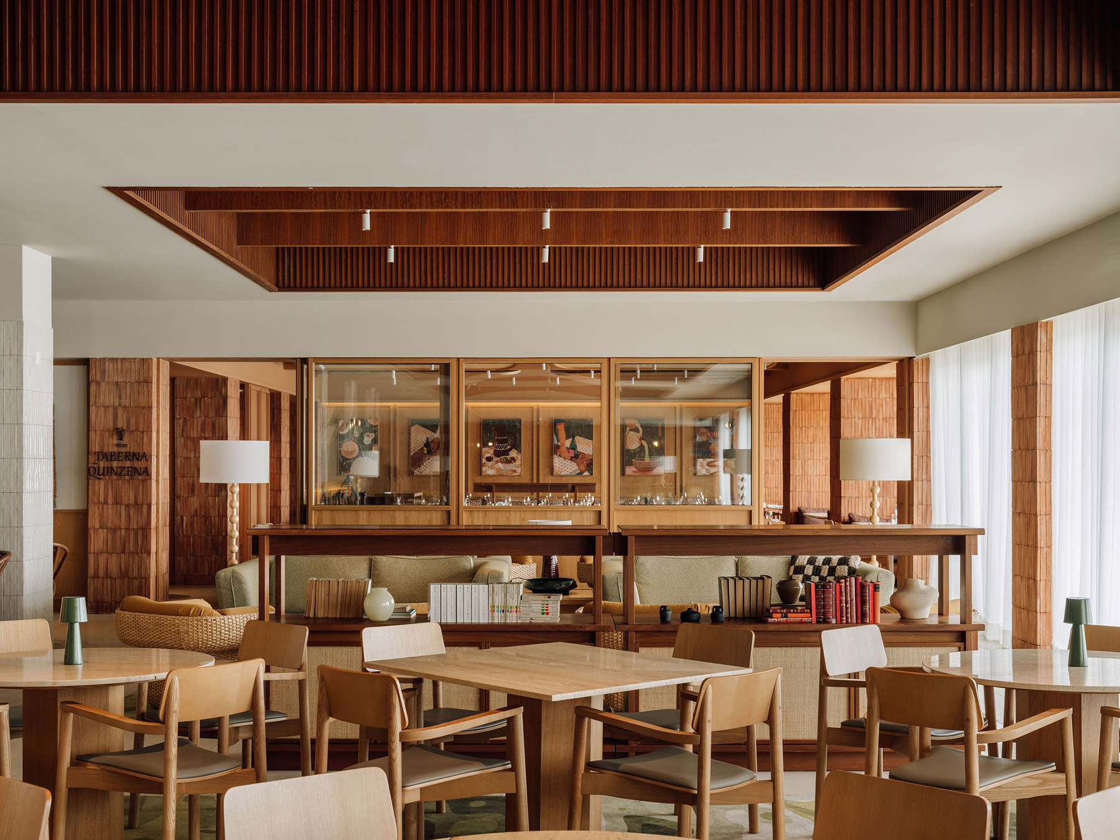
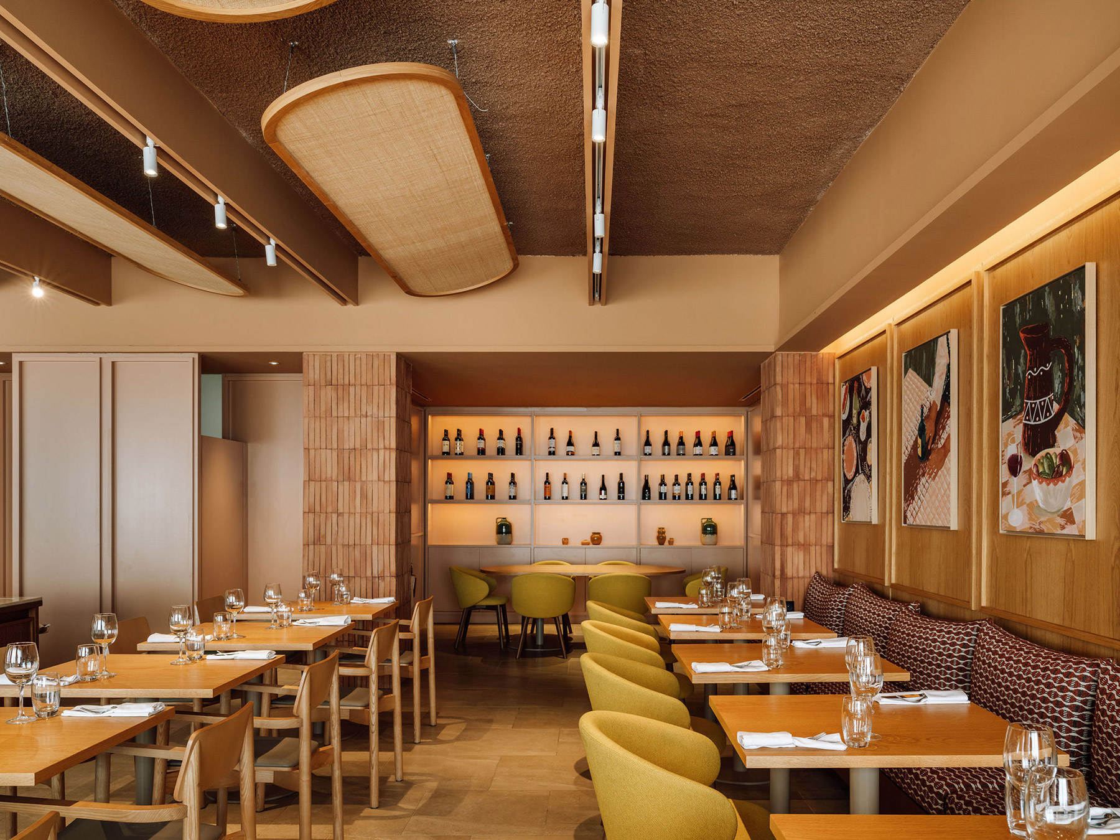
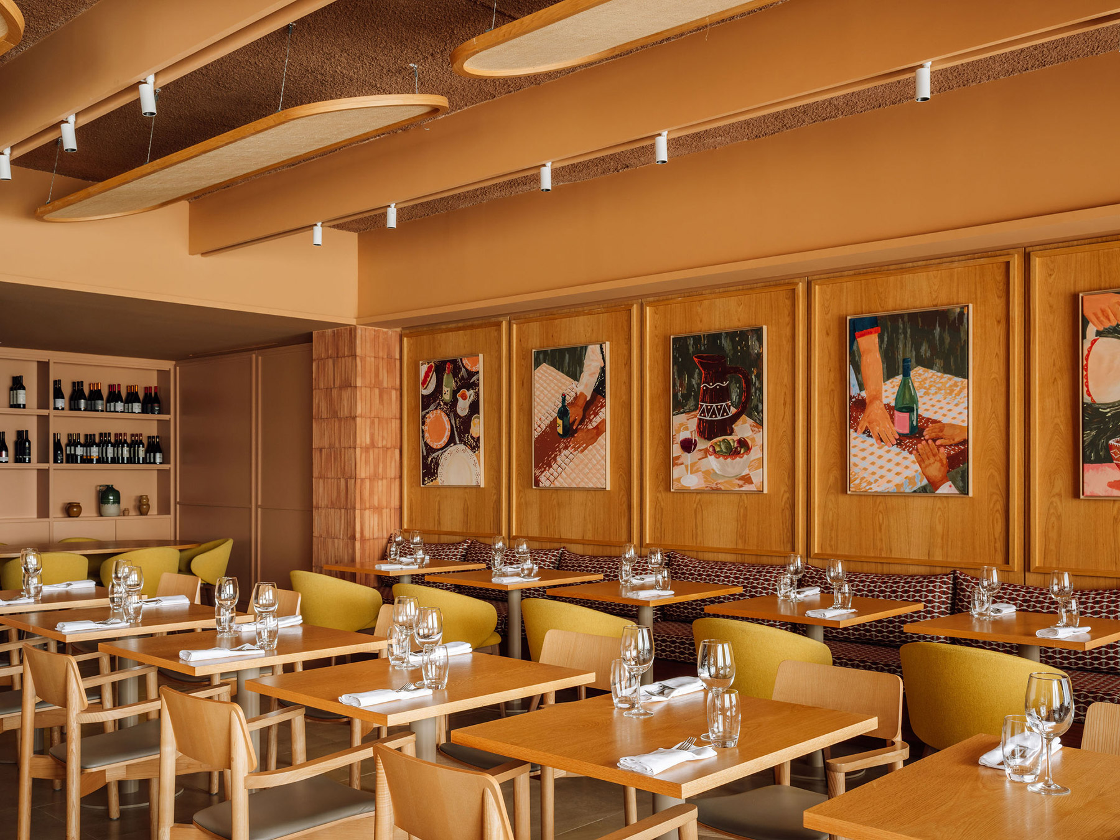
Guests move into the restaurant as if into the room next door, through glazed doors that keep the lounge in view. Continuity between the spaces was the studio’s main concern, aware that in hotels the dining room is often an add-on detached from the rest.
The walls are lined with framed oak panels that hold a series of brightly coloured paintings of table scenes, hands pouring wine, clay jugs and checked tablecloths. Light wood chairs, armchairs upholstered in yellow and banquettes with a garnet geometric pattern are spread beneath a sprayed cork ceiling from which wooden ovals are suspended. The light of the Tagus valley, always just around the corner, completes the room. Everything is meant to be touched and used, with a coherence between material and craft that gives the whole a familiar feel.
Rooms that feel like home
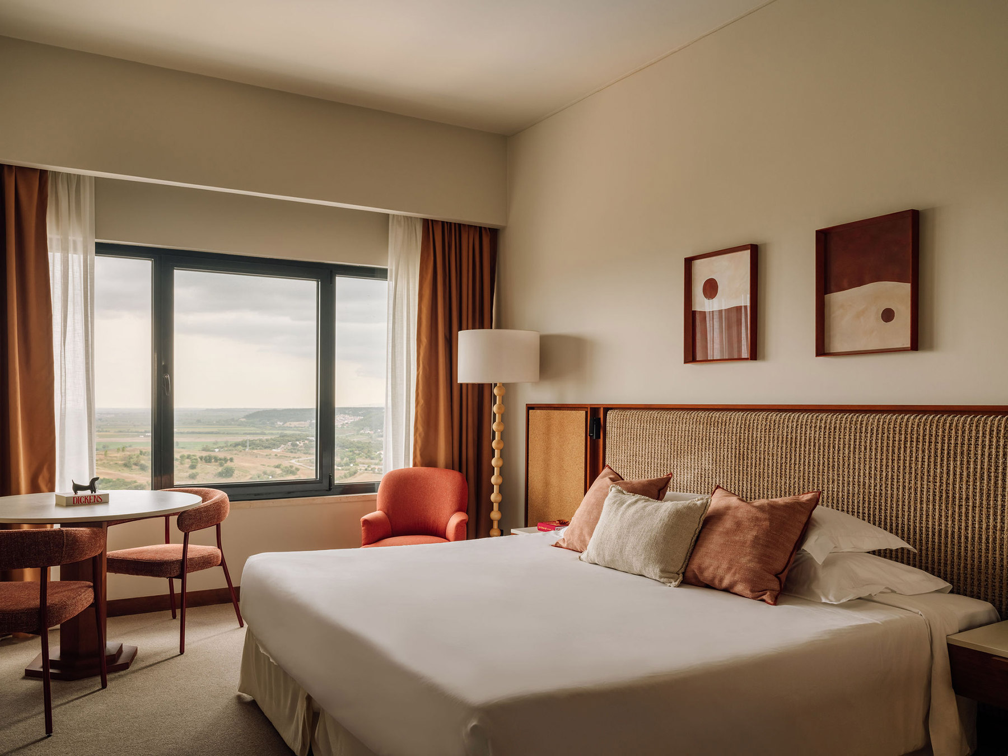
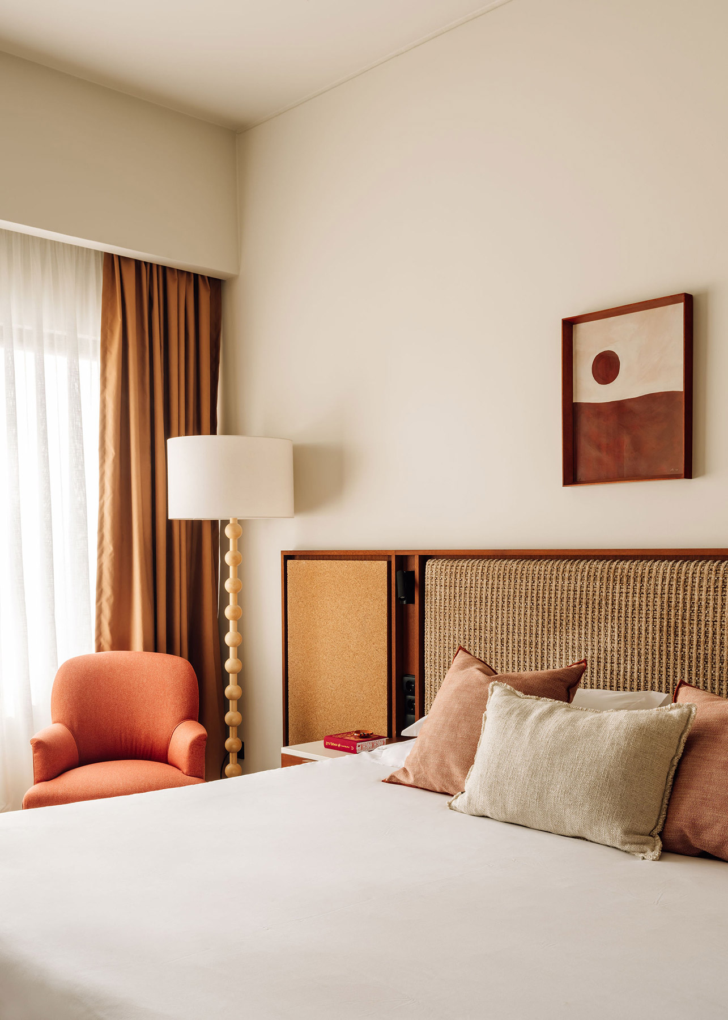
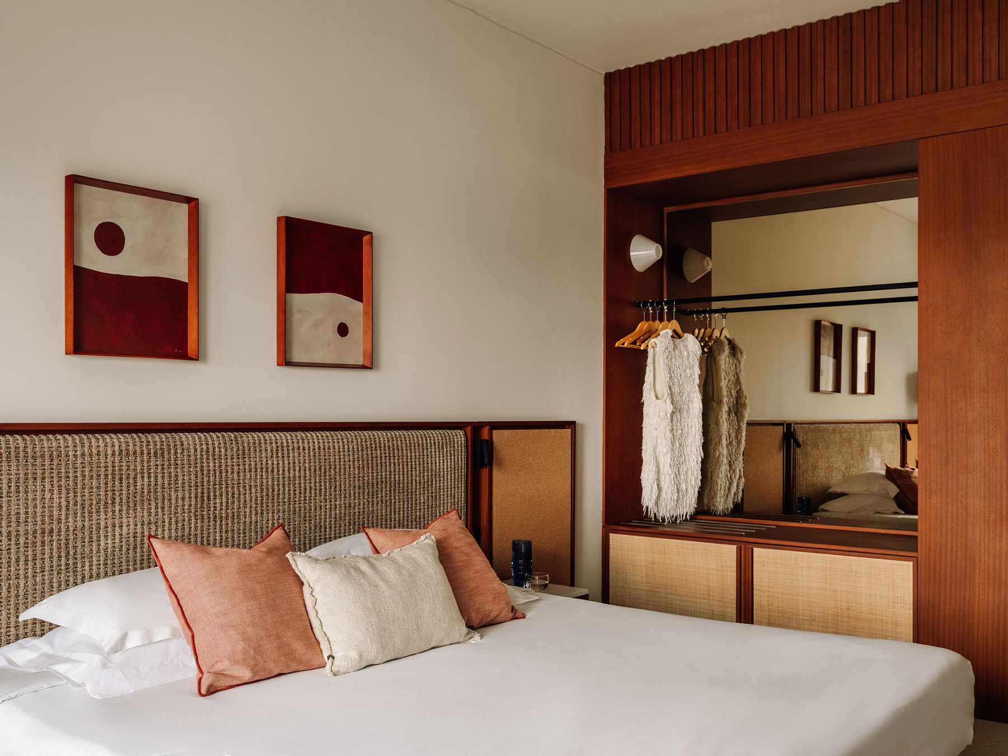
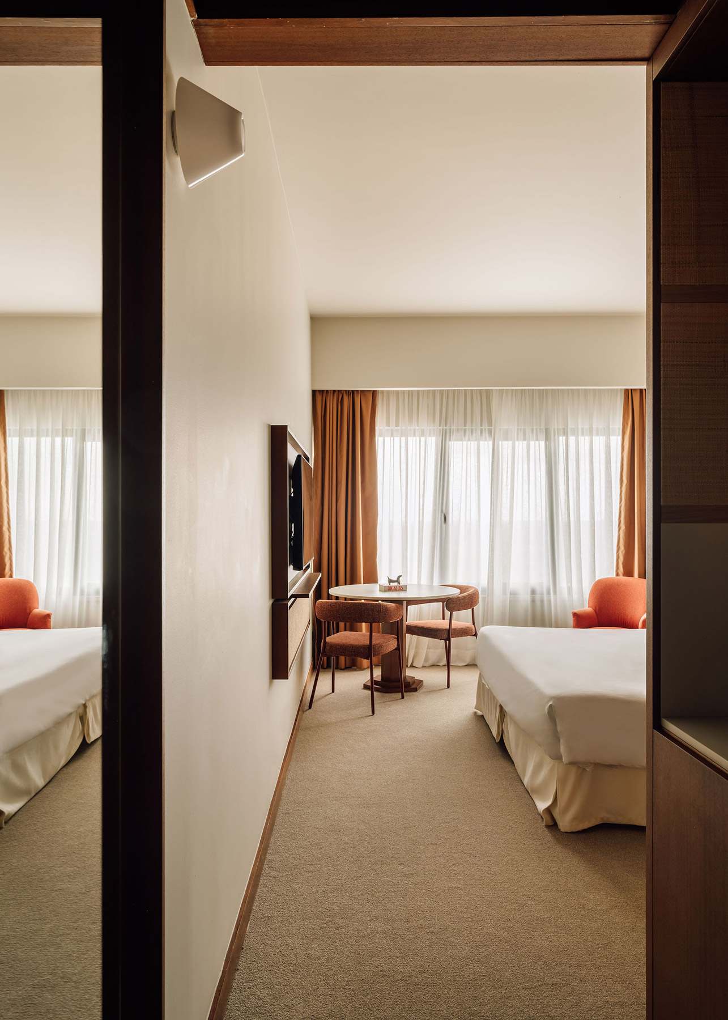
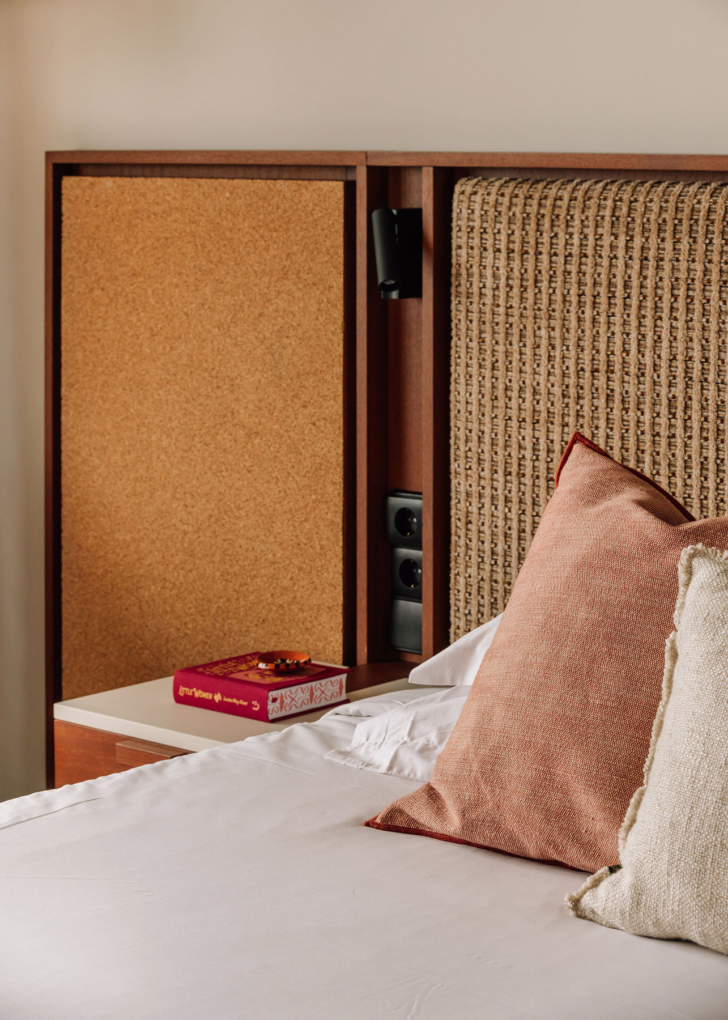
The rooms, which are being renovated in phases with a new visual identity, follow the same approach. The studio has focused on storage, the question that comes up every time someone unpacks a suitcase. A wardrobe in reddish wood, topped with slats, with natural-fibre doors and an open rail in front of the mirror, keeps luggage within sight. The headboard, woven in fibre, is flanked by cork panels, while linen cushions in earthy tones and two works in red and off-white soften the sobriety of the whole.
Santarém is also a city of trade fairs and conferences, and many of its guests travel for work. These travellers need comfort, but also to recognise the place where they are. Spacegram has sought that balance between space and comfort, far from the sterile minimalism that has taken hold in so many hotels.
Spa, pool and gym
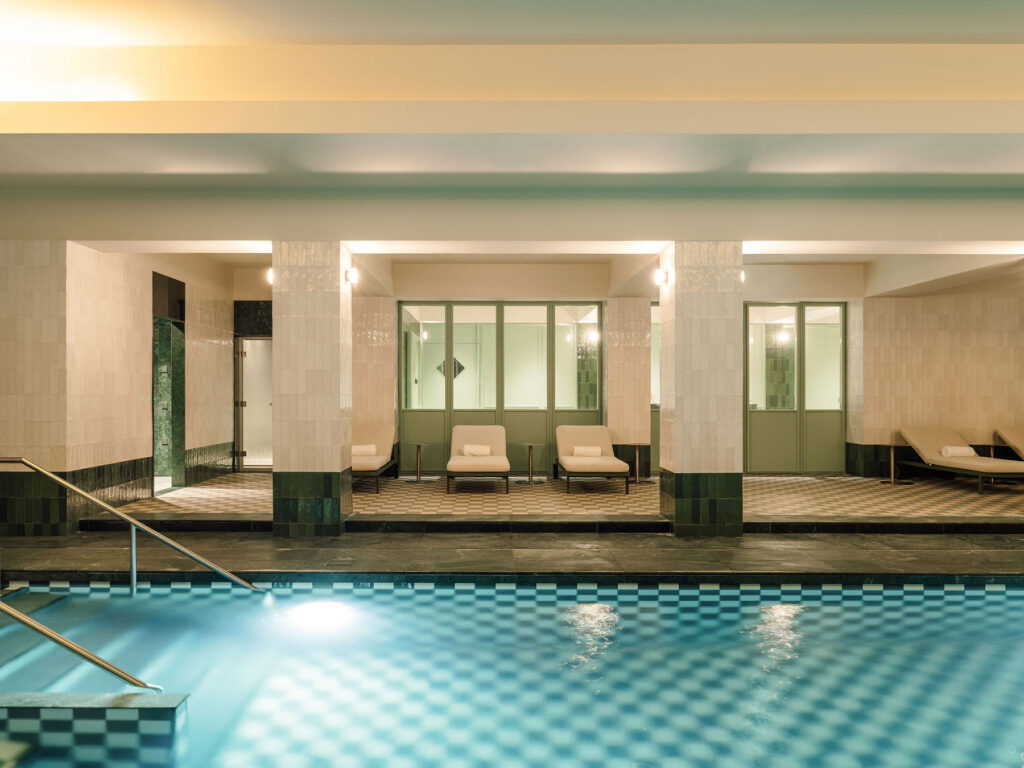
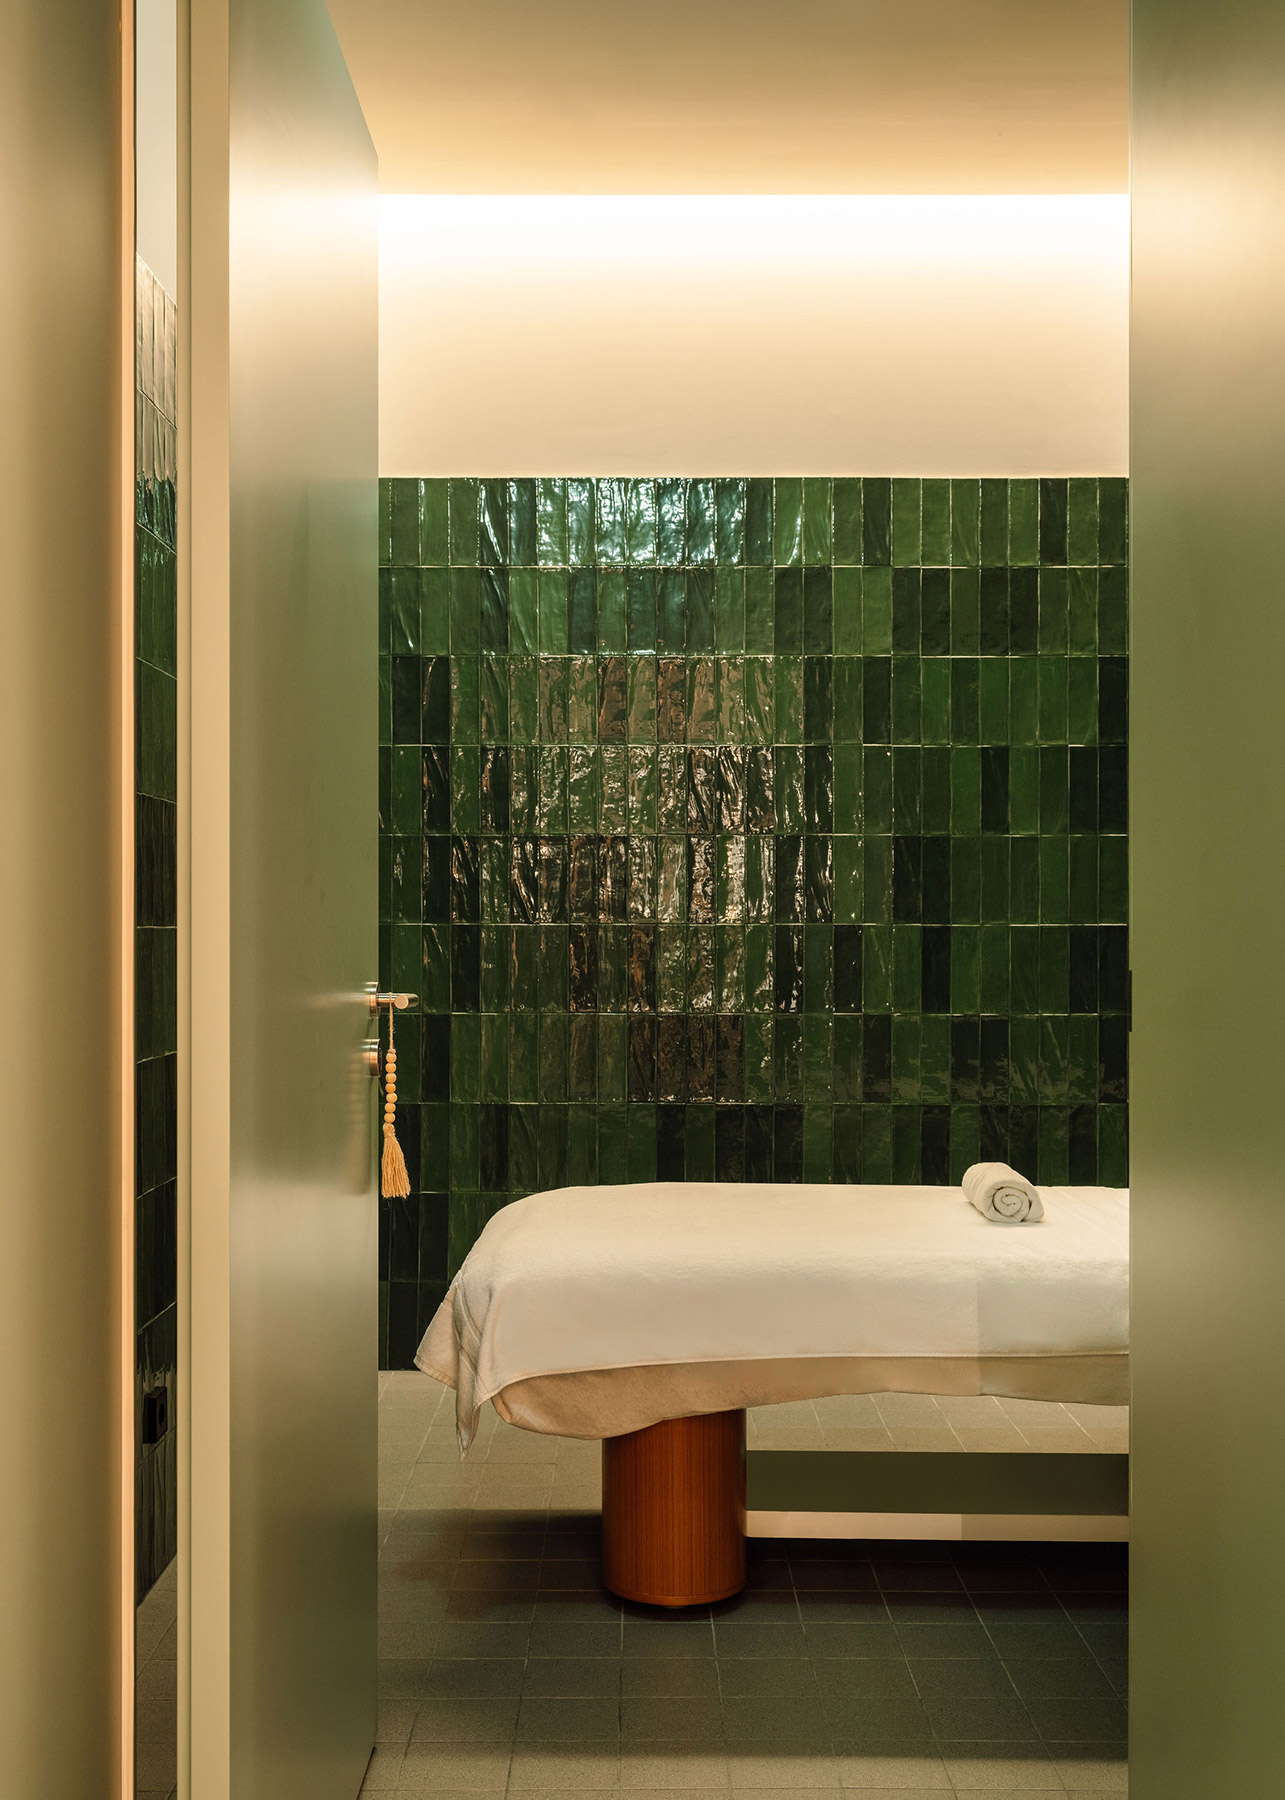
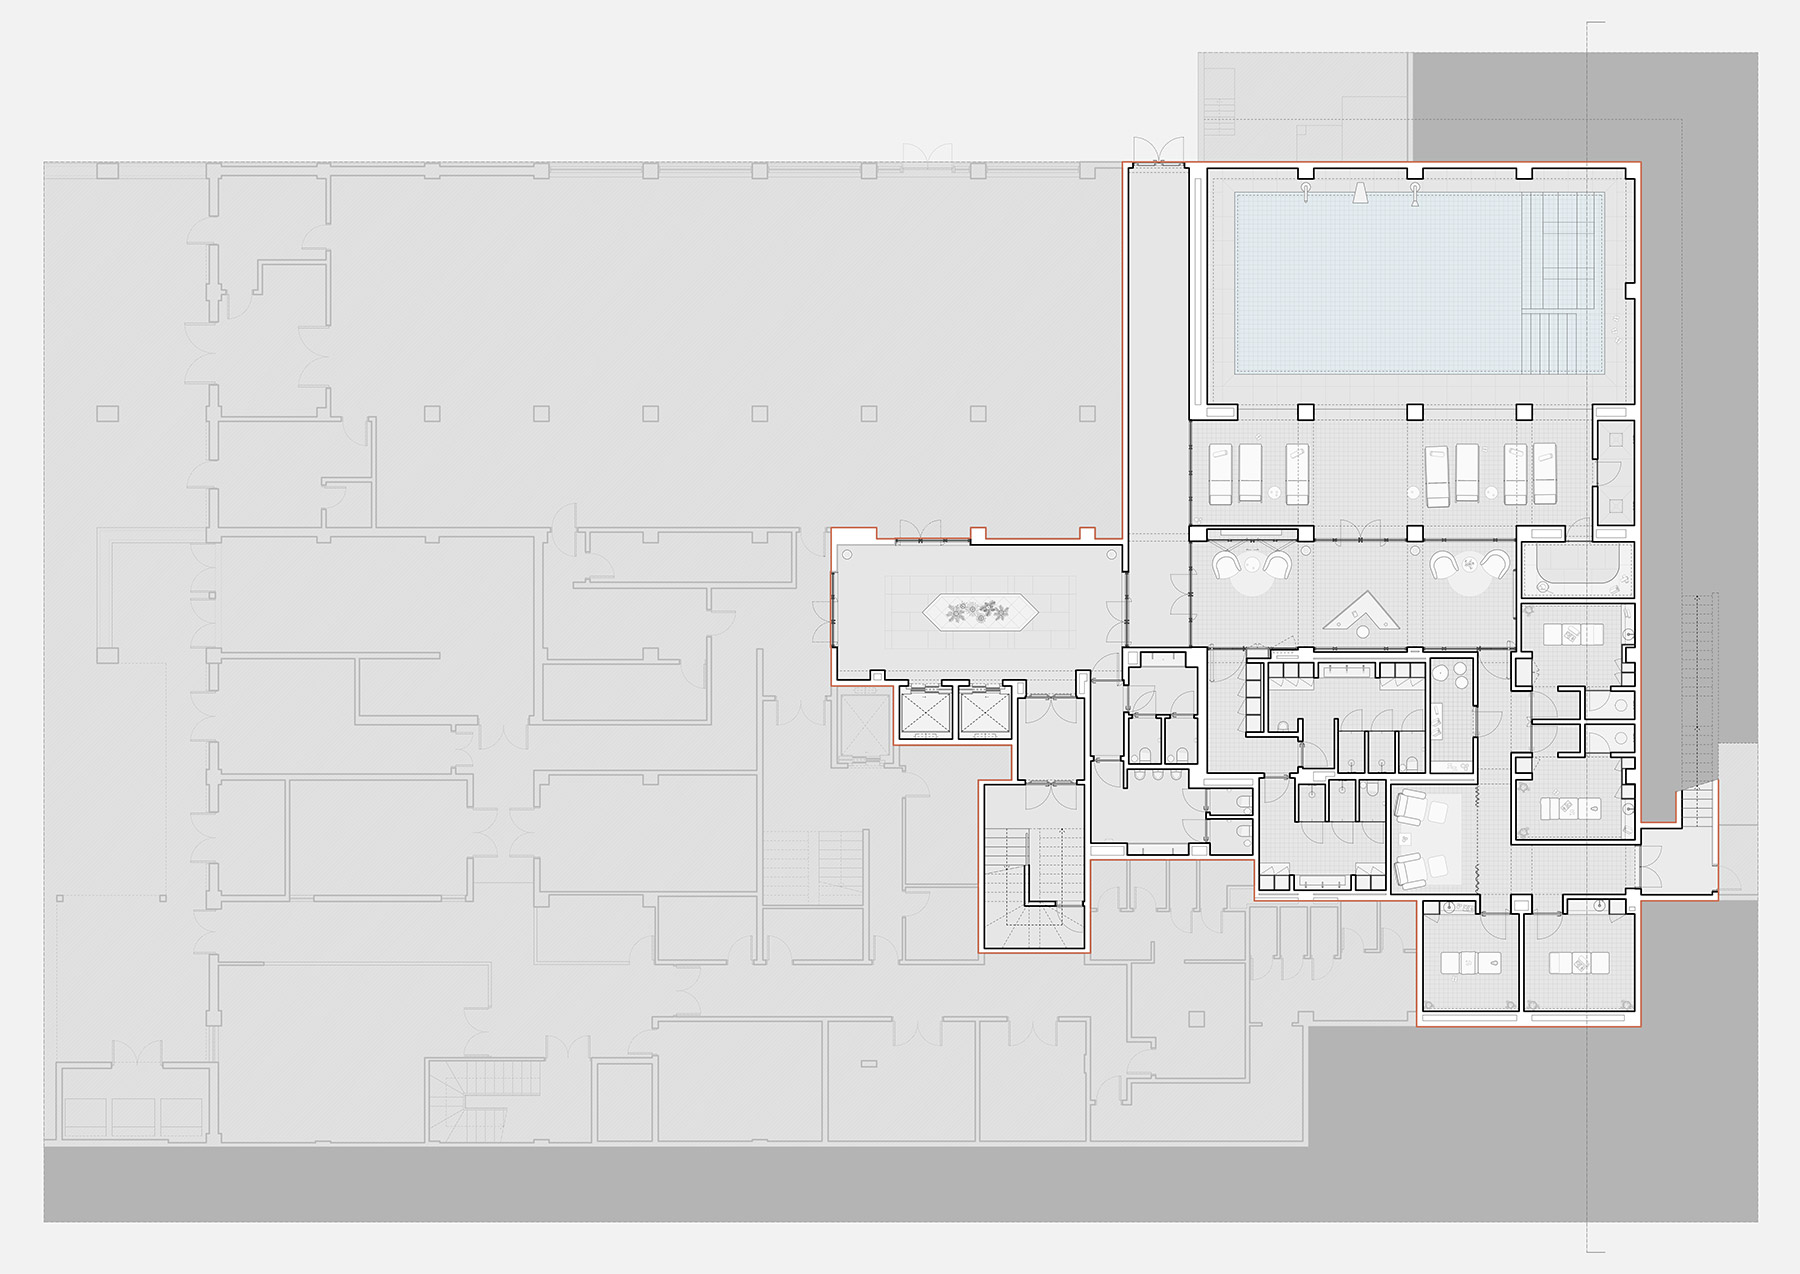
On the lower floor, the hotel has an unusually large spa and an indoor swimming pool. Spa culture, the architects acknowledge, has shallow roots in Portugal, and many hotels reduce it to an exercise in vanity. Here the spa and the pool extend the language of the floors above. In the treatment rooms, handmade green glazed tiles with an irregular sheen cover the walls, and the treatment table rests on a cylindrical wooden base.
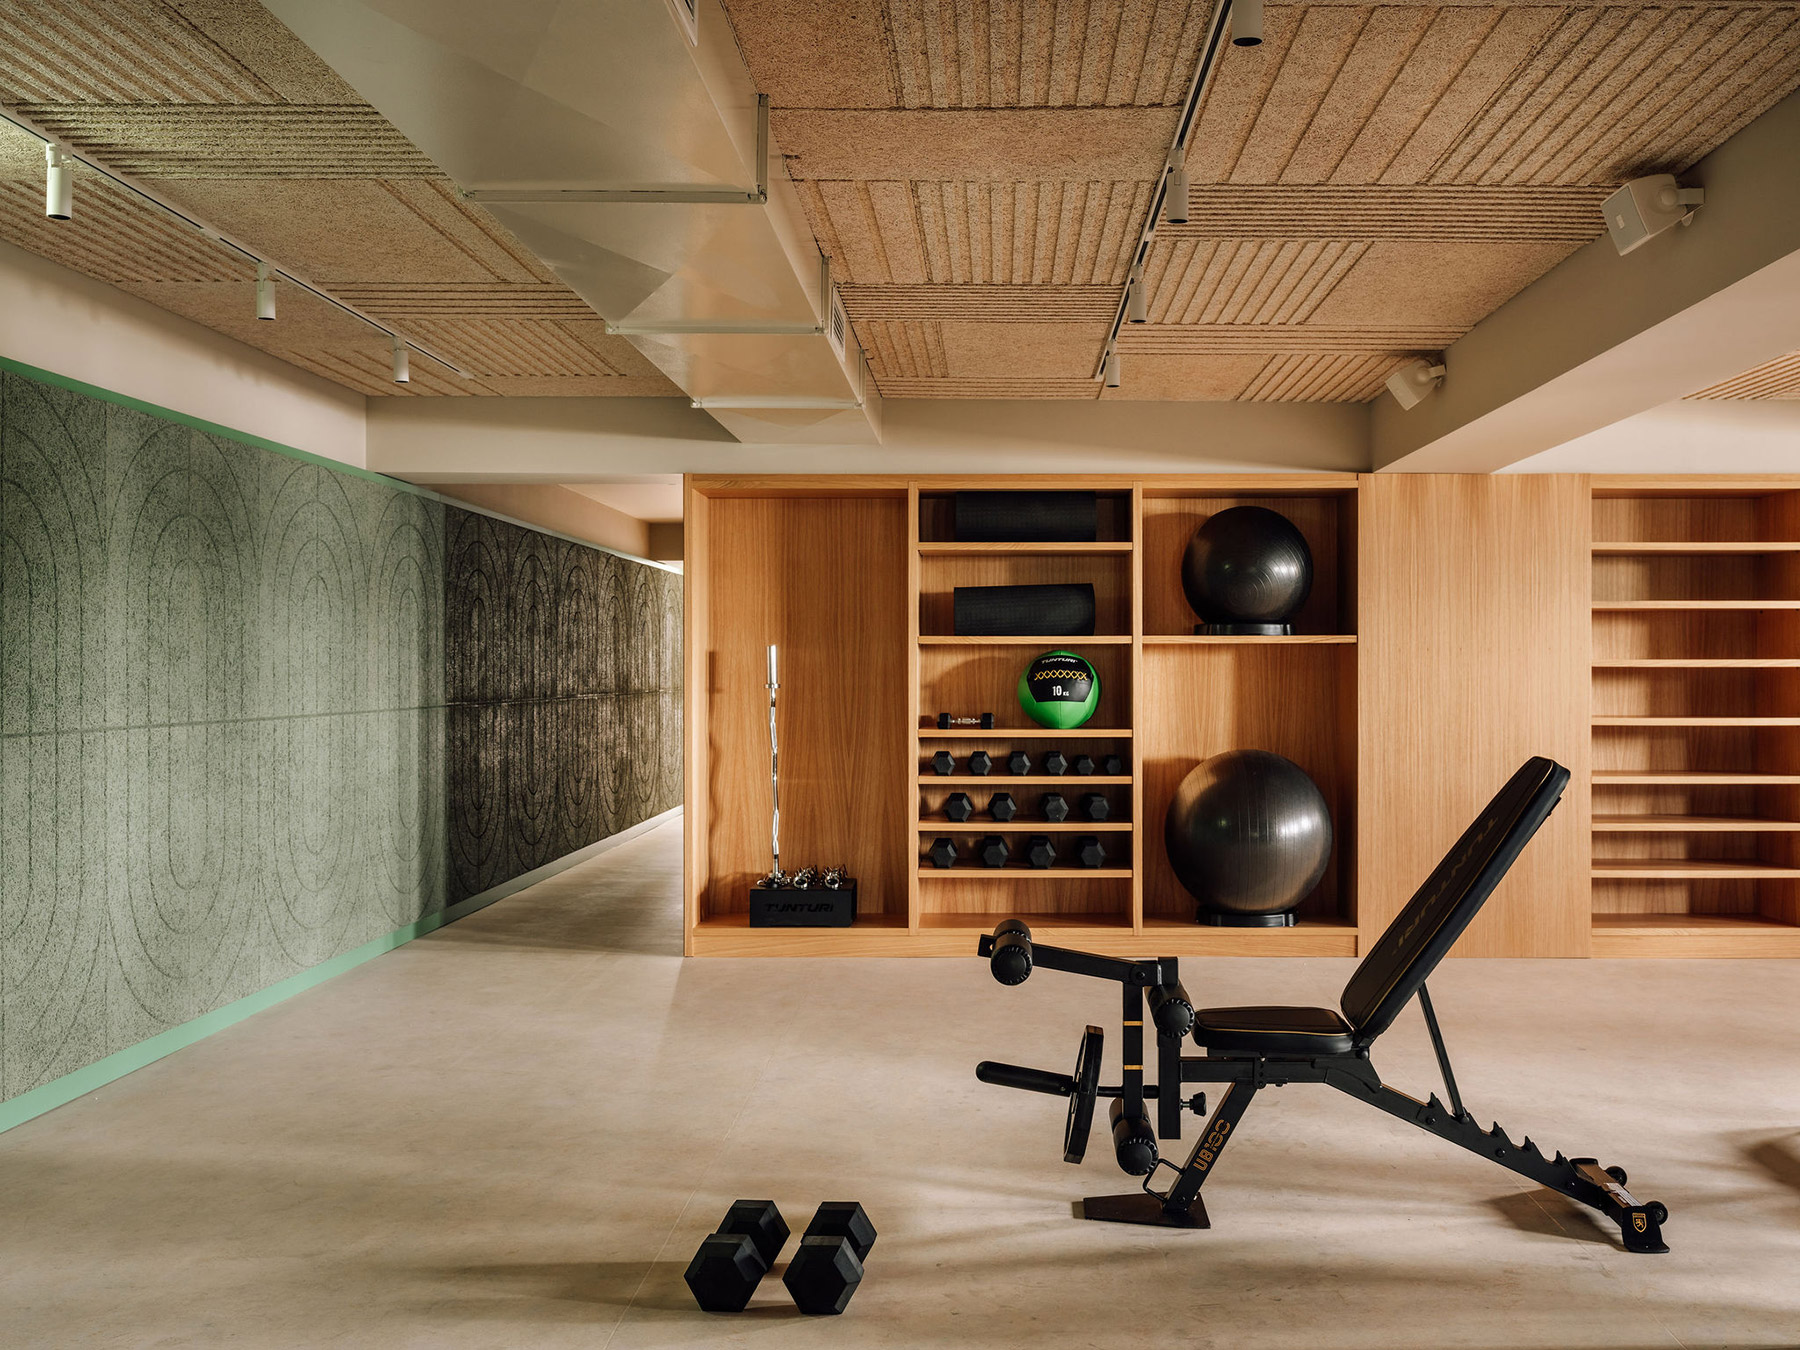
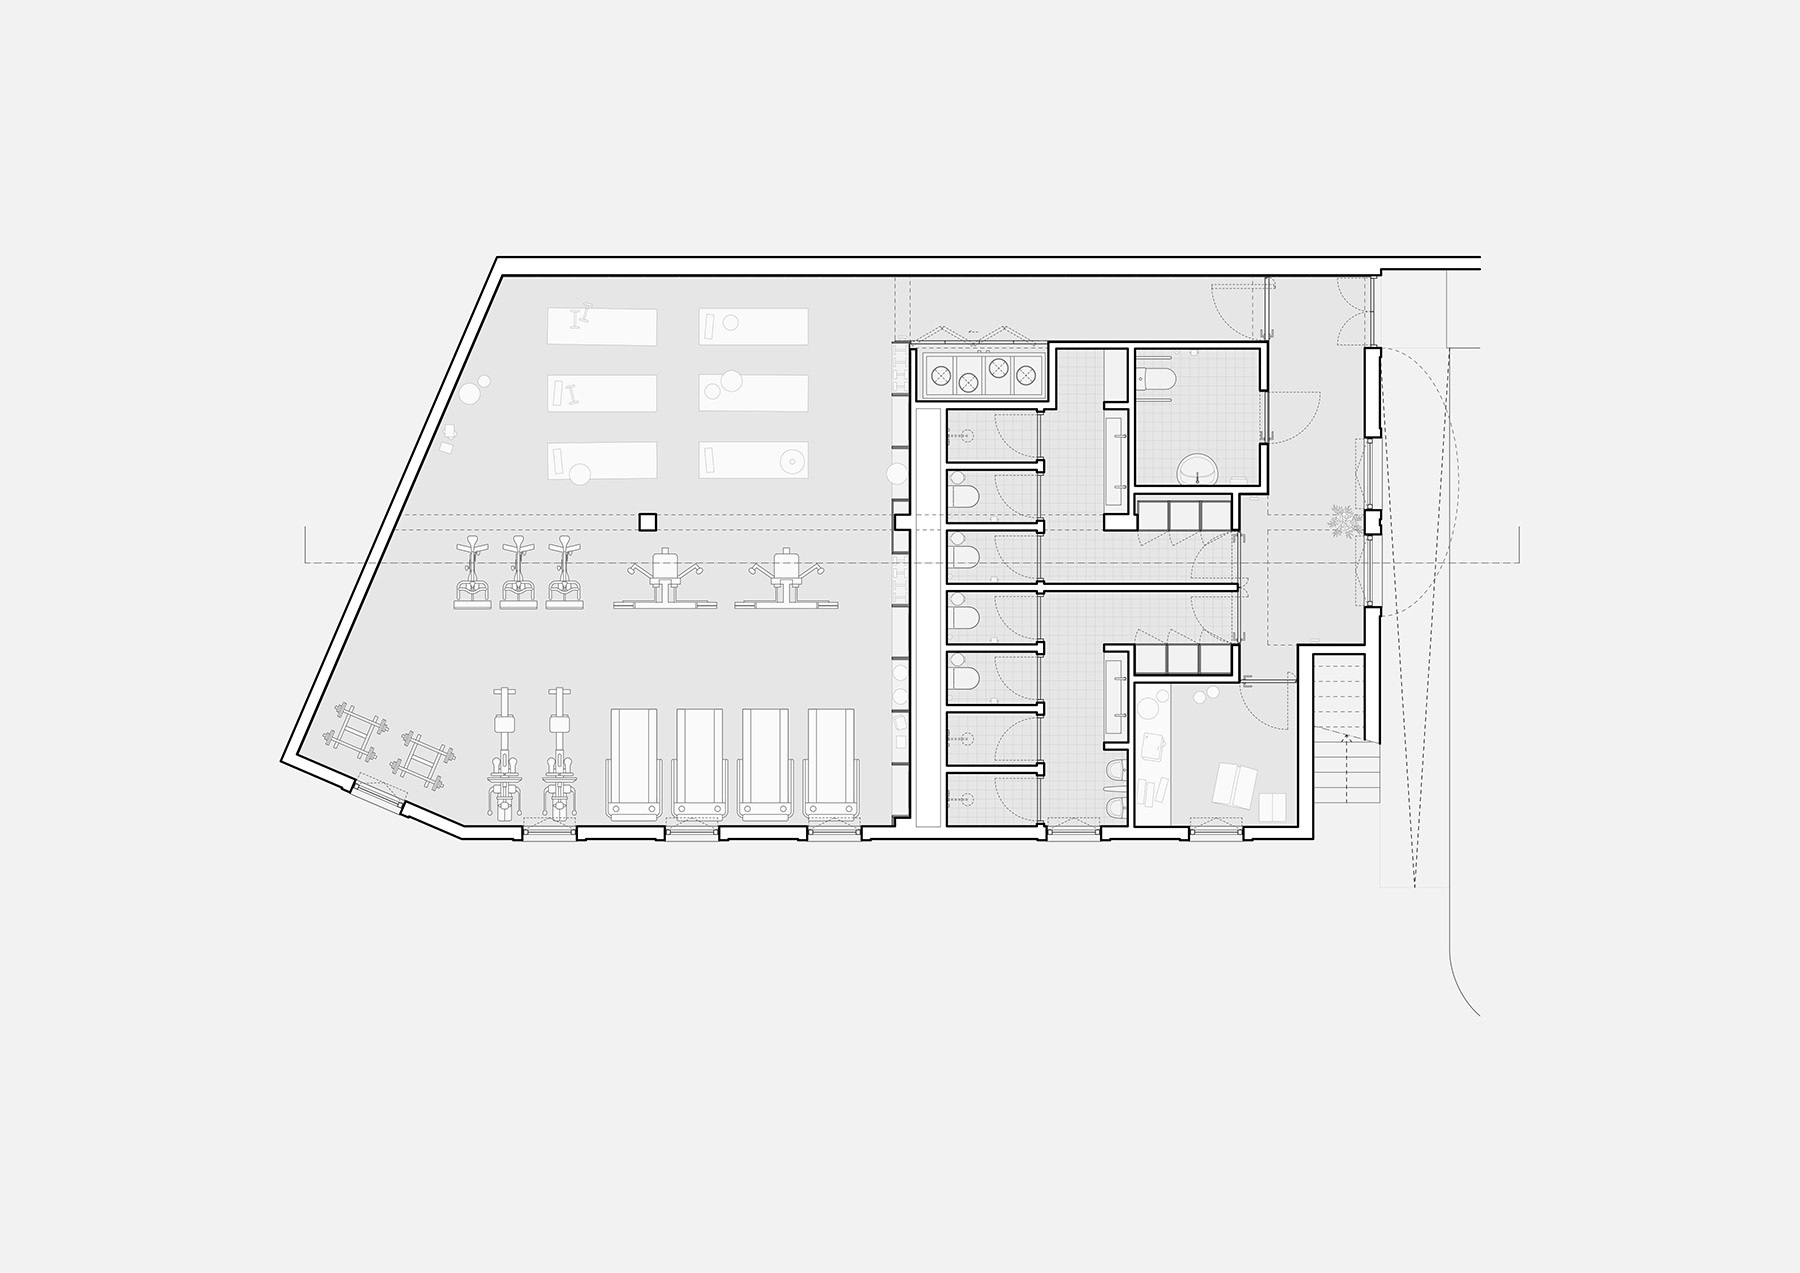
The gym shares the same materials, cork and warm timber, with enough room to train without having to dodge the machines. It is a minor detail, they point out, and the first thing business travellers notice.
Works behind an open door
Most of the renovation was carried out while the hotel remained fully operational. The studio had to work in phases and in blocks, restructuring some areas of the building while others went on receiving guests, with fast and effective technical solutions. “That adaptability became a creative drive”, say Ana Ferrão and Bruno Pereira. Each space was put to the test as soon as it was finished, and daily use gradually showed what worked at reception, in the bar or on the way from the lobby to the spa, and how the whole should be read.
From the Portas do Sol, Santarém looks out over the Tagus and the Lezíria. Verdi Santarém looks in the same direction, towards the clay, the wicker and the wine of the land around it, so that whoever sleeps there knows in which corner of the world they have woken up.
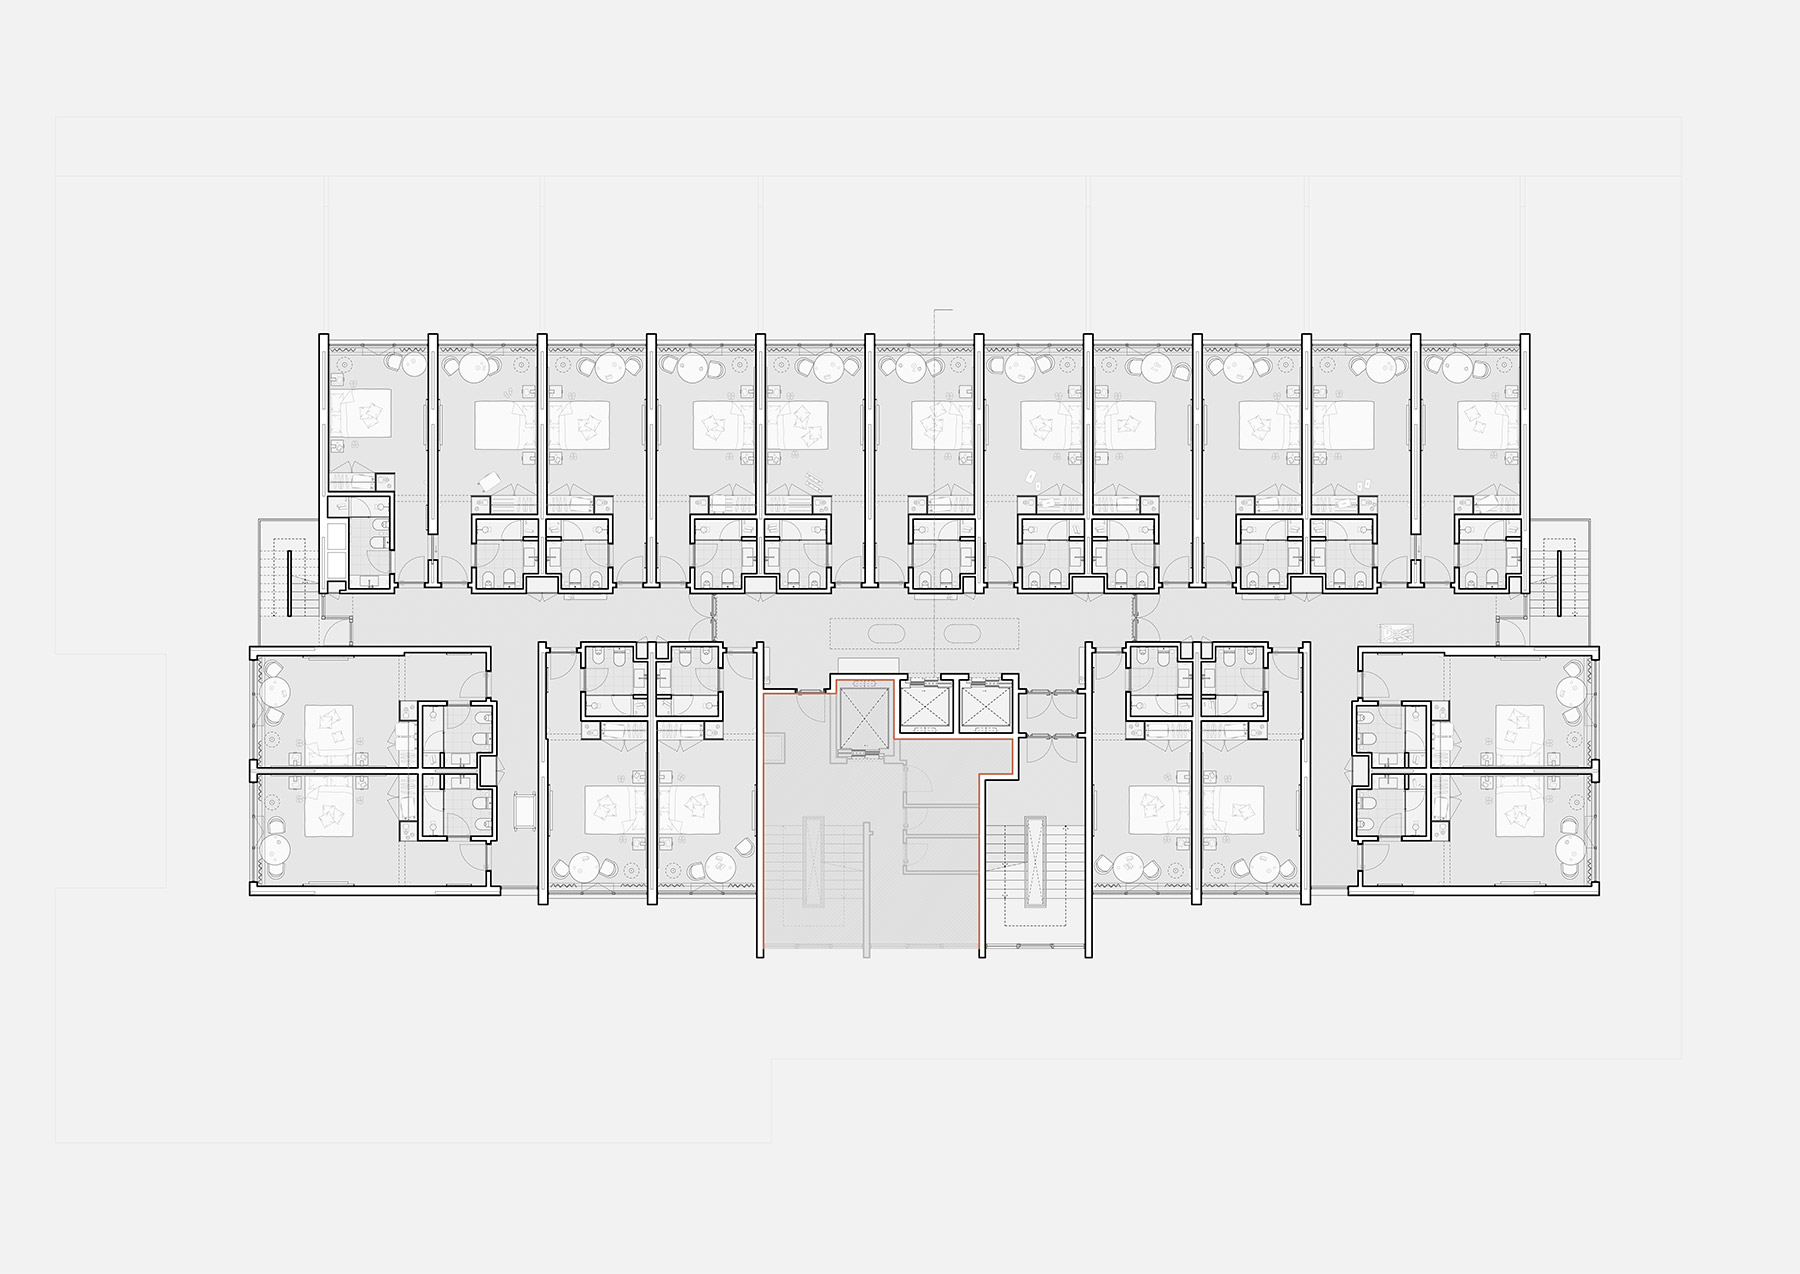
Project: Hotel Verdi Santarém.
Location: Santarém, Ribatejo (Portugal).
Programme: renovation of the lobby, reception, bar, restaurant, guest rooms, spa, indoor pool and gym.
Client: Corinthia Group, Verdi Hotels.
Completed: 2026.
Interior design: Spacegram.
Lobby installation: designed by Spacegram, produced by Macheia and Atelier Gafe.
Photography: Francisco Nogueira.
Source: Spacegram.
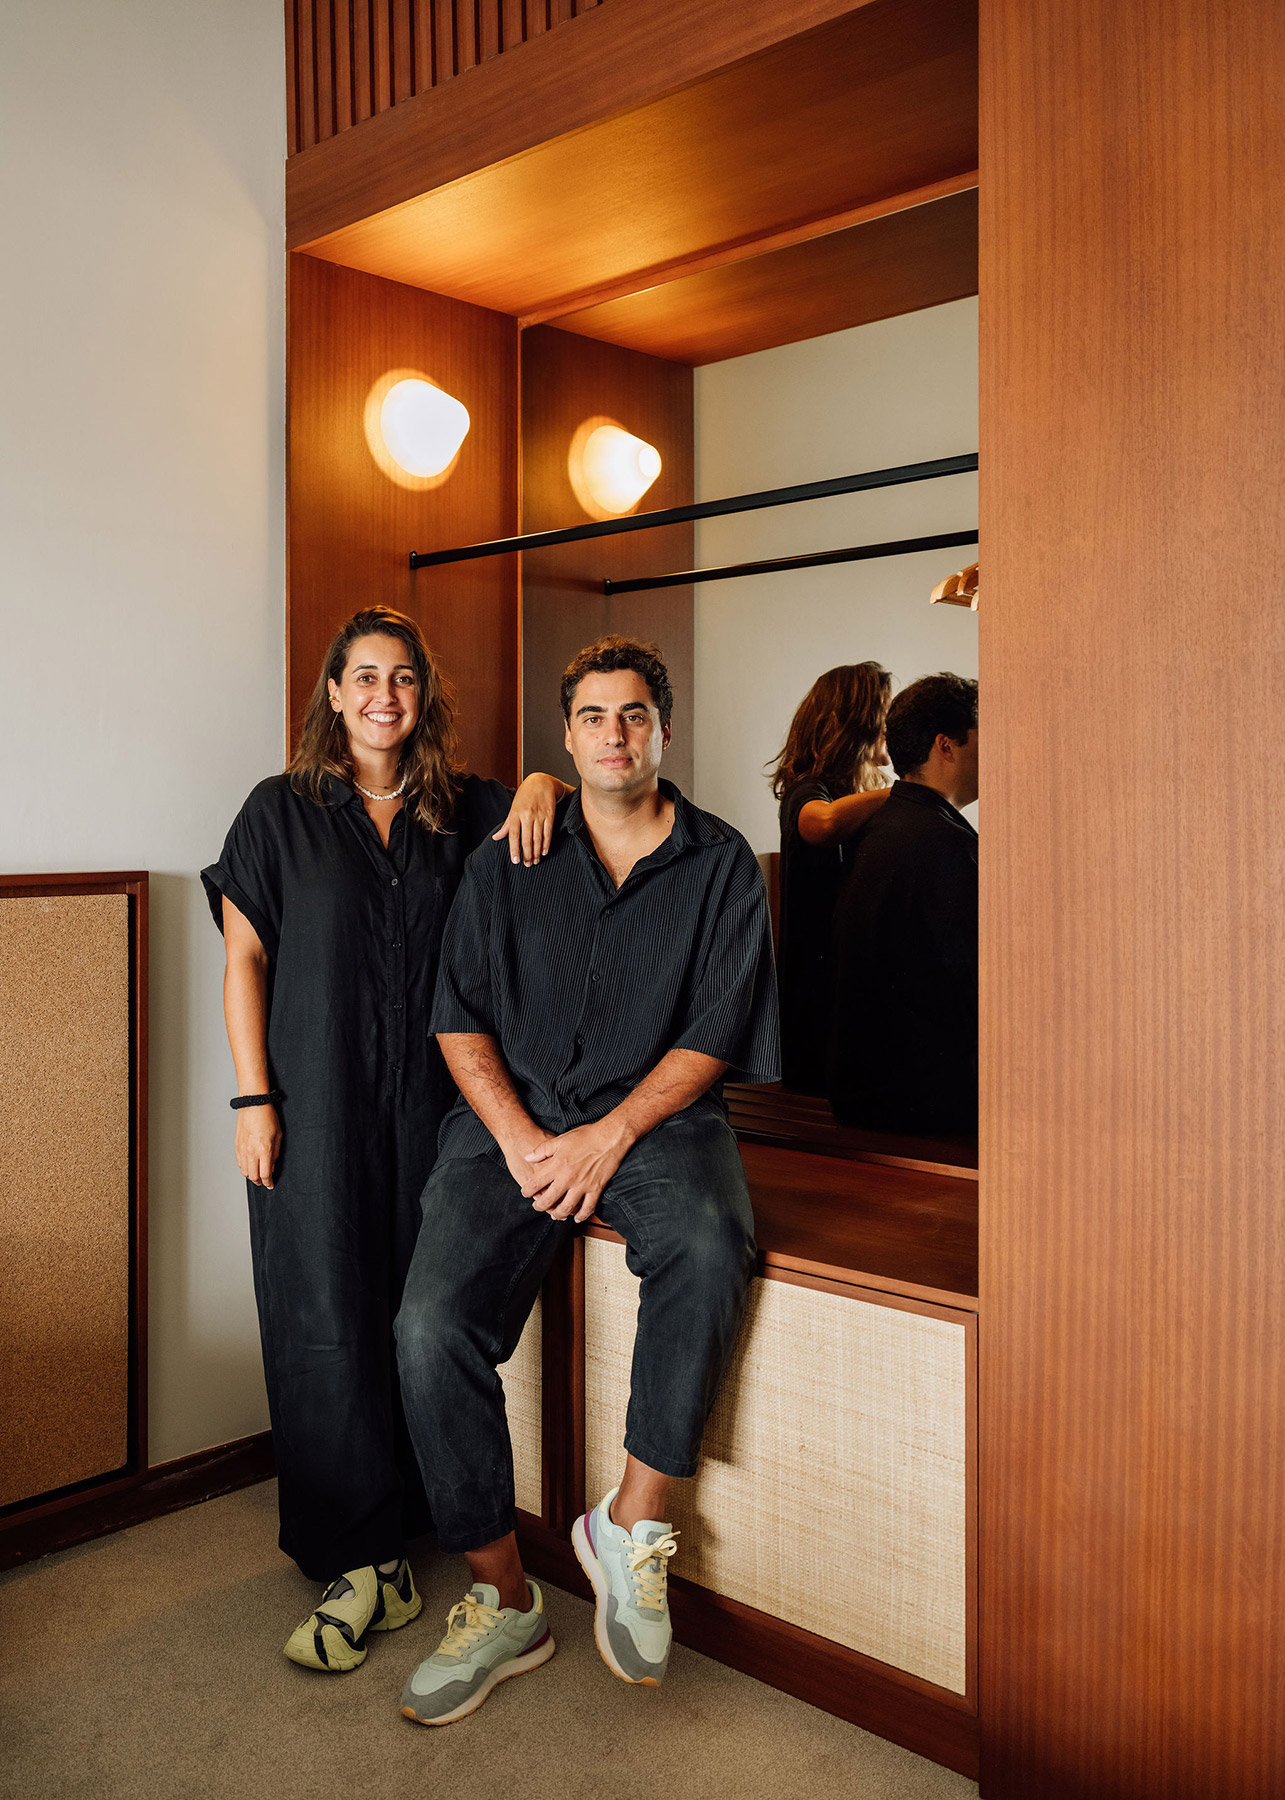
Spacegram
Spacegram is an architecture and design studio based in Lisbon, founded in 2017 by Ana Ferrão and Bruno Pereira. Since its creation, the studio has boldly combined graphic and spatial design, exploring new concepts that go beyond conventional aesthetics to propose immersive and striking experiences.
Spacegram pursues a holistic, transdisciplinary approach in which architecture, interior design and objects come together as a cohesive narrative. Its method rests on continuous exploration through tests and prototypes, on the integration of the graphic and the spatial, working with texture, form and colour with precise sensitivity, and on design with a human purpose, treating space as a living entity that responds to those who inhabit it. See full biography.
Spacegram
Rua Carlos Mardel 5
1900-117 Lisboa
+351 91 336 90 36
info@spacegram.com
spacegram.com
@spacegramstudio
Project by Spacegram