
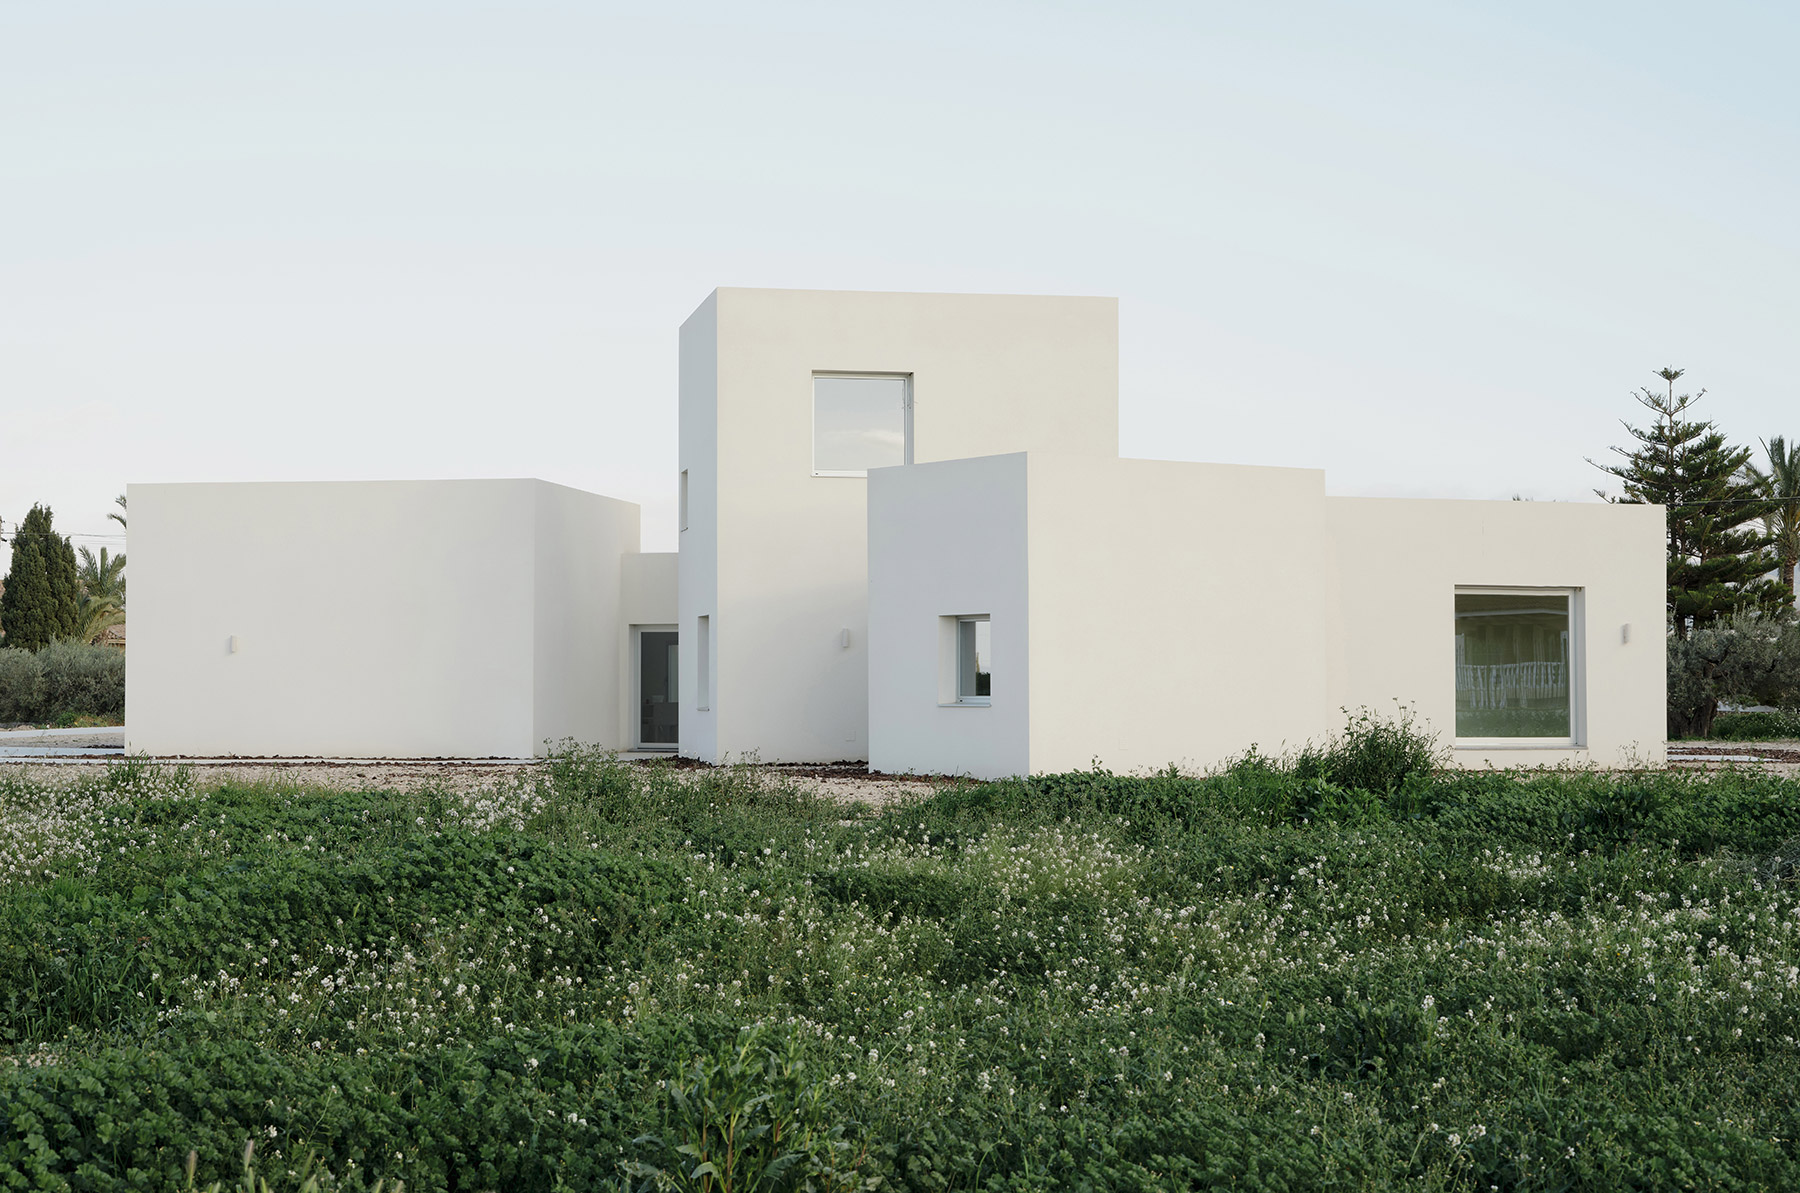
The huerta of Lorca, its irrigated farmland, stretches across the plain of the Guadalentín valley, a fertile soil ringed by mountain ranges and subject to a semi-arid climate in which every drop of water has always had an owner, a turn and a memory. Here, farming draws on the Guadalentín river and on an irrigation network of Andalusi origin that has been kept up for centuries almost without interruption.
The writing of this landscape begins early. In 1268, Alfonso X the Wise signed two royal decrees for Lorca: one divided up the land; the other shared out the clear waters, the turbid waters and the rainwater. That distinction reveals a culture that learned to make use even of floods laden with silt. Since 1785, the Puentes and Valdeinfierno reservoirs have regulated the flow of the rivers and springs that feed the valley. Today the Comunidad de Regantes de Lorca, the irrigators’ association founded in 1978, manages some 23,800 hectares of irrigable land and brings together around 12,000 members. Traditional irrigation channels coexist with drip irrigation, and the hydraulic heritage remains living infrastructure.
The result is one of the municipalities with the largest farmed area in Spain and an essential part of what has come to be called the market garden of Europe. Winter vegetables dominate the fertile plain: broccoli, lettuce and, above all, artichokes, which travel across half the continent every season. On higher ground, irrigated land gives way to dry-farmed almond trees, olive groves and cereals. Over this horizontal tapestry, ploughed in regular strips, lie scattered farmhouses that have grown by aggregation, one addition at a time, and high above, presiding over the valley, stands the castle of Lorca.
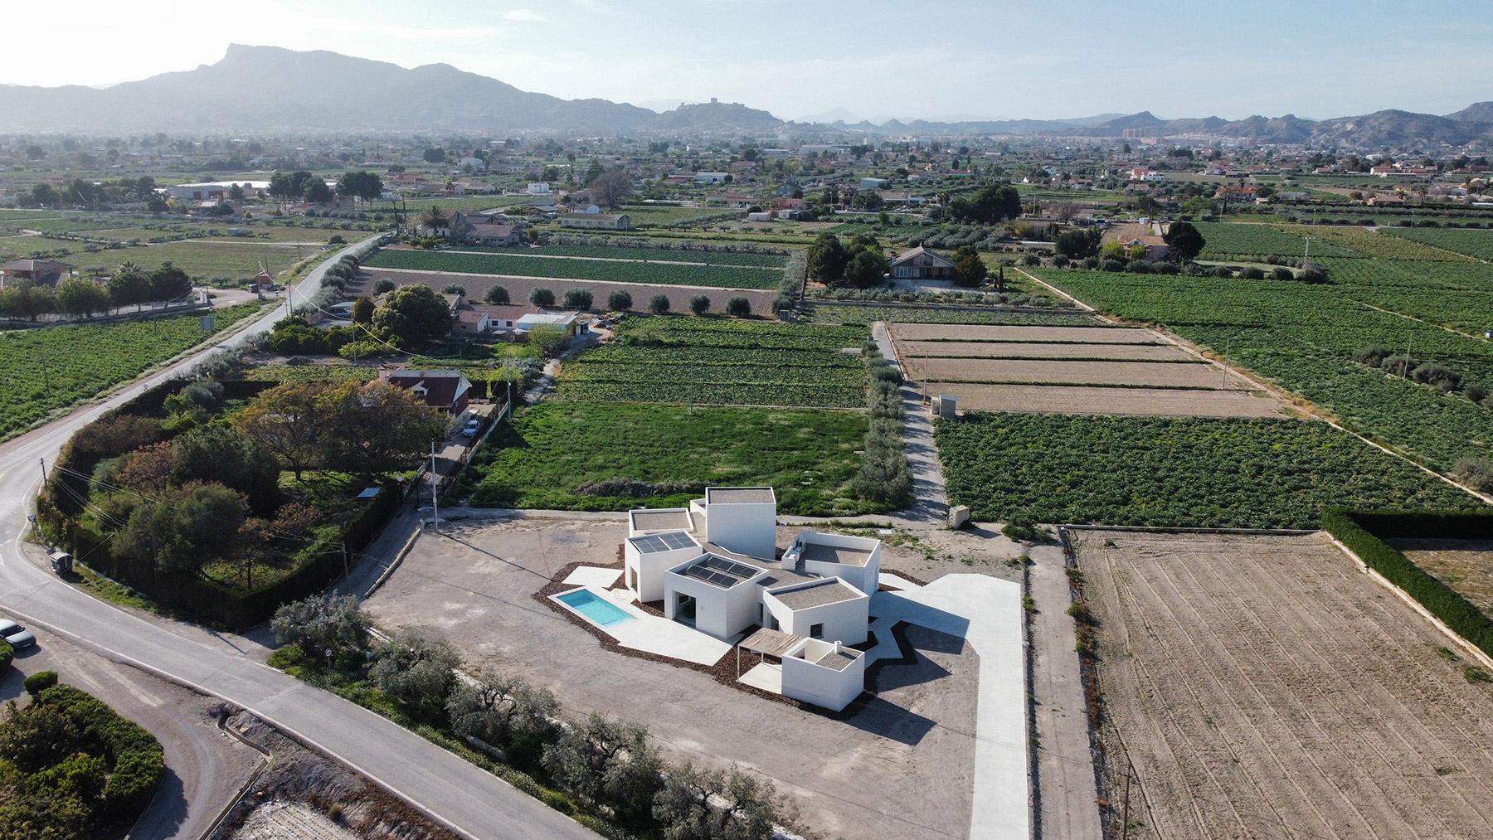
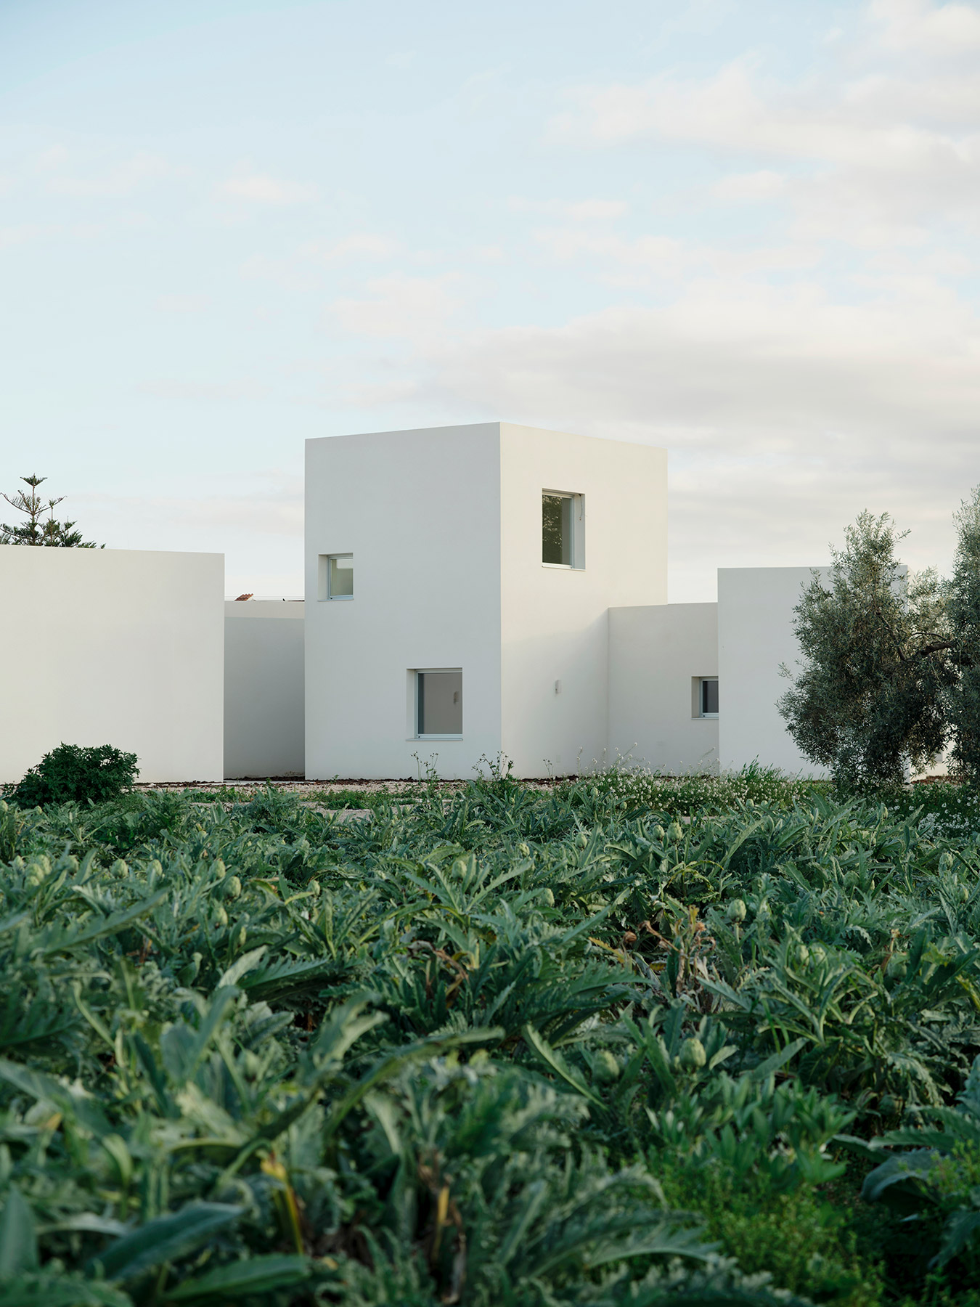
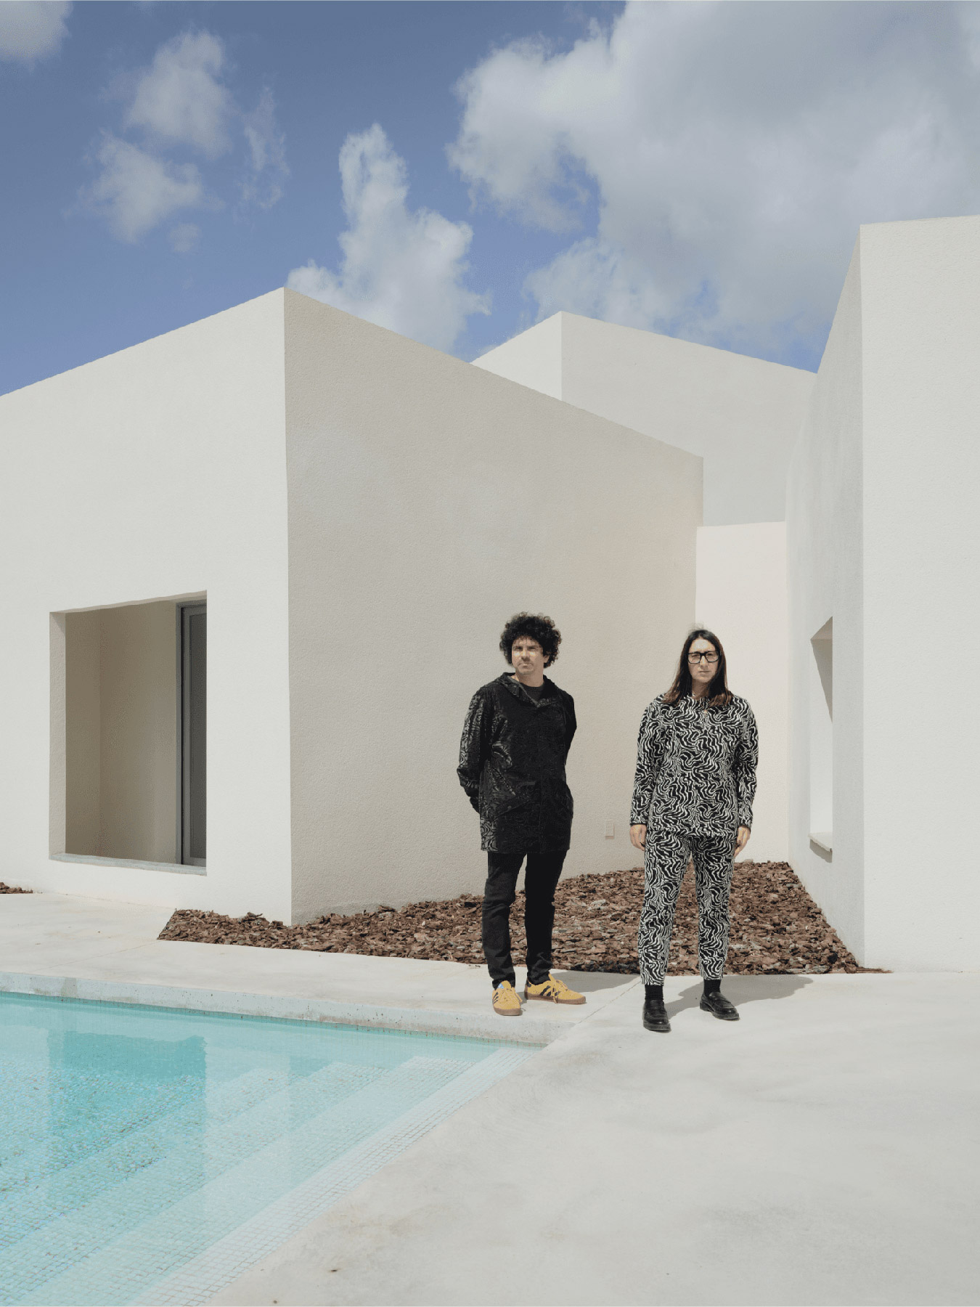
This continuous plane, at once cultivated and inhabited, is the starting point of Casa AM14, a project by Tatiana Poggi and Joaquín García Vicente, who lead the studio Especie. They conceive the house as a place founded on the fields of Lorca, at the heart of the valley and with the castle in the background. The plot is bounded only by vegetation, rows of olive trees and artichoke fields that enclose it without walls, so the house appears in the middle of the huerta as one more building of the agricultural landscape.
The project’s conceptual origin lies in art. Pierre Sernet’s installation The simple act of sharing tea helped the architects frame the question that underpins everything else: how to raise the minimum structure of shelter so that the leading role falls on the experience taking place inside. Architecture is thus understood as a frame for everyday gestures, and its value lies in the life it fosters rather than in what it displays.
Nine volumes around a square
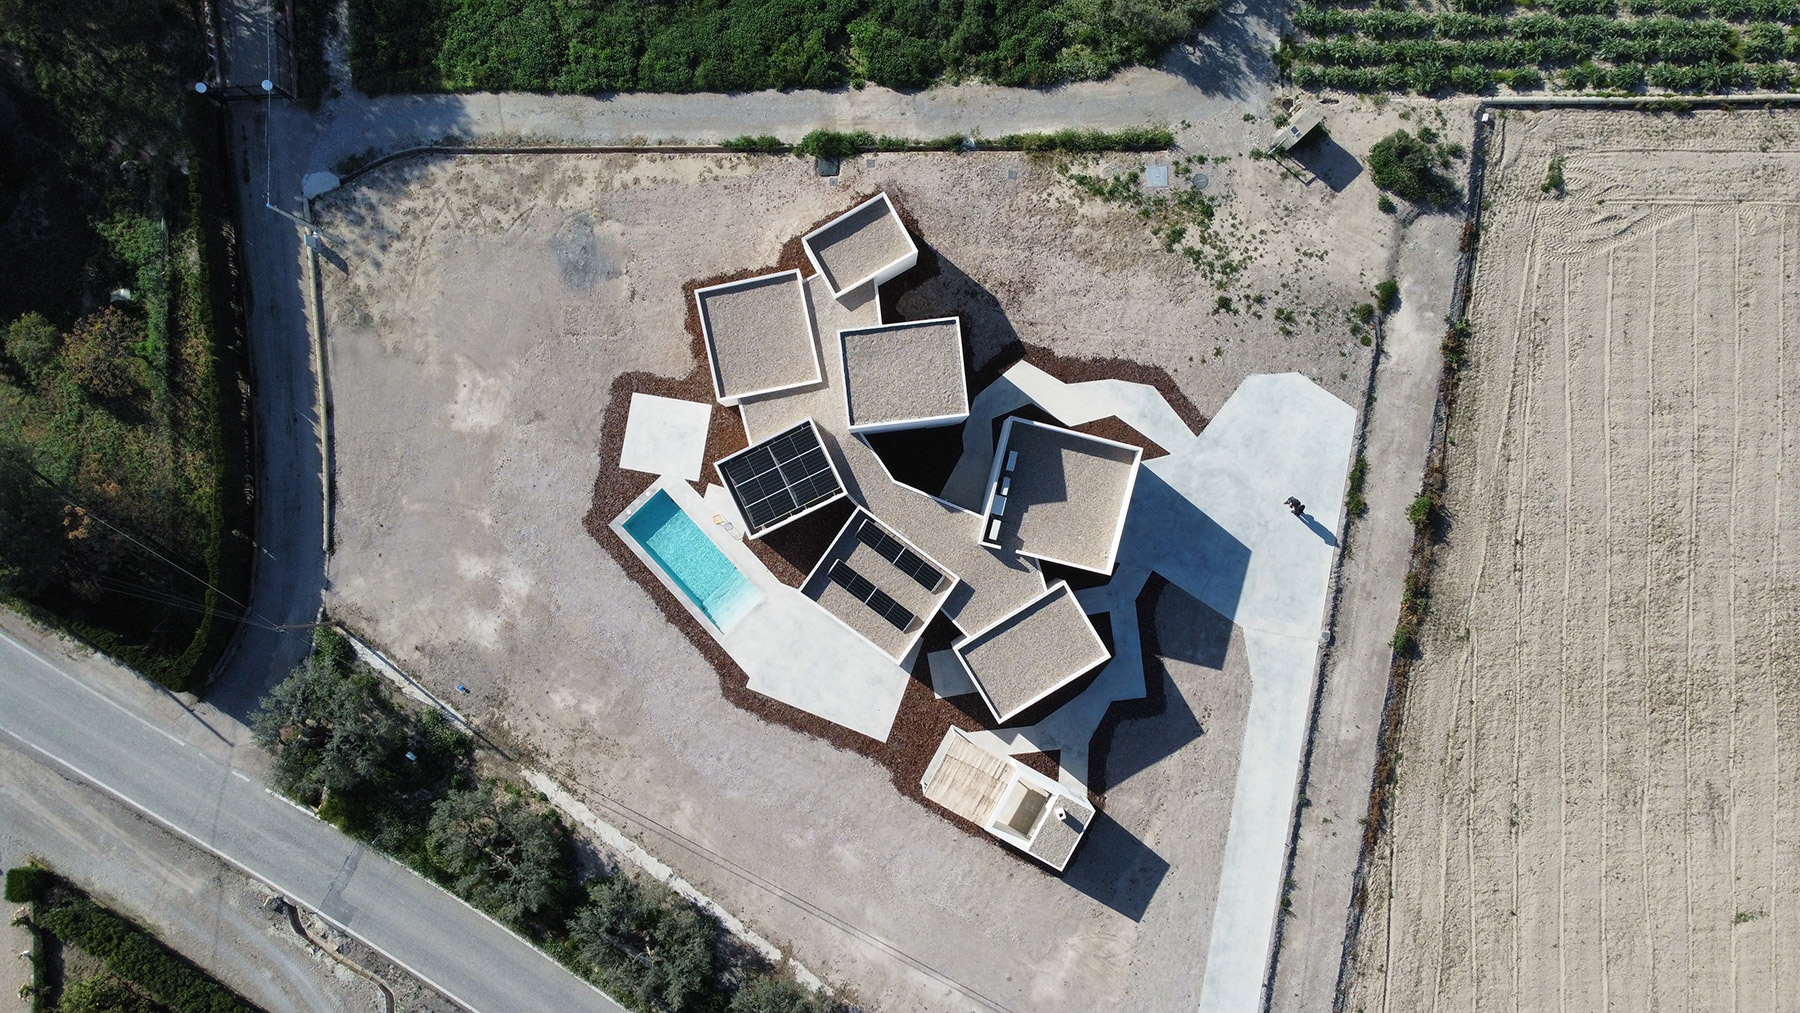
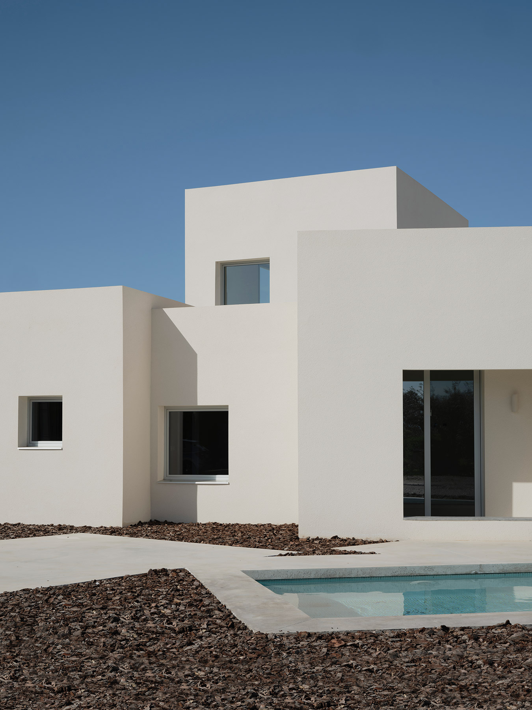
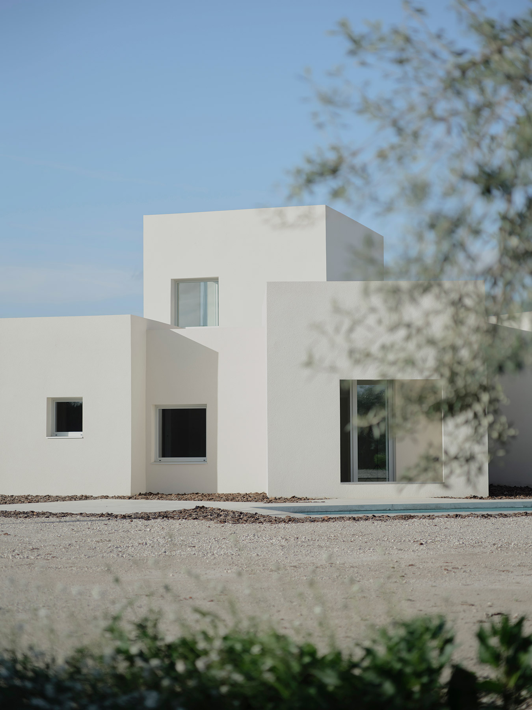
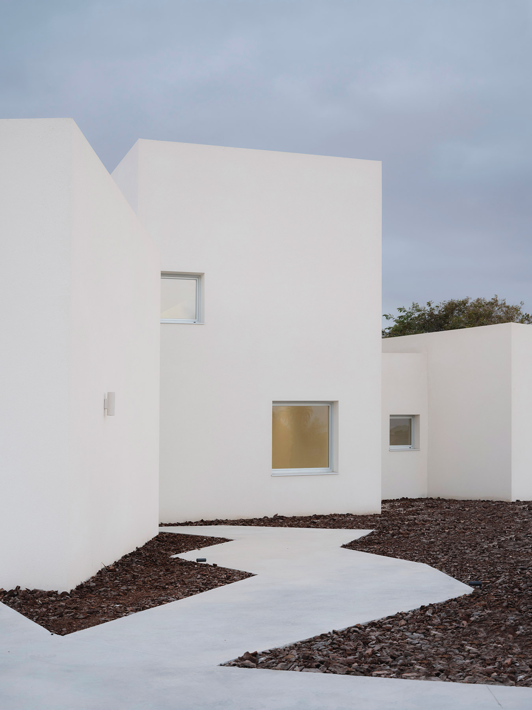
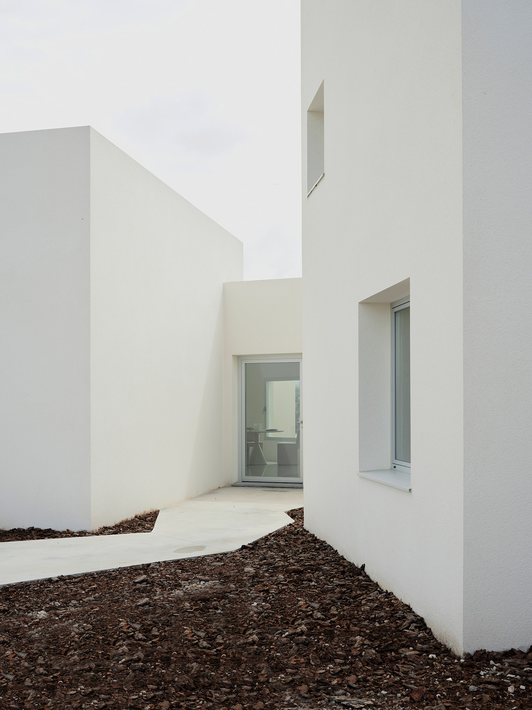
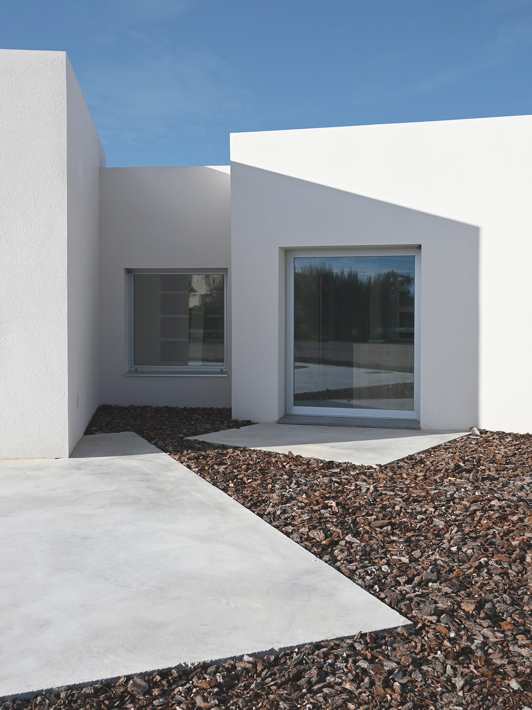
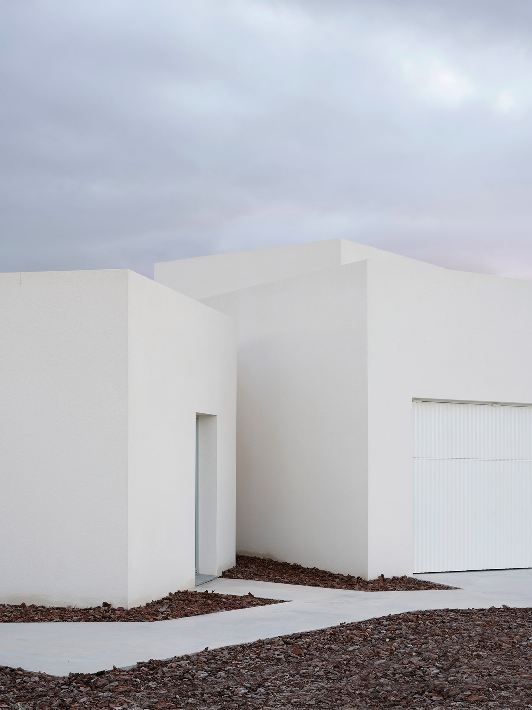
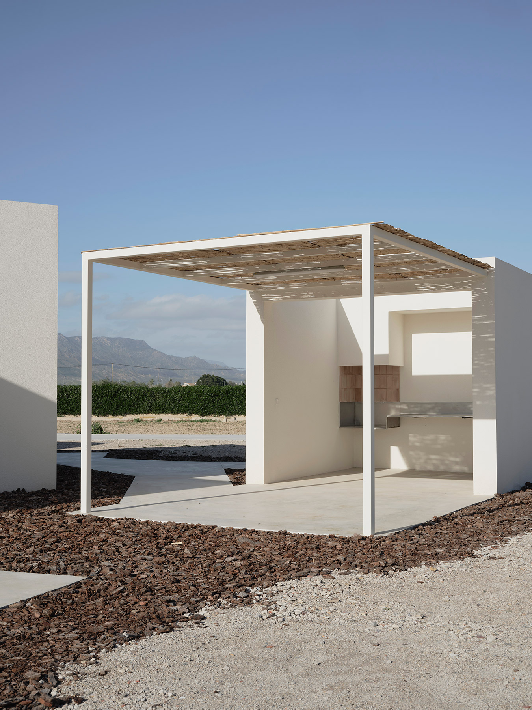
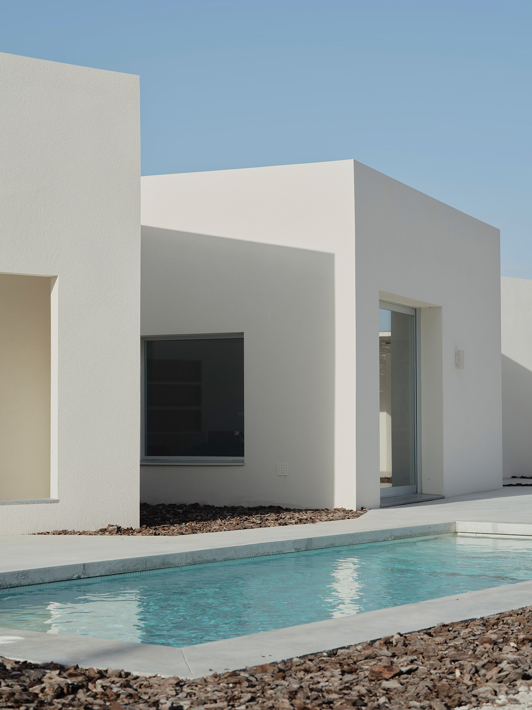
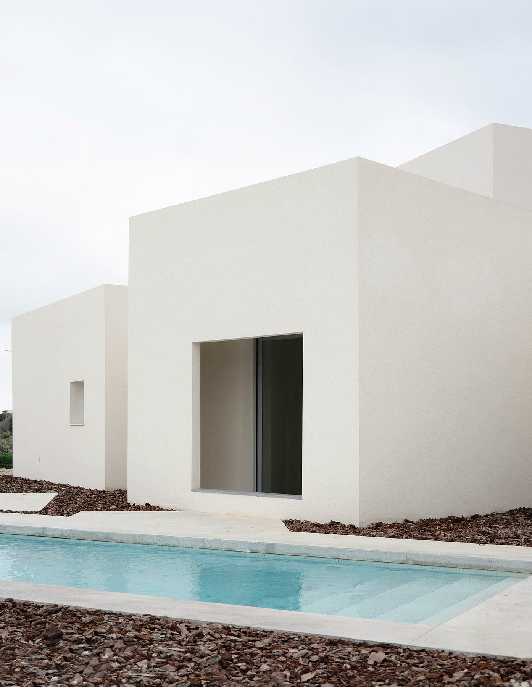
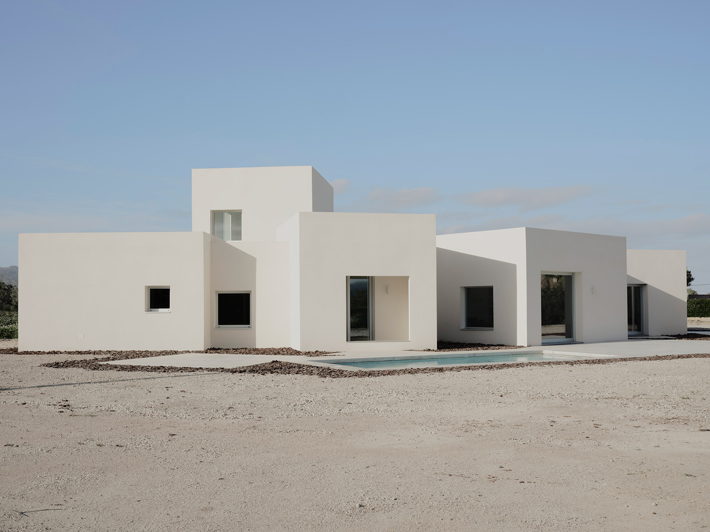
From this idea comes the strategy of breaking the programme into a sequence of nine volumes, one for each activity. Cooking, eating, conversing, sleeping, working and storing each find their own enclosure. The prisms rotate in plan and drift apart, and with that slight disorder the architects let natural light enter from different angles and reach corners that a house with parallel edges would leave in shadow. The house thus changes with the hours and the seasons.
Each volume stands a few metres away from its neighbours, and in those gaps small open courtyards appear, true outdoor rooms facing every point of the compass, inviting residents to seek the morning sun or the afternoon shade. A zigzag space stitches the volumes together inside, while outside the inhabitants can walk all the way around the house, always on level ground, following paths that are part of the plan’s design.
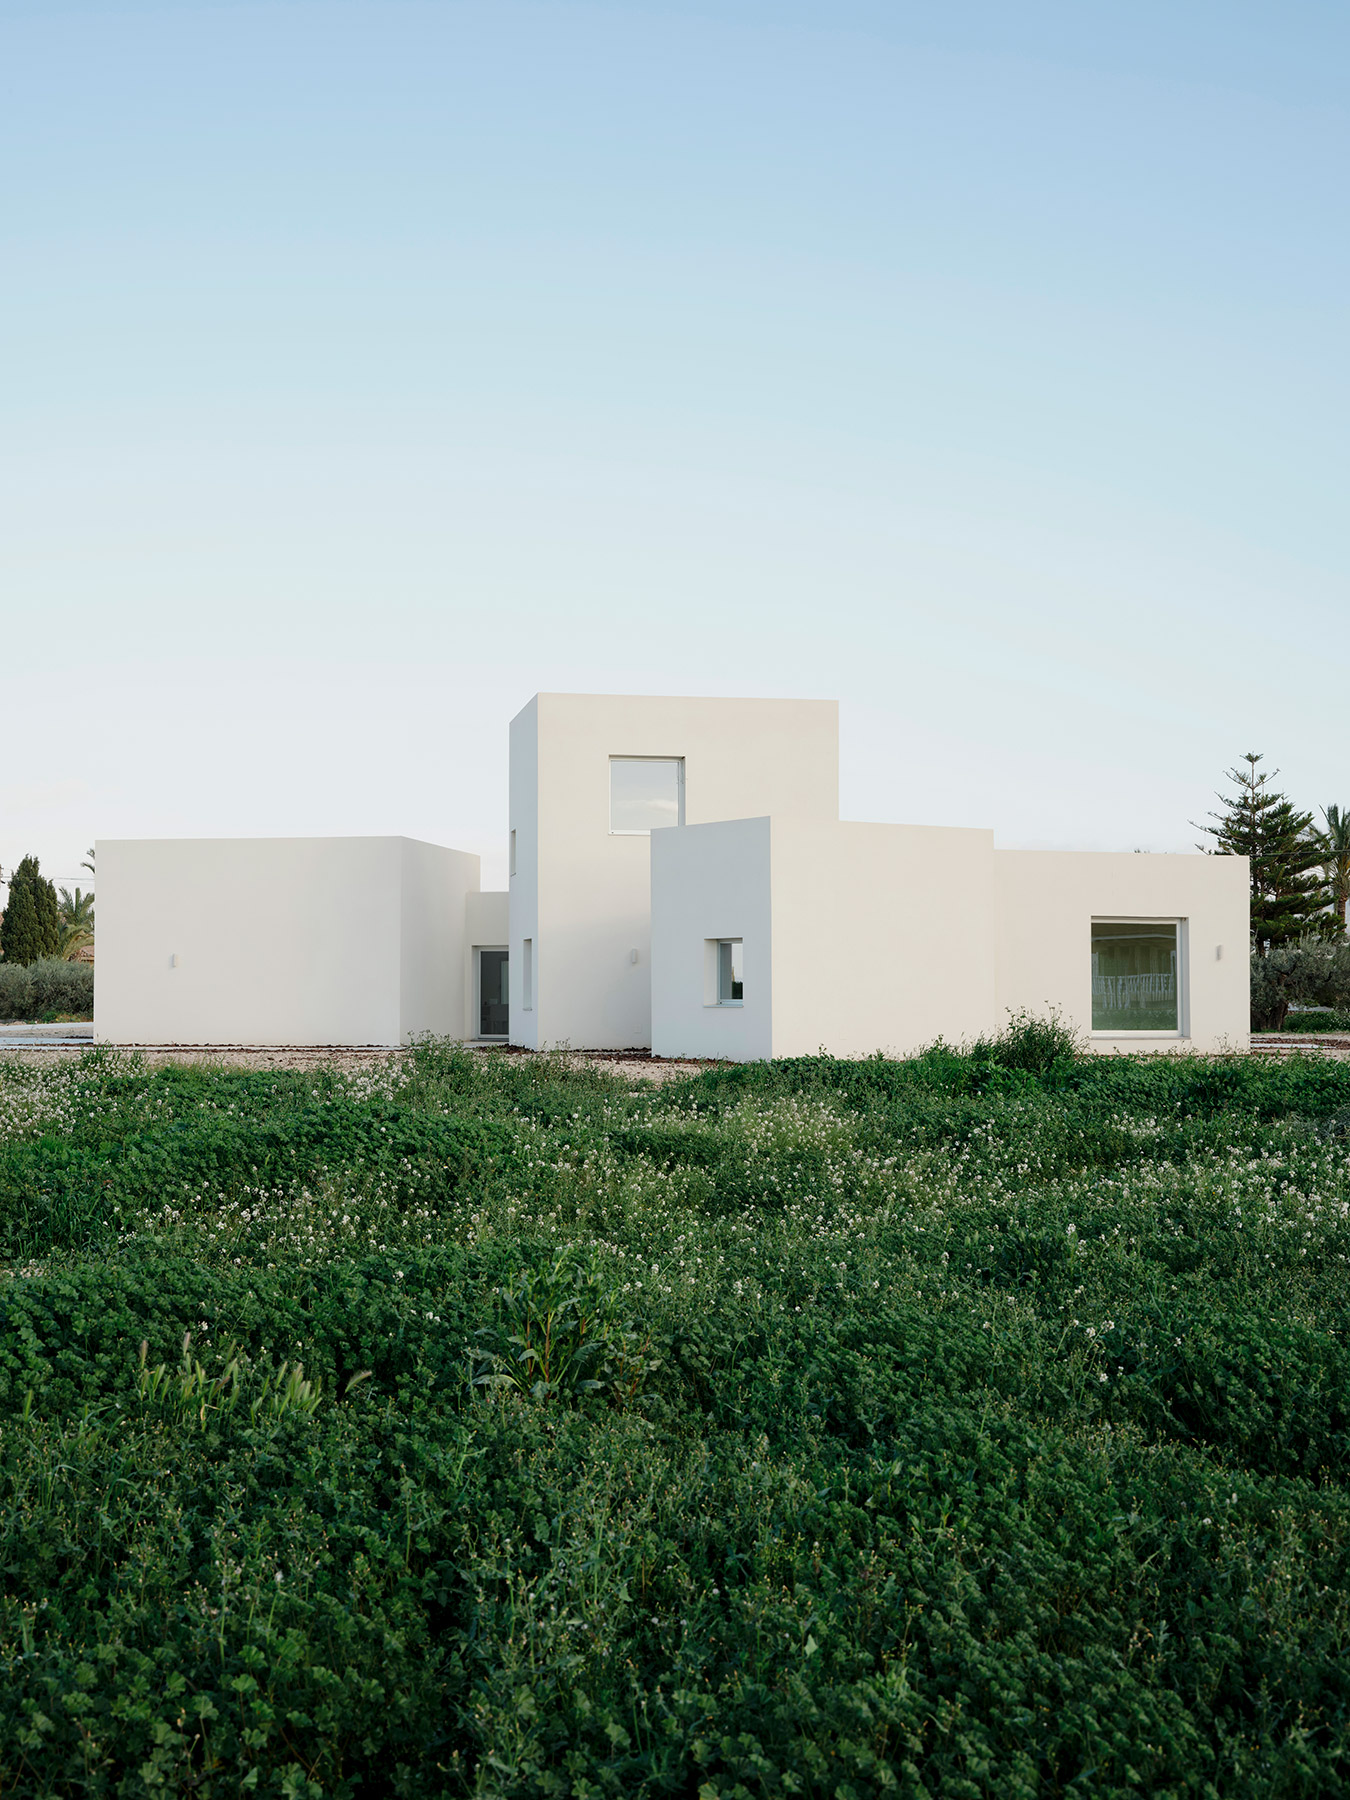
The varying heights complete the image. Seen from the huerta, the white volumes evoke a hamlet that has stood there for many years, a sum of buildings added over time until they formed a small neighbourhood around an imaginary square. The reference to Ryue Nishizawa’s Moriyama House, cited by the studio itself, is telling: there too the home is dispersed into autonomous pieces and the space between them becomes a place. In Lorca, this logic also enters into dialogue with Mediterranean vernacular architecture and with the farmhouses of the valley. The architects sum it up in a phrase that works as a manifesto: a house that wants to be a village.
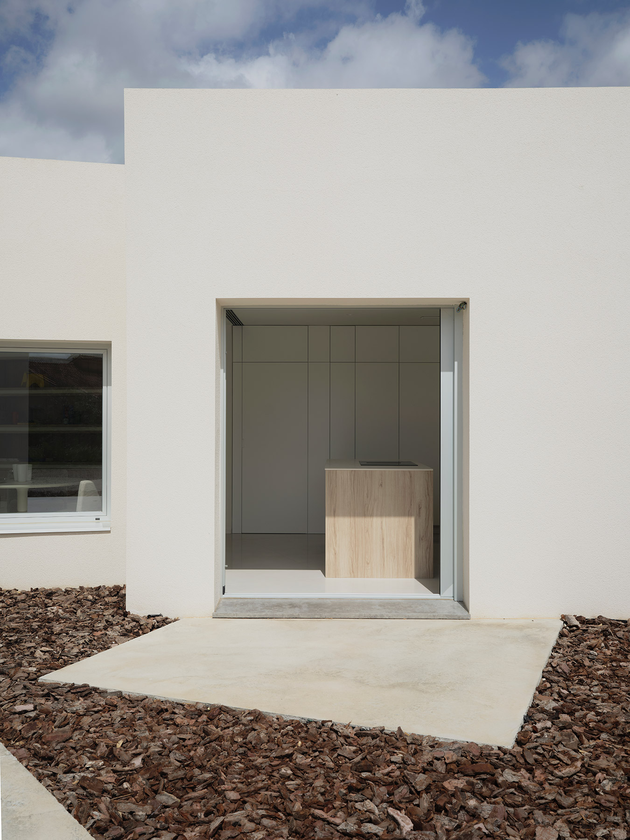
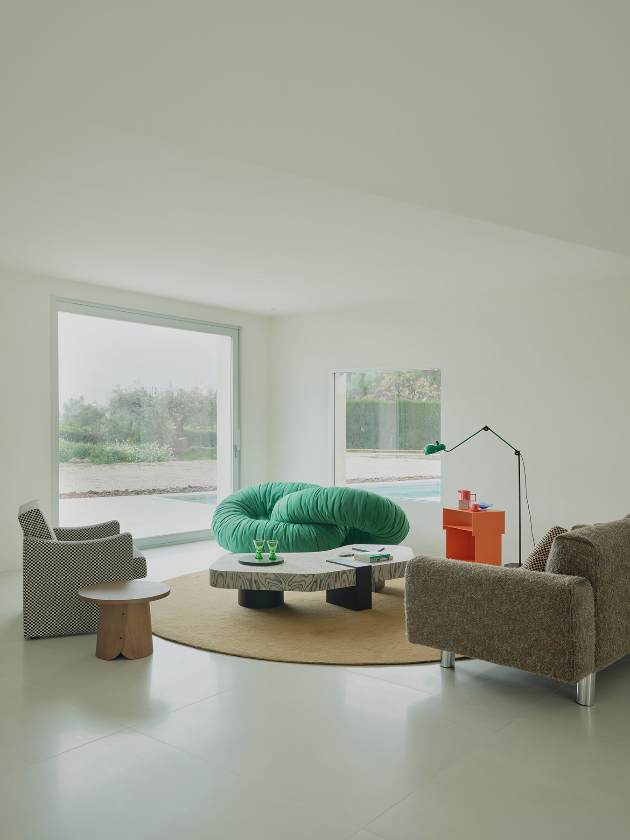
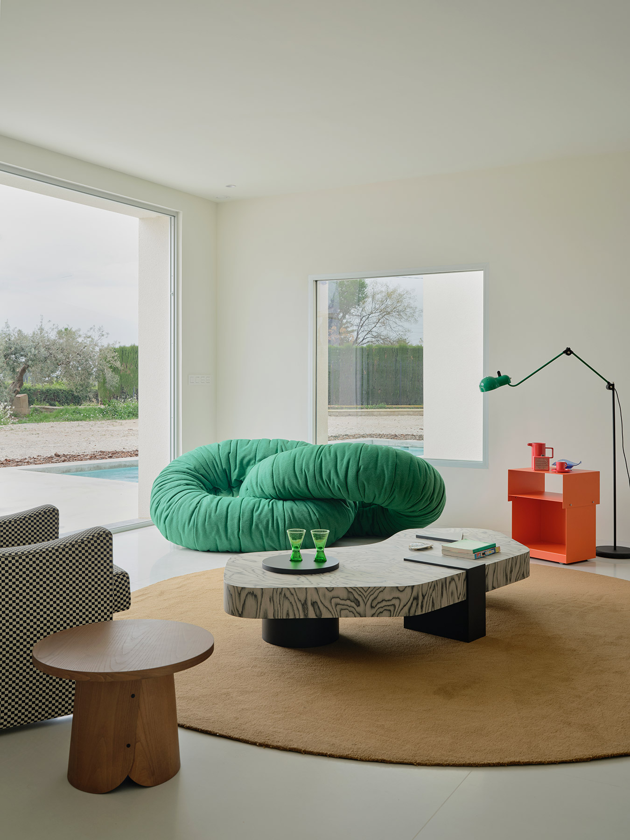
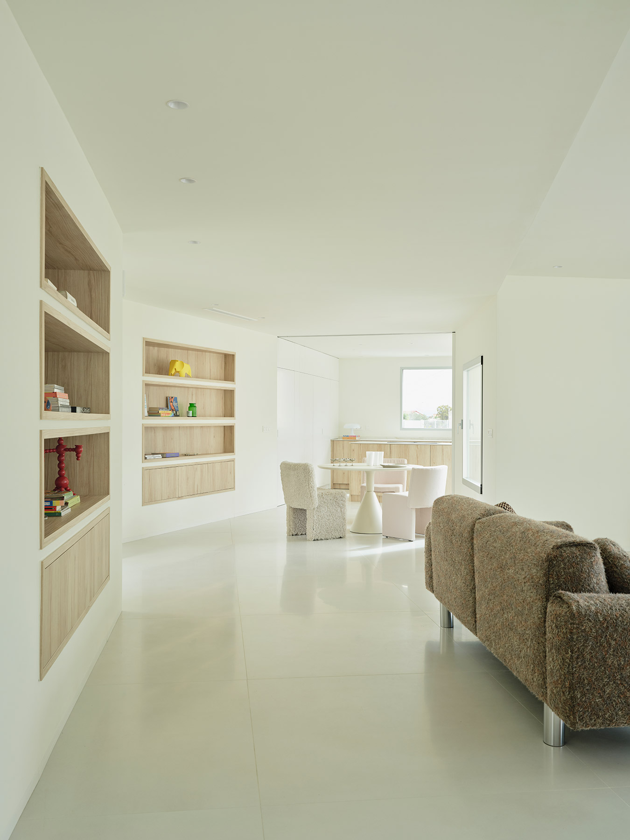
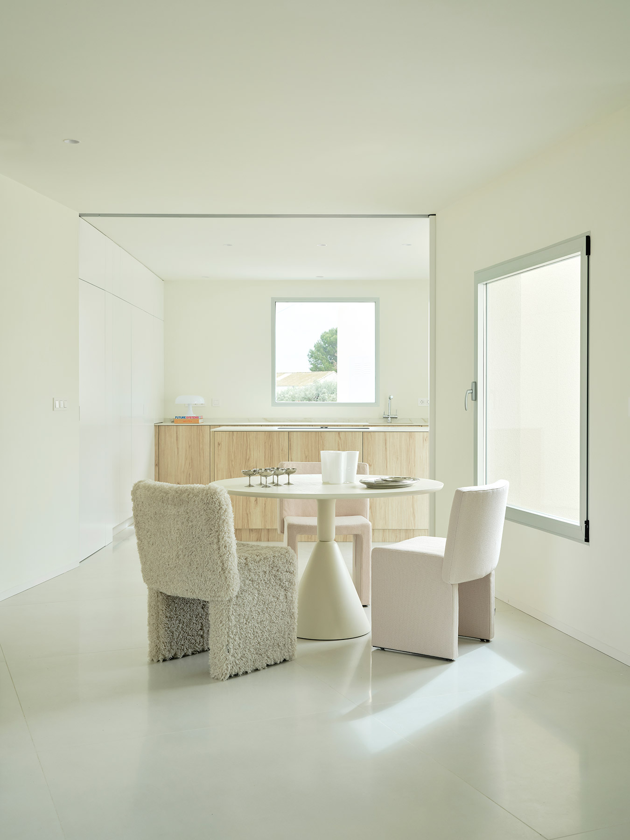
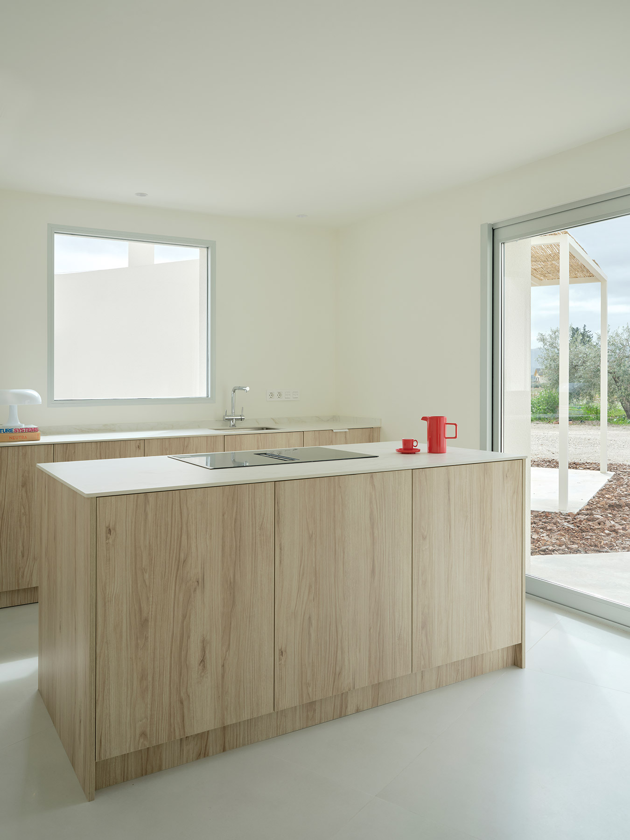
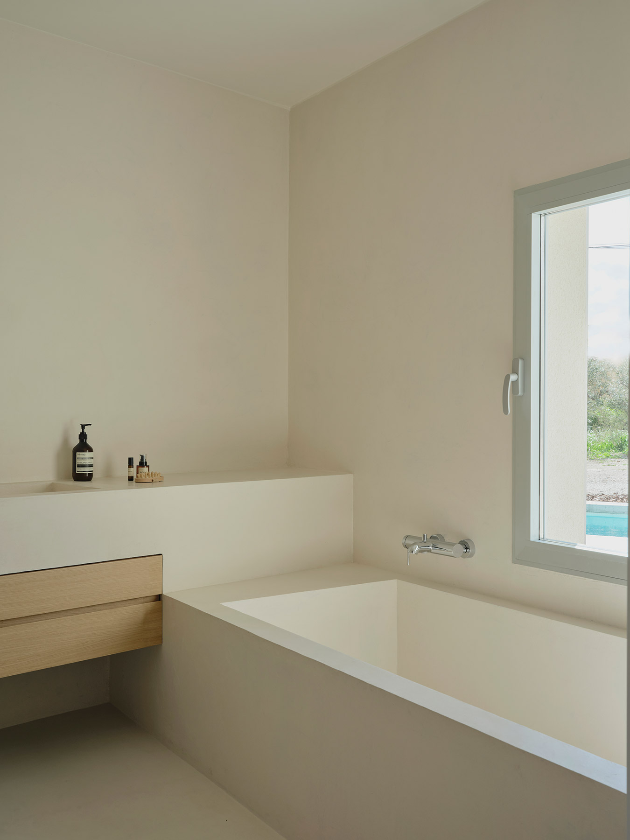
This is the programme they develop. On the ground floor, the main entrance leads into the day area, an open-plan room that brings together living and dining spaces beside a kitchen that can be closed off by a sliding partition concealed within the geometry. From there the space narrows into a corridor leading to four bedrooms, one of them with a dressing room and en-suite bathroom, and to a second bathroom. A small studio rises above the rest, with privileged views of the castle, and from it one steps out onto the roof by climbing through one of the square windows that define the composition of the façades.
Rootedness, ecology and technology
The materials extend the same austerity. The walls, rendered in white right down to the ground, catch the valley’s raking light and cast it back onto the courtyards; a bed of pine bark surrounds the base of the volumes and ties it to the ploughed earth. The square windows, framed in light grey joinery, act as pictures that crop fragments of courtyard, sky or olive grove. Inside, white extends across walls, ceilings and floors, letting the wood of the kitchen, the intense green of a piece by Raw Color or the red of an object on the worktop act as accents. The furniture, with Sancal pieces such as the Link sofa, the Cita chair by Note or the Bold table by Studiopepe, keeps that serene tone with a touch of humour reminiscent of Ettore Sottsass, another of the studio’s references.
Sustainability is resolved as part of the architecture itself. The flat roof has been designed to generate photovoltaic energy, and heating and cooling rely on aerothermal energy. The dispersal of the volumes, which multiplies light and cross-ventilation through the courtyards, completes a common-sense passive strategy in a climate of intense summers.
The project statement condenses it into an almost poetic list: “Morning dew, artichokes, stainless steel, pine bark, terracotta, photovoltaic energy, olive trees, pipes, Ettore Sottsass, crickets, Moriyama House, aerothermal energy, ploughed earth”. In that list, technology and landscape, design and insects sit on the same level, and therein lies much of its meaning. Tatiana Poggi puts it this way: “We design from a non-anthropocentric perspective, linking architecture with the territory and with non-humans”.
For those who live here, this attitude translates into a life that unfolds as much outside as inside. Each activity has its volume, and each volume its courtyard, its orientation and its hour. Having breakfast with the dew still on the artichokes, working in the studio with the castle on the horizon or walking around the house at dusk as the crickets begin to sing become gestures anticipated by the project.
The huerta of Lorca has been built over centuries through patient addition: one irrigation channel next to another, one plot after another, one room added to the farmhouse as the family grew. Casa AM14 understands that logic and translates it into a contemporary language. Its nine volumes arrive all at once, yet they behave as if they had arrived little by little, attentive to the light, to the castle on the horizon and to the crops around them. Rootedness, ecology and technology, in the studio’s words, compose a new contemporary landscape here, and they do so with the same ease with which water, for seven centuries, has kept finding its way through the valley.
Project: Casa AM14.
Architecture: Especie. Tatiana Poggi, Joaquín García Vicente.
Location: Lorca, Murcia.
Programme: Vivienda unifamiliar.
Built area: 300 m².
Completed: 2025.
Photography: David Zarzoso.
Aerial photography: Especie.
Source: Especie.
Especie
Especie is an architecture and research studio founded in Murcia in 2022 by Tatiana Poggi and Joaquín García Vicente. It defines itself with a formula that works as both a programme and a horizon: to make projects that open up possible futures, with spaces that are more equal, free, resilient and ecological, in pursuit of “architectures far more than human”. The ecological crisis sits at the centre of how they understand the discipline. They read it in broad terms, since beyond climate it encompasses geology, biology and anthropology, and from there architecture becomes a tool for transformation at every scale, from the most domestic to the territorial.
Their method begins with a close analysis of reality, both natural and political, and a critical rereading of whatever is taken as given. To that end they borrow from the philosopher Maite Larrauri the idea of “anarchaeology”. They conceive each project as a living organism: decisions are revisited on site and opened up to other hands, so that a project never reaches a closed ending. The core of the studio is its two founders, who work with a network of architects, engineers, interior designers, biologists and psychologists. They call these collaborations feats, a term borrowed from the music industry. Their commissions span one-off houses, retail, food and hospitality spaces, healthcare centres and the restoration of a 19th-century building, always with an eye to improving what already exists and to the wellbeing of every agent that inhabits a place, human and non-human.
Research and teaching go hand in hand with practice. Both are writing doctoral theses, one on interspeciesism and the other on forms of social organisation through new media, and both teach at schools of architecture and design in Spain and Chile. The studio has received the Premio COAM Difusión (2023) and an award at the XXIII Premios de Arquitectura de la Región de Murcia (2026). It was a finalist in the Premios Arquitectura Plus by Daikin in the Under 40 category (2025) and in Europan 17 with a proposal for Krøgenes (2023), and was nominated for the German Design Awards 2025 in Interior Architecture. Its houses PB16, SO01 and f(x) have been featured in publications such as AD and Neo2.
Tatiana Poggi
Tatiana Poggi (Murcia) is an architect and researcher who divides her life between Murcia and Madrid. She trained at the University of Alicante, where she graduated with honours for her final degree project, La mujer digital (2016), a study of domesticity and the political dimension of women in the contemporary city. That concern carried through to the Master’s in Architectural Communication at ETSAM, which she completed in 2020 with the thesis Womanizing New York. She is now pursuing her doctorate at the same school.
Her career keeps one foot in practice and the other in architectural culture. She worked at Adhoc Arquitectura y Territorio in Murcia, at Coldefy et Associés in Lille and at Clavel Arquitectos. Between 2015 and 2016 she was part of the team that produced the prototypes for COSMO, the installation with which Andrés Jaque’s Office for Political Innovation won the MoMA PS1 Young Architects Program. The models were exhibited at MoMA and are now part of its archive. In those same years she turned her own home in Murcia into Sunset Openhouse, an open space where art, food and architecture lived side by side. Her intervention was almost archaeological: she recovered the hidden layers of an early 20th-century building so that domestic and public life could share a roof. That experience already contains an idea that runs through her work, the conviction that the most interesting things happen on the periphery, far from the hegemonic circuits of prestige.
Her work has been exhibited at MoMA, in the Spanish Pavilion at the 16th Venice Architecture Biennale, at Matadero Madrid and at ARCO, and she has contributed to publications such as Emergencias posthumanas. Desafíos arquitectónicos más allá del Antropoceno (2021). As a teacher she has taught at the University of Alicante, on the Master’s in Architectural Communication at UPM and at IED Madrid, has served as a guest critic at The Bartlett (UCL) and has been a visiting lecturer at Universidad de Las Américas in Santiago de Chile since 2022. She was a finalist for the New York research fellowship awarded by Fundación Arquia and the Real Academia de Bellas Artes de San Fernando.
Joaquín García Vicente
Joaquín García Vicente is an architect and researcher. He trained at the University of Alicante, where he earned his degree and master’s with honours, and has been a registered architect since 2013. Before founding Especie he built a solid and varied practice across housing, offices, healthcare facilities and retail, including the Hospital Virgen de la Caridad in Cartagena (2018) and Coliving Suiters in Alicante (2022). He has received several Premios de Arquitectura de la Región de Murcia: the public space award for the Parque Tecnológico de Fuente Álamo (2018), the interior design award for the Hedera Helix dental clinic (2017) and a mention for the Mandarina Coleóptera offices (2021).
His path crossed Tatiana Poggi’s early on. Both worked on the COSMO prototypes for MoMA PS1 in 2015, exhibited in the Spanish Pavilion at the 2018 Venice Biennale and co-taught the course Learning from Rosalía at the Alicante School of Architecture in 2019. He teaches at Universidad de Las Américas in Santiago de Chile and has been a guest lecturer at ETSAM and ETSAA. He has given talks at the Universitat Politècnica de València, the Murcia Association of Architects and CENDEAC, and his work has been exhibited at MoMA and at the architects’ associations of Madrid and Murcia. He shares the 2023 Premio COAM Difusión with his partner.
Especie
Bendame 1
30004 Murcia
+34 699 437 779
hola@especiearquitectura.com
especiearquitectura.com
@especiearquitectura
Project by Especie