


DH Ecoenergías, a pioneering company in the energy transformation of Spanish cities, has launched a new energy infrastructure for the city of Palencia: a District Heating Network. This is the first in a series of projects aimed at decarbonizing urban areas across Spain by shutting down fossil-fuel-based heating systems and replacing them with a clean, renewable network—largely powered by improved forest management practices across the country.
An Architecture of Education and Energy
The Central Building of the network serves a dual purpose: technically, it houses the hot water production processes, but equally important is its educational vocation, envisioned by DH Ecoenergías.
“This project must stand as a symbol of energy and environmental transformation—an icon that reflects the shift in paradigm and, ultimately, the improvement of public health in our cities,” says Teo López, founder of DH Ecoenergías.


The architecture of the Central is symbolic—both in its geometry, which references circular economic and energy systems, and in its materiality, which expresses literal and didactic transparency. The result is a clear, coherent architectural identity.
The building is made up of two key components: a heavy concrete base and a lightweight lantern constructed from steel and recyclable plastic. The base, or “bathtub,” supports all the mechanical equipment and connects to the exterior via two large galvanized steel doors, as well as to the biomass silo buried underground. Inside, the concrete base forms a perimeter walkway around the core machinery.
The pill-shaped floor plan optimizes visitor circulation around the complete energy process. The lantern—made of steel and plastic—reinterprets cost-efficient industrial building techniques. By transforming its geometry, it creates a meaningful connection to the community it serves: a small cathedral of energy.


The facade of fluted polycarbonate sheets—scaled in three different textures—becomes a translucent, whitish veil, resting on a delicate steel-wire structure, painted and galvanized. Crowning the whole is a translucent tower that gently releases filtered white steam—the visible trace of a rigorous air purification process that occupies most of the industrial interior.
Project: DH Palencia.
Architecture: FRPO Rodríguez & Oriol.
Architects: Pablo Oriol
y Fernando Rodríguez.
Design Team: Adrián Sánchez Castellano.
Location: Palencia.
Completion: 2023.
Area: 1.960 m2 en terreno de 4.000 m2.
Client: DH Ecoenergías.
Photography: Luis Asín.
Collaborators: Instalaciones: DH Ecoenergías. Estructura: Mecanismo Ingeniería. Arquitecto técnico: Jesús Eguren.
Paisajismo: Juan Tur
. Fachada: Nummit. Mediciones: Marc Buxó.
Materials: In-situ concrete base with Danodren drainage sheeting
Reinforced concrete slab flooring.
Metal structure with open profiles, fireproof and anti-corrosion treated, lacquered finish.
Exterior doors: galvanized steel on tubular metal frames
Interior doors and stairs: galvanized steel.
Railings: galvanized steel tubing.
Roof: corrugated sheet metal with insulation and exterior TPO membrane
Facade: custom-curved, fluted mini-wave polycarbonate on galvanized substructure.
Products & Brands. Polycarbonate Polimertecnic.
Roof system Creavi. Waterproofing BMI. Boilers Uniconfort. Air filters American Air Filter.
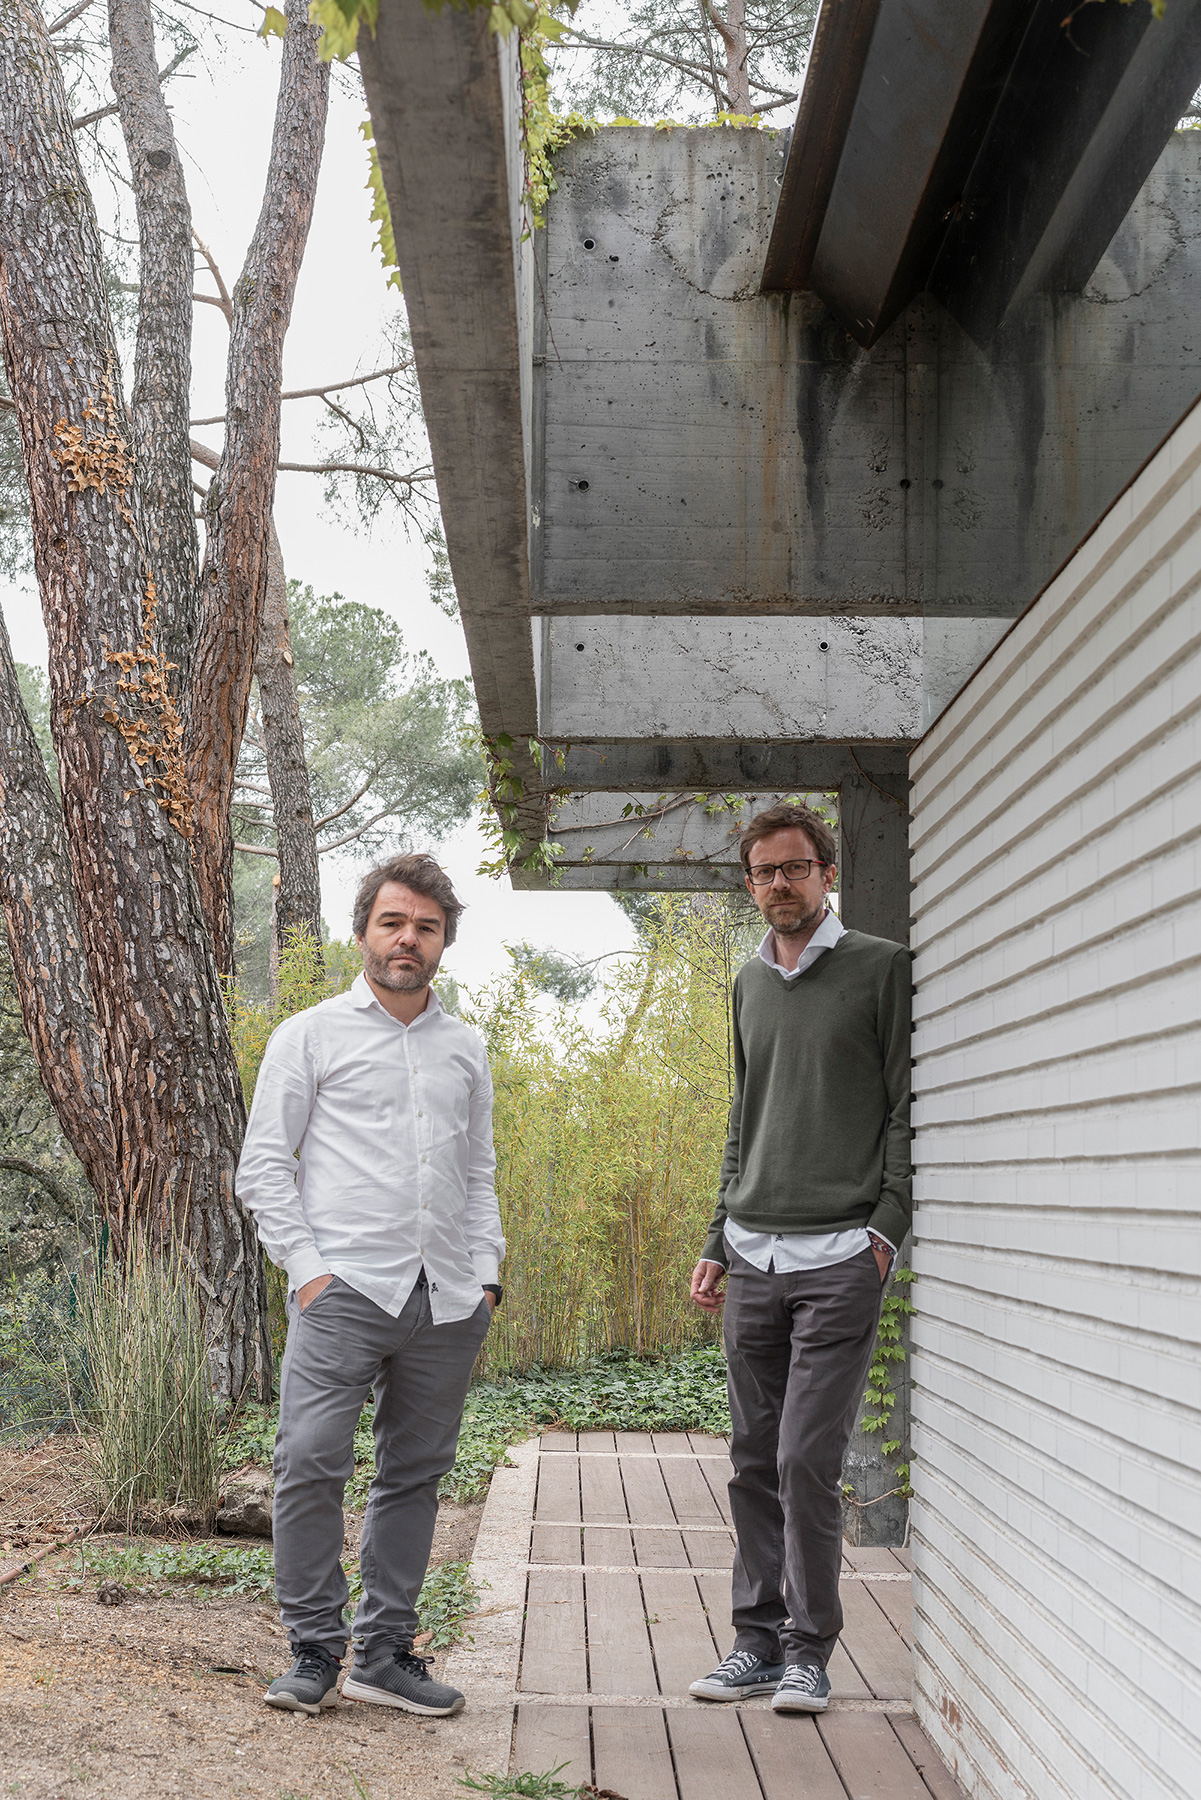
FRPO Rodríguez & Oriol
Based in Madrid, FRPO is an internationally awarded architectural practice engaged in a wide variety of projects. Founded by Pablo Oriol and Fernando Rodríguez, the studio is committed to innovative design as an open dialogue between all agents involved in the construction of spaces—understanding architecture as a tool to improve our relationship with the environment.
Since 2005, FRPO has been active in the fields of architecture, urban planning, and design, with a focus on research and contemporary practice. The studio’s approach is grounded in rigor and creativity, producing work recognized both nationally and internationally.
Notable projects include the San José Station in Toluca (Mexico), Eco Thermal Plants for DH Ecoenergías in Palencia and Ávila, the Azucarera and Elcano housing developments in Tudela and Madrid, the IX BIAU Exhibitionin Rosario (Argentina), and the Magnifica Fabbrica for La Scala Theatre in Milan.
FRPO has received accolades such as the Architectural Record Design Vanguard (New York, 2012), Europe 40 Under 40(Chicago, 2009), Bauwelt Preis (Berlin, 2007), and was a finalist for the Architectural Review Emerging Architects award (London, 2019). Their work has also been selected for multiple editions of the Spanish Biennial of Architecture and Urbanism, the Mies Crown Hall Americas Prize, the FAD Awards, and the Venice Architecture Biennale (Spain Pavilion, Golden Lion, 2016).
Pablo Oriol holds a Master’s in Advanced Architectural Design (MPAA) from the Polytechnic University of Madrid. He studied architecture at ETSAM and the Illinois Institute of Technology in Chicago. He currently teaches architectural design at ETSAM and has been a visiting professor at institutions such as Politecnico di Milano, IE School of Architecture, Universitat Internacional de Catalunya, and the Accademia di Architettura di Mendrisio.
Fernando Rodríguez holds a PhD in Architecture from the Polytechnic University of Madrid. He studied at ETSAM and TU Berlin. He teaches at ETSAM and has lectured at FAU PUCP Lima, Technische Universität Berlin, IE School of Architecture, and more. His doctoral thesis, An Infrastructural Understanding of Architectural Design (2015), reflects his research into the infrastructural condition of contemporary architecture across multiple scales.
Sources: FRPO Rodríguez & Oriol, Linka news.
Project by FRPO Rodríguez & Oriol



