

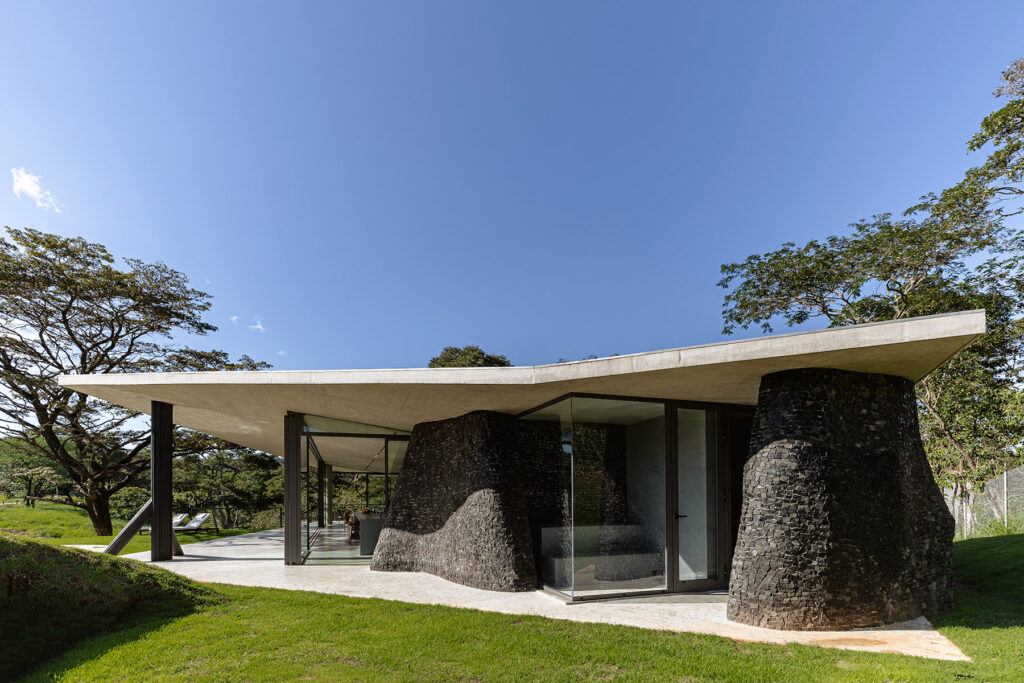
On the outskirts of Belo Horizonte, far from the urban bustle and beyond a mountain range that acts as a symbolic threshold, Casa Seriema is discovered. There, in a clearing between mountain and forest, the studio Tetro Arquitetura has conceived much more than a dwelling: it has created a sensory experience, a silent retreat where architecture is not only inhabited but also contemplated.


Situated between two contrasting settings—a mountain opening and the dense shade of the forest—the house engages with both realities without imposing itself. Its form responds to this balance: an undulating black stone wall divides the space and, at the same time, organizes it. On one side, the area intended for sharing, flooded with light and sounds, open to the horizon. On the other, an introspective realm of twilight and seclusion, designed for rest, contemplation, and reading.

Inspired by the seriemas—typical birds of the region that roam freely in the surroundings—the house takes its name and spirit. It was conceived not as a simple residence but as a space for pause. A place where architecture becomes a silent companion, where materials—black stone on the walls, white stone on the floor—convey continuity, permanence, and belonging to the place.


In Casa Seriema, matter also narrates: stone—the sole protagonist material—shapes its essence. Stone that is white floor and dark wall, that is cave and viewpoint, that is silence and wind. The house is, as the studio itself says, time, river, mountain. It is architecture that breathes with the environment and allows itself to be permeated by emotion.
Project: Casa Seriema.
Architecture: Tetro Arquitetura.
Architects: Carlos Maia, Débora Mendes e Igor Macedo
Location: Brumadinho, Minas Gerais, Brasil.
Completed: 2024.
Built Area: 350 m².
Photography: Luisa Lage.
Collaborators: Bruno Bontempo, Bianca Carvalho, Bruna Maciel, Carolina Amaral, Saulo Saraiva, Sabrina Freitas.
Structure: Cálculo Concreto
.
Engineering: CA engenharia
.
Lighting : Iluminar.
Construction : Techno.
Carpentry, Windows, and Glass: Cinex.
Cladding, Ceramics, and Metals: Bel Lar.
Stone: Art Pedras.
Cabinetry, Kitchen Cabinets: Líder.
Marble: Mármores LTDA.
Climate Control: Grupo Orlando.
Furniture: São Romão.
Curtains: Ana Luisa Decorações.

Tetro Arquitetura
Behind Casa Seriema is Tetro Arquitetura, a studio based in Belo Horizonte founded by Carlos Maia, Débora Mendes, and Igor Macedo, whose work has become a reference both within and outside Brazil for its deeply contextual and emotional approach.
Unlike other studios that pursue a recognizable visual identity, Tetro eschews a unique aesthetic signature. Each of their projects is a singular response to the place and the people who inhabit it. This deliberately non-canonical stance stems from active listening and an almost artistic sensitivity to the environment. It’s no coincidence that their houses resemble sculptural pieces or constructed poems more than conventional architectural objects.
In their works, nature is not a backdrop but a foundational condition. Integration with the landscape, the use of characterful materials, and the valorization of emptiness are constants that traverse their trajectory. In many of them, such as Casa Açucena or Casa Rampa, vegetation enters the architectural space or shapes it. There is a profound respect for what already exists: the terrain, the light, the climate, the memory of the place.
In a recent interview, the architects explain that they do not seek to produce architecture with immediate visual impact but one that “is discovered over time,” that reveals itself little by little, like an intimate conversation. This pursuit translates into spaces that move more than impress, that invite one to stay, to observe, to feel.
Tetro’s trajectory has also been forged through resilience. In 2014, amid Brazil’s economic crisis, the studio redirected its activity from industrial projects to residential architecture. That transformation marked a turning point and allowed the development of a more authorial architectural identity, oriented toward the creation of unique residences that dialogue with their environment and inhabitants.
Recognition soon followed. Awards such as the Golden Trezzini, the Architizer A+Awards, or the Lusófonos de Arquitectura endorse their innovative approach. But beyond accolades, what distinguishes Tetro is its ability to create architecture from emotion. Each work is a sensitive narrative, where form and matter respond to a deep intuition about inhabiting.
Tetro Arquitetura does not design houses. It builds experiences. And in this way of understanding architecture—as a living art form capable of resonating emotionally—lies the key to its contemporary relevance. Casa Seriema is no exception. It is, perhaps, their finest poem.
Source: Tetro Arquiteture.
Tetro Arquitetura
R. Arrudas, 245
Santa Lúcia, Belo Horizonte
MG, 30360-400, Brasil
+55 31 3297-9419
tetro@tetro.com.br
www.tetro.com.br
Project by Tetro Arquiteture



