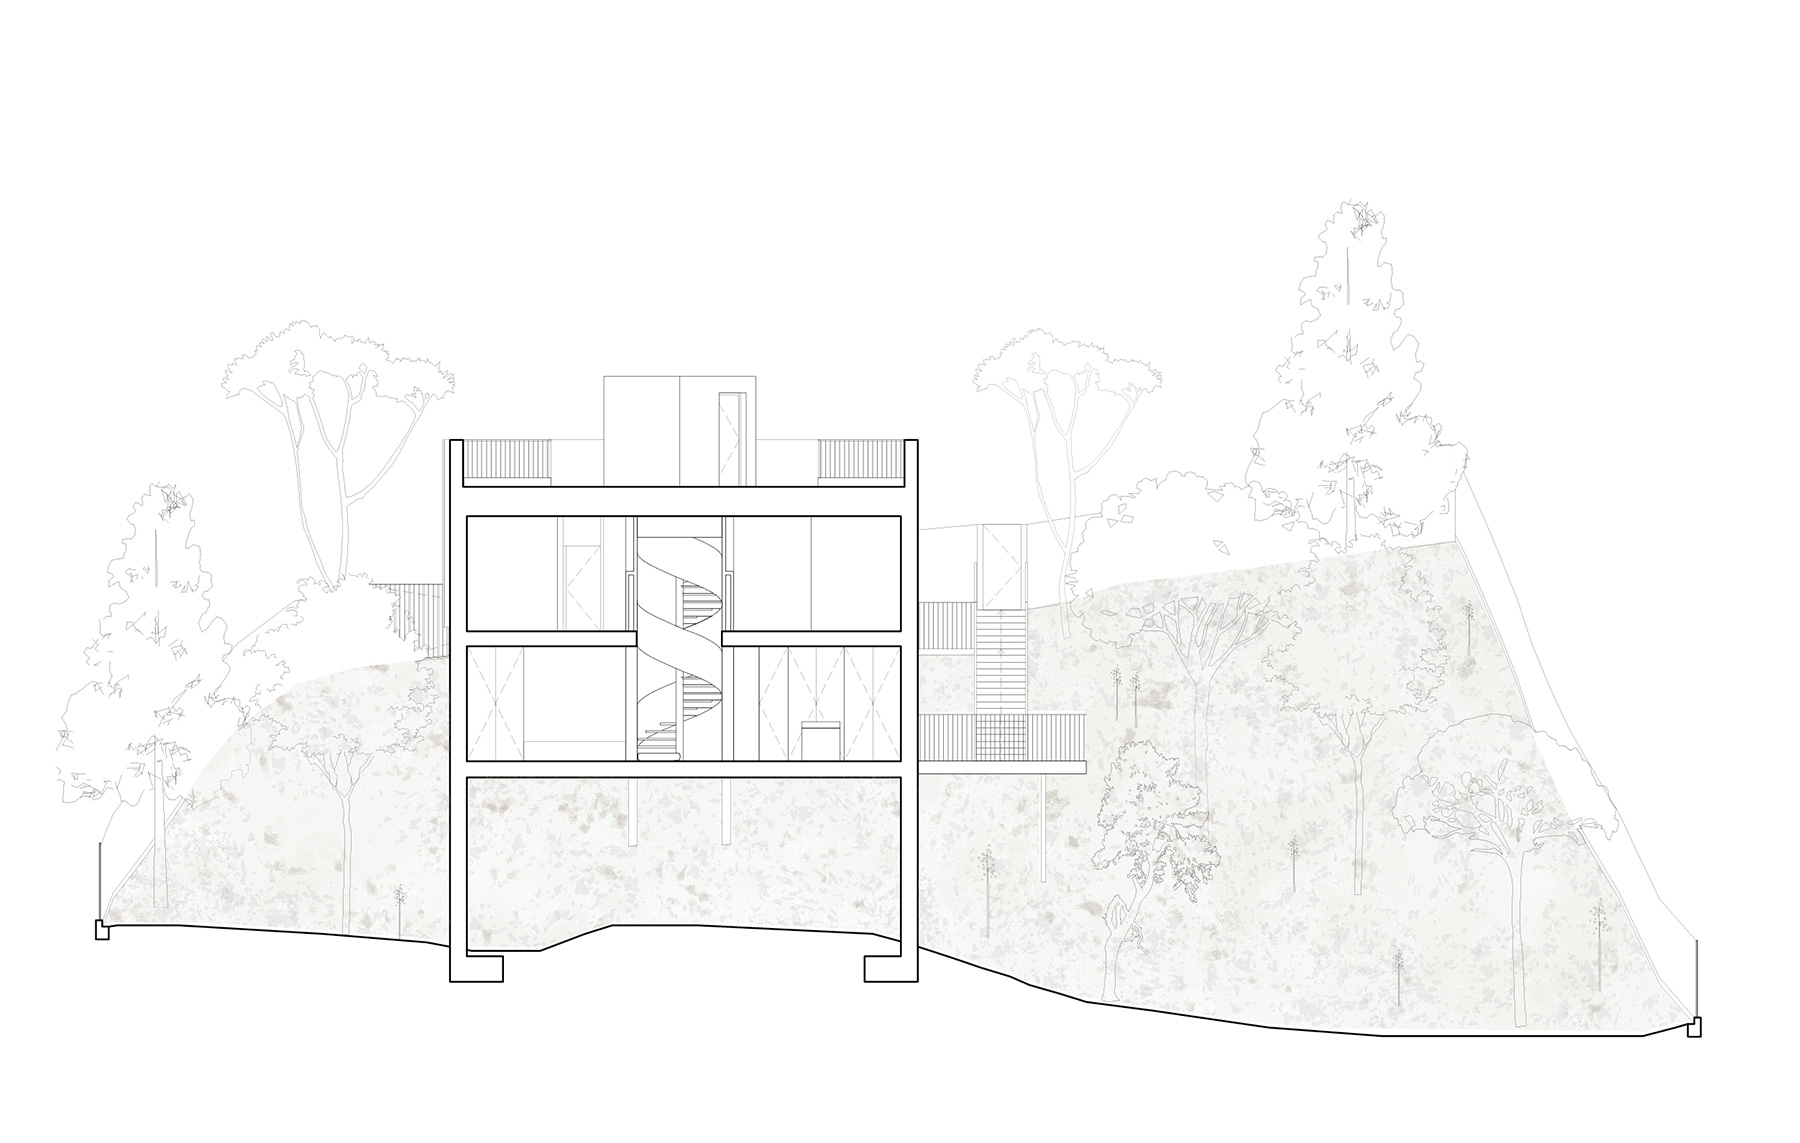
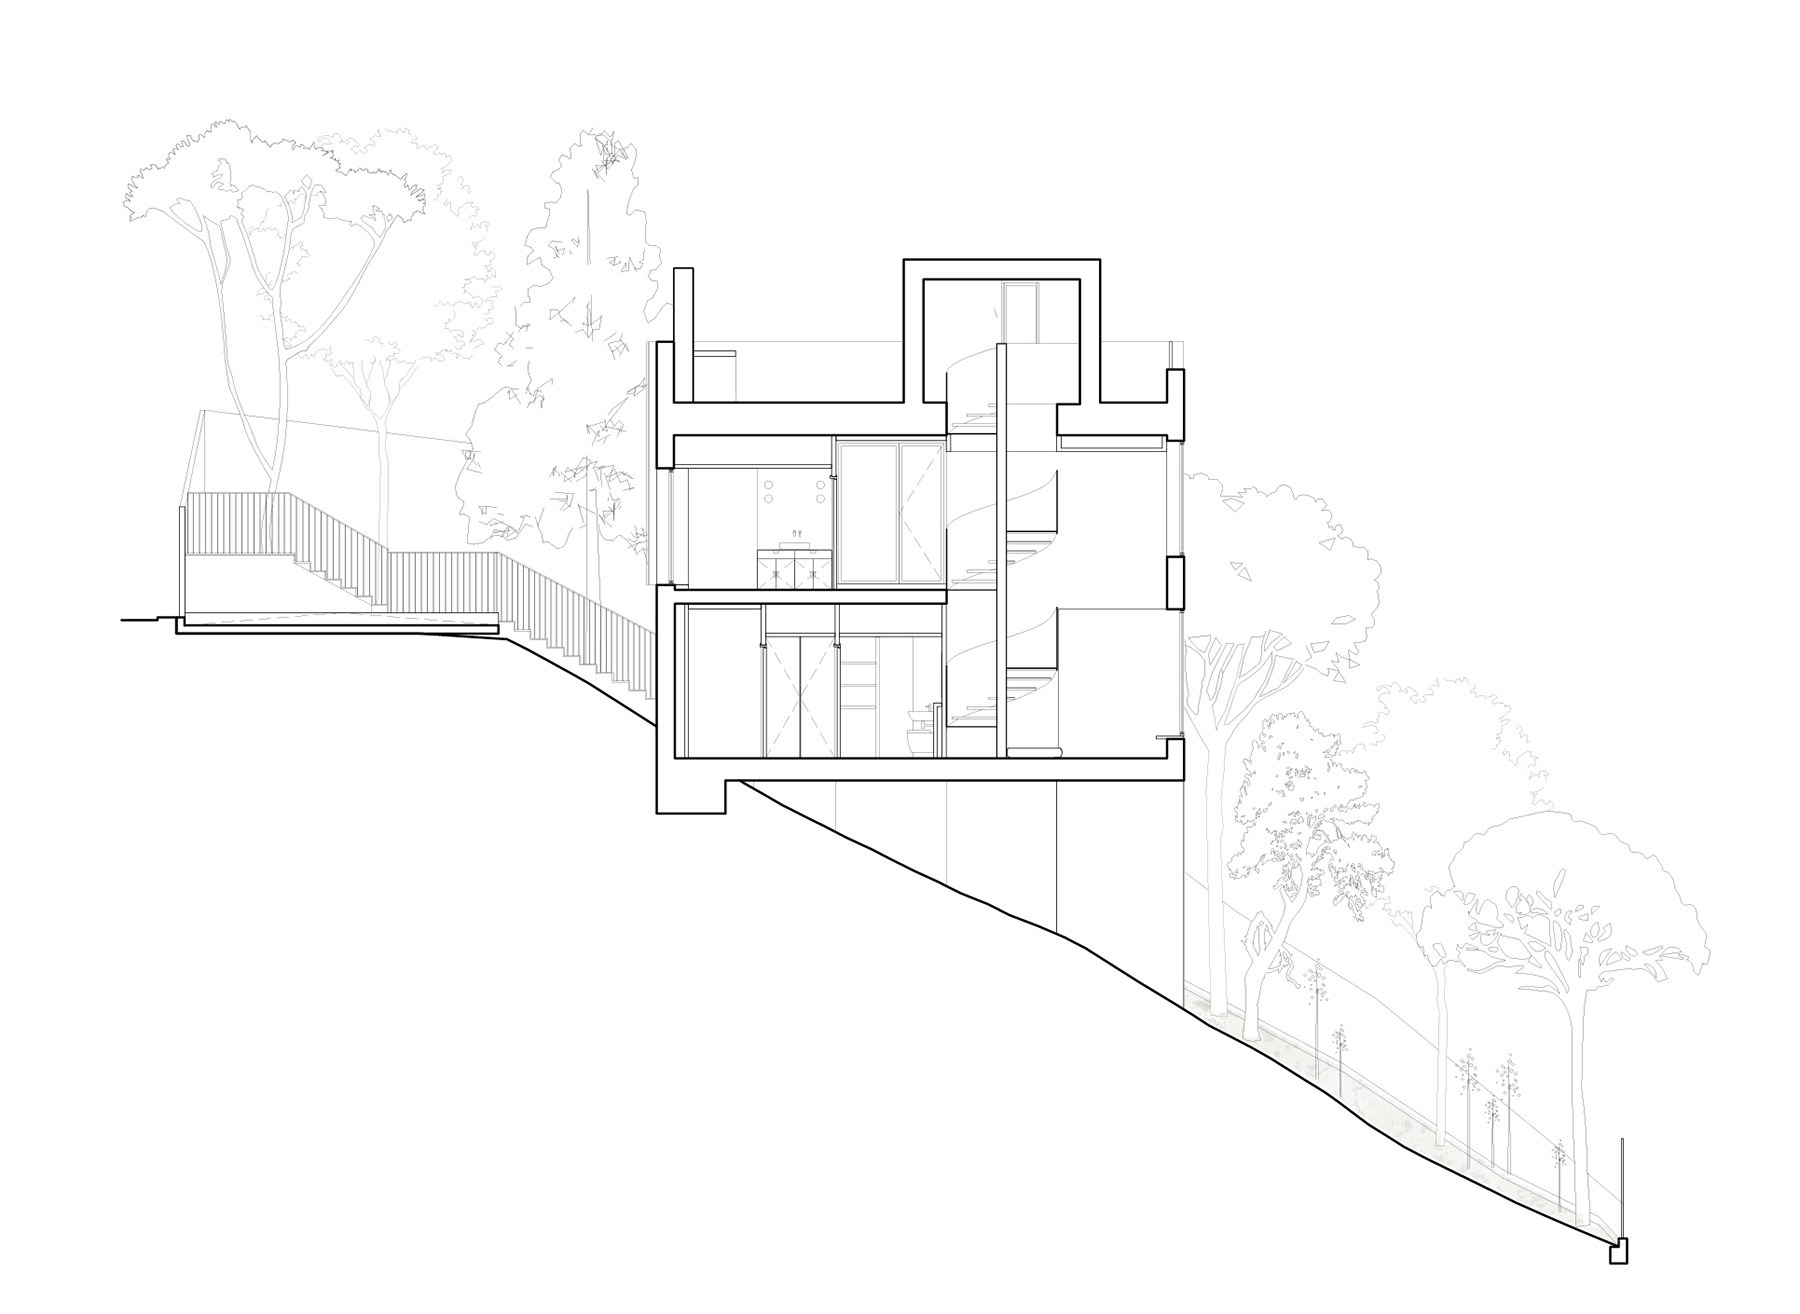
High on a steep slope, where the mountain drops away at a dramatic 100% gradient, Casa Magarola stands anchored on slate rock. Architect Raúl Sánchez has conceived this home without altering the natural topography, crafting an architecture that is both exacting and hushed.
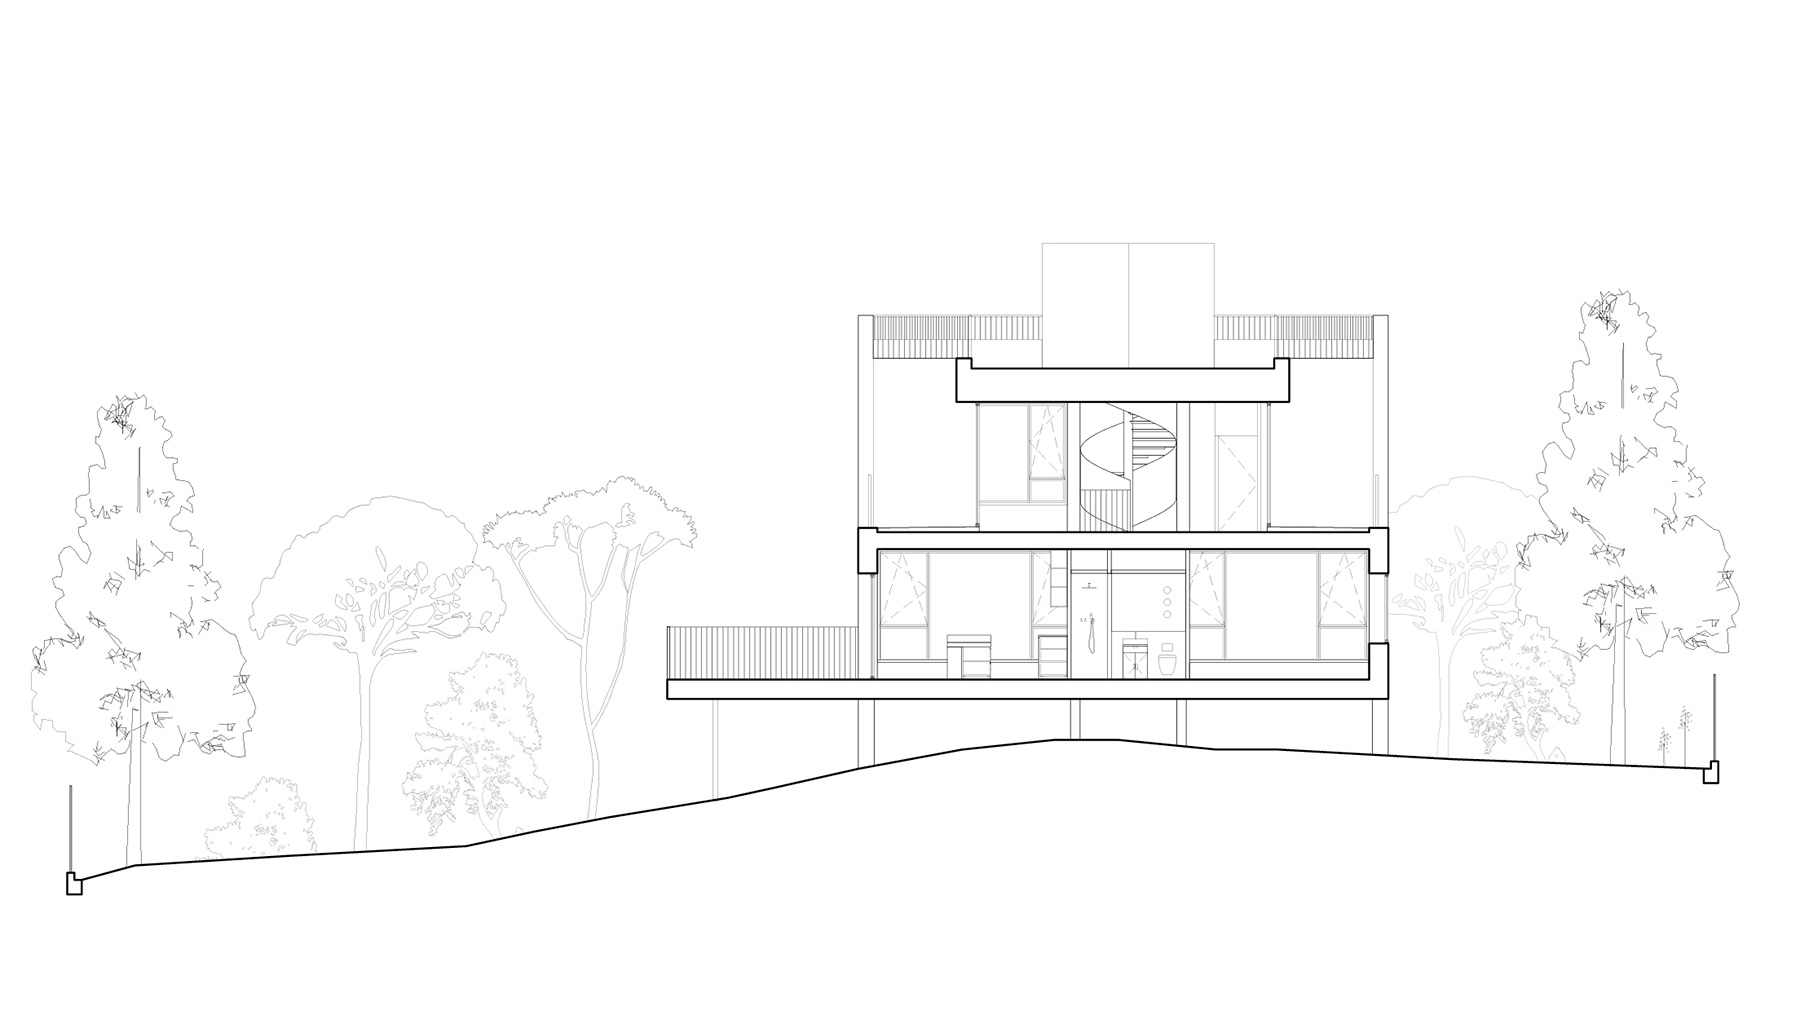
The house does not rest on traditional foundations but rises instead on a minimal system of concrete walls. Like the legs of an animal adapting to the terrain, these structures barely touch the ground, allowing the landscape to continue breathing beneath them. It is a dwelling that adds a new layer without erasing the previous ones—an intervention that blends kindly with its surroundings.


From the upper level, the approach unfolds like the discovery of a well-kept secret. At first glance, the house appears as a hermetic, abstract volume. Only upon descending the cantilevered staircase, suspended on the mountainside, does its true dimension reveal itself. At the large entry terrace, a generous space welcomes visitors through the kitchen and dining area—the social heart of the home—fully open to the valley through four expansive sliding glass doors. The experience is immersive: trees brush against the façade, the horizon stretches unbroken, and nature enters the house uninvited.


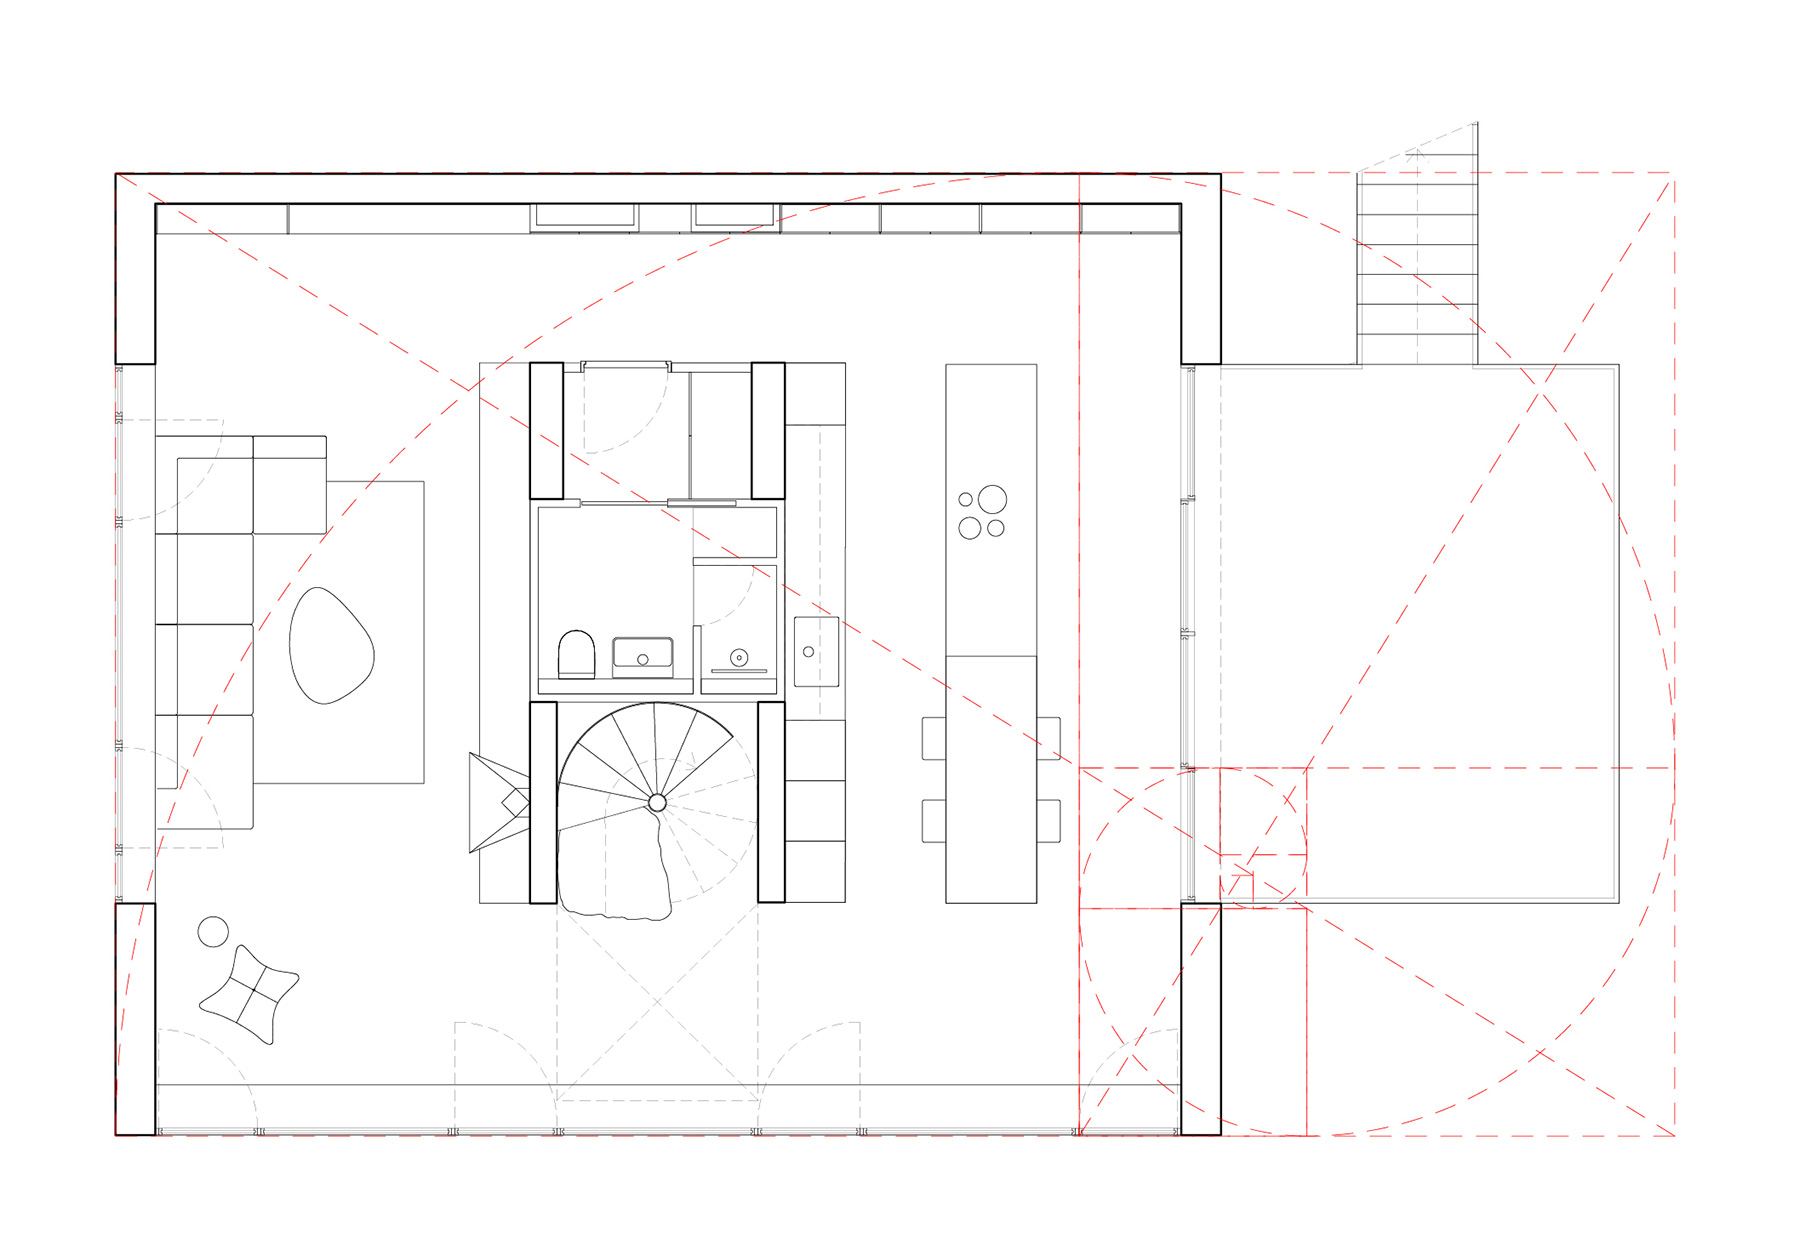
Inside, the ground floor is organized around a compact core—staircase, bathroom, pantry—that liberates the perimeter, enabling a continuous flow of spaces: kitchen, living room, and a viewing platform that hovers above the void. A built-in bench runs along the glazed façade, inviting stillness and contemplation. Instead of a formal entrance, the architect proposes a more hospitable gesture: entering directly into the kitchen, where a concrete and ceppo stone island offers a welcome of food, drink, and a view to admire.


A double-height space visually connects the two floors, with a central void where the interior staircase rises to a square tower, rotated 45 degrees. This element crowns the house like a lantern pointed toward the sky, maintaining spatial and visual continuity even through to the rooftop, from which the views are breathtaking.


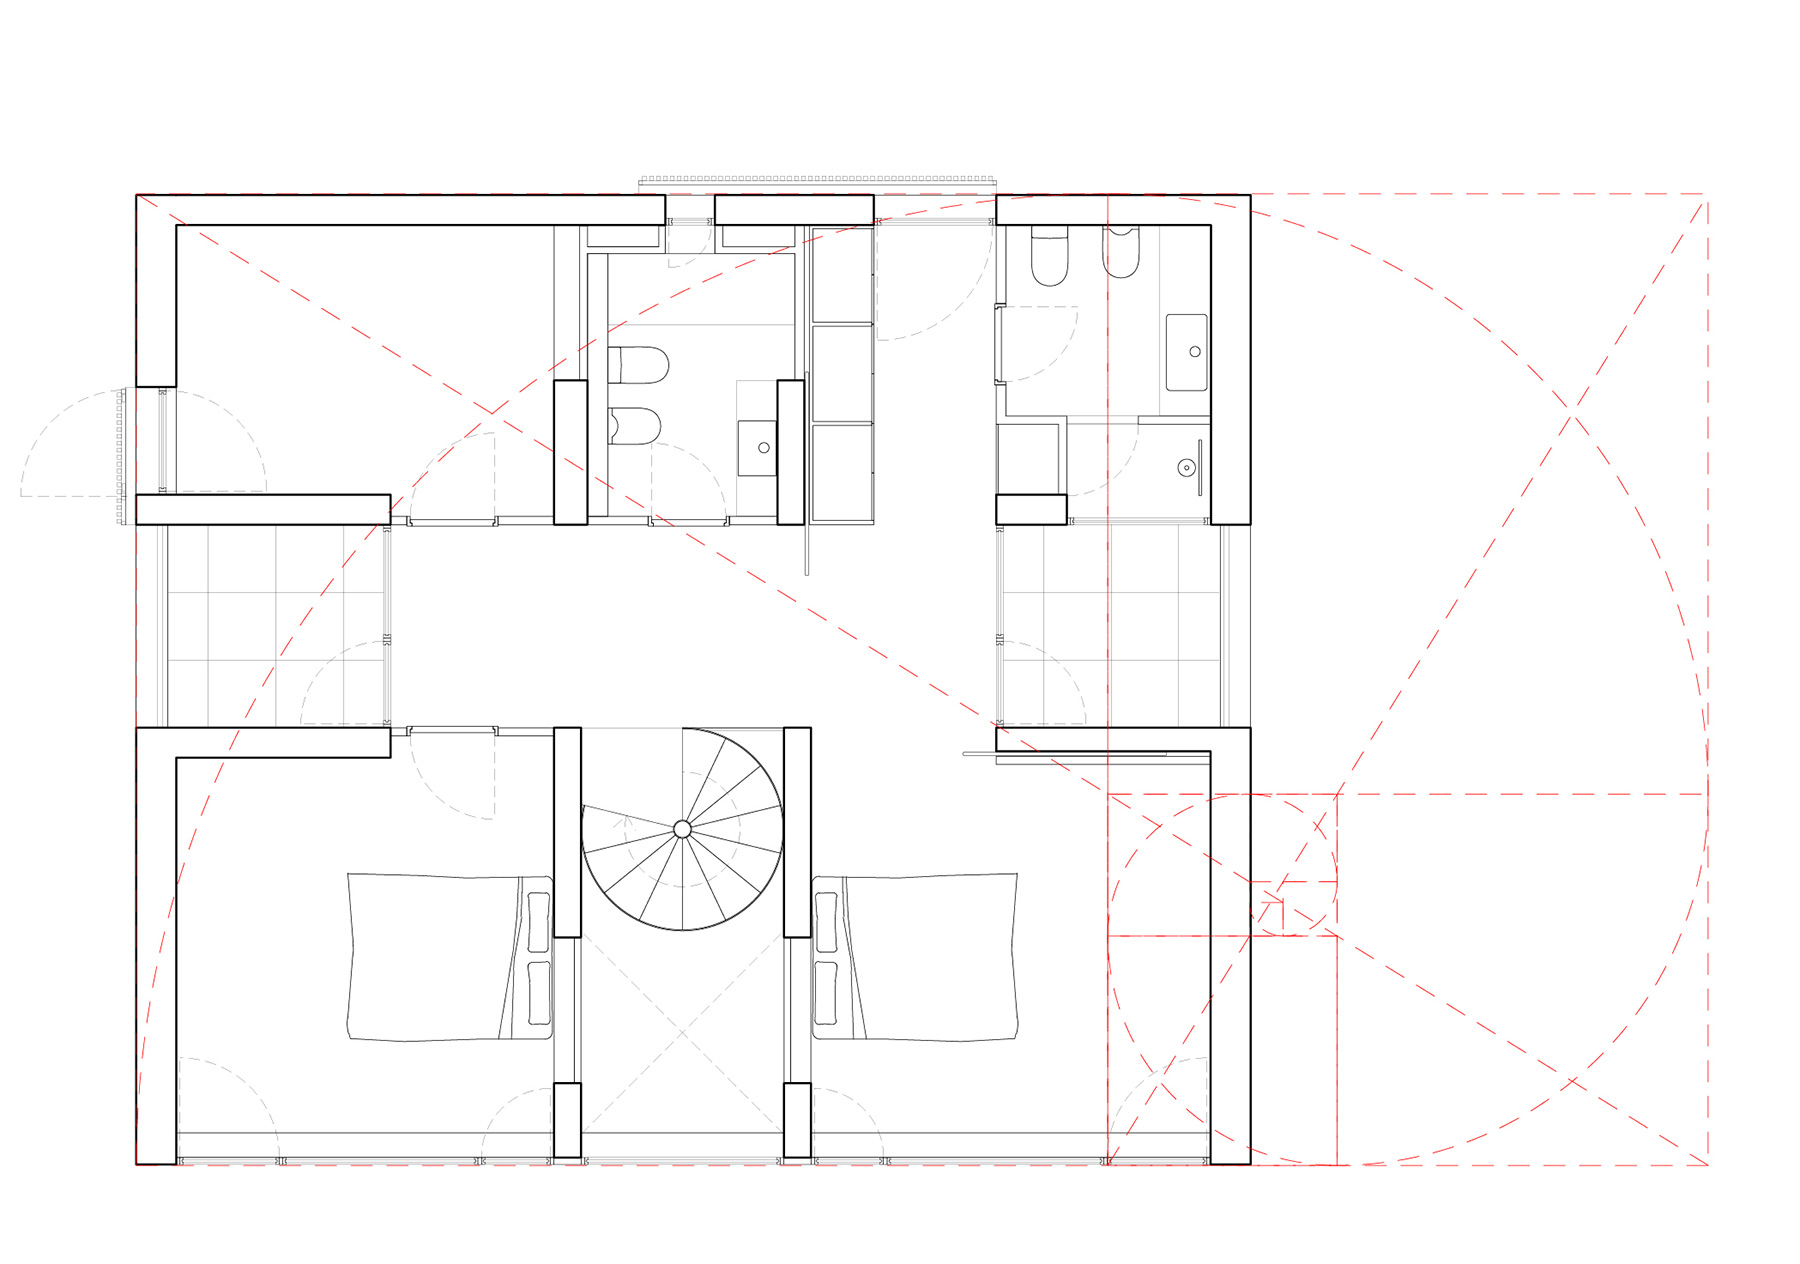
Upstairs, a central landing links two small balconies that frame the landscape and distributes access to three bedrooms and a bathroom. The primary bedroom includes a dressing area and ensuite bathroom, with sliding doors that allow the space to be reconfigured according to different needs. Even from the shower, the landscape remains ever present, proof that there are no blind corners here: every space is in dialogue with the outdoors.


The golden ratio guides the design of the house in both plan and elevation, bestowing a classical balance that is sensed even if unseen. Three of its façades are contained and precise: openings are carefully measured, sometimes filtered through latticework or recessed like inward balconies. Only the façade facing the valley fully opens up, as if the house itself were breathing in that direction. Even the colour shifts: a luminous yellowish tone on the open side contrasts with the earthen hues of the rest of the volume, creating a visual tension that evokes the meeting of the natural and the built—without losing the house’s identity.


Technically, Casa Magarola is a restrained and efficient feat of engineering. Supported by concrete walls and slender 20 cm slabs, no trace of the structure is visible inside or out. Its energy efficiency is exemplary: radiant underfloor heating throughout, an aerothermal system powered by photovoltaic panels, continuous thermal insulation, natural cross ventilation, a rainwater collection tank, and a careful selection of local and low-impact materials. The respect for the site is radical: all trees were preserved except for two, and the land was barely disturbed.
A final gesture, poetic and telling, completes the entrance sequence: a large local rock, transformed into the first step of the interior staircase, pays homage to Carlo Scarpa. Casa Magarola, beyond being a sensitive work of architecture, is a lesson in how to inhabit without harming the landscape—with exquisite reverence for place.


Project: Casa Magarola.
Location: Sant Cugat del Vallés (Barcelona).
Architecture: Raúl Sánchez.
Architecture team: Paolo Burattini, Flavia Thalisa Gütermann, Dimitris Louizos, Carlos Montes.
Structures: Diagonal Estructuras.
Engineering: Marés Ingenieros.
Technical architect: Gruart.
Photography: José Hevia.
Completion: 2024.
Built area: 175 m2.

Raúl Sánchez
The architecture of Raúl Sánchez is not built solely from matter, but also from ideas, emotions, and silences. From his studio in Barcelona, Raúl Sánchez Architects, founded in 2006, he has developed a practice that challenges conventions without disturbing harmony, where each project becomes an opportunity to explore the limits of space, light, and perception.
Trained as an architect at the University of Granada, Sánchez’s career has been marked by a persistent experimental vocation. He does not seek to repeat formulas, but to formulate questions. He is drawn as much to voids as to solids, to unexpected geometries and paths that resist clear definition, and to that subtle line where the technical and the sensory merge. His work speaks through a distinctive language: precise, bold, and profoundly respectful of context.
In each of his projects, whether restorations, single-family homes, ephemeral installations, or interiors with strong narrative intensity, there is a clear intent to transform the everyday into the extraordinary. His approach is deeply conceptual, yet never detached from the physical. For Sánchez, architecture is a spatial experience that must be felt, explored, and lived. And it is in that movement where beauty emerges.
He is currently working in cities such as New York, Munich, Barcelona, and Madrid, and his projects have been widely published and awarded both in Spain and internationally.
Beyond his professional practice, Raúl Sánchez is also deeply engaged in academia. Since 2017, he has been a design studio professor in the Interior Design program at Elisava School of Design and Engineering in Barcelona.
Raúl Sánchez designs with rigor, but also with risk. He believes in architecture as a form of thought, built from measured gestures, intentional voids, and materials that age with dignity. His spaces do not reveal themselves all at once: they invite, suggest, accompany. And in that quiet companionship, those who inhabit them come to discover that living can also be a form of contemplation.
Source: Raúl Sánchez Architects.
Raúl Sánchez Architects
Pujades 152
08005 Barcelona
rsa@raulsanchezarchitects.com
raulsanchezarchitects.com
@raulsanchezarchitects
Project by Raúl Sánchez