On a hill in the northeast of Ibiza, where terraced fields trace the memory of human labour and pine forests perfume the air with their resin, stands Aguamadera, an agroturismo hotel that revives the spirit of a 19th-century finca payesa. A few kilometres from Santa Eulària des Riu, this rural enclave opens to the horizon with the serenity of those who have learned to listen to the language of the land. There, where the countryside breathes in silence, the white stone of Ibicencan architecture takes centre stage once again, reborn into new life.
Behind the project is Iria Urgell, daughter of Ricardo Urgell, founder of Pachá. Yet Aguamadera has little to do with the lively Ibiza of nightlife; it is its counterpoint — a serene retreat nourished by tradition, landscape, and the island’s spiritual essence. “Aguamadera is home,” says Iria. “From the heart of Ibiza, I bring together a creative community of souls to share experiences and love for the island’s culture, gastronomy, nature, and traditions.” Her vision stems from respect for rural authenticity, reinterpreted through a contemporary sensibility that unites hospitality, art, and sustainability.


Architecture with soul: the vision of Alicia Uldall
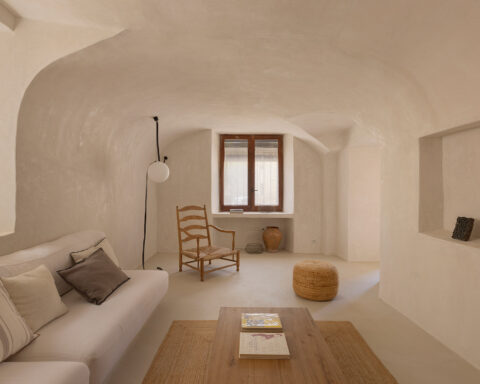
The interior design bears the signature of Alicia Uldall, interior architect at Ibiza Interiors, who has masterfully blended the payés architectural legacy with a contemporary, restrained, and poetic aesthetic. Uldall studied the traditional architecture of Ibiza and other Spanish regions, analysing their construction systems and their deep connection with nature. From that research emerged a profoundly respectful project: faithful to ancestral architecture, yet not a replica — a serene reinterpretation that updates its proportions, materials, and atmosphere. “There are many Ibizas for different people,” says Alicia, “but for me, it was about paying homage, after all these years, to the architecture and the elements that make this island so unique.”
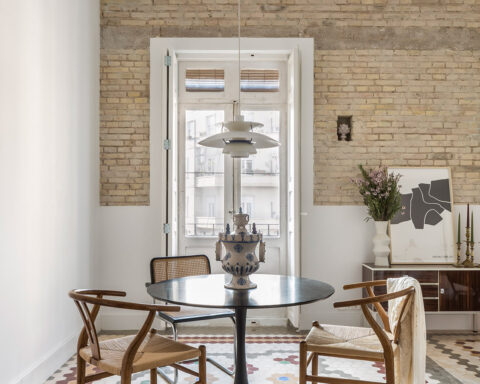
The result preserves the original structure of the estate without altering its volumes. Limewashed and uneven walls, rounded corners, niches, wooden doors gently worn by time… every detail breathes authenticity. The furniture combines rustic pieces from the Empordà with handcrafted objects and local artworks selected by Iria Urgell herself, creating a dialogue between past and present, between matter and memory.
La Finca and Los Corrales
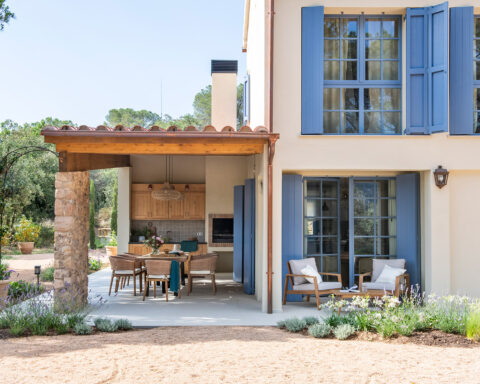
Aguamadera is organised into two areas that preserve the integrity of the original estate: La Finca and Los Corrales. La Finca features six rooms and one suite, restored with natural materials and an aesthetic devoted to light and calm. Each space seems to extend into the landscape, inviting rest and contemplation. Los Corrales, meanwhile, transforms the old stables into four suites and one room that retain the original payés structure. Private terraces, fireplaces, and herb gardens strengthen the bond with nature, shaping a layout that unfolds around a central swimming pool and an organic vegetable garden — the true heart of the project.


La Era: fire as language
At the centre of the complex, La Era Restaurant celebrates the essence of Mediterranean cuisine through fire. Chef Gonzalo Cerrato Laguna, whose career has taken him from London to Mexico, makes fire his creative tool. There is no gas, only olive wood that burns each morning at dawn. “The kitchen is my dance floor,” he confides, “and Aguamadera’s garden challenges me each season with its treasures to create an honest menu, faithful to good produce and to tradition.”
His fire-cooked dishes evoke primitive flavours: roasted peppers with cod pilpil, tender green beans, grilled meats, or surprising desserts such as beetroot ice cream with carob and cocoa soil. Even the cocktails bear the mark of the embers — lightly smoked fruits that release aroma and character. During the day, the restaurant vibrates with the pure sounds of the countryside; as evening falls, candles and jazz wrap the atmosphere in a warmth that feels almost ritual.


Aguamadera’s lounge is a meeting place for body and soul, offering sessions of movement, meditation, and conscious healing. The wellness and therapy programme includes natural treatments and active disciplines that seek to reconnect with one’s inner rhythm. “To cultivate body and spirit” is the purpose that guides this space, where every practice, every breath, aligns with the tranquil pulse of the landscape.
The fields and the garden: the heart of Aguamadera
Surrounding the estate, more than 2,800 square metres of cultivated terraces and 1,300 of gardens give life to the project. Under the Ibizan sun grow aubergines, kale, tomatoes of various kinds, pumpkins, fennel, corn, and seasonal fruits. Among them, aromatic herbs — rosemary, lavender, mint, sage, basil — perfume the air and attract bees that pollinate the flowers, strengthening the natural balance of the environment.
The garden is cared for by David and Tomás, two Mexican farmers who apply permaculture principles to recover the purity of flavours. “We want tomatoes to taste like tomatoes, and basil to be smelled from afar,” they say. This garden is not only a source of food but also of inspiration for the kitchen — and a metaphor for Aguamadera’s own spirit. Here, everything follows the rhythm of nature.


A soul that blooms in silence
Aguamadera is, above all, a declaration of love for the island — a place where hospitality merges with the art of slow living. Among limewashed walls and cultivated fields, time seems to pause. The sound of the wind through the pines, the crackle of fire, the murmur of water in ancient channels: all converge into a single melody, that of reconnecting with the essential. For Aguamadera is a return to the earth, to calm, and to the simple, luminous truth of life.
Project: Aguamadera Hotel.
Surface area: 840 m2.
Completed: 2023.
Interior design: Ibiza Interiors.
Photography: Ariadna Puigdomenech.
Construction: Hernan Puga.
Landscape design: Green Hands Ibiza. Andy Szymanowicz.
Kitchen: Antonio Spelleta.

Ibiza Interiors
Founded in 2014 by interior designer Jurjen van Hulzen, Ibiza Interiors is a studio that celebrates the island’s light, space, and landscape to reinvent the Mediterranean. Its approach embraces every stage of design — from the first sketch to the surrounding landscape — for private clients and developers seeking projects with character. The mission of Ibiza Interiors is to create modern interiors of Mediterranean essence, functional and timeless, capable of resonating with both the island environment and the people who inhabit them.
Its natural extension, Ibiza Exteriors, was founded by Alicia Uldall and Jurjen van Hulzen, born from the conviction that interior architecture finds full expression when it extends into the landscape around it. Ibiza Exteriors accompanies clients in designing gardens and terraces, as well as transforming entire plots, ensuring that each outdoor project dialogues with the interior and merges with Ibiza’s topography, vegetation, and climate. The practice is shaped through close collaboration with landscape specialists so that every project becomes a true outdoor sanctuary.
Together, these studios trace a coherent narrative: design understood as a holistic experience that connects indoors and outdoors, detail and whole, natural luxury and serenity. Ibiza Interiors and Ibiza Exteriors invite us to inhabit the landscape with sensitivity, to craft interiors that breathe, and exteriors that vibrate with the rhythms of the island.
Ibiza Interiors
Lugar Venda de Safragell 154
07812, San Lorenzo (Ibiza)
+34 697 224 715
hola@ibizainteriors.com
ibizainteriors.com
Project by Ibiza Interiors