

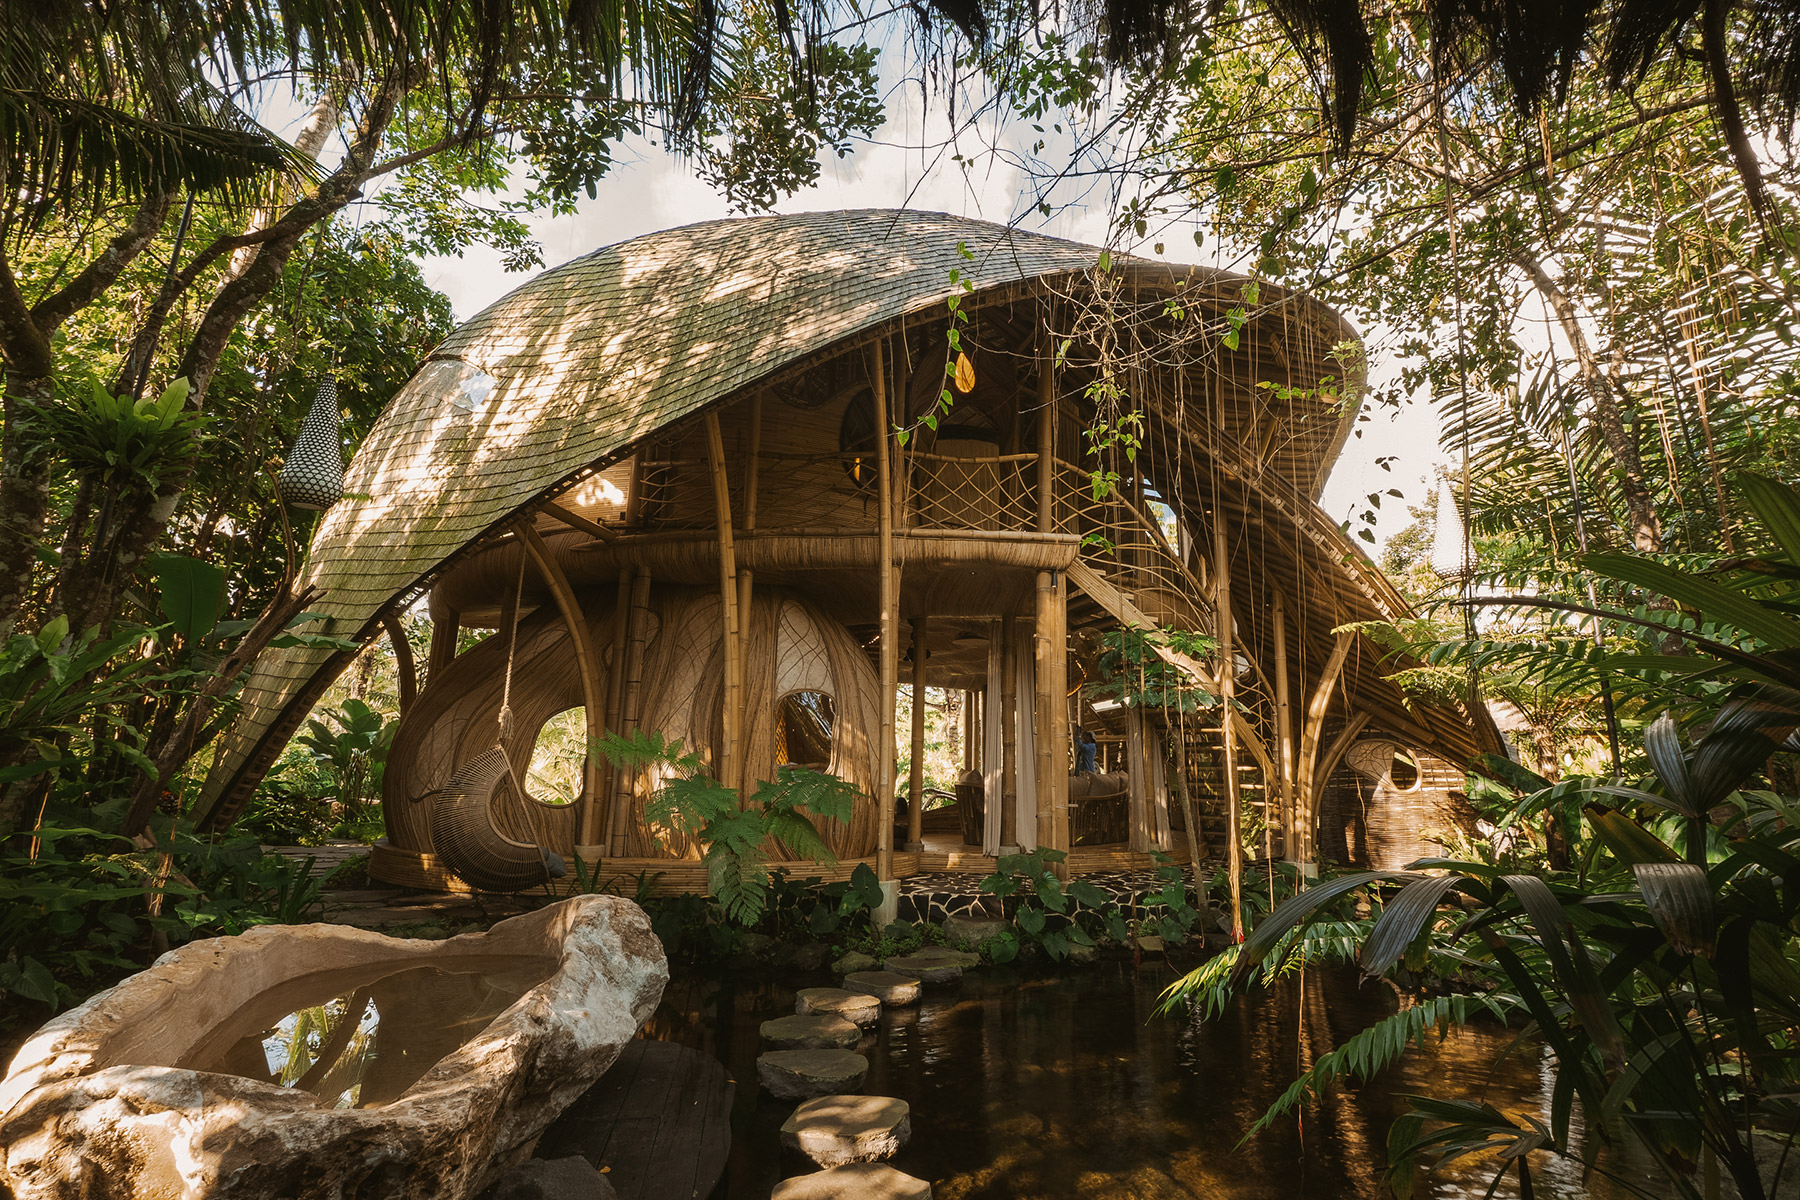
In eastern Bali, within the territory of Karangasem—a place where the landscape still preserves a close bond between river, jungle and rice fields—lies Hideout Bali, an eco-resort conceived as a collection of bamboo villas, each one unique both in its design and in the way it engages with its surroundings. Hideout Flow, presented here, is the result of a collaborative design process between Pablo Luna Studio and the founders of Hideout Bali, and encapsulates the architectural approach developed by Pablo Luna’s practice.
Flow Villa sits right at the edge of the river, wrapped in dense vegetation that becomes an active part of the spatial experience. The architecture behaves as an extension of the forest and the watercourse: the sound of the river, birds and insects creates a continuous soundscape that accompanies everyday life within the villa. The project proposes a permeable form of refuge, where introspection arises from an intimate connection with the natural environment.
Formally, Flow Villa is defined by two large intertwined curves that rise to form an undulating roof. This structural gesture establishes a direct dialogue with the surrounding hills and the sinuous course of the nearby river. The curves are materialised through bent bamboo crafted using the Rup-Rup technique—an artisanal system based on diagonal cuts and bundled canes that allows organic, continuous forms to emerge. Inside, a laminated bamboo ceiling softens the spatial perception, while the exterior is protected by wooden shingles that ensure durability and climatic control.


The roof rests on clusters of slender bamboo pillars, a material chosen for its lightness and flexibility, as well as for its abundance and low environmental impact in the Balinese context. Local craftsmanship plays a fundamental role in this process: manual work remains the foundation, yet it is reinterpreted to build a contemporary architectural language. The result is a structure that appears to grow from the ground, closer to a natural formation than to an object placed upon it. The interweaving of the roofs generates varying heights and a constant modulation of natural light that changes throughout the day.
The interior programme is organised across two clearly differentiated levels, designed to balance social life and personal retreat. The lower level is conceived as an open and continuous space where living area, kitchen and pool coexist without physical or visual boundaries with the exterior. The absence of enclosures allows the landscape to flow into the interior, turning the sound of water and the lush jungle greenery into the true protagonists of the space.
On this level, the living area becomes the core of the project. Built from fine bamboo slats carefully assembled, it creates a visual sense of flow that echoes the movement of the river. From here, views towards the pool and surrounding vegetation remain uninterrupted. The U-shaped kitchen reinforces the idea of gathering and participation: a space designed for sharing, lingering and inhabiting without haste.


Ascending the curved bamboo staircase marks a change of atmosphere. The upper level is dedicated to individual retreat and adopts a more protective condition, close to the idea of a nest. A handcrafted bamboo bed occupies the centre of the space, accompanied by soft curtains, reading areas and a curved artisanal desk open to the landscape. The relationship with the surroundings is intensified through simple elements—binoculars for birdwatching, traditional musical instruments—that invite a slower, more attentive presence. Although the space remains open, a half-height glass balustrade ensures safety without interrupting the views. Here, the curves of the roof draw closer and then open up again, framing the rice fields and the jungle beyond.
The way Flow Villa resolves its more functional uses reinforces the project’s underlying concept. Access to the bathroom area is achieved by crossing stones set over the water, a gesture that transforms an everyday movement into an exercise in attention and balance. Architecture thus introduces a different rhythm, where each action becomes deliberate. The materials—river stones, woven bamboo, hand-worked surfaces—encourage a tactile experience that connects directly with the essence of the place.
Hideout Flow lives up to its name. Everything in the villa—the structure, the materials, the wind, the sound of water—exists in a state of continuous movement. By allowing nature to pass through the built space, the architecture dissolves its own boundaries and proposes a way of living that is more deeply integrated with its environment.


Project: Hideout Flow
Location: Karangasem, Bali (Indonesia)
Surface area: 190 m²
Completed: 2025
Architects: Pablo Luna Studio & Hideout Bali.
Interior design: Hideout Atelier Bali / Studio WNA / Brandon James.
Structural engineering: Ir. I Ketut Yasa Bagiarta, MT.
Photography: Pablo Luna Studio, Putu Sri Ferryan Andika.
Source: Pablo Luna Studio.

Pablo Luna
Pablo Luna’s trajectory cannot be understood as a sequence of commissions or as a catalogue of architectural forms. It is, rather, the account of a conscious journey—geographical, cultural and disciplinary. A Chilean architect who graduated with honours from Columbia University, Pablo Luna found in Bali, from 2016 onwards, the territory where his practice took on a different focus, one more attuned to the rhythms of each place and to the invisible relationships that sustain the built landscape.
The turning point came with the competition for the expansion of Bambu Indah hotel. That project marked his permanent relocation to Indonesia and opened a phase of deep immersion in vernacular architecture, local construction systems and bamboo understood as a living material—rich in knowledge and potential for the future. Two years later, this experience crystallised in the founding of Pablo Luna Studio, now established as an integrated practice of architecture, design and construction.
From its beginnings, the studio has grown as an international collective in which architects, designers and artisans work within a framework of genuine collaboration. It is a professional community that understands care—for the team, for the process and for the environment—as an indispensable condition for architecture to attain depth and meaning. Under Pablo Luna’s close and attentive leadership, the practice has evolved without losing its experimental character, always maintaining a human scale in decision-making.
The studio’s philosophy aims to practise a responsible architecture that fosters a meaningful connection between people and the land. Within this framework, architecture is conceived as an intermediate layer, a mediator between human beings and nature. Each project begins with careful listening to the territory: its climate, resources, cultural systems and social structures. The architectural response seeks integration, understanding place as a complex system of interdependent relationships.
This approach translates into design processes grounded in observation, continuous research and multidisciplinary collaboration. The studio works closely with local artisans, engineers and specialists ranging from material experts to marine biologists or spiritual figures rooted in the Balinese context. This network of knowledge allows projects to respond authentically to their surroundings, incorporating traditional wisdom without relinquishing a contemporary perspective.
Materiality plays a central role in this practice. Projects by Pablo Luna Studio combine local construction techniques with a sober contemporary design language, prioritising low-impact processes and solutions conceived for genuine durability. Bamboo—continuously researched—becomes a structural, spatial and symbolic element that expresses the studio’s commitment to natural building and to the regenerative potential of materials.
Among the studio’s most iconic projects is Shell Restaurant, a work that has positioned Pablo Luna Studio on the international stage. The project has been awarded the Prix Versailles 2025, the Dezeen Award for Sustainable Building, and has been selected among ArchDaily’s 100 Best Buildings of the Year. These recognitions reflect a deep coherence between concept, materiality and relationship with place. They are joined by residential and hospitality projects that explore new ways of inhabiting in dialogue with the tropical landscape, as well as cultural spaces where architecture and experience merge seamlessly.
Beyond built work, Pablo Luna extends his reflection through lectures, workshops and encounters in international cultural and academic contexts. His participation in forums such as TEDx Chile and gatherings dedicated to bamboo design reinforces a practice that understands architecture as a field of exchange, learning and shared responsibility.
Today, Pablo Luna Studio continues to develop a coherent and committed body of work, rooted in Bali yet informed by a global outlook. An architecture that seeks relevance and learns from the landscape. It is within this precise balance between knowledge, care and action that one of the most singular voices in contemporary architecture—linked to sustainability and profound respect for the earth—can be found.
Pablo Luna Studio
Lodtunduh, Ubud, Gianyar Regency
Bali (Indonesia)
+62 852 1523 1188
pablolunastudio.com
@pablolunastudio
Project by Pablo Luna



