

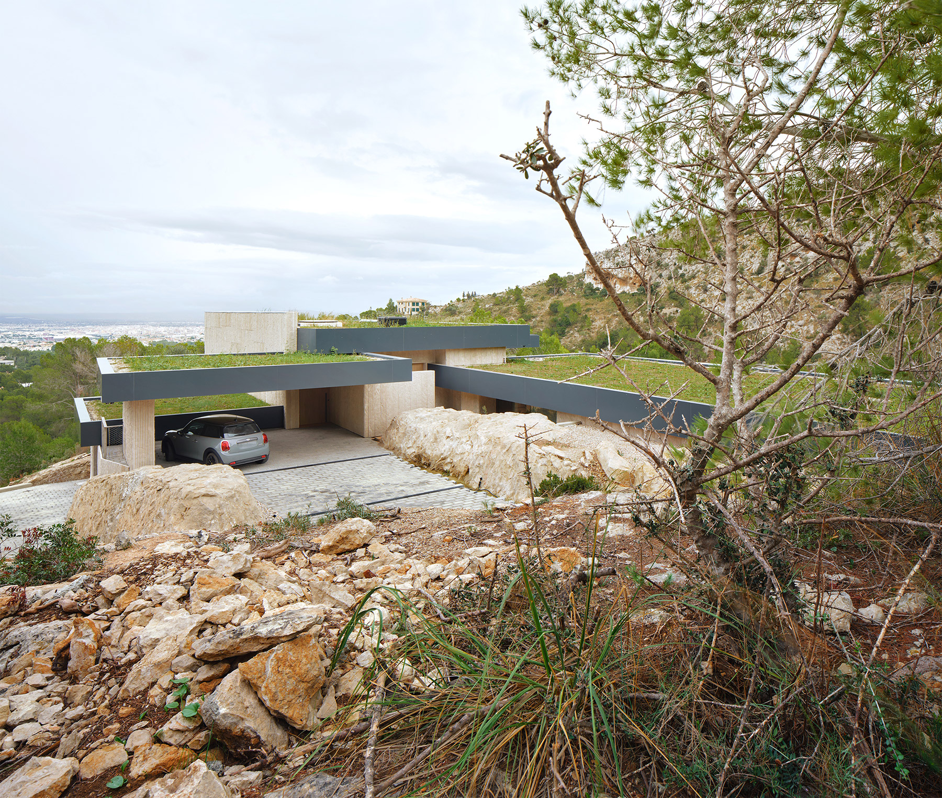
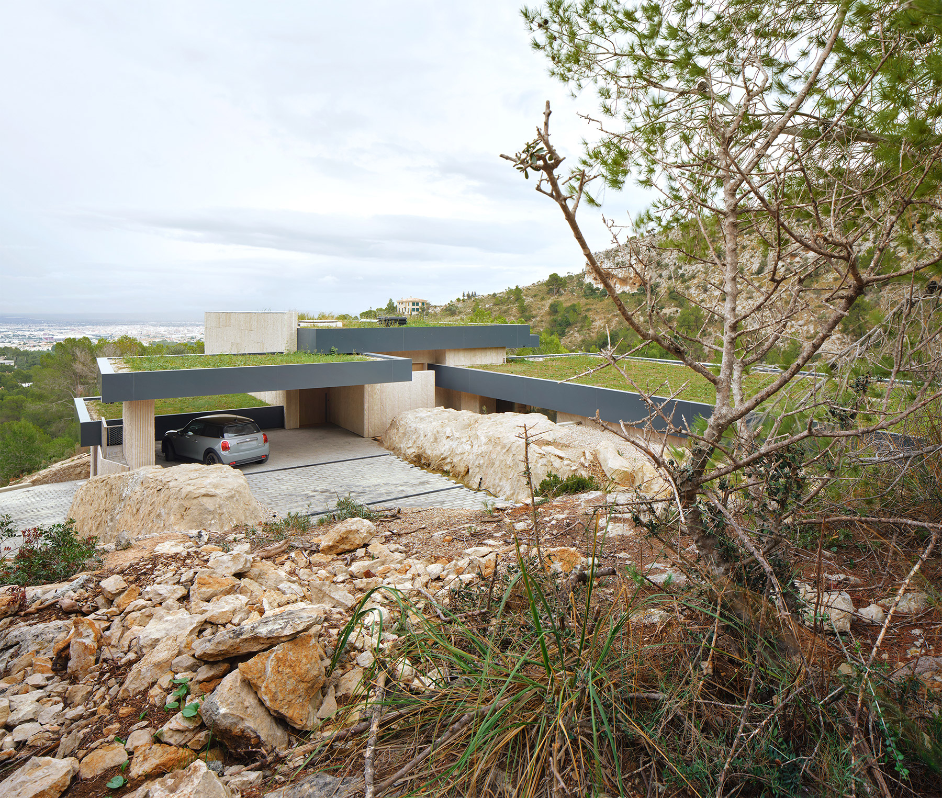
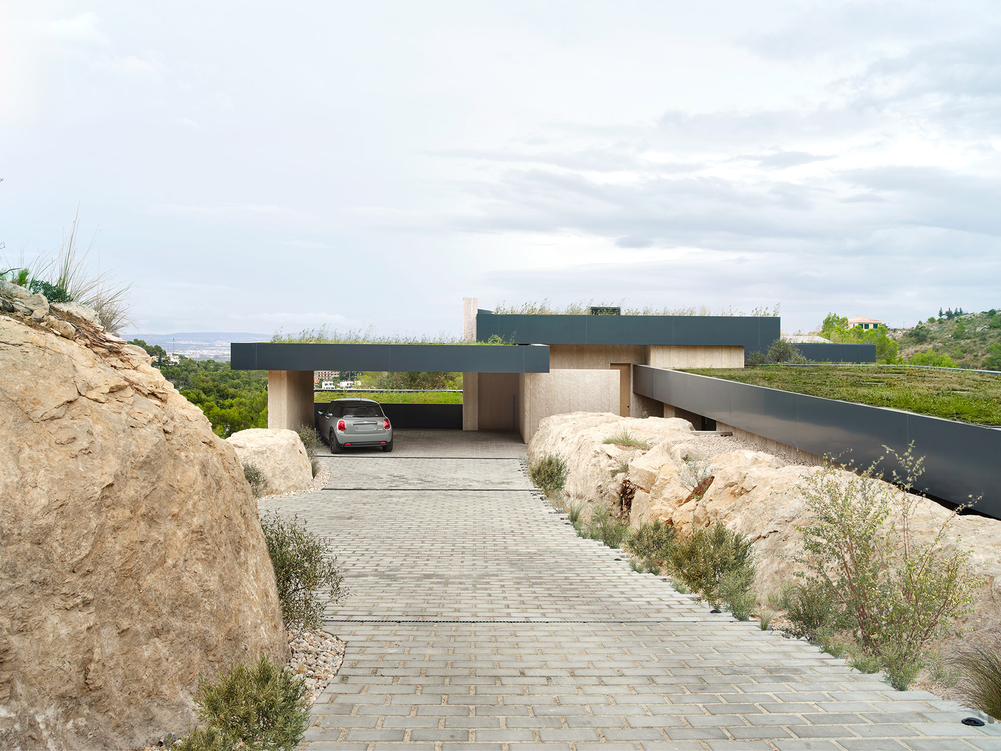
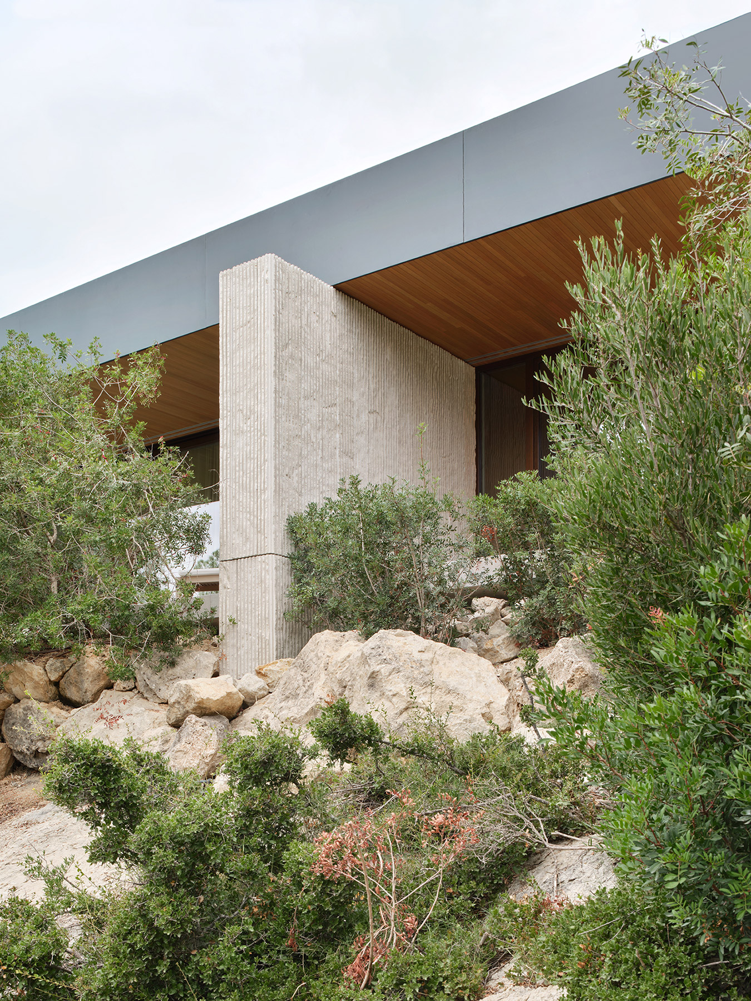
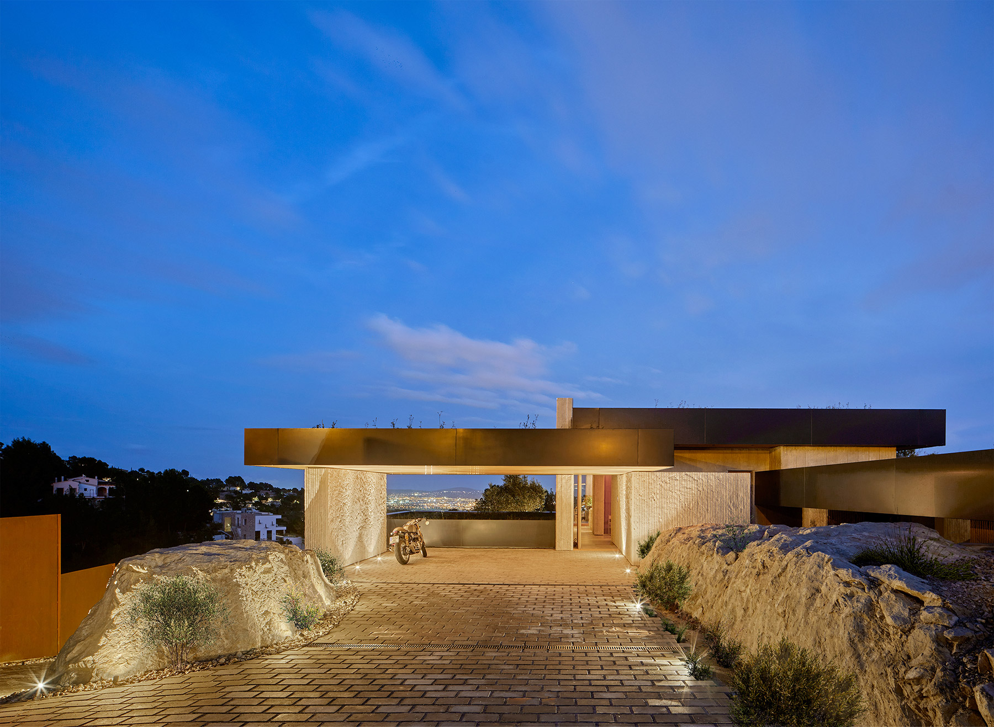
Much of the architecture being built in Mallorca today follows the same criterion: seek out the sea, chase the horizon, open up to the light of the bay. Casa Tramuntana, designed by Ohlab, the studio led by Paloma Hernaiz and Jaime Oliver, does exactly the opposite. Set into the mountainside, in a residential area on the outskirts of Palma, the house turns its back on both the city and the coast to withdraw into the pine forest that climbs toward the sierra. It takes its name from the north wind, the same wind that gives its name to the mountain range running the length of the island. The house shares with the mountain its name and its character —discreet, fragmented, subject to the logic of the terrain— but translated to the domestic scale of a dwelling, as if it belonged to the same geological family as the rocks that hold it up.
Fragmented architecture, in dialogue with the site
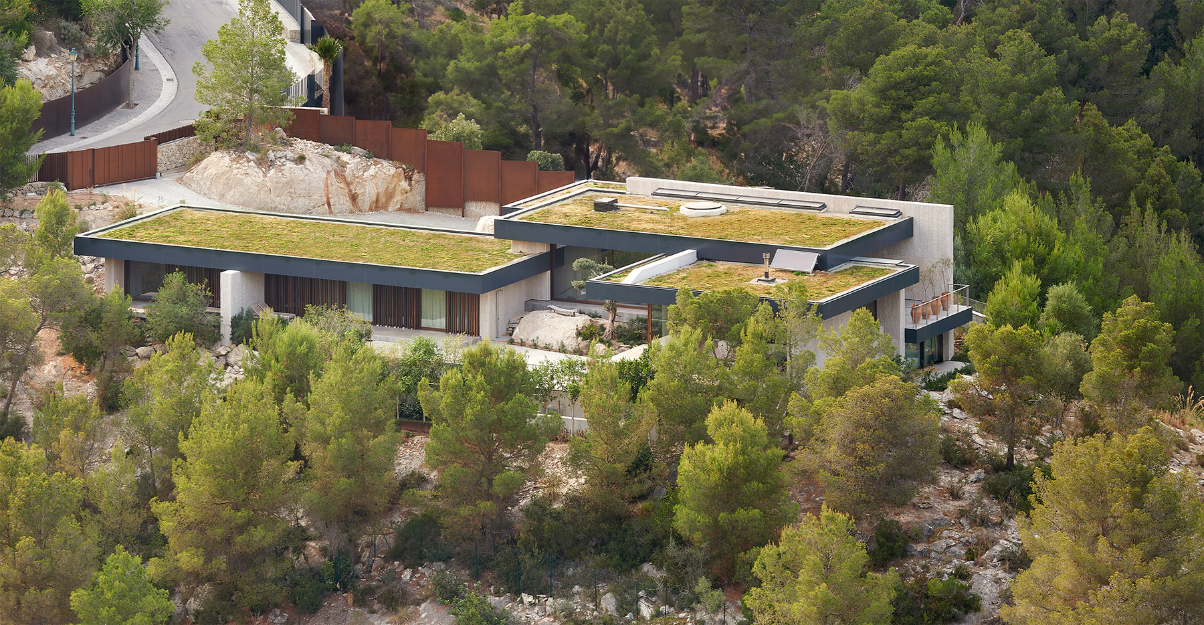
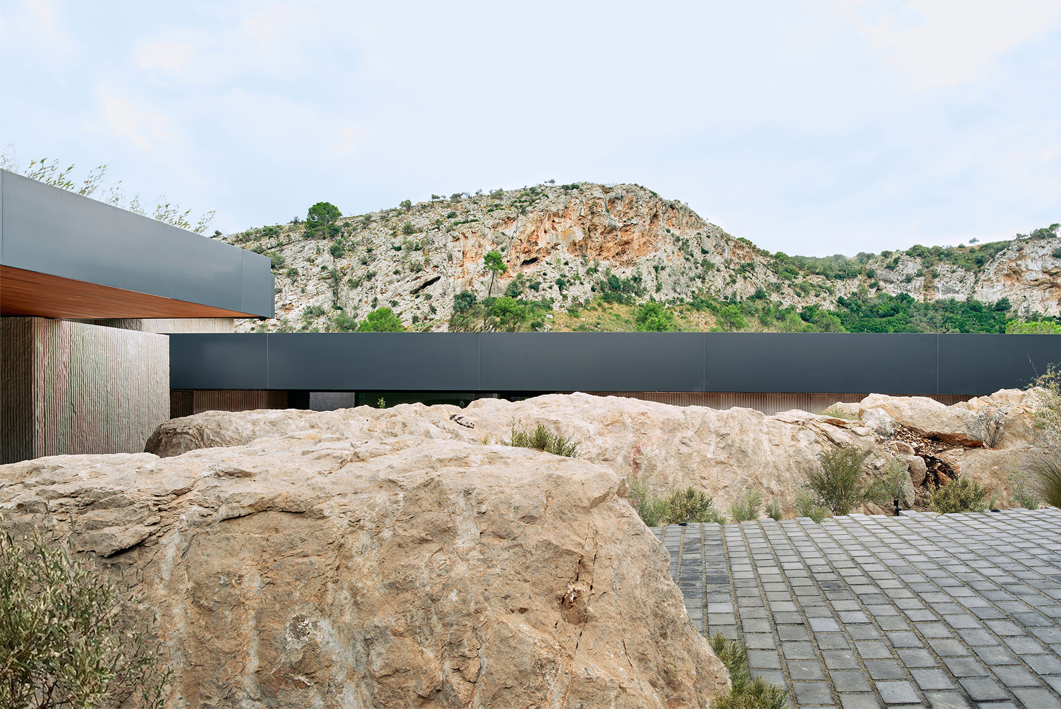
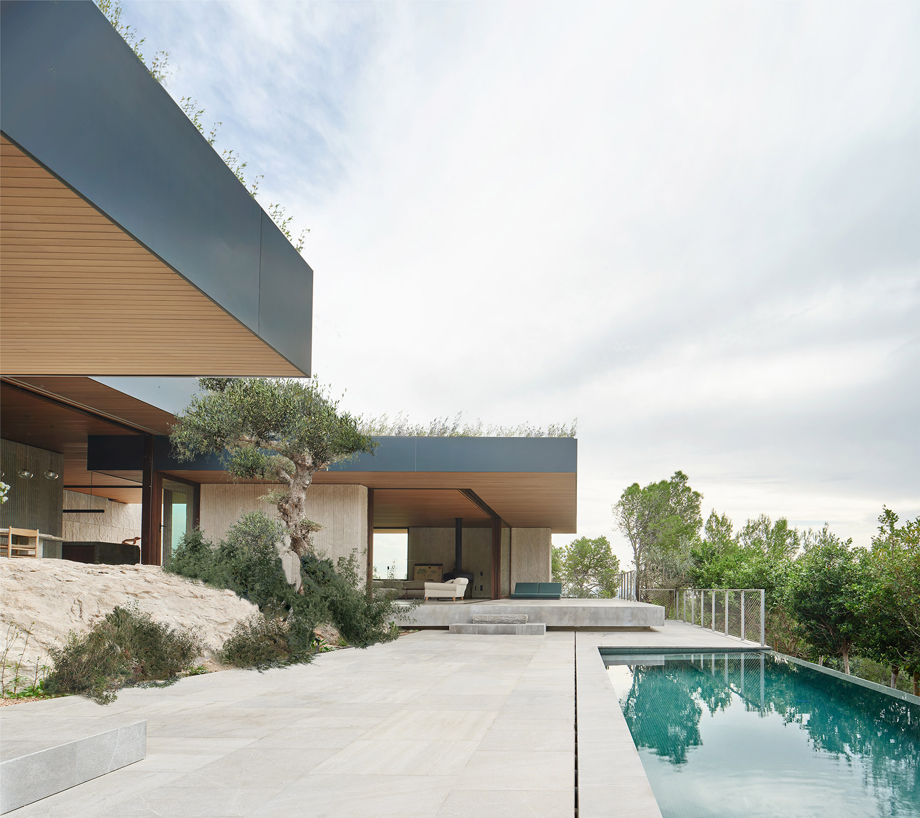
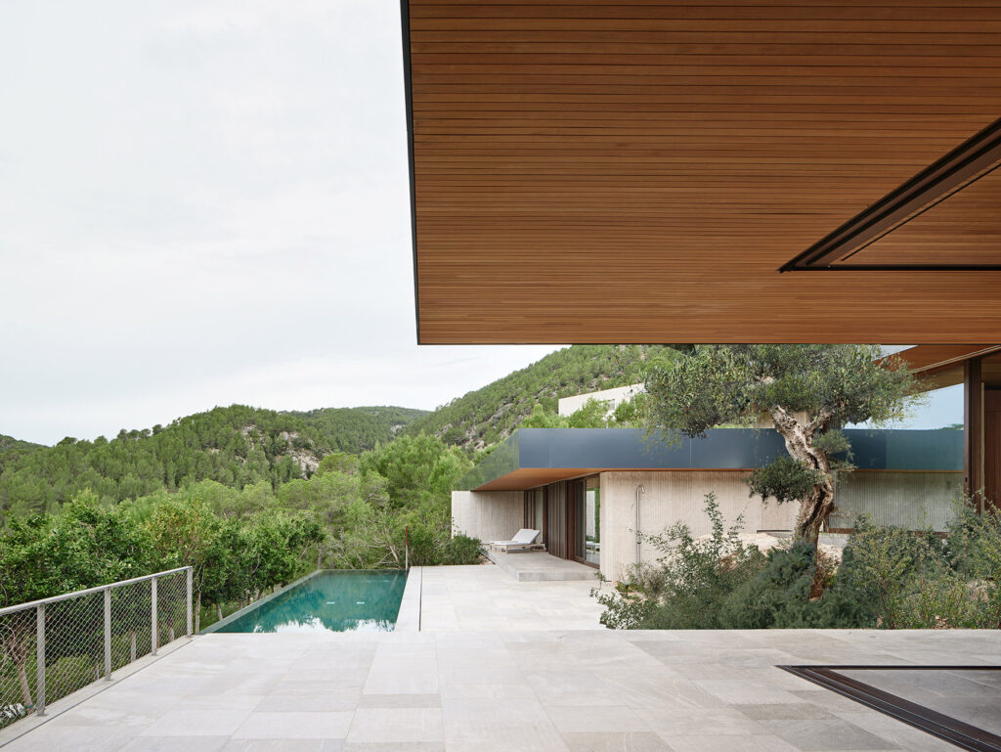
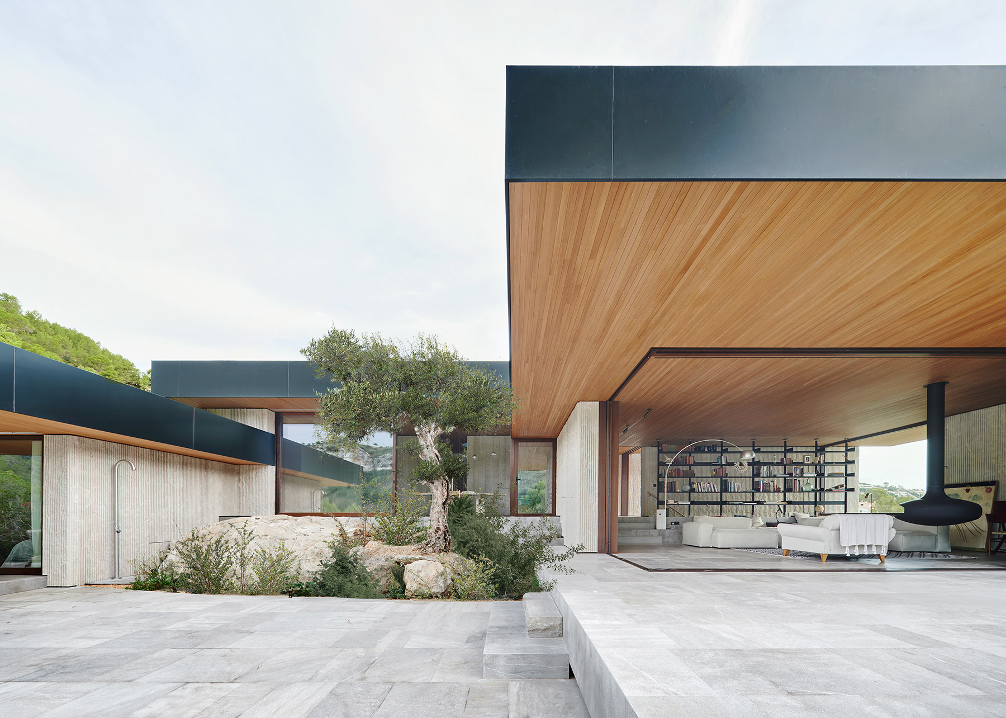
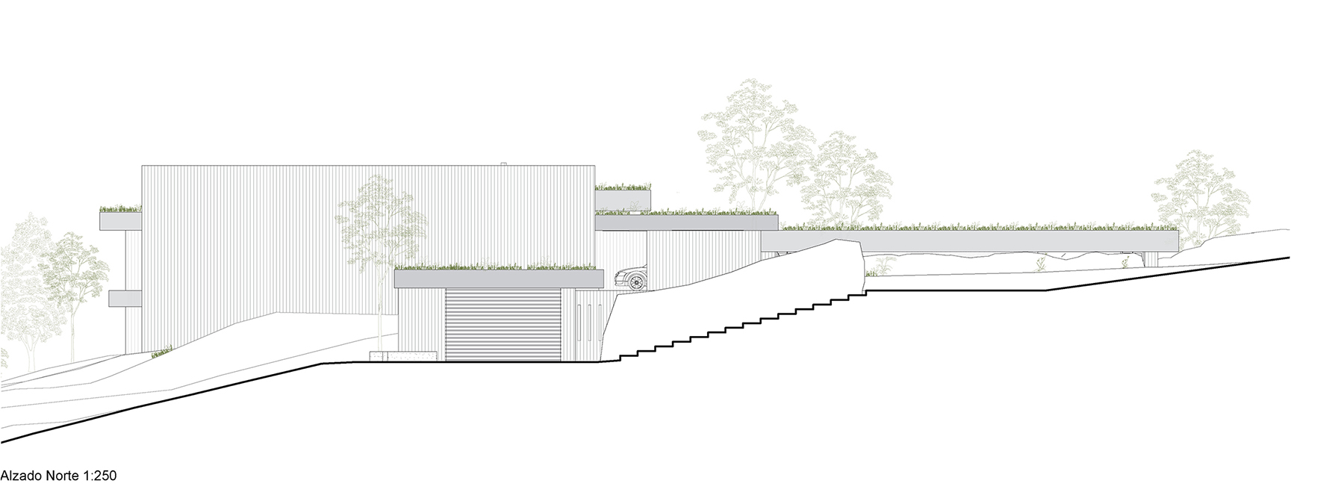
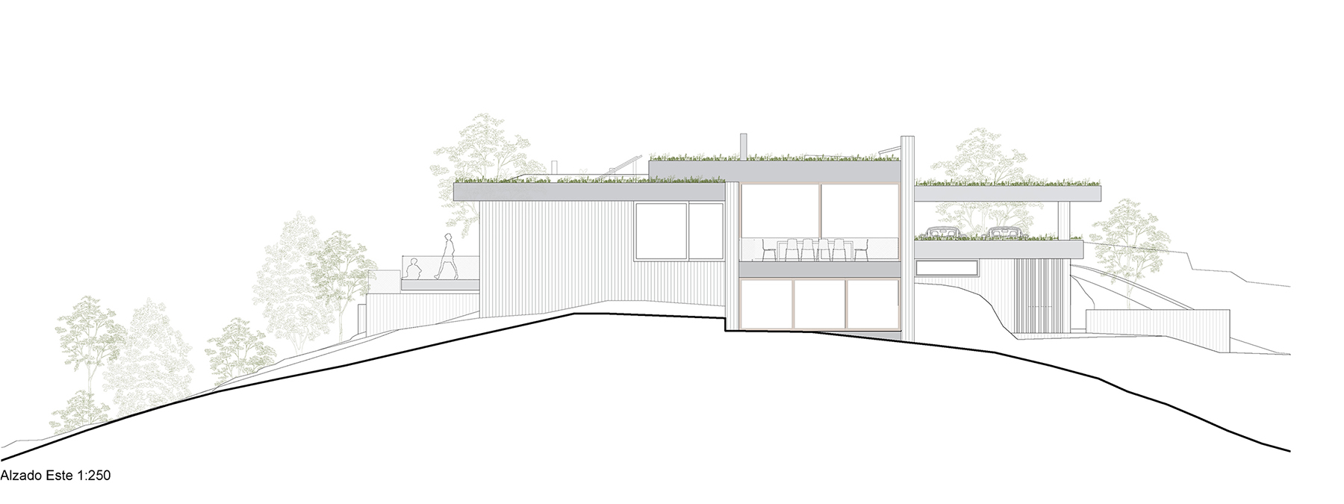
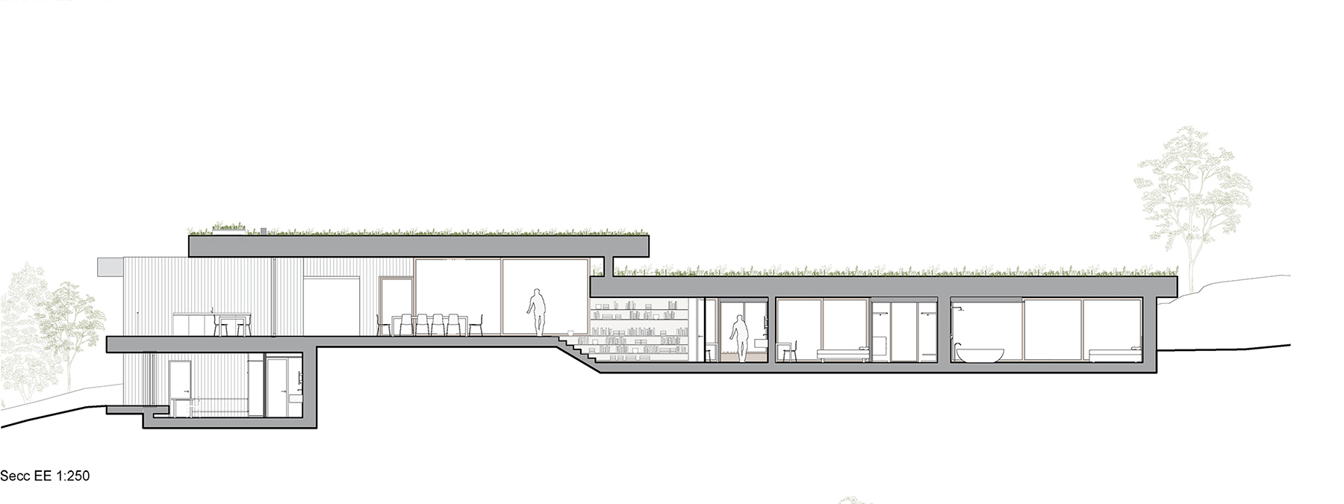
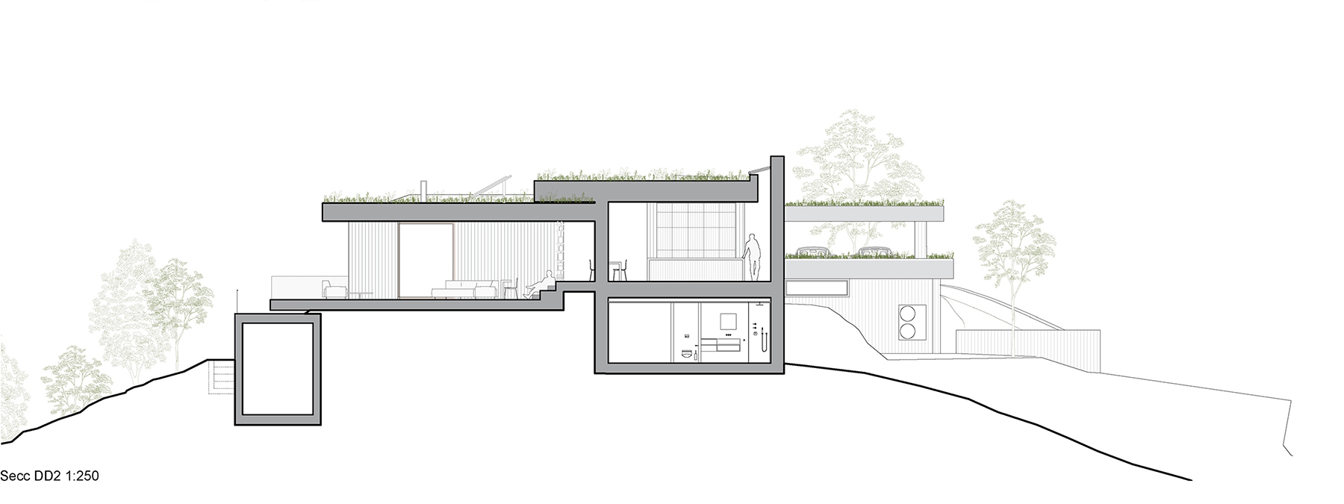
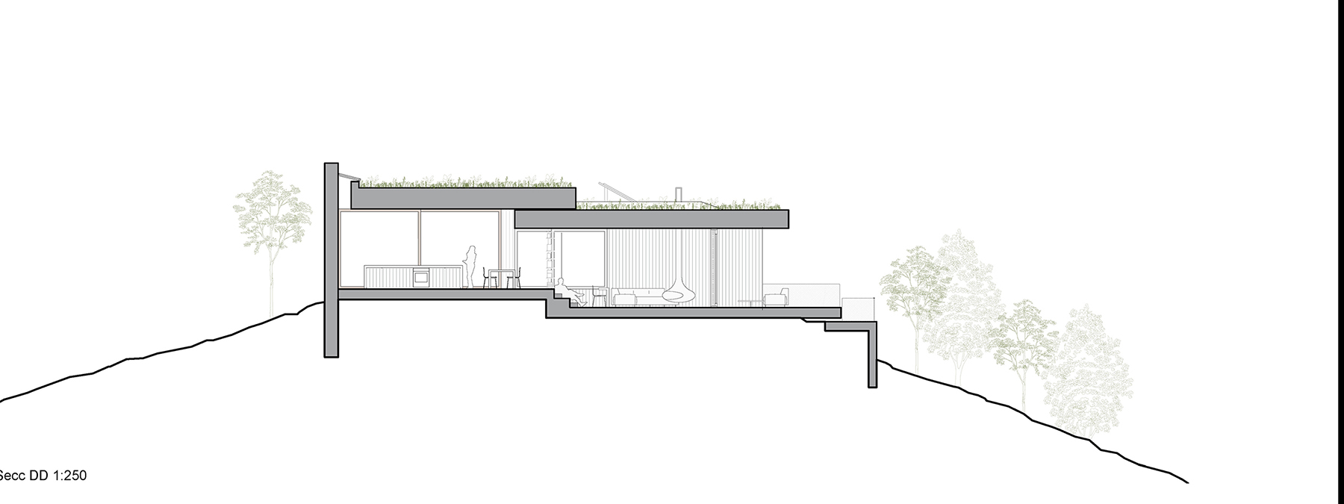
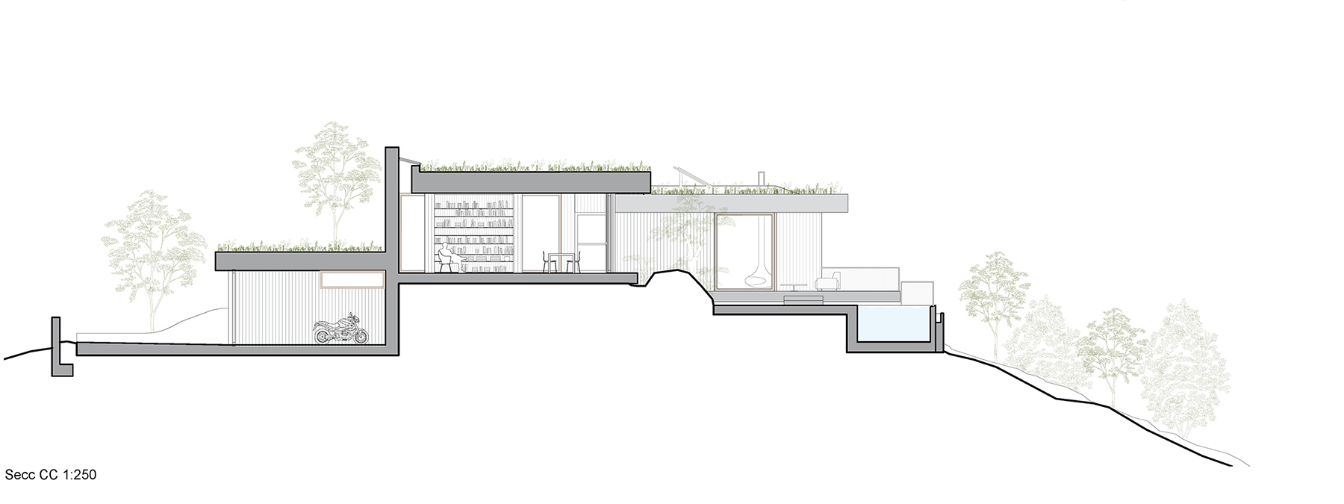
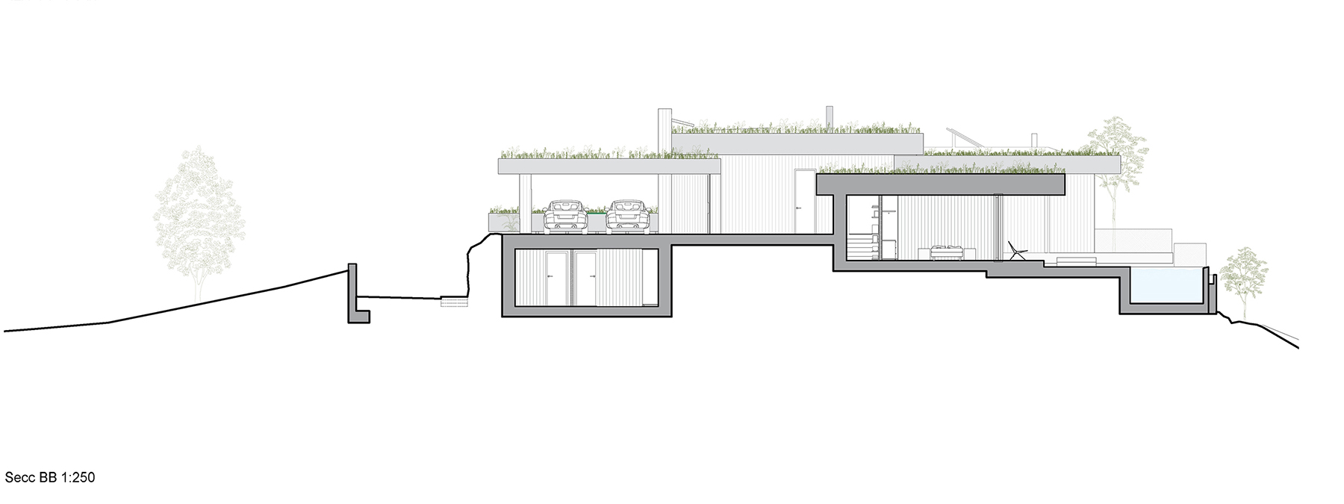
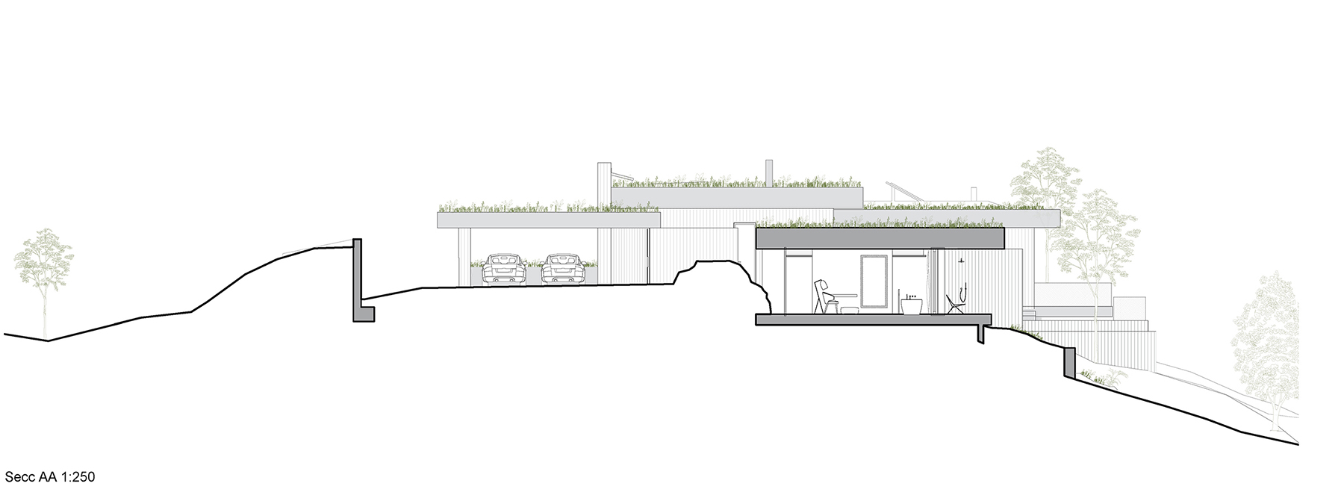
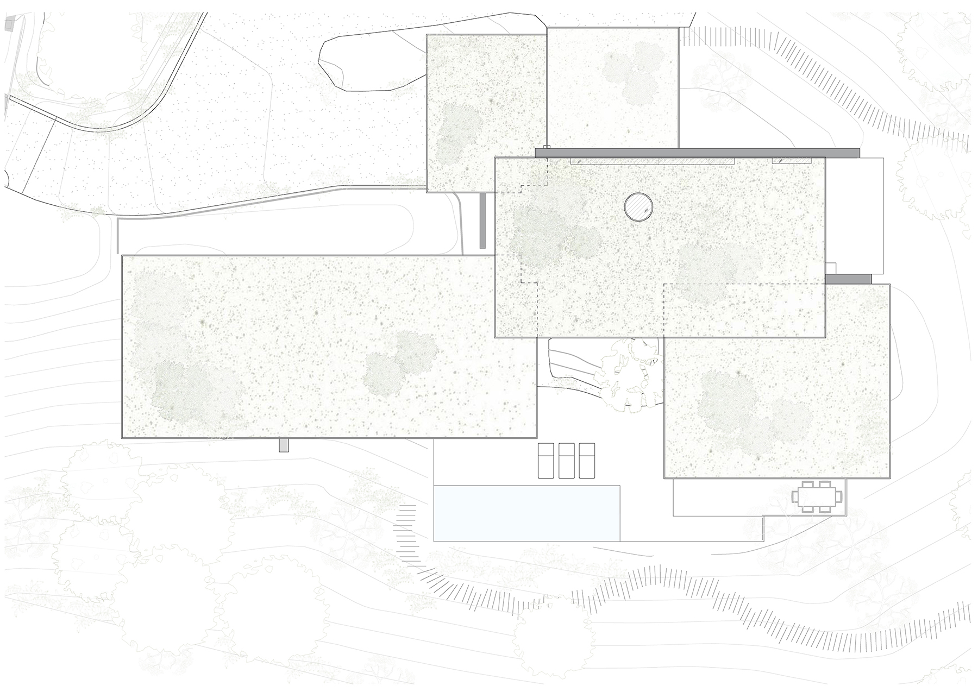
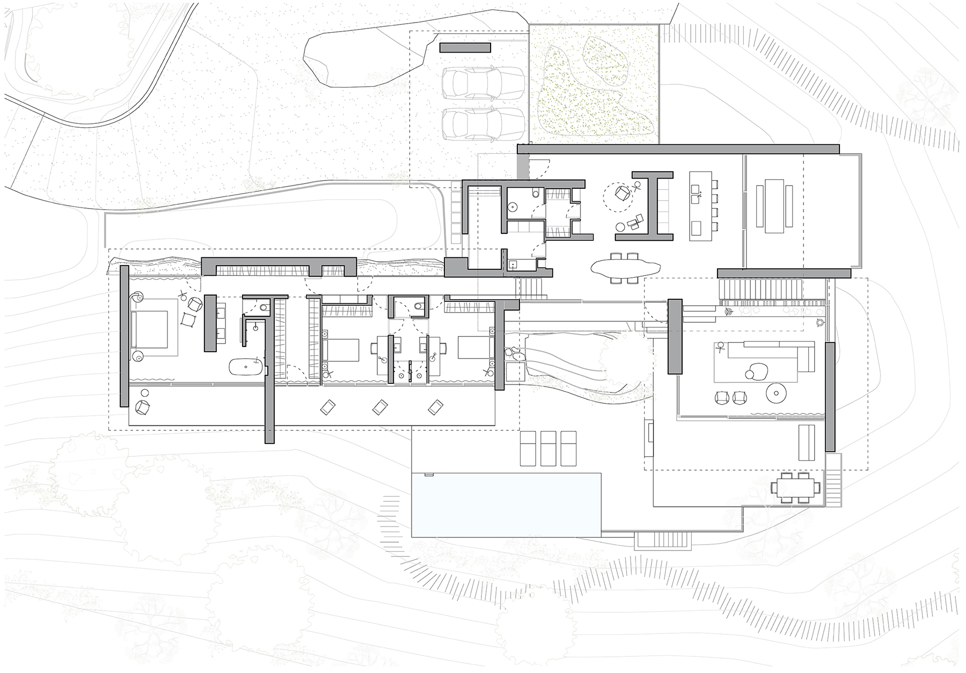
Rather than leveling the terrain to build on top of it, Ohlab chose to fragment the program into five units —kitchen and dining room, living room, bedrooms, study and pool— and stagger them along the natural slope, as if they were cultivation terraces converted into domestic spaces. This strategy limits earth movement, keeps much of the original vegetation intact, and allows each piece to open onto a different fragment of the landscape. «This structure encourages a topographic reading of dwelling, where uses are distributed according to the logic of the terrain. The private is kept separate, but connected. Architecture builds relationships, not only spaces.» say the architects at Ohlab.
The open courtyard, heart of the project
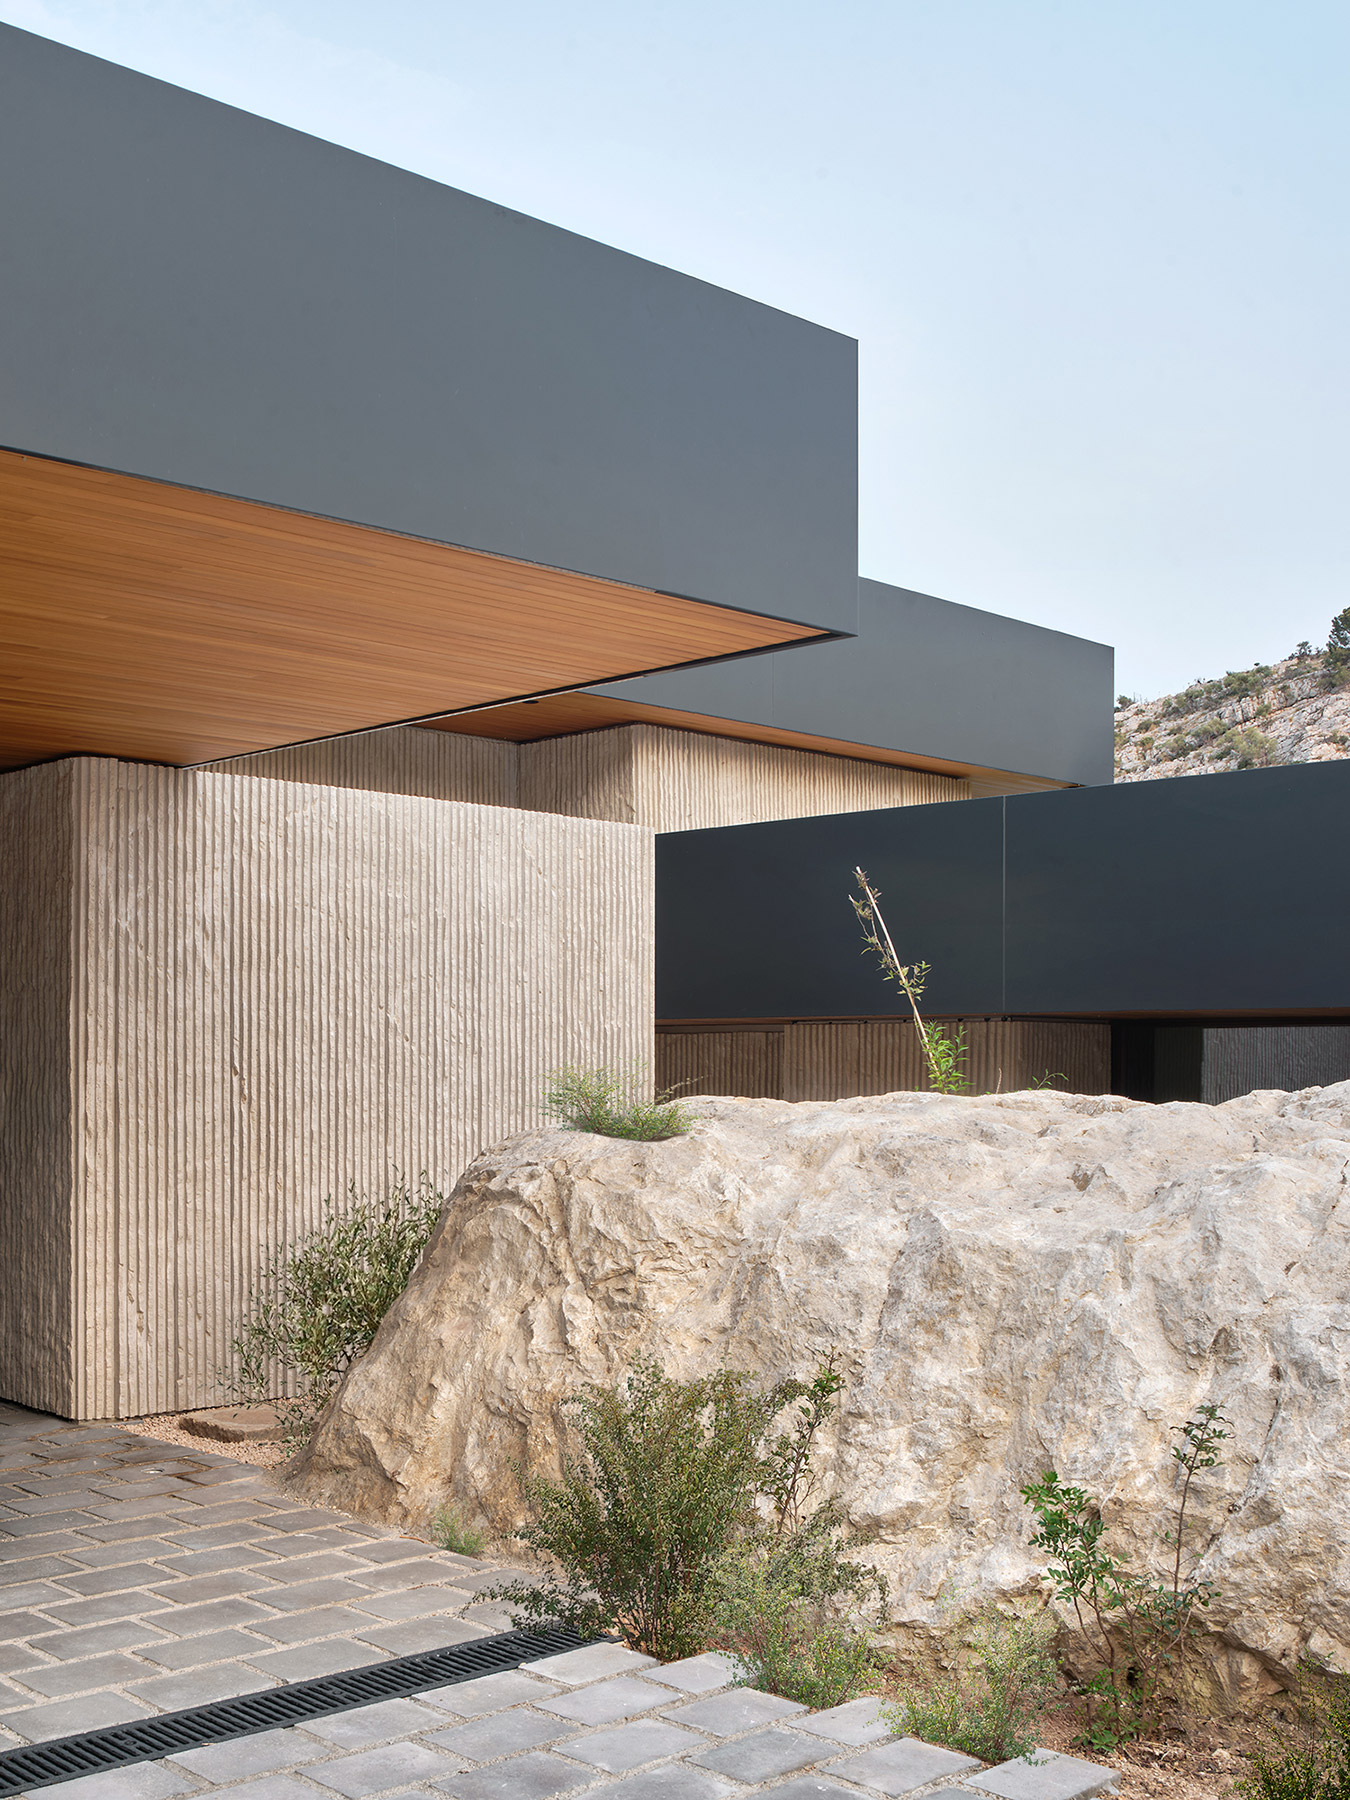
At the point where these volumes almost touch, a central void opens up, a courtyard that wraps around the rock, respecting it, and that acts as an outdoor living room and as the joint articulating the whole complex. The bedrooms and private spaces are set apart, but never disconnected. The house functions as an organism of pieces that are autonomous and, at the same time, interdependent.
A stone skin takes center stage throughout the house
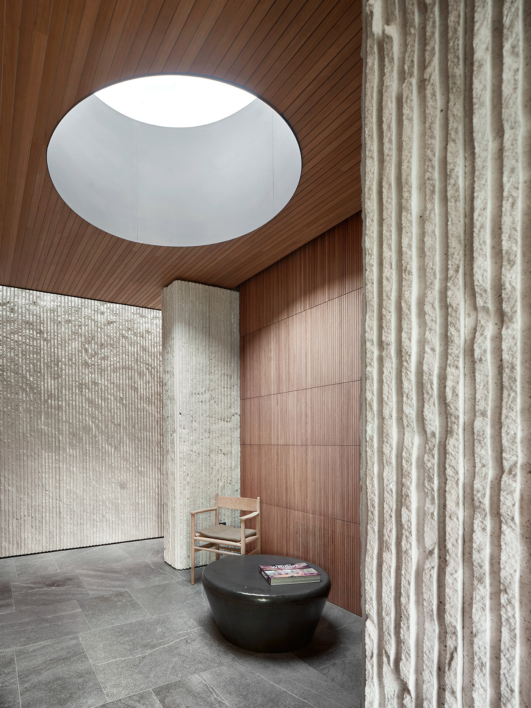
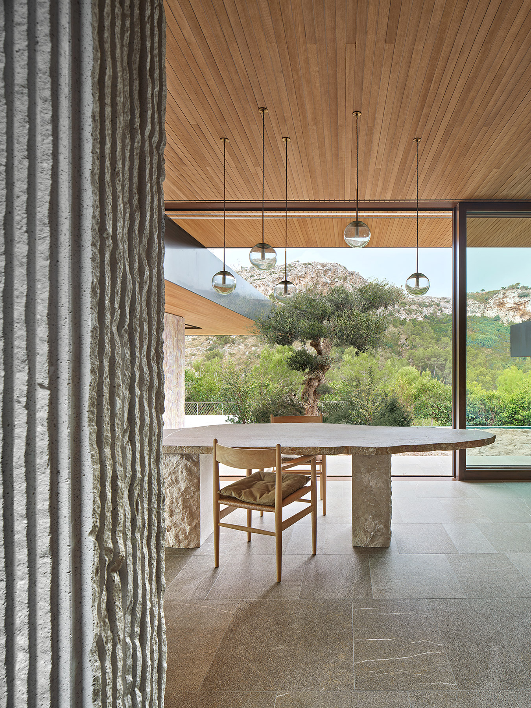
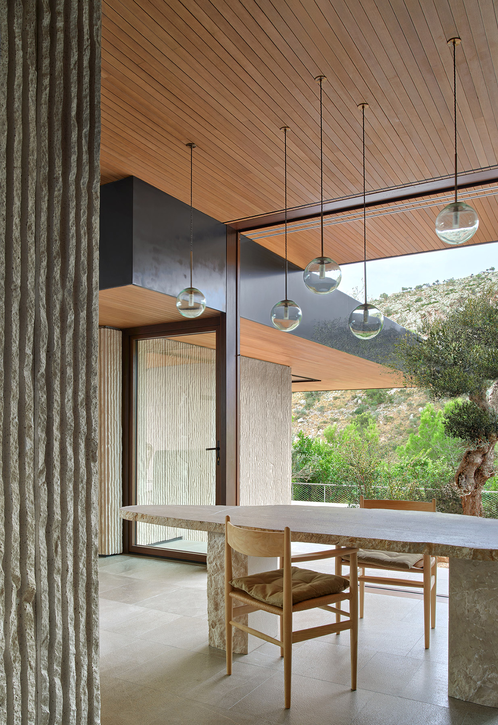
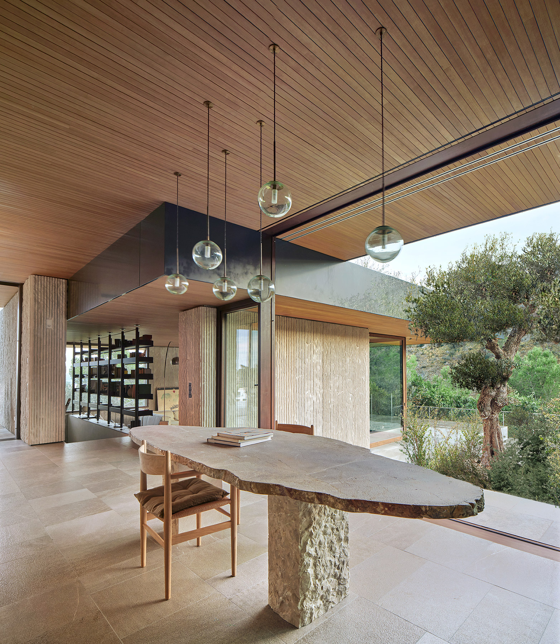
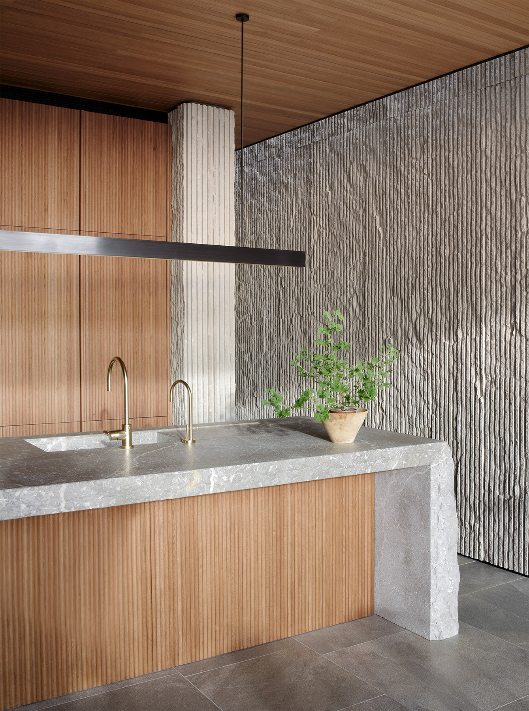
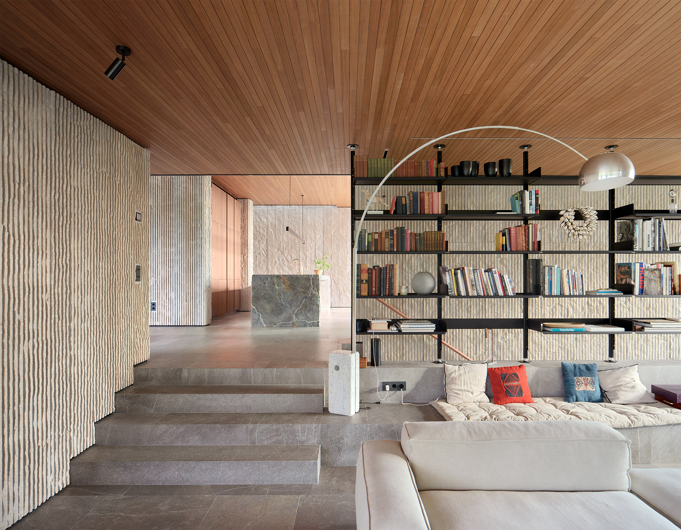
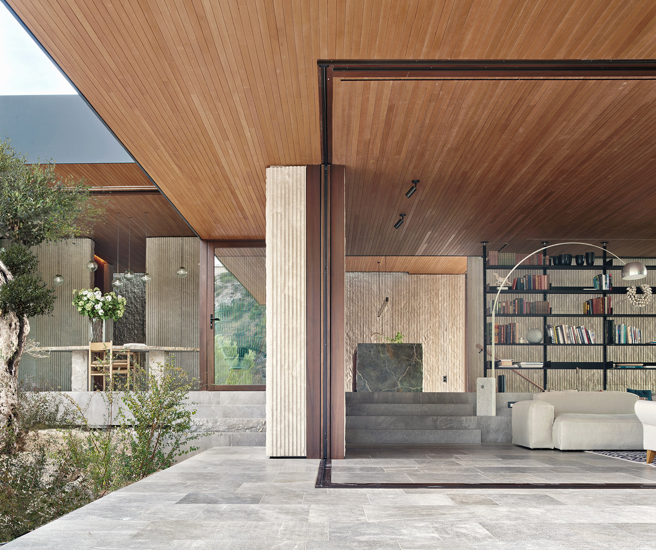
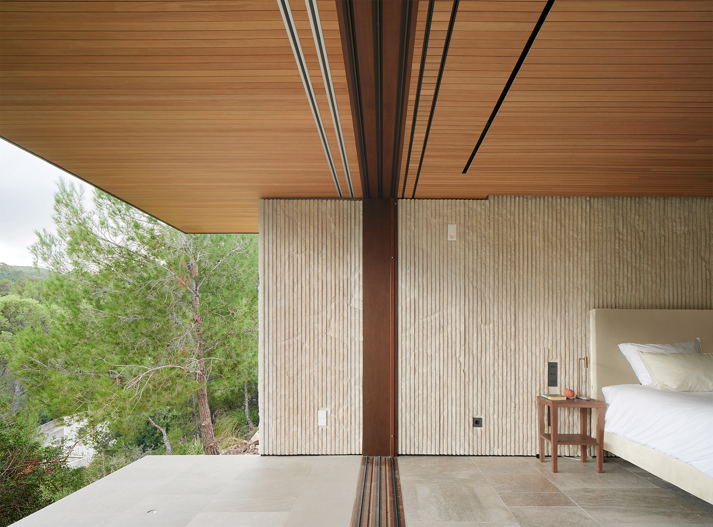
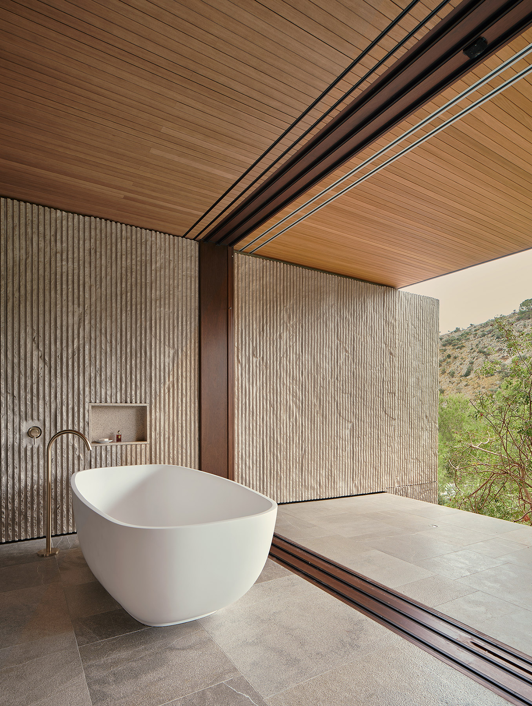
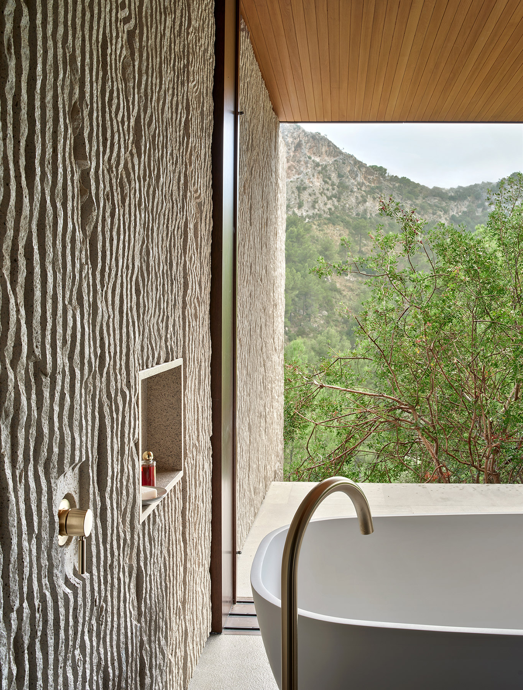
This care for the site becomes explicit in a constructive device characteristic of the studio: large terrazzo panels, three meters high and ten centimeters thick, made with cement and stone aggregates that reproduce the color and density of the site’s rock. The process alternates industrial precision and manual work.
The panels are first machined with deep, orderly cuts, and then fractured with hammer blows, leaving a rough, almost geological surface that, nevertheless, retains the orthogonal discipline of its fabrication. It is not stone, nor does it pretend otherwise, it is a built interpretation of the terrain, a material that, rather than brought to the mountain, seems born of it and turned into architecture.
The roof, carpeted in vegetation, completes this camouflage strategy and also provides a direct thermal benefit to the whole.
The interior merges with the landscape
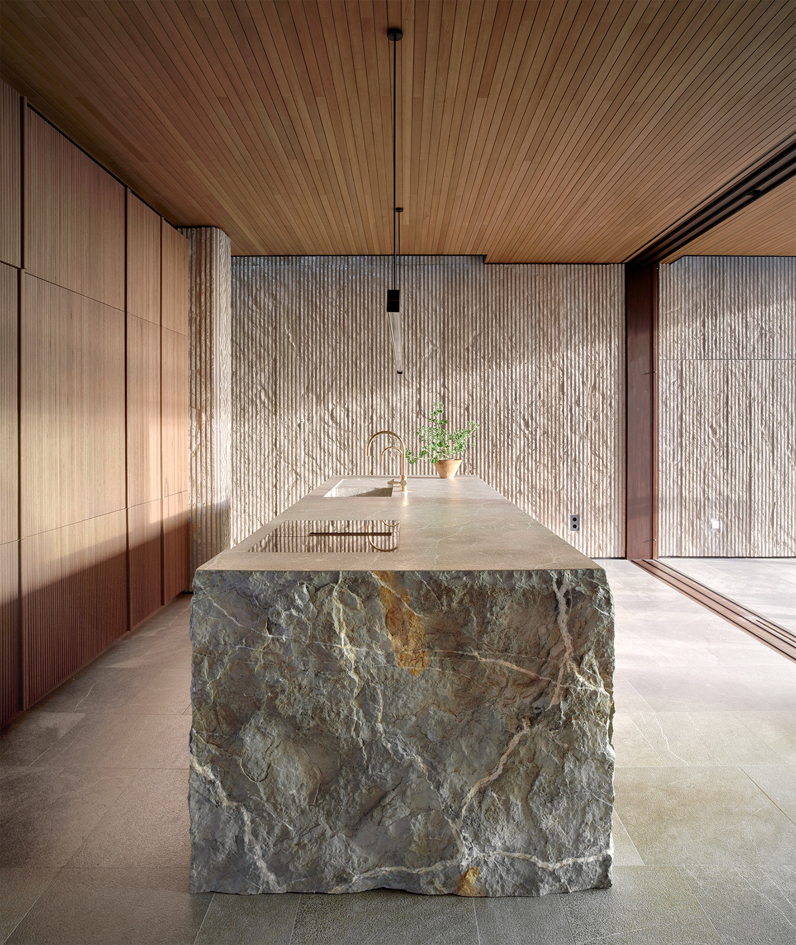
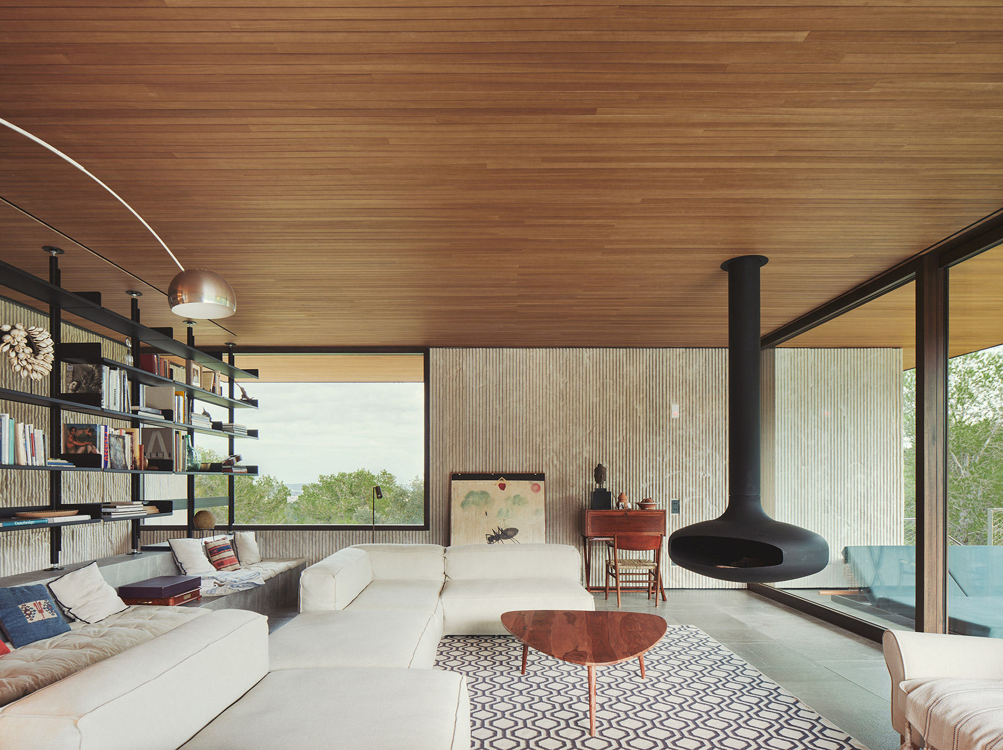
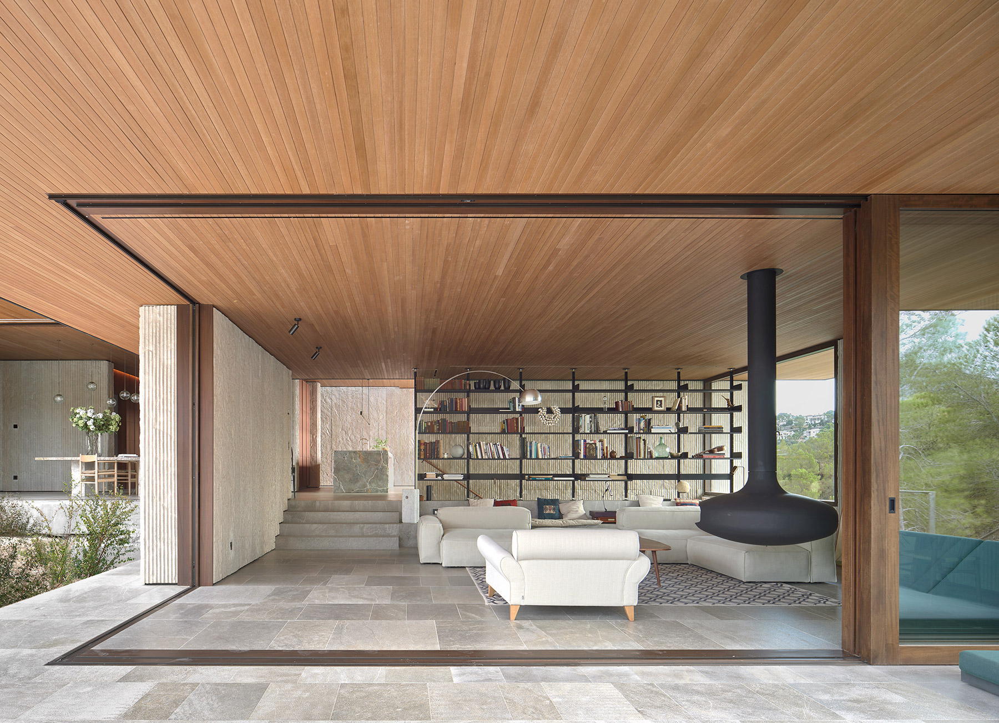
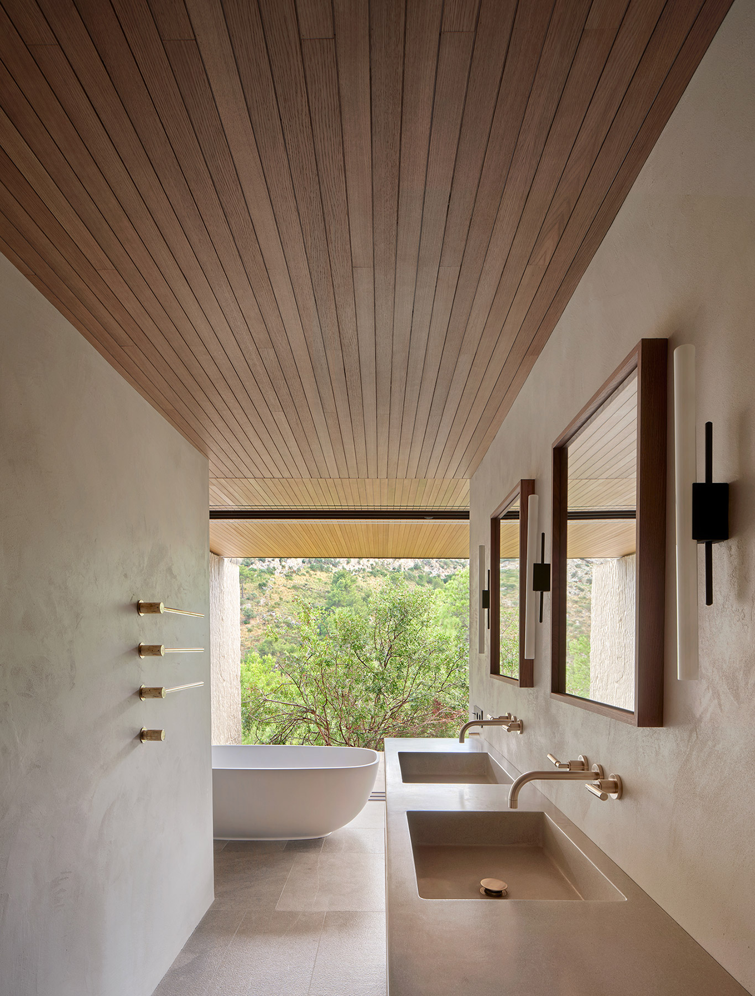
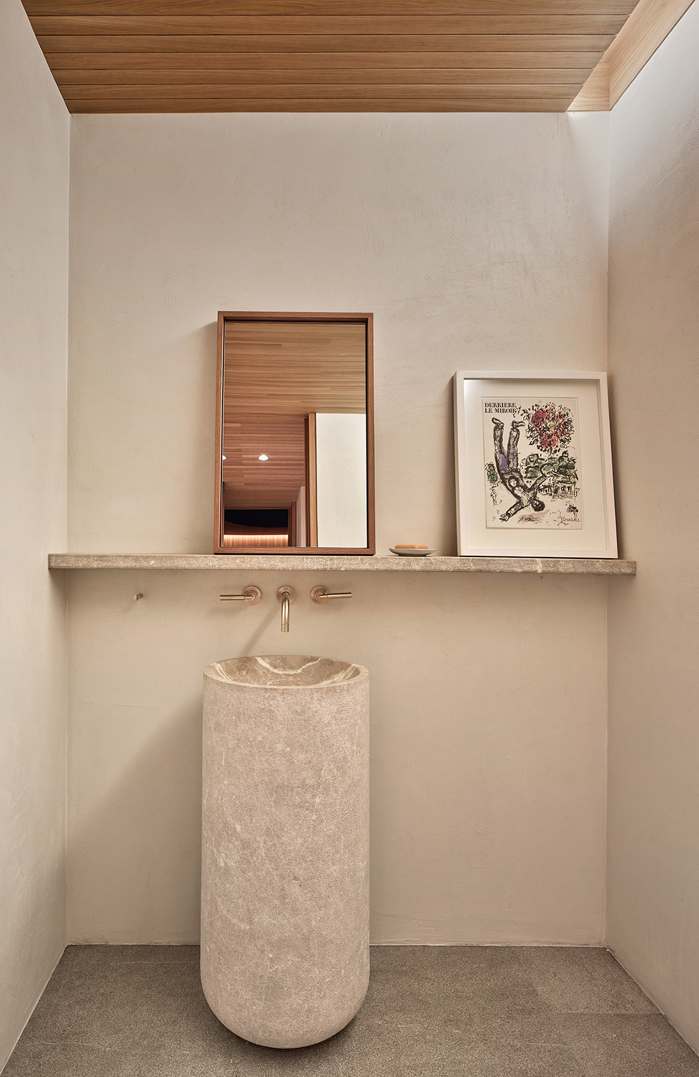
Inside, the same logic of integration translates into a kitchen carved from a single piece of Binissalem limestone, into custom-made joinery, and into a palette of natural materials and understated finishes that avoid any display, allowing the landscape to invade the house and the house to merge with the landscape. A circular oculus set into the entrance hall lets in a shaft of zenithal light that illuminates the heart of the house, while the pool, elongated and looking out over the valley, functions, above all, as a sheet of water conceived for contemplation. The garden recovers native species —pines, olive trees, wild olives, Mediterranean scrub— with a low-water-consumption approach that extends, in its planting too, the same discretion that governs the whole house.
Inhabiting the mountain, in continuous conversation
Casa Tramuntana deliberately refuses to be an object looked at from outside. It is, rather, a way of being on the mountain without altering it to excess. A house that hides itself in order to look more closely at the mountain that holds it, and that proposes the best way of inhabiting an extraordinary landscape without interrupting it, in continuous conversation with it.
Project: Casa Tramuntana.
Location: Palma de Mallorca.
Completed: 2025.
Architecture and interior design: Ohlab / Paloma Hernaiz y Jaime Oliver
Ohlab team: Paloma Hernaiz y Jaime Oliver con Robin Harloff, Rebeca Lavín, Loreto Angulo, Silvia Morais, Elisabet Fábrega, Laura Colomer.
Quantity surveyor: Jorge Ramón.
Structure: Dicaes.
Project Manager: About Living.
Builder: Ageitos.
Façade: Sistema diseñado por Ohlab, producido por Huguet.
Lighting: Contain.
Taps and fittings: Dornbracht.
Fixtures: Font Barcelona.
Flooring: pavimento de piedra natural de Contract Stone.
Interior cladding: 3Pols.
Interior joinery: Nadal Mobiliari.
Exterior joinery: Orell.
Ironwork: Fullana.
Kitchen: diseño de Ohlab, construida por Nadal Mobiliari, encimera de Contract Stone.
Bathroom: lavabos y duchas de piedra natural, Contract Stone.
Furniture: Decágono, La Pecera.
Photography: José Hevia, Anthony Perez.
Source: Ohlab.
Ohlab
Ohlab is born in Shanghai, takes root in Madrid and finds its definitive form in Palma de Mallorca, the city from which it now deploys an international practice in architecture and interior design. Founded in 2007 by architects Paloma Hernaiz and Jaime Oliver, the studio starts from a shared conviction, that to design is, above all, to research. Its work is directed at understanding contemporary society —its habits, its culture, its shifting urban conditions— and at translating that knowledge into an architecture rooted in material intelligence and in a firm commitment to sustainability.
From Palma de Mallorca, Ohlab develops projects in which research, material sensibility and technical precision converge, offering its clients a fully integrated design approach that aligns architecture and interior design from concept through to the finished work. This dedication to detail goes hand in hand with a firm commitment to high-performance sustainability. The studio has built up experience in Passivhaus- and Leed Platinum-certified projects, and has been described by the Chicago Athenaeum as one of Europe’s most important emerging studios.
International recognition has accompanied this trajectory. Ohlab has been nominated twice for the Mies van der Rohe Award and has received distinctions such as Architecture Firm of the Year (2022) and Interior Design Firm of the Year (2019) at the Architecture MasterPrize, the Premio Ciutat de Palma, and several selections to the AD100 list, in addition to awards from the World Architecture Festival, Architectural Record, Frame Awards, Surface and the New York Best of Year Awards. This trajectory rests on a portfolio of residential, hospitality and commercial projects, among which stand out Can Bordoy, honored with more than twenty international awards; Paseo Mallorca 15, one of the tallest Passivhaus residential buildings in Spain; Can Santacilia, the renovation of a 3,000 m² palace with origins dating back to the thirteenth century; and Casa Xaloc, a positive-energy Passivhaus home in Mallorca. Its work has been published in outlets such as The New York Times, Financial Times, Wallpaper, Monocle, Architectural Record, Interior Design, Domus, Vogue, AD and Arquitectura Viva.
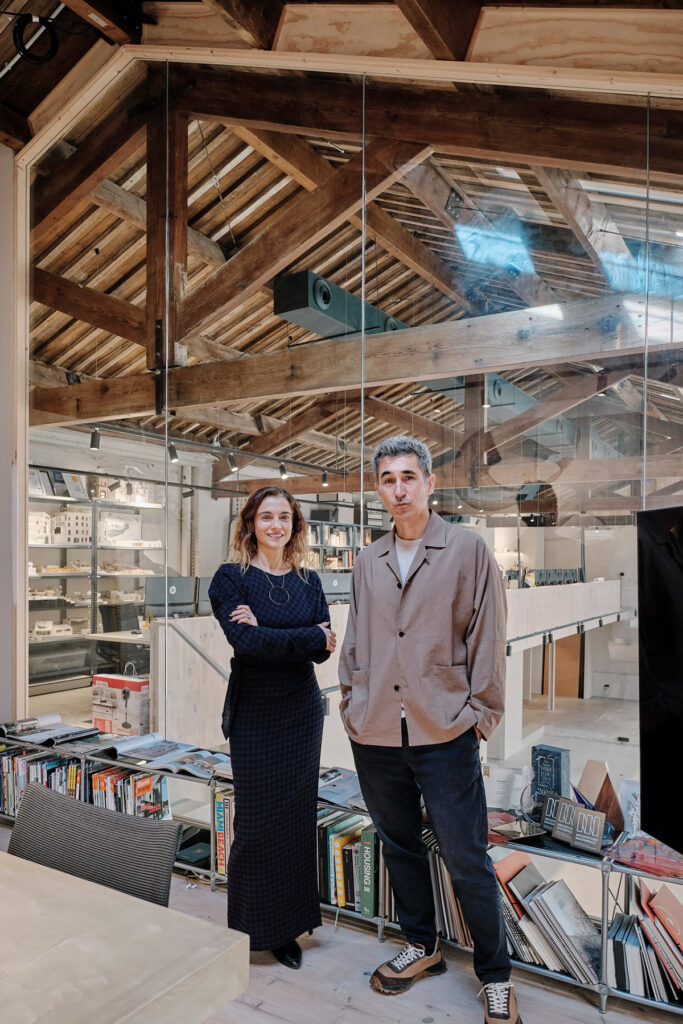
Paloma Hernaiz and Jaime Oliver have combined this practice with intense teaching activity, as design studio professors at the IE School of Architecture, IED Madrid and the UPC in Barcelona, and as guest critics at universities such as Princeton and Columbia. This dual condition as architects and educators largely explains the way OHLAB understands its craft, always situated between building and reflecting on it. More recently, the studio has moved its headquarters to NAVE 6A, in Palma de Mallorca, a space shared with Bornhold that also functions as a platform for gatherings, presentations and exhibitions around contemporary design, from which OHLAB drives collaborations with like-minded brands such as Contain and De La Espada.
Paloma Hernaiz
Paloma Hernaiz is an architect from the ETSAM in Madrid and holds a Master in Architecture from Columbia University in New York. Her professional career, developed between Europe, the United States and China, has combined practice, research and teaching from its very beginnings. Before co-founding OHLAB she worked for nine years at leading international studios: Estudio Lamela / Richard Rogers Partnership in Madrid, G-tects in New York —in collaboration with the office of Frank O. Gehry— and OMA / Rem Koolhaas in Shanghai and Beijing, an experience that placed her at the center of some of the most relevant debates in contemporary architecture. She also carried out research work in the historical archives of the Royal Institute of British Architects (RIBA), in London.
This dual vocation for practice and research has remained constant throughout her career. Hernaiz has been a design studio professor at the IE School of Architecture, IED Madrid and the UPC in Barcelona, and a guest critic at universities such as Princeton and Columbia, in addition to giving lectures at institutions such as the Universitat Politècnica de Catalunya, the Universidad Europea de Madrid and the Guggenheim Museum Bilbao. At Ohlab, she directs, together with Jaime Oliver, a practice that understands architecture as a form of knowledge applied to the social and material reality of each place.
Jaime Oliver
Jaime Oliver is an architect from the ETSAB in Barcelona, where he finished his studies with honors, and holds a Master in Architecture from Columbia University in New York, where he arrived thanks to a grant from the “la Caixa” Foundation after a year of study in Brussels on an Erasmus scholarship. Before co-founding Ohlab he built his career over nine years at international offices such as DNA and Hariri & Hariri in New York, SURV in Shanghai and OMA / Rem Koolhaas in Shanghai and Beijing, a path that placed him among some of the most influential studios of his generation. He is also a doctoral candidate at the ETSAB in Barcelona, where he carries out research alongside his professional practice.
His teaching activity has taken him through institutions such as the IE School of Architecture, in London and Madrid, IED Madrid —where he coordinated the Design degree— and the “La Gran Escala” master’s program at the UPC in Barcelona, in addition to his participation as a guest critic on juries at Princeton, Columbia and the Universidad Europea de Madrid. Since 2007 he has also organized Pecha Kucha Madrid, a facet that reflects his interest in the dissemination of and debate around contemporary architecture beyond the studio itself. At the helm of Ohlab together with Paloma Hernaiz, Oliver has made urban research and design strategy a hallmark of the studio’s practice.
Ohlab Mallorca. (Oficina Principal)
Francesc de Borja Moll 6A
07003 Palma de Mallorca
+34 971 919 909
+34 601 903 505
info@ohlab.net
ohlab.net
@ohlab_architecture
Ohlab Madrid
José Abascal 27, 8º
28003 Madrid.
Ohlab New York
111 Fulton Street, 801
10038 New York, NY
Project by Ohlab



