Tróia can only be reached by ferry, crossing the Sado estuary from Setúbal, and that slow crossing, dependent on the tides, predisposes the traveller to leave the bustle of the city behind and step into the silence of the dunes. The Tróia peninsula is a narrow, elongated tongue of sand separating the estuary from the Atlantic, with kilometres of crystal-clear beaches where one can wander alone and watch the dolphins that inhabit the estuary, in a settlement unique in Europe. Protected dunes follow one another along the coastline, and on the other side of the water, cut out against the sky, the Arrábida mountains remain always on the horizon.
In one of the residential developments on this peninsula, the Portuguese studio Fragmentos designs this holiday home, Tróia 37, following the style it has developed over the years, one that closely ties architecture to place.
A strategy to gain the horizon
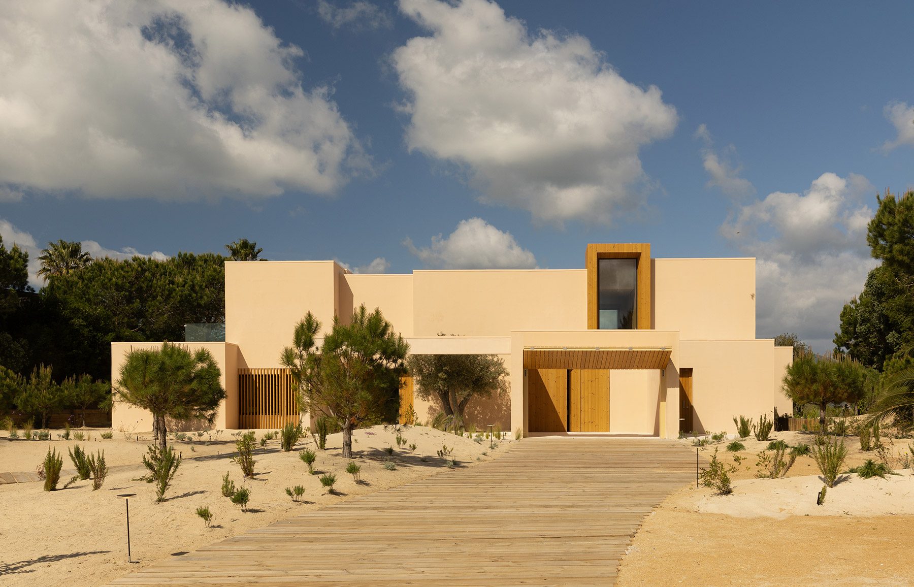
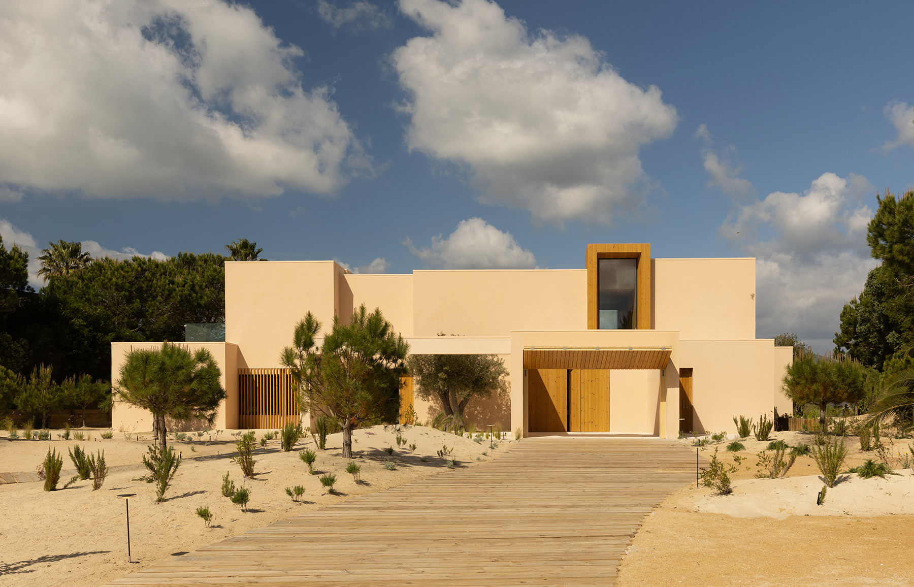
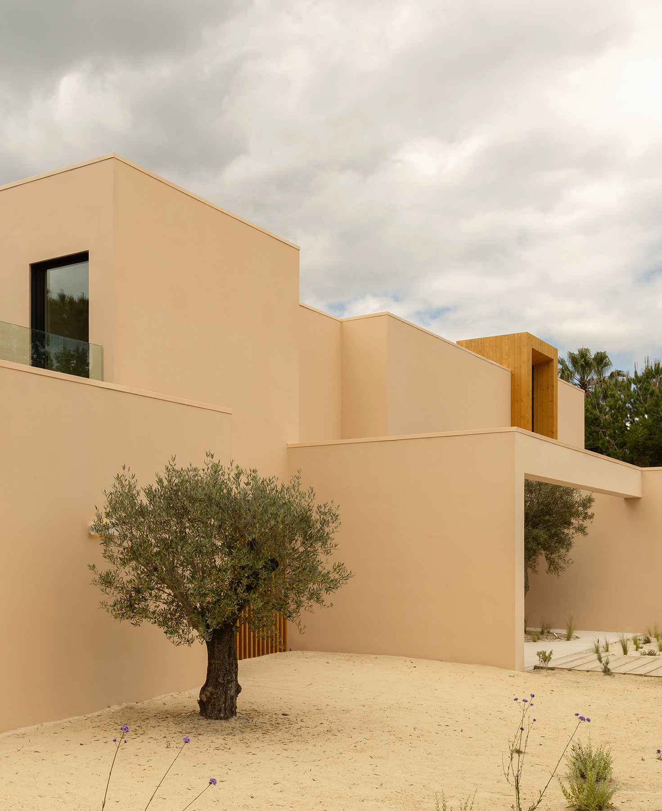
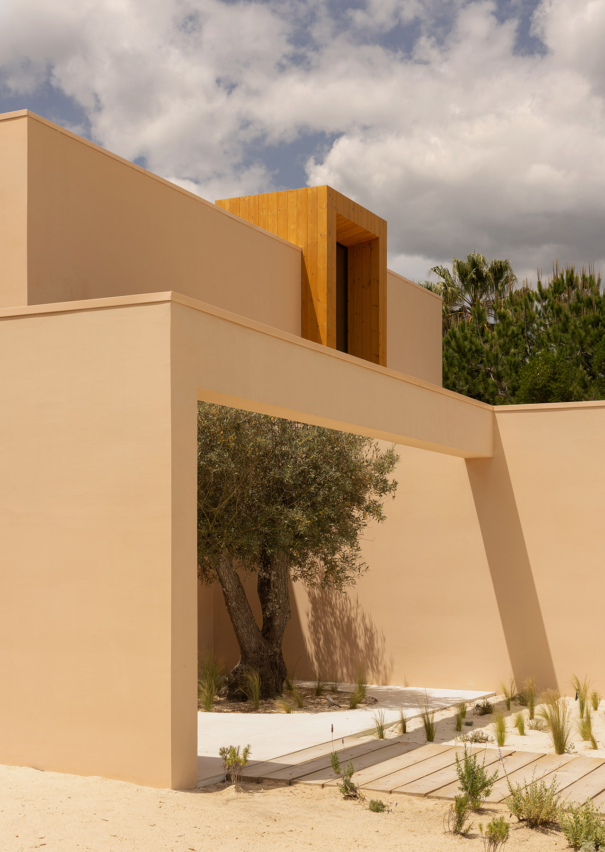
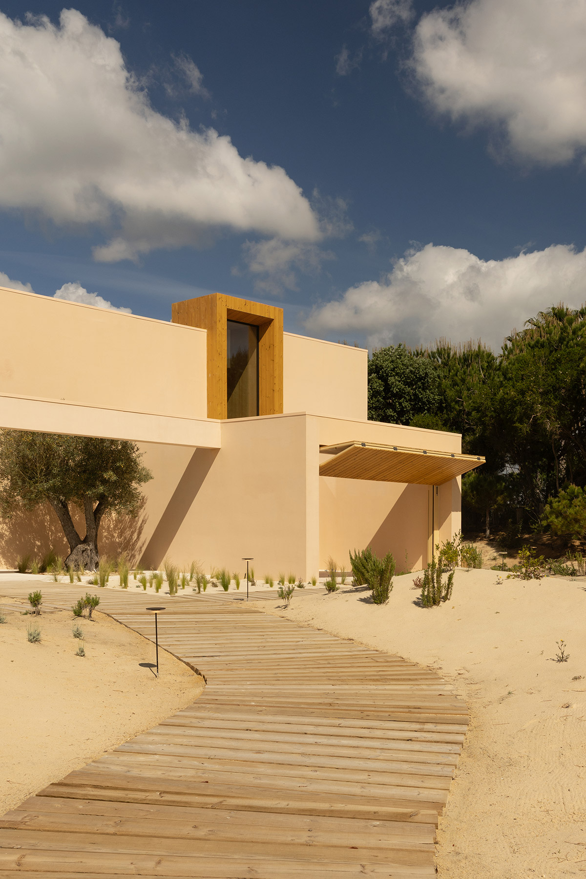
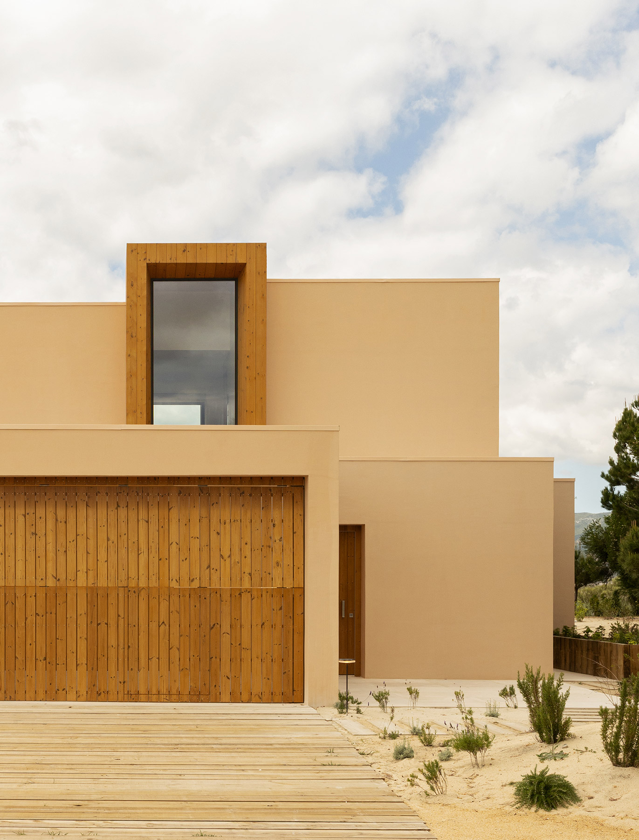
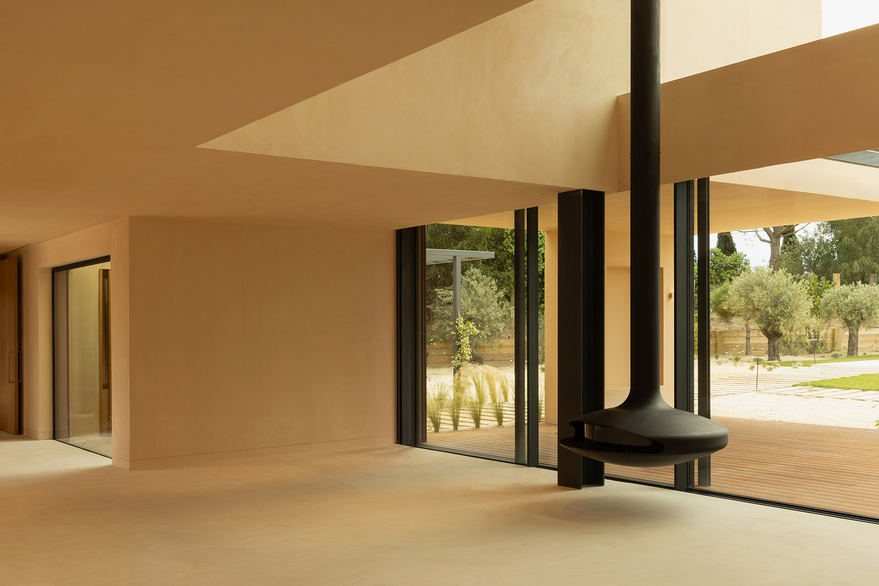
On a plot of around 2,500 m², the Portuguese studio chose a solution the architects define as “calm and earthy”, steering clear of both immaculate white and the colours that stand out among the neighbouring dunes. The house settles into the topography through a sequence of set-back, overlapping volumes, which the studio describes as “a rotation of the house on the site to make the most of the view and the sun”. That rotation also governs the relationship with the neighbours. A series of visual screens divert the eye from the surrounding houses to concentrate attention on the Atlantic Ocean and the Arrábida mountains visible on the horizon.
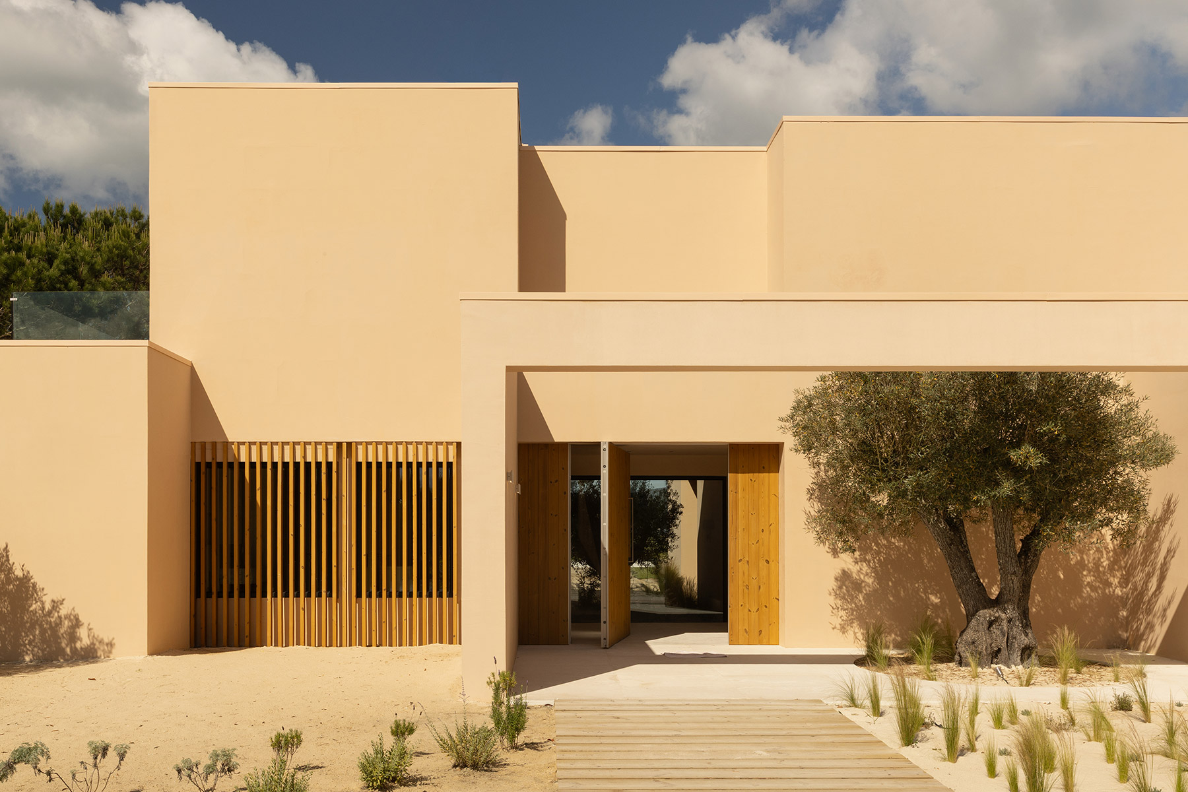
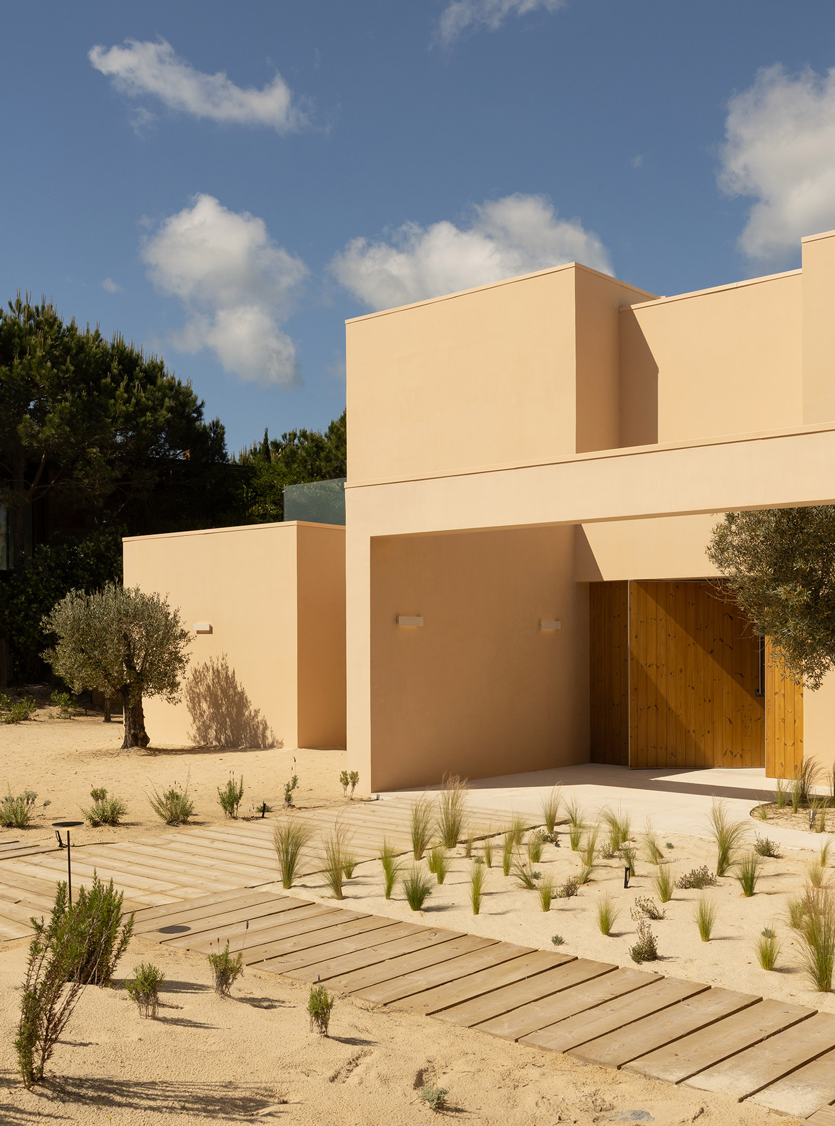
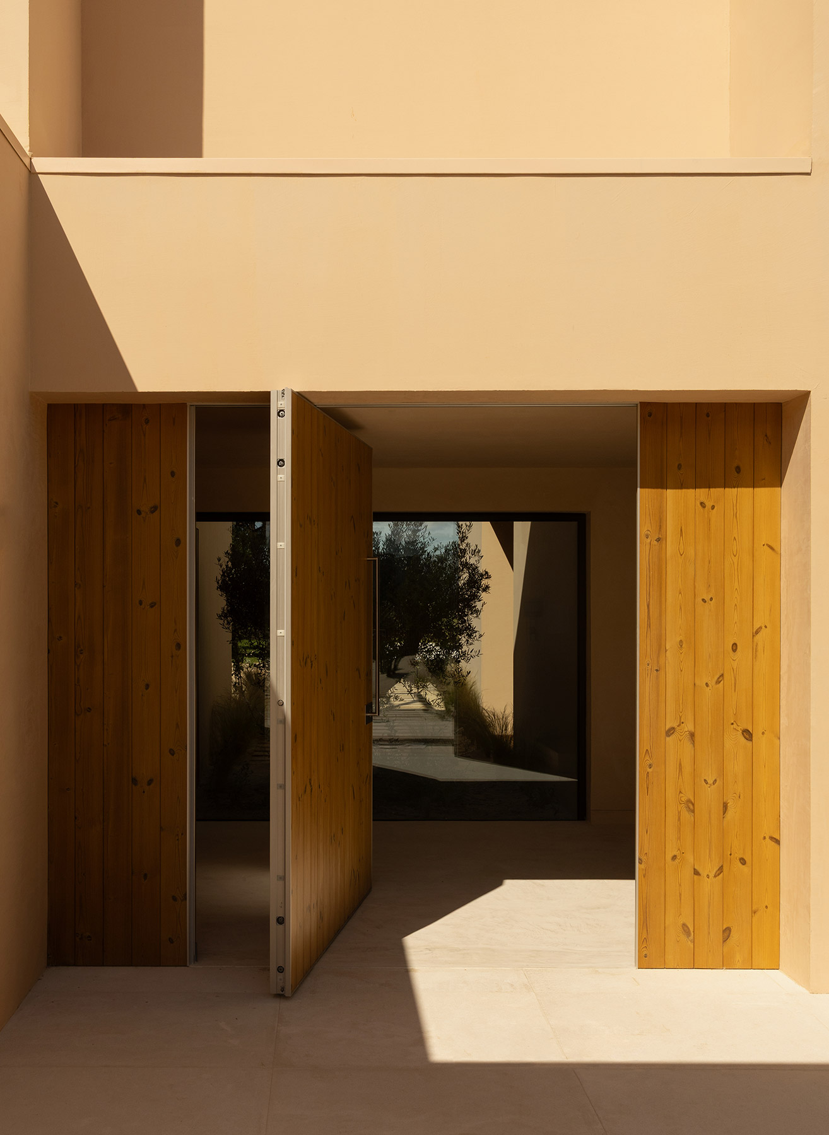
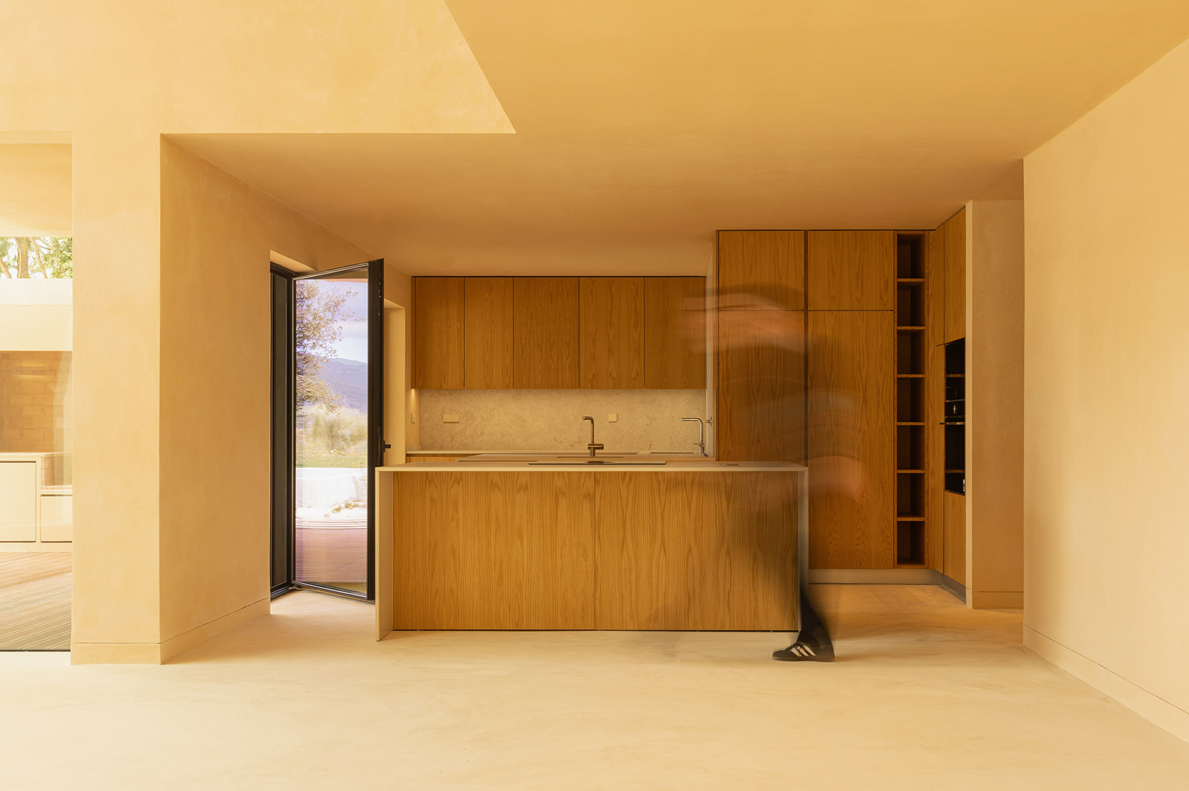
The material palette reinforces that sense of belonging to the place with earthy tones, timber and metal elements that echo the surroundings, following a logic of “few elements, few colours and few materials” that strengthens its identity, as the architects of Fragmentos explain. The pinkish, sandy render of the walls, the timber porches and the volume crowning the roof, clad in treated pine slats like a discreet beacon over the whole, are variations on one and the same restrained repertoire.
Two ways of inhabiting the house
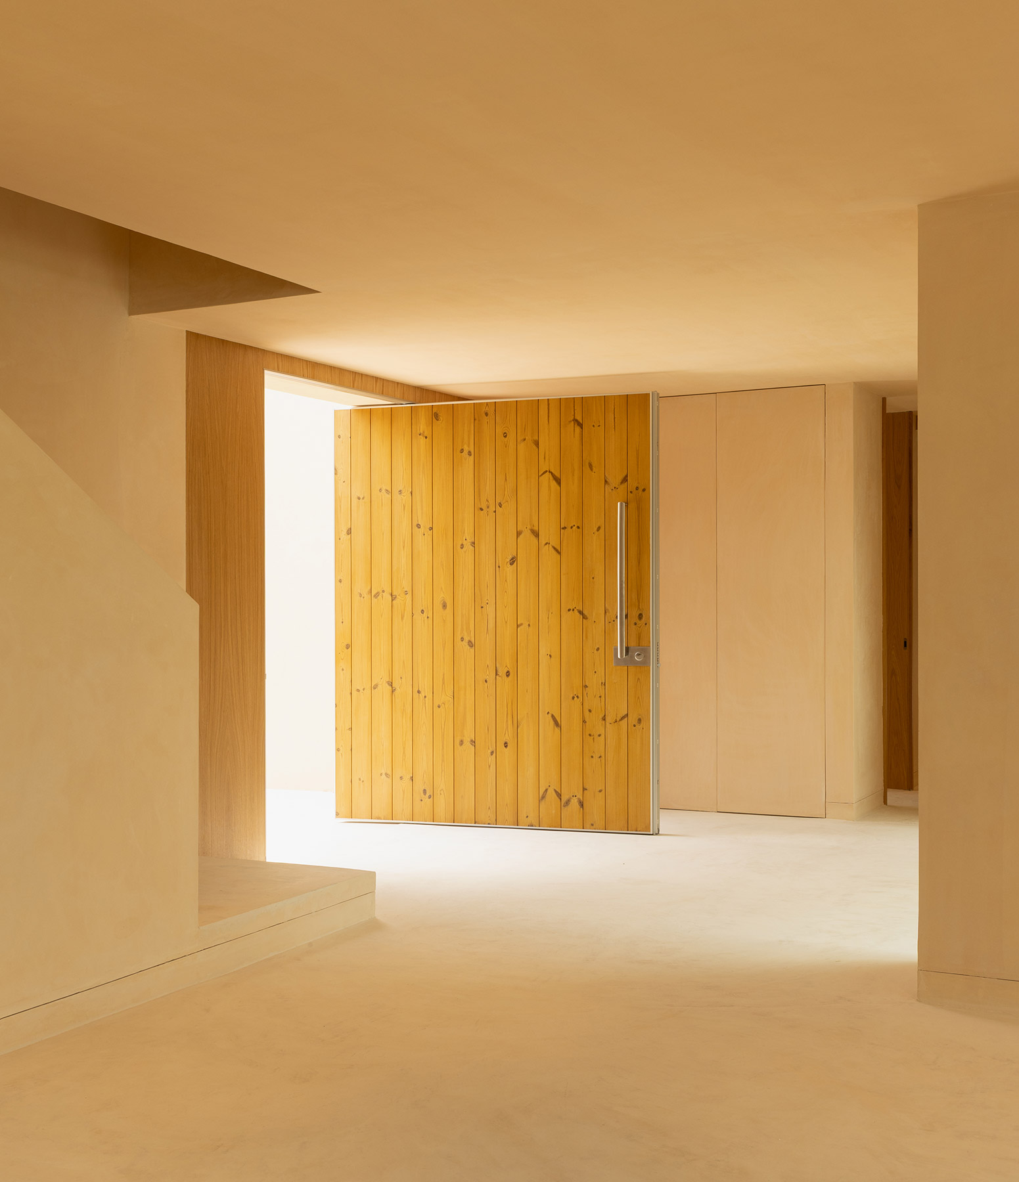
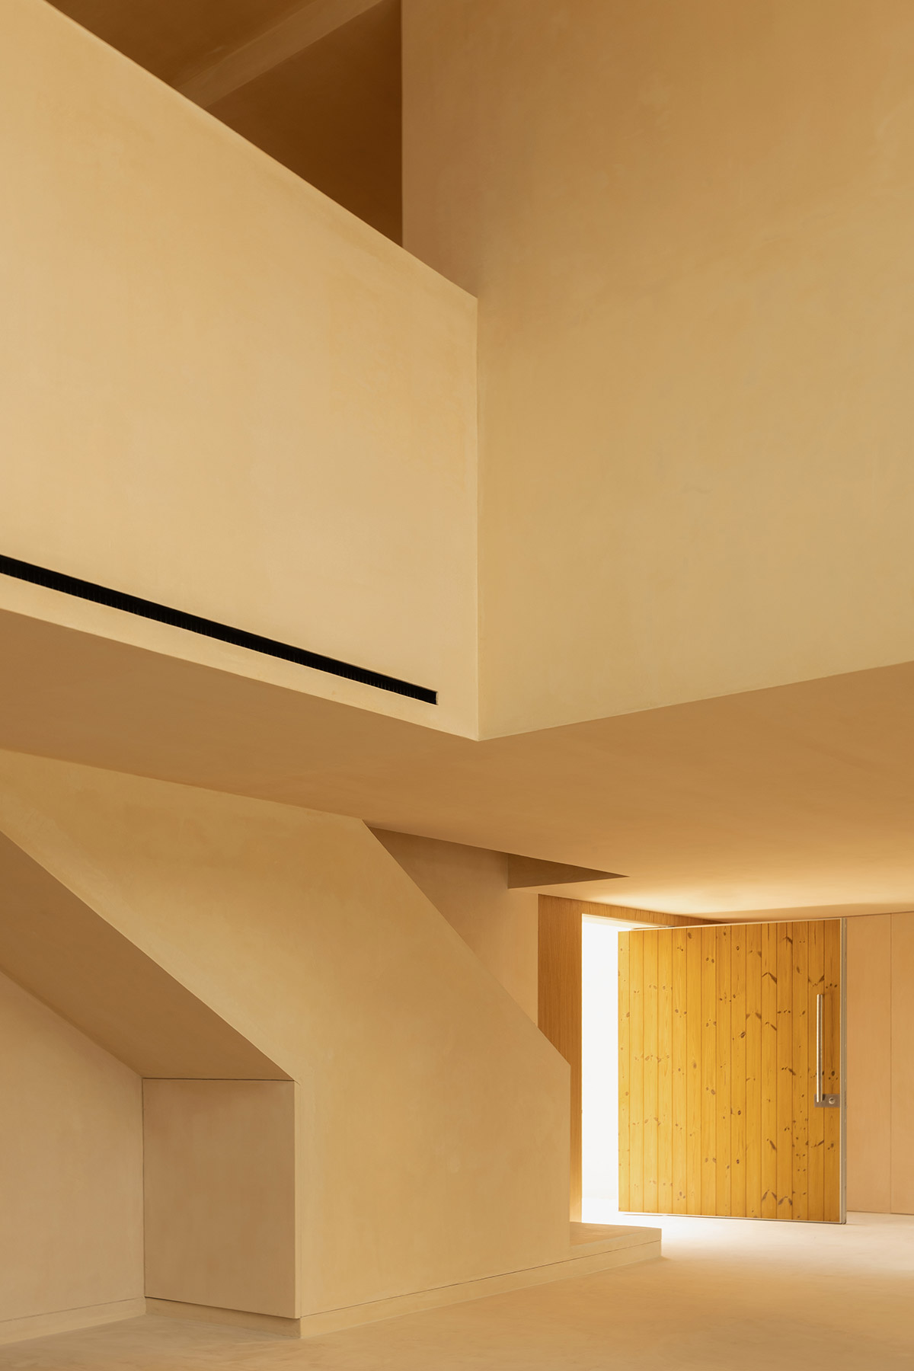
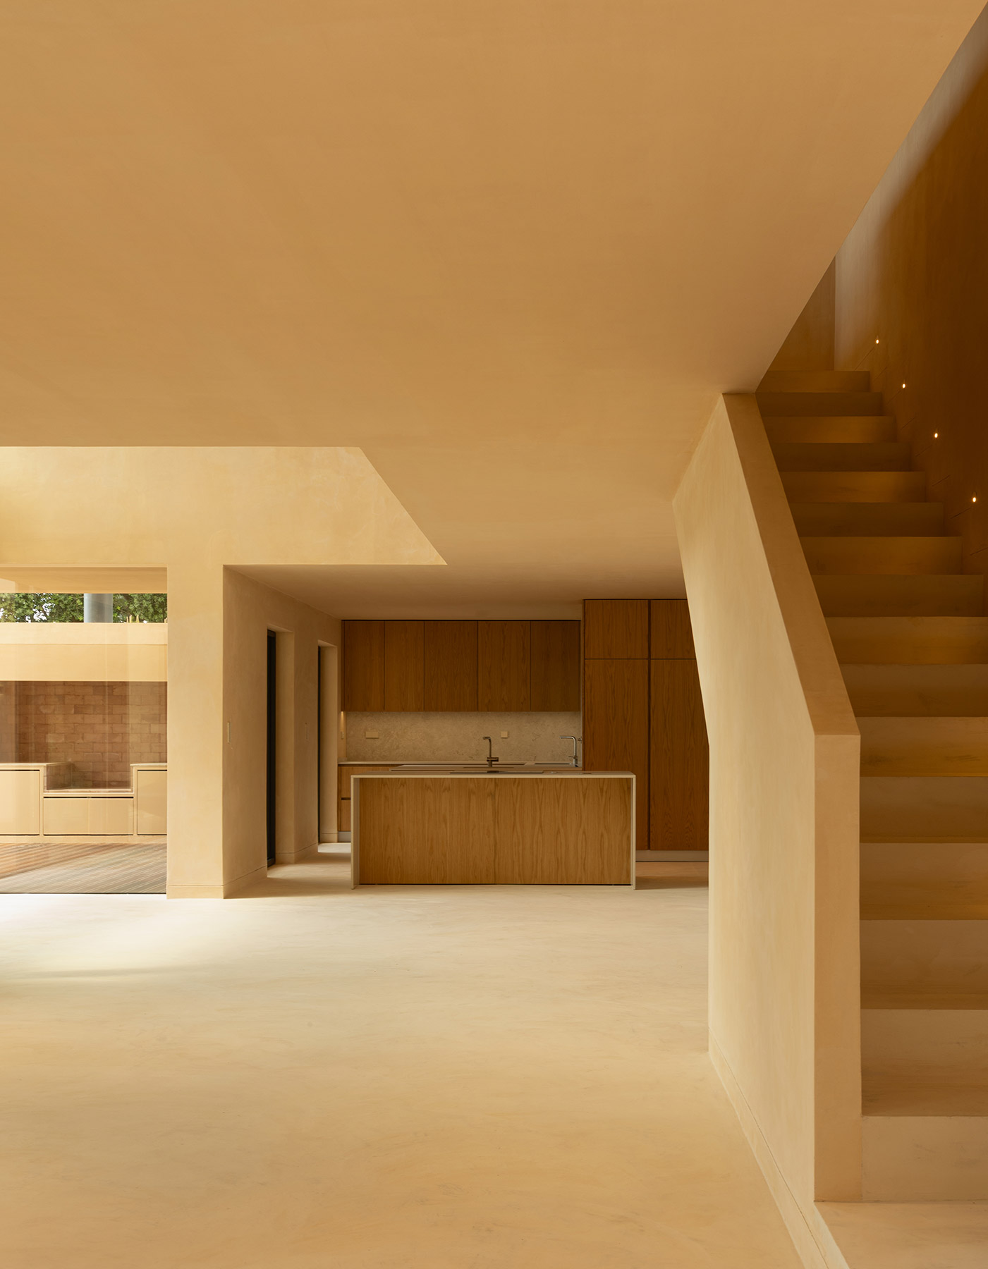
The house is organised over two floors, which separate the social and private areas. Upstairs, the main suites take advantage of the higher level to reach the views and are connected by a bridge that crosses the void above the living room, making the most of a double-height space that brings into the interior, as the studio describes it, “all the dynamics of filtered light”. A fireplace running through both floors acts as the axis of this “vertical breathing”, keeping the family life of the ground floor connected to the bedrooms.
That double height, more than a formal gesture, is the hinge that joins the two ways of inhabiting the house, the shared life of the social area and the seclusion of the suites, united by the same light that falls from above and by the warmth of a single fireplace.
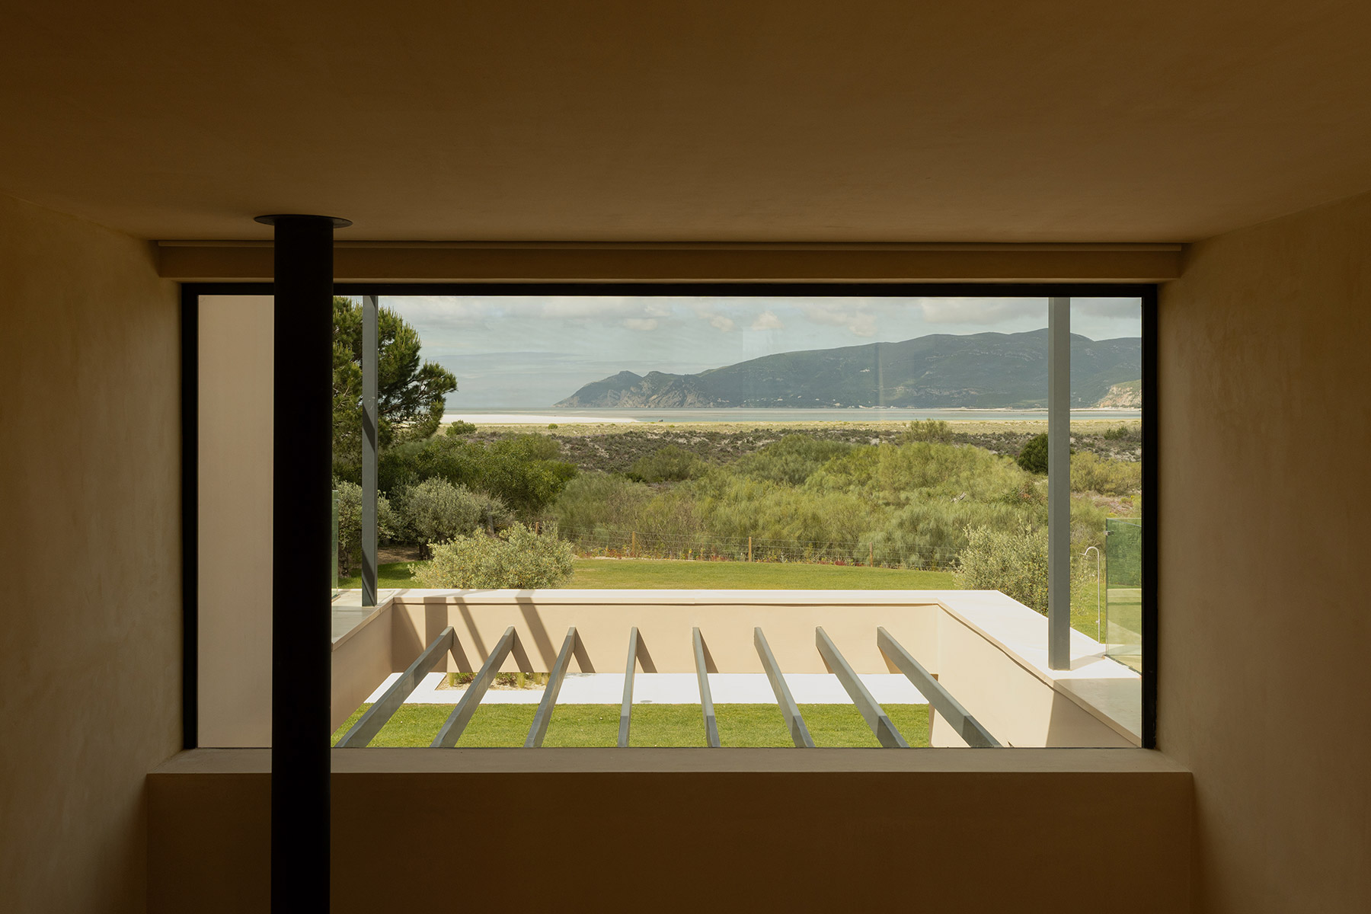
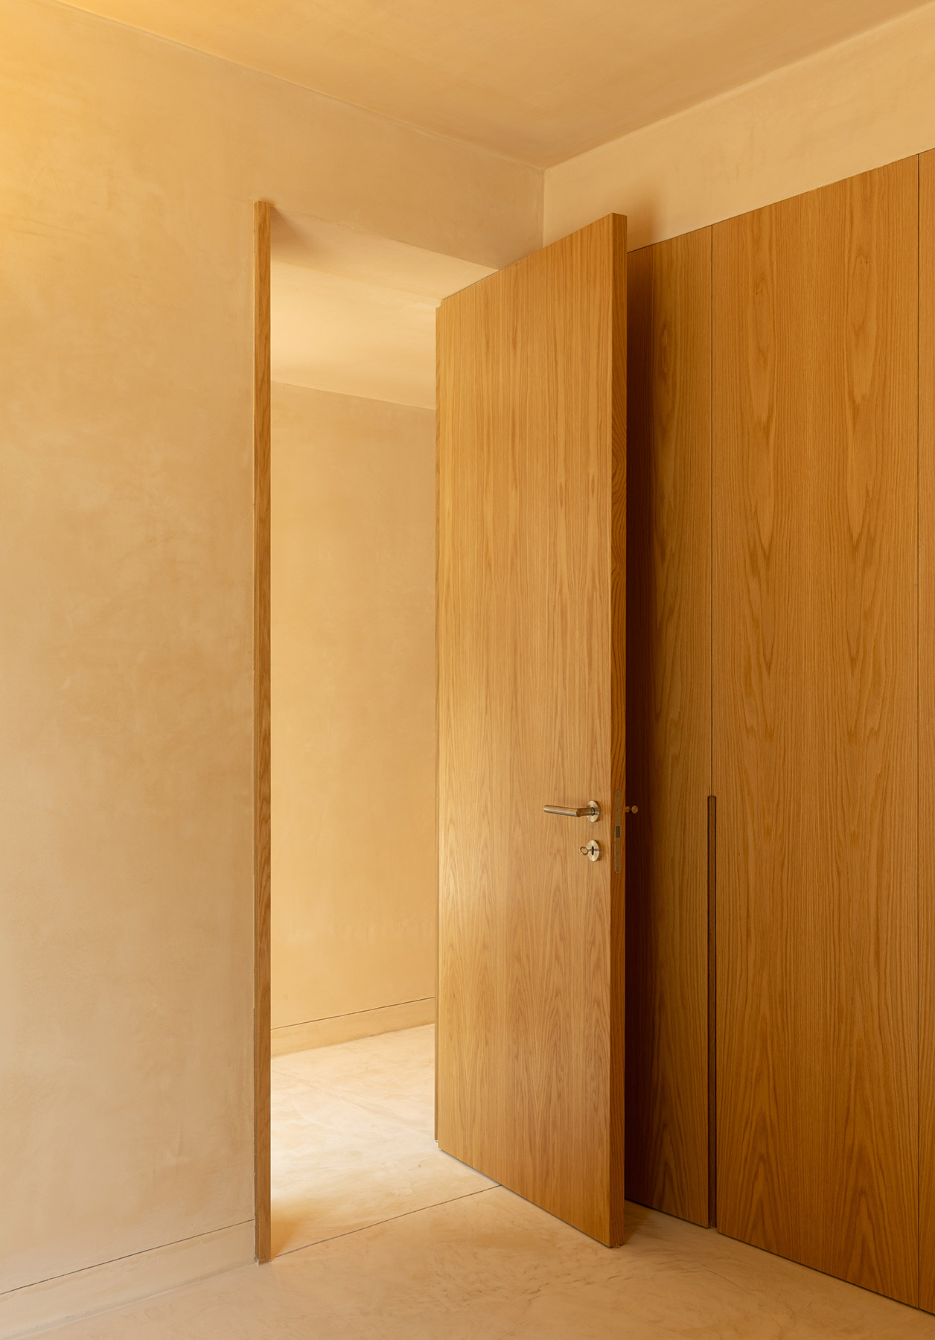
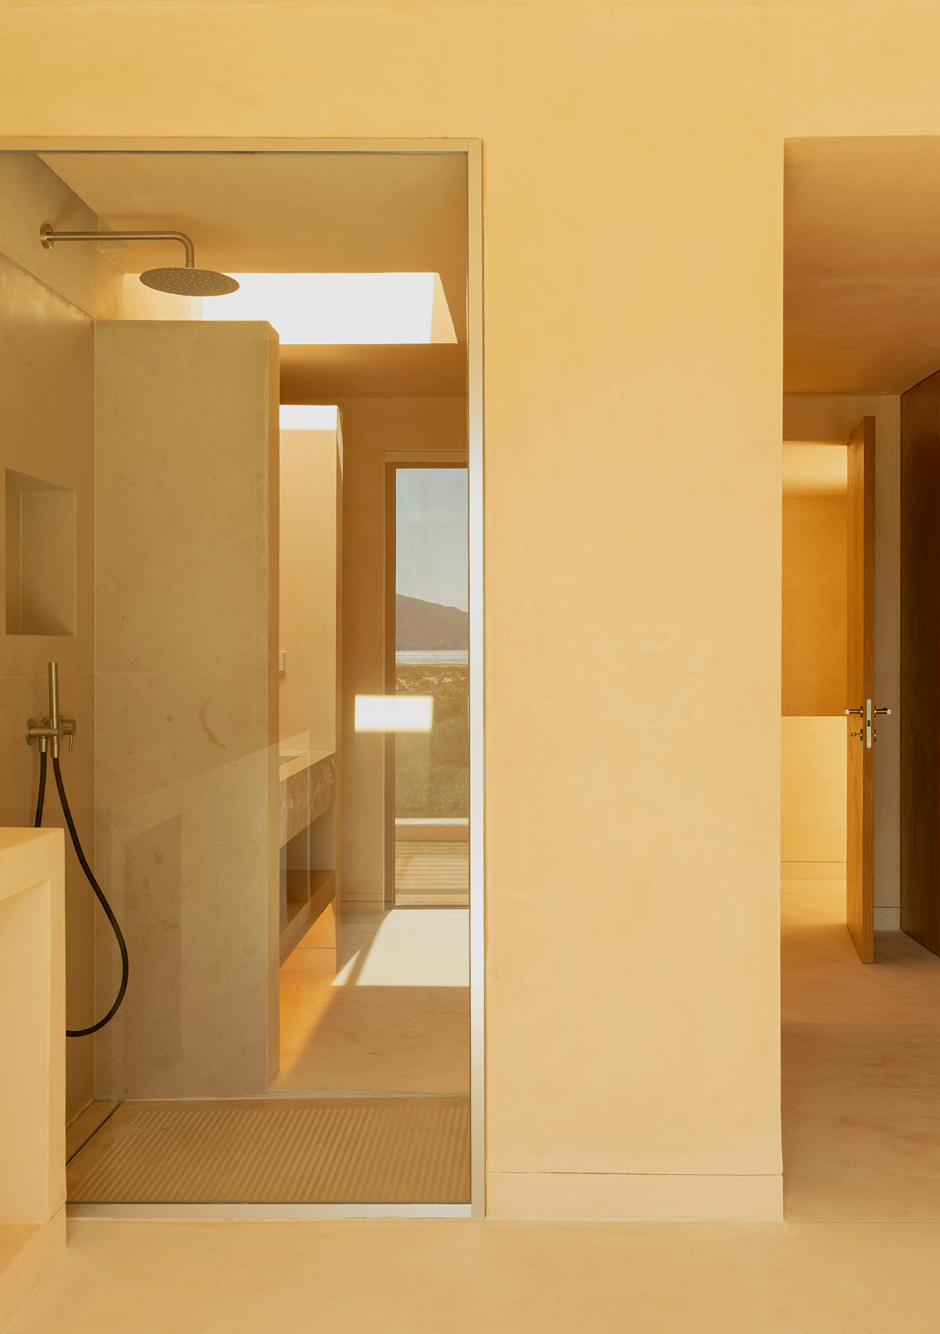
Refuge in the sand
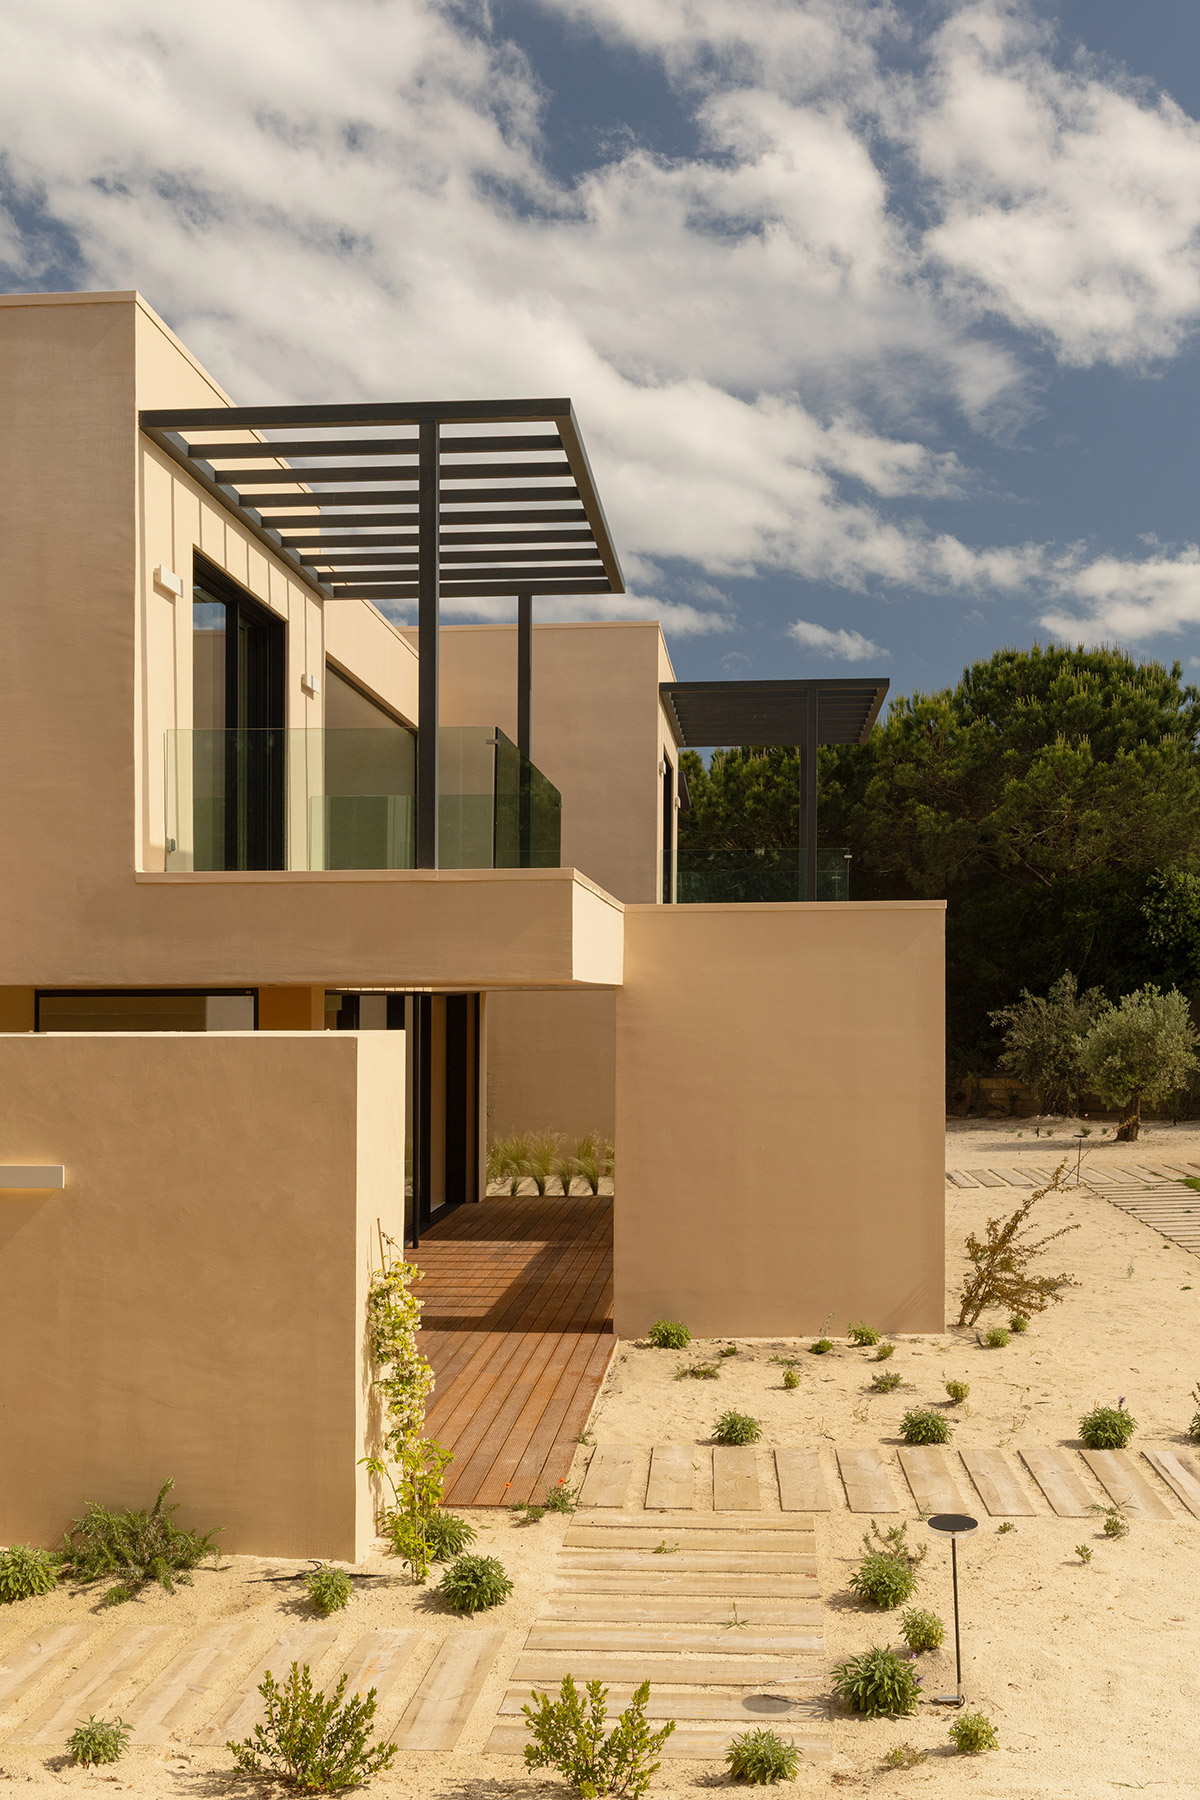
On the ground floor, the programme is completed by three further bedrooms, which open onto private or semi-private courtyards, reinforcing the house’s sense of refuge. The transition to the outdoors happens through porches and pergolas that extend the limits of the interior spaces, while the pool and the sitting areas blend naturally into the dune.
The garden, designed to require minimal upkeep, draws on native vegetation and tones of dry green and sand, and the pathways, made of timber sleepers laid directly on the sand, underline the idea of a privileged refuge within a sensitive ecosystem. The few trees present on the sandy plots, the odd solitary olive tree, low scrub, do less to decorate than to define, marking the boundary between public and private without the need for a wall.
This house, which lets itself be crossed by the light, the wind and the sand that surround it, is one more piece in the journey Fragmentos has been building along the Portuguese coast, from Comporta to Melides, from Cascais to Tróia, always from the same conviction, that the landscape, and not the architect, has the last word.
Project: Tróia 37.
Location: Tróia, Carvalhal. Portugal.
Area: 342,30 m².
Completed: 2025.
Architecture: Fragmentos.
Specialties: Fragmentos Engenharia, 360 Engenharia.
Landscape design: Greengest, arq. Ana Videira.
Supervision: FFC Gestão de projetos imobiliários.
Construction: ECM Engenharia e Construção.
Measurements: Hugo Pombo.
Photography: Adalberto Duarte.
Fragmentos
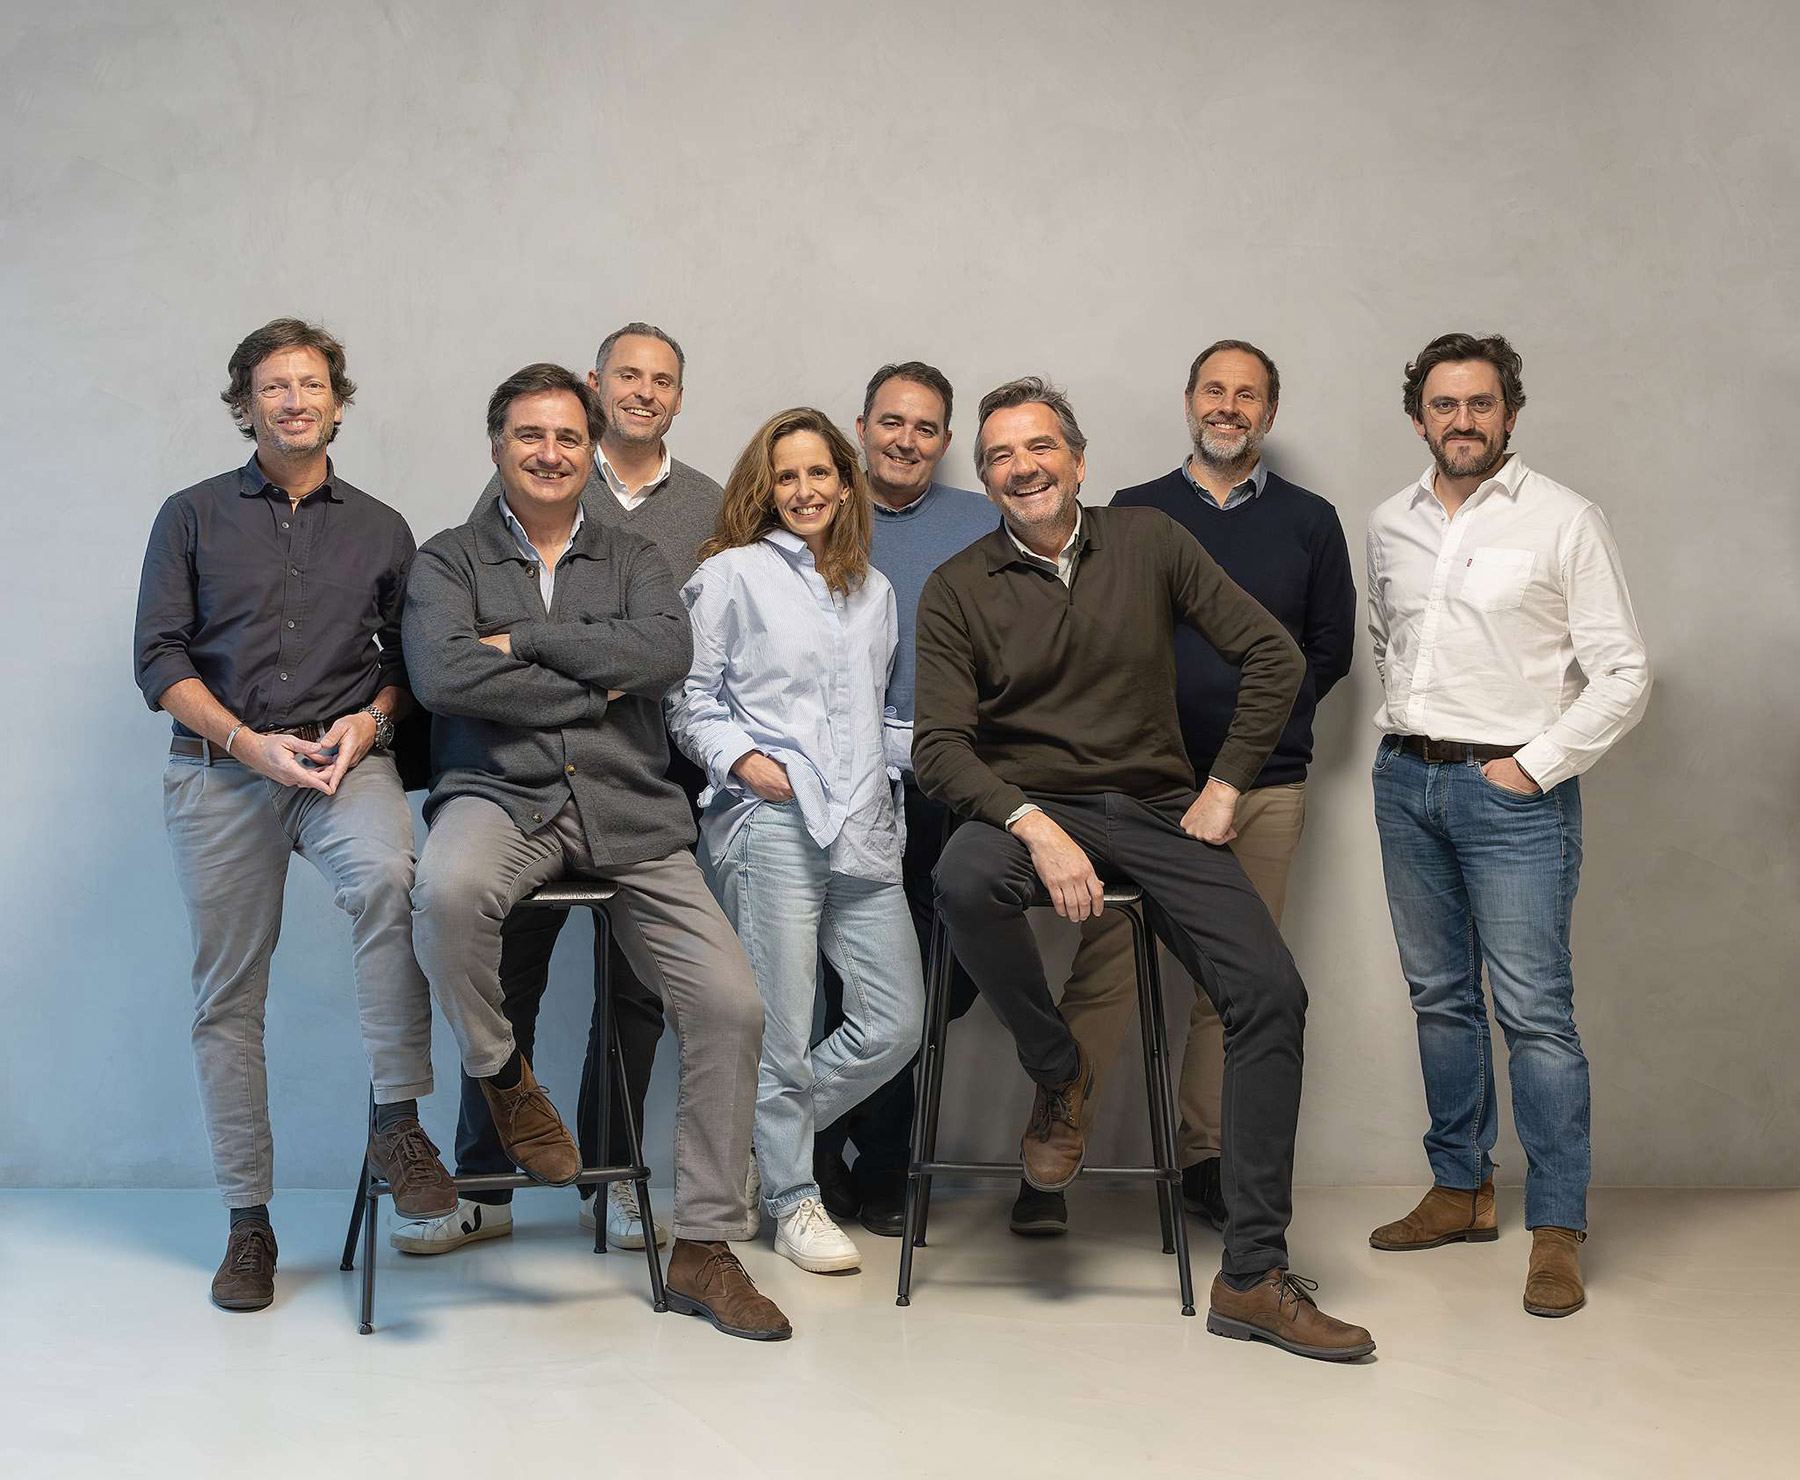
Fragmentos was born in Lisbon in 1994 as the shared project of four architects —Duarte Pinto-Coelho, Marcus Cerdeira, Miguel Martins Santos and Pedro Silva Lopes—, determined to understand architecture as a way of reading the relationship between built space and the life that inhabits it. It has since grown into a studio of more than sixty collaborators —architects, engineers, interior designers and communication specialists— today led by eight partners, who join the founders with Fernando Flora, Maria do Rosário Jacinto, João Paulo Branco and David Ferreira.
Fragmentos’ work spans single-family houses, multi-family residential buildings and urban planning, always through cross-disciplinary teams that bring together architecture, engineering and interior design. This way of working —collaborative, attentive to the strength of its relationships with both private clients and public institutions— sustains an idea of sustainability understood as a balance between the people who will inhabit each project and the pace of a technical progress the studio embraces without being carried away by it.
This vocation is recognised with particular clarity in its residential architecture along the Portuguese coast —Comporta, Melides, Tróia, Cascais—, where the project submits to the landscape rather than to the architect’s will: topography, vegetation and light shape volumes, materials and circulation until the boundary between house and surroundings dissolves. It is, in the studio’s own words, an architecture conceived to “provide a sense of belonging and wellbeing” to those who inhabit it.
Fragmentos’ work has been featured in outlets such as Archdaily, Design Boom, Divisare and Architizer. In 2020 it received Portugal’s National Award for Urban Rehabilitation (Prémio Nacional de Reabilitação Urbana) for the restoration of the Palácio da Anunciada.
Fragmentos
Rua Camilo Castelo Branco
1150 – 084 Lisboa
+351 214 661 218
fra@fragmentos.pt
www.fragmentos.pt
@fragmentos.pt
Project by Fragmentos