Last July, the UIA World Congress of Architects brought together in Barcelona ten thousand professionals from a hundred and thirty countries to think, over four days, about an architecture equal to the climatic, demographic and social transformations of the present. The Barcelona Declaration that closed that gathering was explicit about one of the issues that most urgently demands that response: housing is a right, not the return on an investment, and “the right to housing is not negotiable”. Few places illustrate that tension as clearly as Ibiza, where tourist pressure and property speculation have been driving out of the island much of its young people and those with fewer resources, precisely those who sustain the territory’s everyday life through their work.
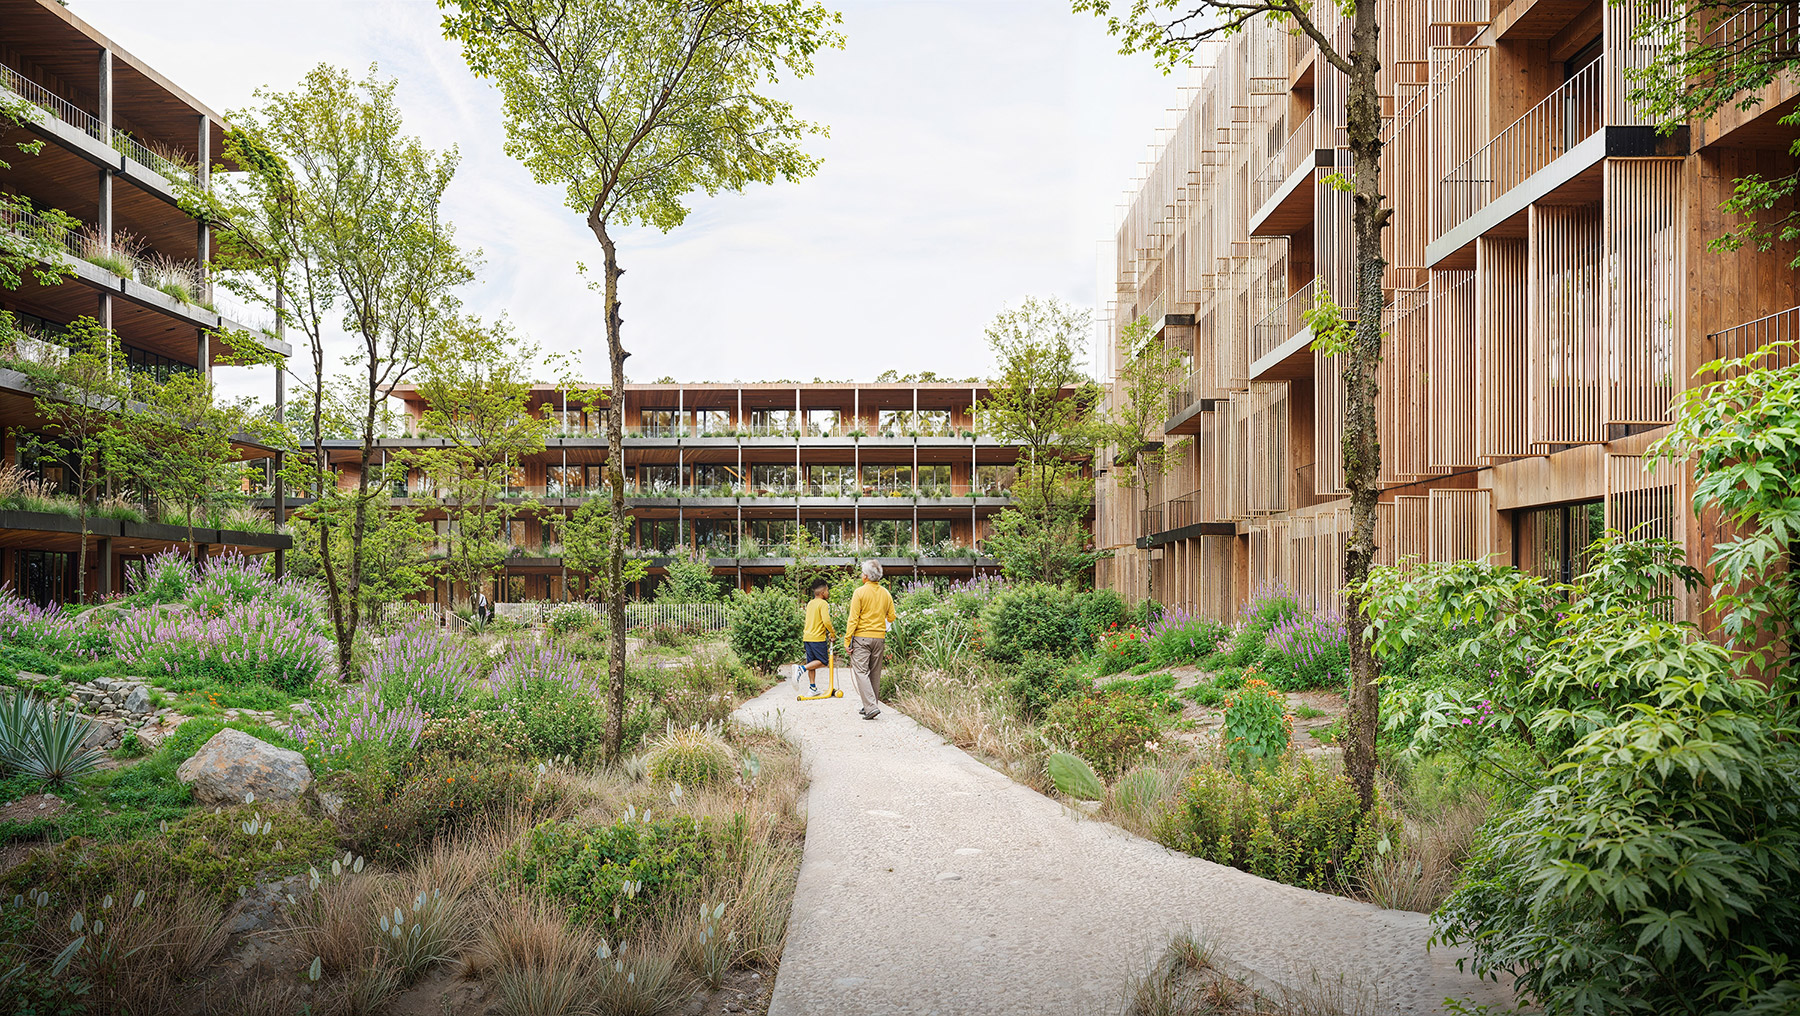
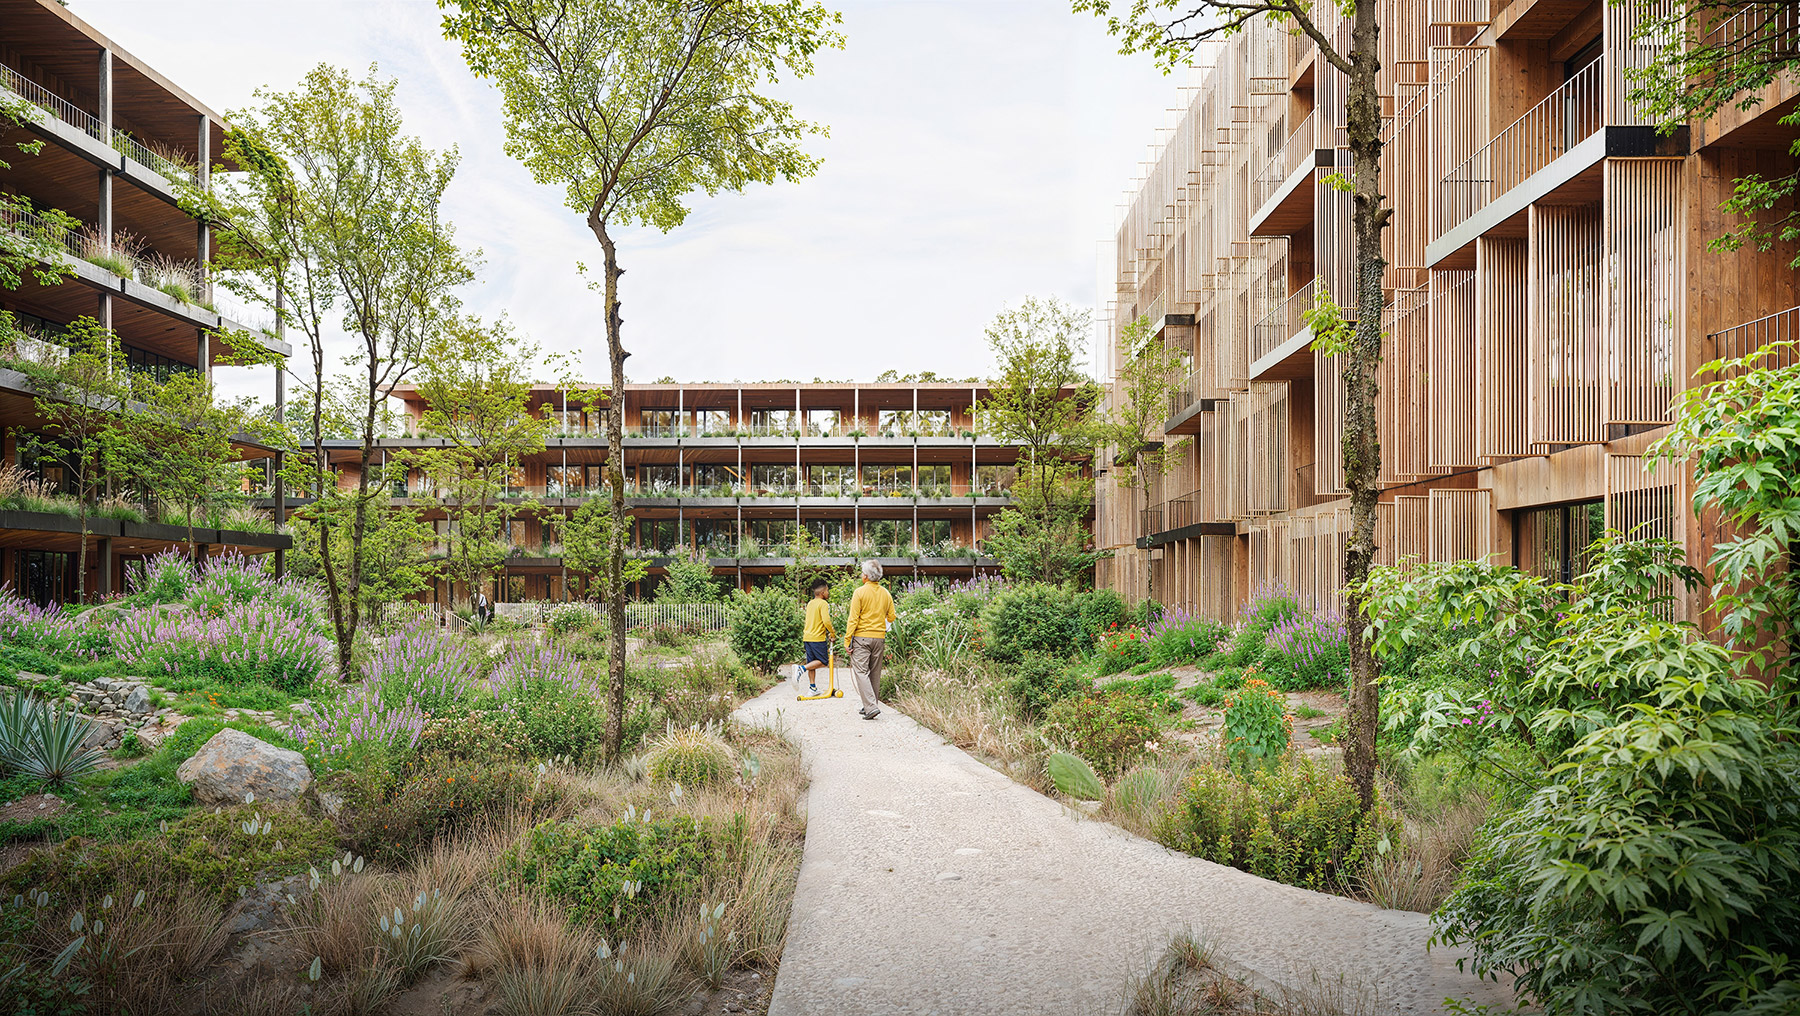
It is in this context that Sa Casa arrives, the project with which Stefano Boeri Architetti has won the competition launched in Ibiza by the Entidad Estatal de Vivienda, Casa 47, the Spanish public entity dedicated to the management and development of affordable housing. The commission comprises close to a hundred and ninety below-market-rate rental homes, distributed across four volumes and built entirely with a prefabricated timber system, designed to adapt over time to the needs of its residents and to remain in constant dialogue with the community, nature and the city.
Modularity, the principle that organises the entire project
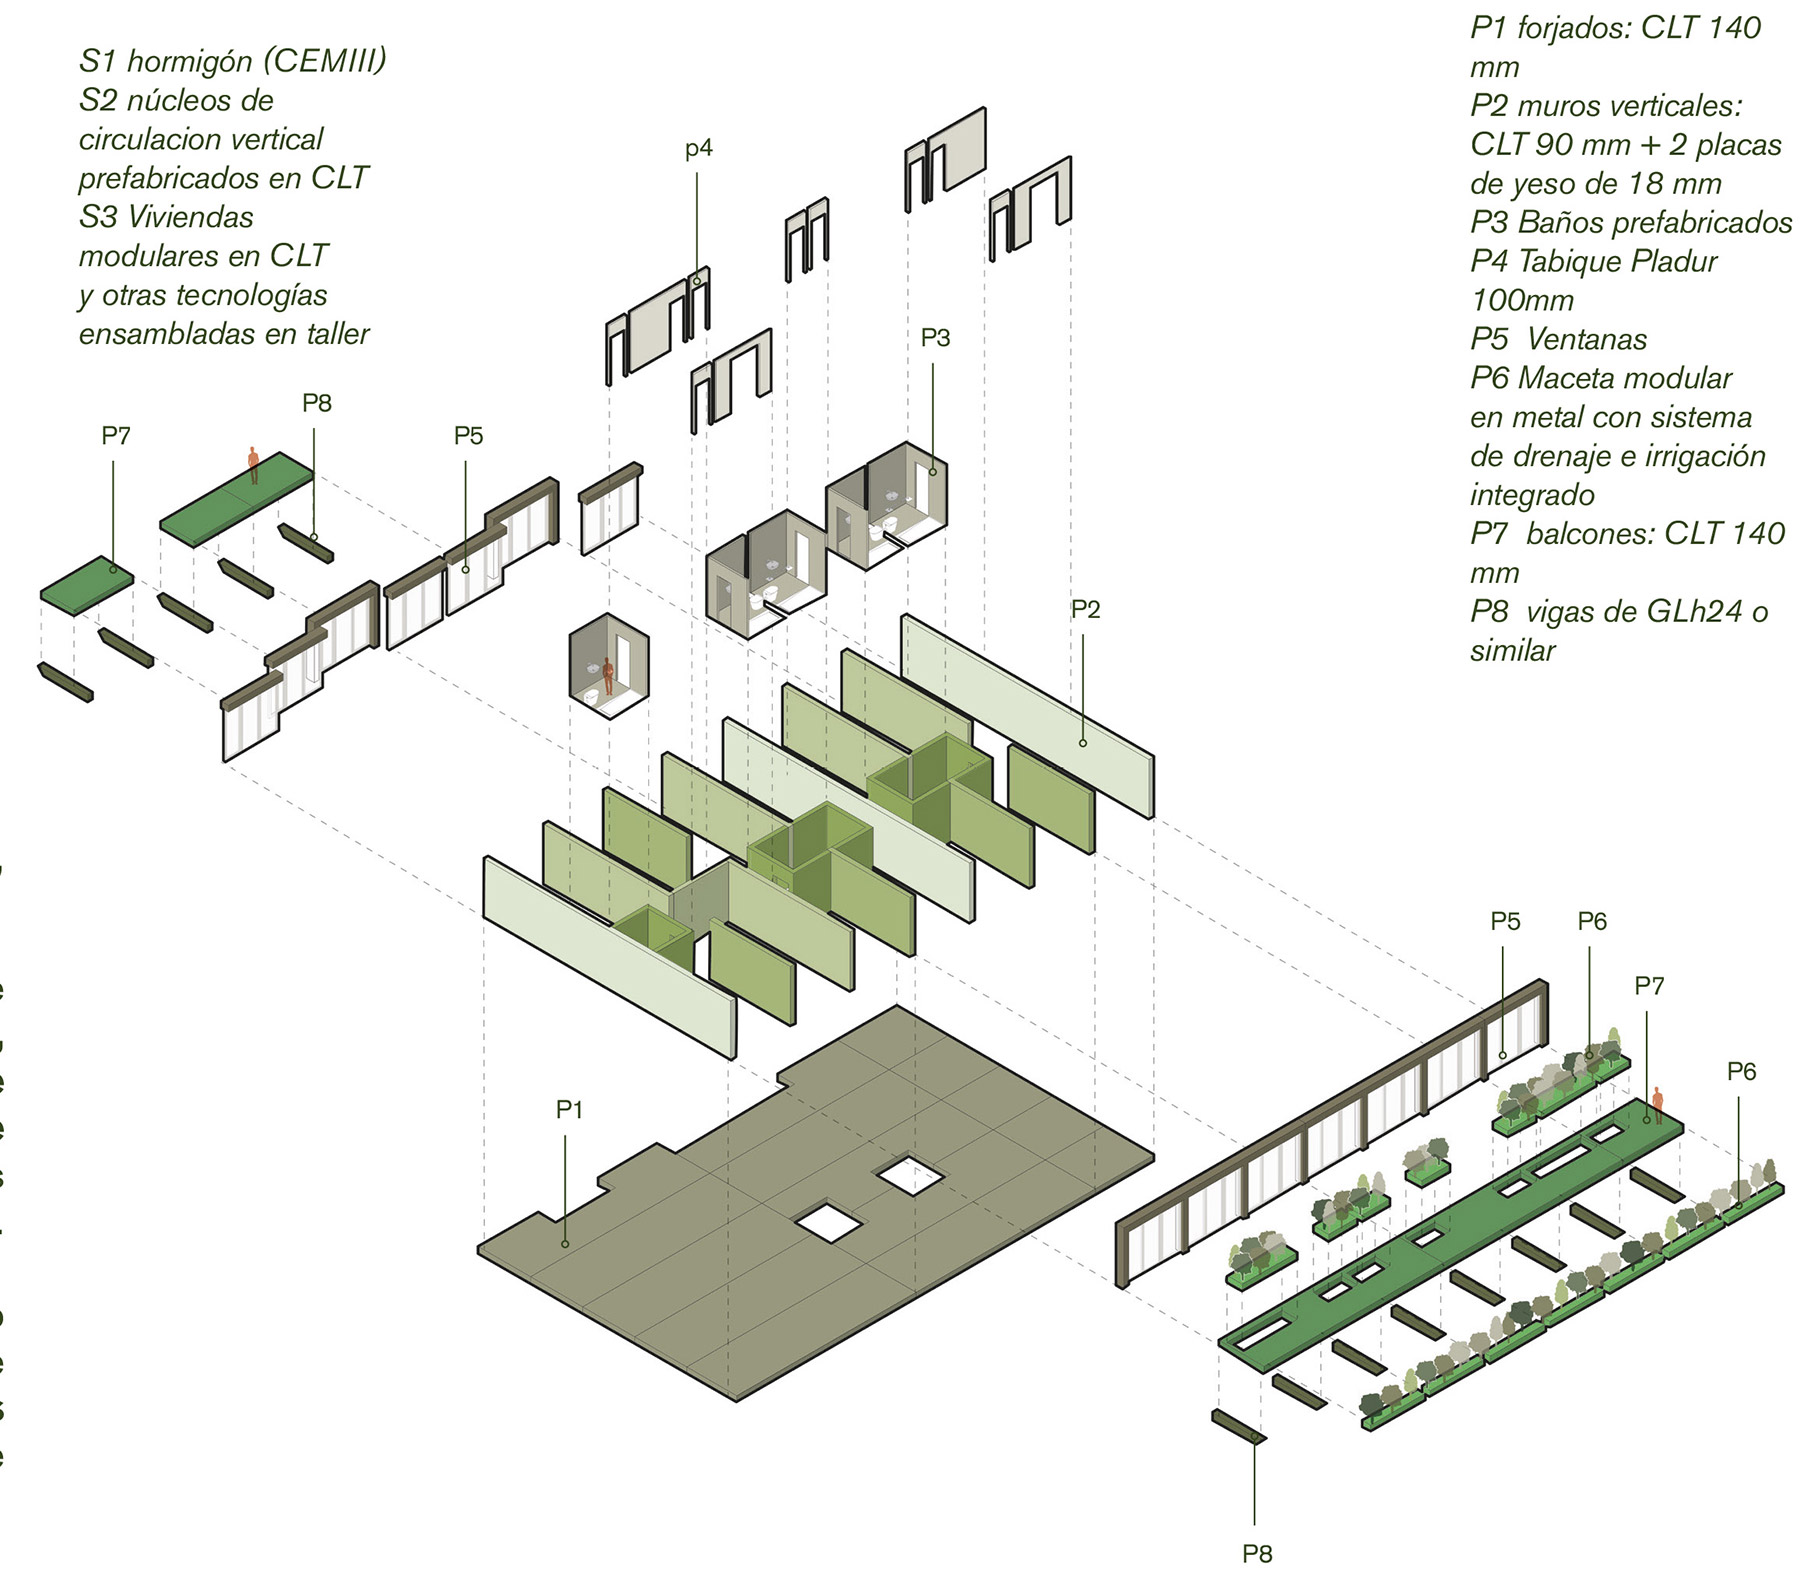
Modularity is not an added technical resource here, but the principle that organises the entire project. The buildings will be built in CLT, cross-laminated timber made up of crossed layers, prefabricated off-site and assembled directly on the plot: a dry, fast and precise system that reduces construction time, waste and impact on the surroundings. That same constructive logic defines the architectural grammar of the complex and allows the homes to be reconfigured over time, meeting universal accessibility criteria and accommodating, within a single flexible typology, young people, older residents, families and people with reduced mobility.
“The Ibiza project is strategic for the future of European cities because it proposes a model of affordable housing that uses timber prefabrication based on a modular system that can be adapted to different contexts. Green, timber, modular and universally accessible residential architecture represents the real major response for public urban regeneration policies”, comments architect Stefano Boeri.
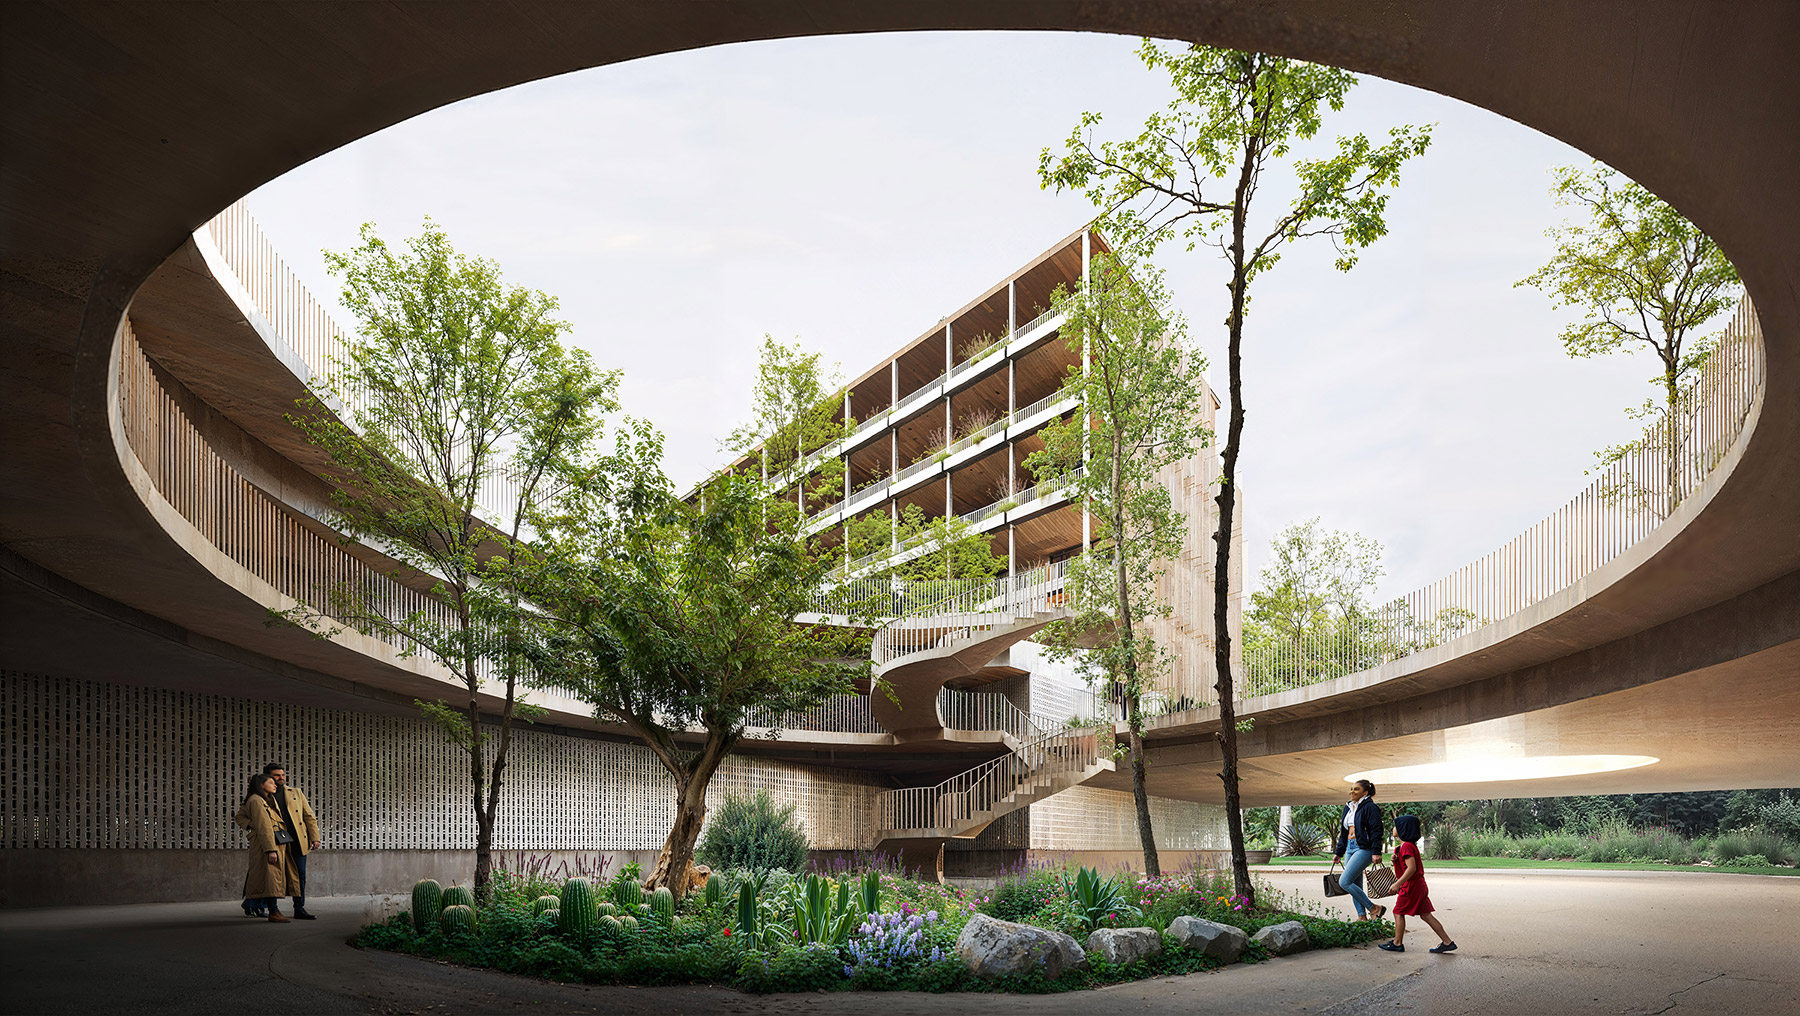
The same principle of flexibility carries through to the shared workspaces and communal areas, where the boundary between private and collective can be redrawn without altering the identity of the complex. The decision to break the programme into four volumes, rather than resolve it in a single block, frees up a central green space that acts as the heart of community life while keeping the complex permeable and open to its surroundings. Native vegetation runs through the buildings and shapes courtyards, pathways and a central public square, within a continuous system of open spaces designed to encourage encounter. That greenery climbs up to the roofs of the residential blocks and becomes a fully fledged ecological infrastructure: it provides shade, creates new habitats, helps improve air quality and mitigates the urban heat island effect, while photovoltaic panels, studied orientation, natural ventilation and water management systems complete the project’s energy strategy.
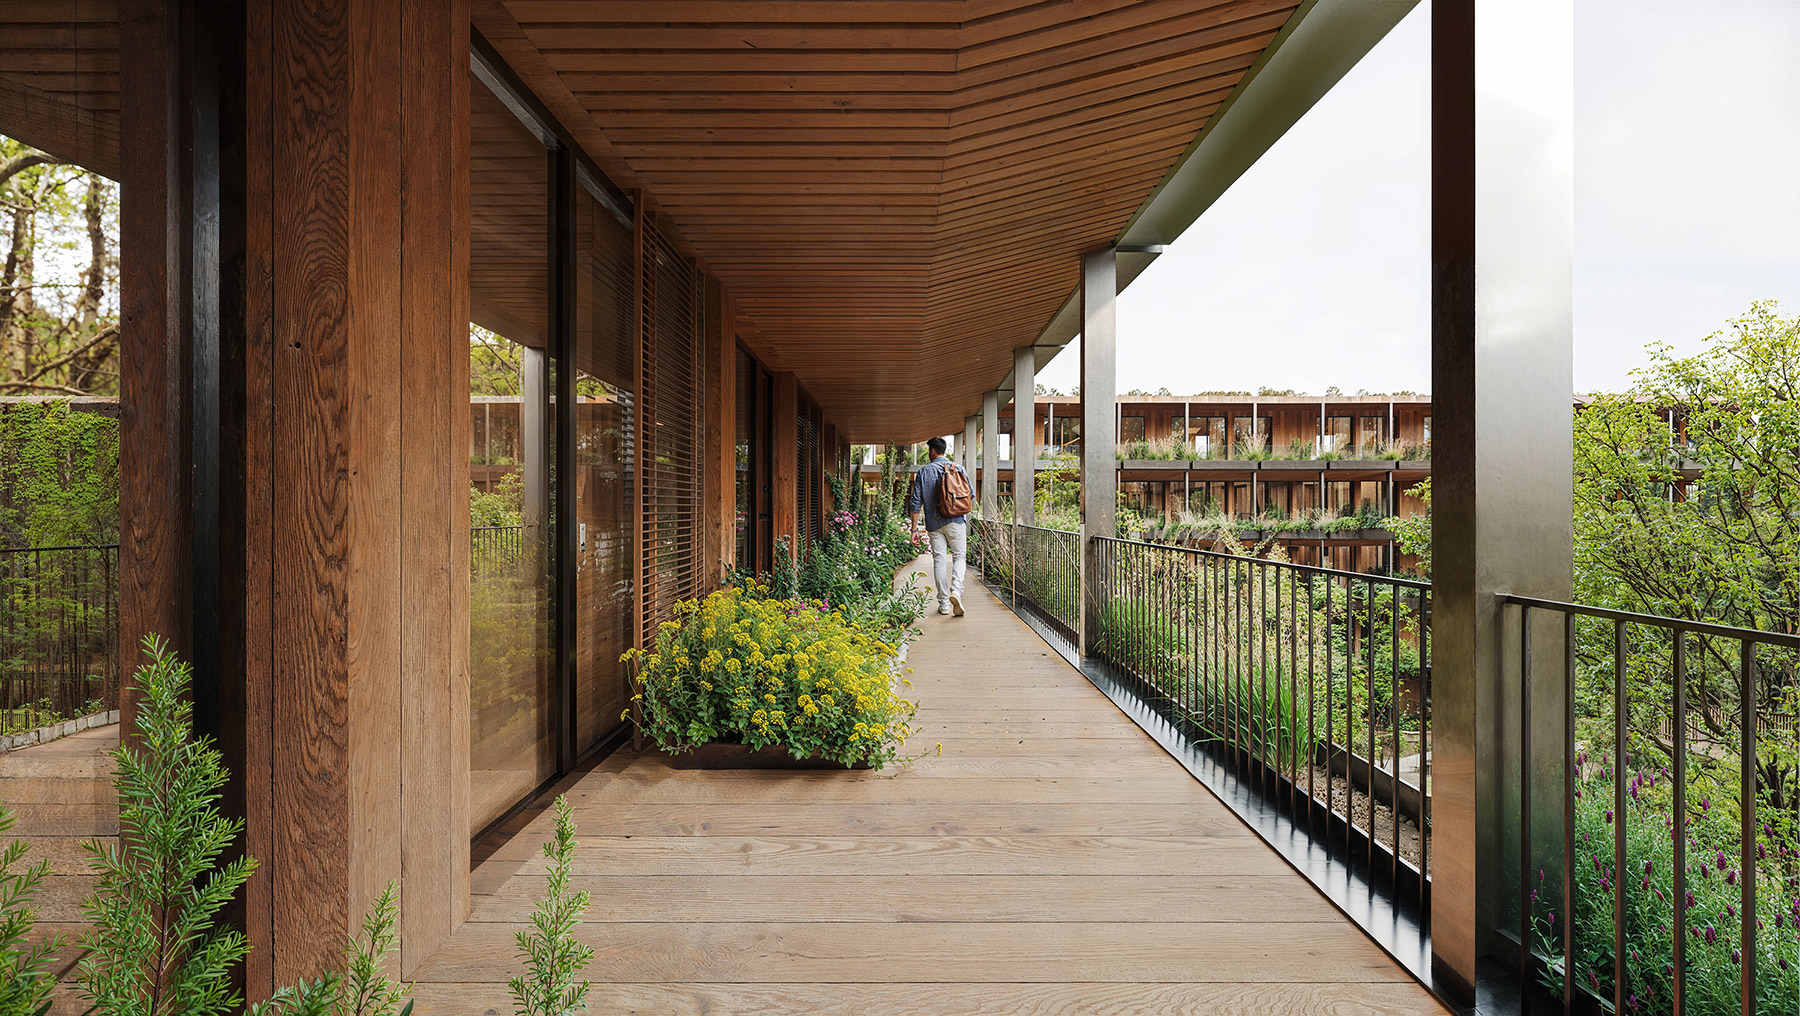
Sa Casa, a contemporary model of accessible housing
Sa Casa thus joins a contemporary model of accessible below-market-rate rental housing, where architecture, technology and nature coexist without hierarchy. In line with European decarbonisation targets, the project offers a concrete and potentially replicable response to the environmental and social challenges of contemporary life: an architecture capable of evolving together with its residents, and a community that can grow around its shared spaces.
Public administration and the housing emergency
The strength of Sa Casa also lies in what it represents: proof that a well-conceived public commission can demand of contemporary architecture its best responses to the housing emergency. That role belongs to public administrations, which hold in their hands the most direct tool for reversing exclusion from housing access, by promoting public land and public housing stock, and entrusting these commissions to teams capable of turning each project into a replicable example.
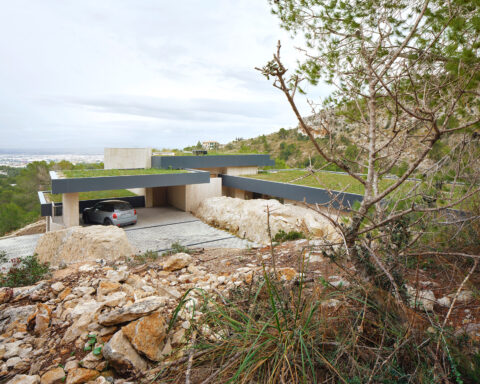
In the Balearic Islands, the Institut Balear de l’Habitatge (IBAVI) has spent years demonstrating how to do it, with projects such as Son Servera, Mallorca, where Peris+Toral Arquitectes designed Living in Limestone for the IBAVI, forty-two social housing units built with local lime and marés stone, arranged around walkways that function as elevated village streets and foster interaction between neighbours without giving up the privacy of each home, or in Puigpunyent, where Joan J. Fortuny together with Alventosa Morell Arquitectes designed Ses Veles Puigpunyent, six near-zero energy homes built with lime, earth and local ceramics, capable of halving the emissions of conventional construction and cutting its waste by sixty per cent. Both projects show, each at its own scale, that social housing can be dignified, beautiful and deeply rooted in the place that hosts it, and that sustainability, far from making these commissions more expensive or slower, can be precisely what makes them possible.
Sa Casa belongs to that same conviction, brought to the scale of a residential complex of almost two hundred homes. Faced with a problem that strikes with particular severity those who sustain Ibiza’s everyday life, Stefano Boeri Architetti’s project is a reminder that public architecture, when thought through with rigour and time, can offer more than a roof: a way of living in community for people who develop their own capacity to grow and evolve.
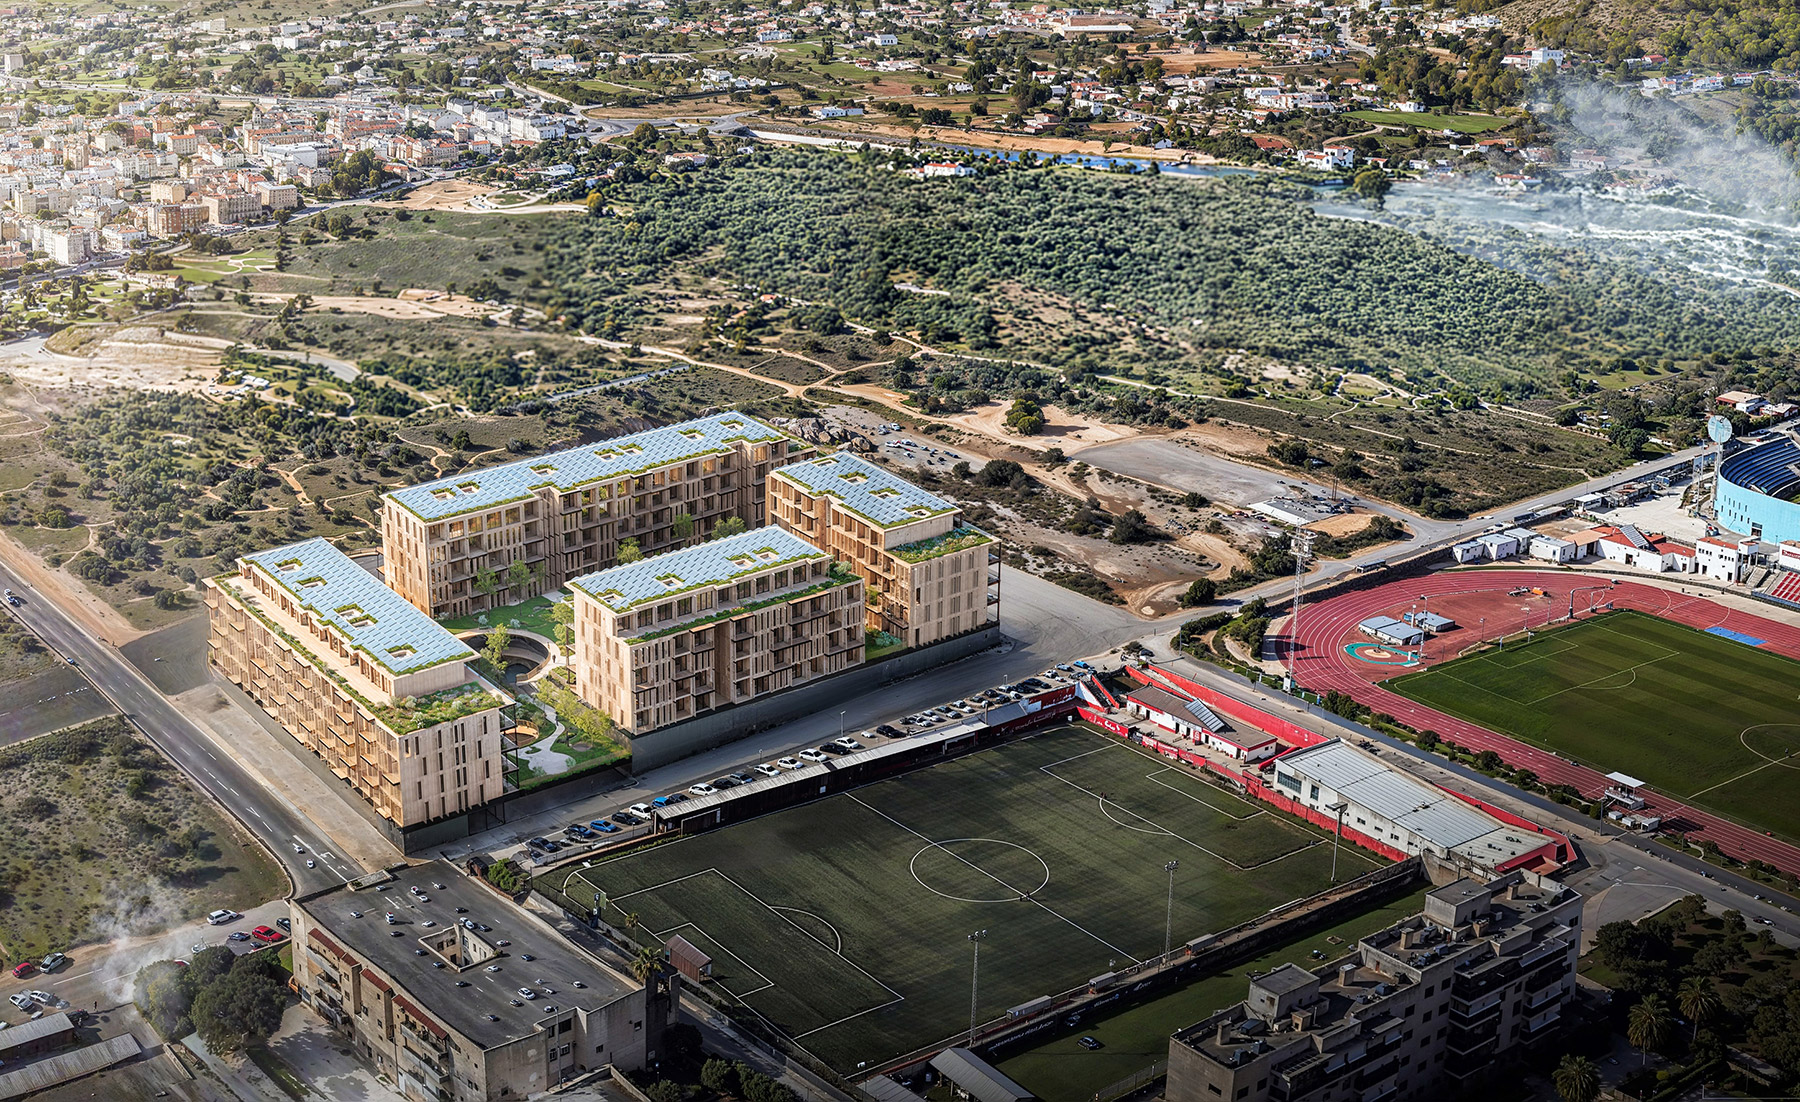
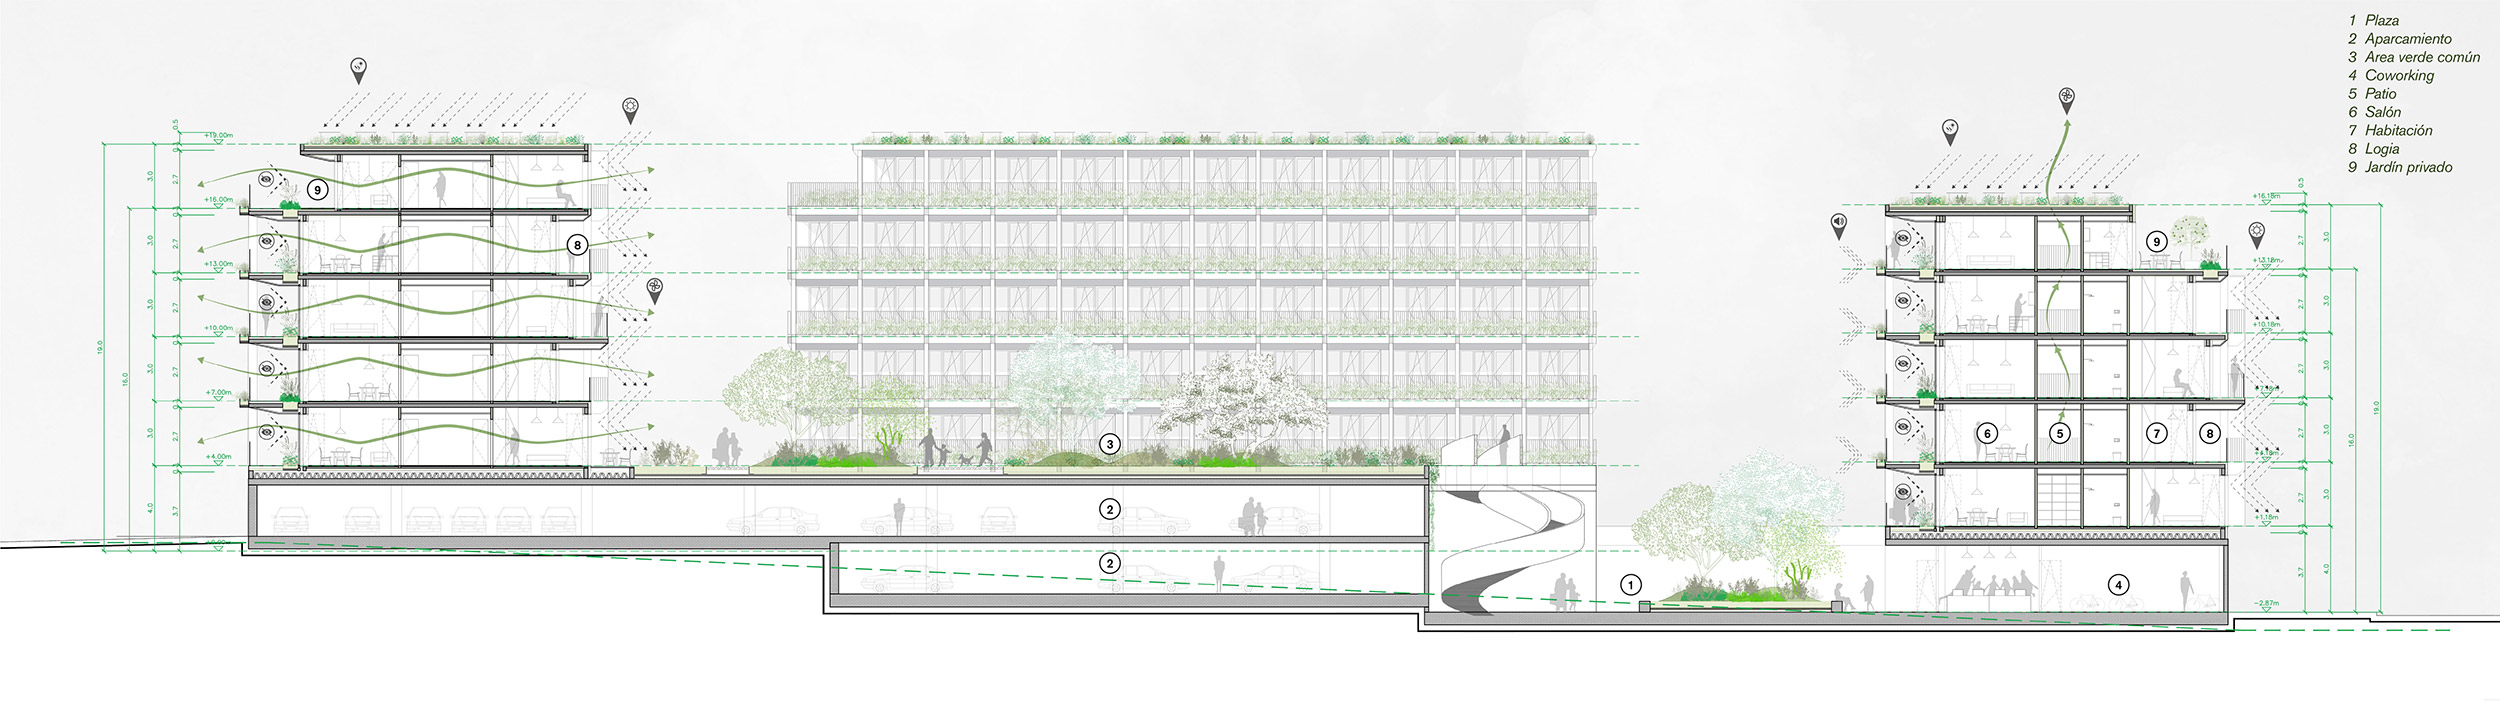
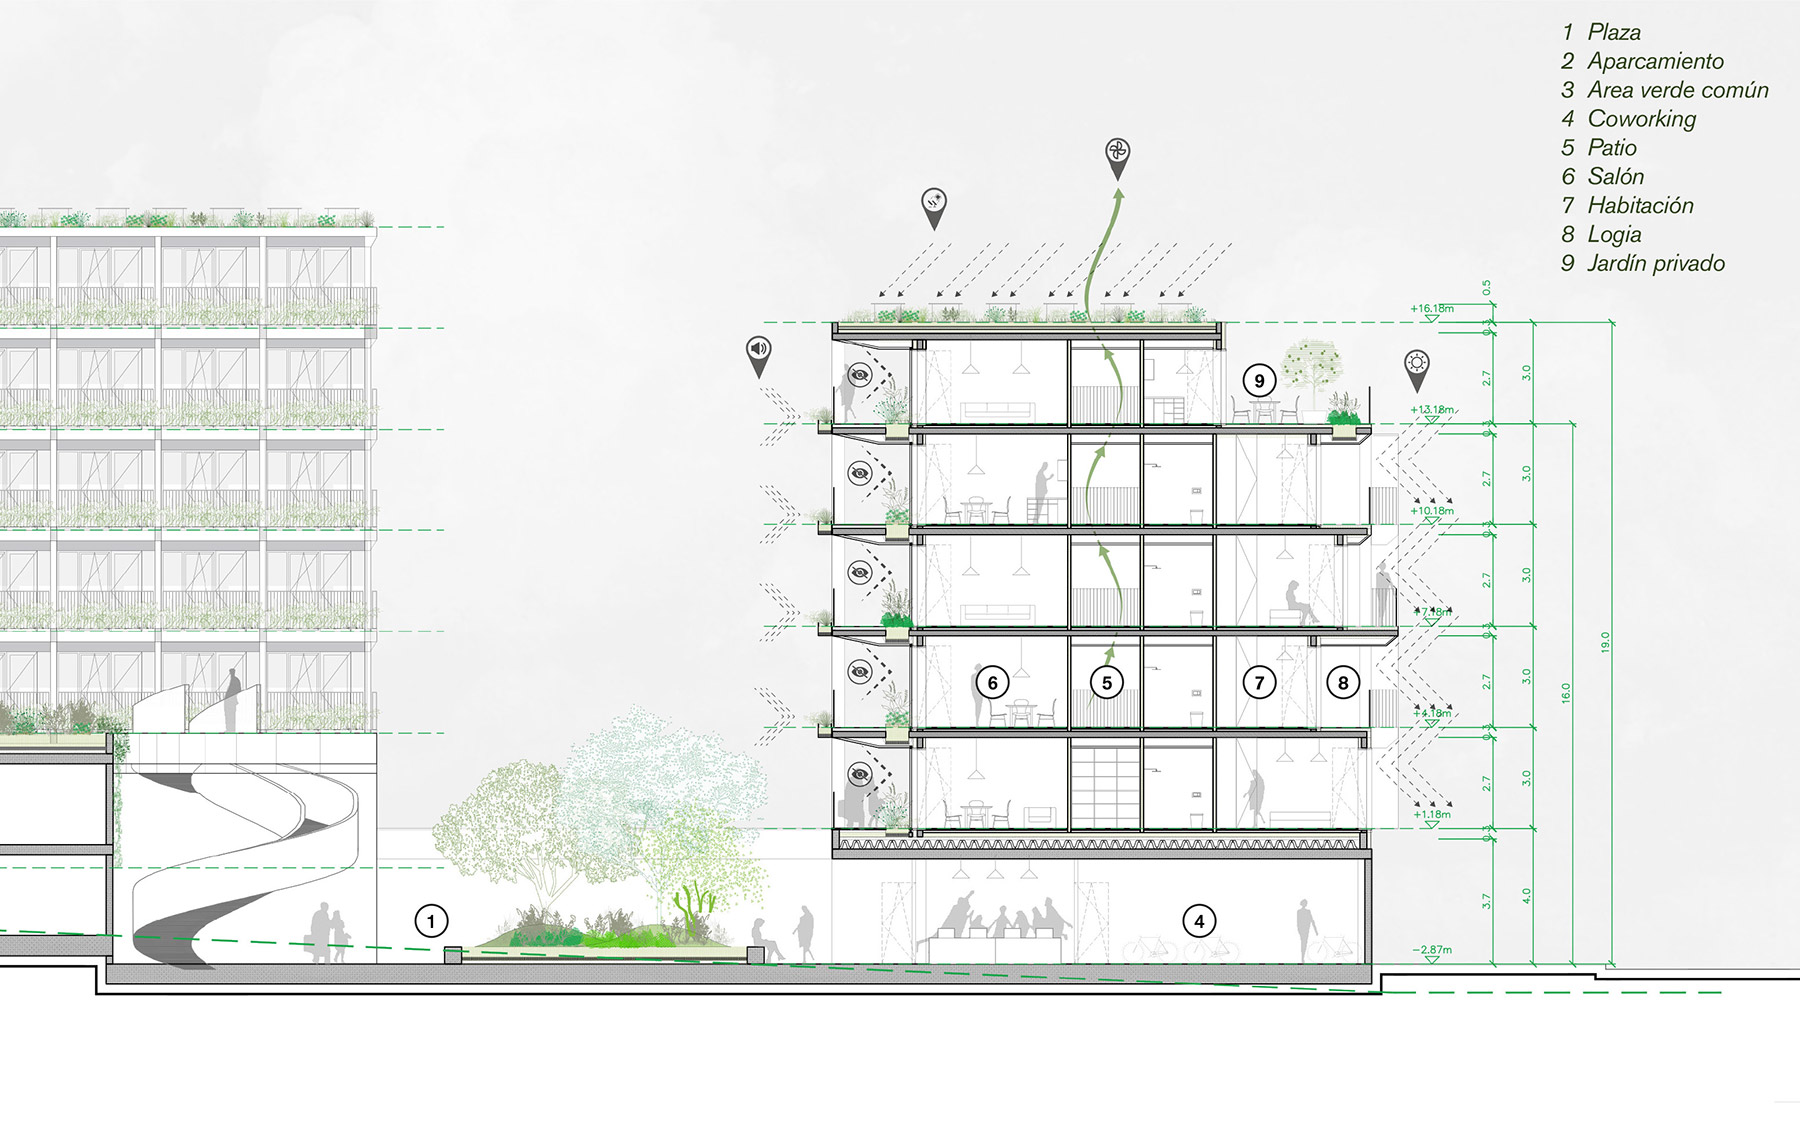
Project: Sa Casa.
Architecture: Stefano Boeri Architetti.
Architecture: Ibiza.
Year: 2025 (concurso).
Programme: 190 below-market-rate rental homes, distributed across four volumes.
Construction system: cross-laminated timber (CLT), prefabricated.
Client: Entidad Estatal de Vivienda, Casa 47.
Stefano Boeri Architetti team: Stefano Boeri (socio responsable), Hana Narváez (directora), Silvia Fernández (jefa de proyecto), Nahed Zmeter, Yulia Filatova, Mohamed Hassan Elgendy (equipo de diseño).
Local architect and sustainability strategy: SOCOTEC Spain.
Source: Stefano Boeri Architetti.
Stefano Boeri Architetti
Based in Milan, Shanghai and Tirana, Stefano Boeri Architetti has been researching and designing architecture and urban planning since 1993, when it was founded as Boeri Studio by Stefano Boeri, Gianandrea Barreca and Giovanni La Varra. Multiplicity has been, for more than three decades, the principle guiding an activity that spans architecture, design and urban planning, always attentive to the geopolitical and environmental implications of urban phenomena, and that has turned the studio into an international reference for sustainable architecture and strategic urban development.
The Bosco Verticale, built in Milan in 2014, marked the origin of that outlook: the first prototype of architecture integrating living nature at a large scale, recognised as best building in the world by the CTBUH in Chicago and as best skyscraper by the DAM in Frankfurt. Since then, the studio has carried that language — known as Green Obsession, also the title of its 2021 book — into urban and vertical reforestation projects across different continents, responding in each case to local climate and functional needs. Among them, the Trudo Vertical Forest in Eindhoven, inaugurated in 2021 as the first vertical forest built for social housing, anticipates much of what Sa Casa now proposes in Ibiza: the possibility of combining the environmental challenge with the housing urgency of contemporary cities.
Alongside founding partner Stefano Boeri, the studio is today led by Francesca Cesa Bianchi, Marco Giorgio and Pietro Chiodi, with Hana Narváez, Livia Shamir and Corrado Longa heading the project, research and urban planning departments. Under its name, the studio is currently working on masterplans and architectural projects in cities such as Lausanne, Paris, Utrecht and Milan, without setting aside its commitment to archaeological and cultural heritage, visible in interventions such as the new entrance to the Domus Aurea in Rome or the enhancement of the Paestum archaeological site.
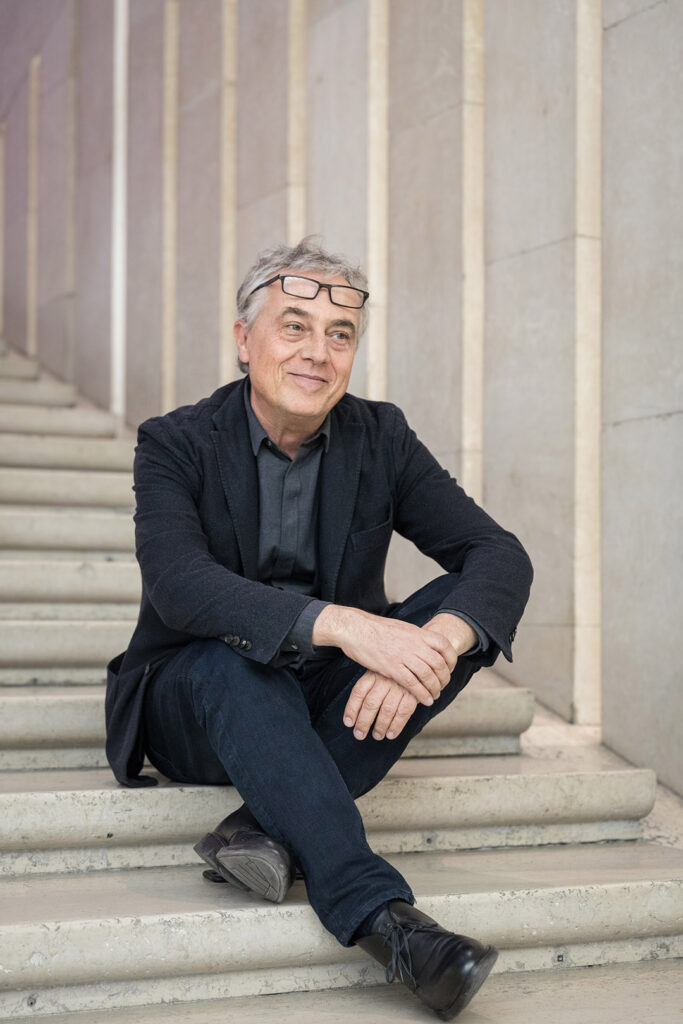
Stefano Boeri
Born in Milan in 1956, Stefano Boeri trained as an architect at the Politecnico di Milano, graduating in 1980, and completed his PhD in Urban Planning at the IUAV University of Venice in 1989. Full Professor of Urban Planning at the Politecnico di Milano and director of the Future City Lab at Tongji University in Shanghai, he has been a visiting professor at institutions including Harvard, the École Polytechnique Fédérale de Lausanne, the Berlage Institute in Rotterdam and the Academy of Architecture in Mendrisio.
Author of the Bosco Verticale, Boeri is one of the most recognised voices in the international debate on architecture and climate change. He has chaired the scientific committee of Forestami since 2020, the urban forestry project for the Milan metropolitan area that envisions the planting of three million trees by 2030, and served as President of Triennale Milano between 2018 and 2026. His career also includes institutional work, as Councillor for Culture, Fashion and Design for the Municipality of Milan between 2011 and 2013 — years in which he launched festivals such as BookCity and Piano City — and his participation, alongside Richard Burdett, Jacques Herzog and William McDonough, on the committee that defined the concept masterplan for Expo Milano 2015.
In 1993 he founded Multiplicity, a research collective bringing together architects, geographers, artists and photographers around the relationship between geopolitics and urban planning, and between 2004 and 2010 he served as editor-in-chief of Domus and Abitare. His written work, published in books such as L’anticittà, Biomilano and Urbania, and his professional practice, present in cities such as São Paulo, Cairo, Riyadh and Tirana, trace the path of an architect for whom thinking about the contemporary city and designing buildings are, at heart, one and the same exercise.
Stefano Boeri Architetti
Via Abramo Lincoln 24/b
20129 Milán
+39 0255014101
+39 0236769185
studio@stefanoboeriarchitetti.net
www.stefanoboeriarchitetti.net
@stefanoboeriarchitetti
Shanghai
No.501 Jiujiang Rd.. Shanghai.
china@stefanoboeriarchitetti.net
Tirana
Rruga Ibrahim Rugova Nd. 40, H. 8,
Tiranë 1001. Albania.
Project by Stefano Boeri Architetti