For generations, the family home has been drawn according to an inherited logic that barely admitted discussion. Daytime rooms on one side, bedrooms on the other and, between them, a corridor that distributed rooms according to a silent hierarchy. The main bedroom occupied the place of preference and the children’s rooms lined up after it, like minor pieces of a single system. That organisation expressed an idea of family in which children inhabited the adults’ house and adapted to their rhythms, their silences and their schedules.
This approach is now outdated. Contemporary housing recognises ever more clearly that ages with different needs live together under one roof, and that living together improves when each finds its own space. To the old separation between the shared and the intimate is thus added a second boundary, subtler and perhaps more revealing, the one that distinguishes the universe of adults from that of children. What Pia Capdevila proposes in this project is to give each generation a place made to its measure within a home that is still shared. For the parents, a serene, sociable floor open to the outside. For the children, a territory with its own rules, where play, study and rest are ordered with an autonomy rarely found in domestic layouts.
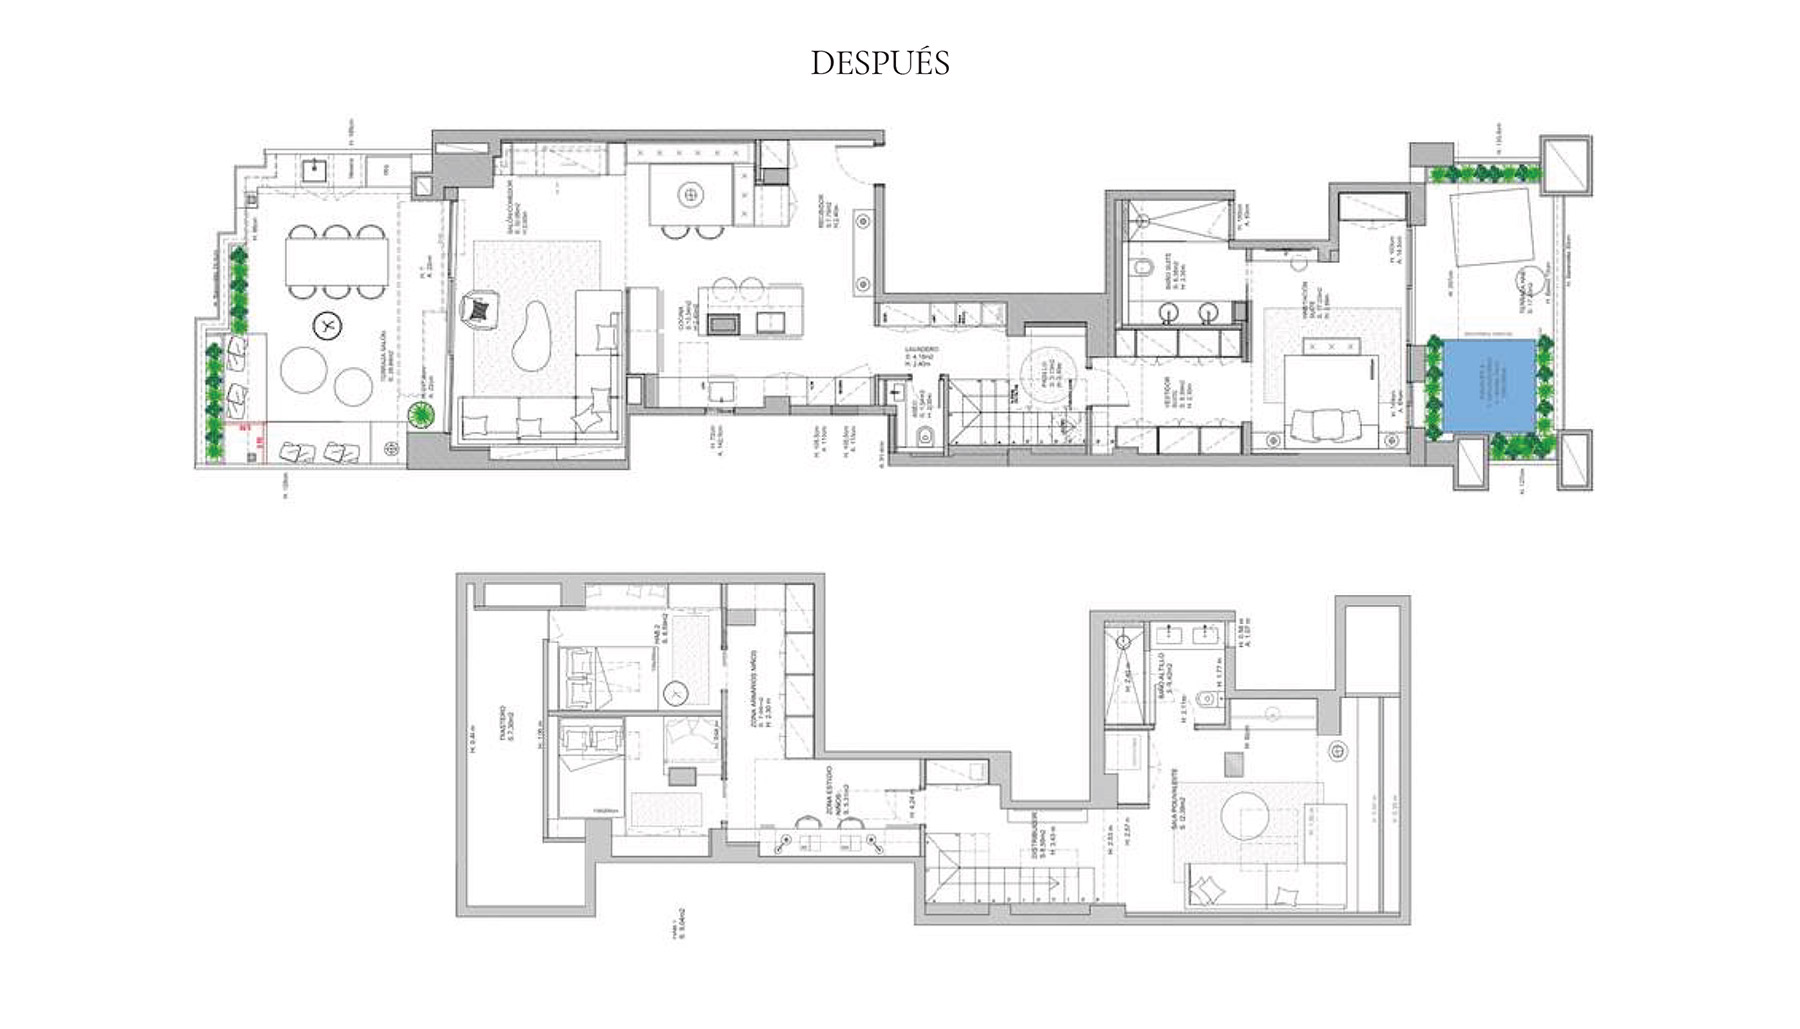
The duplex that Pia Capdevila has renovated in Barcelona makes that second boundary the argument of the entire project. The ground floor brings together the social life of the house and the main suite, and the upper floor is given over entirely to the children. Between the two, a new staircase acts as a threshold between two ways of living that nonetheless share the same material language.
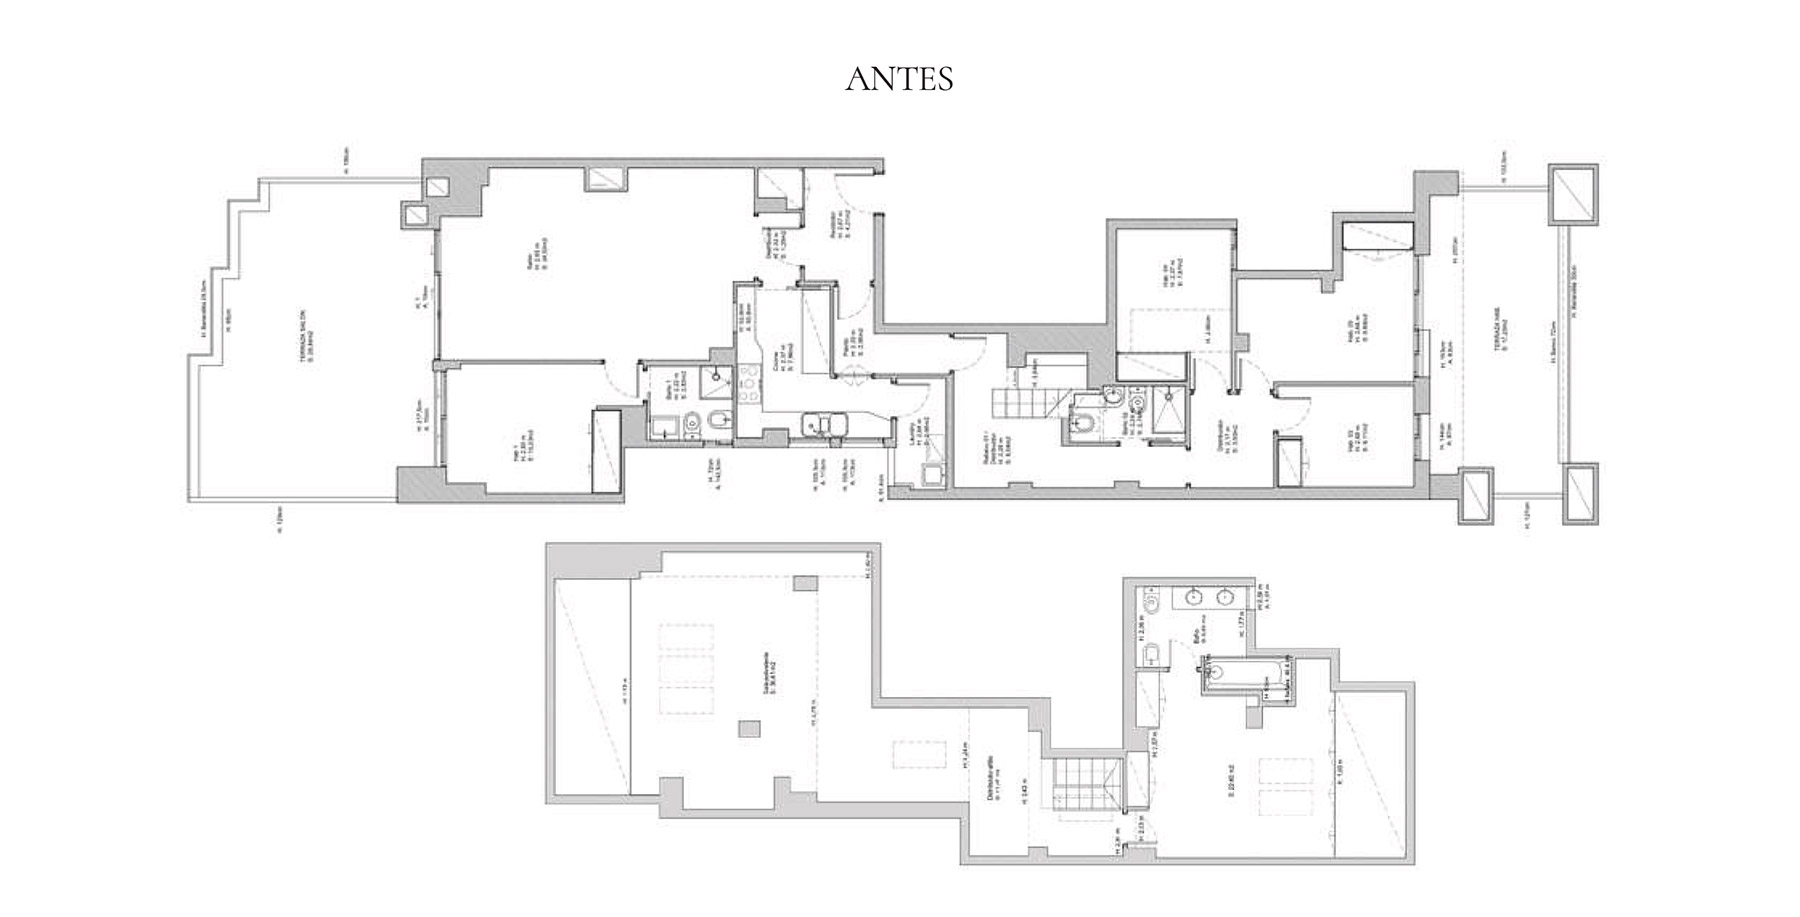
The original home was fragmented into closed rooms, crossed by narrow corridors and forced circulation routes. It resolved the relationship between its two levels with a poorly placed staircase that hindered more than it connected. The interior designer decided to begin precisely there. Relocating and redesigning the vertical circulation was the strategic operation from which the new hierarchy of uses derived. Once where and how one goes upstairs had been resolved, each floor could take on a precise identity and the whole house found its order.
The adults’ floor
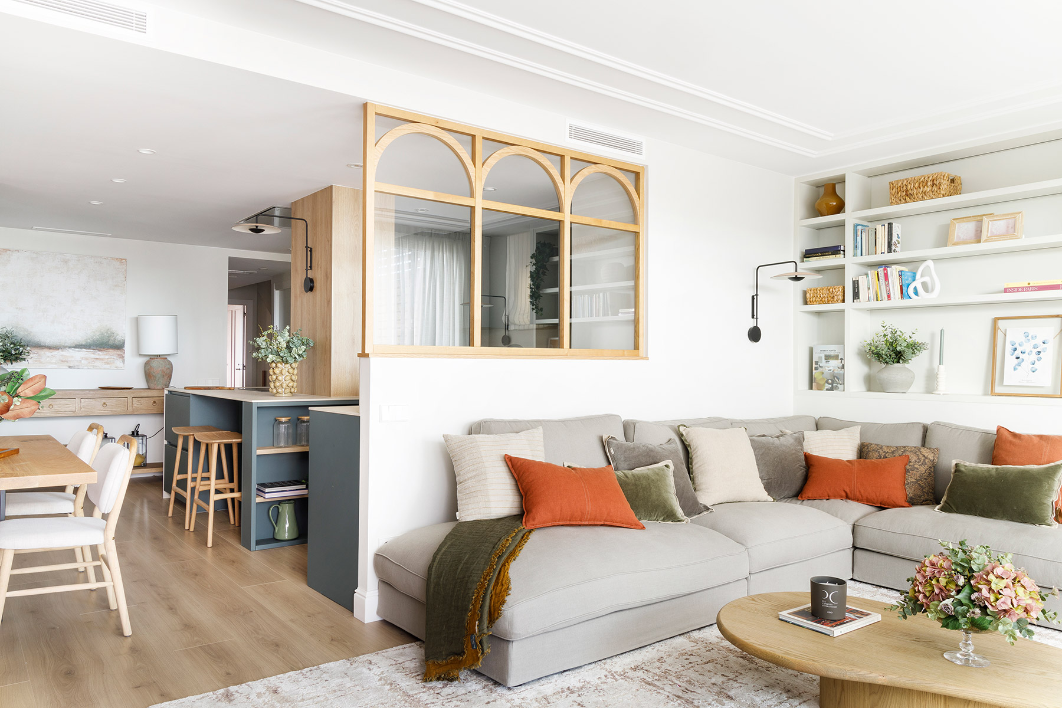
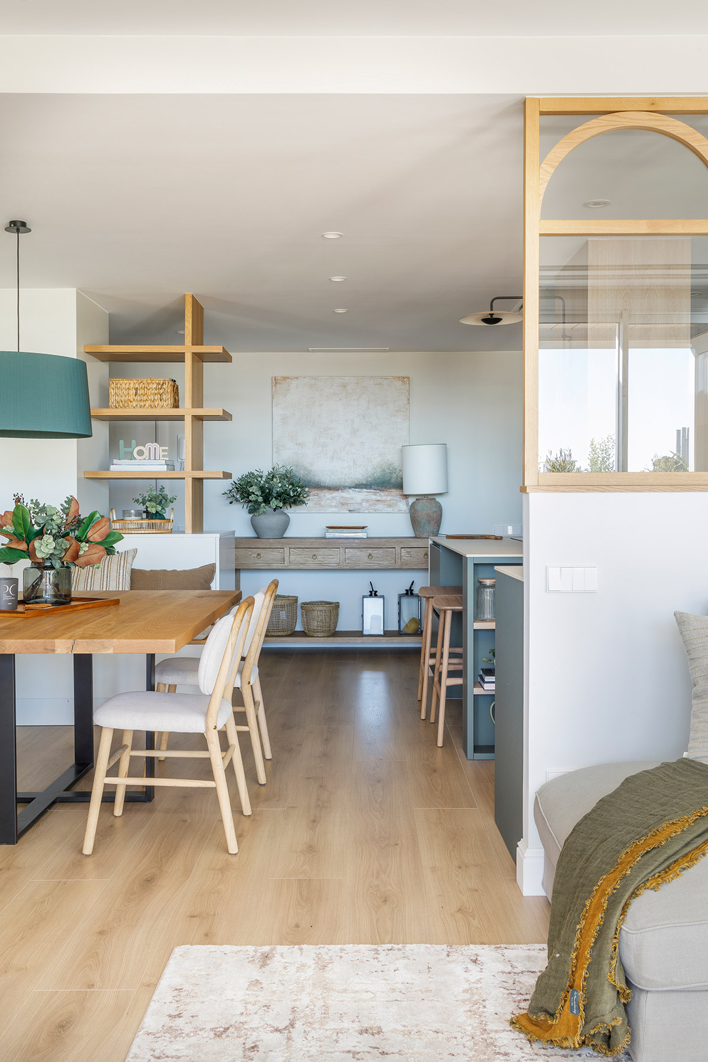
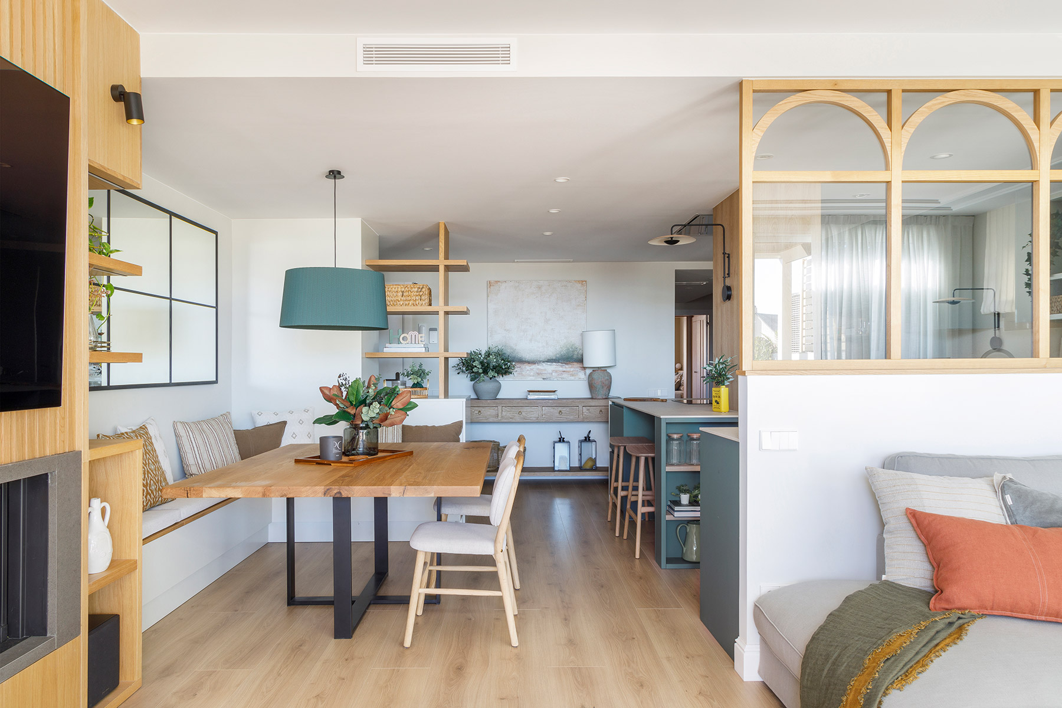
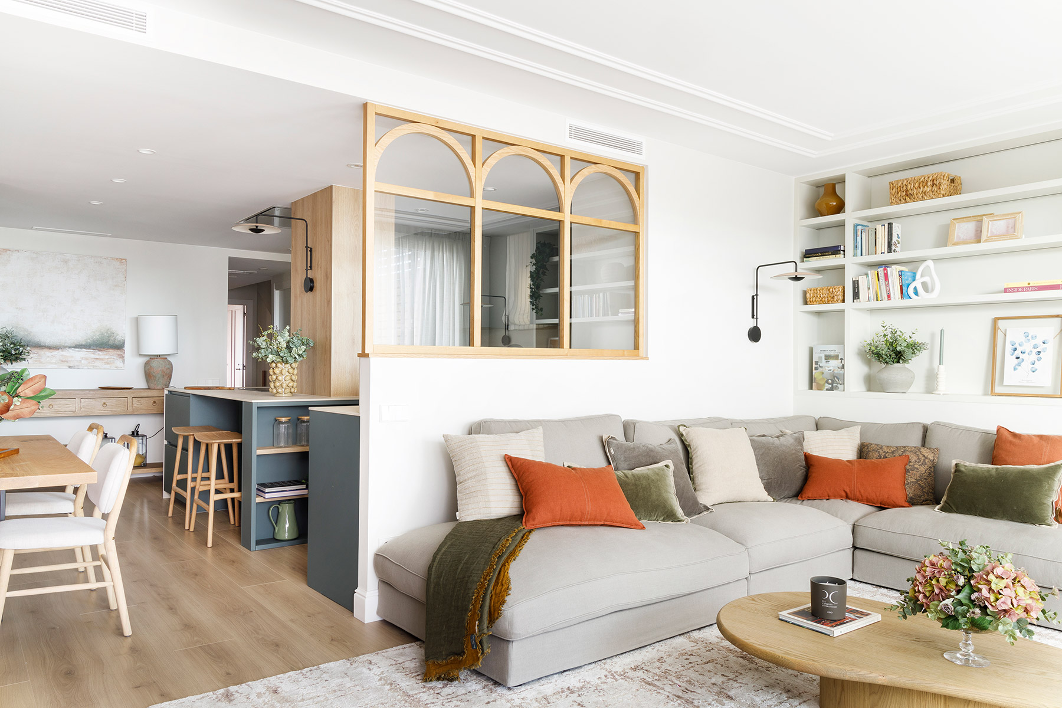
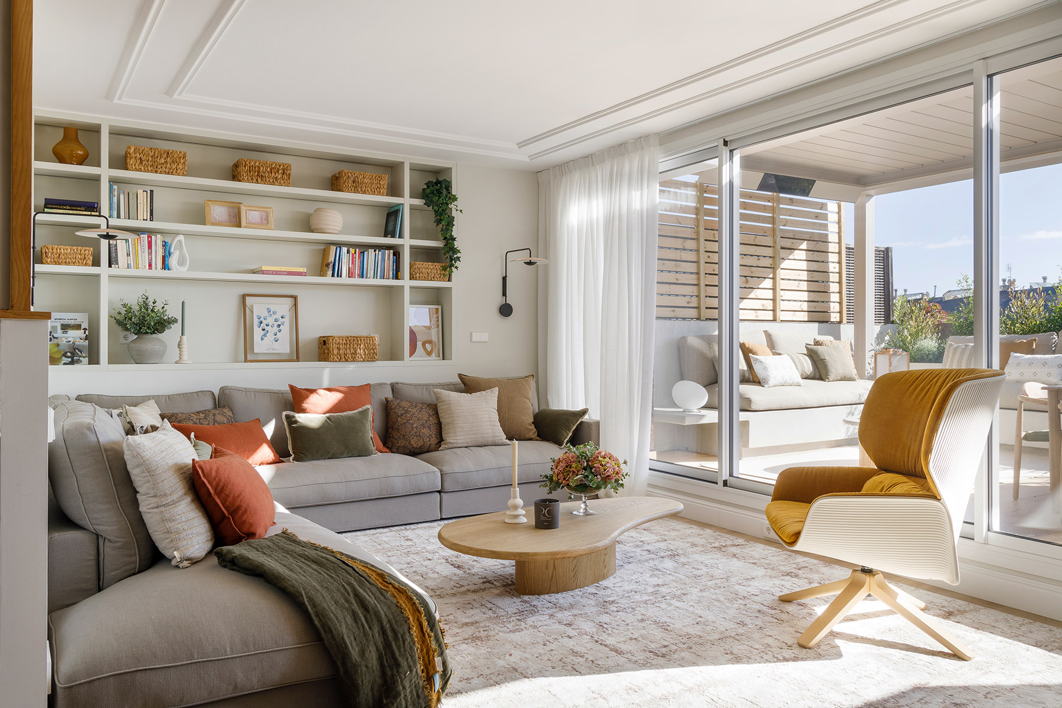
On the ground floor, what was once a succession of closed rooms, entrance hall, kitchen, living room and a bedroom, has been transformed into a single social space where kitchen, dining and living areas coexist without barriers. The opening up enlarges the perception of space and, above all, allows the light that floods the living room terrace to cross the home until it reaches the entrance of the house. Now, on entering the home, a hallway opens onto the kitchen, with a wooden console, which marks the welcome and a divider unit of open shelving, which screens but lets the light through.
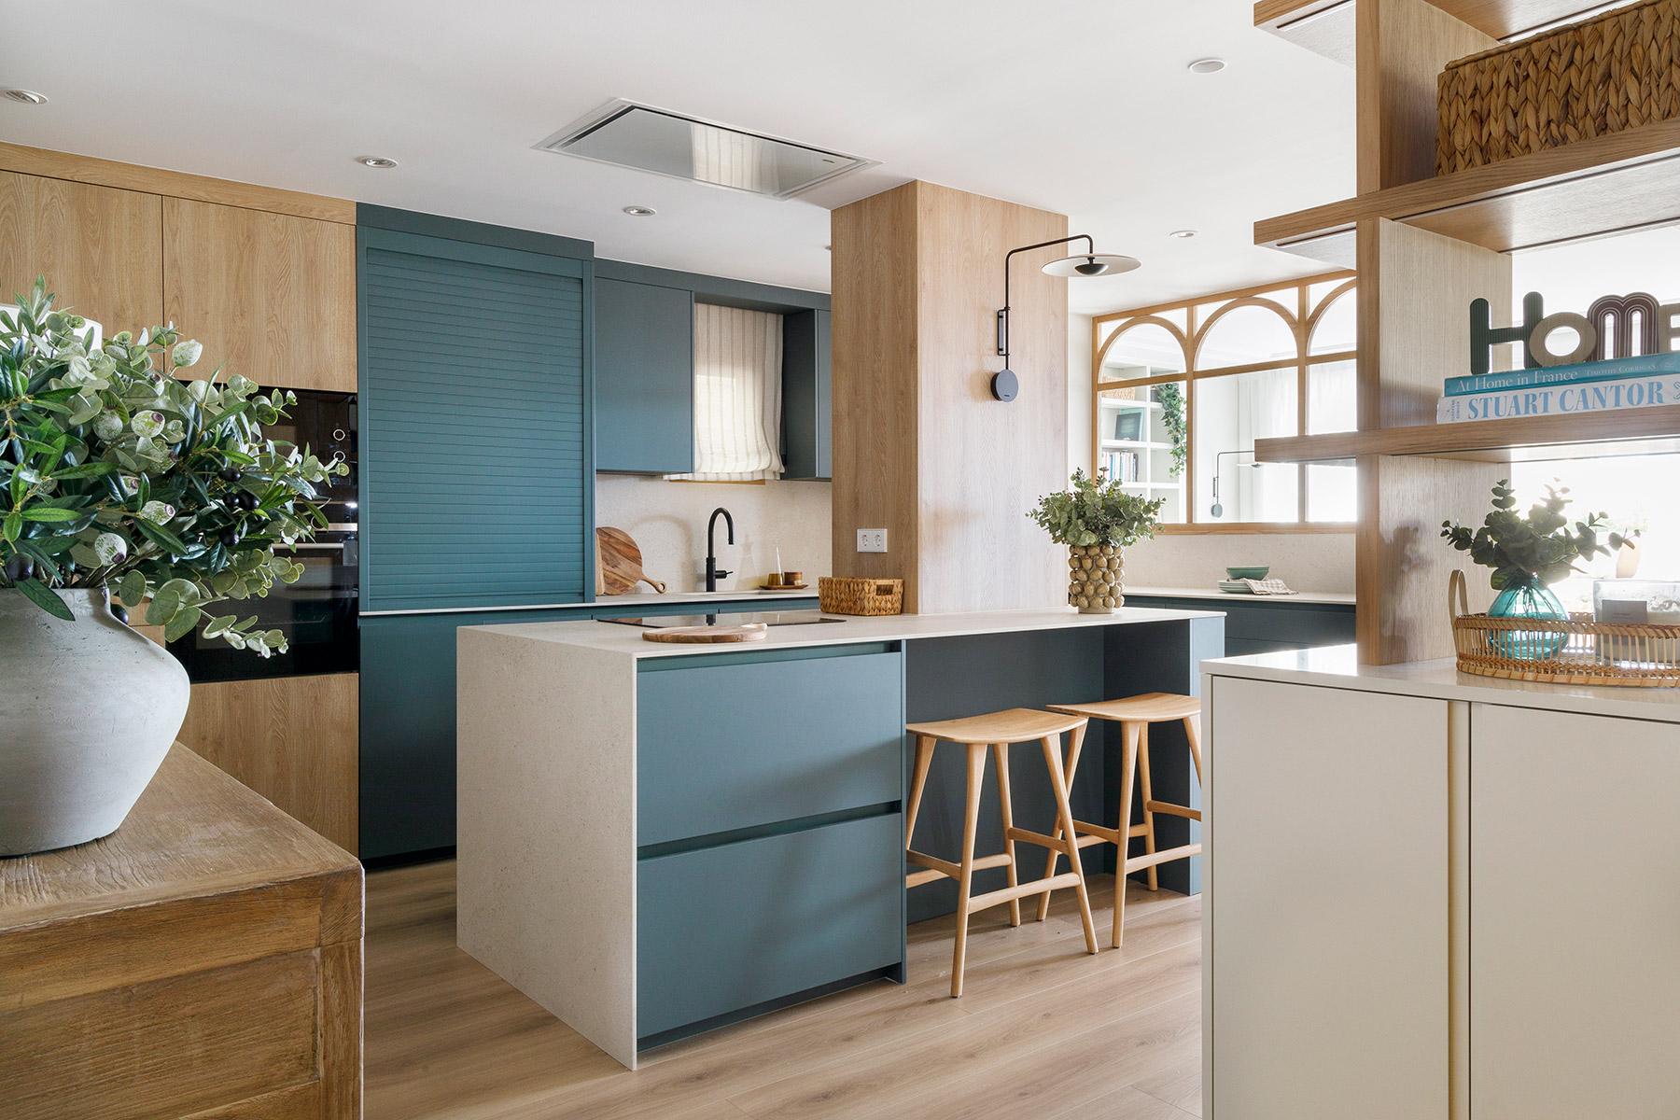
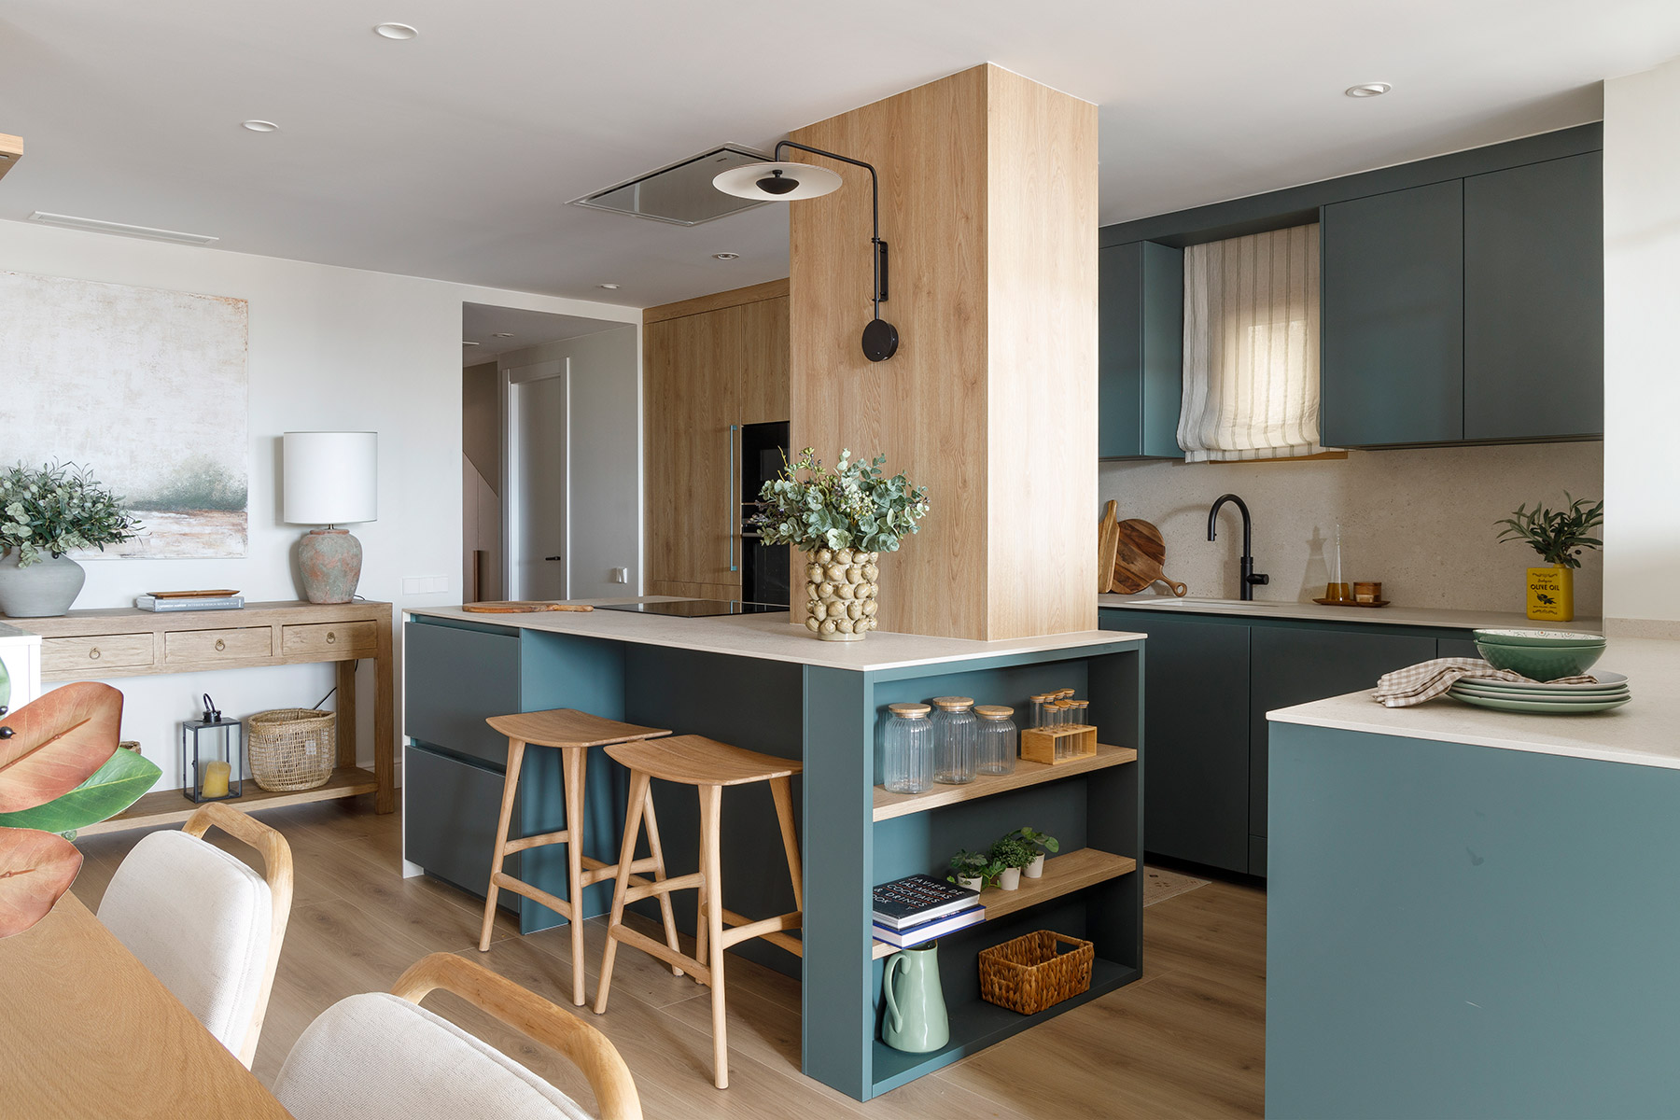
The kitchen, open, retains an identity of its own. A continuous storage wall, floor to ceiling, brings together the oven and microwave column, the sink area, the breakfast unit and general storage. A central island concentrates the hob and the main work surface, leads naturally towards the dining room and orders the space without the need for partitions. The fronts in English green, combined with wood finishes, add depth and converse with the warmth of the oak laminate flooring by Neoparquet, which runs through both floors as the connecting thread of the whole house.
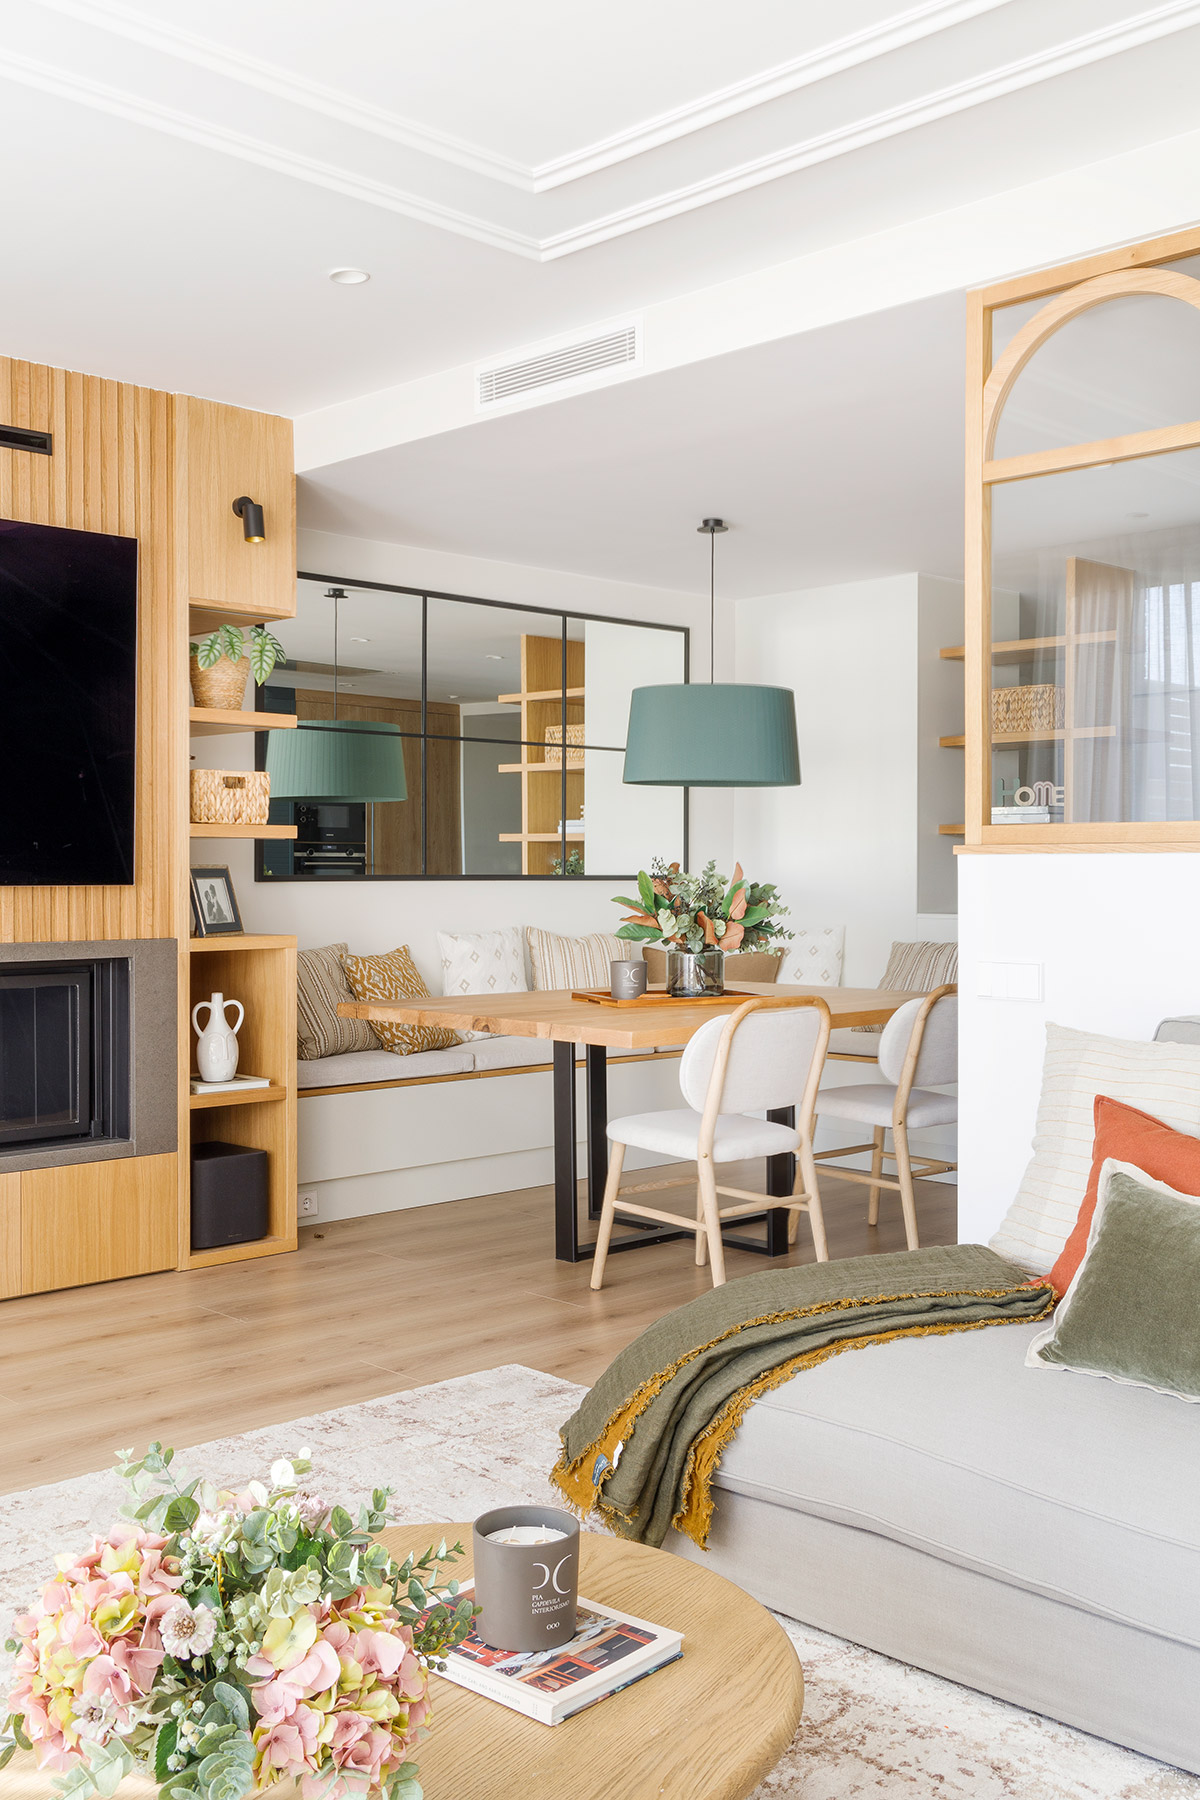
The dining room occupies the natural passage between the kitchen and the living room, and that intermediate position reinforces the sequence of the space. Cooking, enjoying the table and conversation form part of the same story.
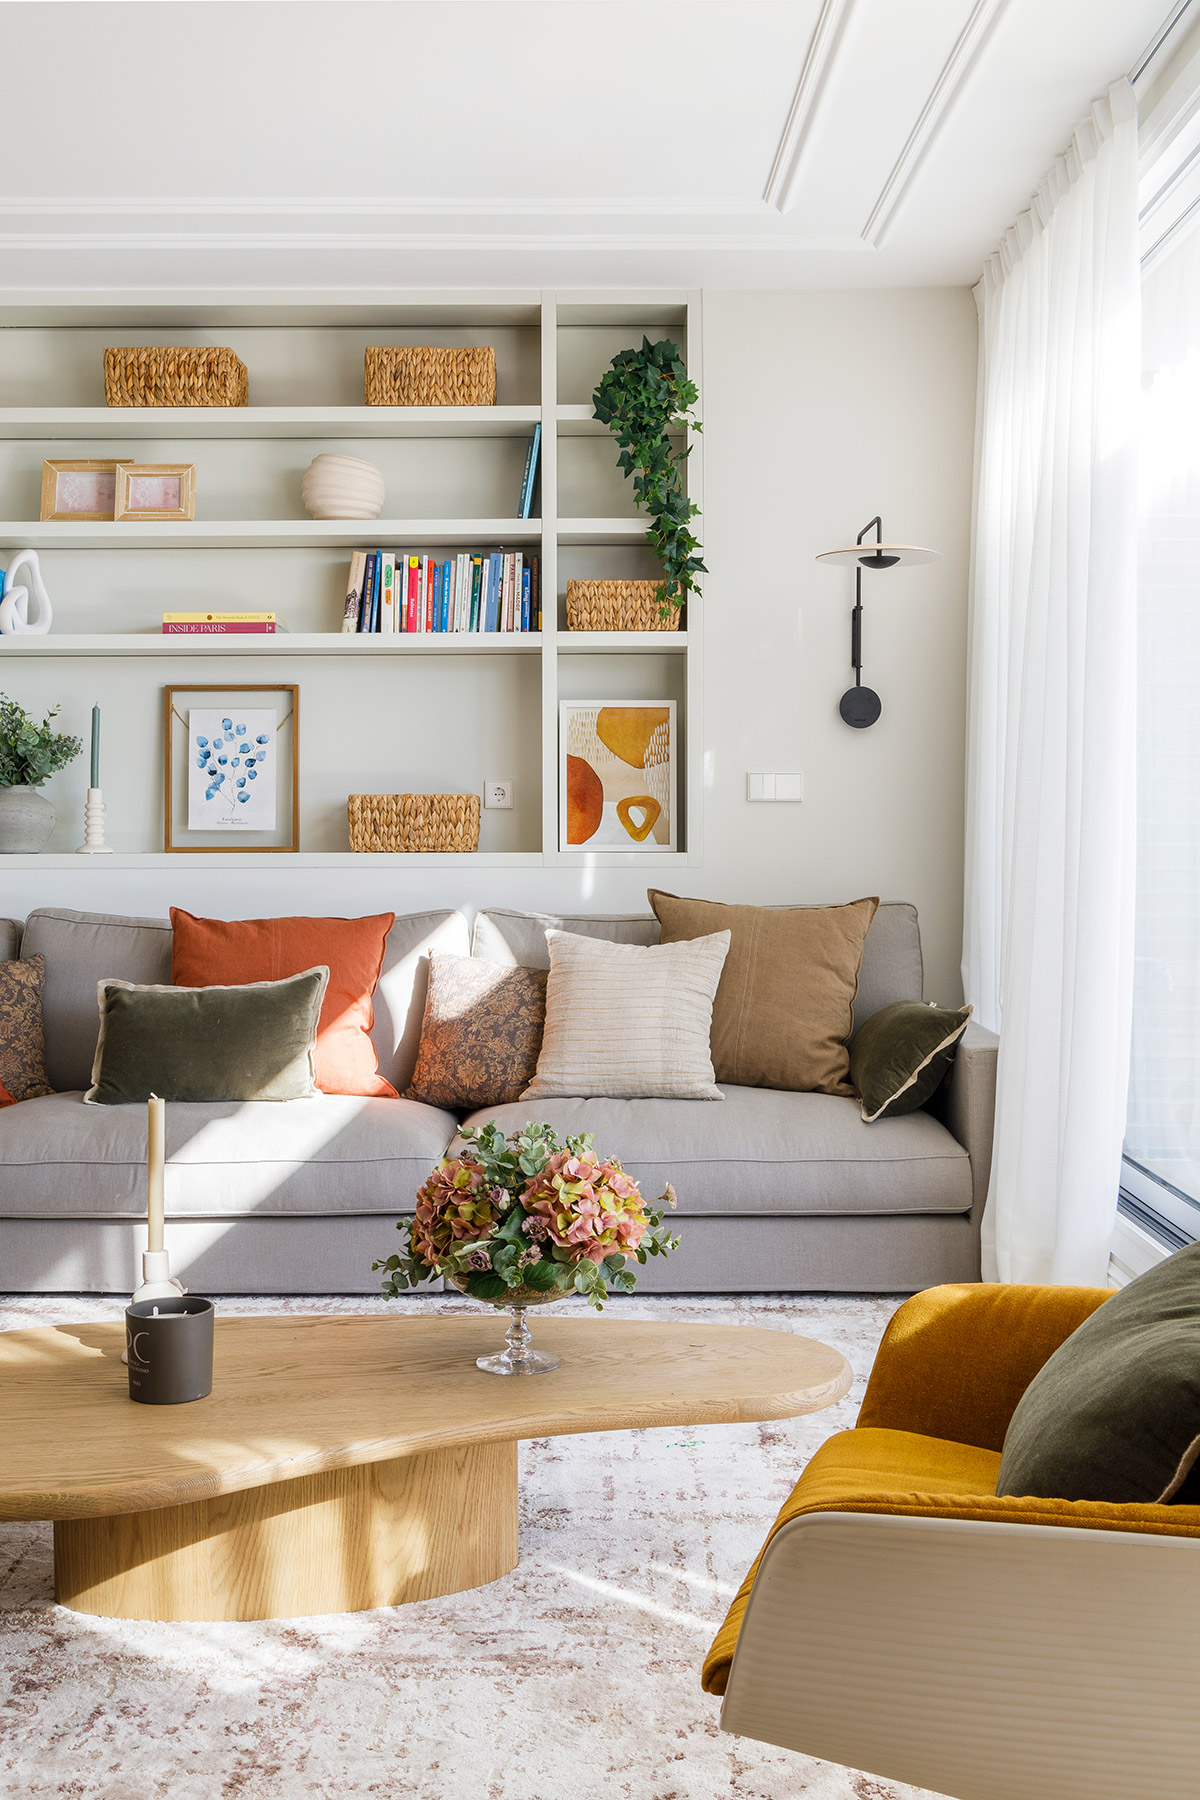
The living room is organised around a large sofa facing the terrace, attentive to everyday comfort and to the visual relationship with the outside. A custom-designed TV unit, which incorporates the fireplace, acts as a fixed piece that orders the room. Beside it, an armchair by Andreu World defines a small reading corner within the living area.
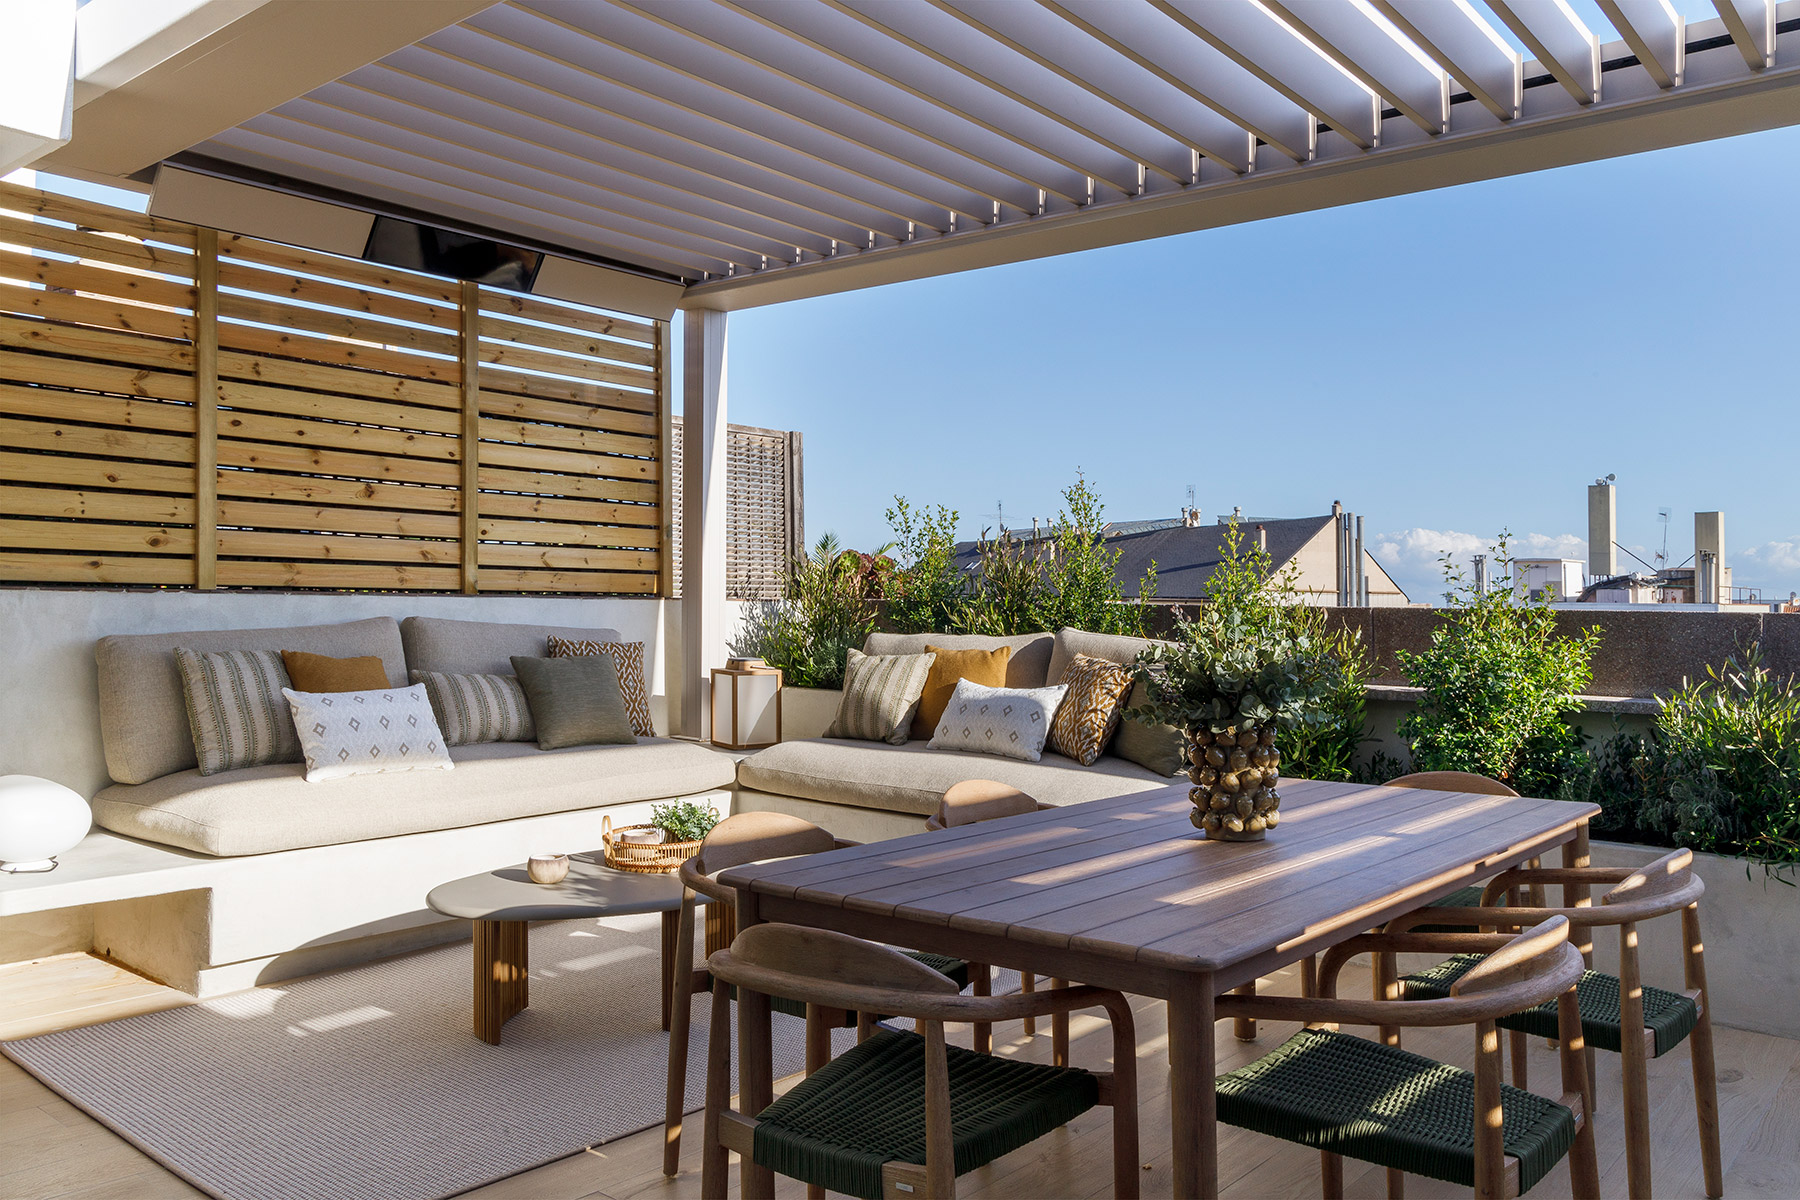
The terrace is experienced as a true extension of the living room. A pergola allows it to be used all year round. The project carries out to it the same chromatic atmosphere as the interior, made of greens, stone and earth tones, with microcement finishes that give a sober, homogeneous image.
The parents’ private space
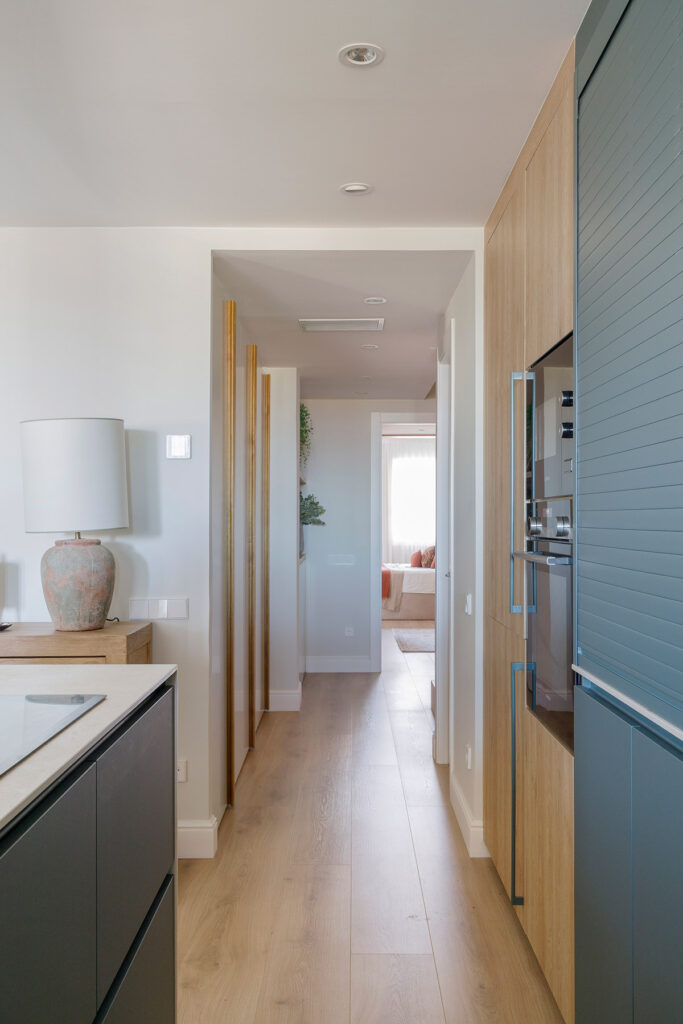
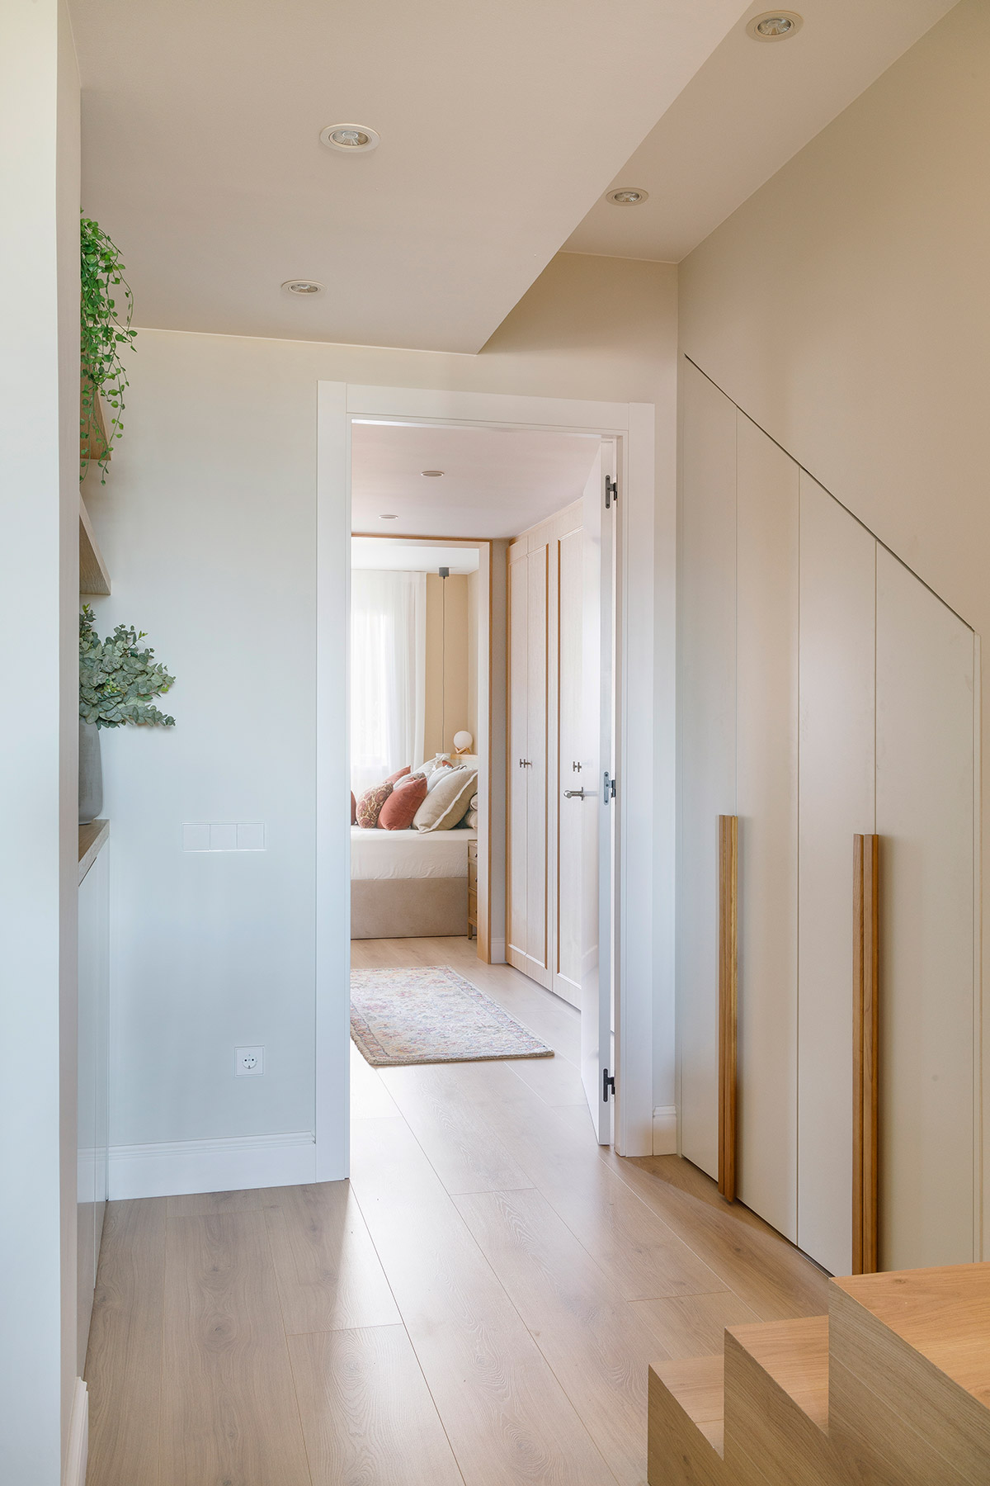
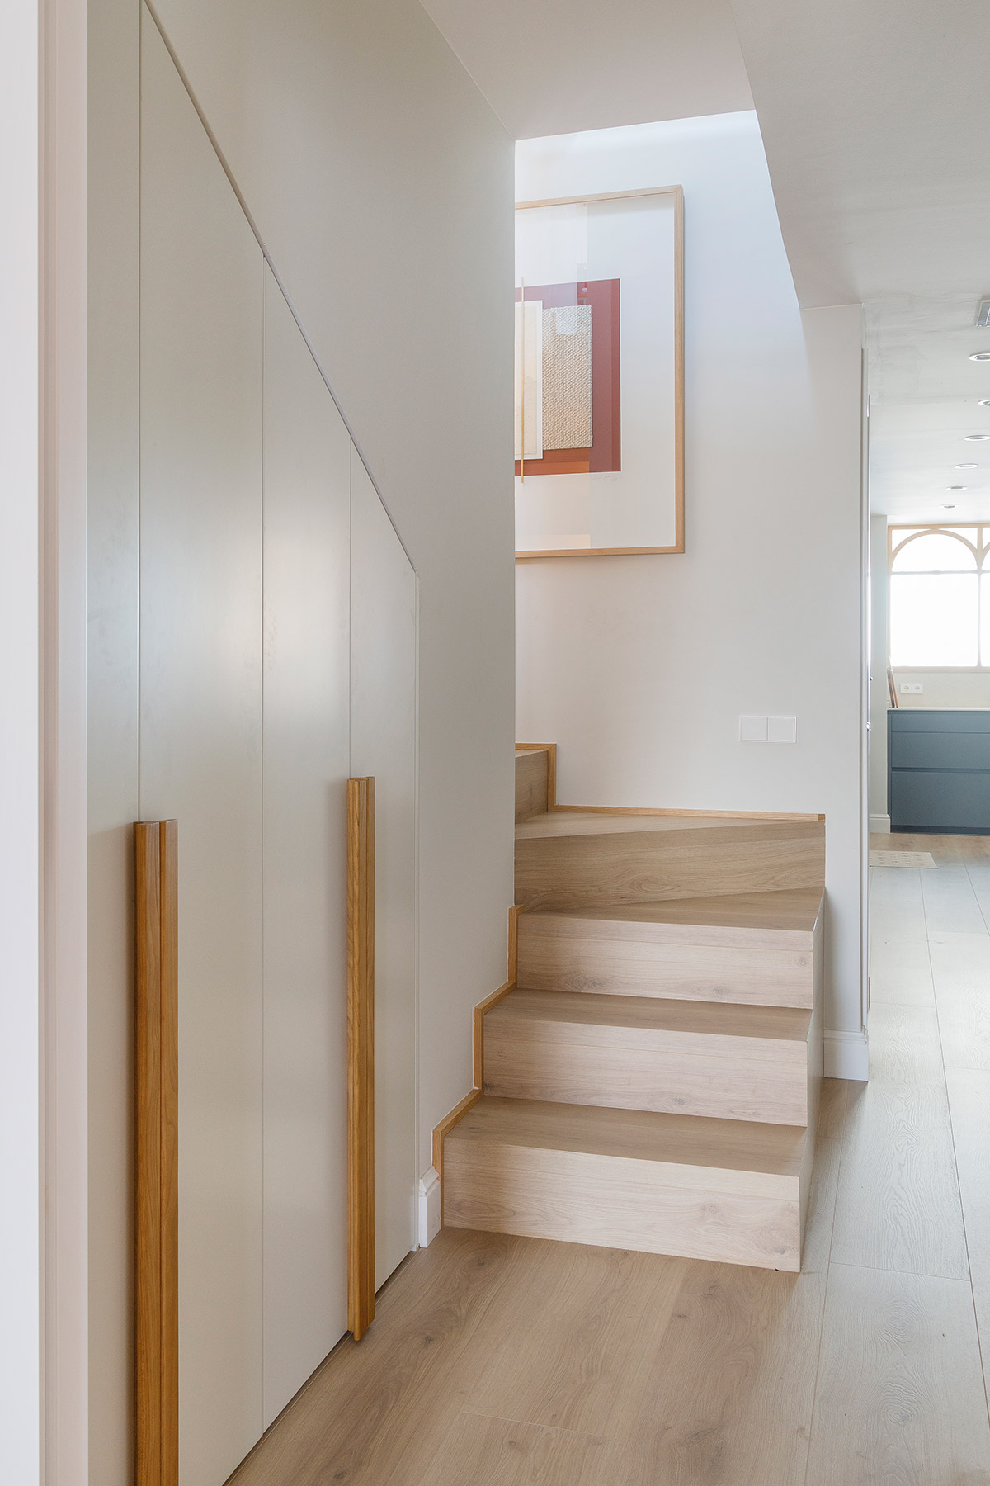
On the other side of the kitchen begins the most private part of the floor. The corridor leading to the main bedroom incorporates a large floor-to-ceiling wardrobe that makes use of the space under the stairs and serves a dual function: it extends the storage supporting the kitchen and houses the laundry area. It thus compactly resolves an important domestic need without adding separate service rooms.
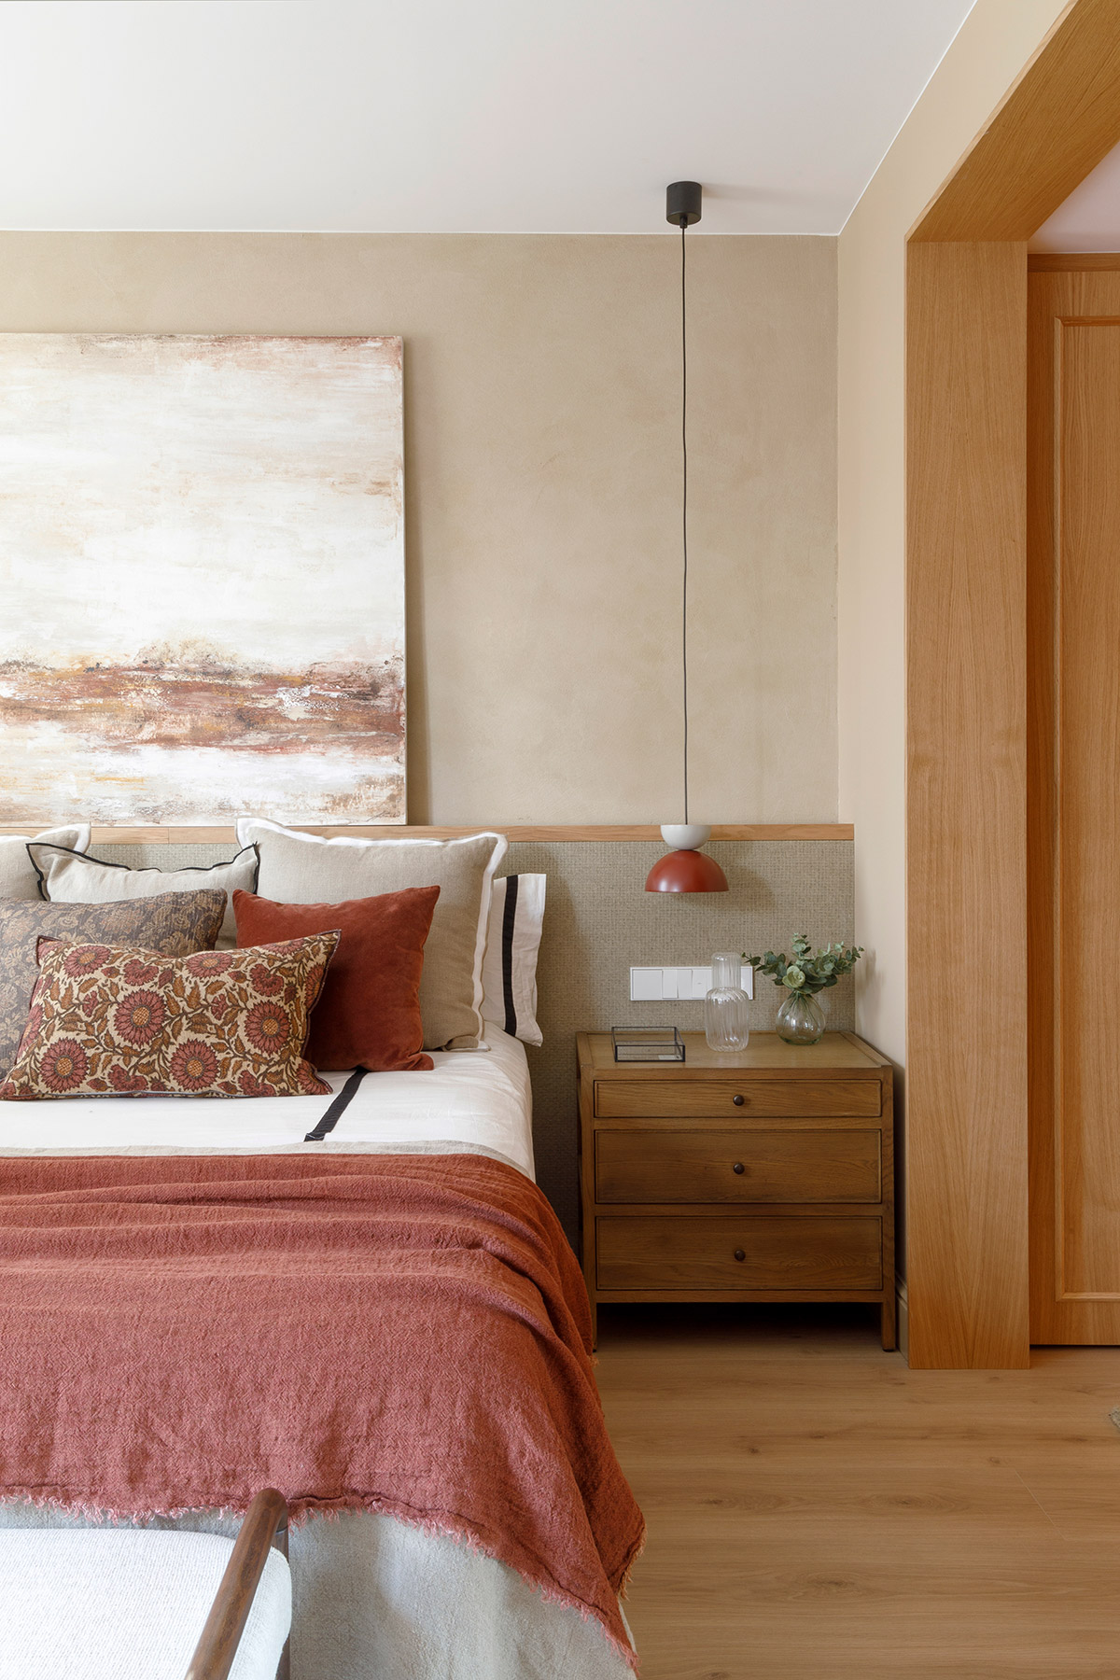
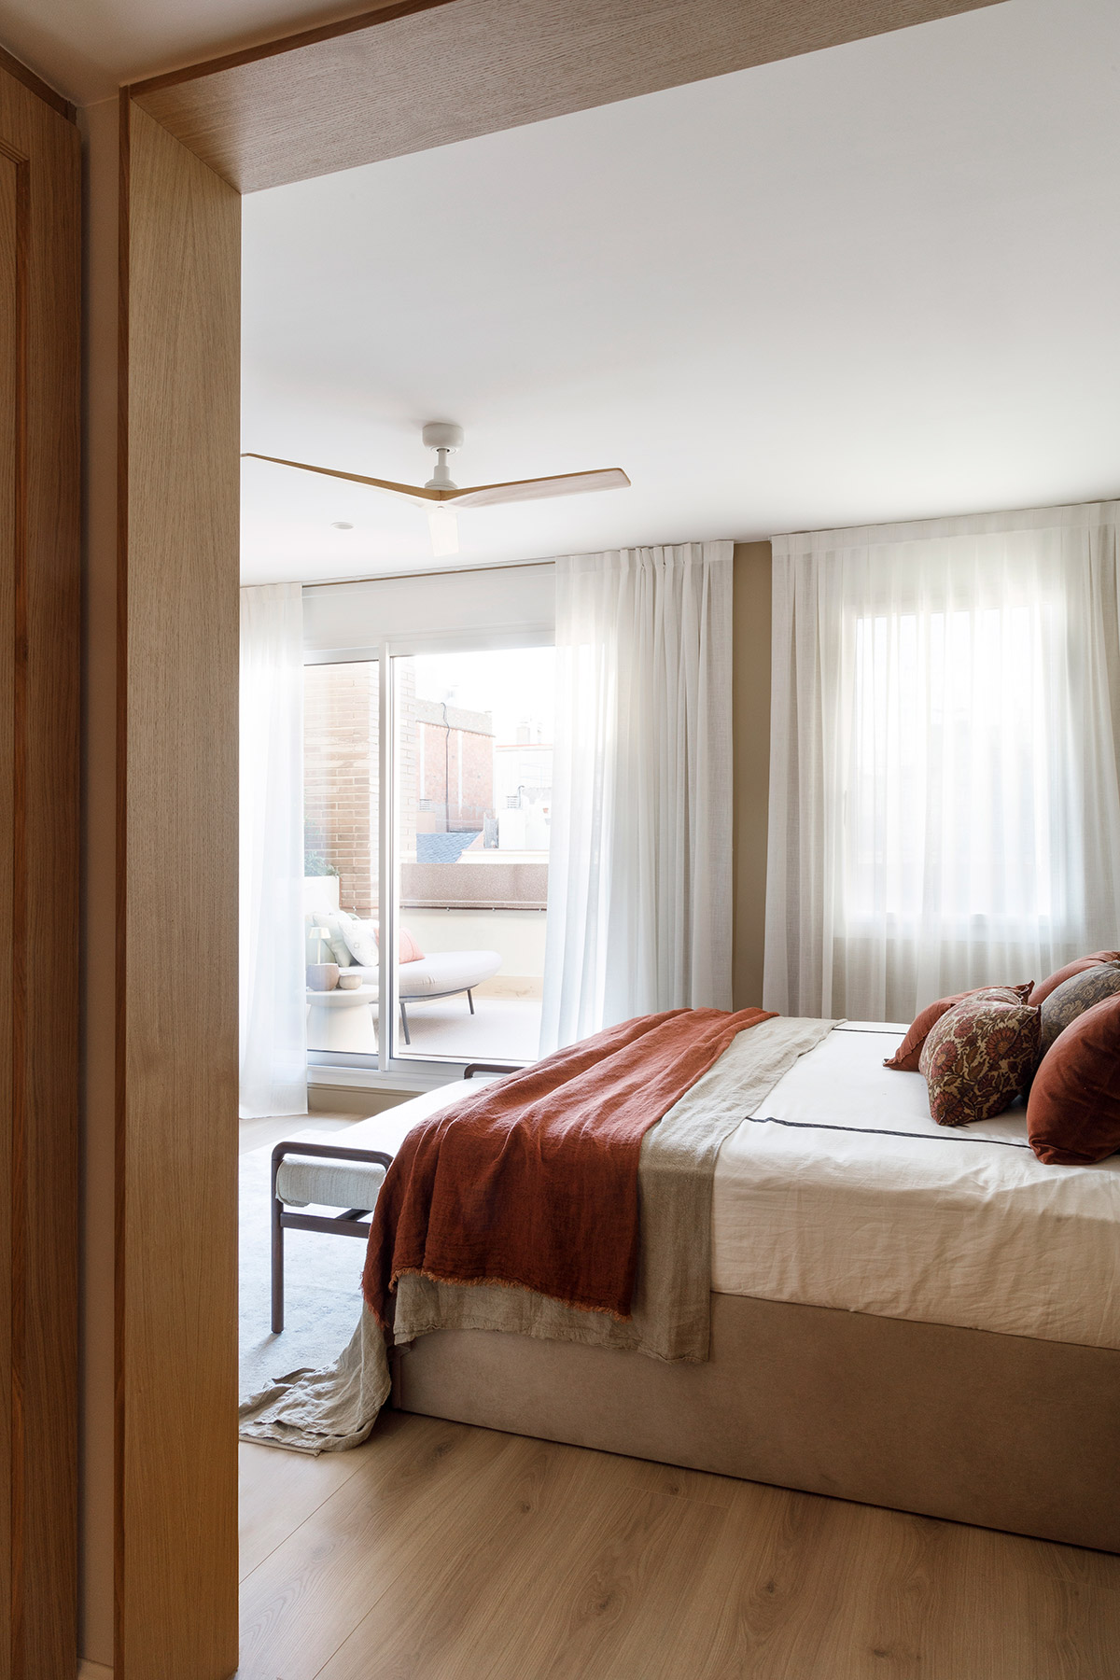
The suite’s bedroom has been built from a serene palette and a careful layering of textures with walls in sand-toned stucco, textiles and upholstery that answer one another and a custom-designed headboard. A private terrace increases the entry of natural light and extends the bedroom towards the outside.
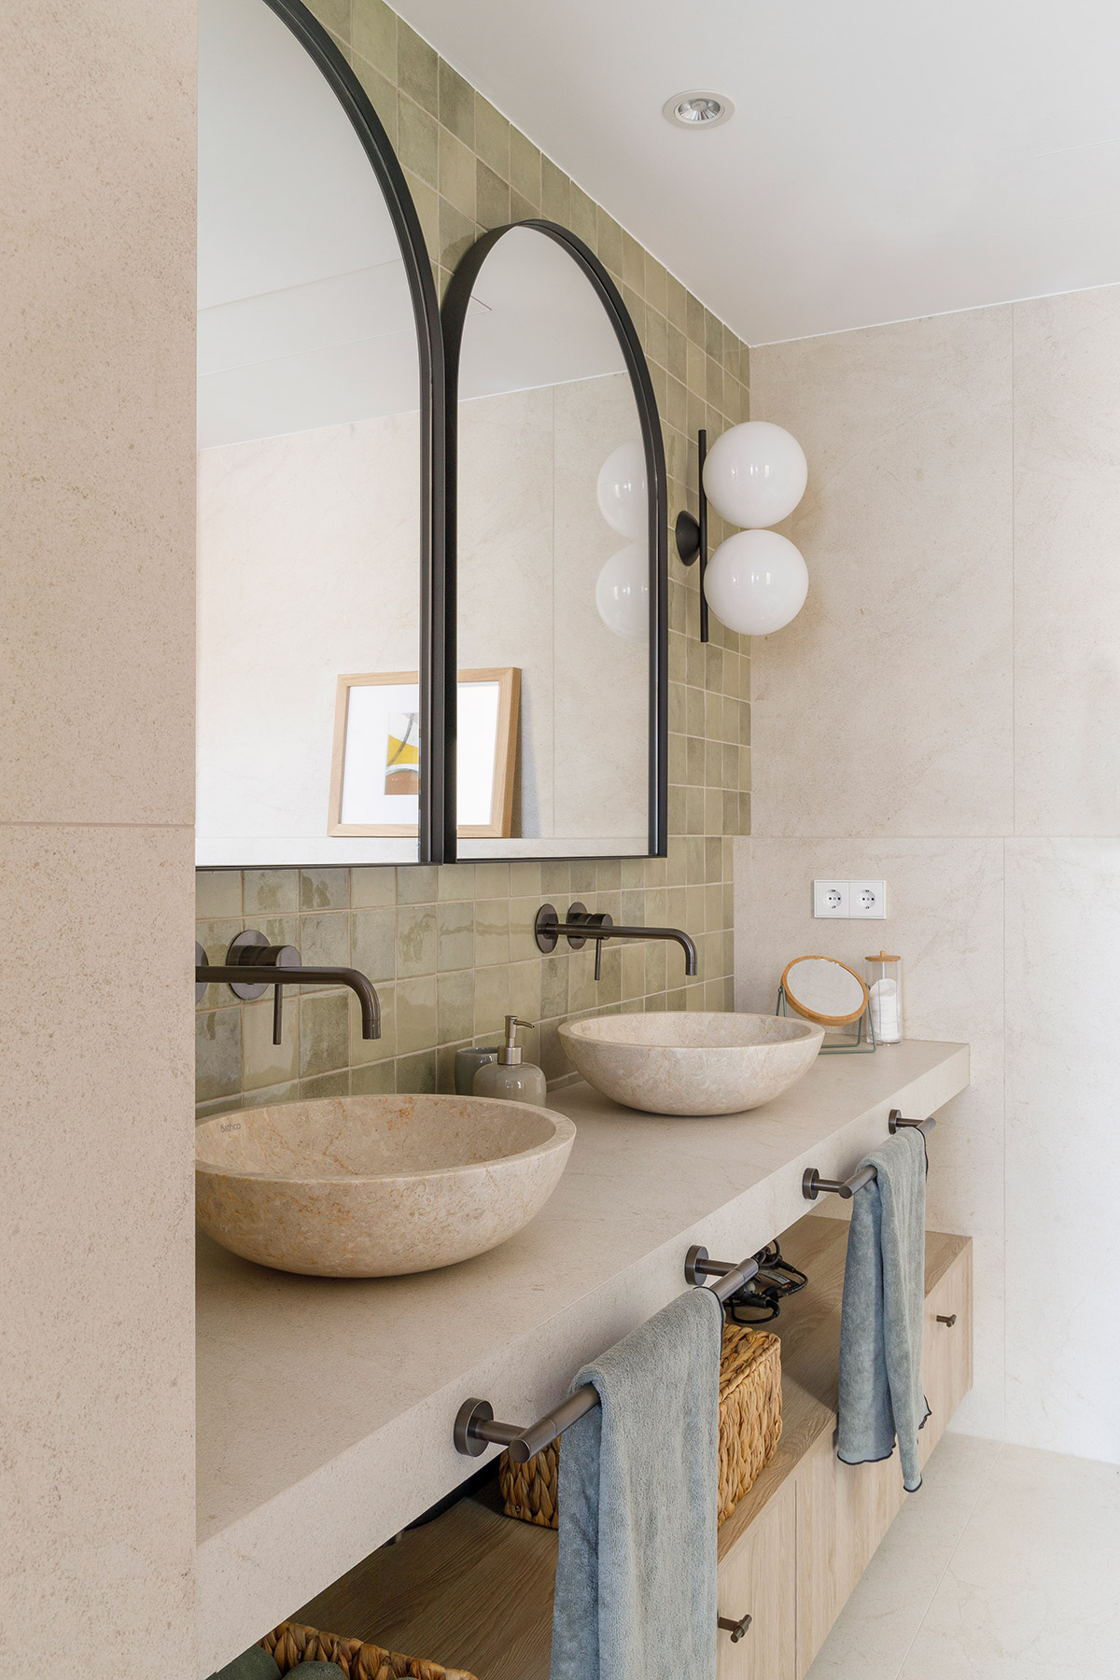
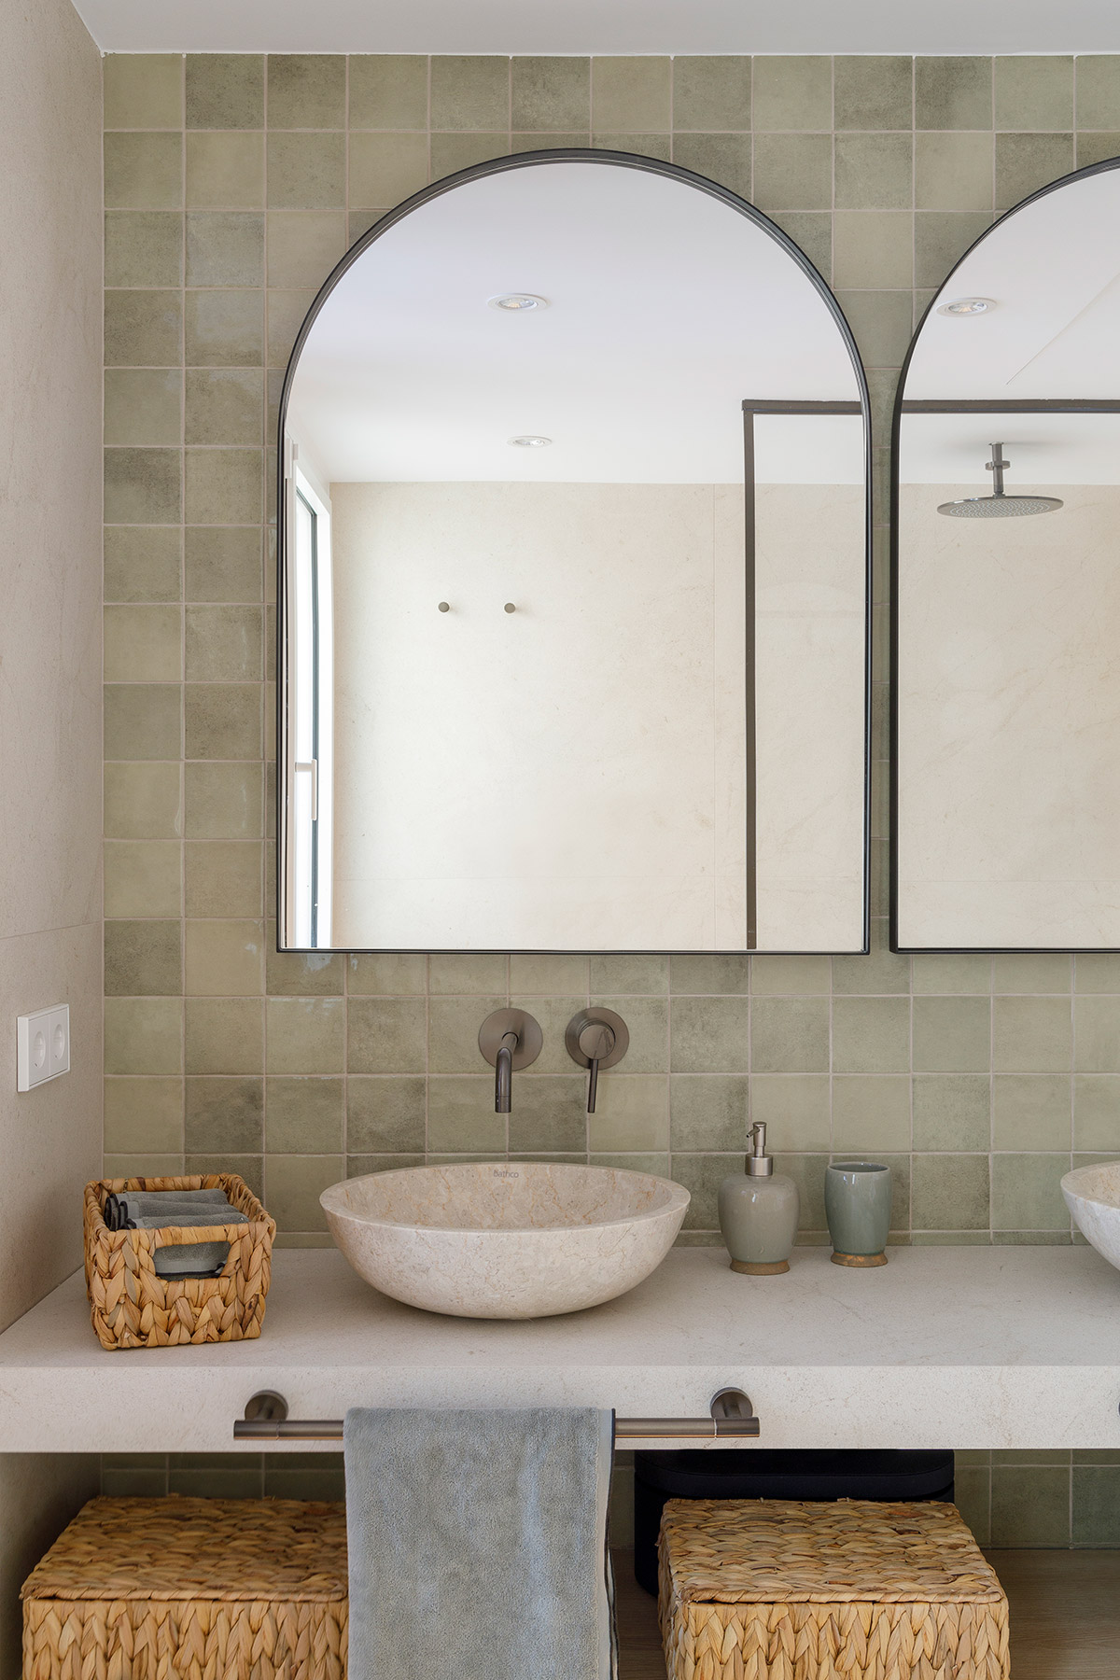
In the bathroom, a wide countertop with two rounded washbasins faces a shower of generous dimensions. The space is built from a dialogue between the soft greens of the ceramic wall and the textiles, the sand tones of cladding and countertop, and the black counterpoint of taps and frames. A sliding door in translucent glass lets the light from the bedroom reach the inside of the bathroom.
The staircase as threshold
In that same stretch stands the new staircase, the decision on which the entire project rests. Its relocation and new layout make moving from one floor to the other more comfortable, but its true scope is conceptual. The element that once hindered life in the house has become the threshold that separates and at the same time unites the world of adults and that of children. Going upstairs means changing territory.
The children’s territory
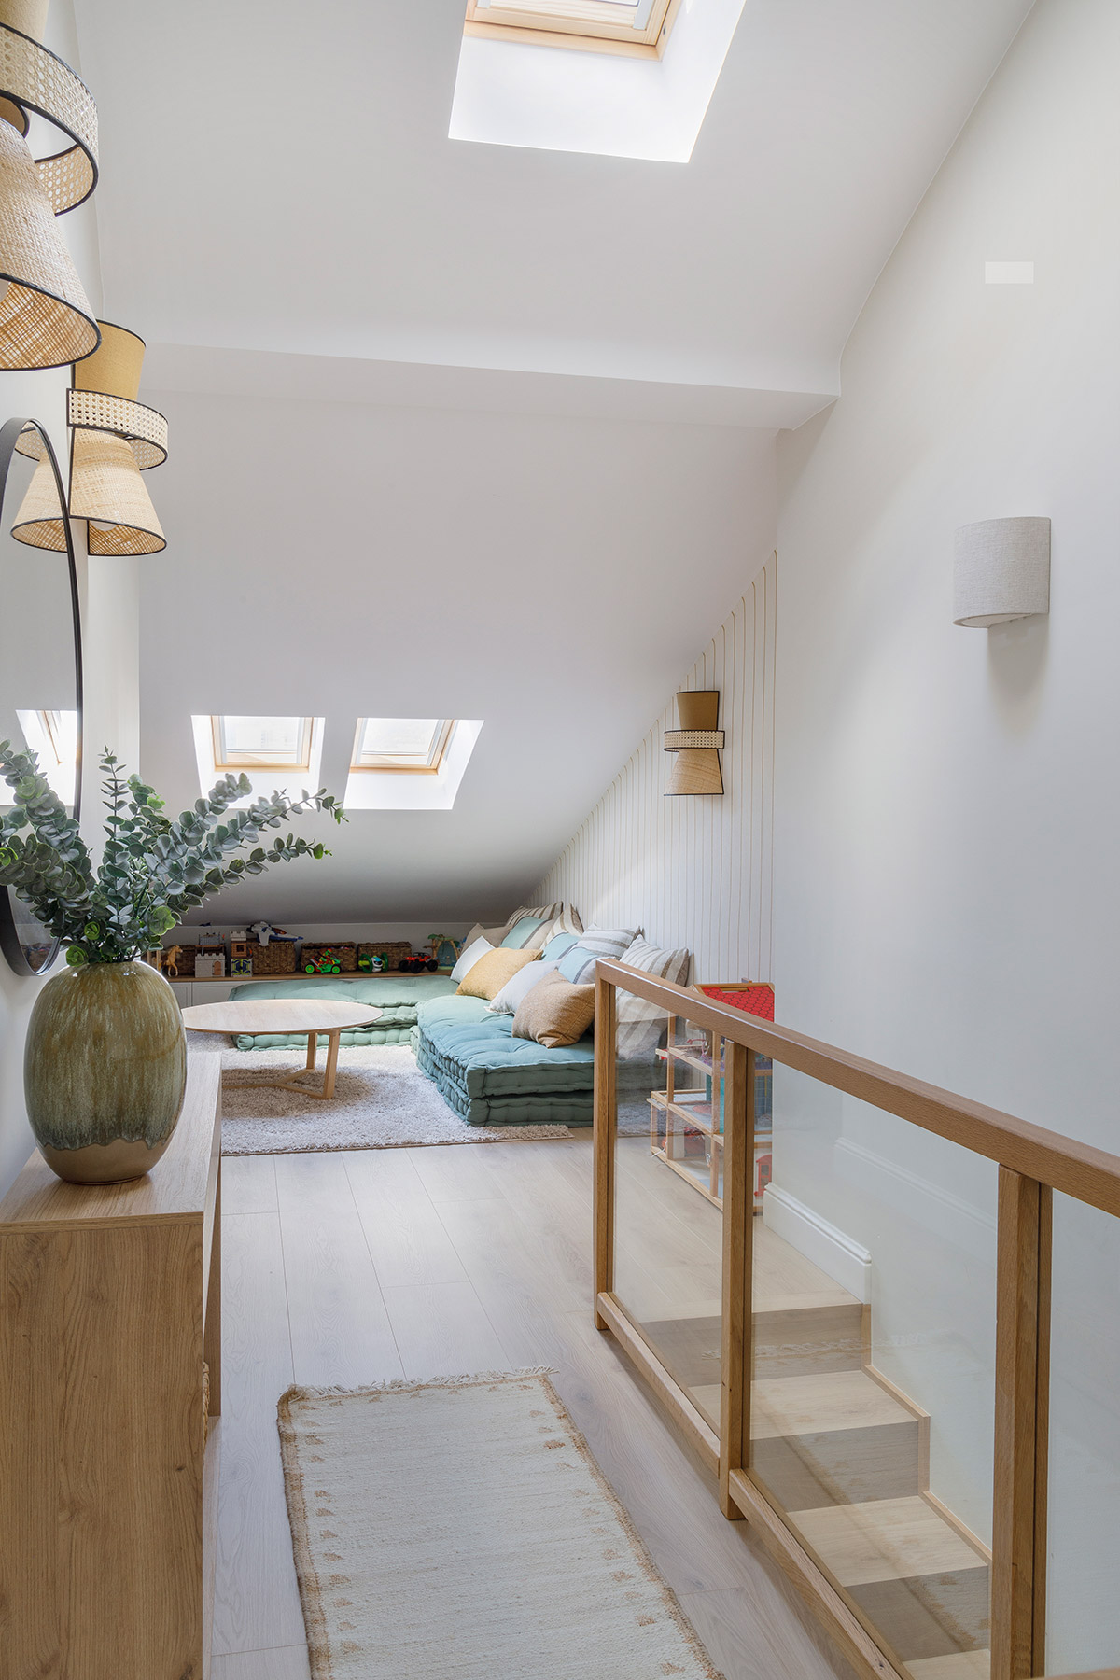
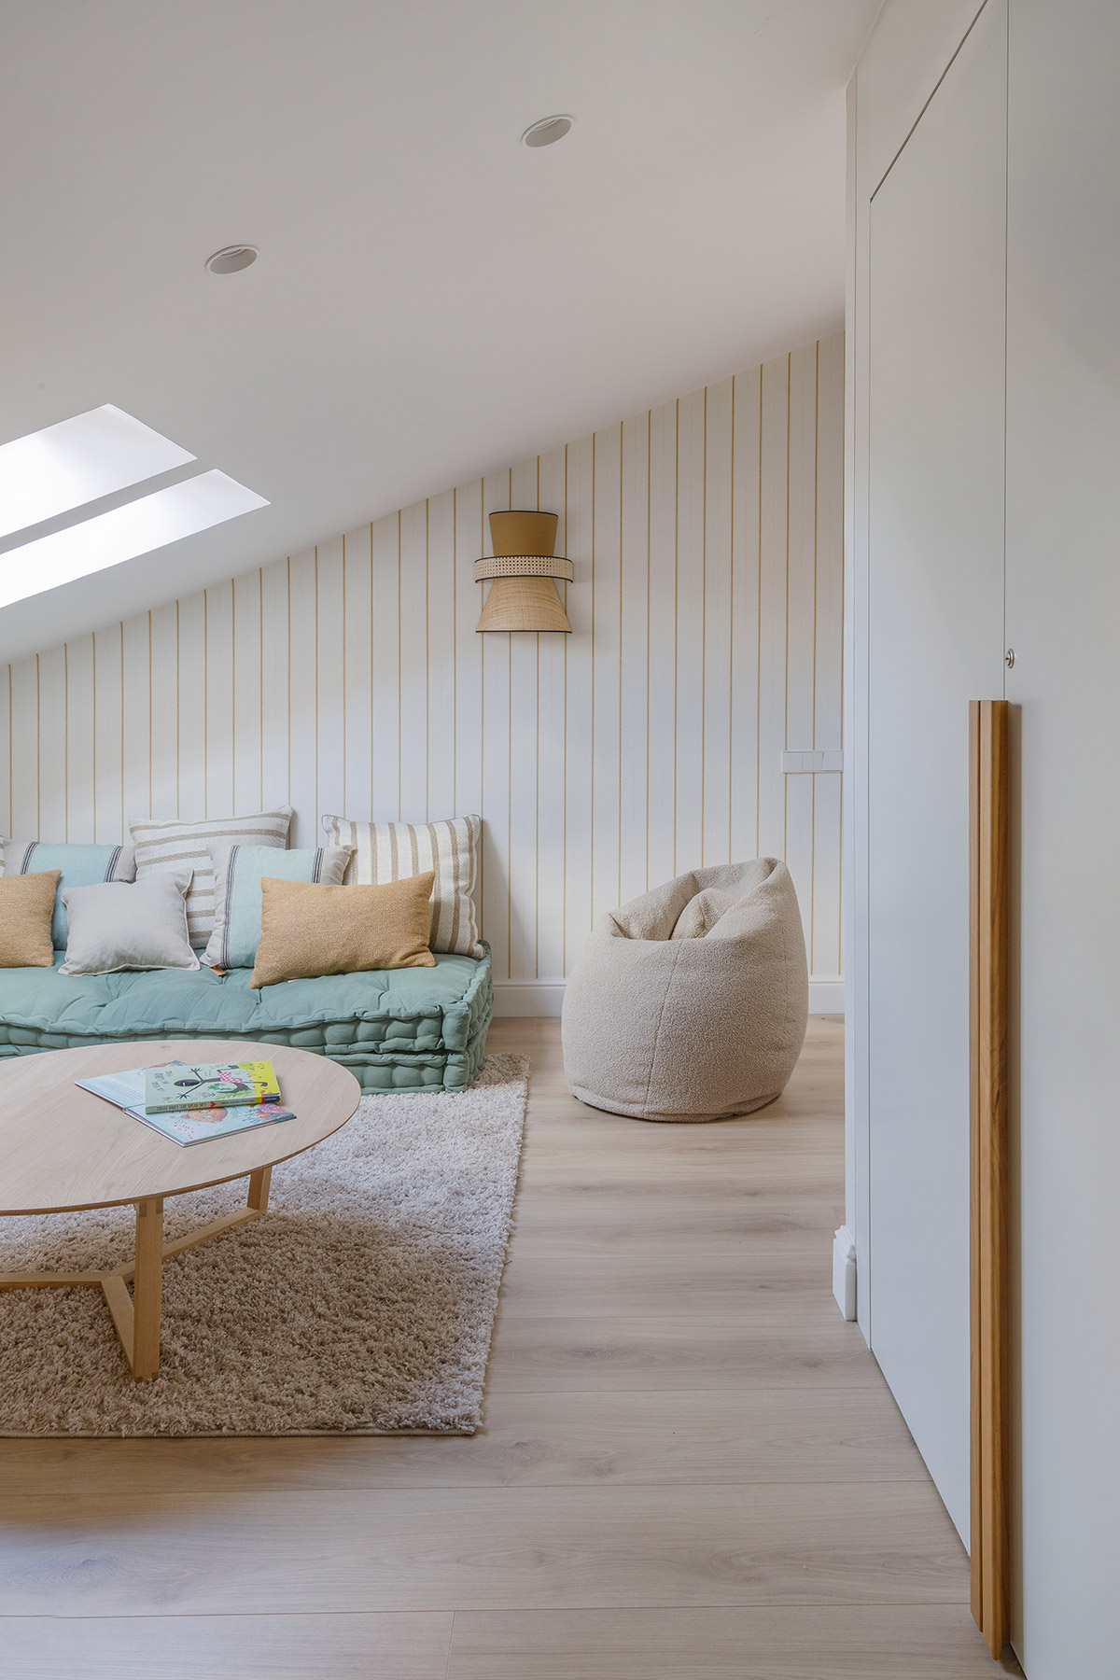
The upper floor belongs entirely to the children, and its attic character is embraced as a trait of identity. The geometry of the roof, with its slopes and corners, offers a scale closer to childhood and makes each space singular. Several roof windows opened at strategic points multiply the entry of natural light and compensate for the slope of the ceiling with a bright, open feeling.
At the top of the stairs a play and rest area, equipped with floor mattresses and low furniture, functions as a small living room made to the children’s measure, a flexible place to lie down, play or get together with friends.
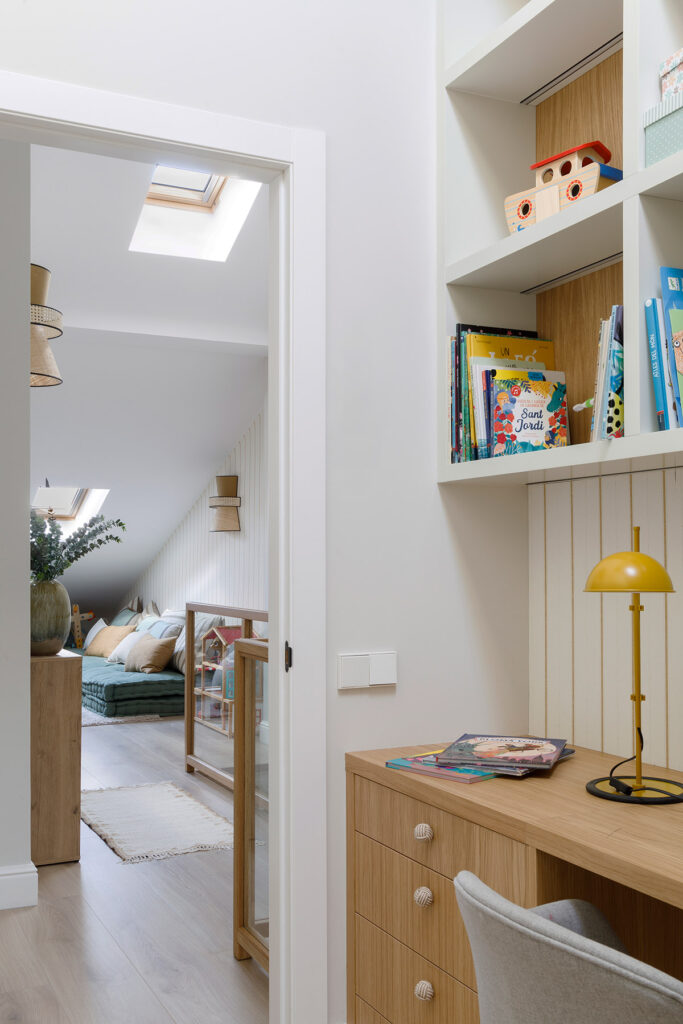
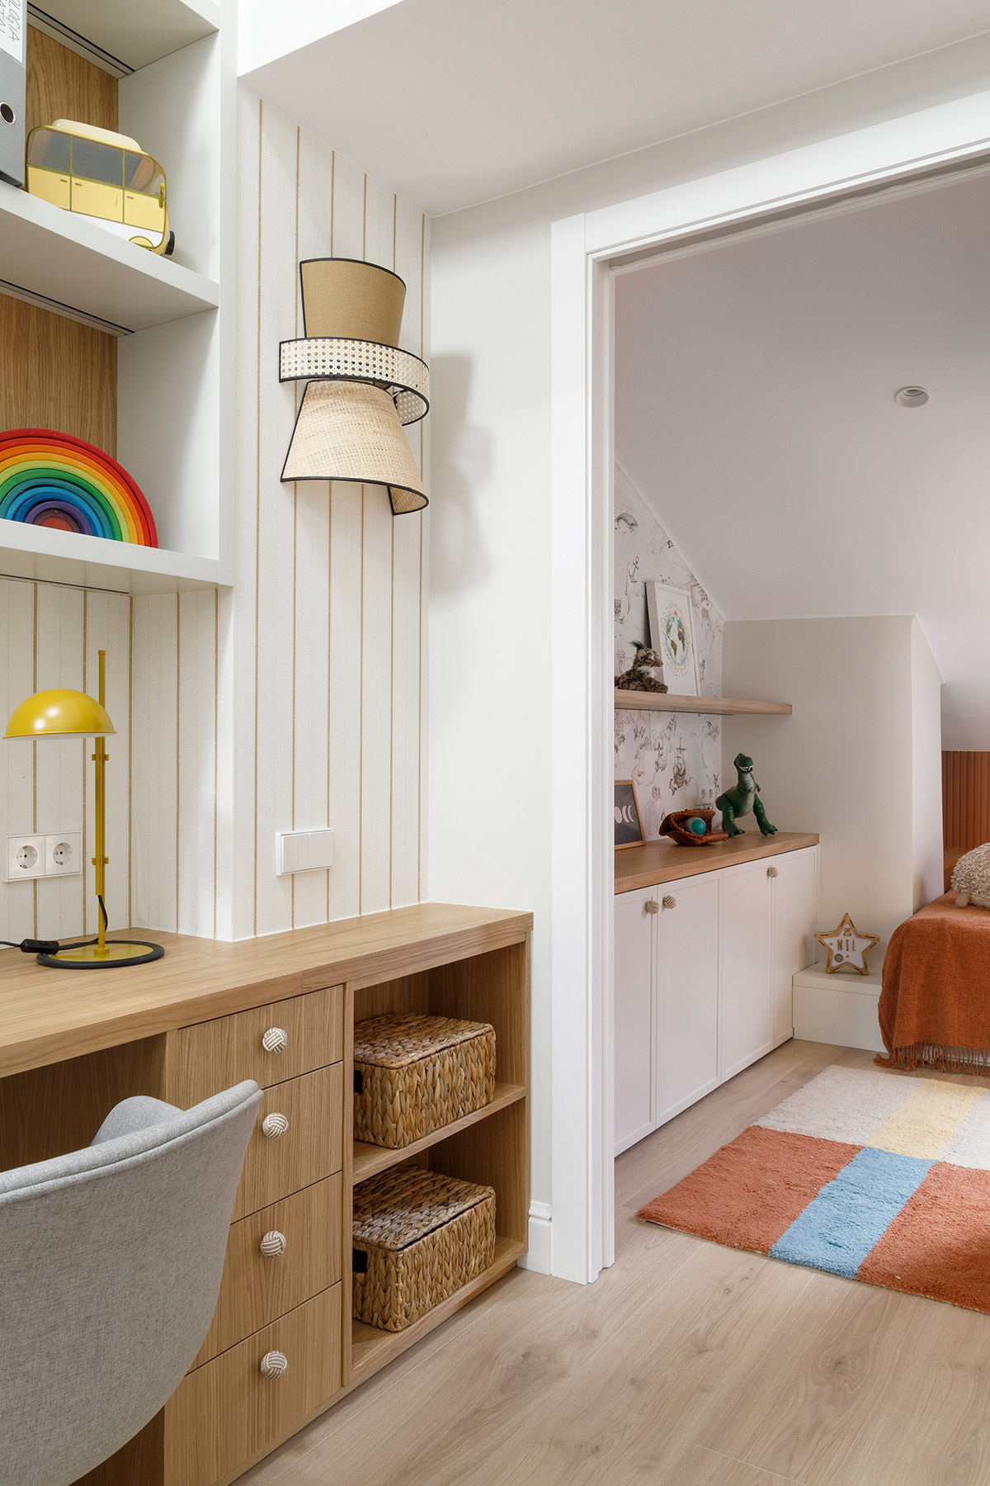
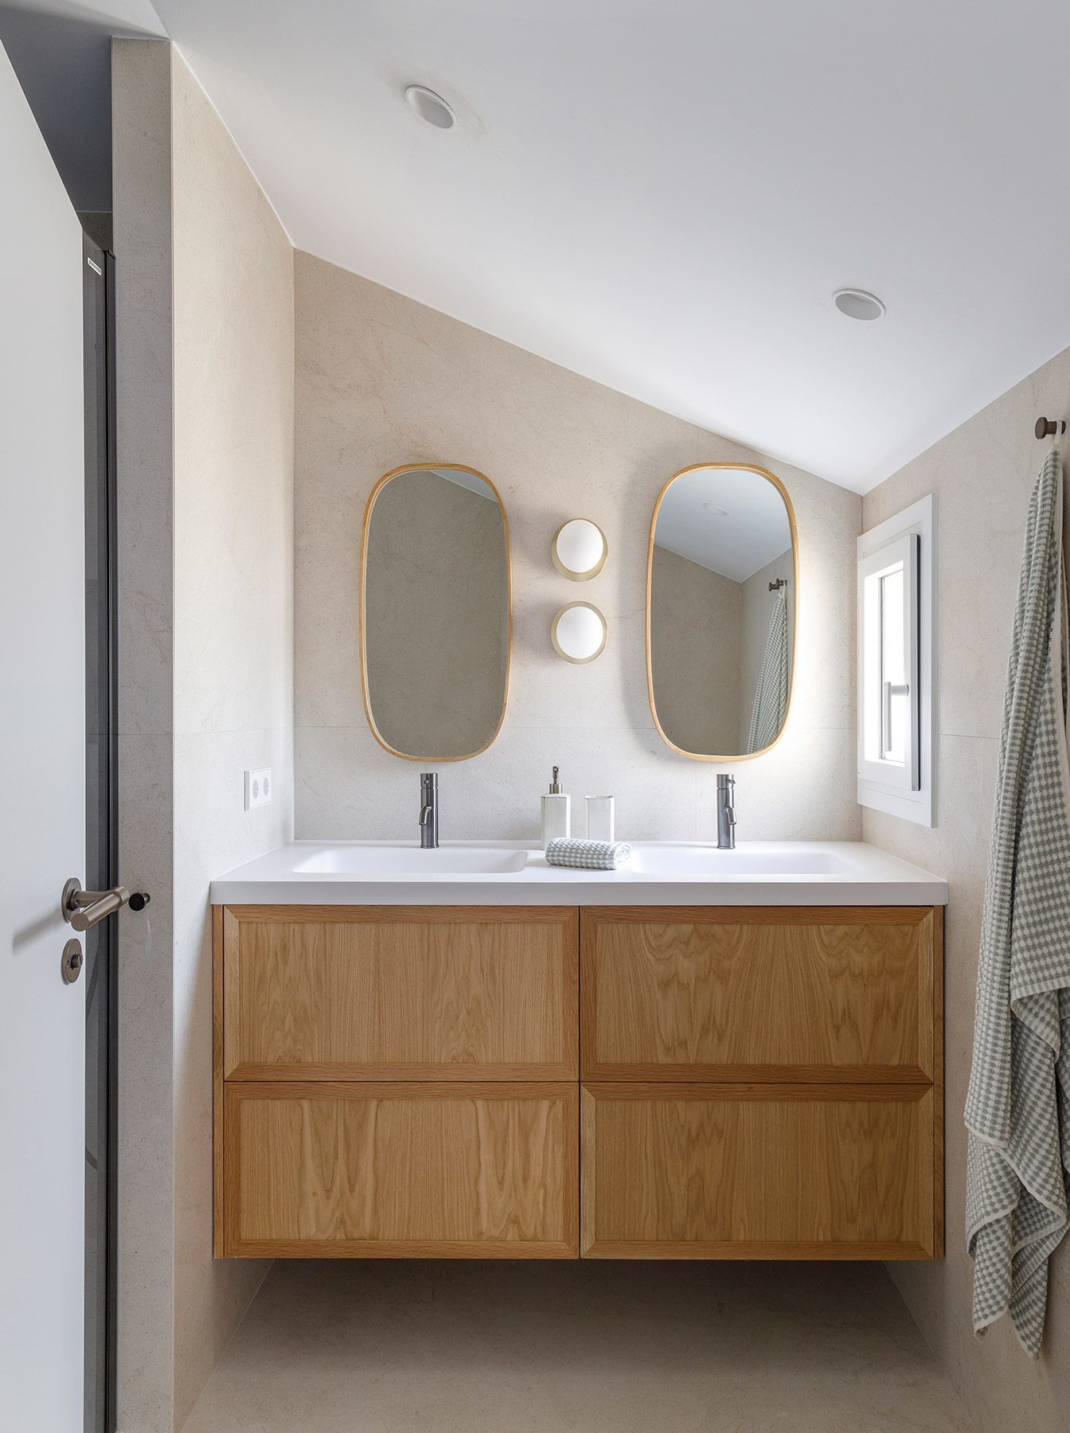
Close by is the bathroom the siblings share, which concentrates the floor’s service fixtures and eases everyday routines. The study area occupies a central position, between the staircase and the way to the bedrooms. A large desk with storage and an upper unit of open shelving keep the workspace tidy and allow the bedrooms to remain free of that function. Wood and ochre yellow introduce a livelier note here, creating an atmosphere that is stimulating and at the same time restrained.
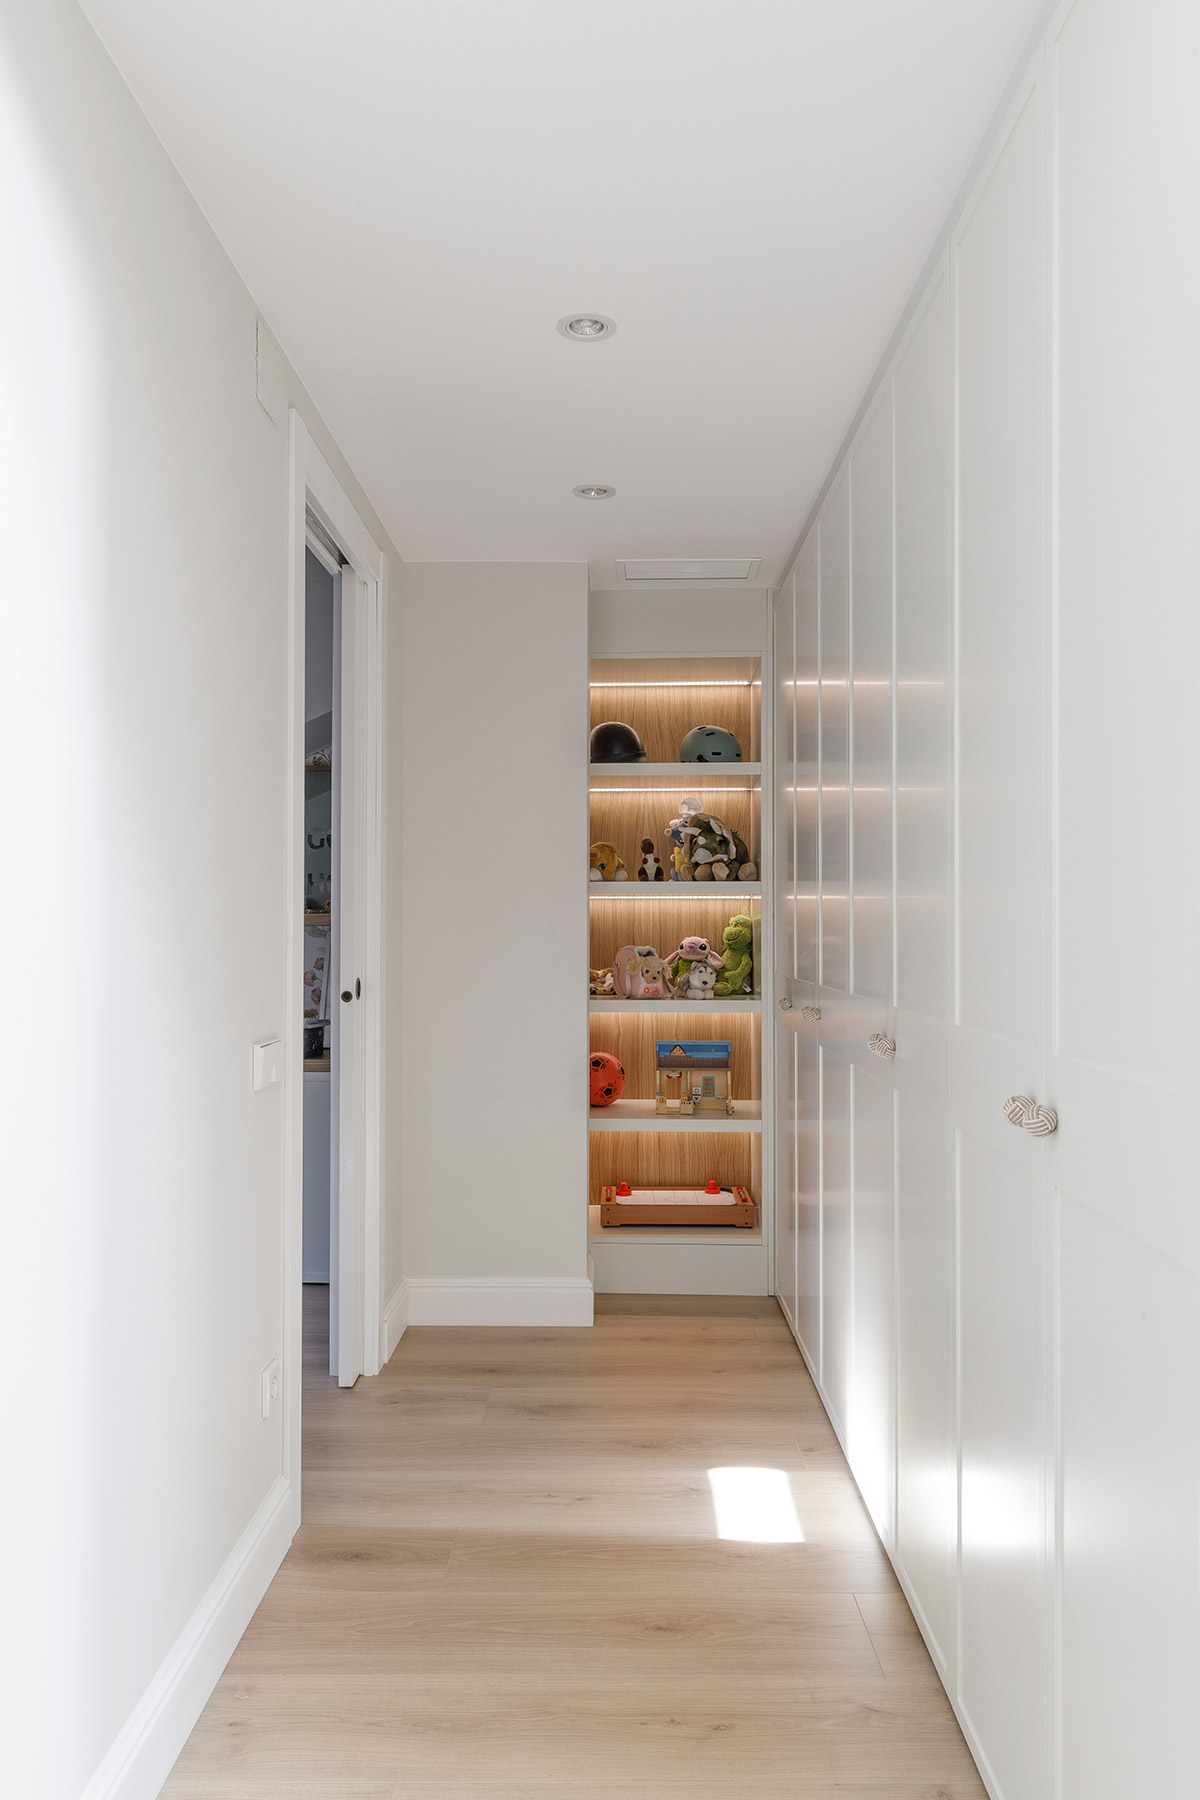
Before reaching the rooms, the hallway houses a shared dressing room. The solution frees up space inside the bedrooms, which are devoted to rest and personal life. It also concentrates storage in an intermediate piece that makes efficient use of the junctions with the roof, something especially valuable on a floor of such complex geometry.
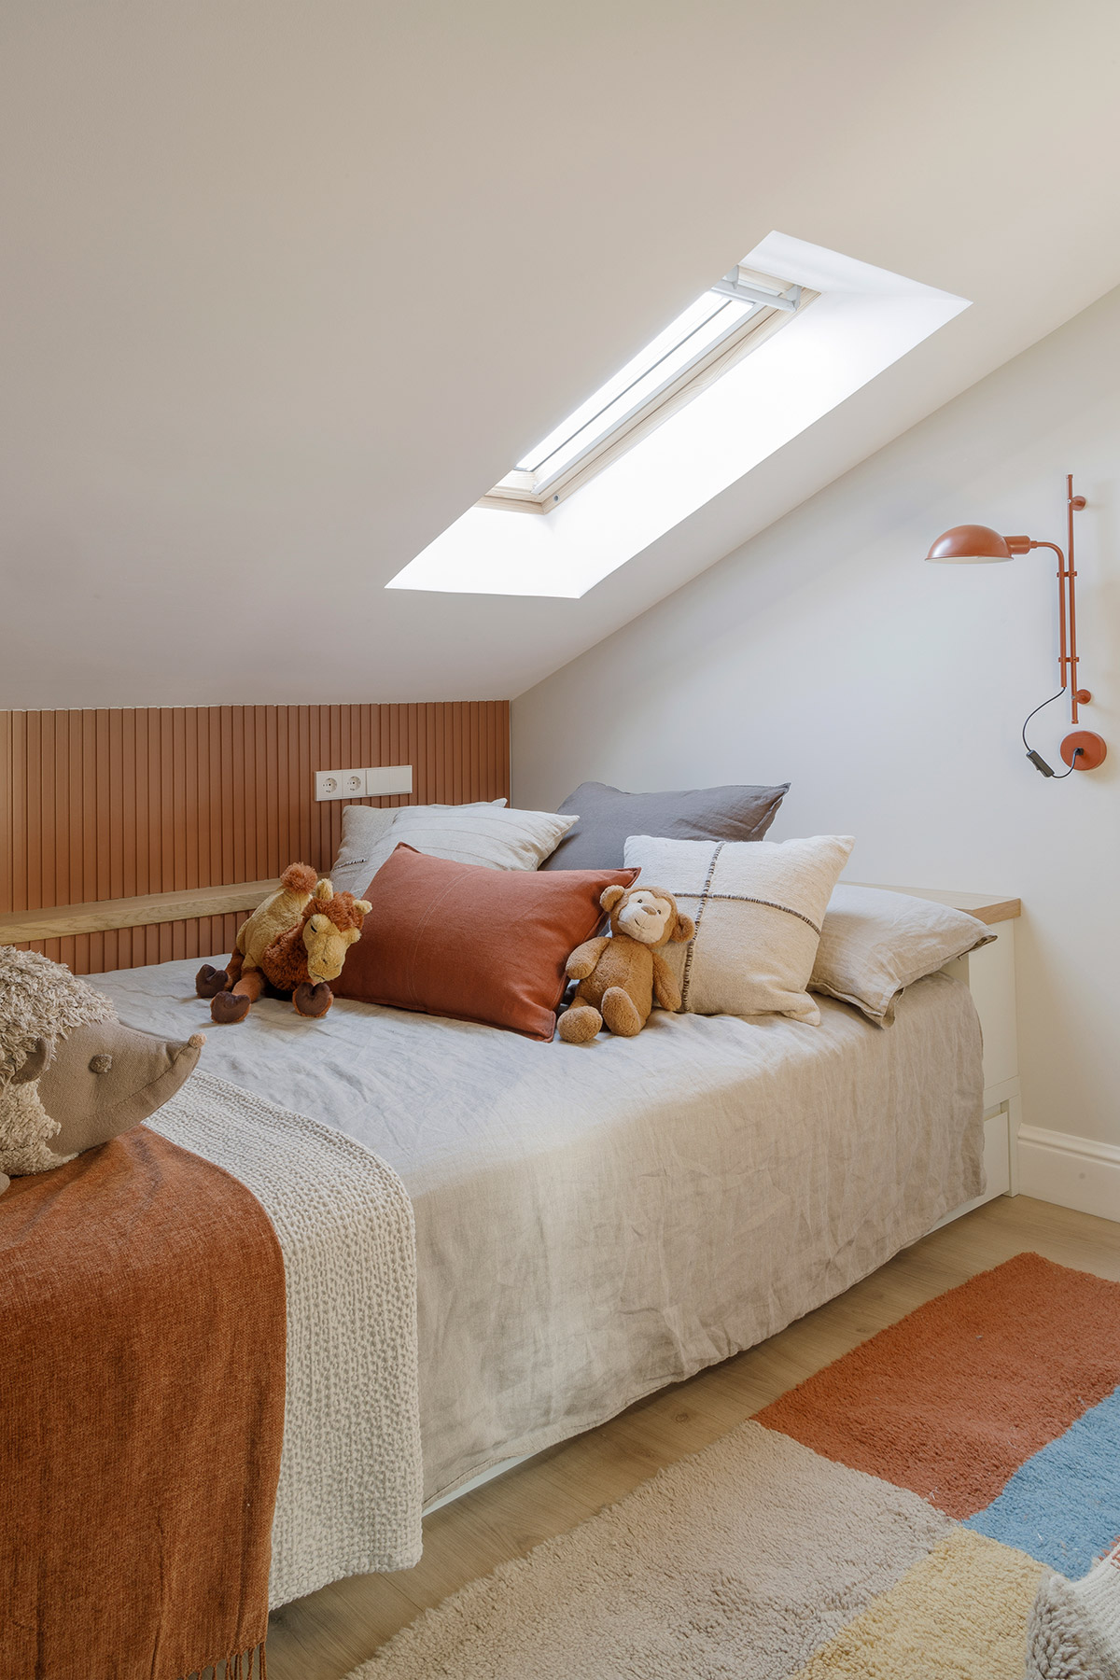
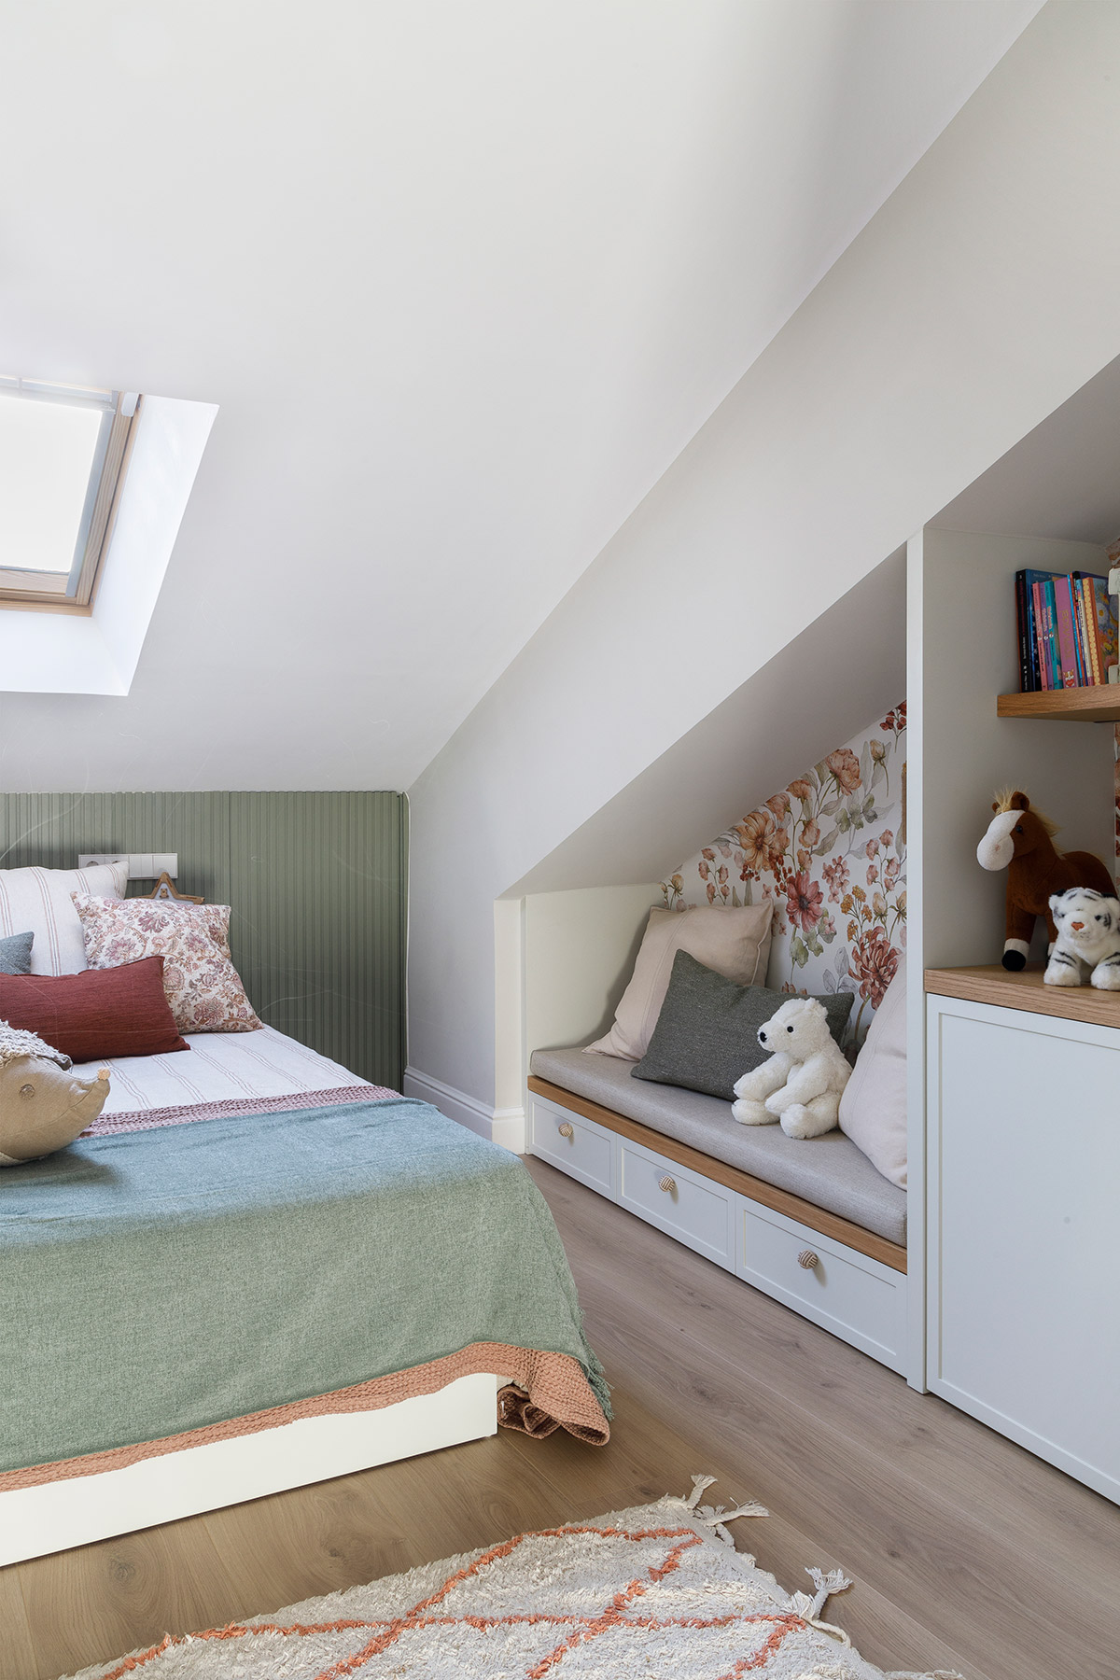
The two children’s bedrooms respond to the singularity of the attic and to the wish to give each one its own identity within a shared language. Both include a reading corner, which makes them rooms for spending time in as well as for sleeping. Colour establishes a subtle variation between them: in one, green is the base and terracotta the accent, and in the other the relationship is reversed. The result is a visual narrative that is coherent between the two rooms and, at the same time, very personal.
Two territories, one house
The most valuable aspect of this project lies in the way the layout is placed at the service of a way of living together. The house is now lived by generations. Downstairs, adult life finds calm, light and a close relationship with the outside. Upstairs, the children have a place that belongs to them, where they can grow up with a certain autonomy while still feeling close. The oak of the floor, the greens and the earth tones that run through both floors are a reminder that this separation is, above all, a form of care, and that the two worlds remain part of the same home.
Project: Comprehensive renovation of a family duplex.
Type: Urban home.
Location: Avda. Roma. Barcelona.
Area: 160 m².
Completed: 2026.
Scope: Interior design and decoration project.
Interior design and decoration: Pia Capdevila Interiorismo.
Photography: Jordi Canosa.
Styling: Mar Gausachs.
Source: MasMedia. Marta Alonso.

Pia Capdevila
Pia Capdevila belongs to a generation of interior designers who have been able to interpret the contemporary home through sensitivity and everyday experience. Born into a family connected to architecture, her vocation for built space arose naturally, understanding from a very young age that the home is much more than a functional place: it is the setting of life, of intimacy and of memory. See full biography.
Pia Capdevila
Saragossa 49
08006 Barcelona
+34 930 094 193
info@piacapdevila.com
piacapdevila.com
@piacapdevilainteriorismo
Project by Pia Capdevila