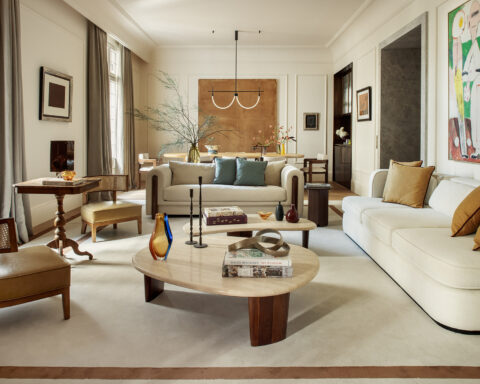
Les Cabanyes is one of the smallest municipalities in the Alt Penedès, a village of barely 900 inhabitants that rises from the plain, a stone’s throw from Vilafranca, like an island surrounded by vines. In this landscape, wood carries an ancient meaning: that of the barrels where wine rests, that of the slow time the land needs to bear fruit. It is a territory accustomed to waiting, and to knowing that what is valuable usually lies in what is preserved.
“The commission came about because of a chair”, recalls Maria Just. The client came to her studio in Vilafranca interested in a model by the firm Vergés, and from that conversation about an object grew, over time, a broader trust that led to this project: renovating the house where he had grown up, to live in it now with his wife and young children. Casa MC is, therefore, a project of continuity, a home passing from one generation to the next that had to do so while preserving its character and identity.
Recovered wood
From the outset, designer and client shared the idea of a contemporary, warm and timeless house, in which the existing architecture would be complemented by a careful selection of materials and furniture. Wood became the central argument, and the first gesture was to recover what was already there. The original doors, frames and joinery were stripped, some on site and others in the workshop, until the patina of stain and varnish that had darkened them over the years was removed. Beneath those layers emerged a light-toned, luminous wood that now visually links the rooms and holds, in every frame, the memory of the family home.
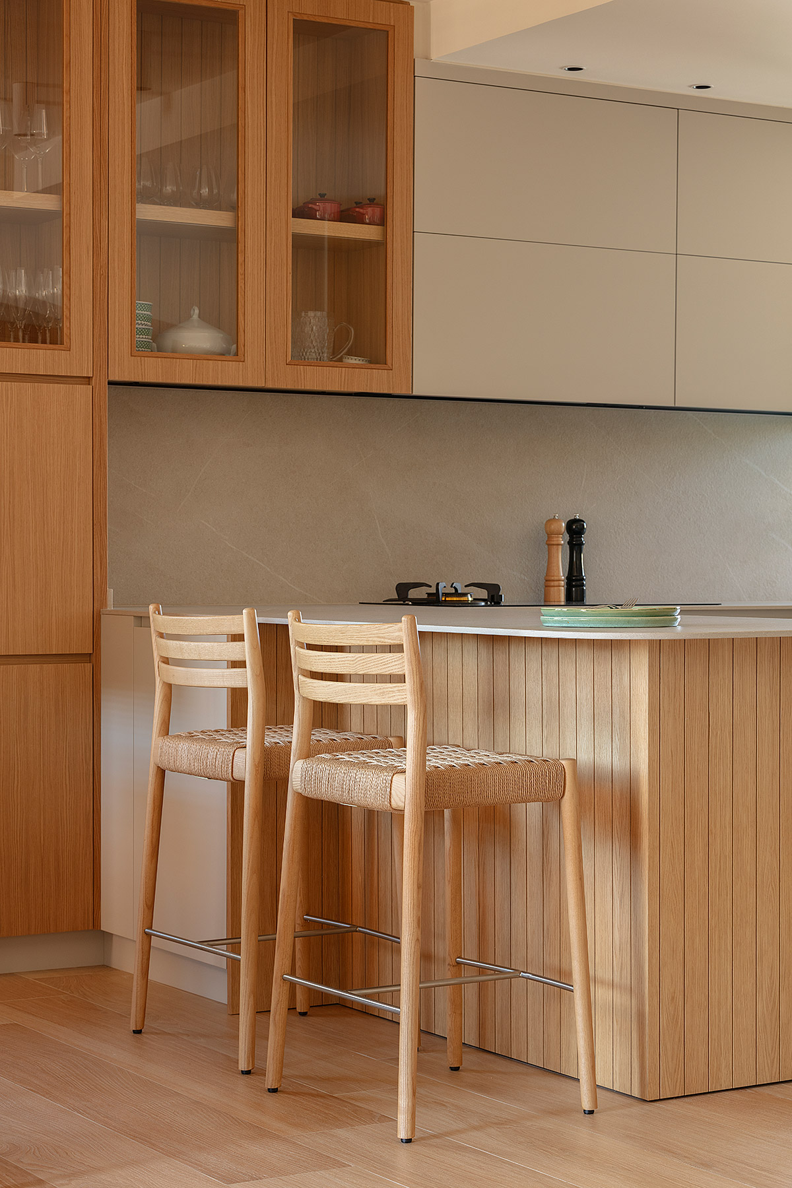
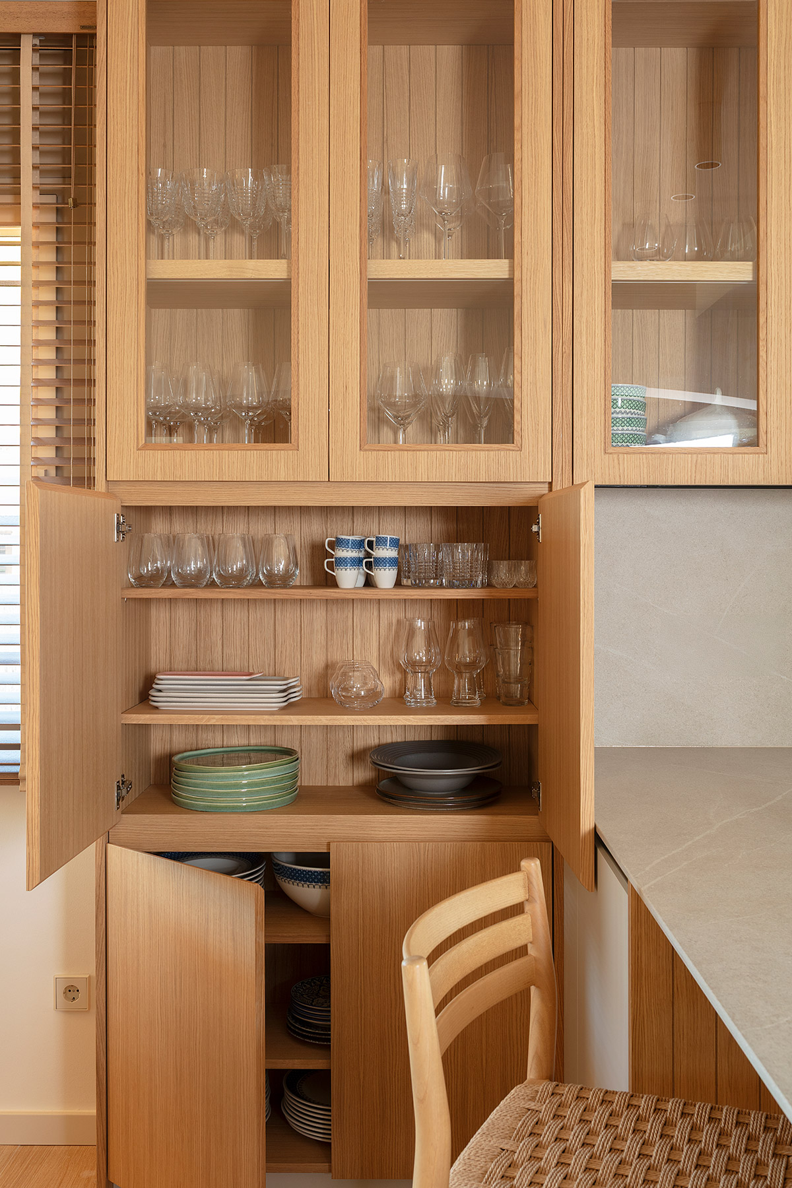
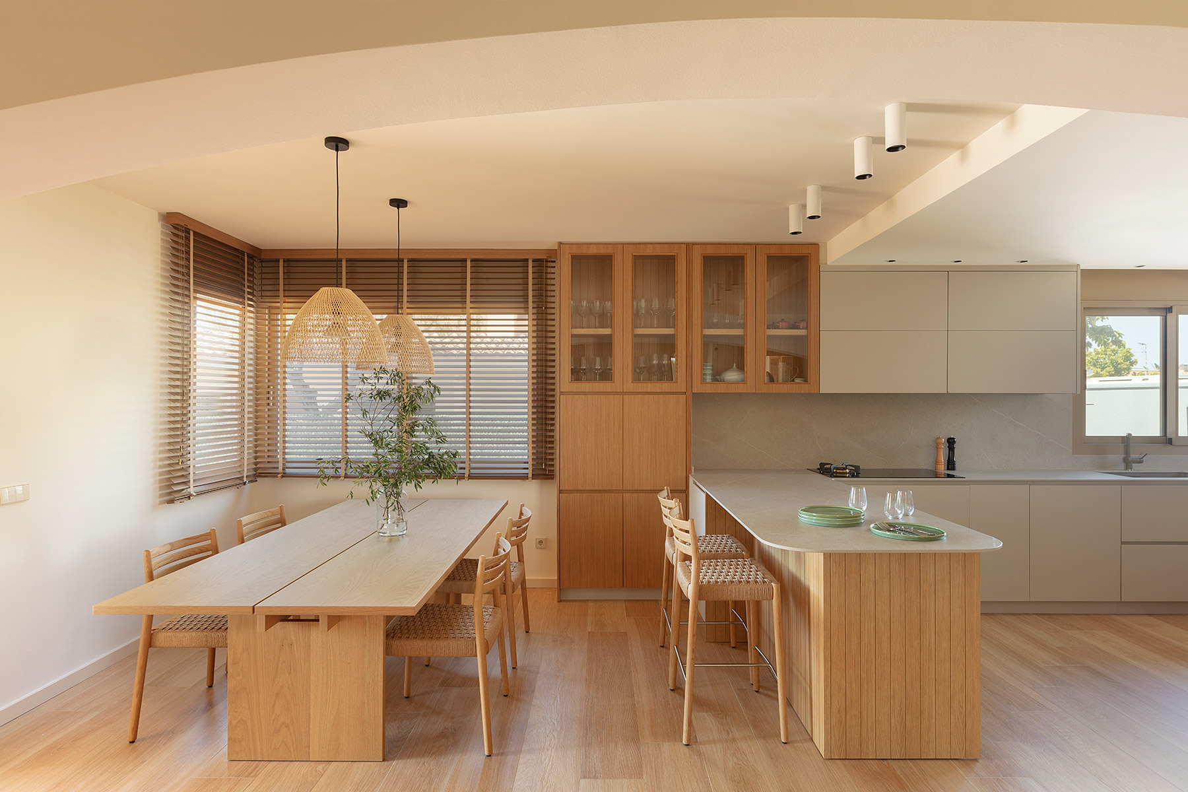
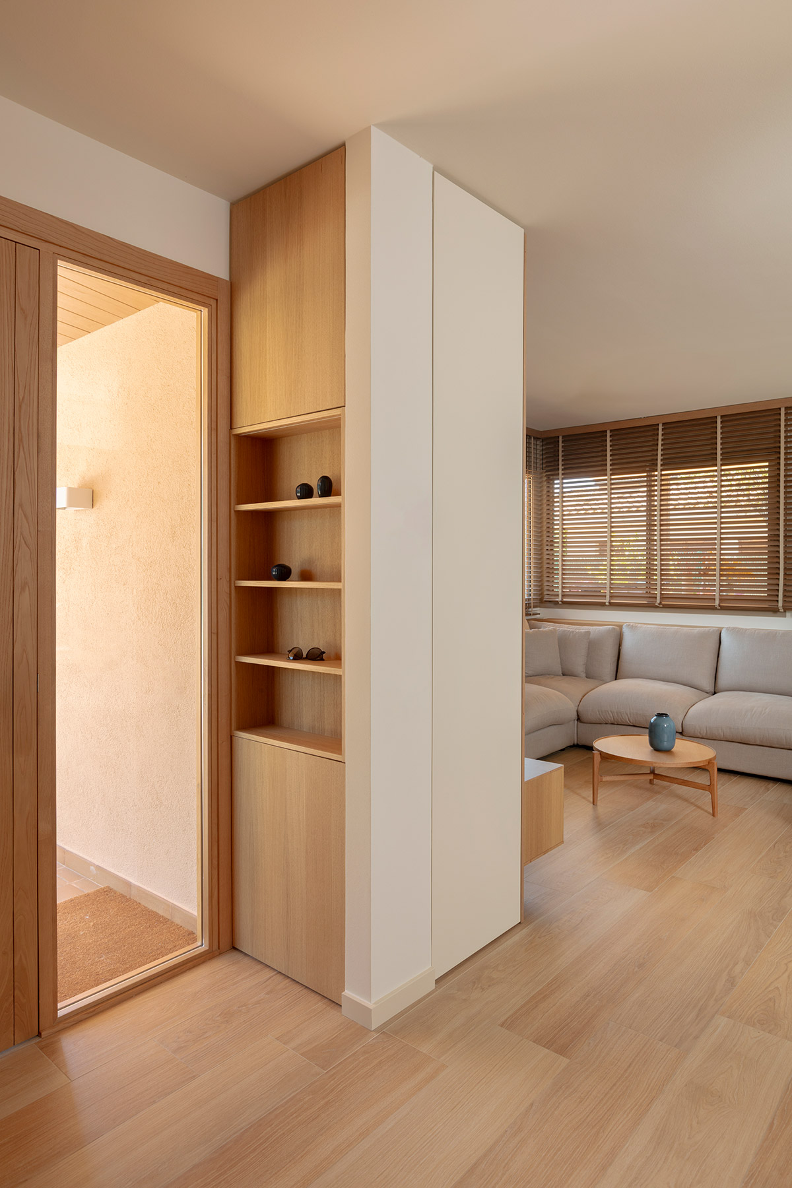
On this recovered base, the new elements unfold. All the bespoke furniture and the kitchen, designed by Maria Just, were made in natural oak by Fusteria Ramon Cornellà, a workshop in Moja, just a few kilometres from the studio. Storage walls, benches, steps and the kitchen bar, clad in vertical slats that follow its curved end, extend the same material, so that wood ceases to be a finish and becomes the very structure of the domestic narrative. For the flooring, after much debate, a porcelain stoneware by Marazzi was chosen that reproduces oak with remarkable fidelity. A practical decision, designed for life with young children, that keeps the chromatic continuity of the whole intact.
The patio, heart of the house
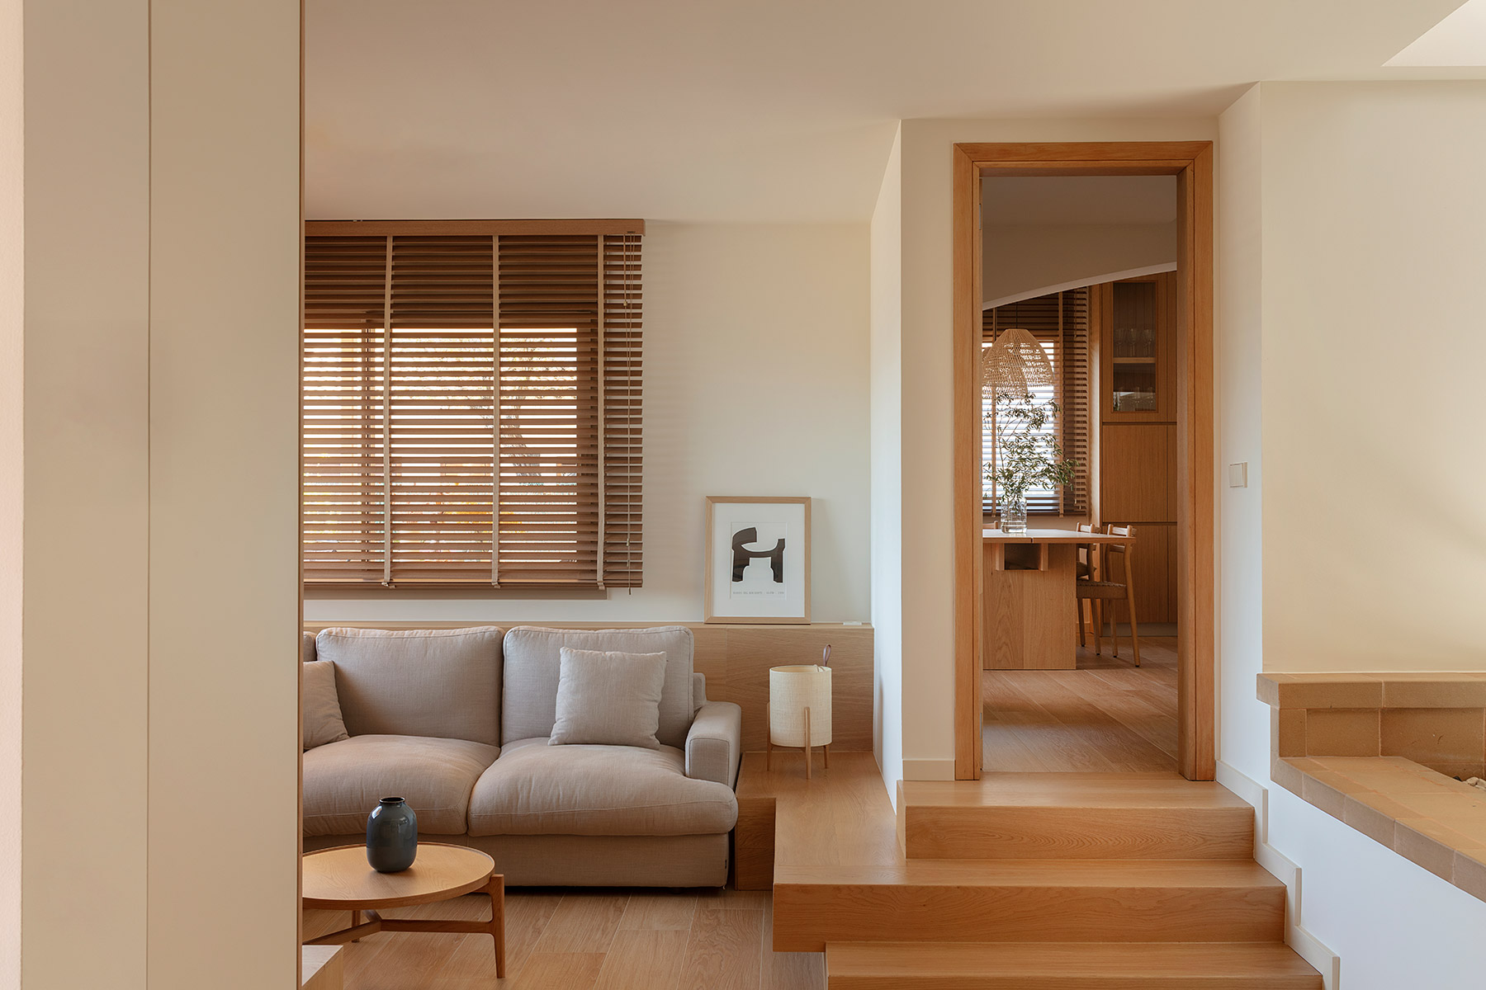
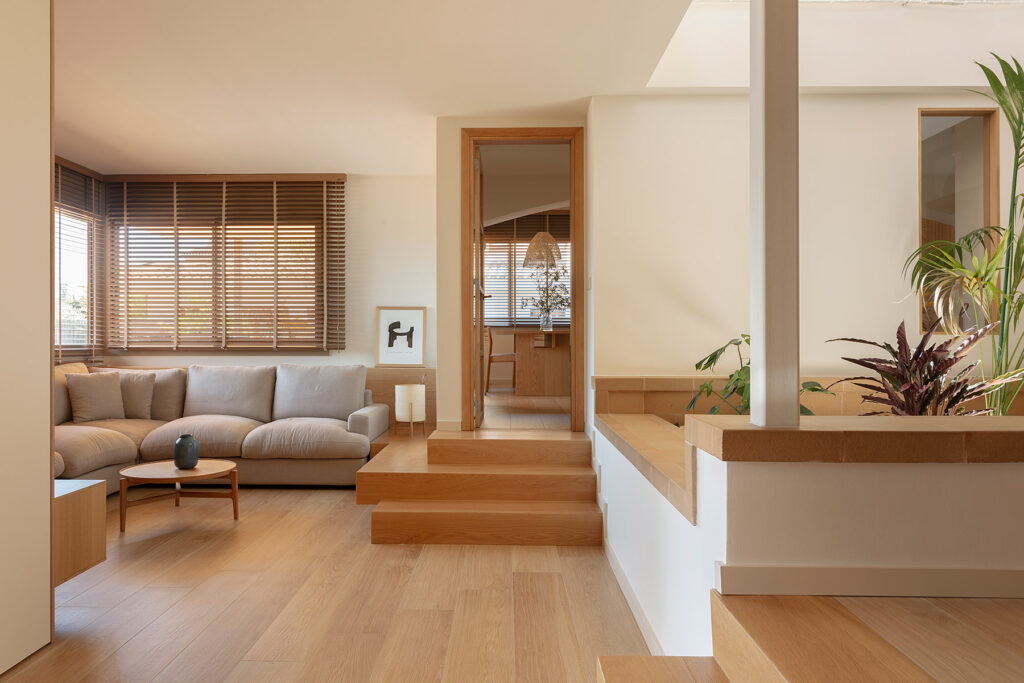
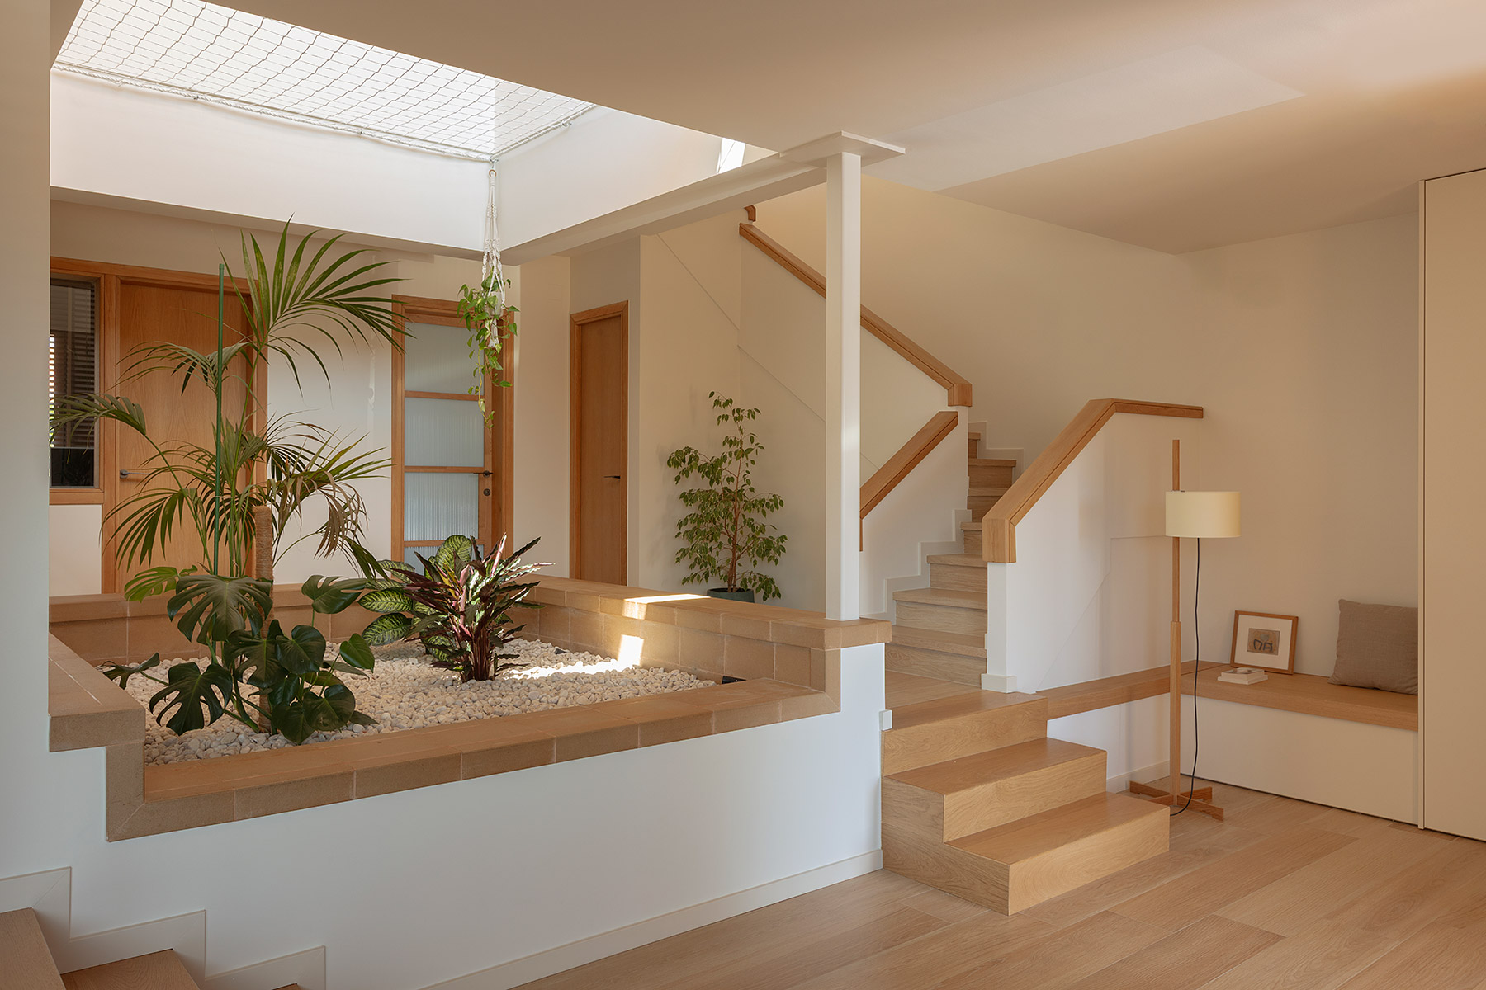
The day area is organised around the different levels of the original house. Solid oak steps resolve the changes in height between the entrance hall, living room and dining room, creating distinct atmospheres that share light and views. The house thus reads as a continuous sequence, in which each space can be sensed from the one before.
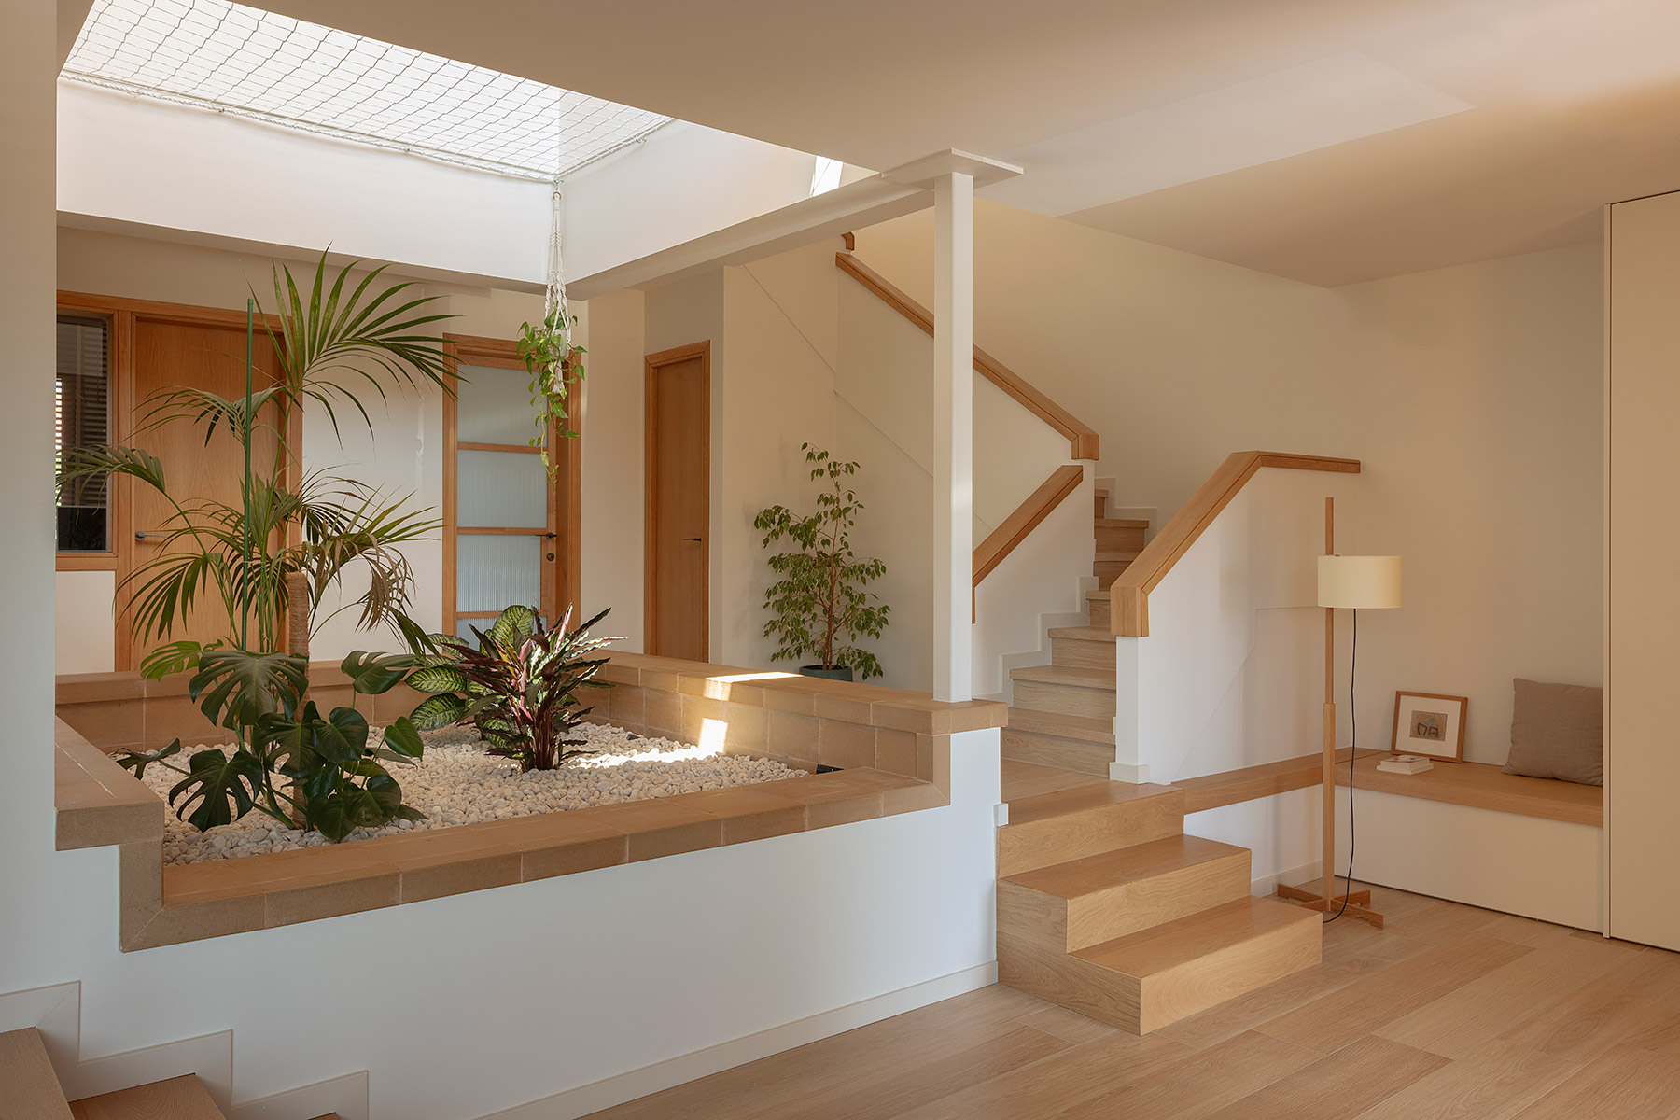
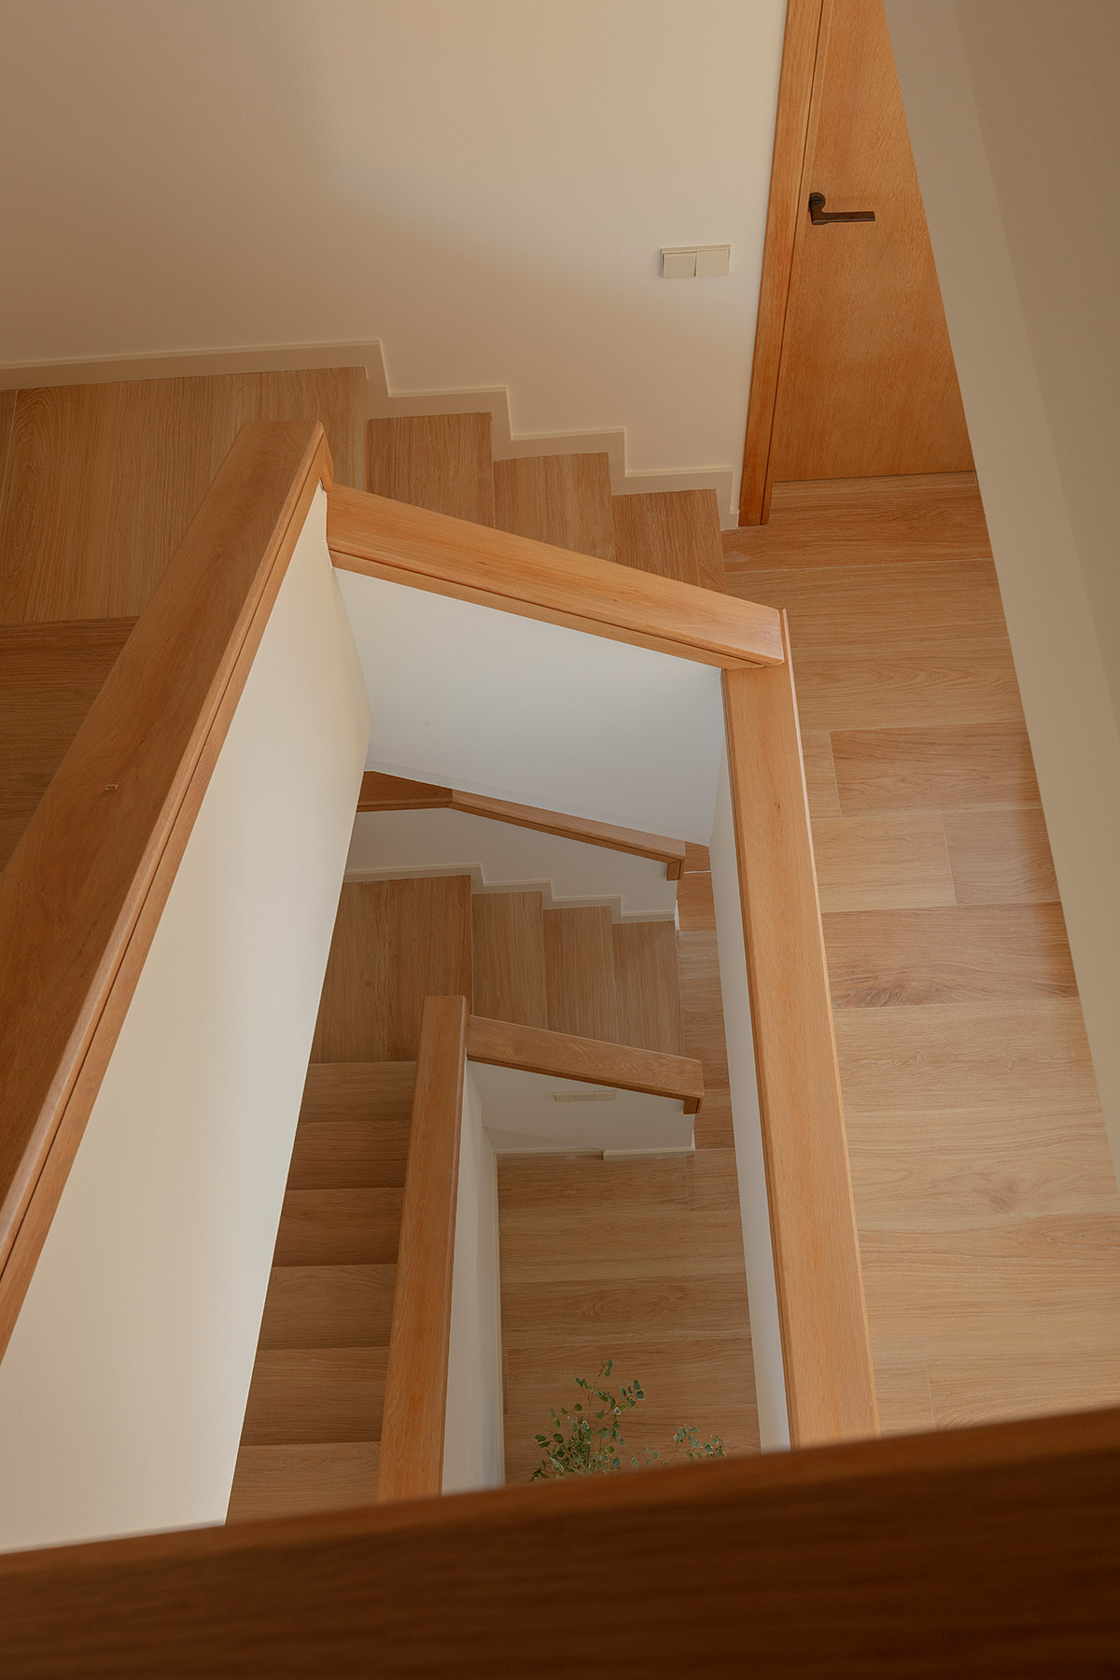
At the heart of the floor plan, an interior patio receives overhead light through a skylight. Its planter, finished with sand-toned ceramic pieces, gathers indoor plants on a bed of white pebbles and acts as the green lung of the entire home. Beside it rises the original staircase, which regains its prominence as one of the most recognisable architectural elements of the house, with wooden handrails and trims that connect it to the rest of the interior. At its foot, a built-in bench and the TMM floor lamp by Miguel Milá for Santa & Cole form a reading corner that reveals one of the designer’s affinities: the Catalan modernity of Milá and Coderch, and their way of understanding design as simplicity in the service of life.
Around the fire
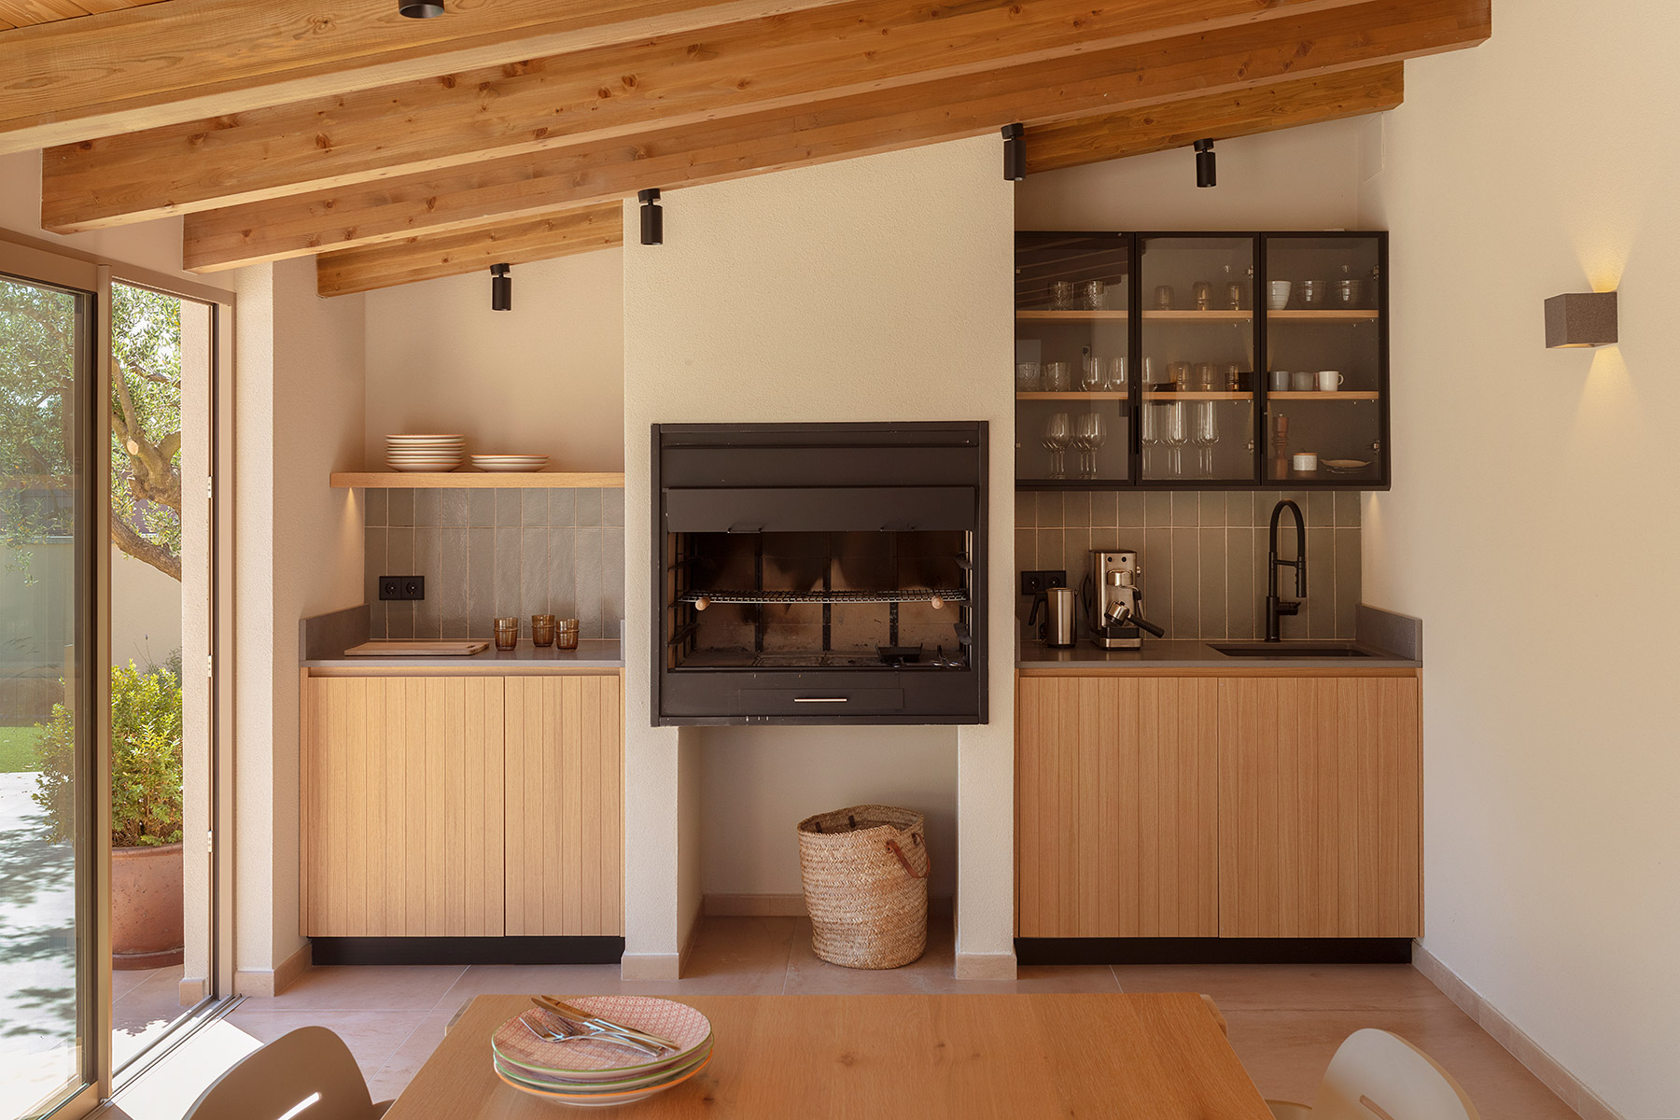
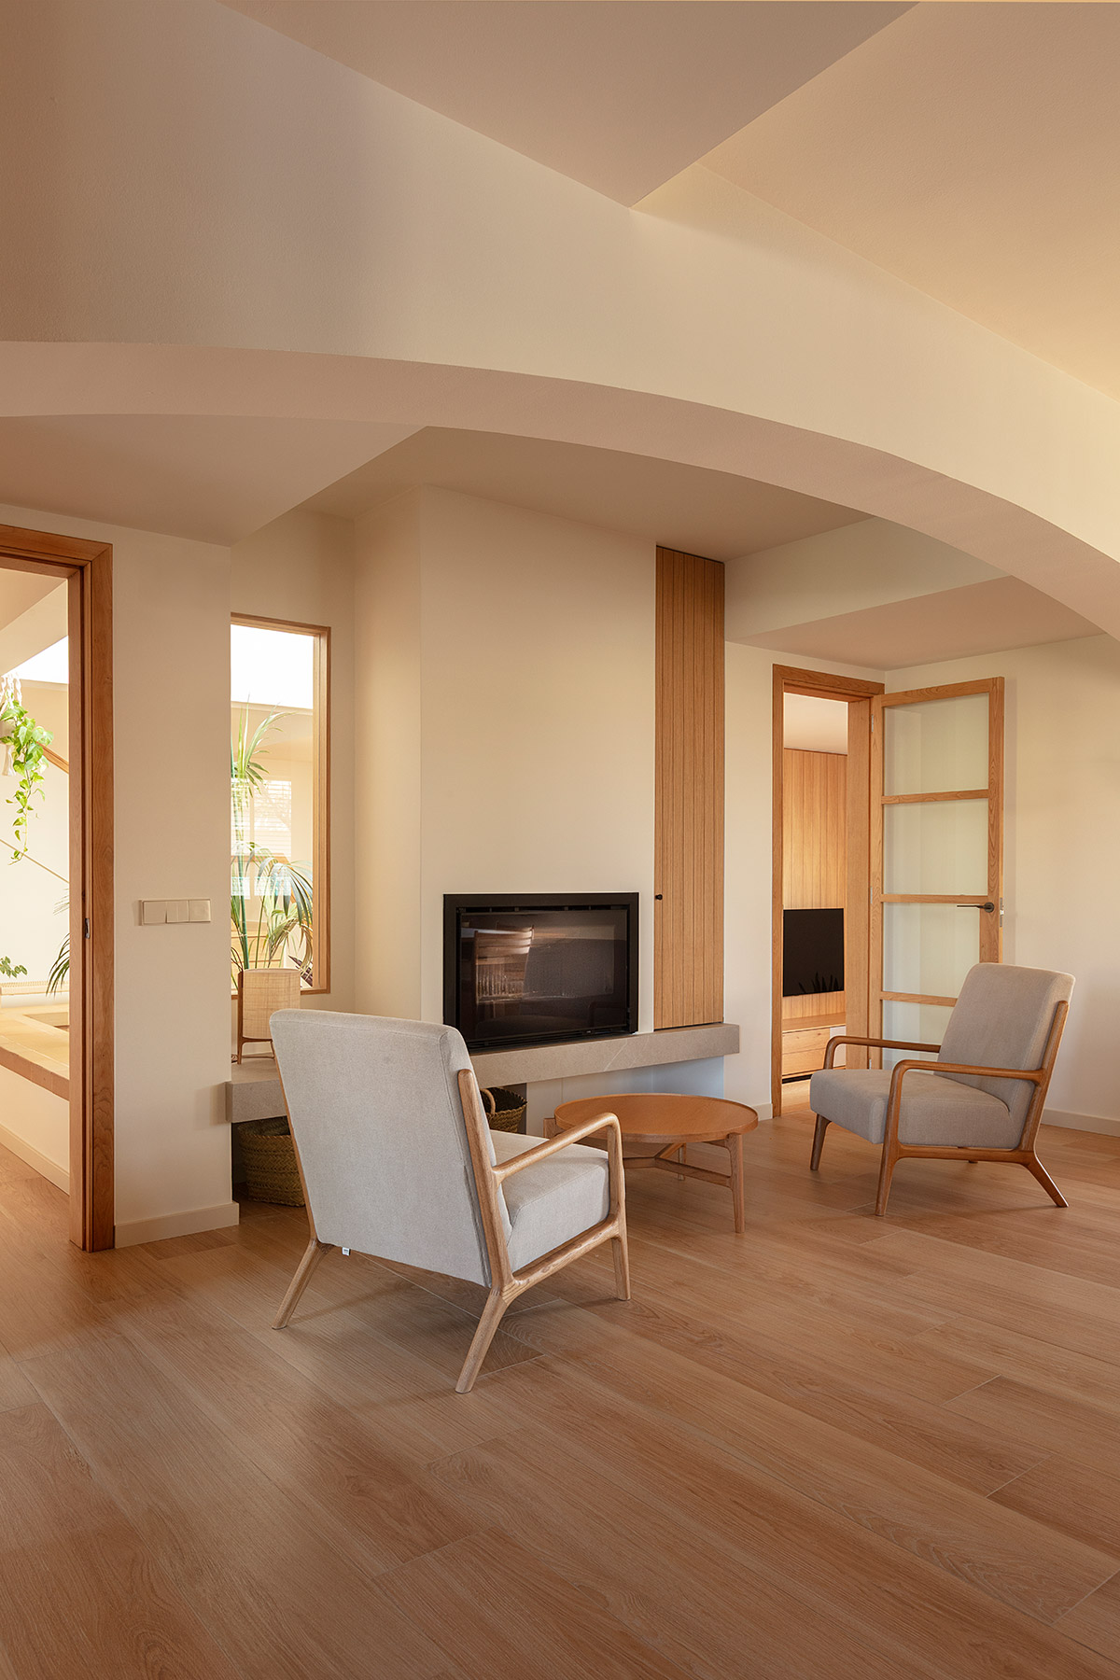
The fireplace occupies a prominent place in the project. Built into the wall and accompanied by a horizontal piece in Dekton Adia by Cosentino, which serves as a ledge, it becomes the centre around which the entire day area unfolds, together with the kitchen and dining room. The ceilings, traced by curved lines, soften the boundaries between spaces and accompany the movement of light.
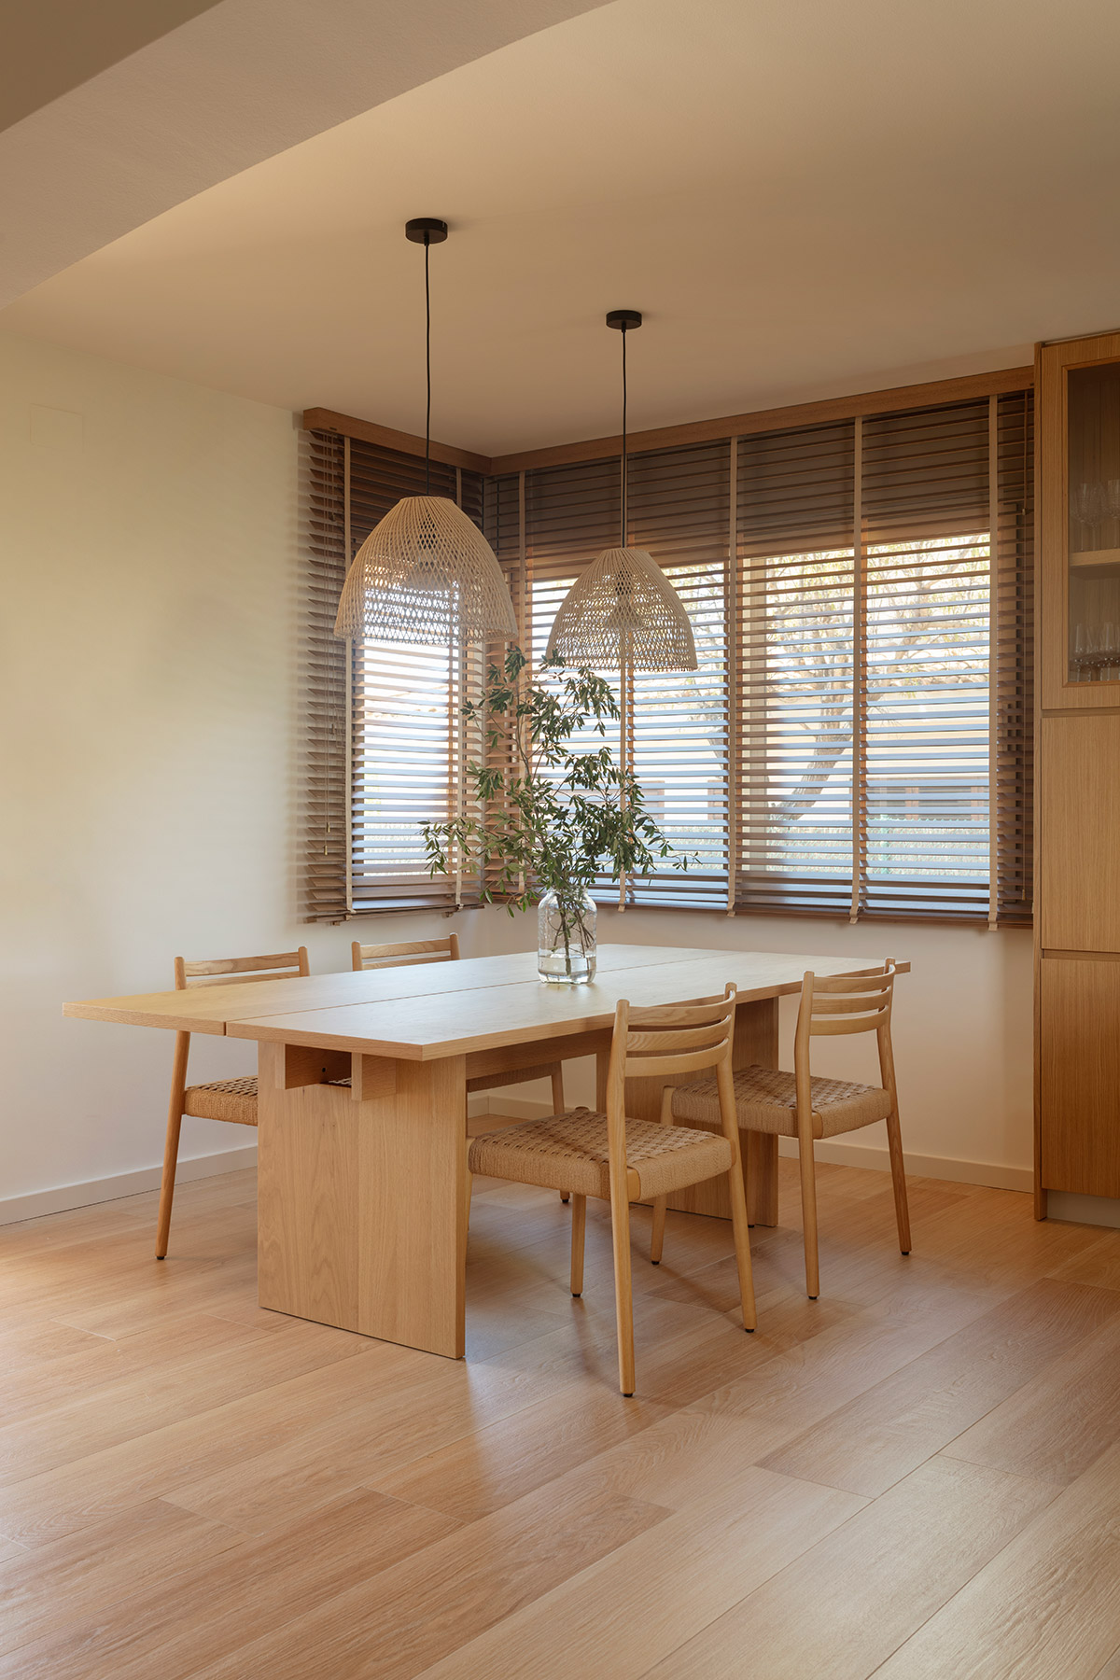
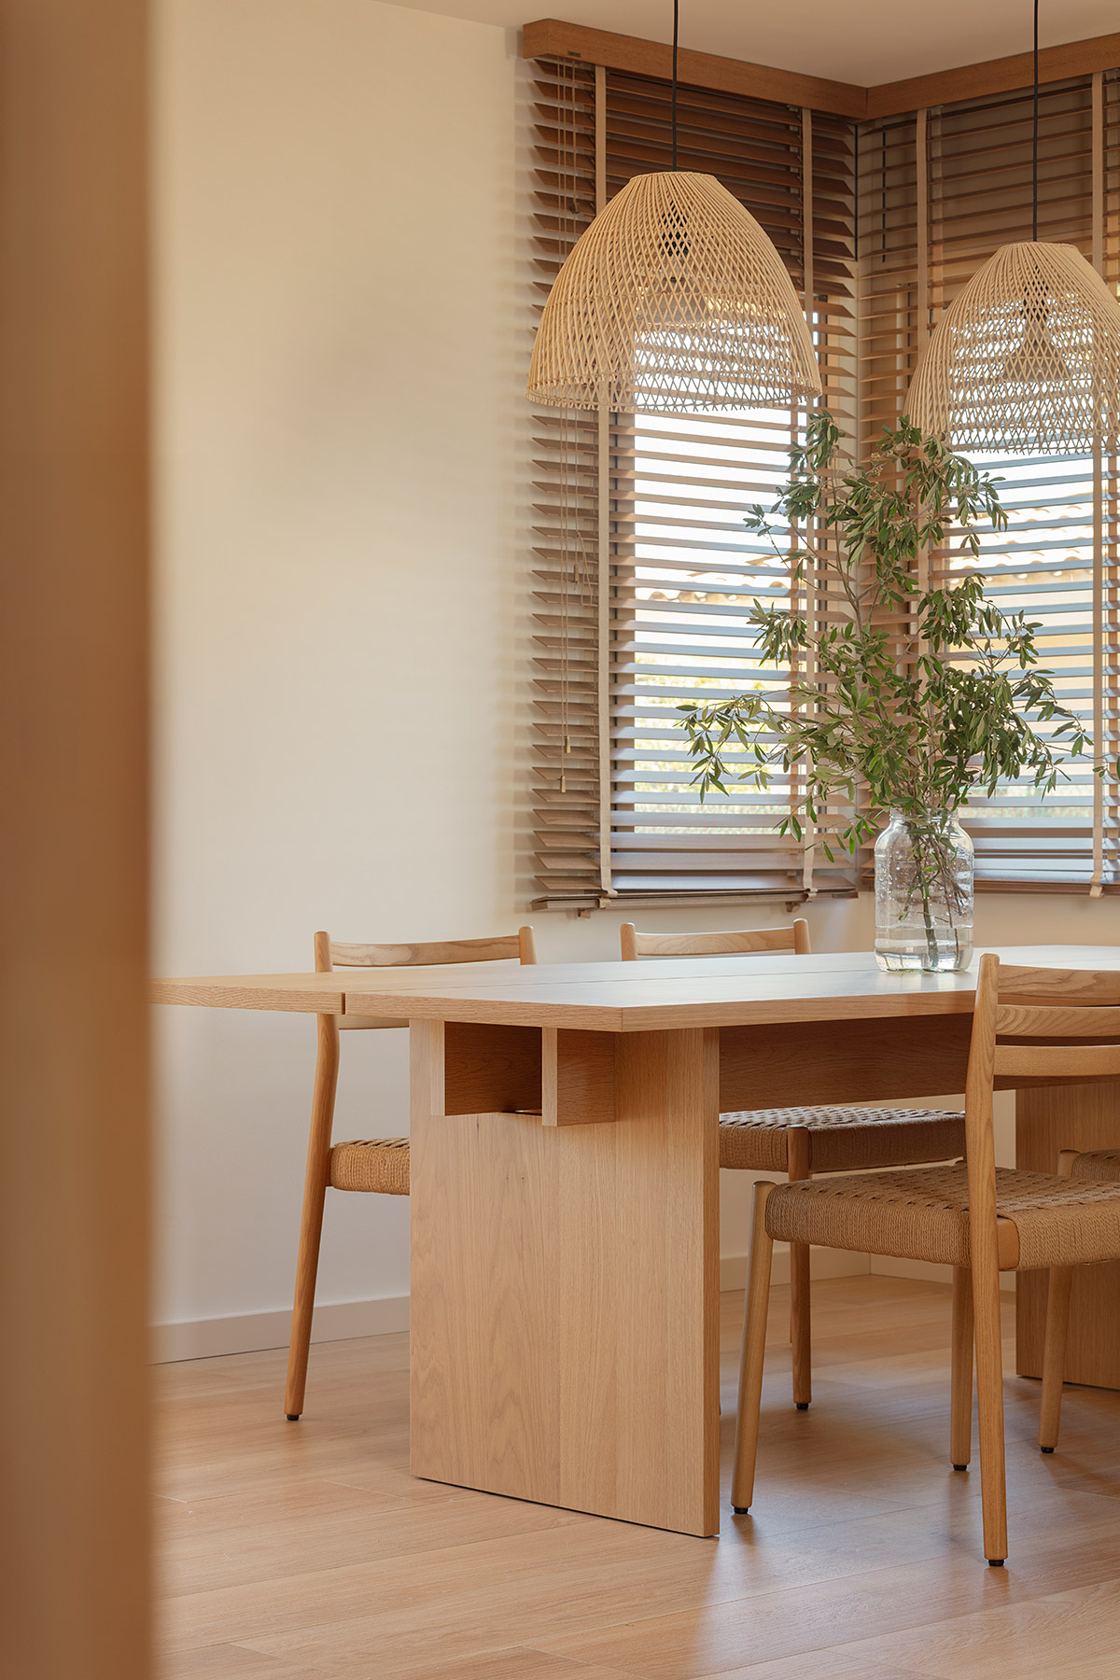
The kitchen combines oak units with glazed display cabinets and smooth stone-toned fronts, with worktop and splashback in the same Adia porcelain surface. In the dining room, the Leiho table by Treku gathers around it the Bogart chairs by Manel Molina for Vergés, with rush seats, which are repeated as stools at the bar. The object that gave rise to the commission thus takes its place where the family gathers.
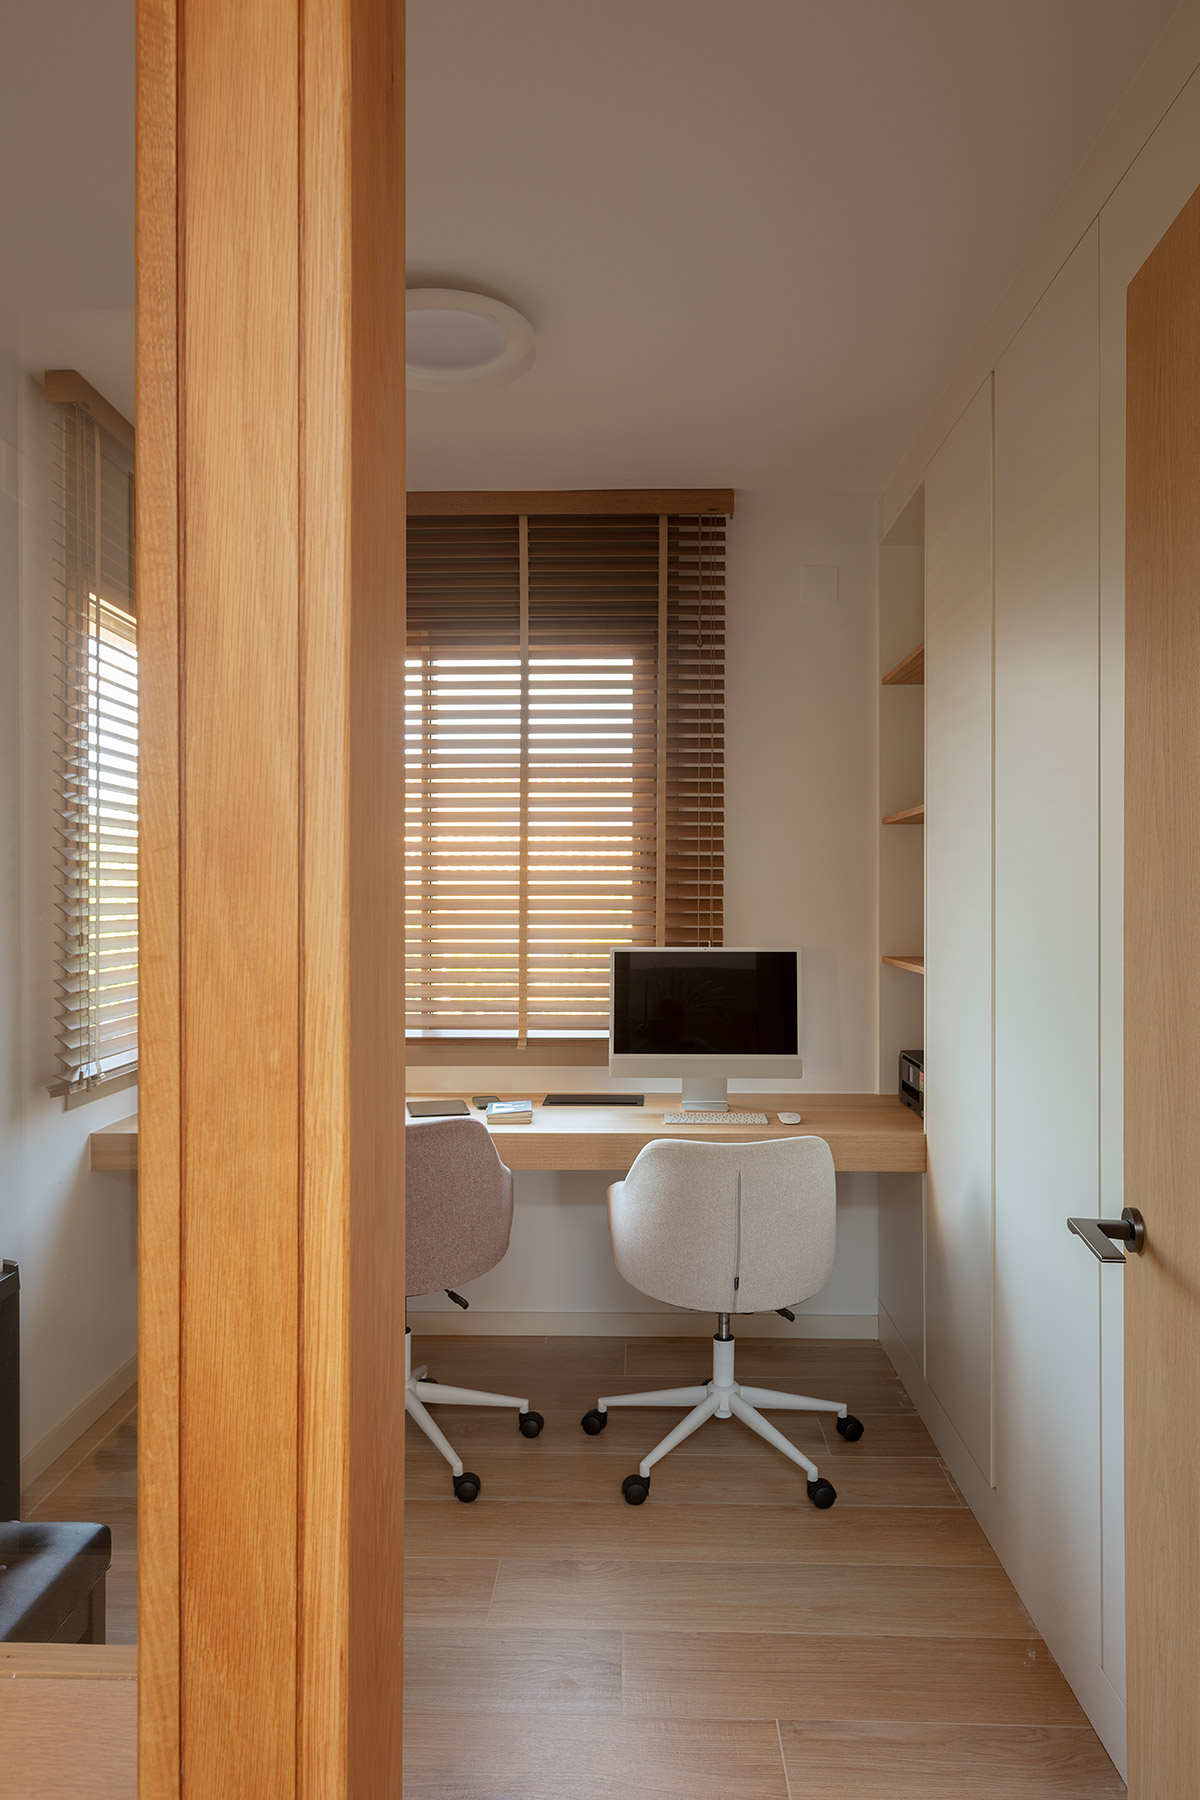
The furniture follows the same restraint: Bali sofas by Grupo Tessuto in oat-coloured linen, wooden armchairs with light upholstery, the Greta lamp by Gabriel Teixidó for Carpyen and a lithograph by Eduardo Chillida that converses serenely with the architecture. Decorative objects appear sparingly, letting the house breathe. In the study, a large storage wall and a sturdy natural oak desk maintain the order that a family with young children needs.
Abundant natural light filters through wooden slatted blinds that regulate sunlight and privacy. Beyond their function, they draw shifting patterns of light across floors and walls throughout the day and enhance the warmth of the interior, as if the house itself were marking the passing of the hours.
A house that endures
Casa MC speaks of what endures. Of a home that returns to the family who lived in it, of a wood that recovers its colour once what time had added is removed, and of a craft, that of local carpentry, that gives shape to every bespoke piece. In a territory that lives to the rhythm of the grape harvest, Maria Just has worked the way the land is worked in the Penedès: removing what is superfluous, caring for what remains and trusting time to do the rest.
Project: Casa MC.
Location: Les Cabanyes, Alt Penedès (Barcelona).
Completed: 2026.
Interior design: Maria Just Interiorisme.
Technical architecture: Josep Maria Ferrando.
Photography: Meritxell Arjalaguer.
Joinery and bespoke furniture: Fusteria Ramon Cornellà.
Aluminium windows and enclosures: Vialta.
Construction / Masonry / Flooring: Jaume Balcells.
Electrical, lighting and climate control: Carles Vallès.
Painting: Toni Ramos.
Flooring and wall finishes: FECA, Marazzi.
Kitchen: diseño de Maria Just en roble natural; encimera y frontales en Dekton Adia de Cosentino.
Furniture: Entrance hall. TMM floor lamp by Miguel Milá for Santa & Cole. Living room. Bali sofas in oat-coloured linen by Grupo Tessuto. Greta table lamp by Gabriel Teixidó for Carpyen. Lithograph by Eduardo Chillida. Dining room and kitchen. Leiho table by Treku. Bogart rush chairs and stools by Manel Molina for Vergés.
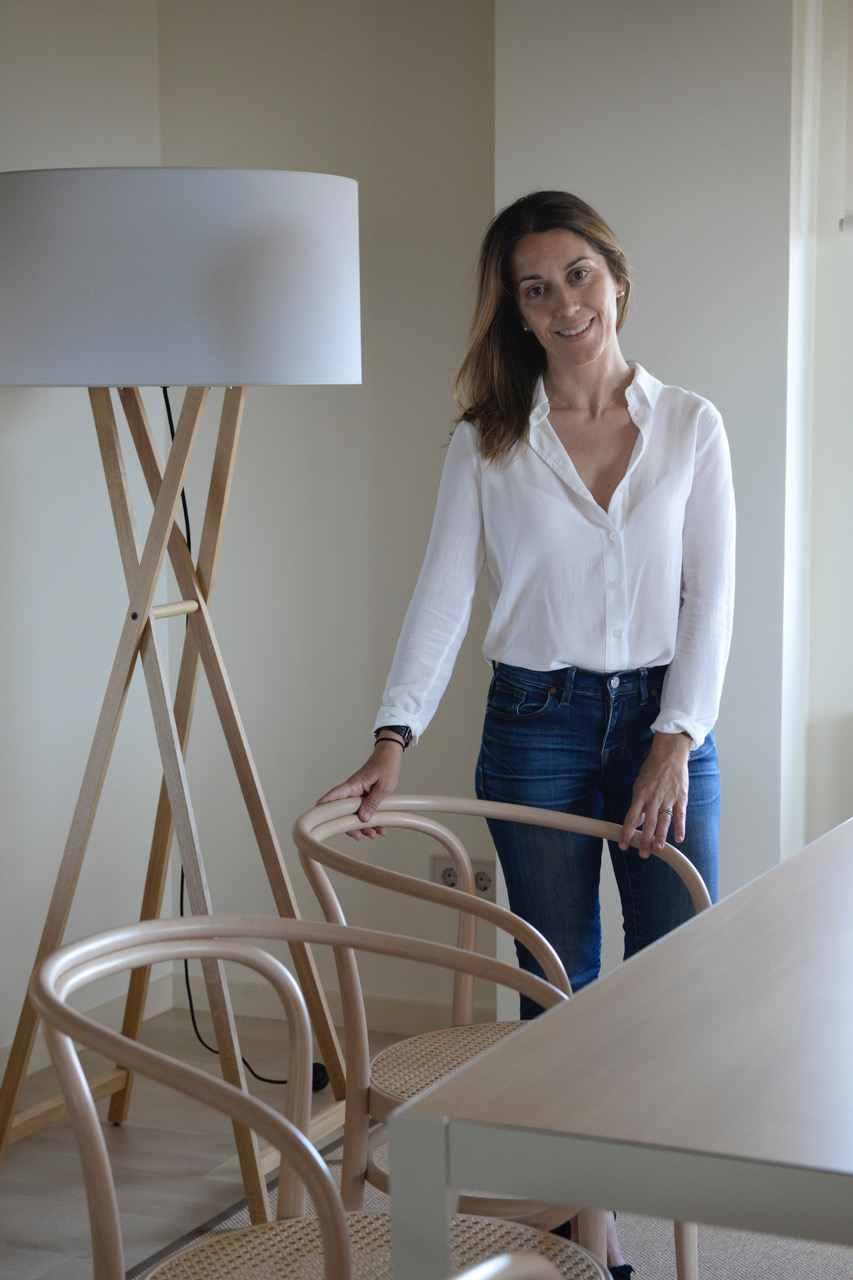
Maria Just
Although her initial academic path was in Political Science, Maria Just soon discovered her true calling in interior design. After studying at Elisava, she began her professional career in 2005 at Raimon Parera’s studio, which specialized in projects for the fashion, hospitality, and residential sectors. It was there that she found her affinity for domestic spaces—an interest that dated back to childhood, when she spent hours rearranging furniture and devouring her mother’s interior design magazines: Ambiente, Nuevo Estilo…
Today, she leads her own studio, Maria Just Interiorisme, in Vilafranca del Penedès, where she develops warm, timeless, and deeply personal projects. Her style is defined by a blend of minimalism and warmth, with special attention to natural materials and the architectural context.
Maria steers clear of fleeting trends and excess. She draws inspiration from Catalan modernist architecture, from figures such as Coderch and Milá, and from international designers like Marcio Kogan and John Pawson. She believes that in recent years, our homes have become the epicenters of our lives, and that design should foster comfort, connection, and openness.
For her, each project is a new beginning. A gift she approaches with respect, enthusiasm, and the same passion for design that first led her down this path. “Ten years from now,” she says, “I see myself enjoying my work just as much as I do today—with the same excitement I felt when I started.”
Maria Just Interiorisme
Rambla Nostra Senyora, 26 6-1
08720 Vilafranca del Penedès (Barcelona)
+34 676 591 950
estudi@mariajust.com
mariajust.com
@maria_just_interiorisme
Project by María Just