Some places on the Mediterranean coast are best understood by walking inland. Creixell, eighteen kilometres north of Tarragona, is known for its two kilometres of golden sand and for the Gorg beach, where the dunes preserve their native flora and fauna within a protected wetland area. Its deeper character, however, reveals itself inland. The old town gathers around a castle whose oldest parts date back to the 11th century, watched over by three 14th-century defence towers that still mark the flanks of the old walled village. Above the rooftops rises the church of Sant Jaume, crowned by the modernista finial that Josep Maria Jujol, Gaudí’s collaborator, added to its bell tower. Further on, the remains of a Roman villa from the 1st century BC recall that this territory has been inhabited for more than two thousand years.
The paths leading out of the village cross dry-farmed fields, carob and olive trees held in place by stone terrace walls. It is a landscape built with whatever was at hand, in which every wall explains its origin and its function. That same logic, that of an architecture that shows what it is made of, runs through Casa Arlo, the single-family house designed by architects Luis Royon Barea and Andreu Arévalo Llàcer in one of Creixell’s residential areas.
A prism on the slope
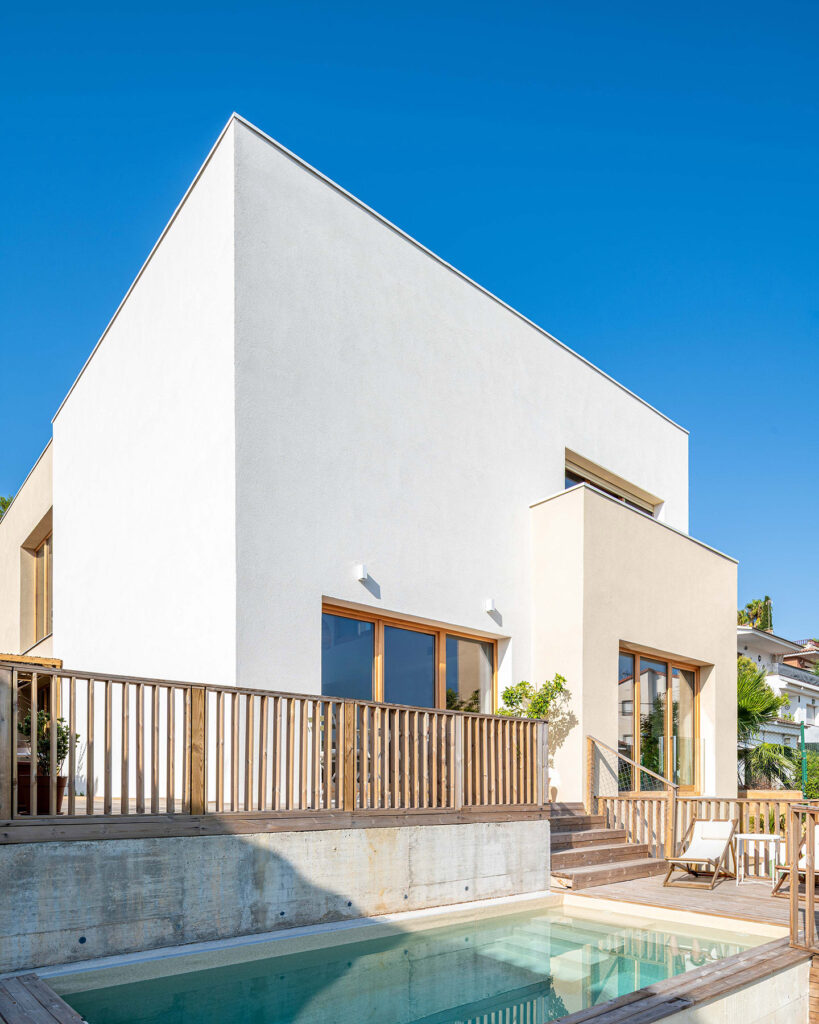
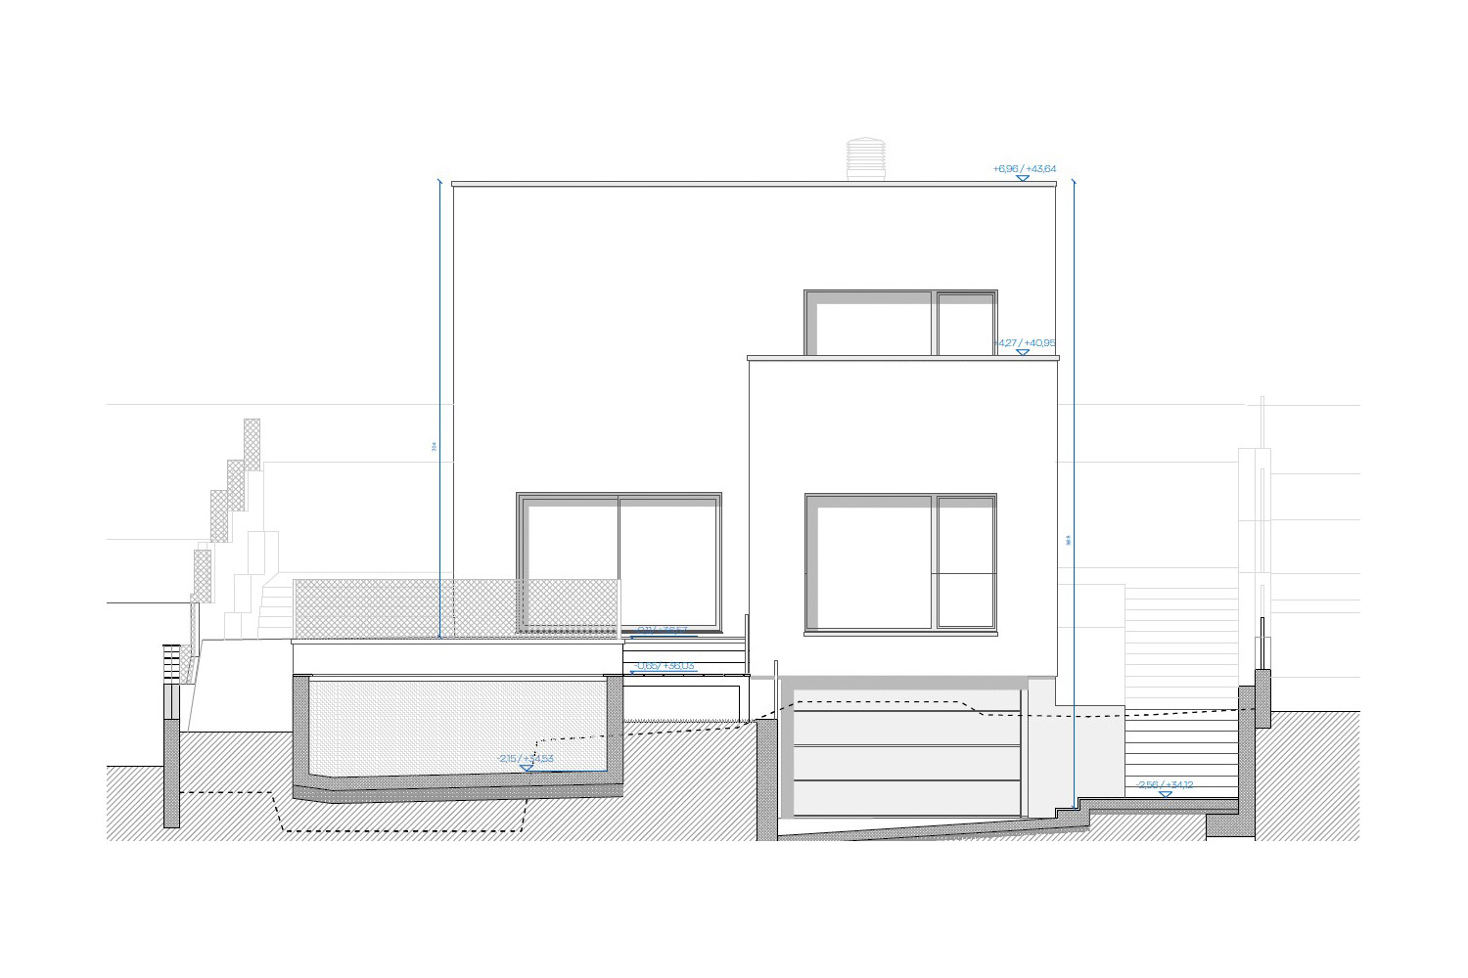
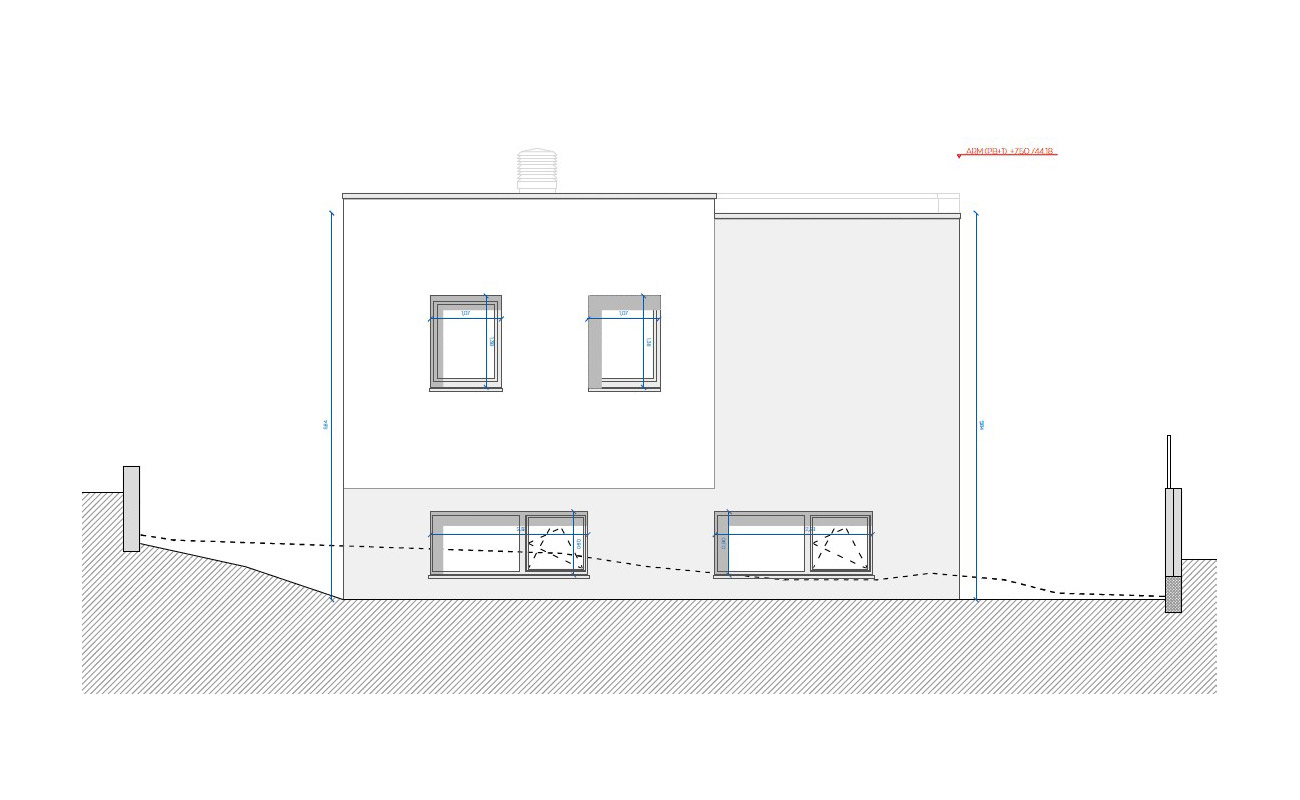
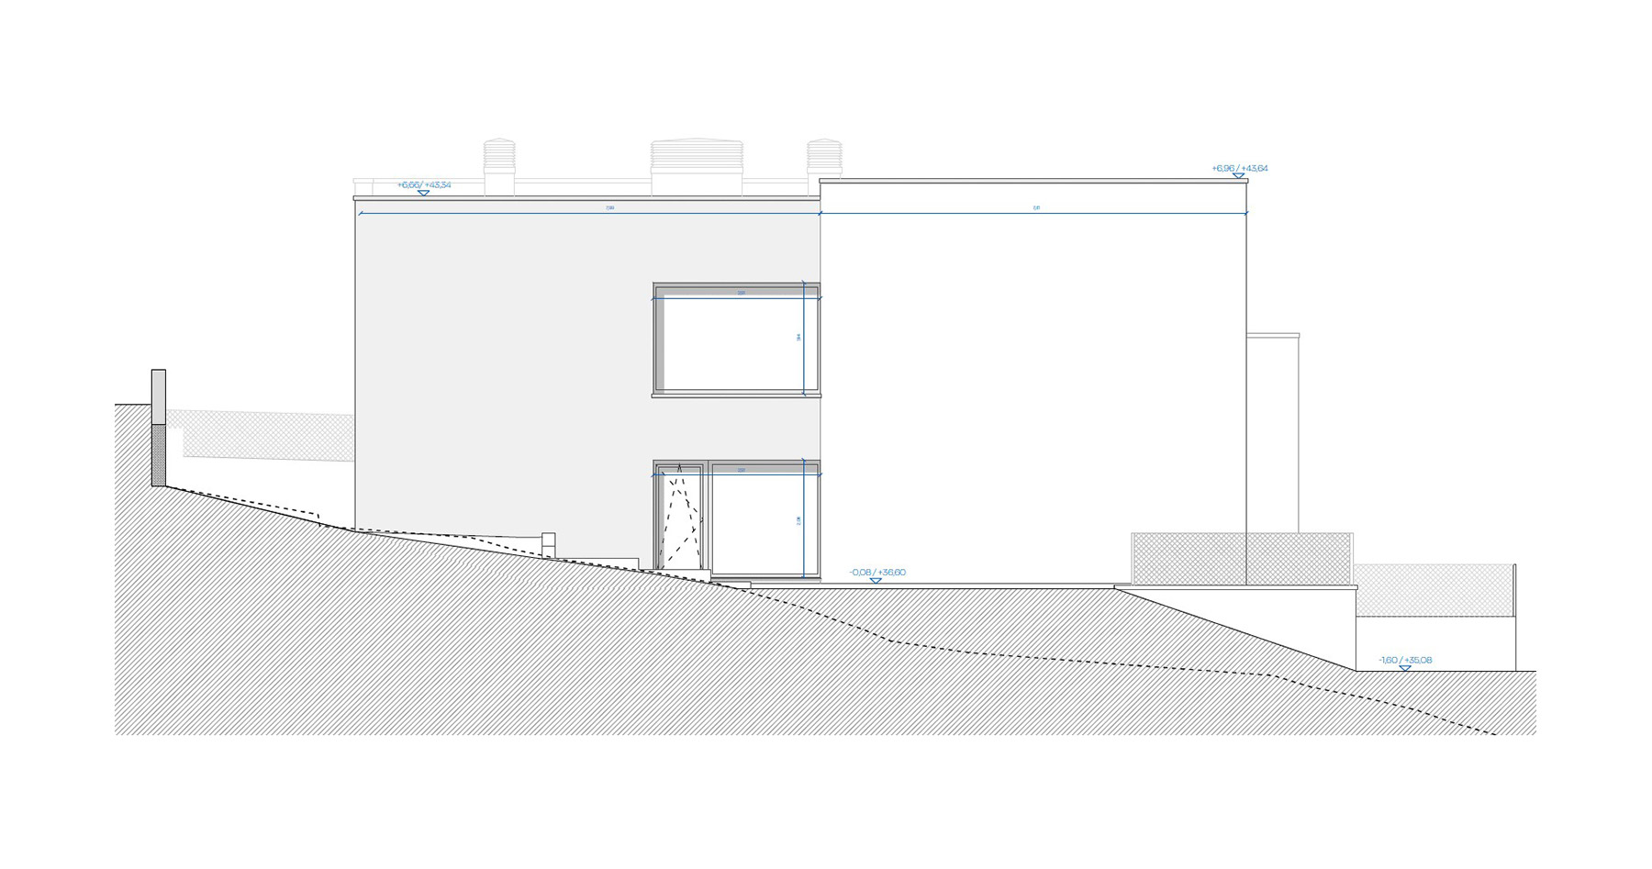
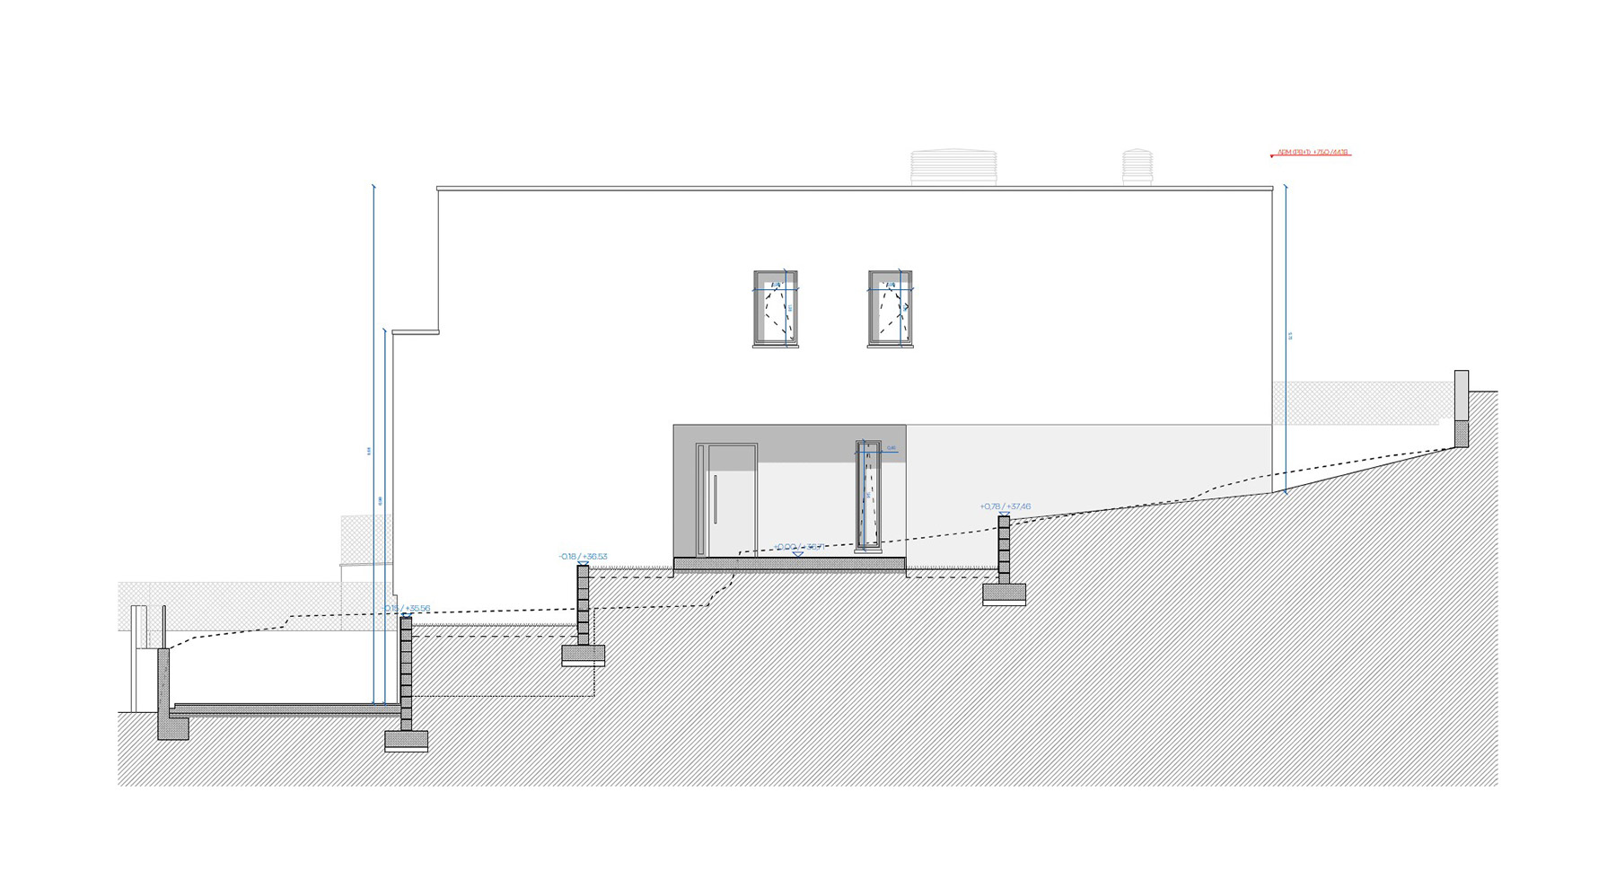
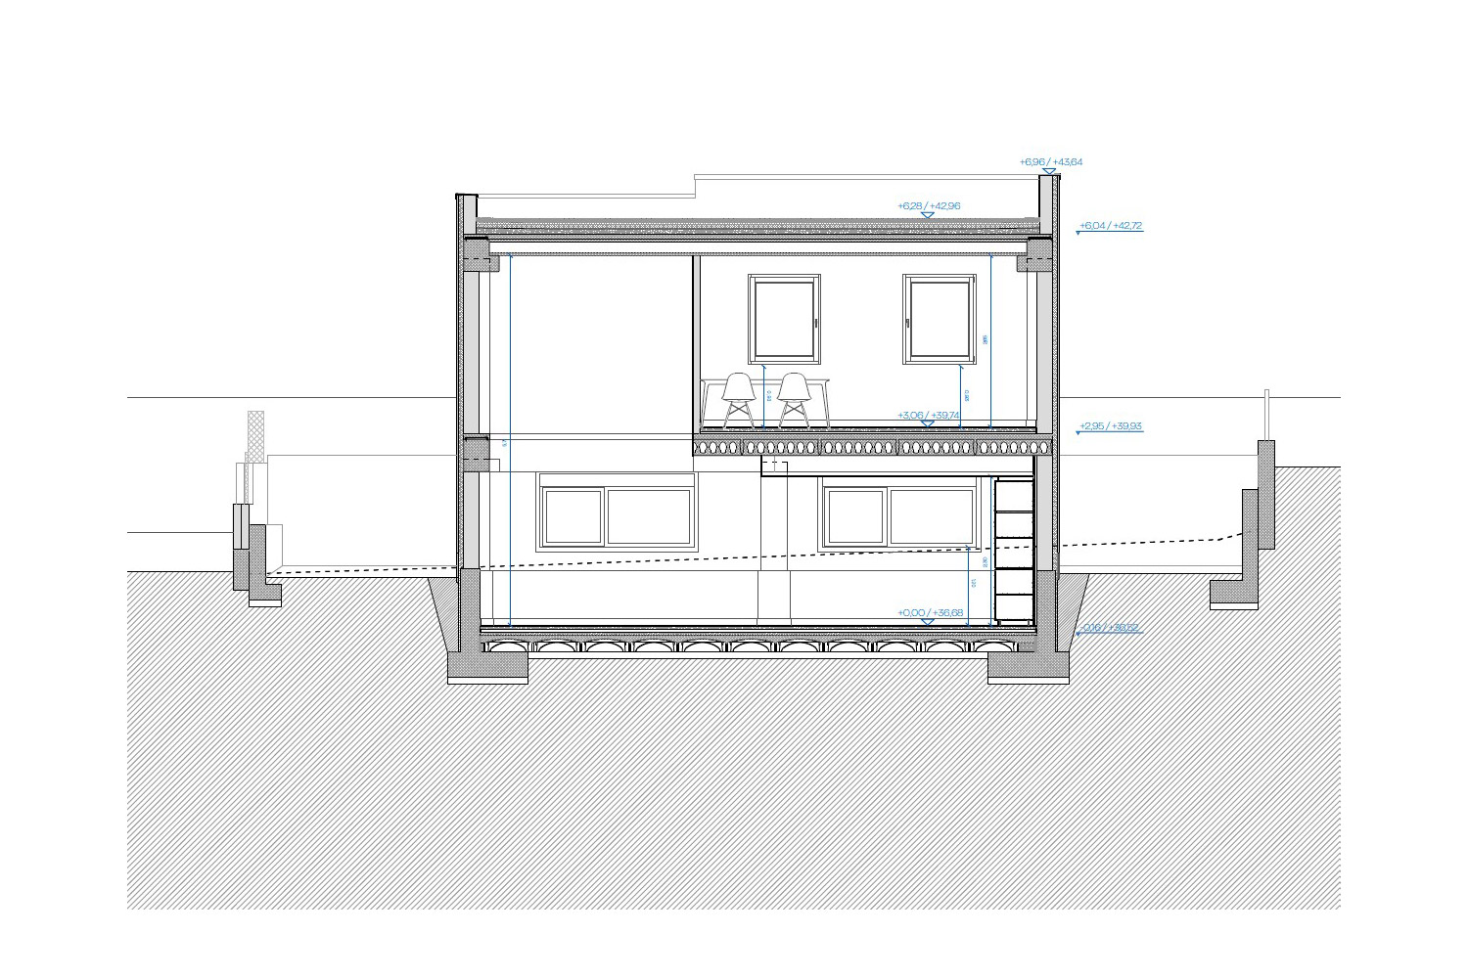
The house, with 310 square metres of built area, presents itself as a prism of sharp edges and clean geometry that settles carefully onto the terrain. The level of the ground floor coincides with the centre of gravity of the plot, a decision that keeps alterations to the natural profile to a minimum. The setbacks set by planning regulations define the building’s footprint, and the result is a white monolith that captures the shifts of Mediterranean light throughout the day.
Large openings with natural timber frames punctuate this smooth façade, introducing a warm counterpoint and connecting the interior with its surroundings. As evening falls and the house is lit from within, these openings become the most eloquent feature of the volume.
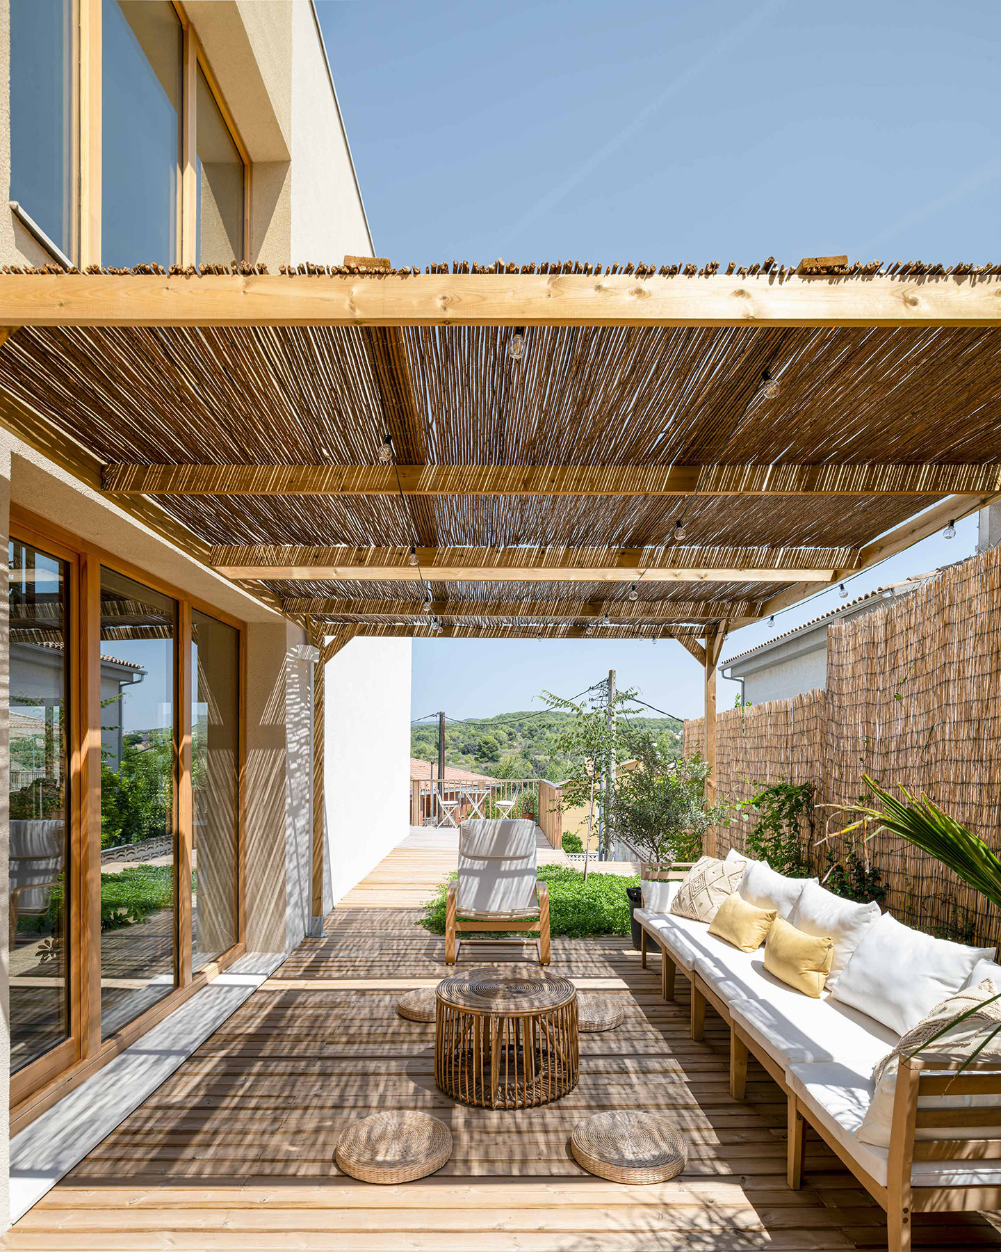
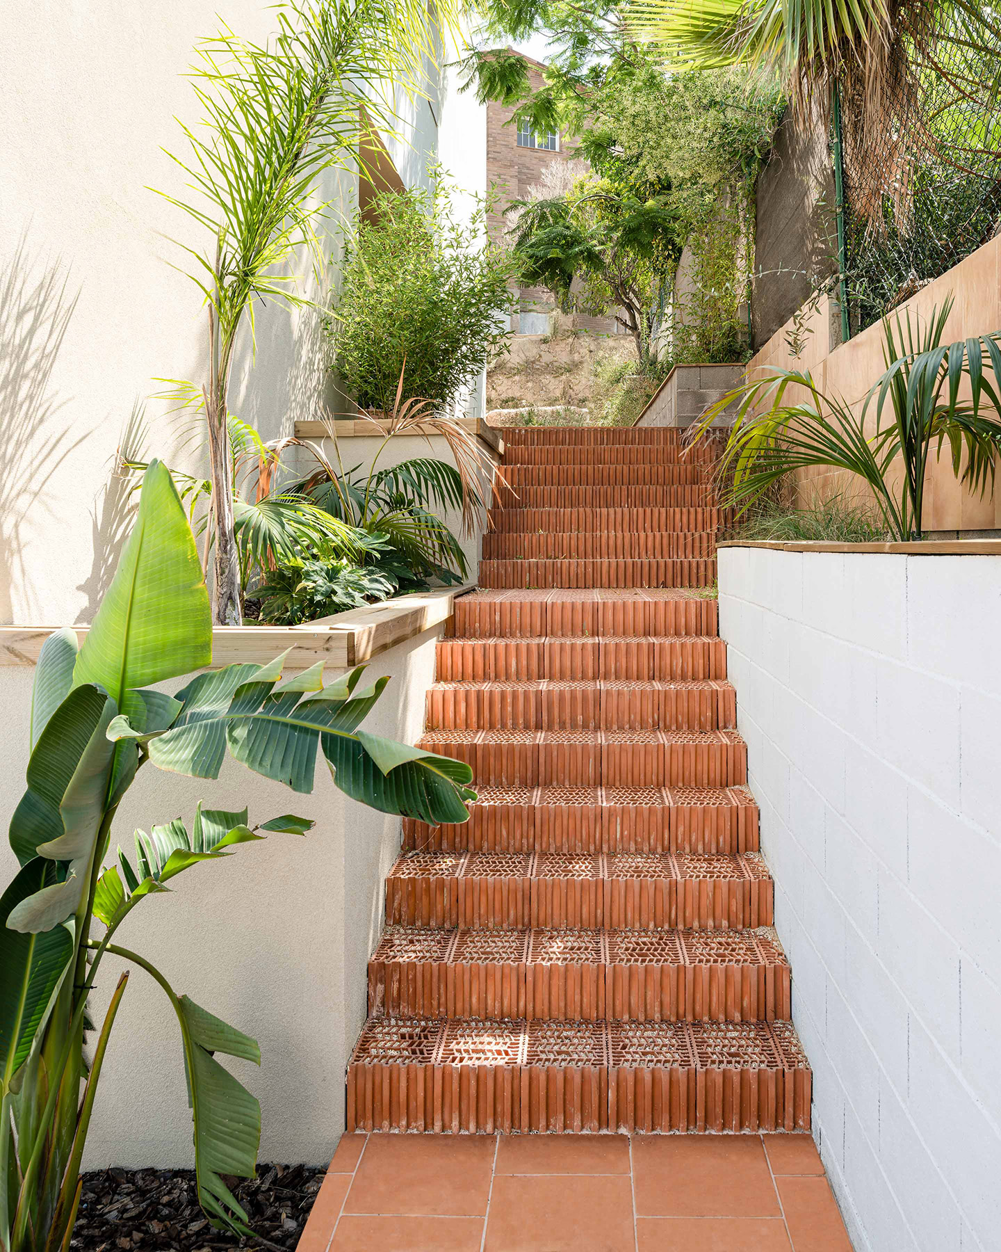
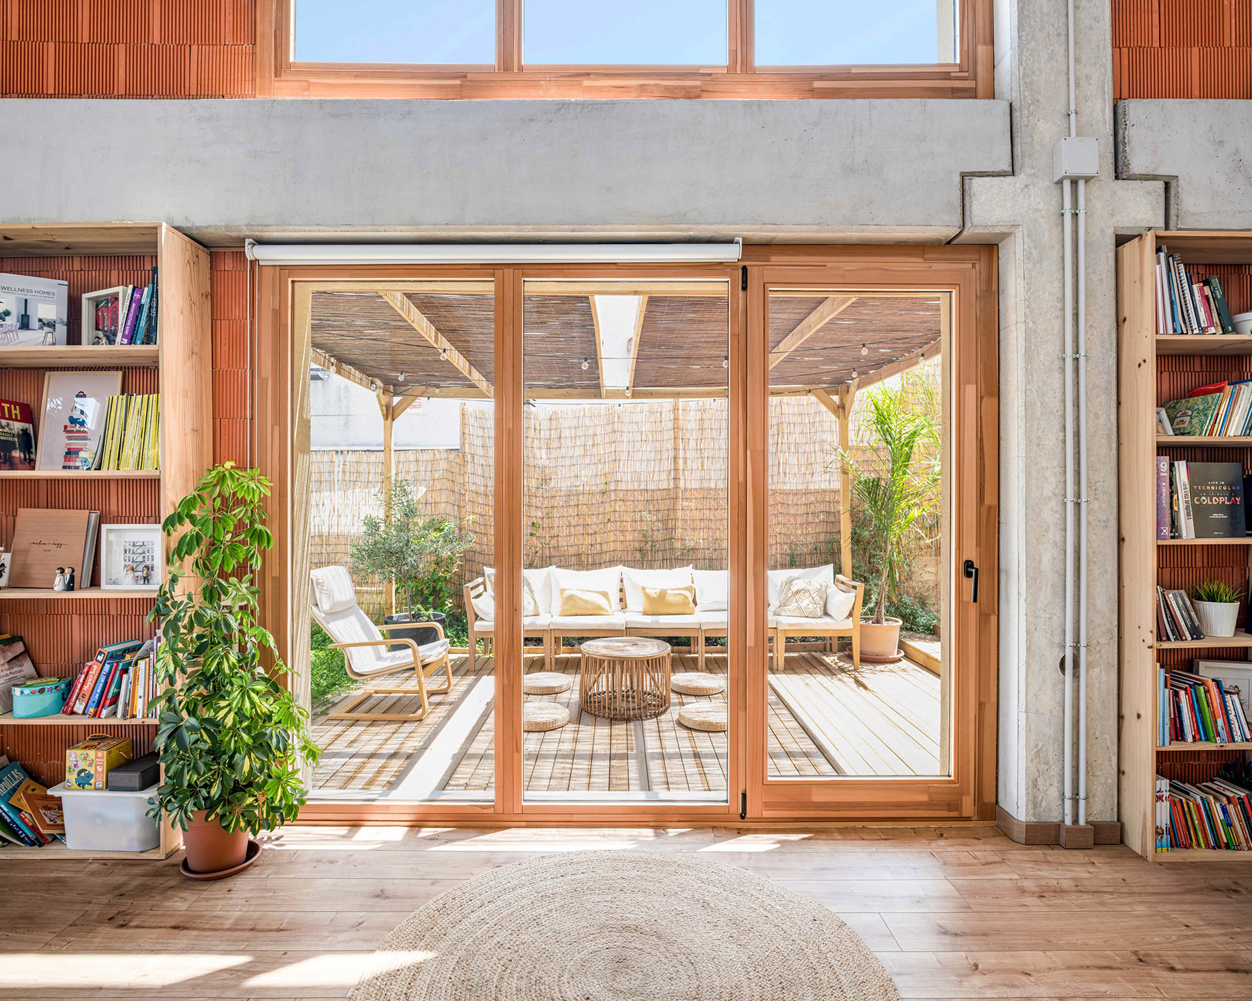
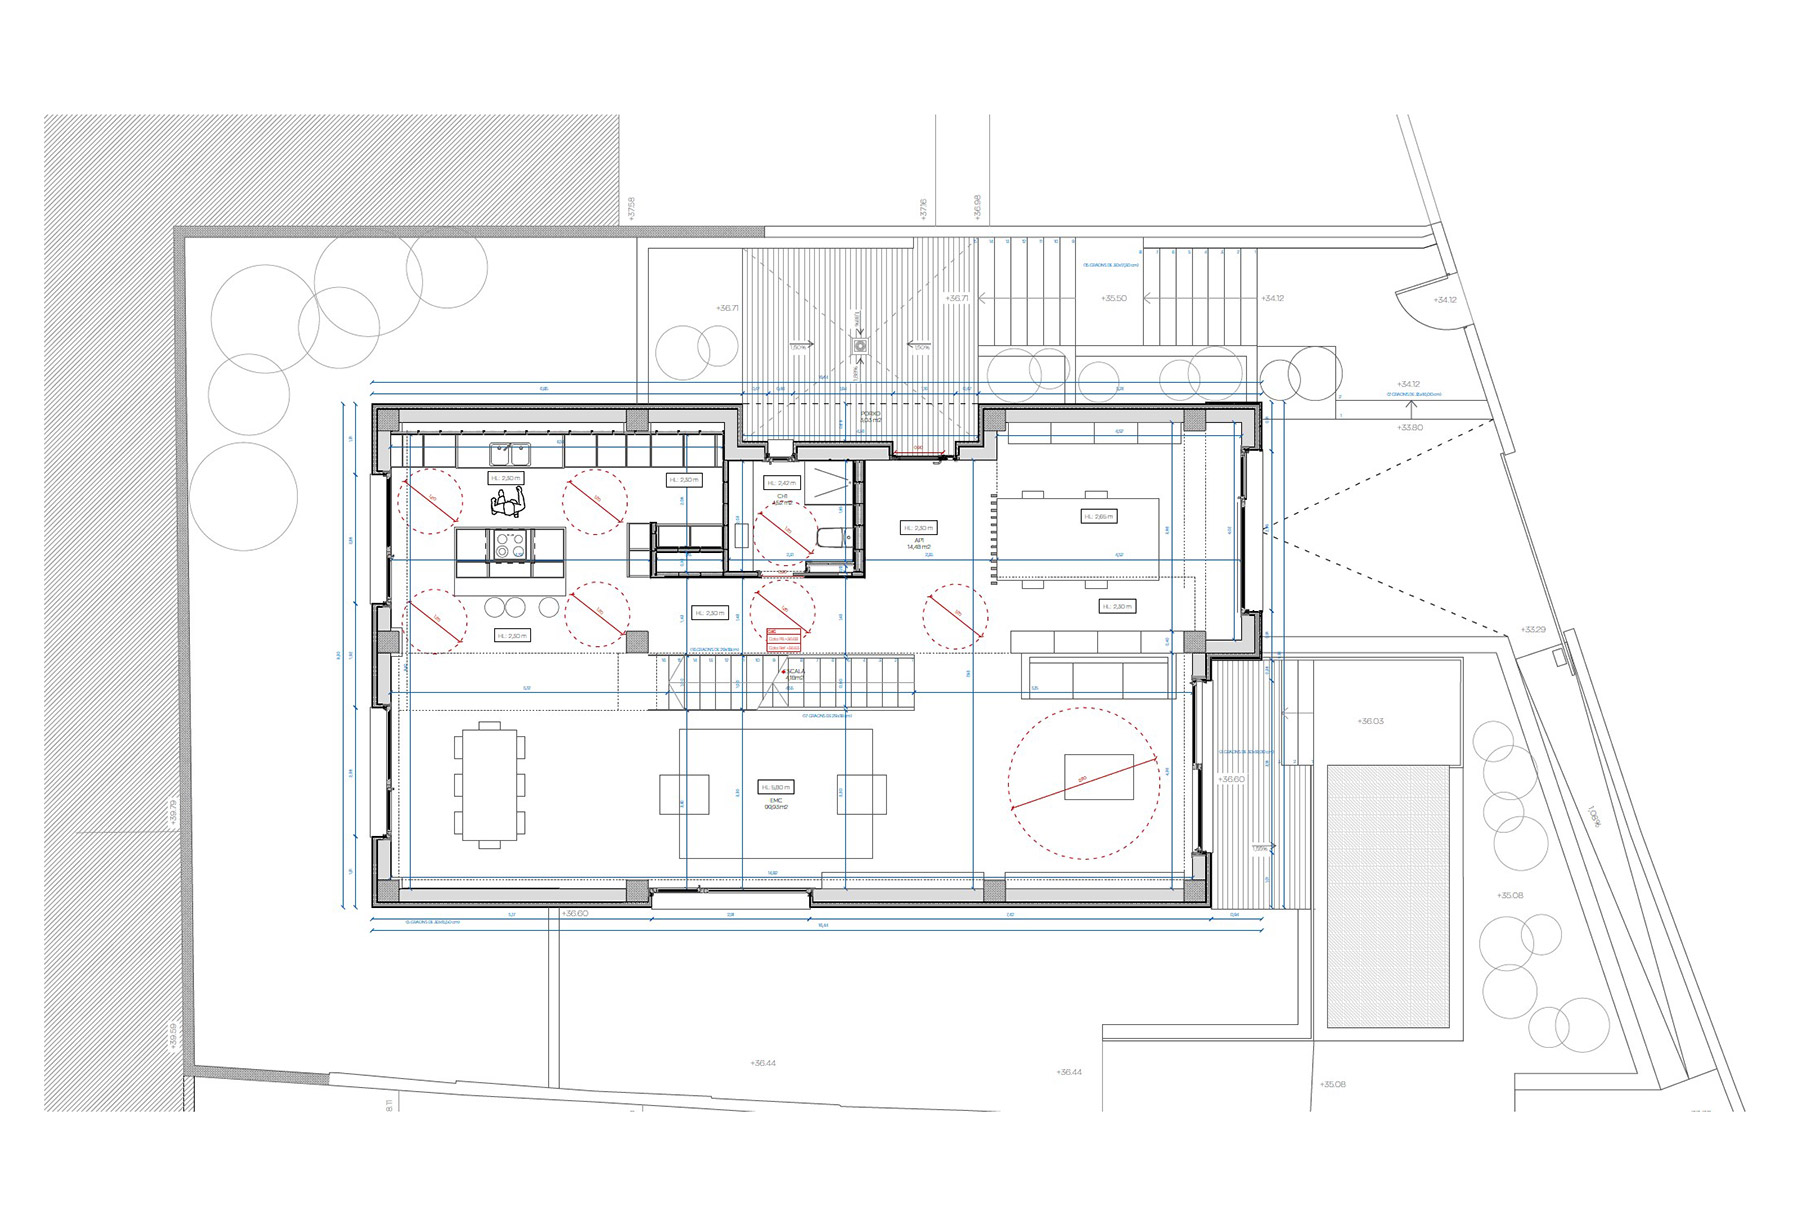
The meeting with the ground is resolved through an exposed concrete plinth that absorbs the change in level. Above it, the free strip surrounding the house is given over to outdoor use. In the corner opposite the entrance, where the geometry of the plot offers more room and better sun exposure, a timber deck holds a swimming pool of simple lines. Beside it, a light pergola covered with reed matting filters the sun and casts a shifting pattern of shadows onto the glazing, in the manner of the traditional vine arbours of the coast. Even the stair that climbs the garden terraces is built with the same ceramic blocks used inside, laid so that their perforations remain visible on every tread.
Structure as finish
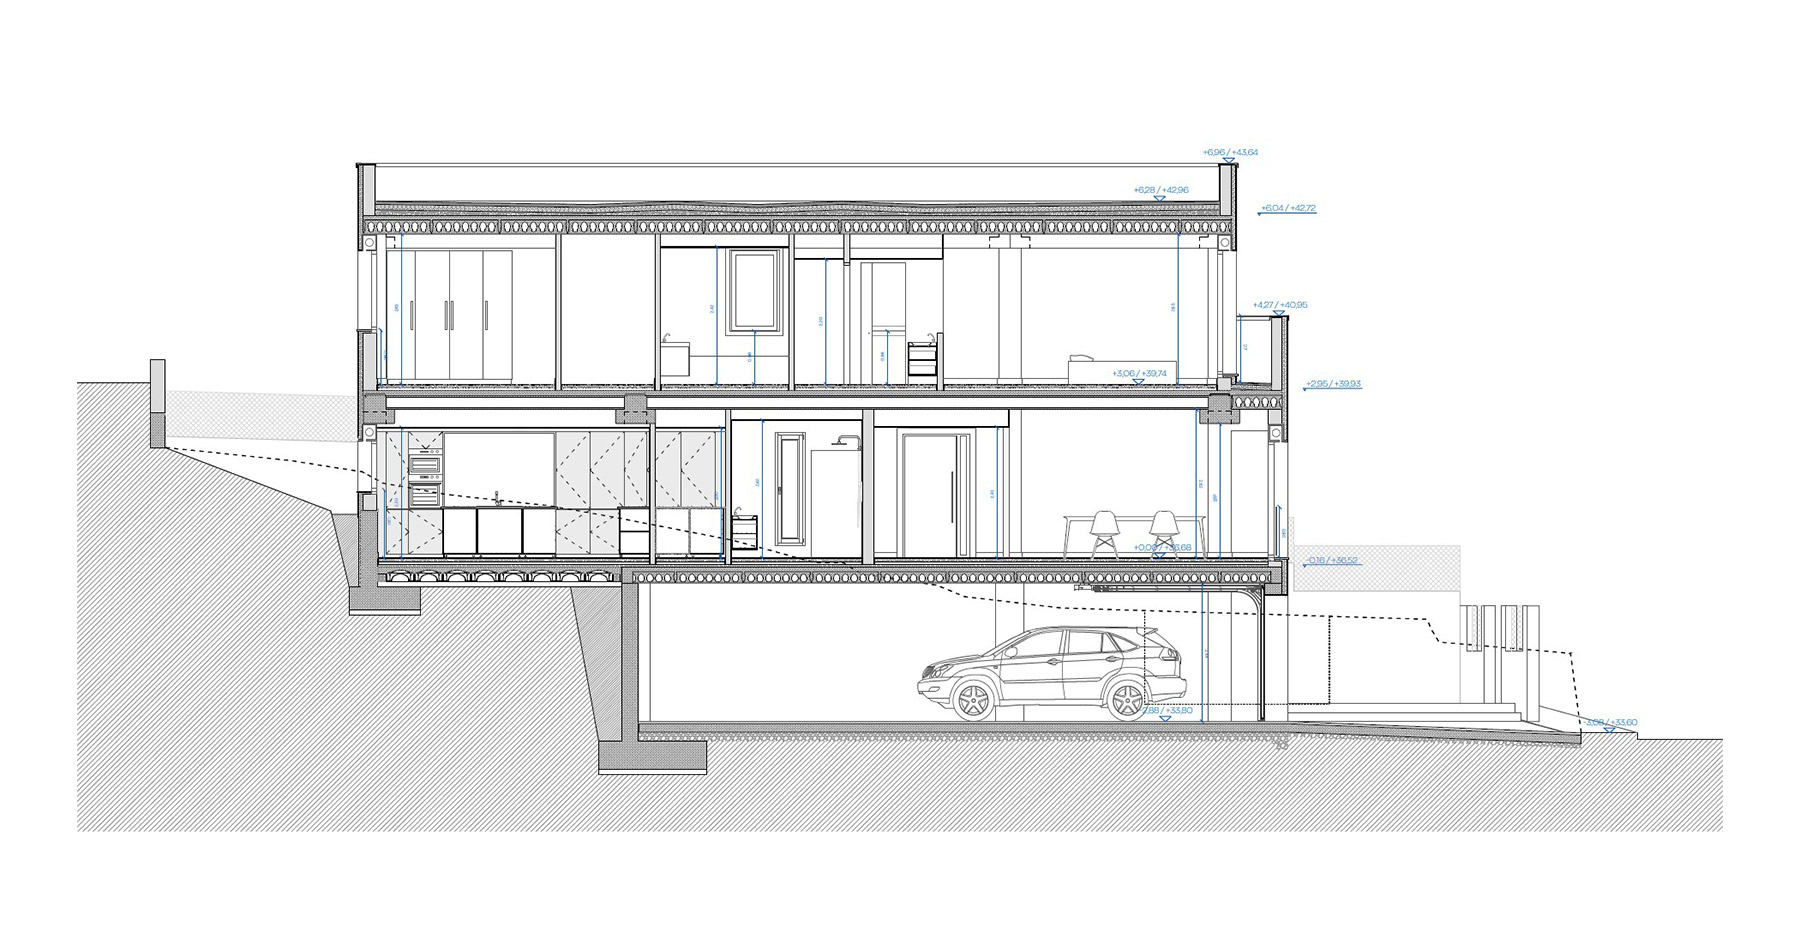
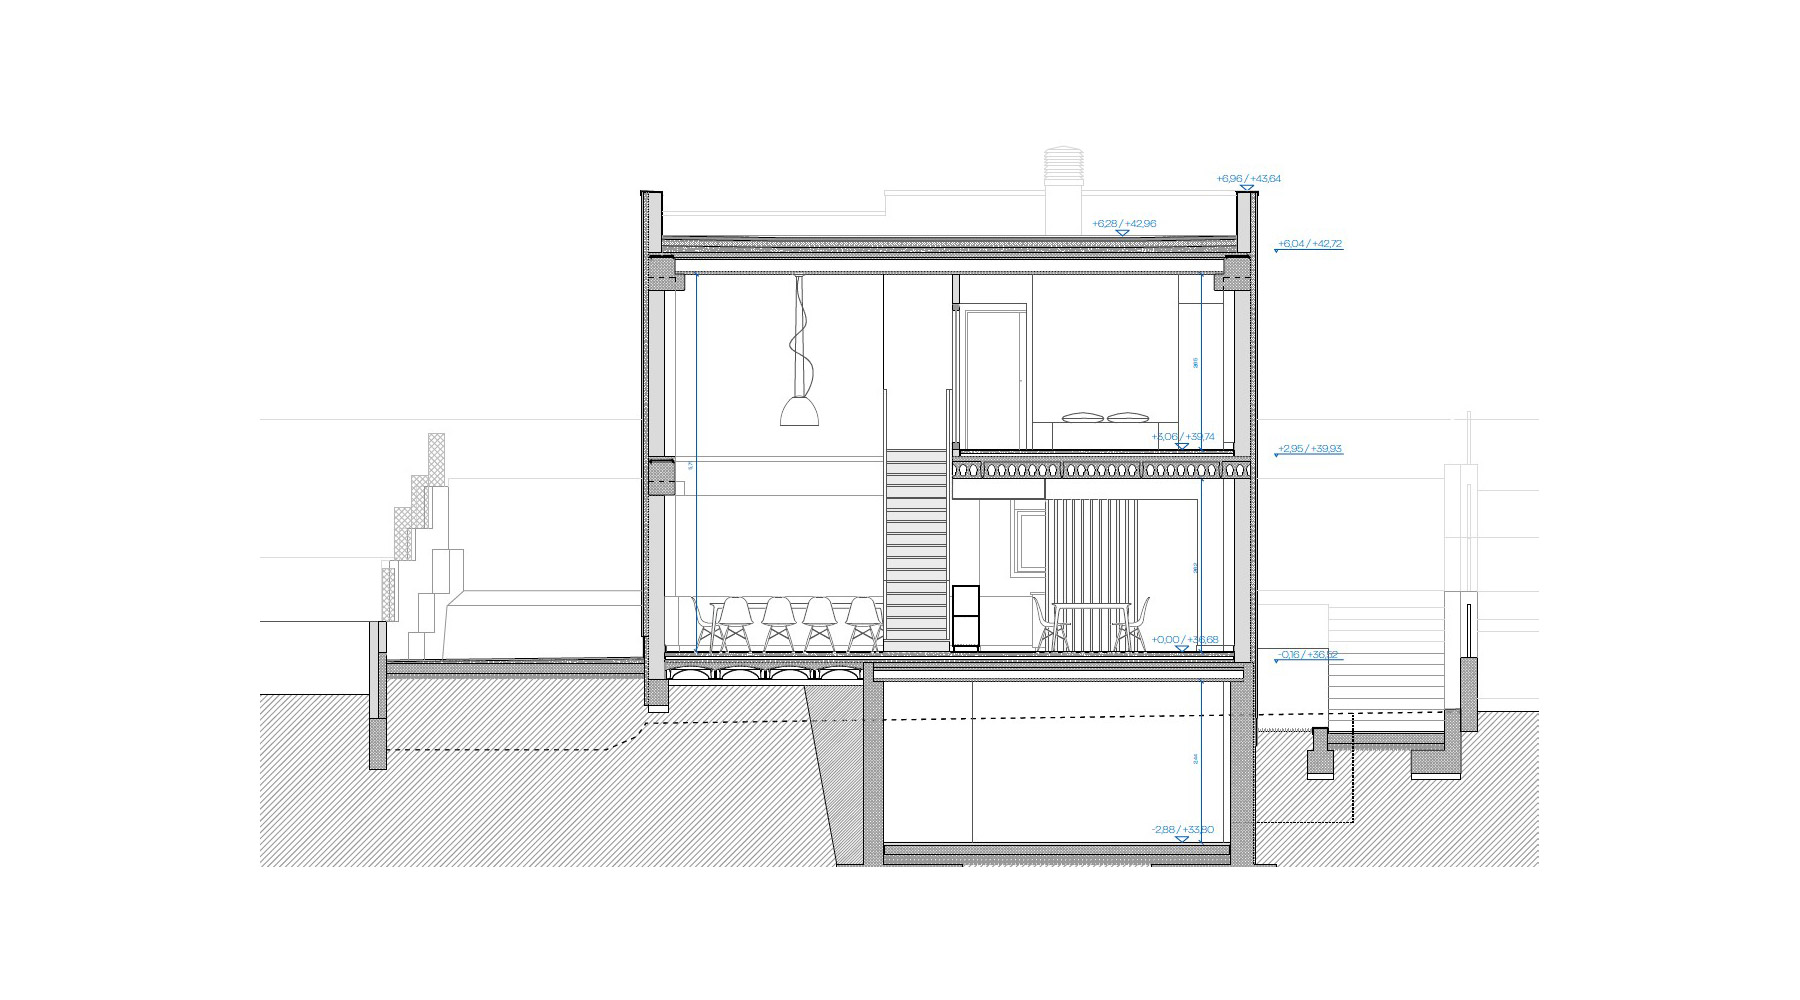
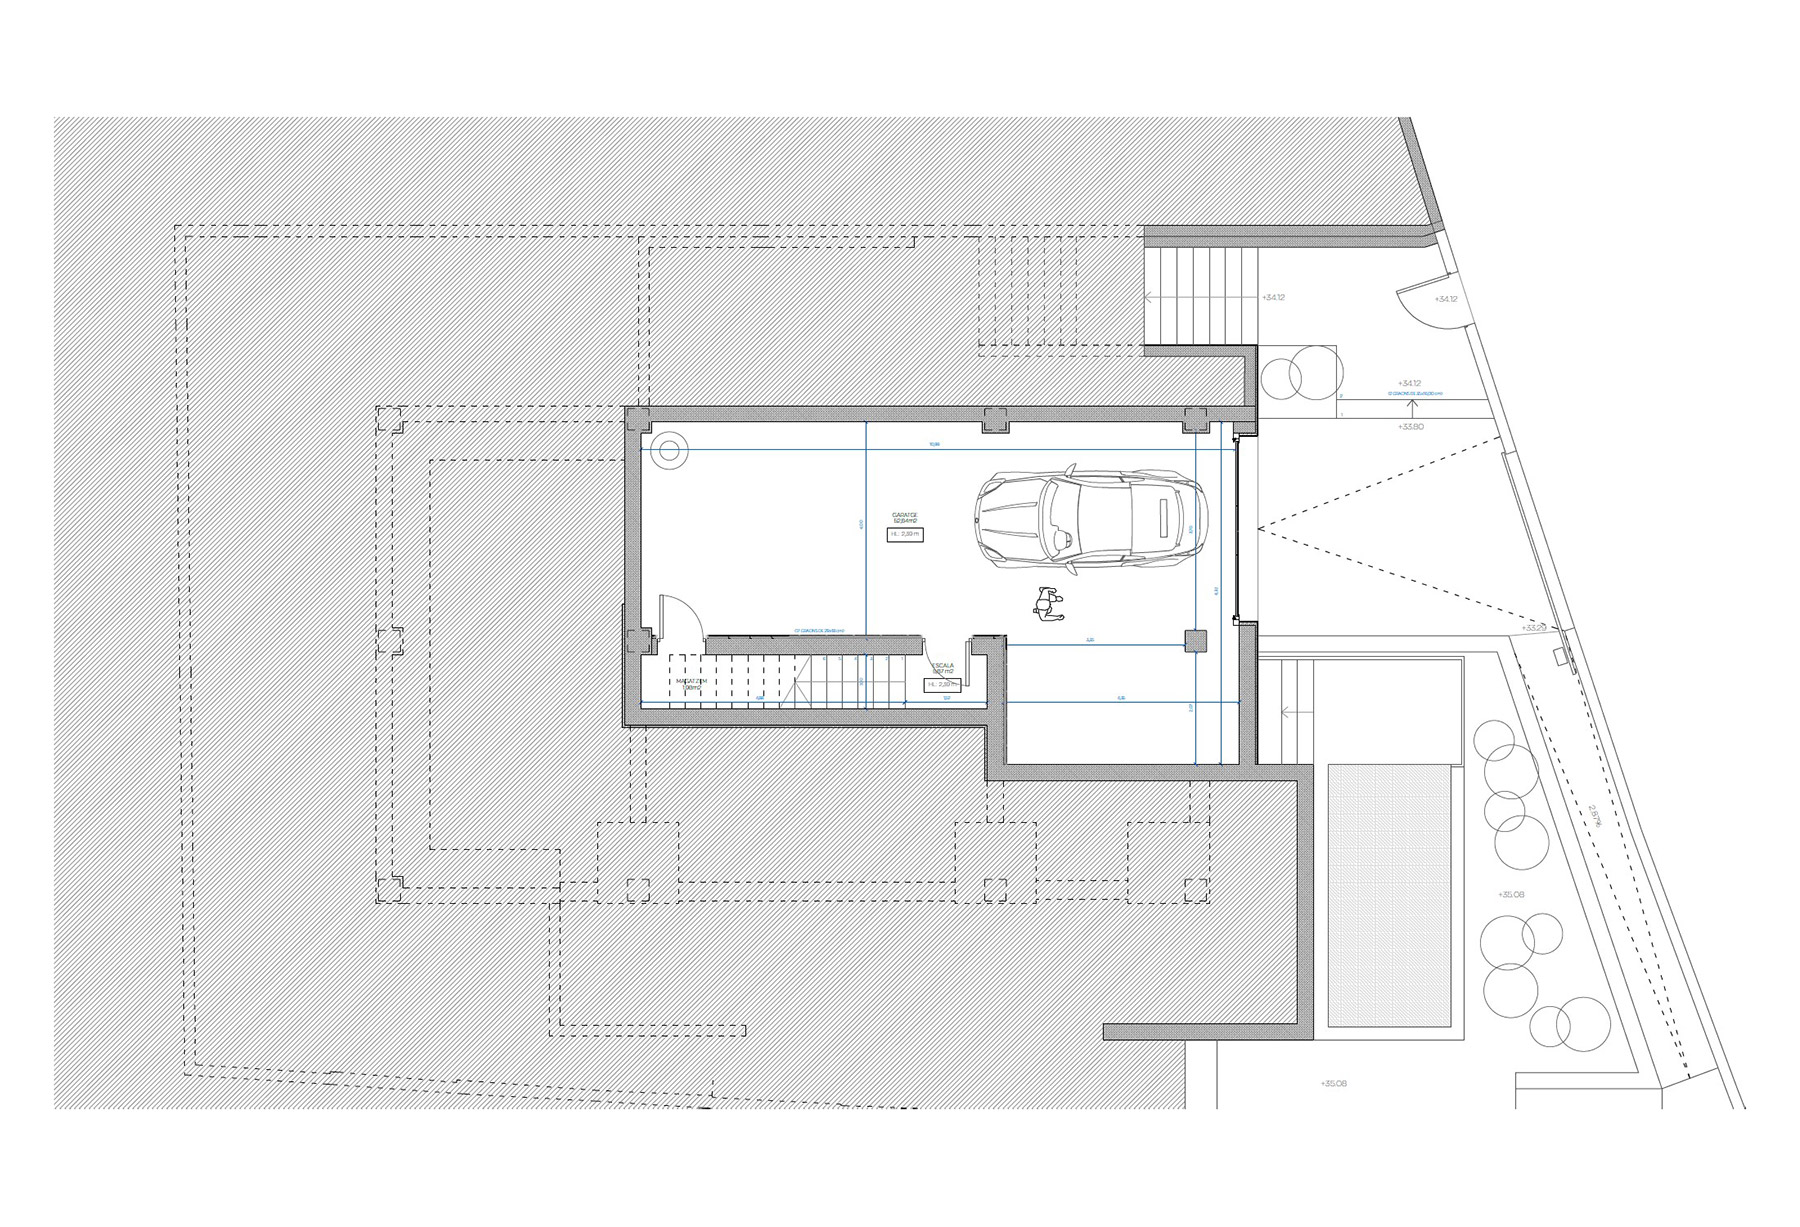
The character of the work springs from a constructive decision that the architects have sought to express throughout the project: each material is shown as it is and fulfils a recognisable function. The above-ground structure is resolved almost entirely with precast concrete elements, a modular system that brings metric order, economy of means and an aesthetic of industrial roots. This dry assembly coexists with the basement, where the retaining walls are built in cast-in-place reinforced concrete. The basement resists the thrust of the ground and also works as a technical podium, housing the parking and the building services.
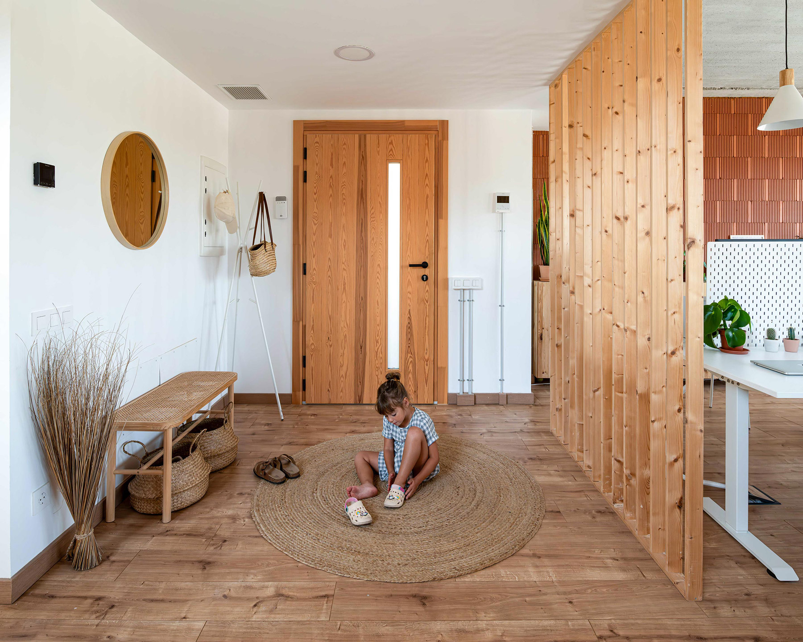
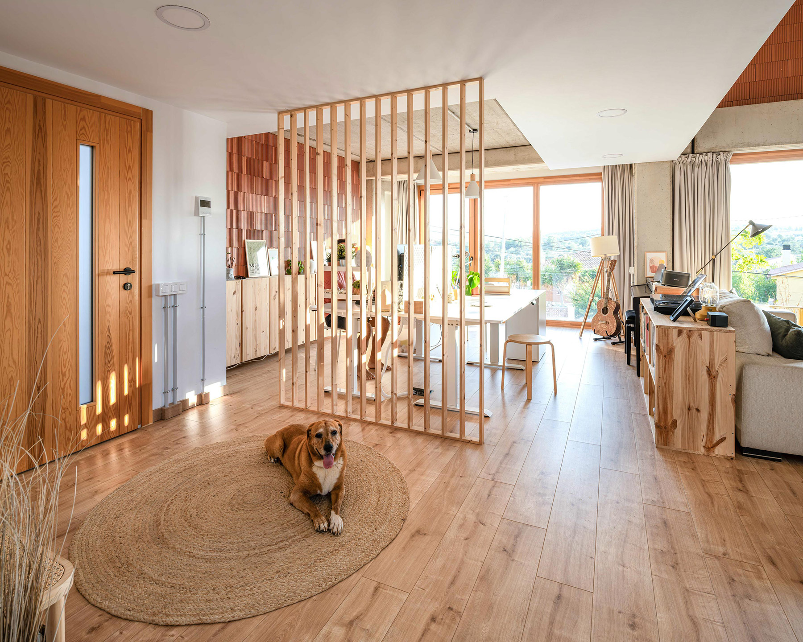
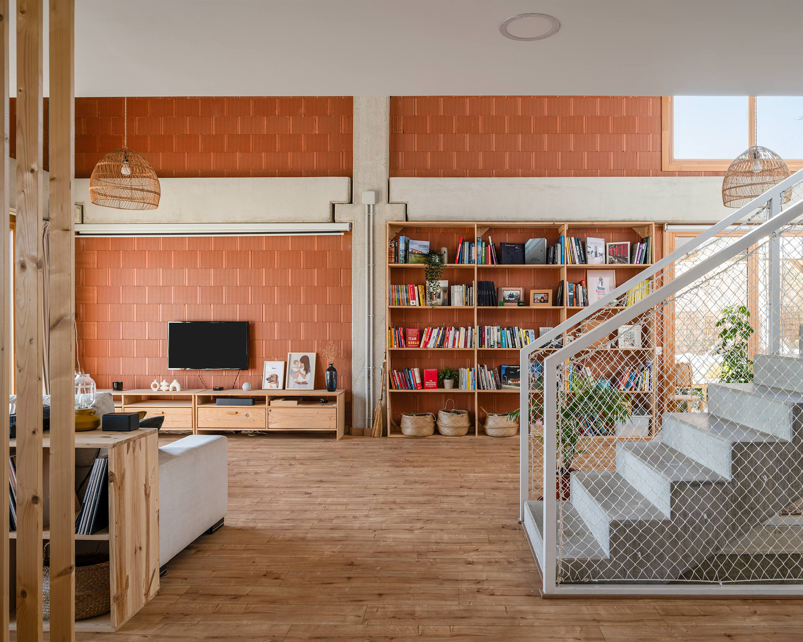
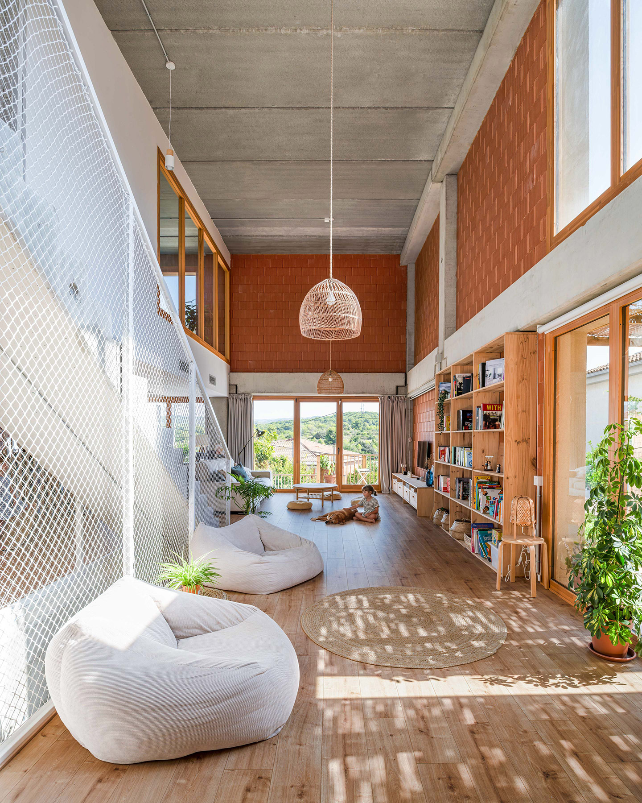
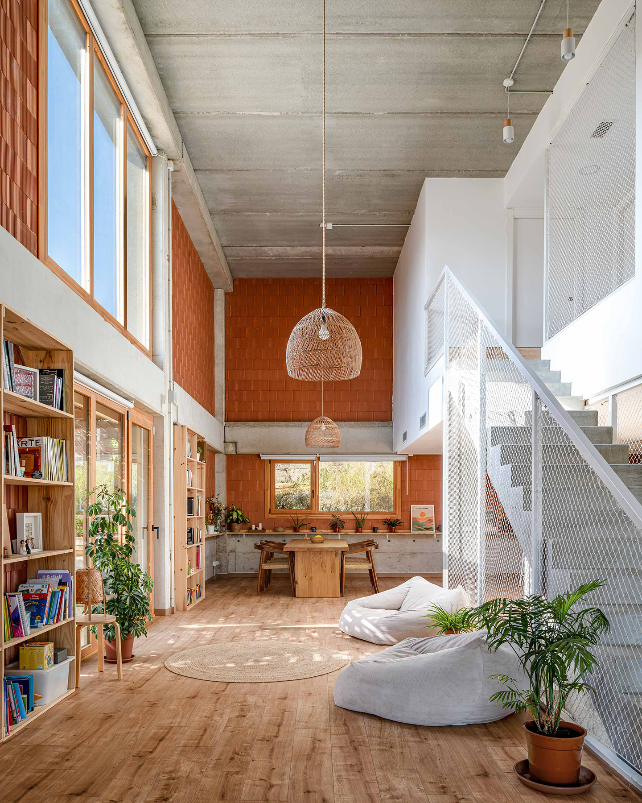
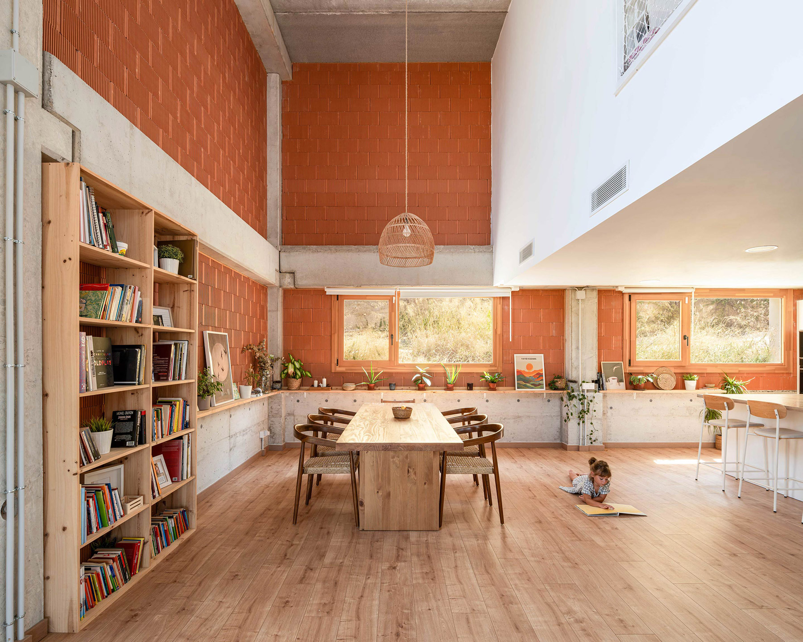
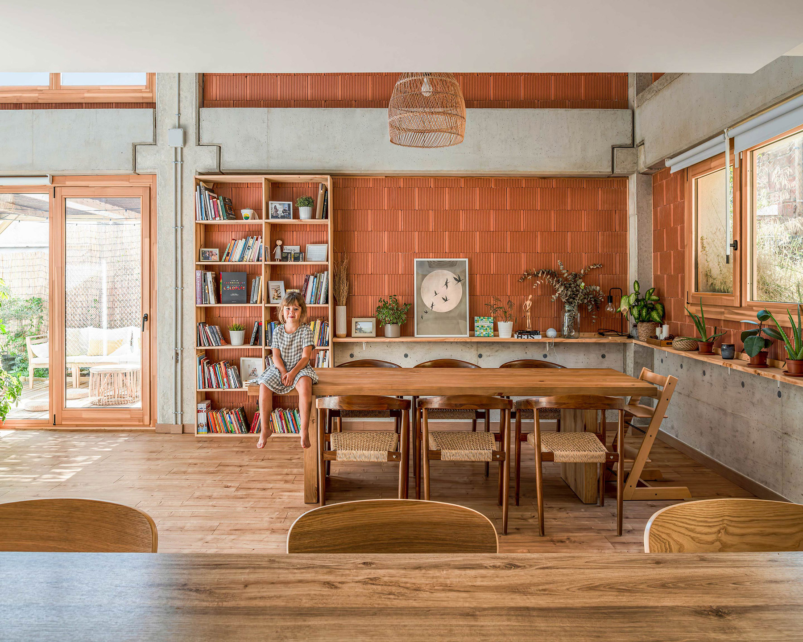
Inside, the palette is reduced to three materials. The vertical enclosures leave the Termoarcilla thermal clay block exposed, its ribbed texture providing a constant geometric vibration, a terracotta tone that brings warmth to the spaces and considerable thermal inertia. Against this rough surface, concrete appears raw in columns and slabs, bearing the marks of the formwork and the weight of its presence. The continuous timber floor completes the ensemble and restores the domestic scale. The architects speak of a “warm brutalism”, and the expression describes precisely an atmosphere in which material austerity produces, paradoxically, a sense of welcome.
The services run exposed, their white conduits travelling across walls and ceilings, and the pine furniture, the bookcases full of books and the rattan lamps extend that same honesty to the scale of the object.
The void that orders the house
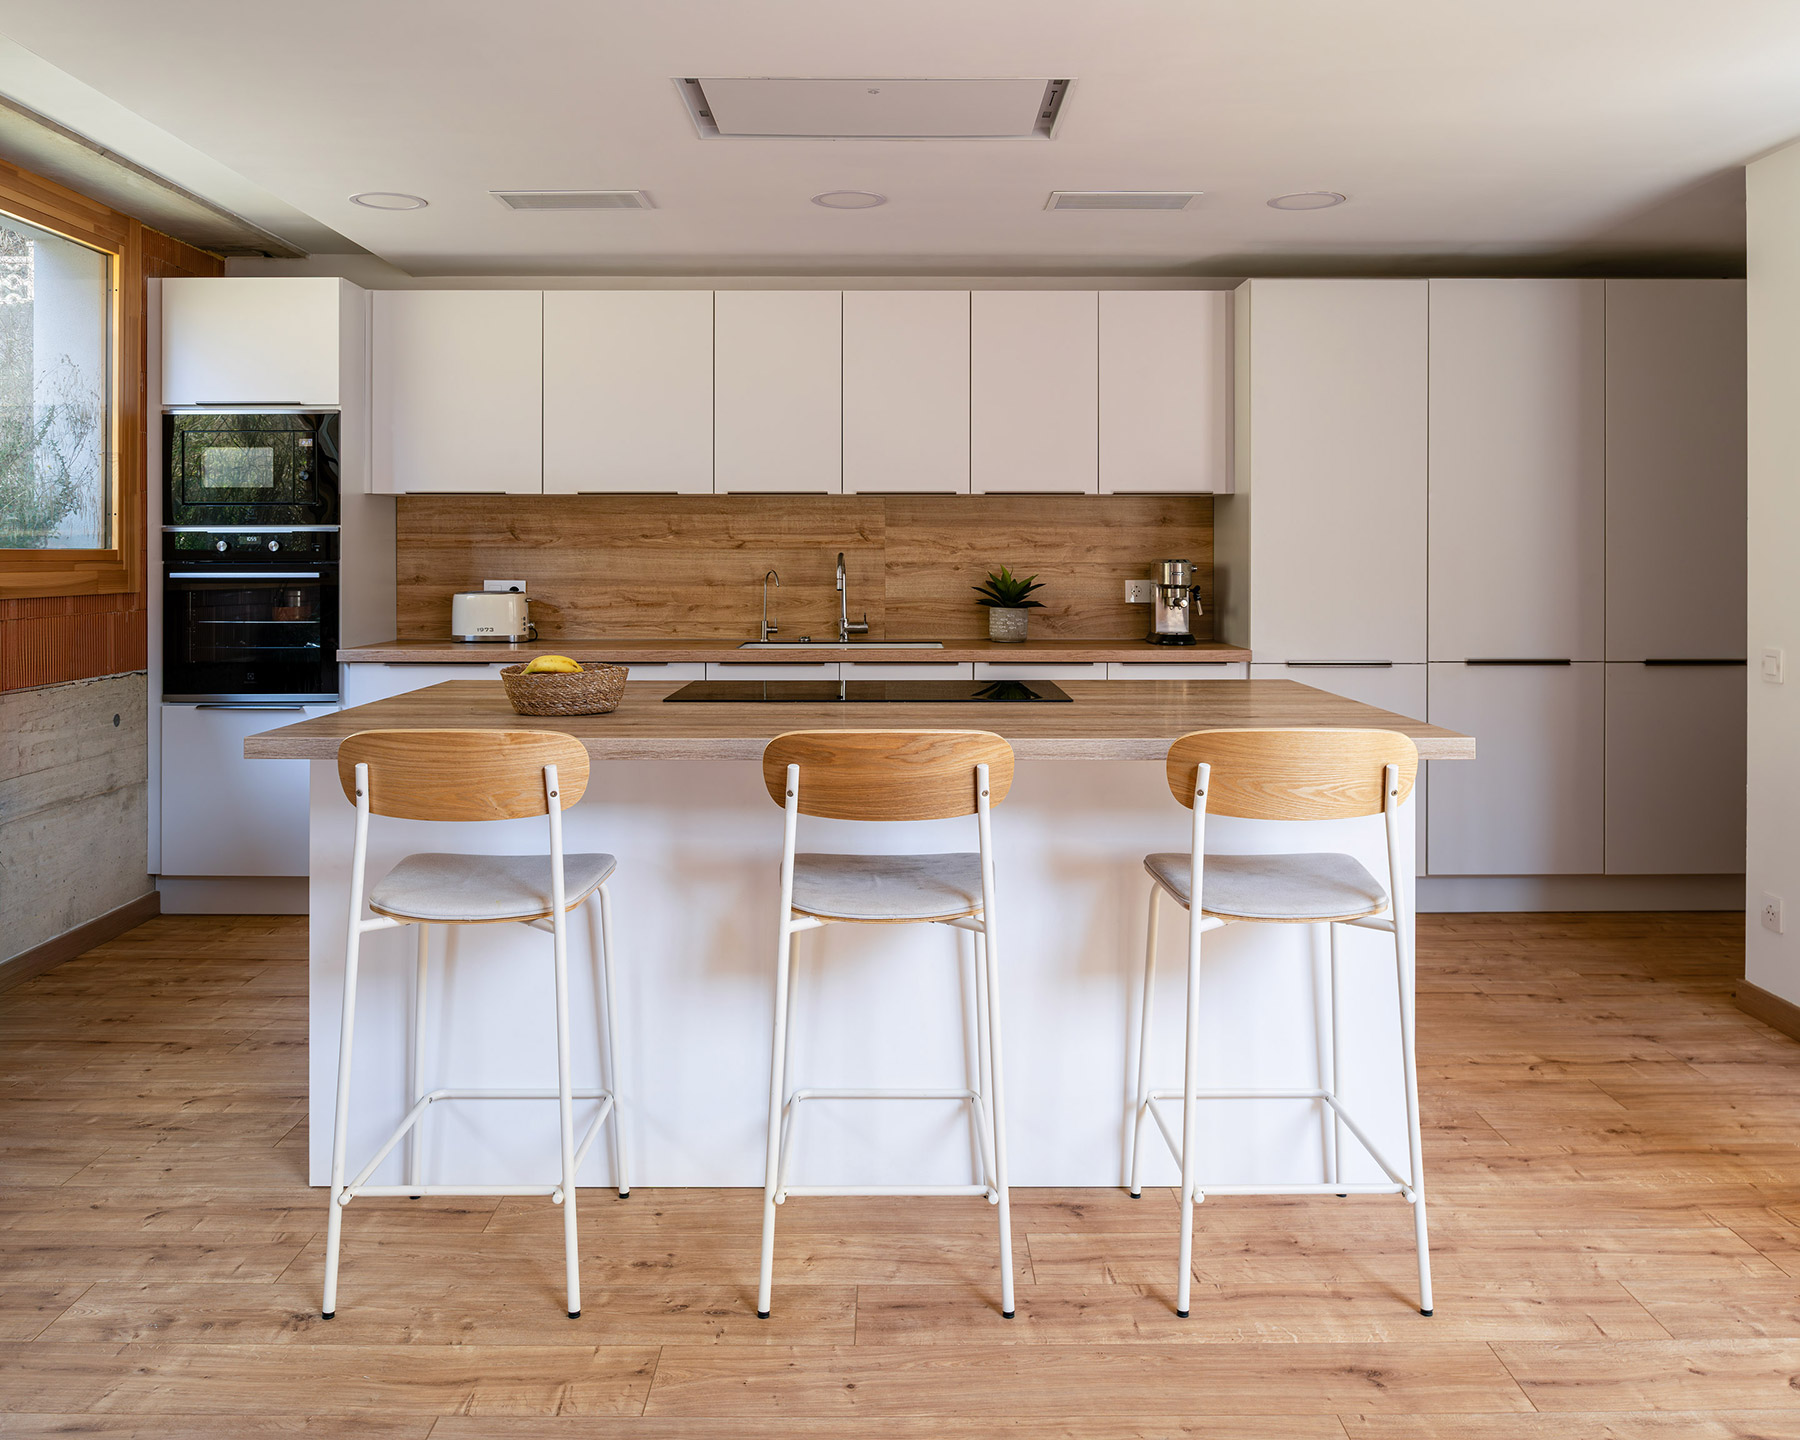
The entrance has been shifted towards the west façade, where the difference in level with the street is smaller and the arrival can happen gently. A contained hallway, separated from the workspace by a lattice of timber slats, prepares the passage into the day area, which opens all at once as a large continuous platform. The kitchen, resolved with smooth white fronts and wood-finish worktops, is organised around an island that faces the rest of the floor and encourages shared life along the longitudinal axis of the house.
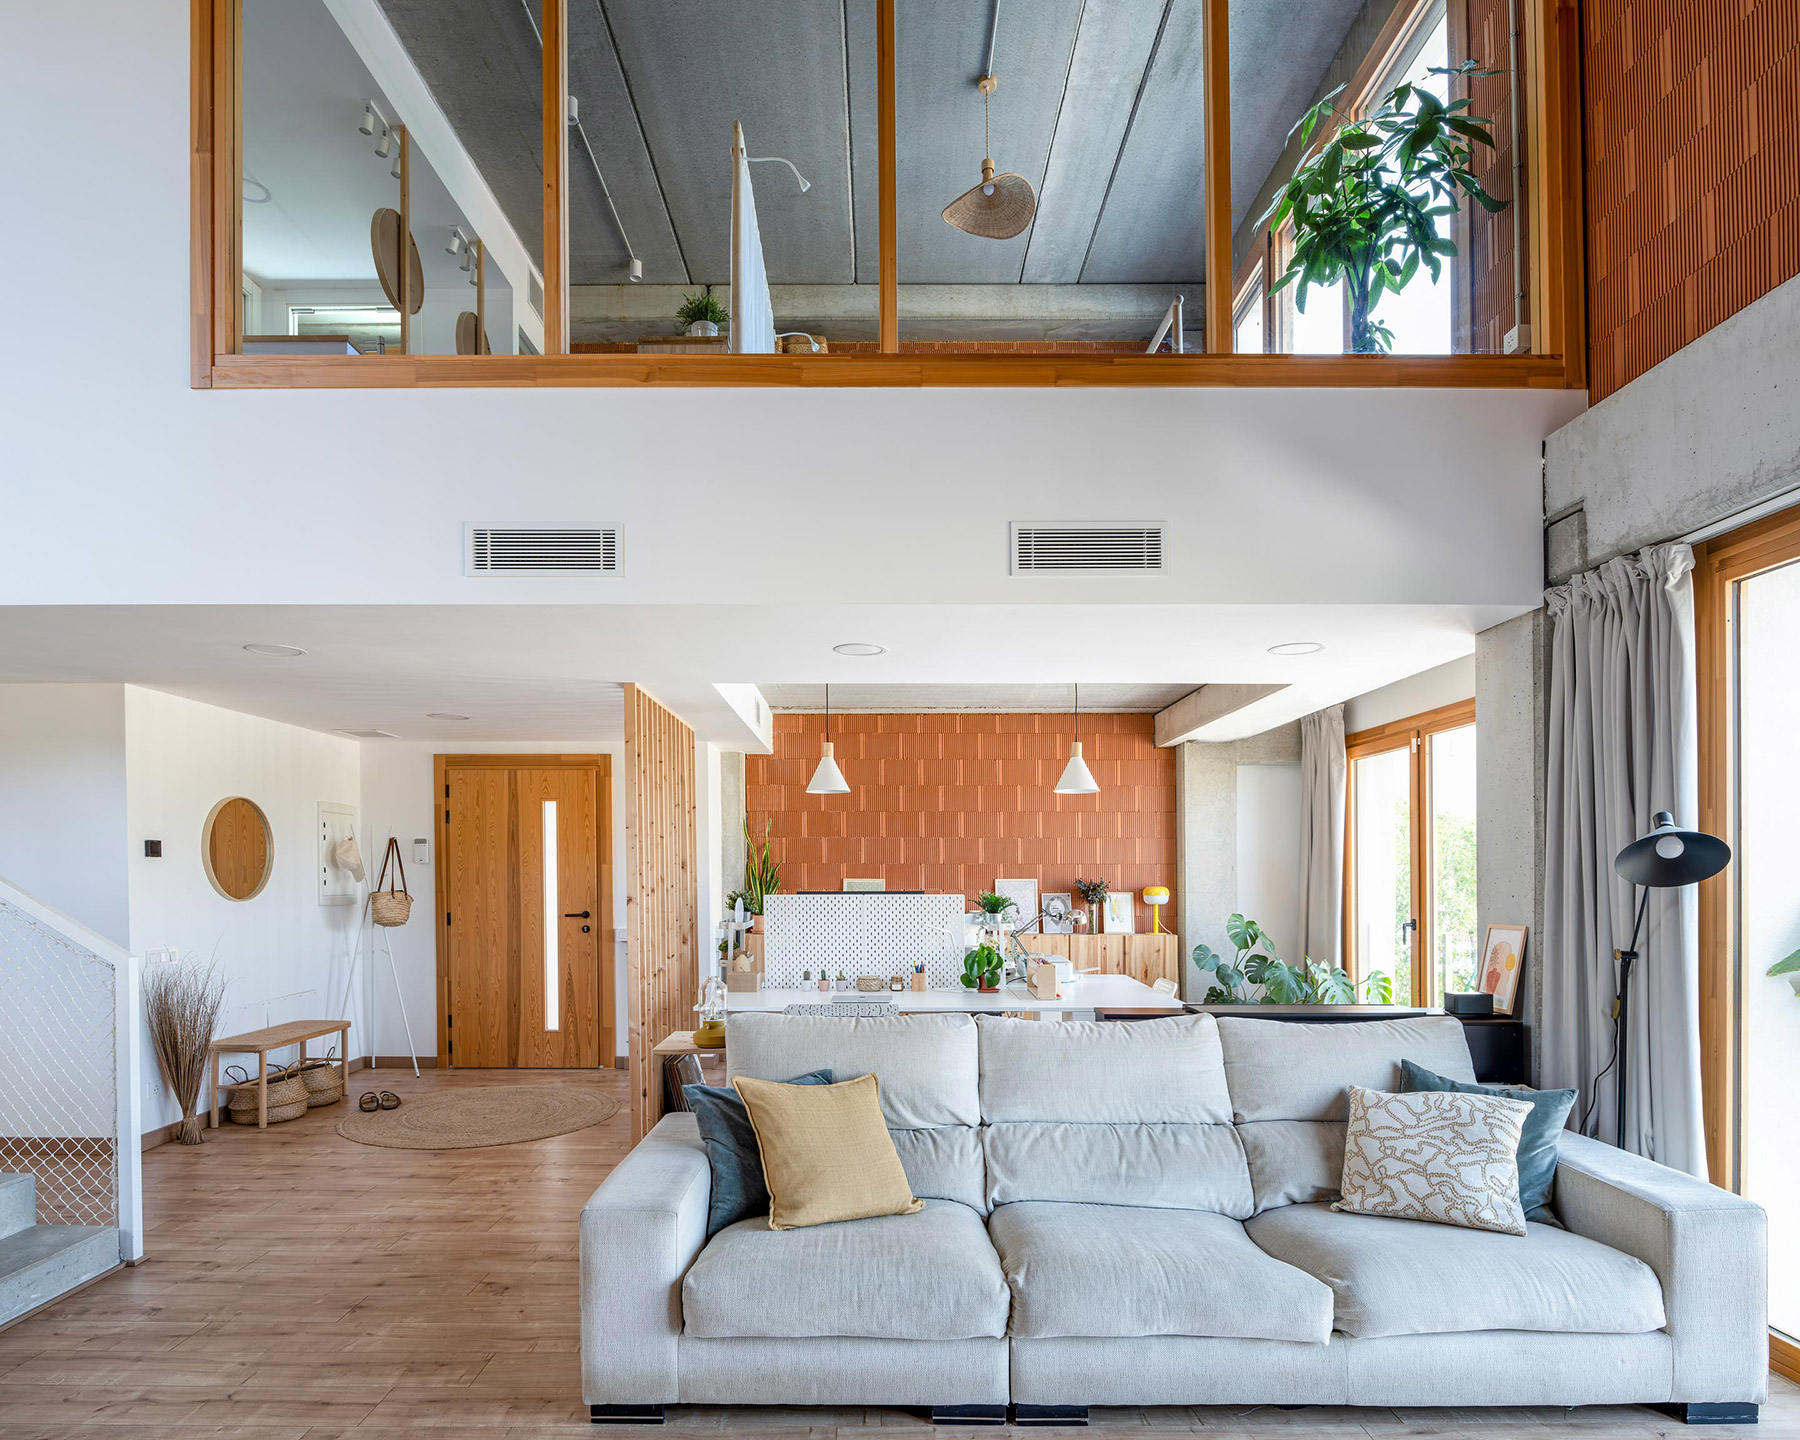
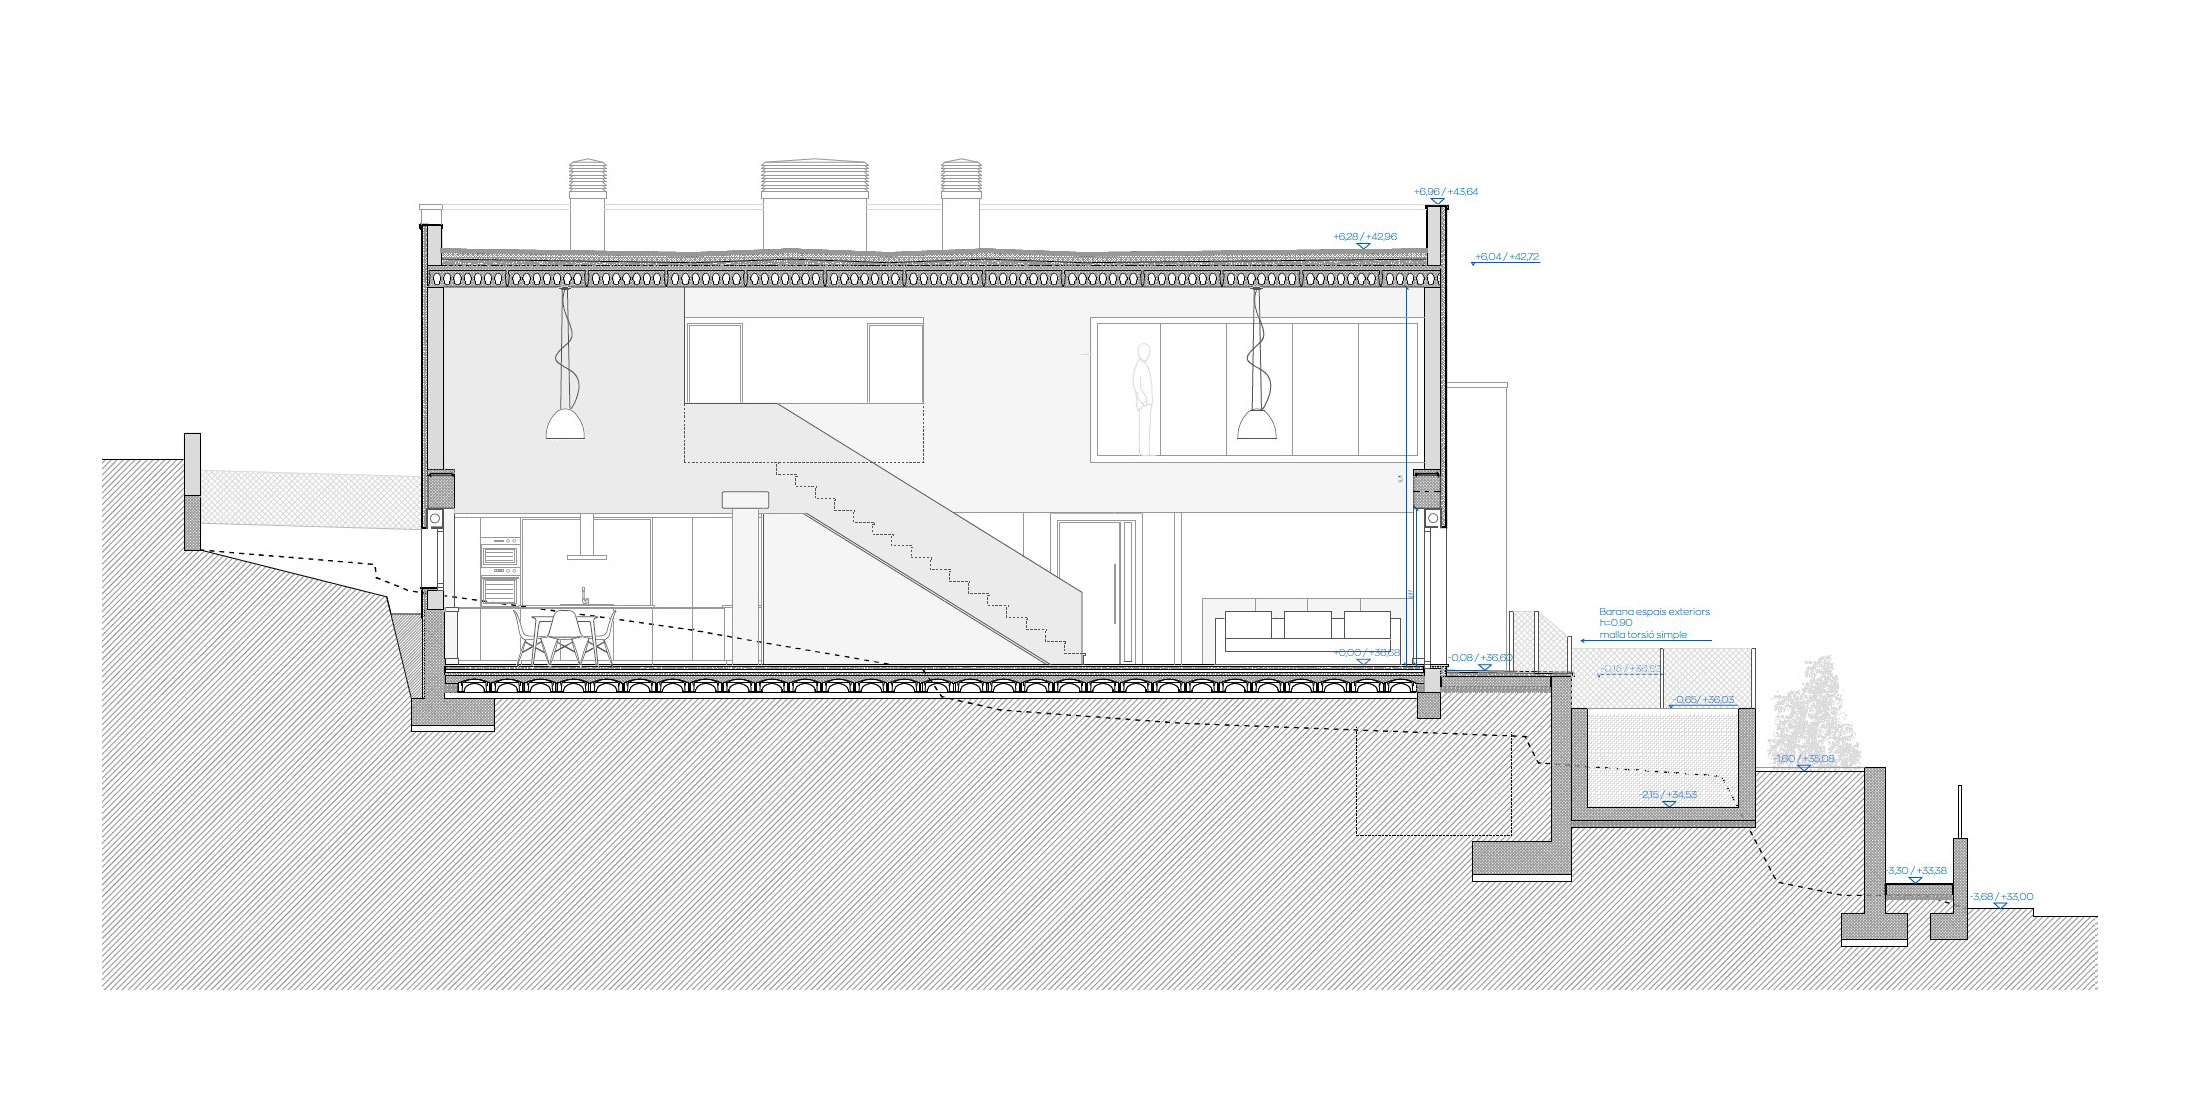
The true spatial engine appears beside the central vertical circulation core: a double-height space that holds the living room and the library and links the two main floors. This void expands the perception of space and also acts as a thermal and light regulator, as the upper windows carry daylight to the far end of the ground floor. Here the architecture responds to precise passive criteria. Facing openings allow cross ventilation, and the orientation ensures that winter sun enters the main living room directly between ten and twelve, solar time, around the solstice.
The concrete stair connecting the floors is lightened by its enclosure, a white net-like metal mesh that protects without interrupting the passage of light. Seen from the living room, the stair seems suspended within a translucent veil.
Inhabiting the gallery
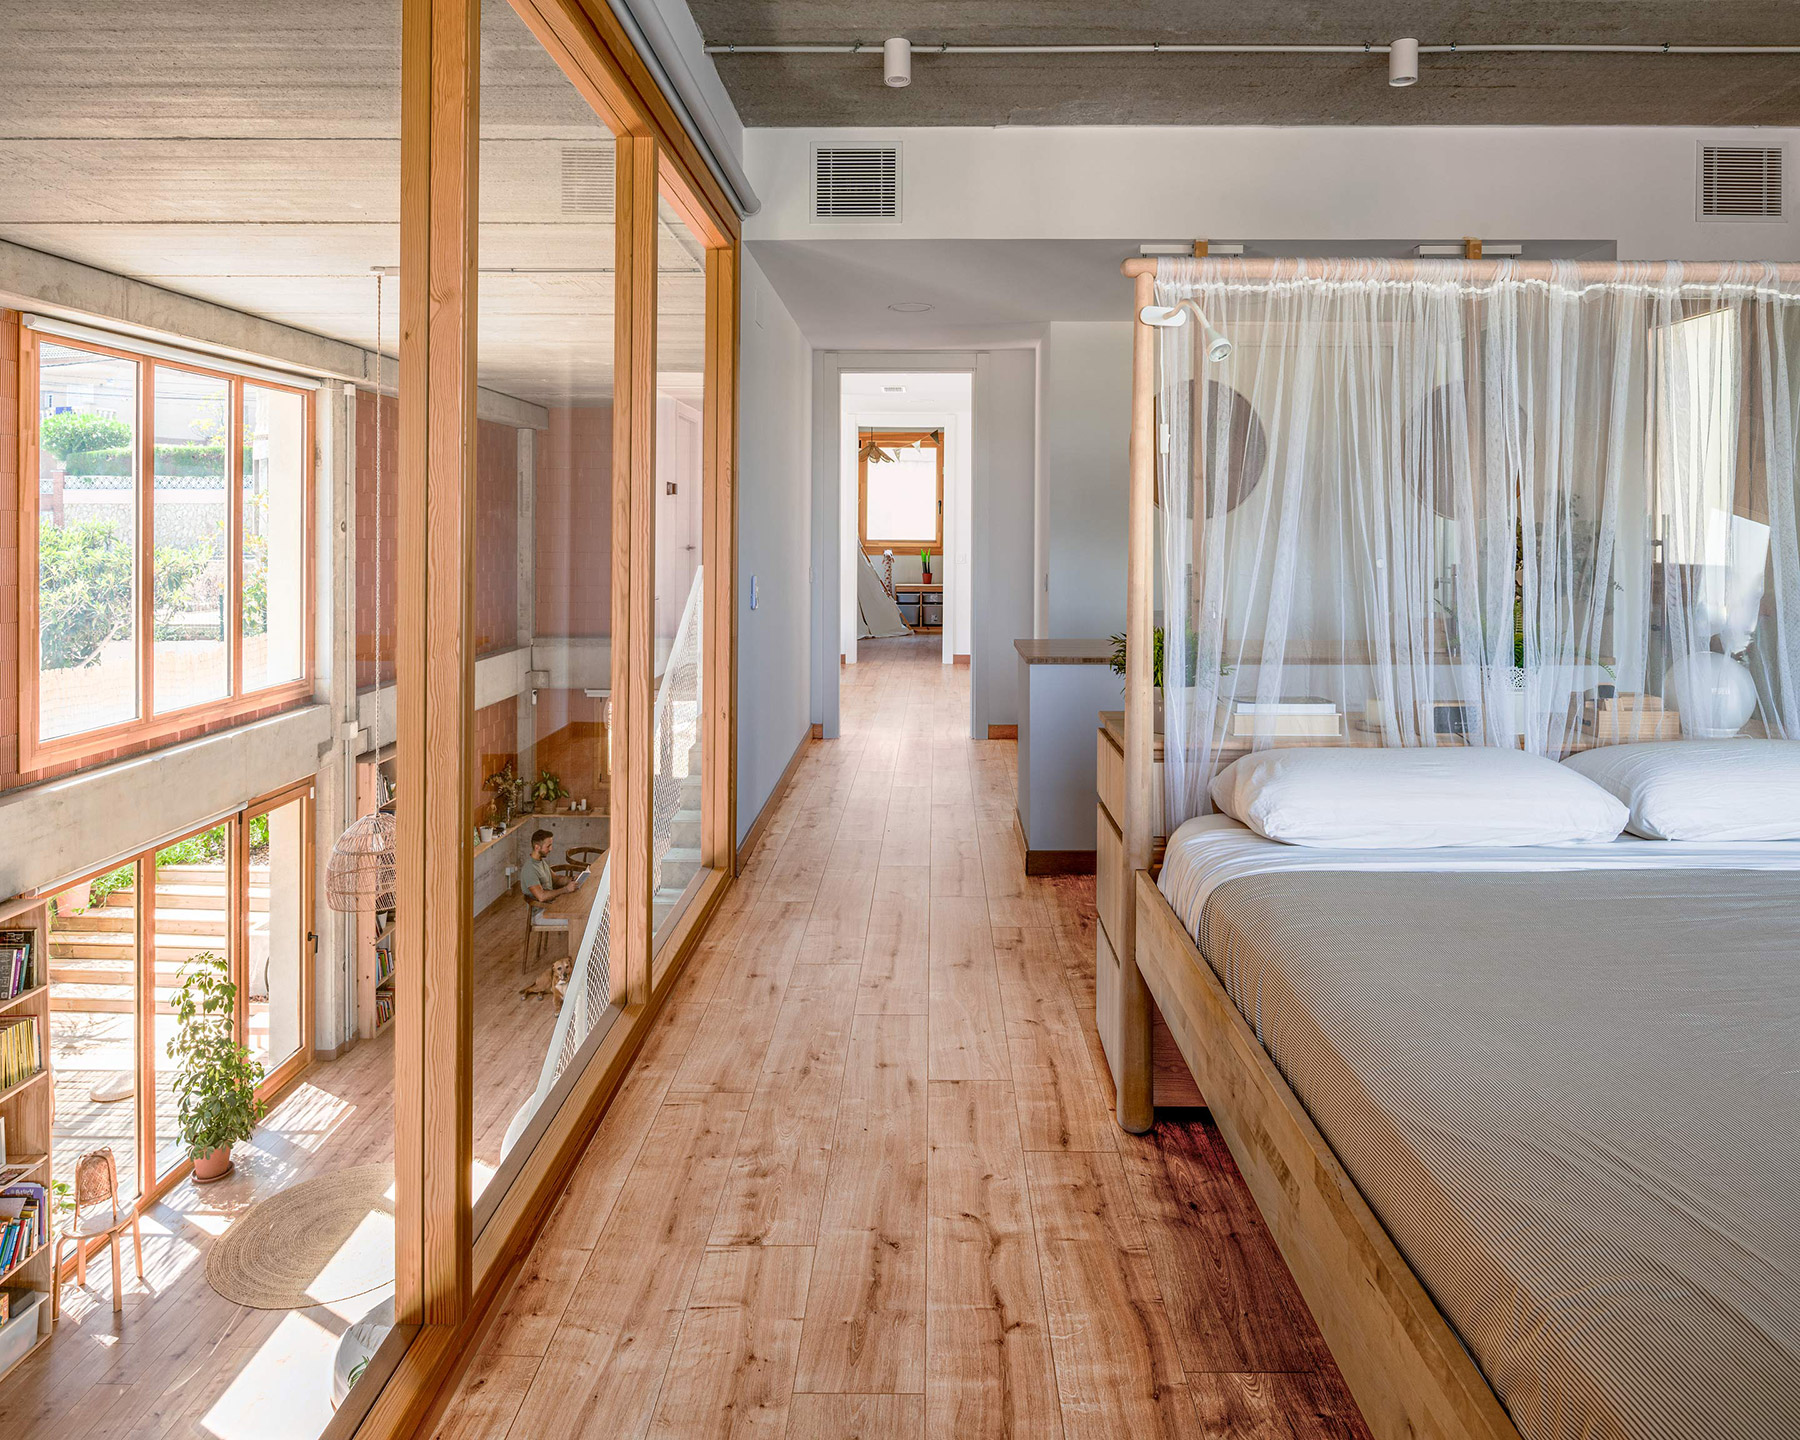
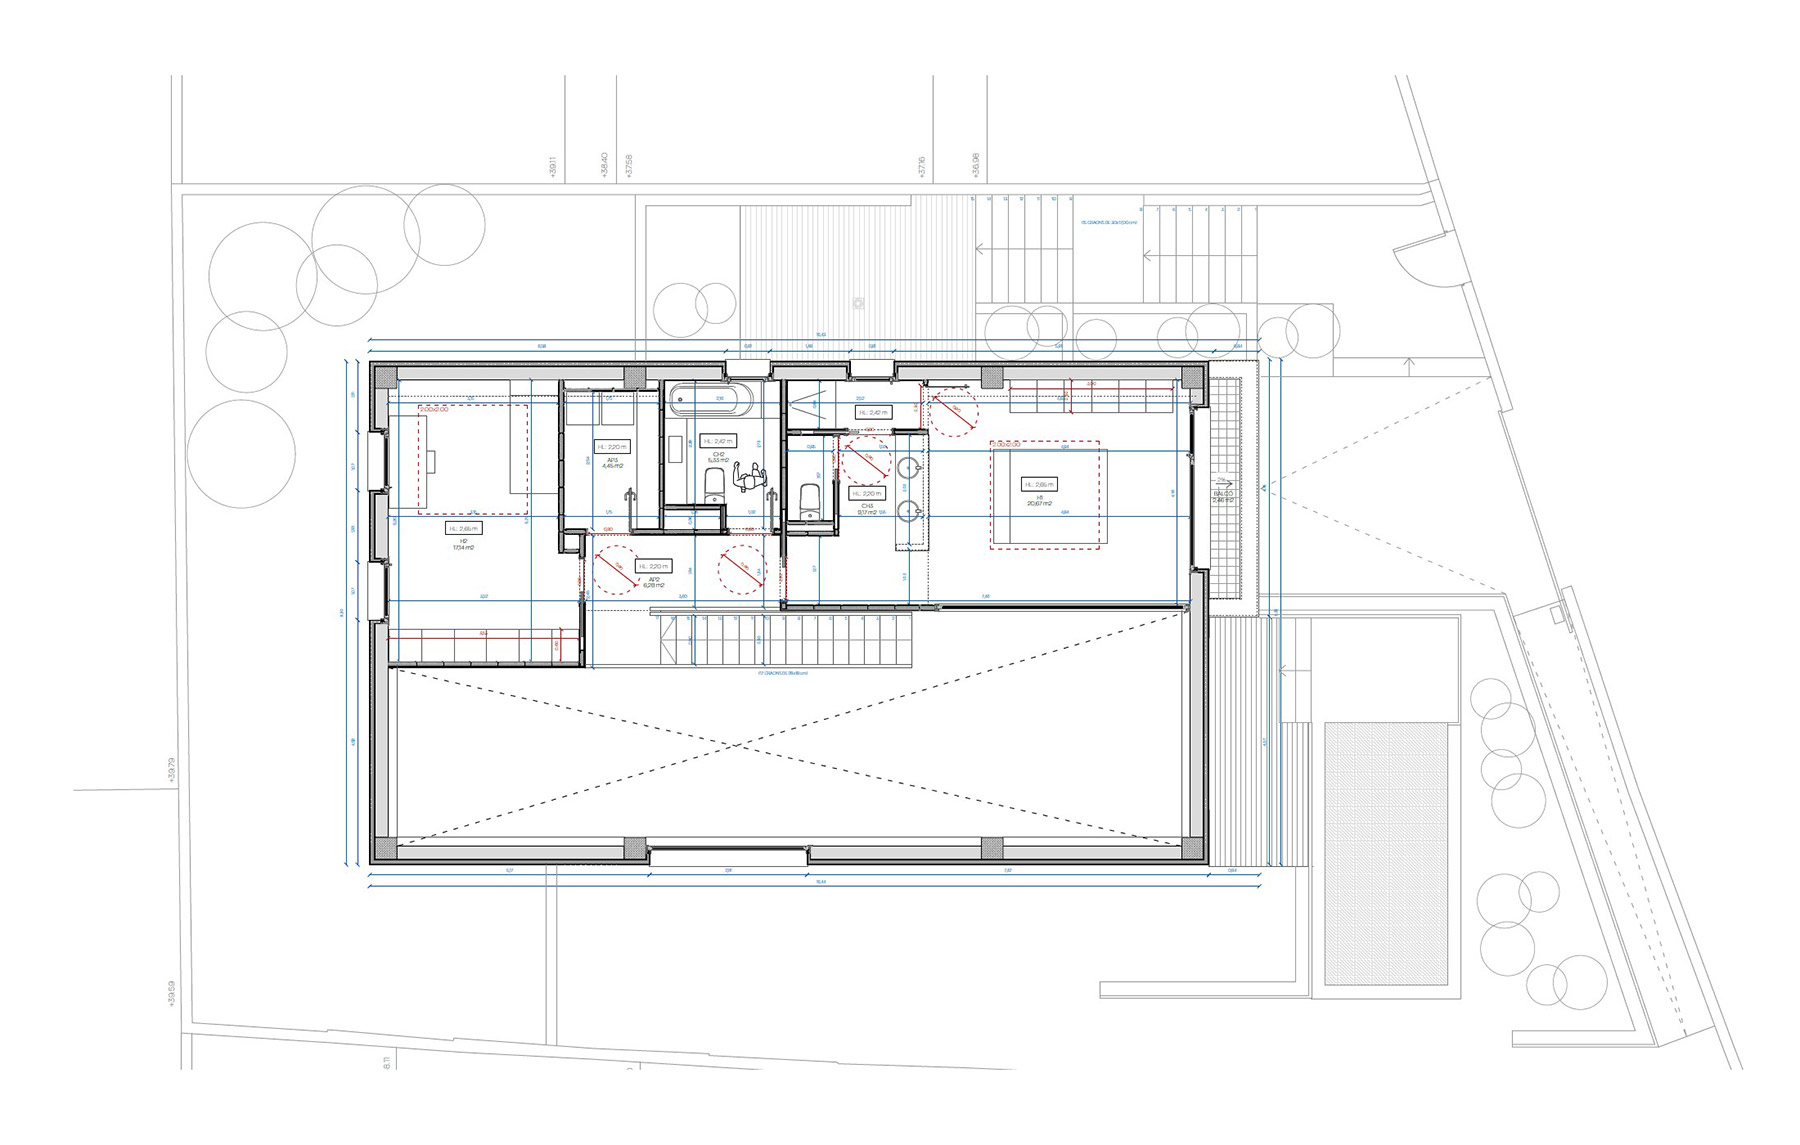
On the upper floor, the corridor works as a gallery that looks over the living room through large timber-framed glazed panels. From here the double height can be taken in at a glance, so that the private area, with two bedrooms and a small outdoor balcony, shares in the generosity of the common space. Light and views cross the house from end to end, and the daily life of the ground floor remains present upstairs as well.
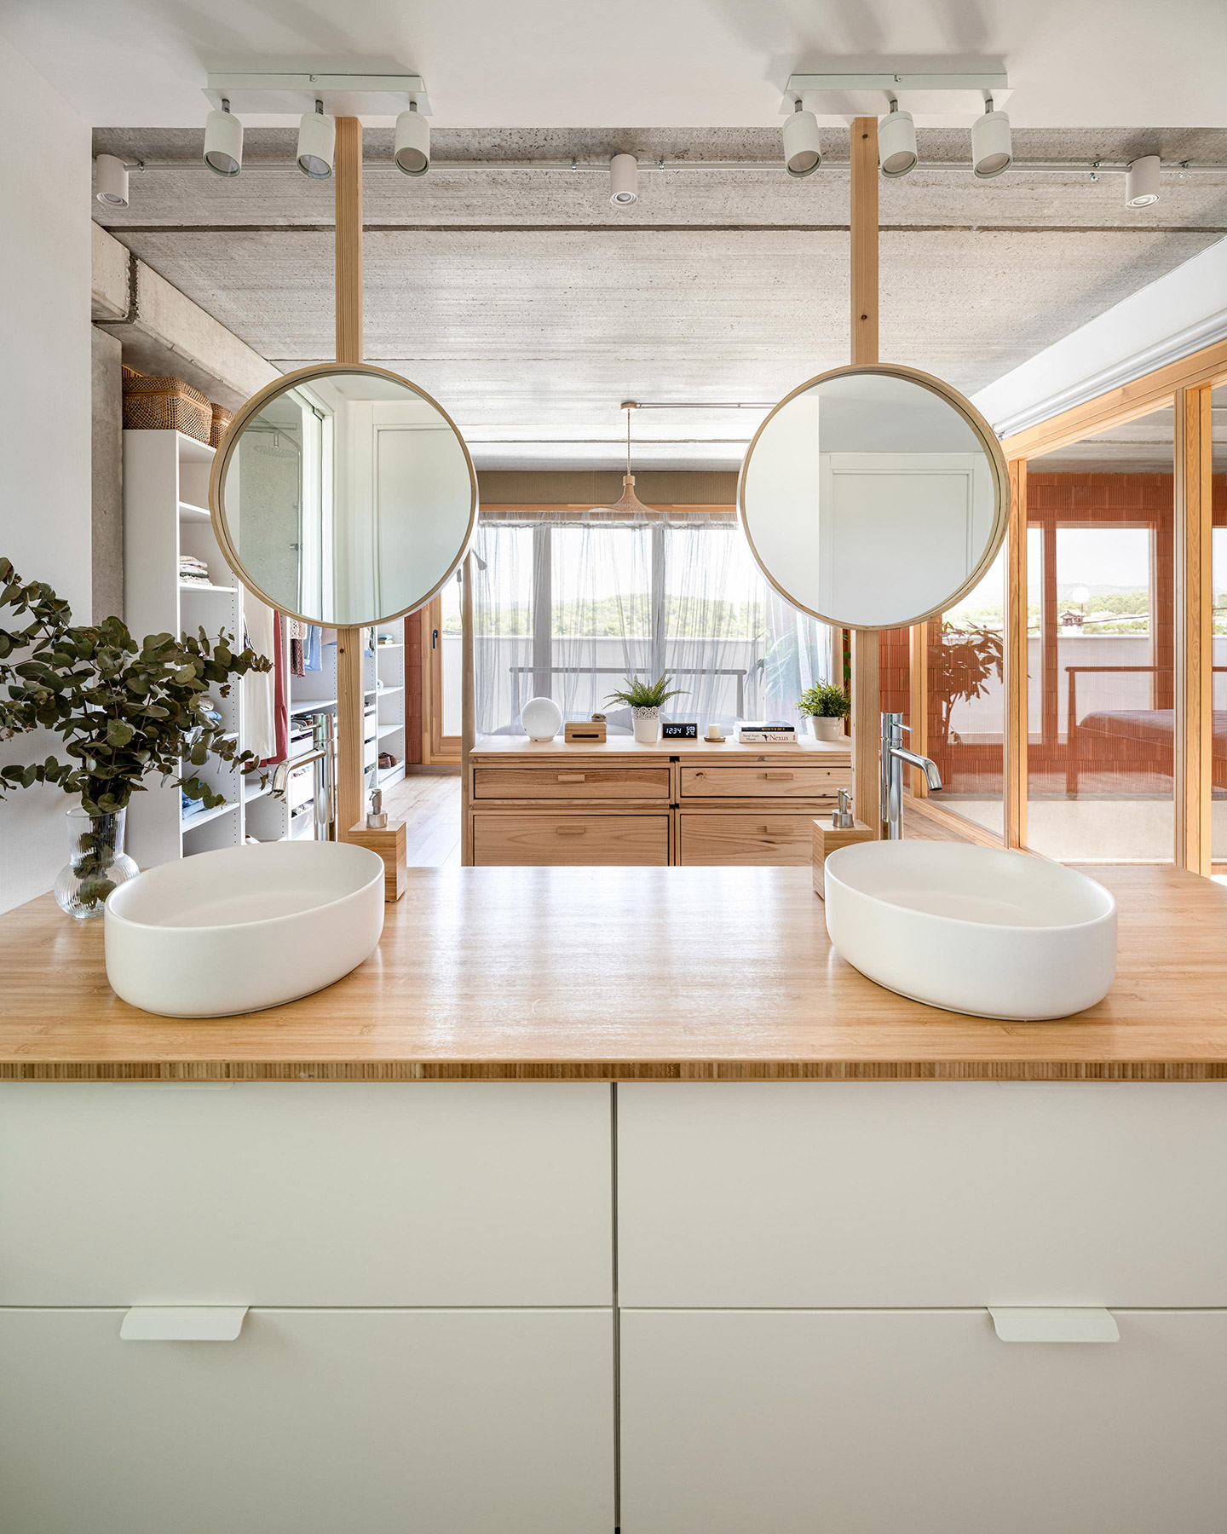
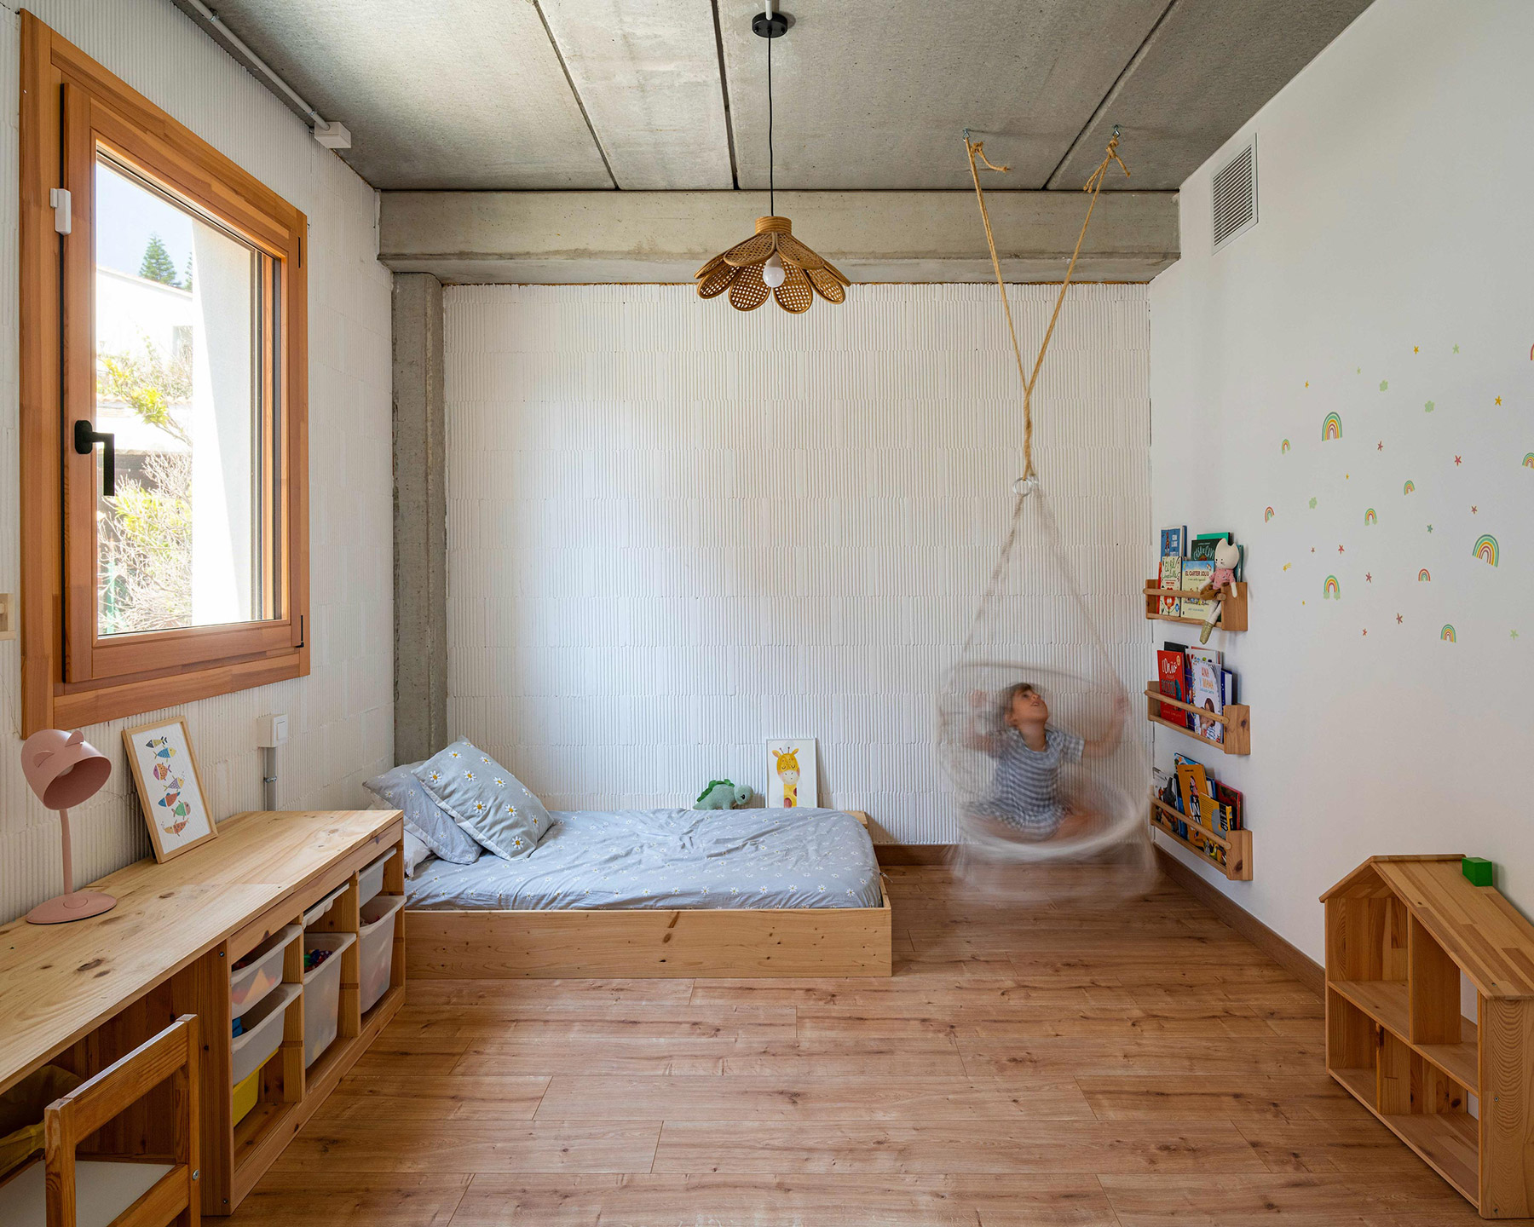
The bedrooms keep the serene tone of the whole. In the main bedroom, a canopy bed draped in light fabric, a double washbasin on a bamboo countertop with round mirrors suspended from timber posts, and a shower clad in concrete pieces compose an open and fluid space. In the children’s room, the ceramic block is painted white and retains its texture, while a low timber bed, low-height shelves and a swing hung from the slab turn the structure into a support for play. It is in these details that the house reveals its most valuable quality: an architecture designed to accompany a family life that grows, changes and occupies space in its own way.
A house made of the essential
Casa Arlo shows that material restraint can be a form of generosity. With a reduced palette and everyday construction elements, the project achieves an expressiveness that stems from proportion, from structural order and from the care with which each piece is allowed to show itself. The tension between the precast system and the singular experience of inhabiting gives the house its particular calm. Like the stone terrace walls that order the fields of Creixell, the house explains itself through its construction, and in that clarity it finds its beauty.
Project: Casa Arlo
Location: Creixell (Tarragona).
Built area: 310 m².
Completed: 2025.
Architecture: Luis Royon Barea and Andreu Arévalo Llàcer.
Photography: Lluís Bort i Cerezo.
Source: Lluís Bort.
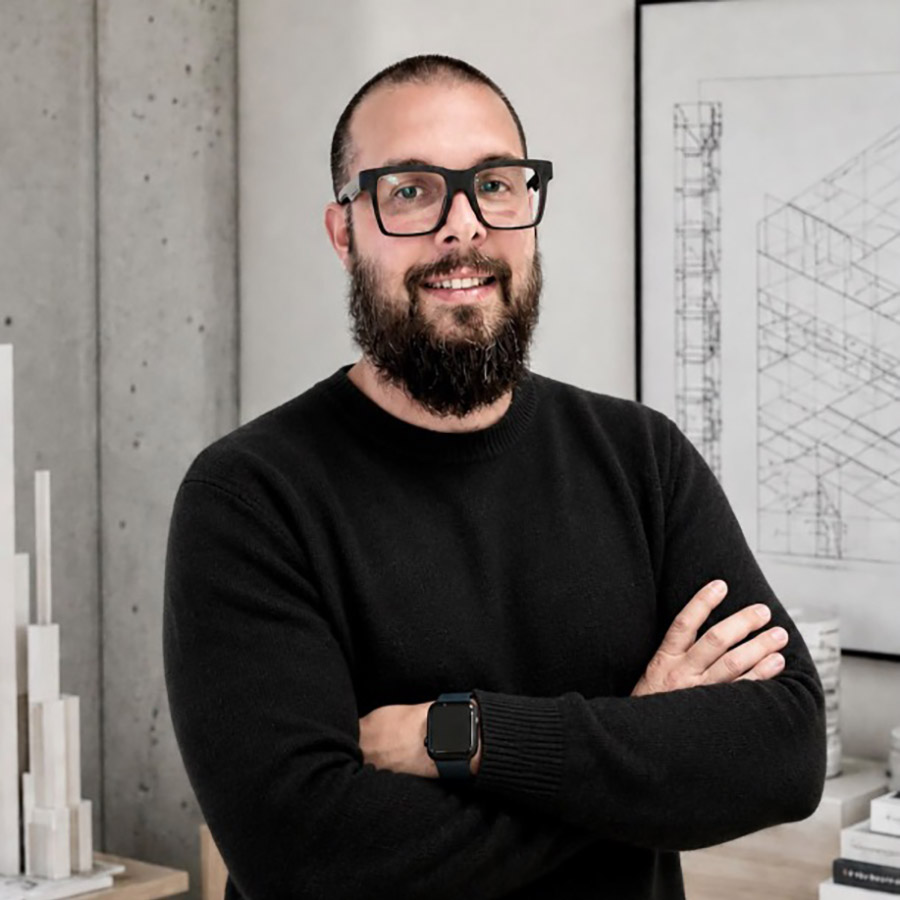
Luis Royon Barea
Luis Royon Barea qualified as an architect at the Escuela Técnica Superior de Arquitectura de Reus (Universitat Rovira i Virgili) in 2017, and a year later founded his own studio in Tarragona, LRB_arquitectura. Since then he has taken on commissions of varied scale and nature across residential, commercial and rehabilitation work, guiding each project through every stage: from concept and design to site management and technical coordination.
Alongside this, since 2021 he has worked as a valuation architect for officially approved appraisal companies, among them Gloval, a role that has led him to handle more than five hundred cases a year. This constant contact with real homes, with their recurring problems and with the people who live in them, has refined a way of working grounded in anticipation and direct dealing. Royon sees architecture as a close, personal service, sustained by clear explanations and by the conviction that every client should understand, step by step, the decisions that shape their home.
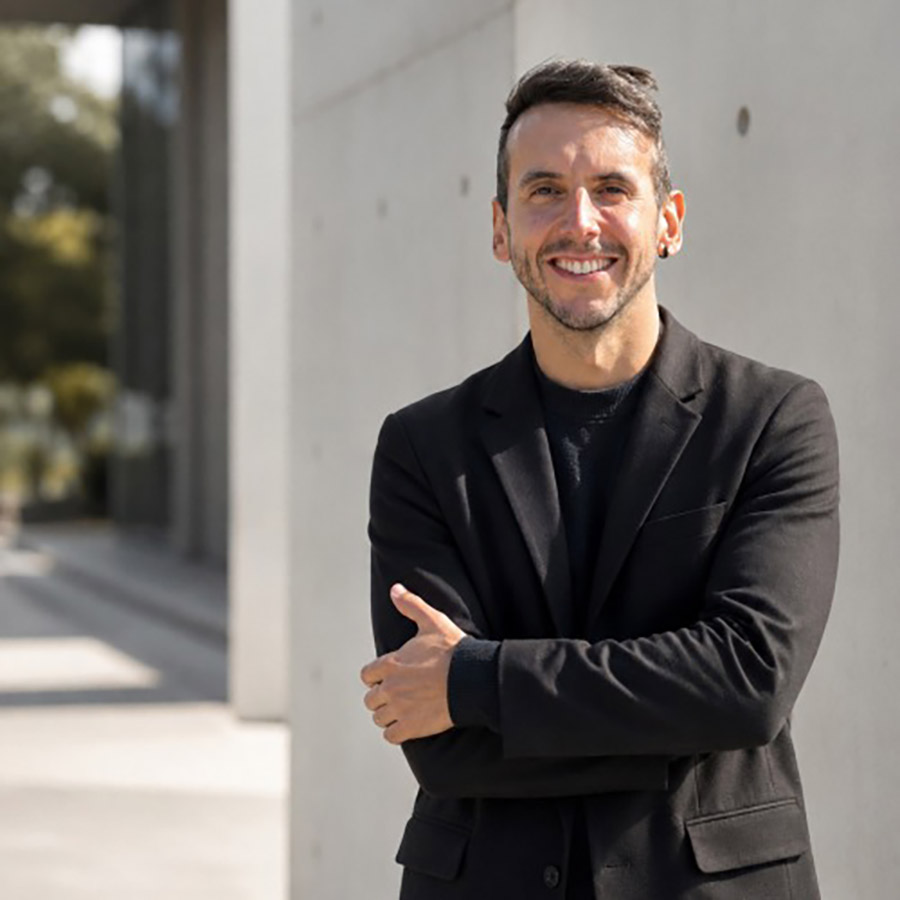
Andreu Arévalo Llacer
Andreu Arévalo Llàcer trained at the Escola Tècnica Superior d’Arquitectura de Reus (Universitat Rovira i Virgili), where he graduated in 2013 with highest honours (Matrícula de Honor). His student years were shaped by collective and experimental work: he took part in teams such as Solar Decathlon and Build Our Nation, in workshops including “La ciutat Mediterrània” and one held at EMBT, and was a member of the BON group at the 2012 Venice Biennale.
After early steps in urban planning and rehabilitation, he steered his career towards conceptual design and architectural visualisation, first as an independent professional and as a partner at Arquitectura Beta, and later with Beta Imagery, the studio he founded in 2017 and has led ever since. He works with architecture practices and builders on the conceptualisation and definition of landscape, interior and residential projects.
His approach to design rests on a firm conviction: the concept is the soul of the work, and the challenge lies in keeping it intact as the technical complexity of its construction grows. Arévalo seeks a dialogue in which the idea and its constraints nourish one another, giving rise to spaces that reconcile character and pragmatism, depth and lightness.
Luis Royon Barea
Tarragona
+34 675 44 65 17
lrbarquitectes@gmail.com
lrbarquitectura.com
Andreu Arévalo Llàcer
Creixell (Tarragona)
andreuarevalo@gmail.com
Project by Luis Royon Barea