At more than two thousand metres above sea level, in the Jovel valley, San Cristóbal de las Casas often wakes up wrapped in mist. It is surrounded by hills covered in pine and oak, and its highland climate sets the rhythm of the city: cold mornings, afternoon rain in summer and a clean, slanting light that sharpens the façades and the clay-tiled roofs. Diego de Mazariegos founded the city in 1528 under the name Ciudad Real de Chiapa. For more than three centuries it was the capital of the region, until the end of the 19th century. Its current name pays tribute to Friar Bartolomé de las Casas, the diocese’s first bishop and a defender of indigenous peoples against the abuses of colonial rule. From those origins it retains its grid layout, the Cathedral and the Church of Santo Domingo, whose baroque façade, carved in mortar, is one of the most singular in south-eastern Mexico. Around the centre lie the traditional neighbourhoods, such as El Cerrillo, Mexicanos, San Ramón and Guadalupe. They grew up around different trades and origins, and each keeps its own church, its own festival and its own character.
The city’s domestic architecture responds to the climate. Houses are built with thick limewashed adobe walls, which hold the warmth of the day, clay-tile roofs with deep wooden eaves that protect against the rain, and corridors around a central courtyard. Towards the street, the house presents a sober façade, often painted in intense colours, with balconies and wooden doors. Life unfolds inside, around the courtyard, among plants, light and shade. This logic of retreat has shaped the city for almost five centuries.
San Cristóbal is also a meeting place. The Tseltal and Tsotsil communities of nearby municipalities, such as Chamula and Zinacantán, fill its markets every day with produce from the land and with textiles woven on backstrap looms, whose embroidery and colours identify each community. This cultural richness has drawn travellers, anthropologists, writers and artists for decades. Some stayed for good. Declared a Pueblo Mágico in 2003, the city combines colonial memory, indigenous cultures and a contemporary life in which creative work has a place of its own.
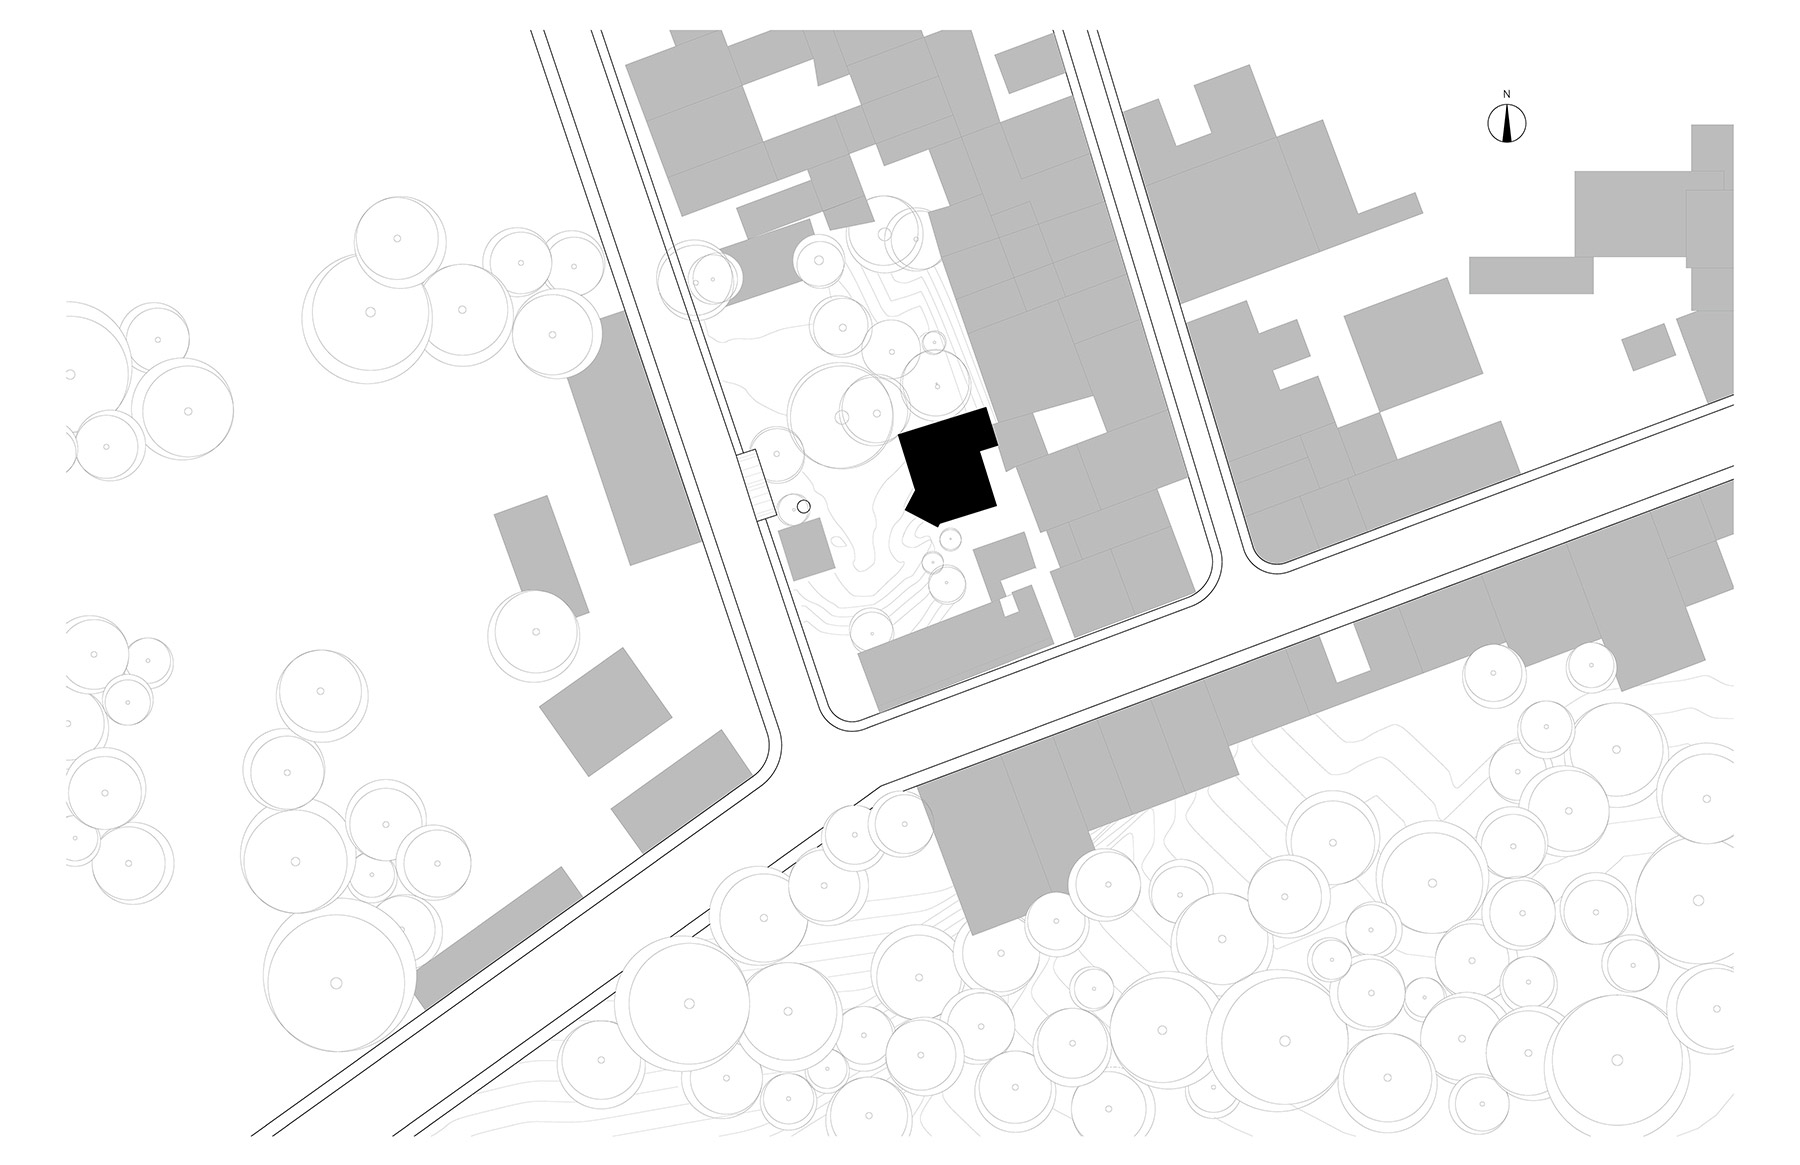
Casa Amona belongs to this tradition of houses inhabited by art and craft. It was designed by Colar Colectivo de Arquitectura and completed in 2025 on an urban plot next to one of the city’s main green areas. The house works almost as a statement of the practice’s principles: read the place carefully, negotiate every decision with those who will live in it, and build with what the region knows how to do well.
Discreet towards the street, intense towards the interior
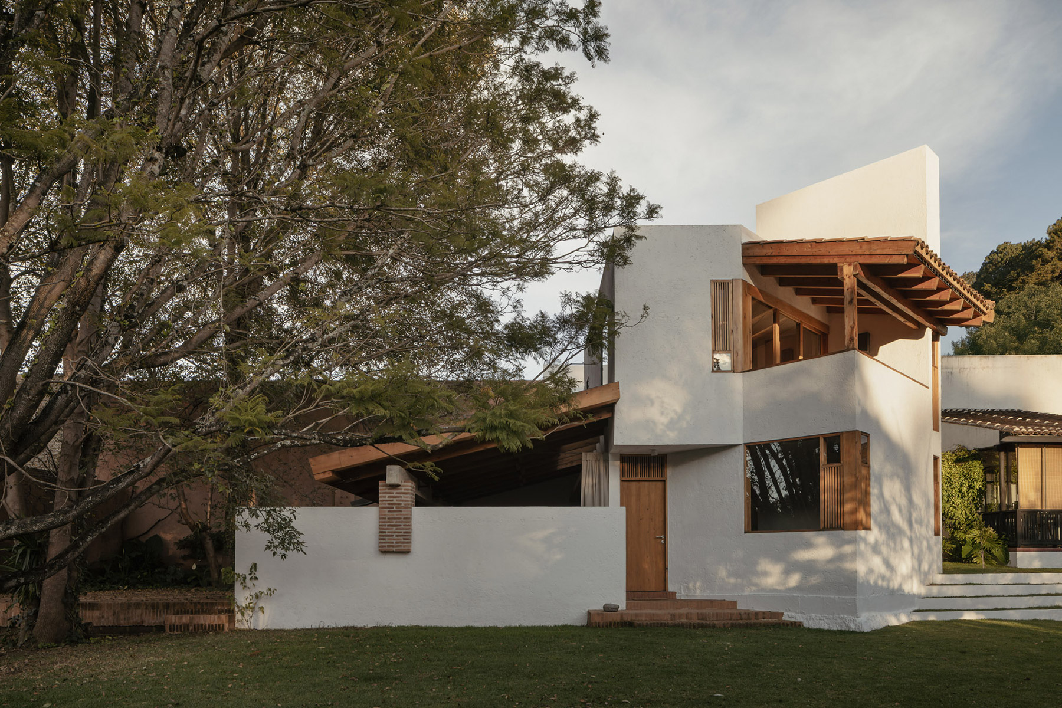
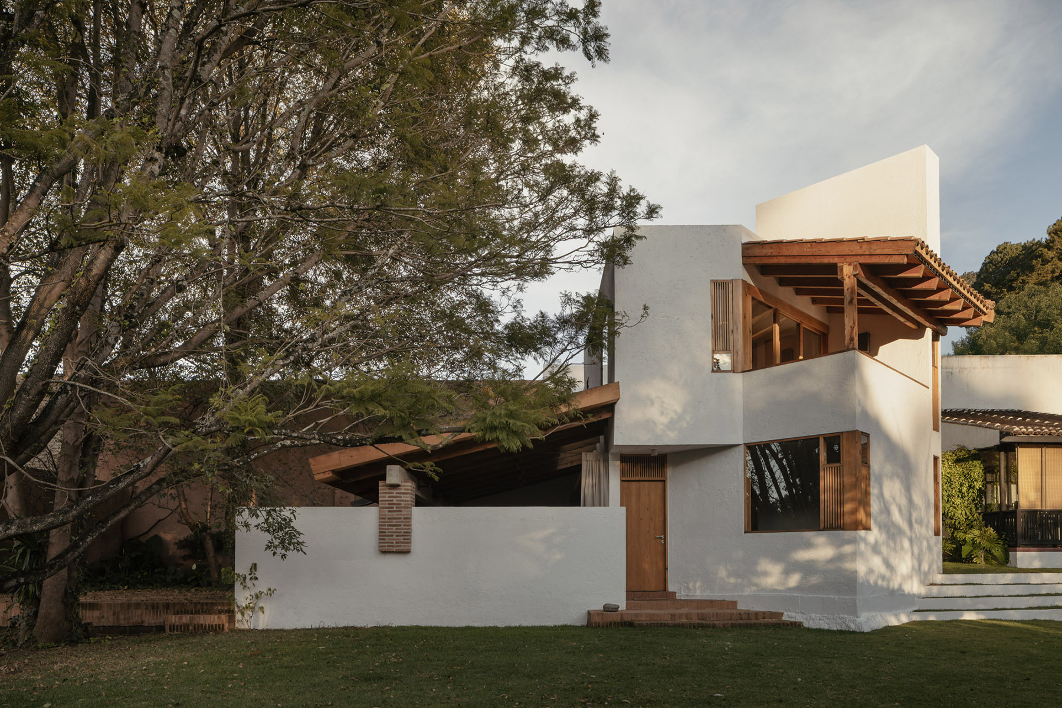
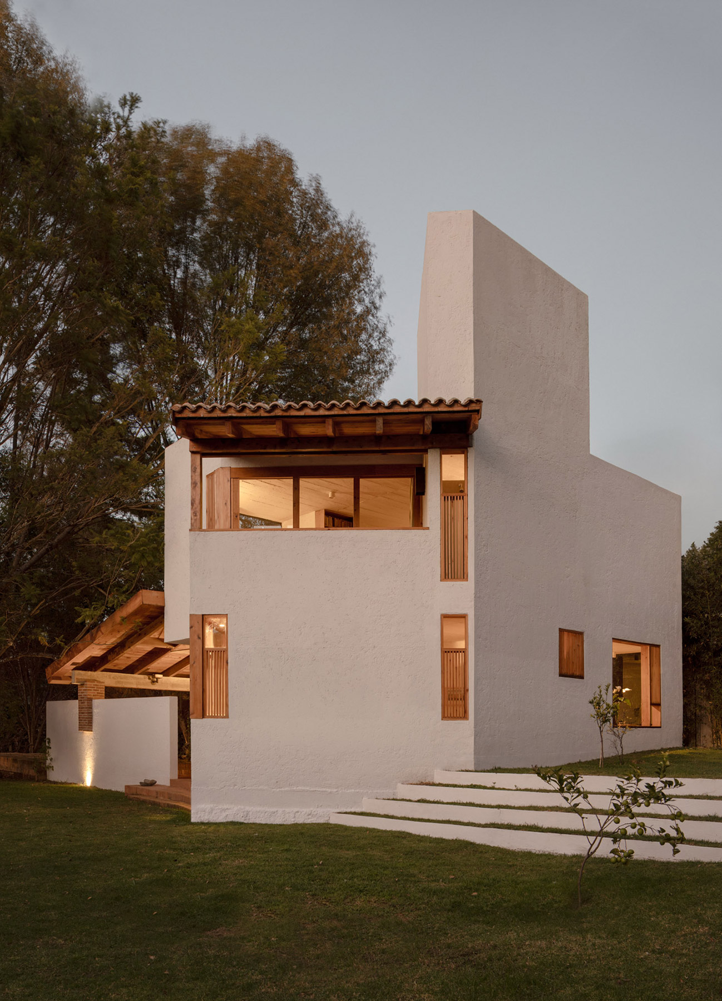
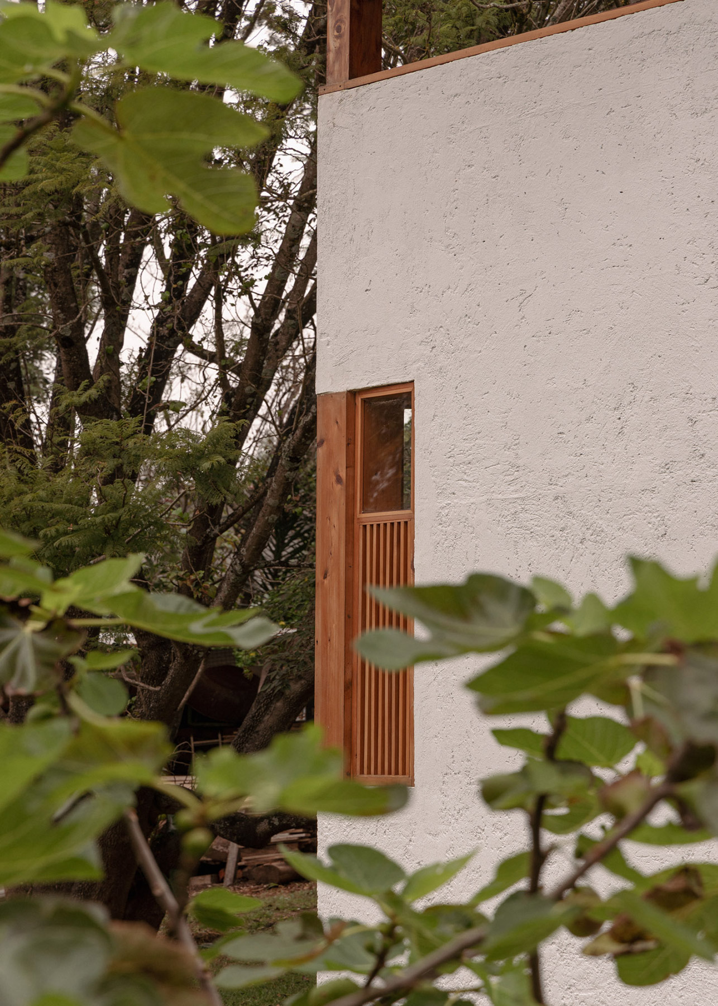
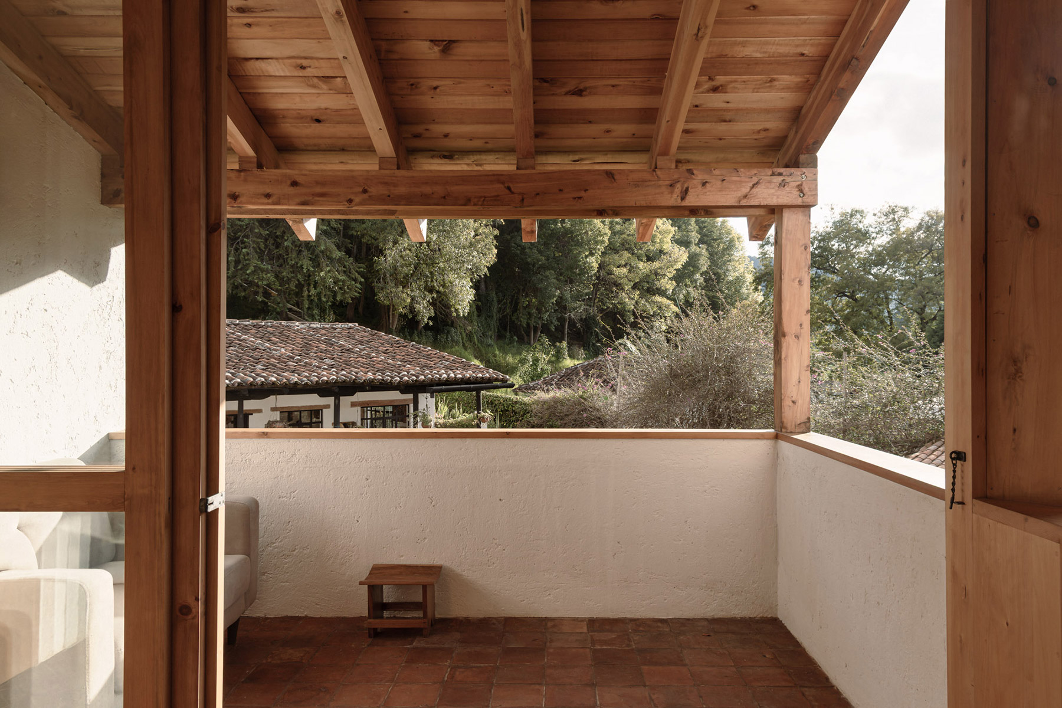
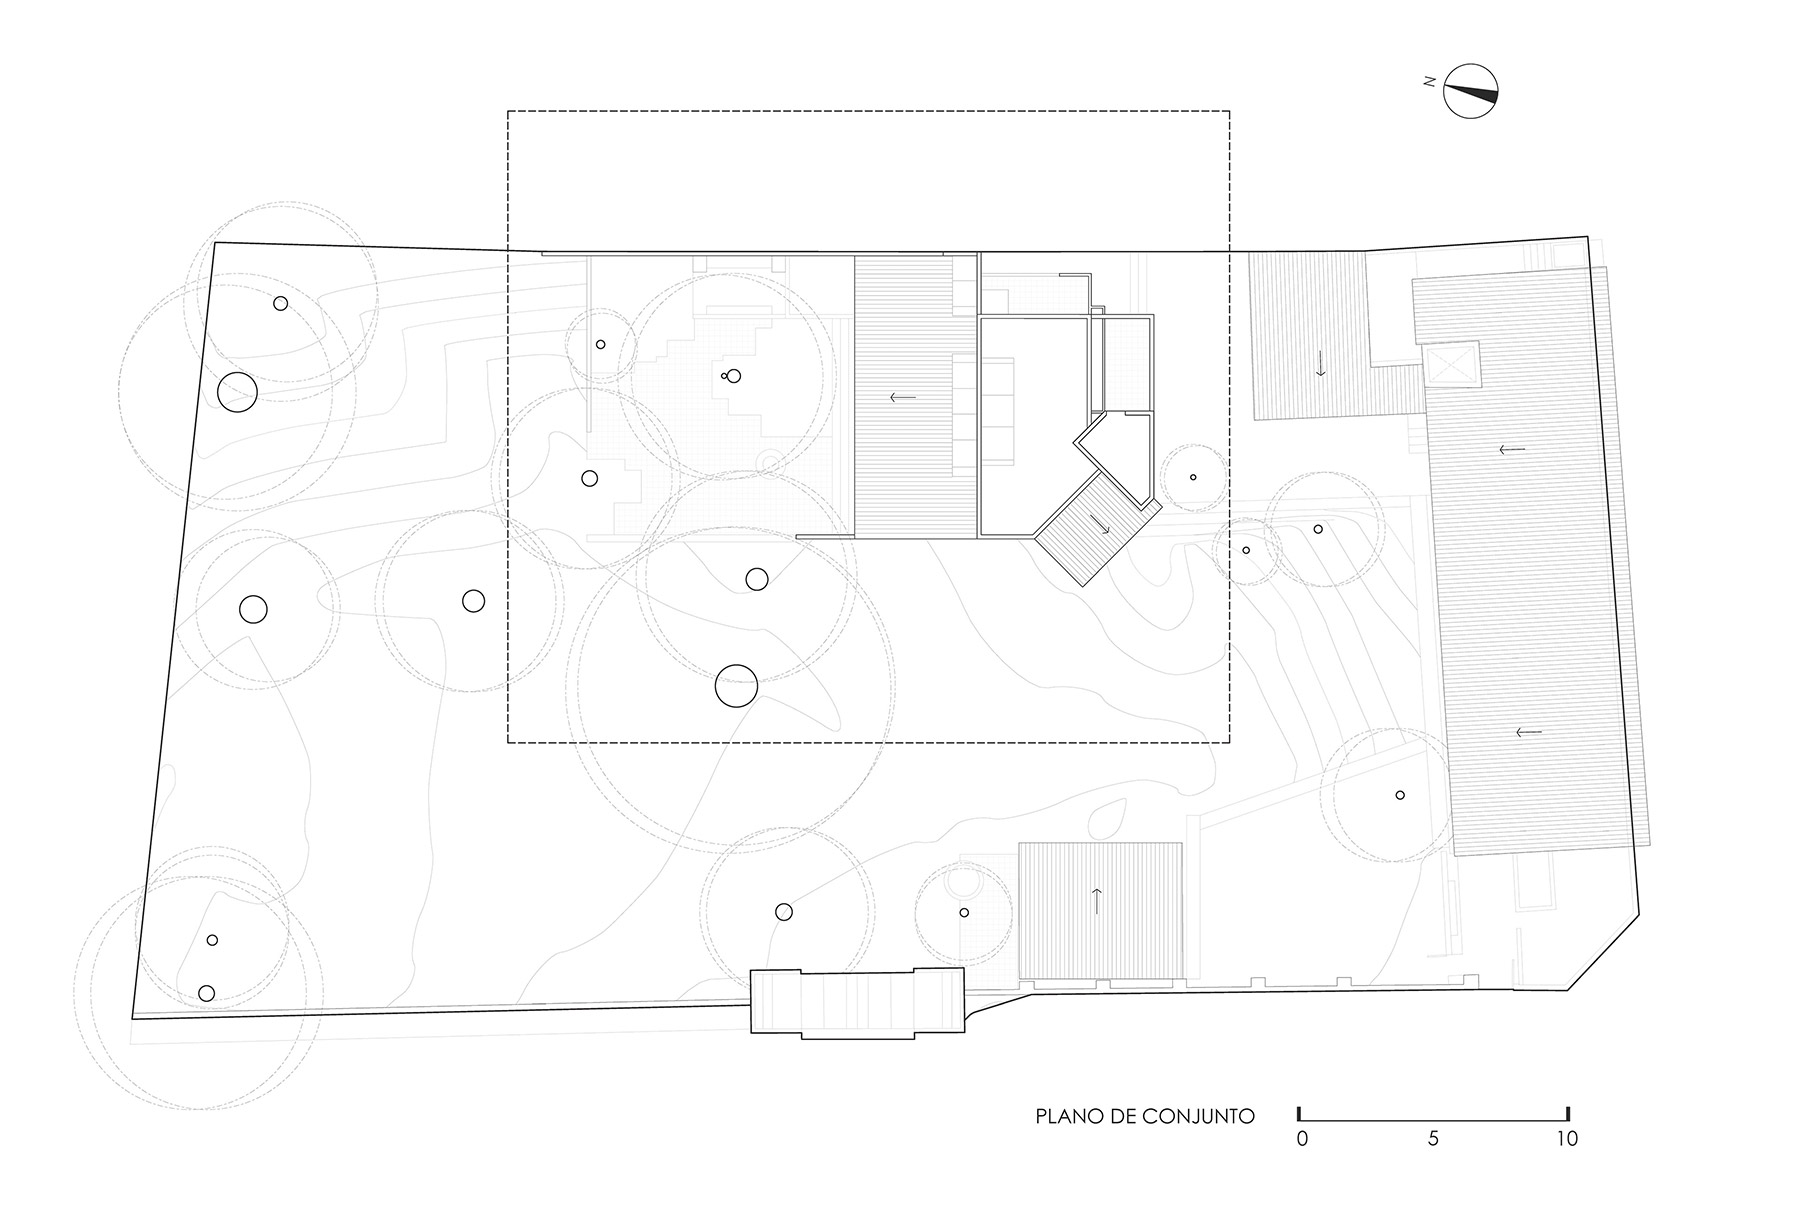
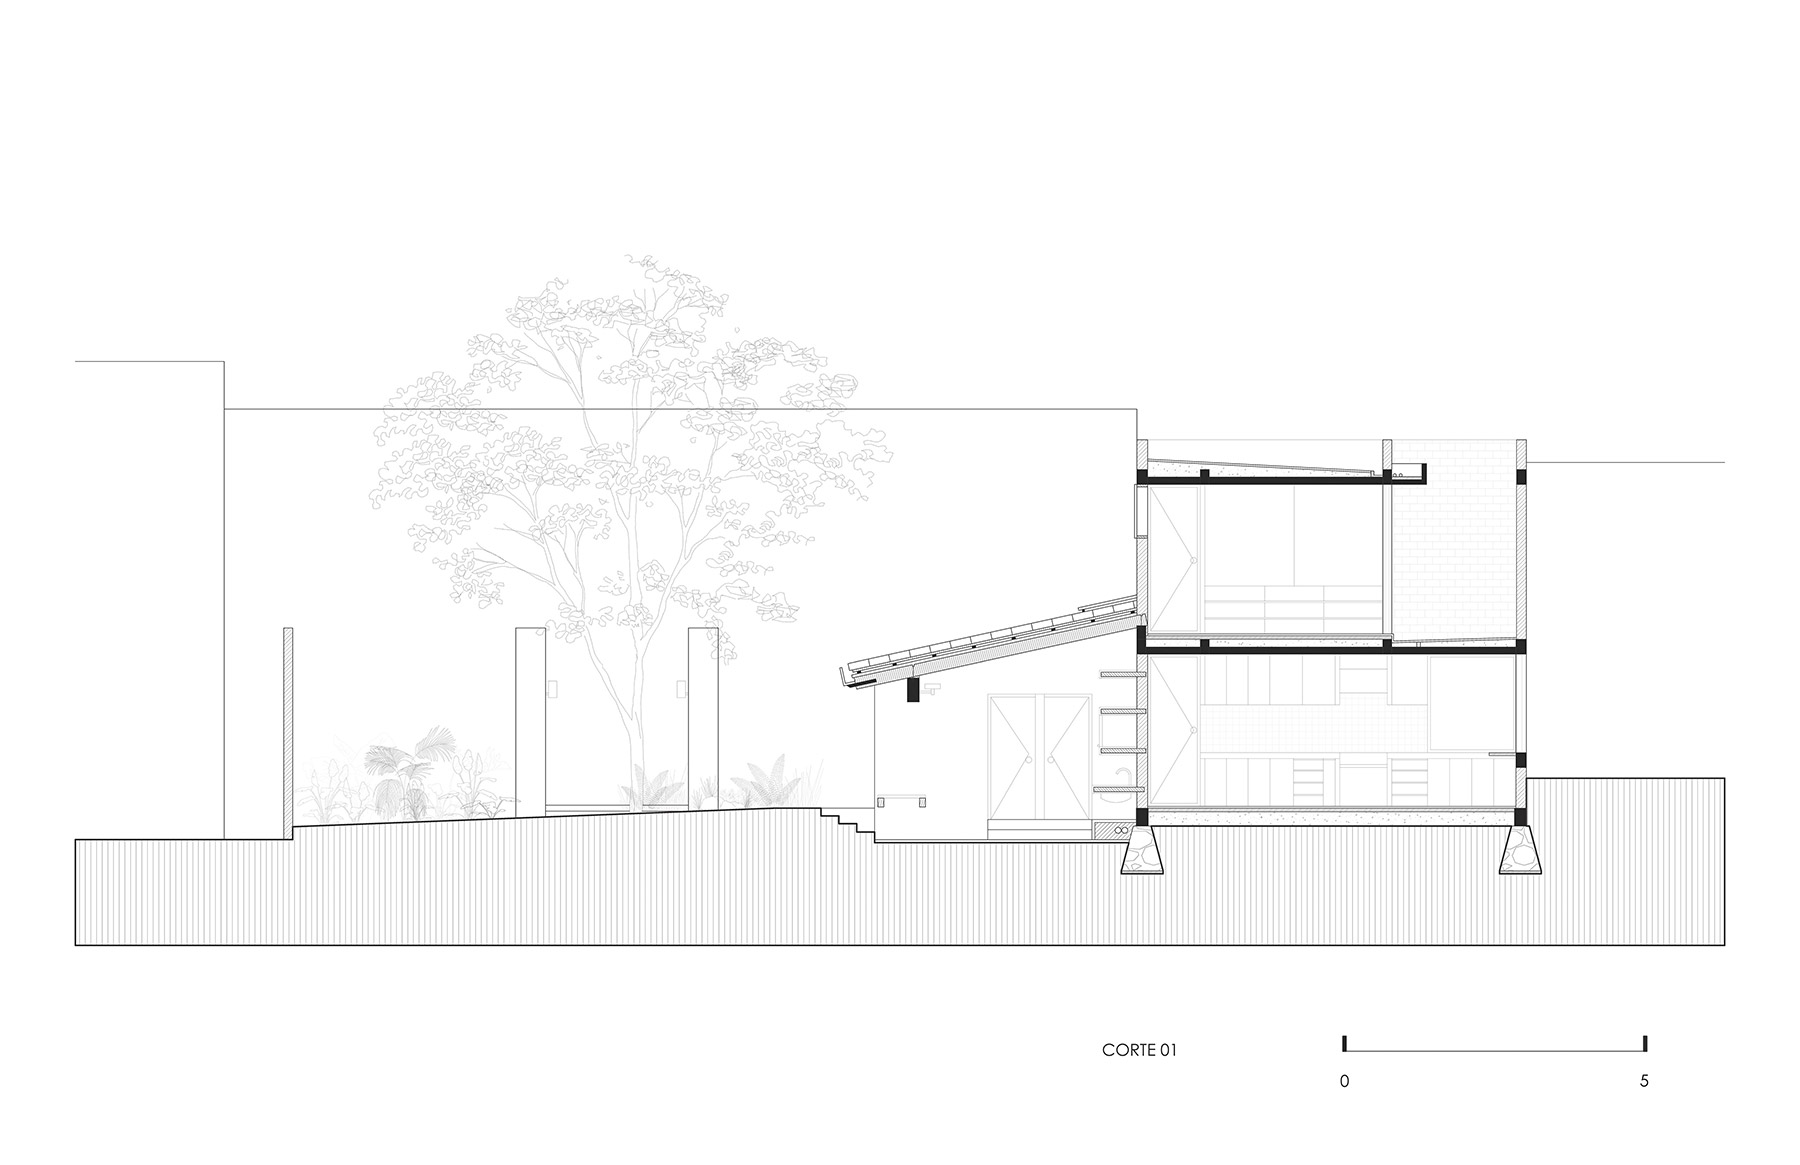
The house keeps a discreet relationship with the street and unfolds its life towards the interior. There, carefully placed courtyards and openings create views in two directions: towards the landscape around the plot and between the rooms themselves. From the garden, the house reads as a sequence of white volumes of bold proportions, pierced by wooden windows with lattice screens. A blind wall rises above the roof as a crowning element, measuring the house against the sky. Beside it, a terrace with a timber structure and clay-tile roof looks out towards the hill.
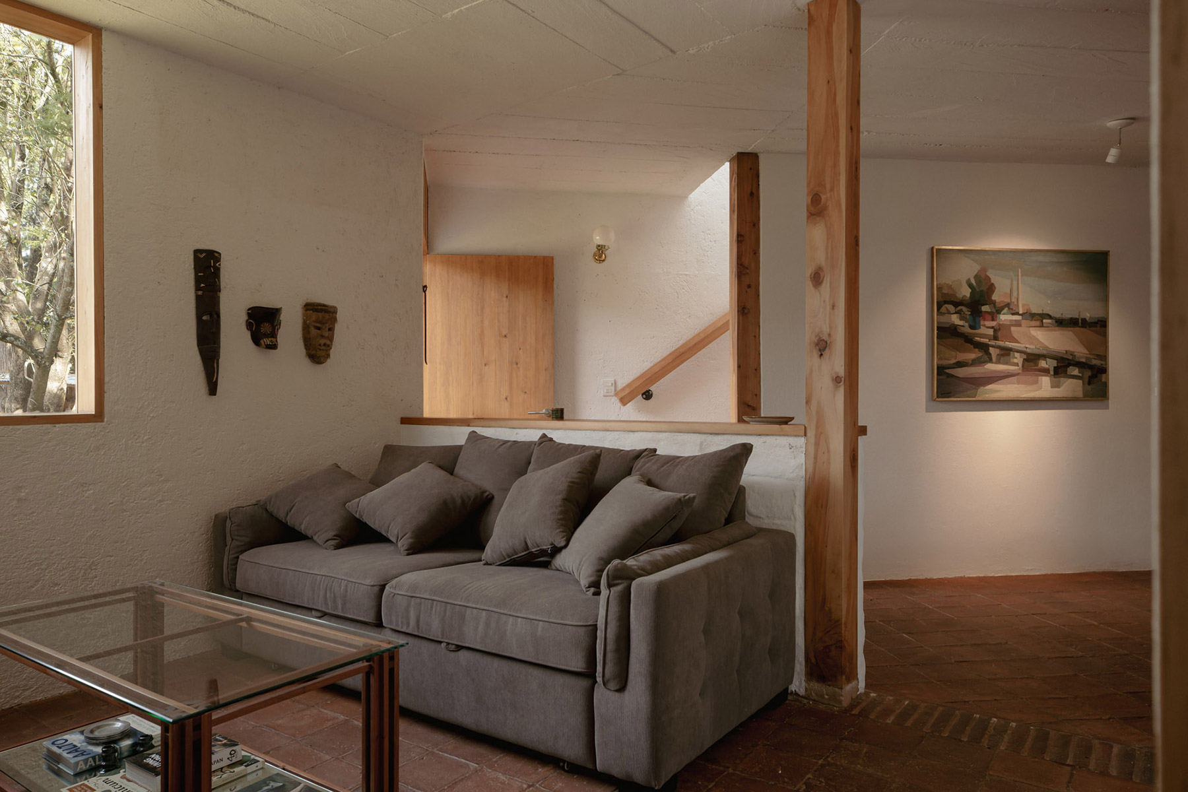
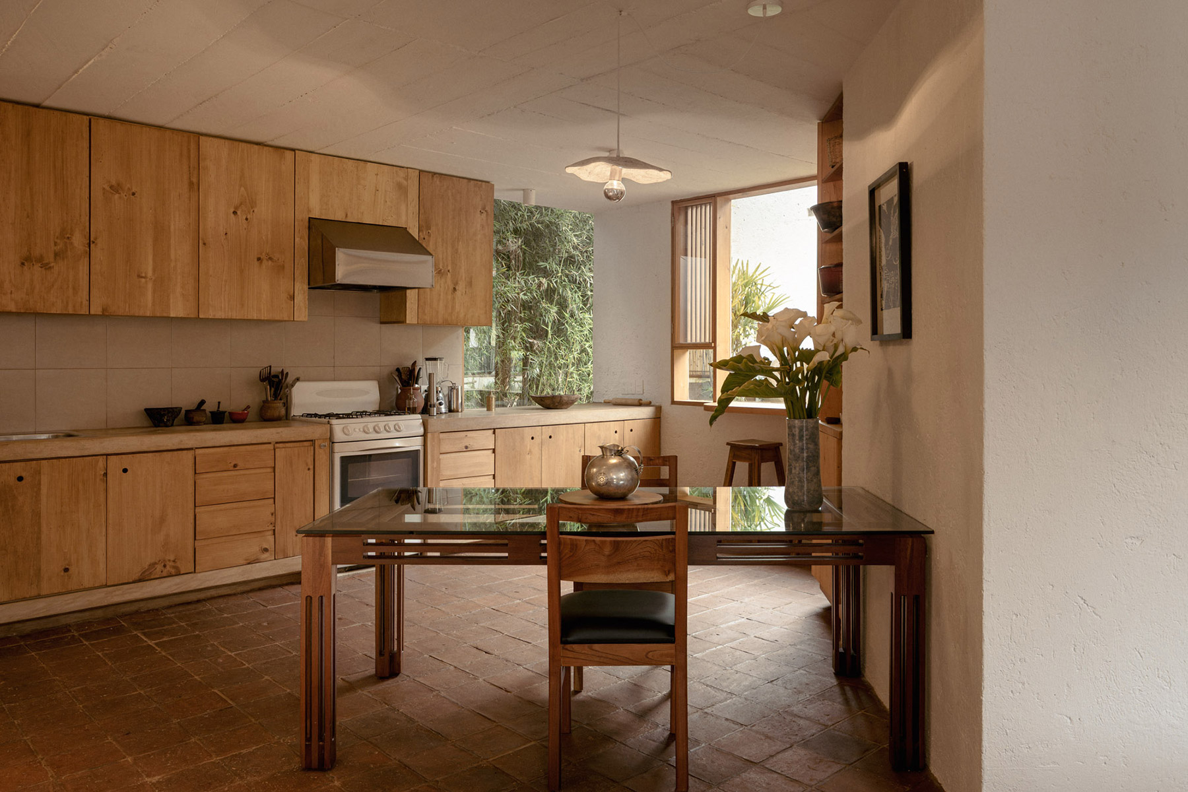
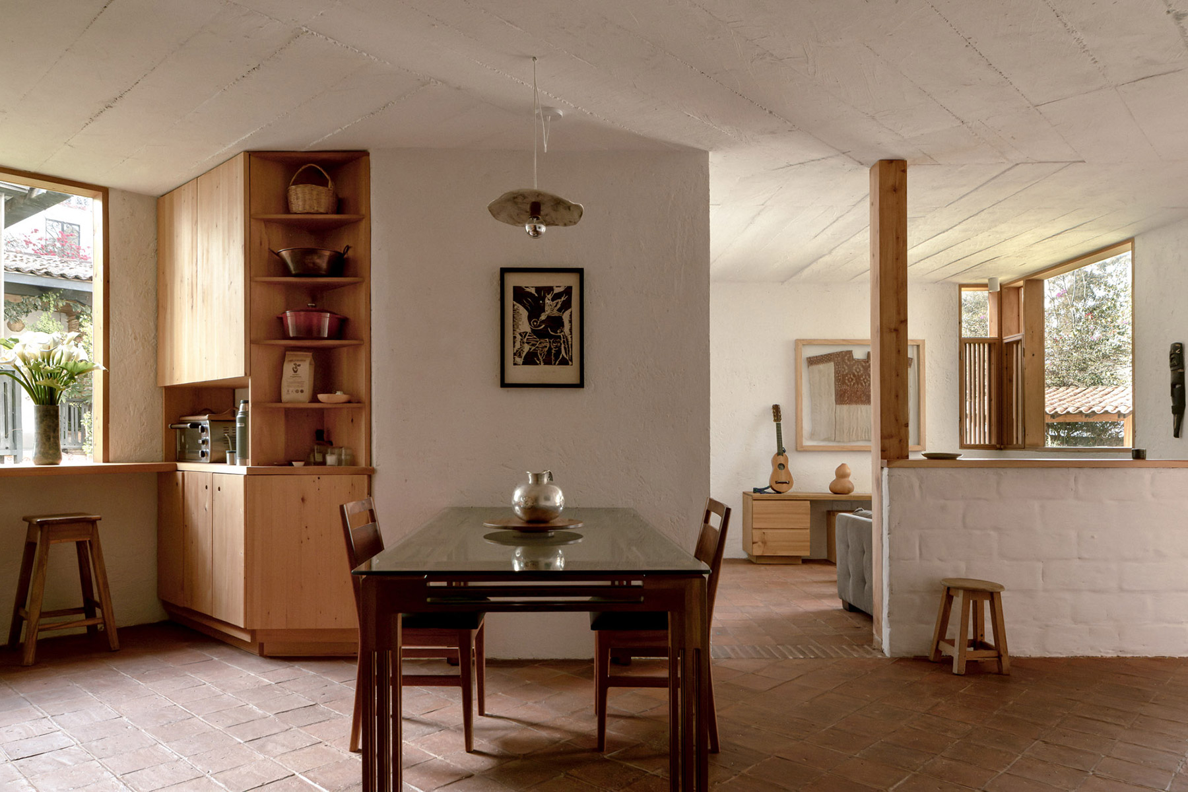
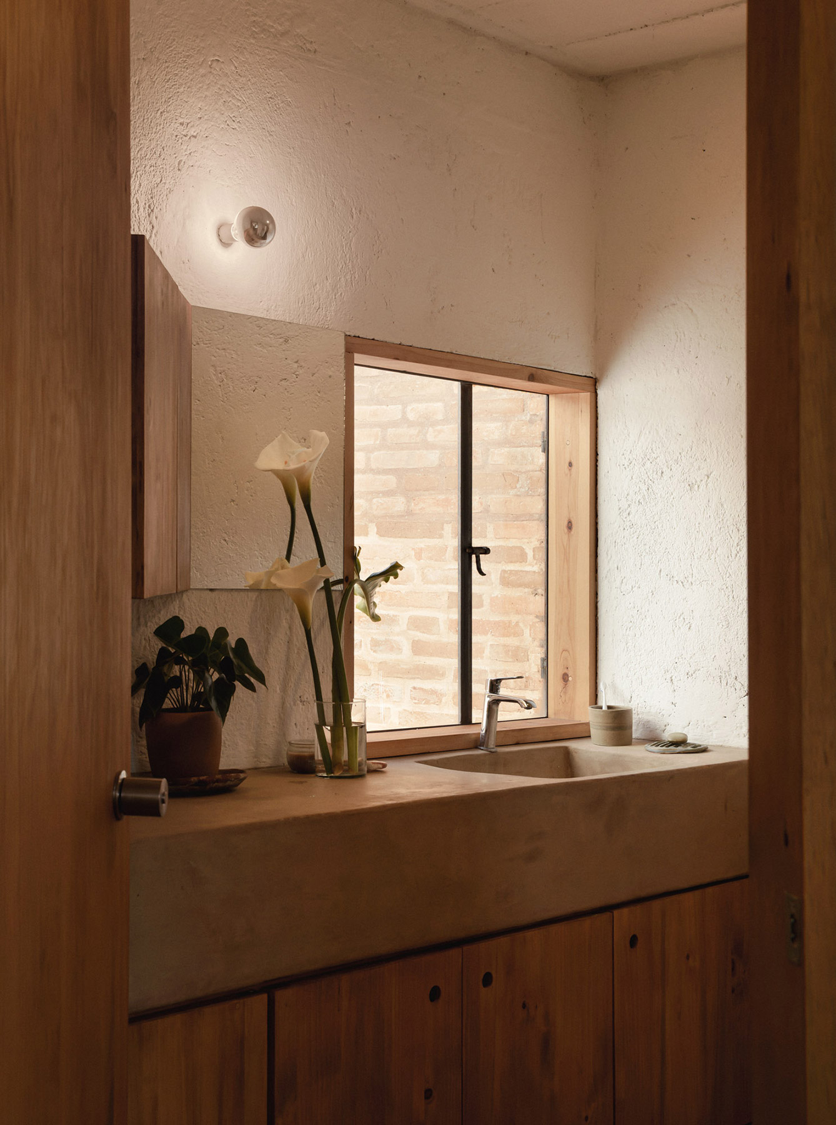
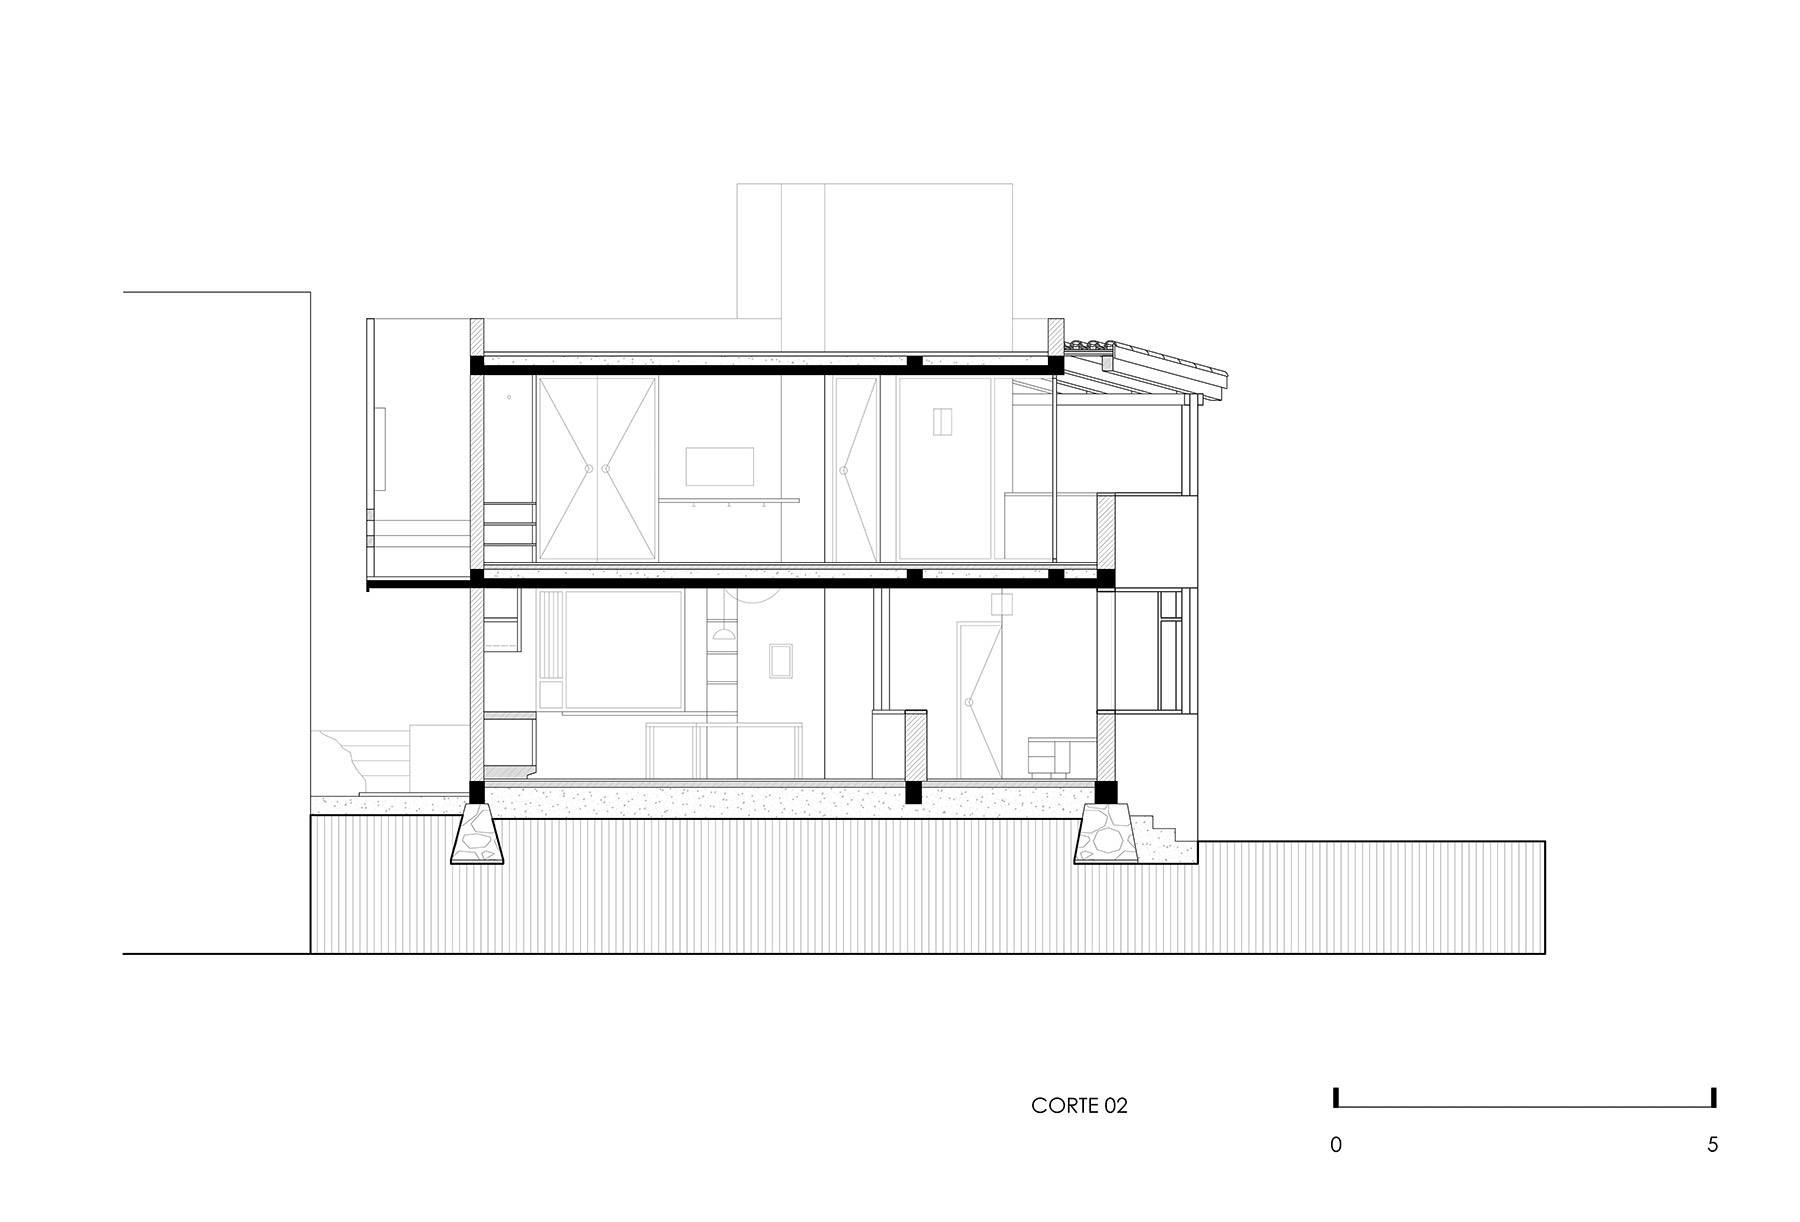
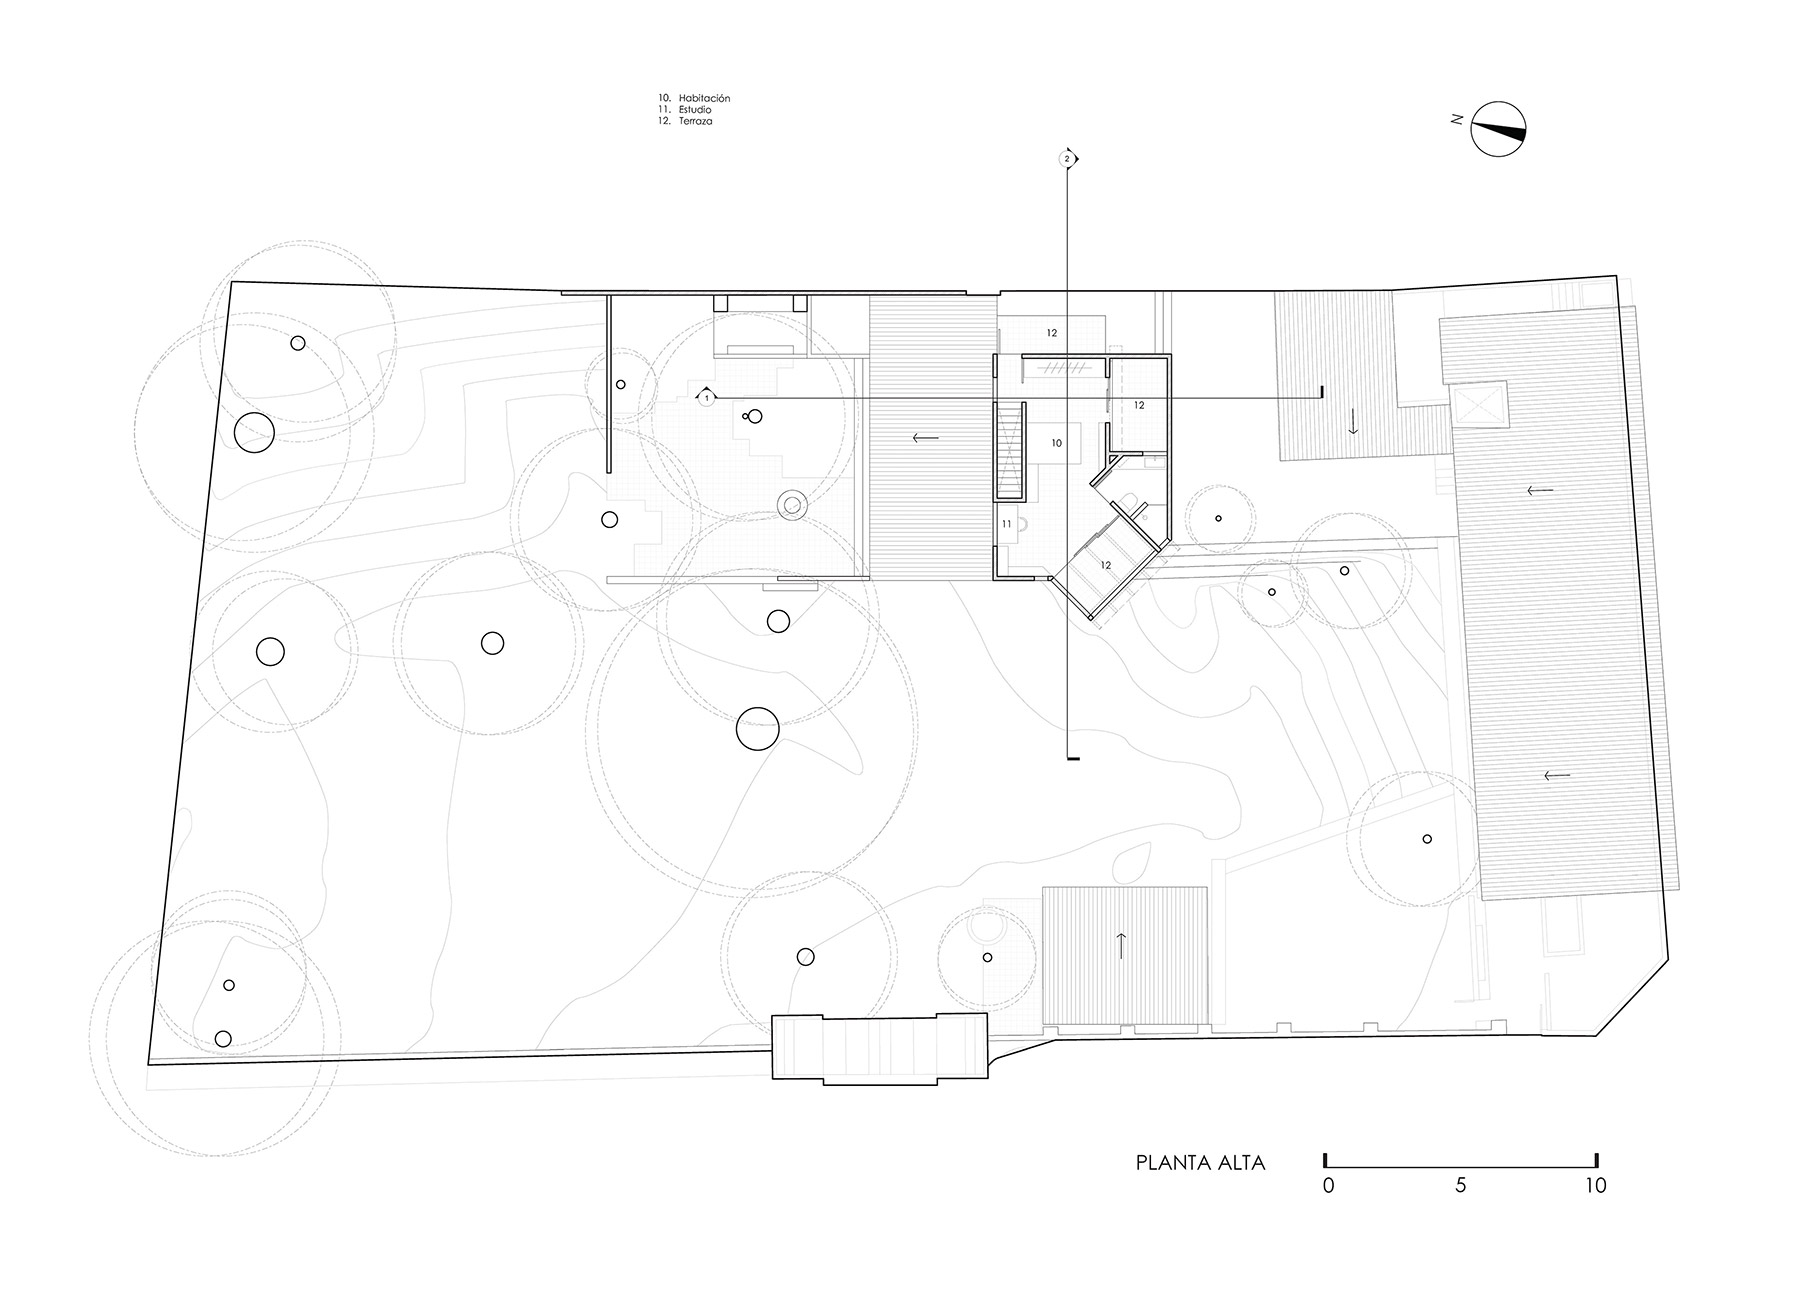
The 155 square metres of built area are distributed over two levels, conceived as functionally independent units. The ground floor brings together the living room, dining room and kitchen in a continuous space, along with a full bathroom. A limewashed half-height wall, topped with a wooden rail, separates the areas without closing them off, and a cypress post marks the passage from one to the other. The layout allows the living room to become the main bedroom without major works. The house thus anticipates different conditions of use over time, a foresight that makes full sense in a home designed for several generations.
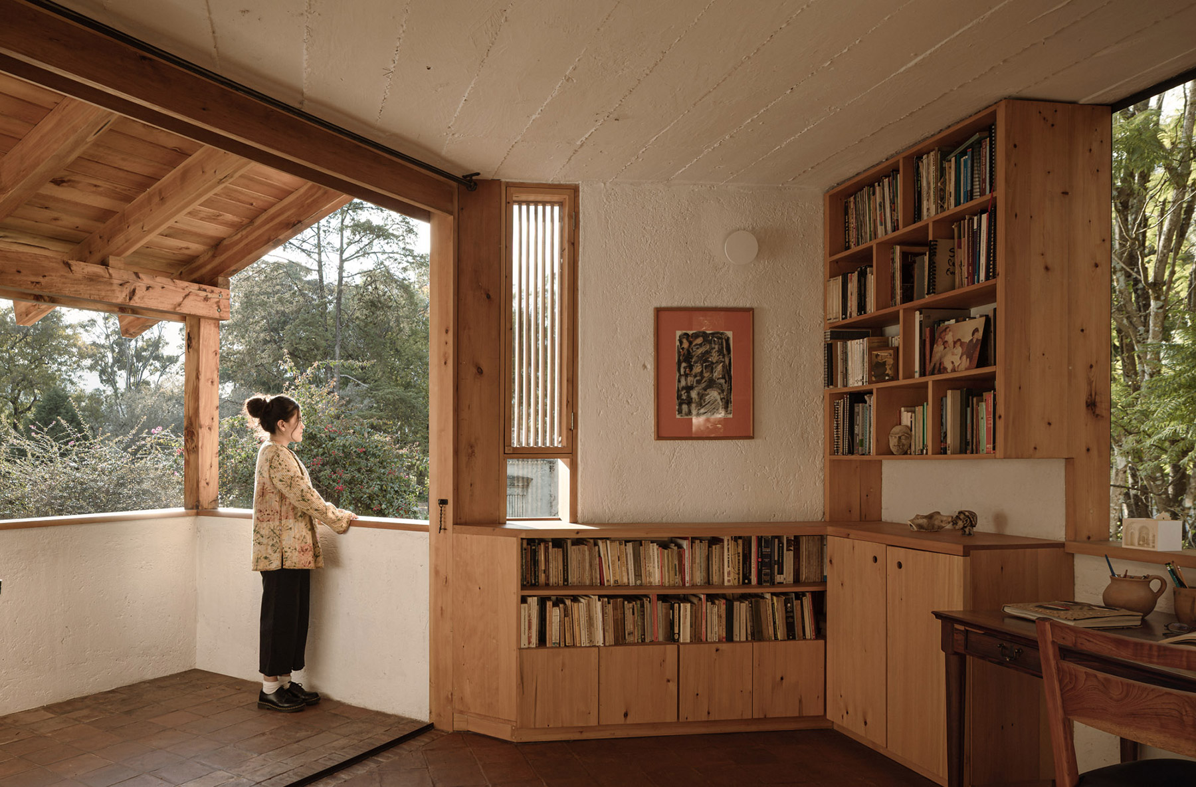
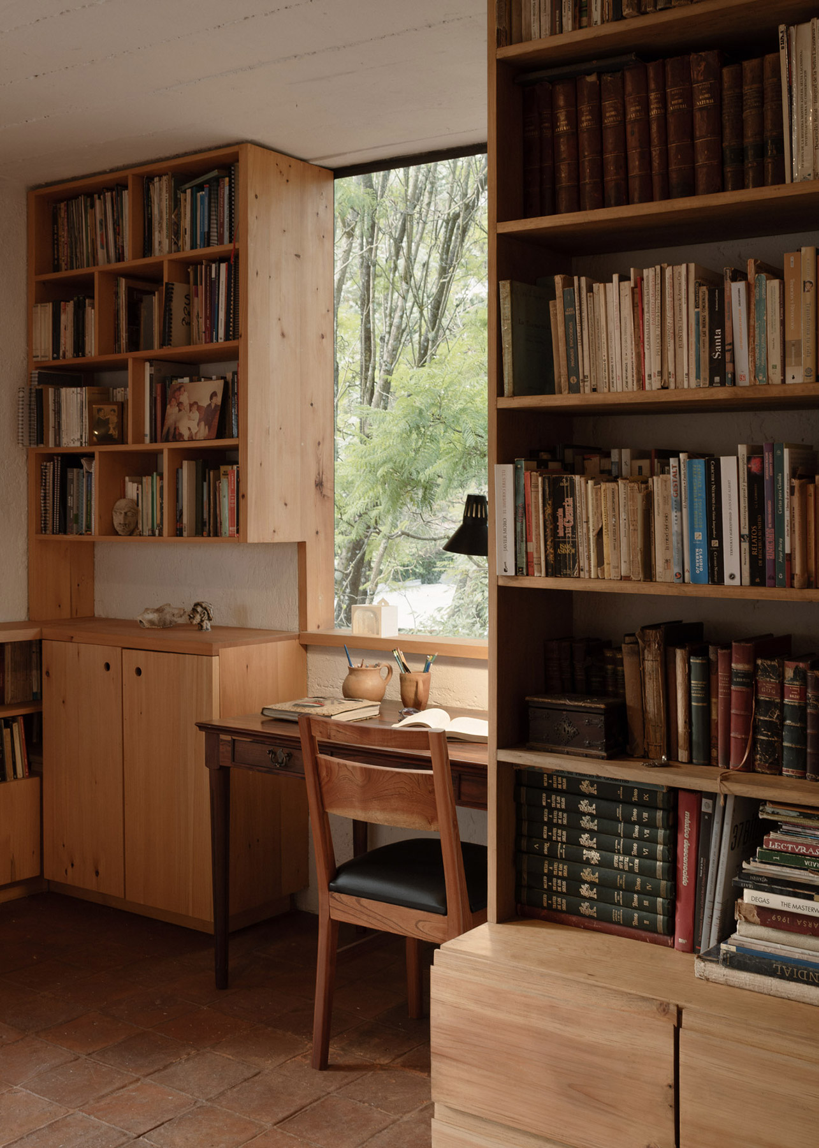
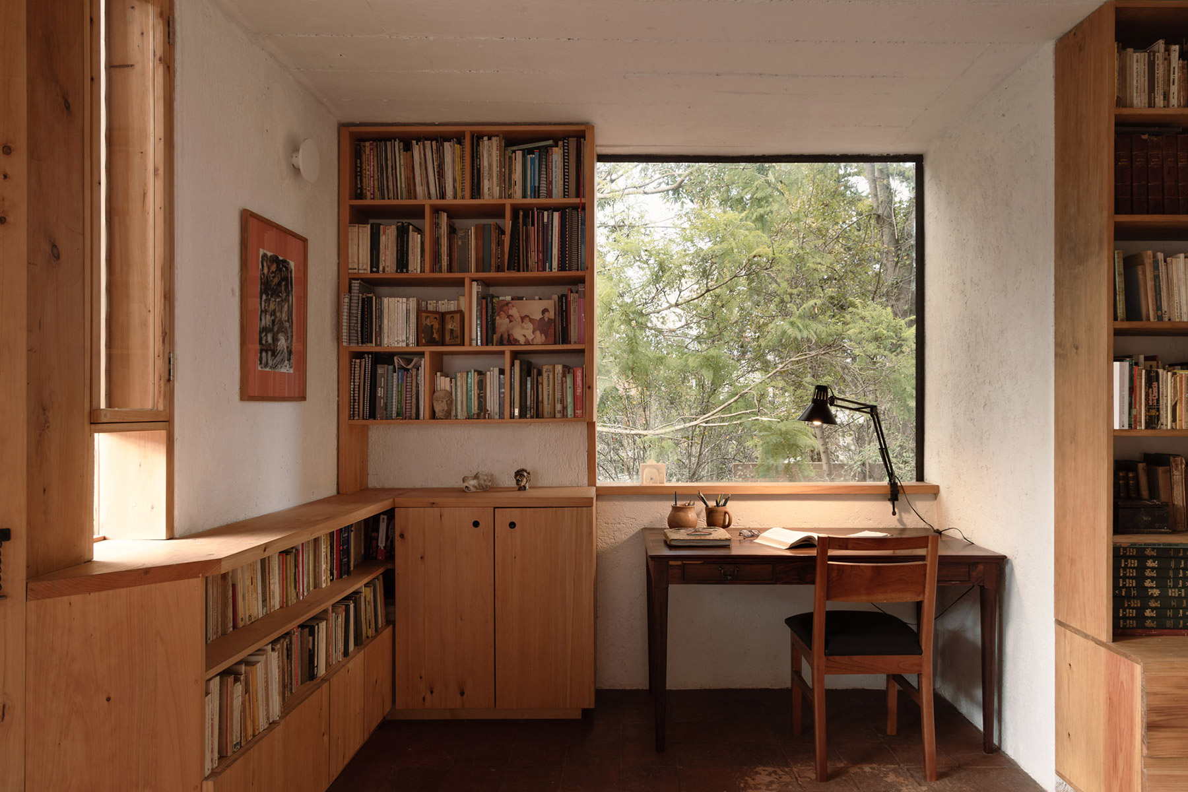
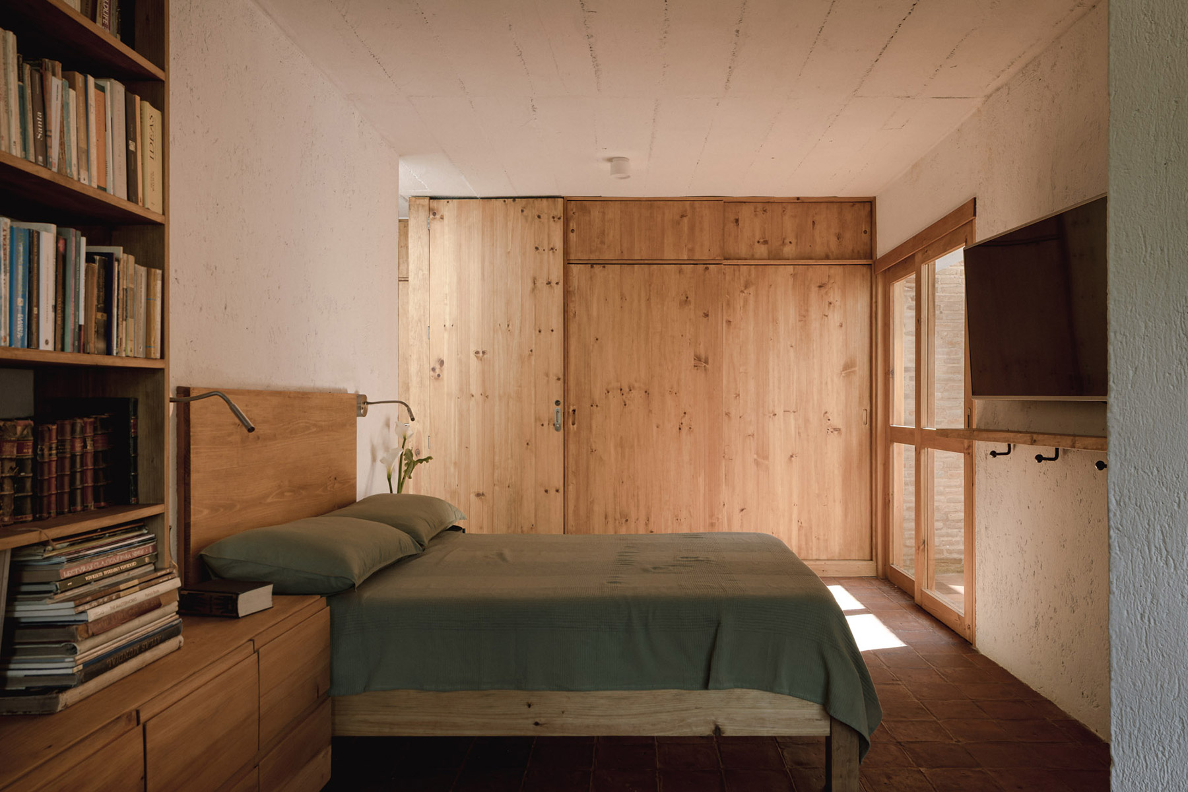
The first floor holds the private spaces: bedroom, study and terrace, all directly connected to the views of the hill. The study opens onto the terrace through a large opening that blurs the line between inside and outside. Cypress shelves run along the walls and step down to become a bench and a sideboard, and a desk sits in front of a window framed by the treetops.
A studio for artistic work
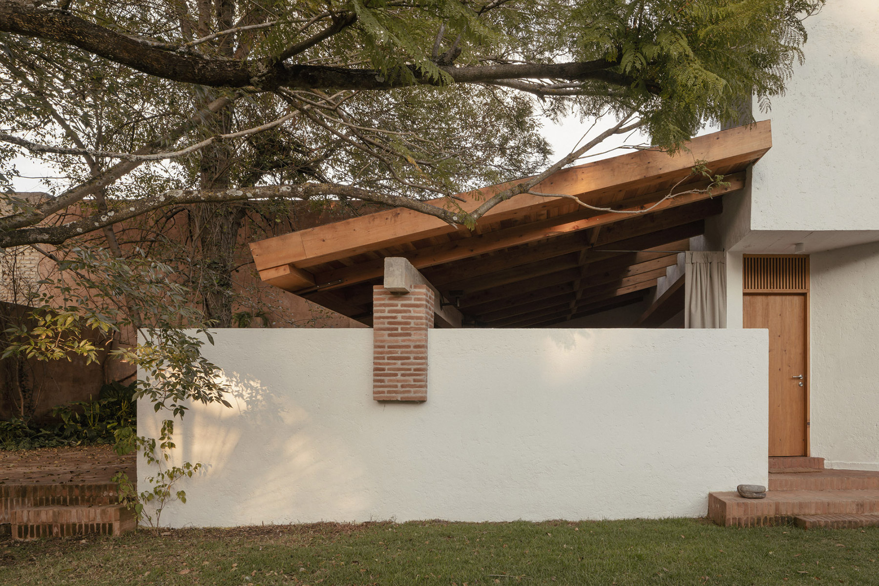
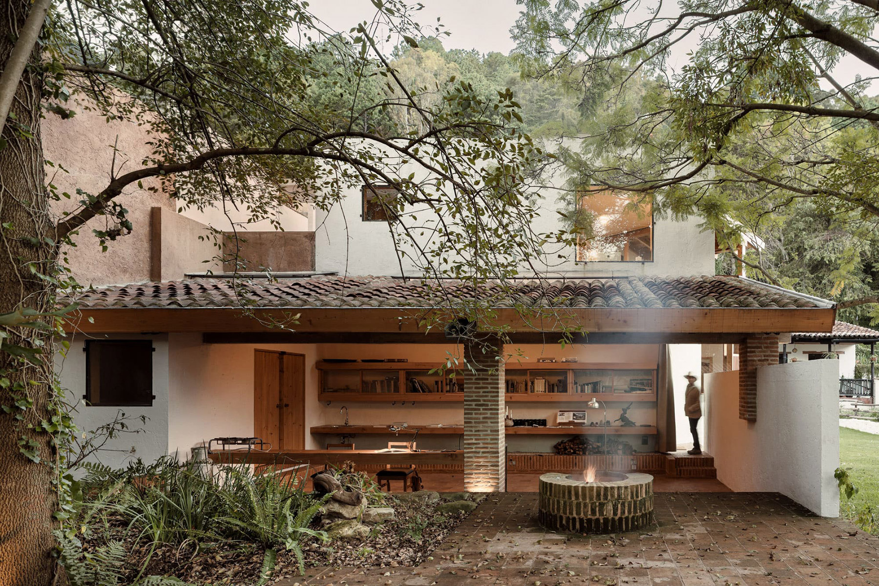
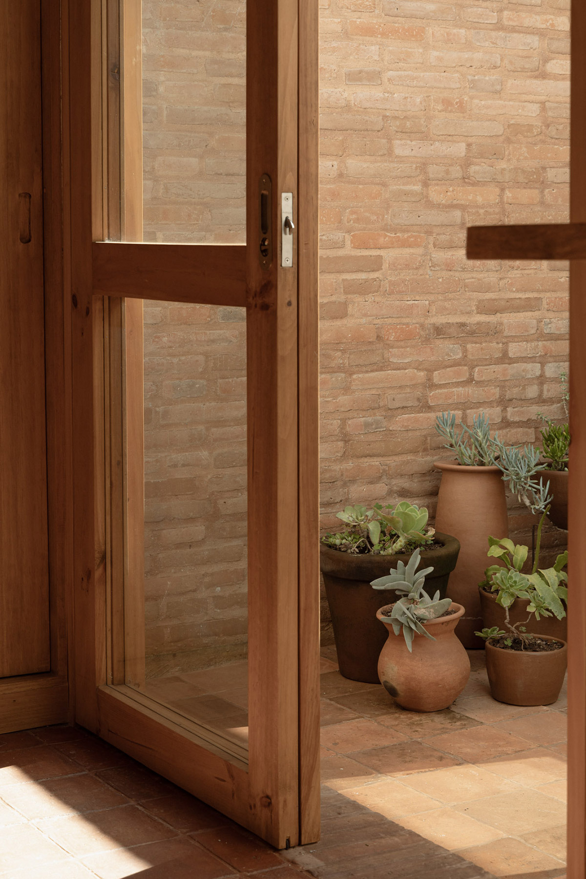
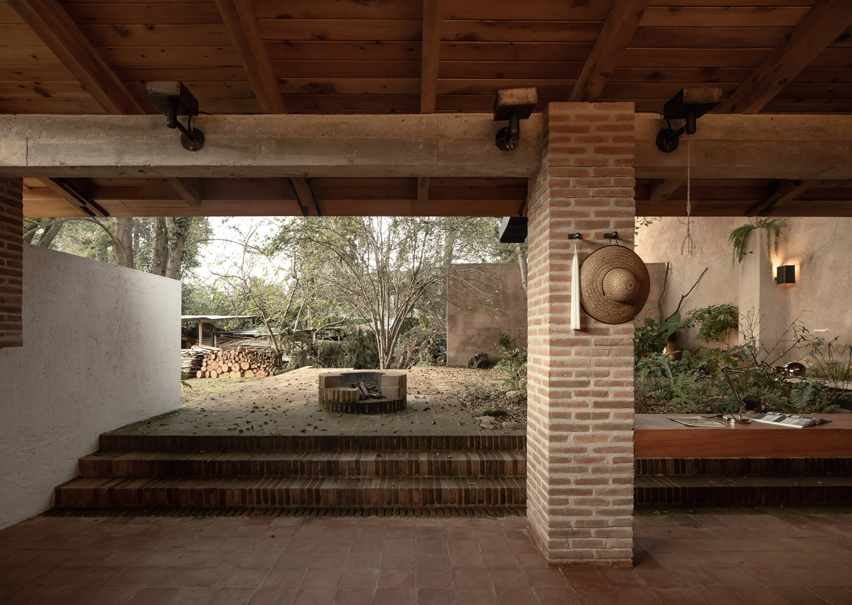
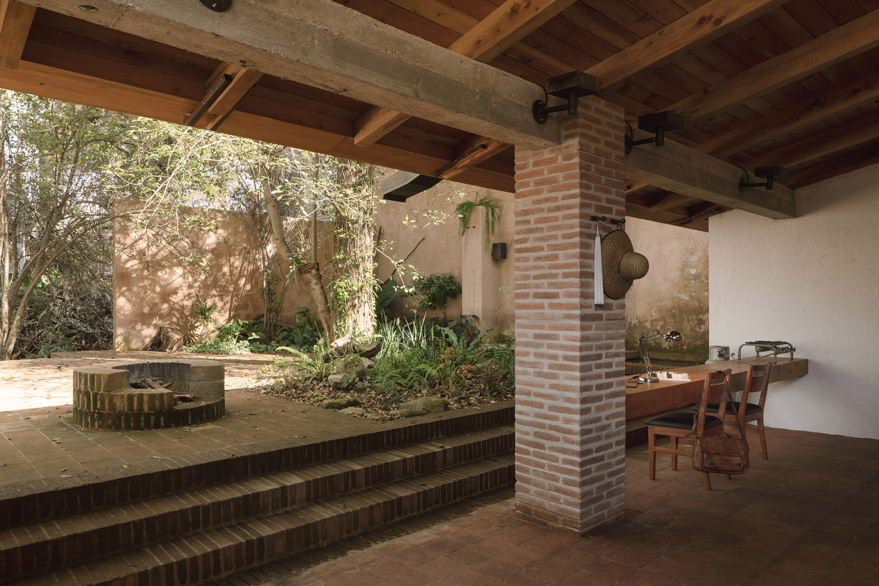
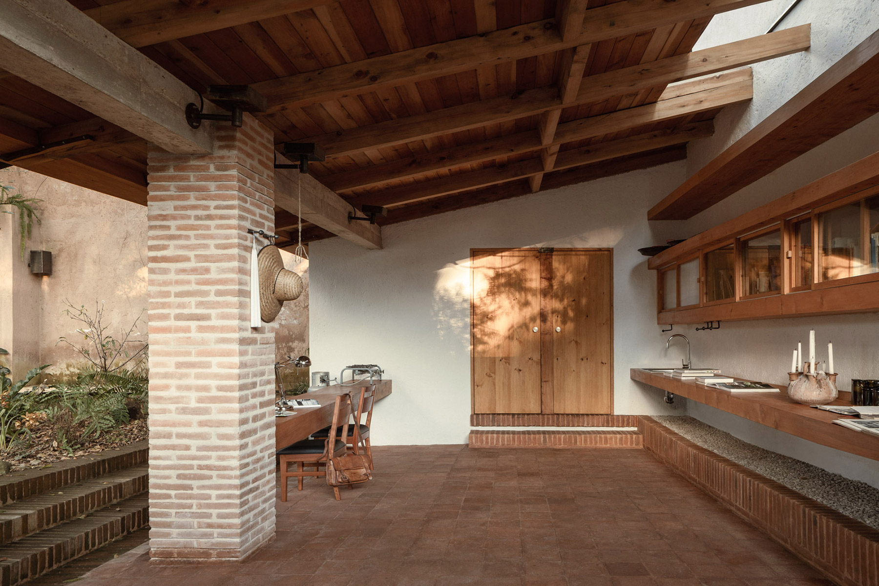
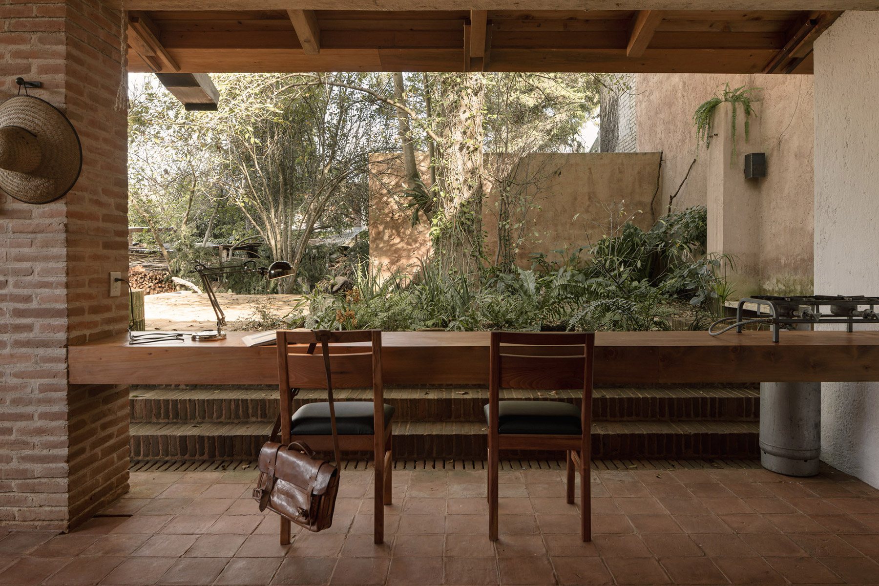
The project is completed by an independent 45-square-metre studio, devoted to artistic work and family gatherings. It also has its own bedroom and bathroom, which makes it self-sufficient. Its main space is a covered gallery, supported by an exposed brick pillar and a structure of timber beams, where a long cantilevered worktable runs along the wall. In front of it, brick steps rise towards the courtyard.
That courtyard is organised around an ash tree that already stood on the site. Preserving it was the starting point of the composition. Local vegetation and a small pond complete an urban microhabitat integrated into the whole, sheltered by tall earth-toned walls on which the tree casts its shadow throughout the day. The studio thus sits between two worlds: the retreat of creative work and the shared life of the courtyard, open to the family and to those who visit.
Masonry, exposed brick, adobe and cypress wood
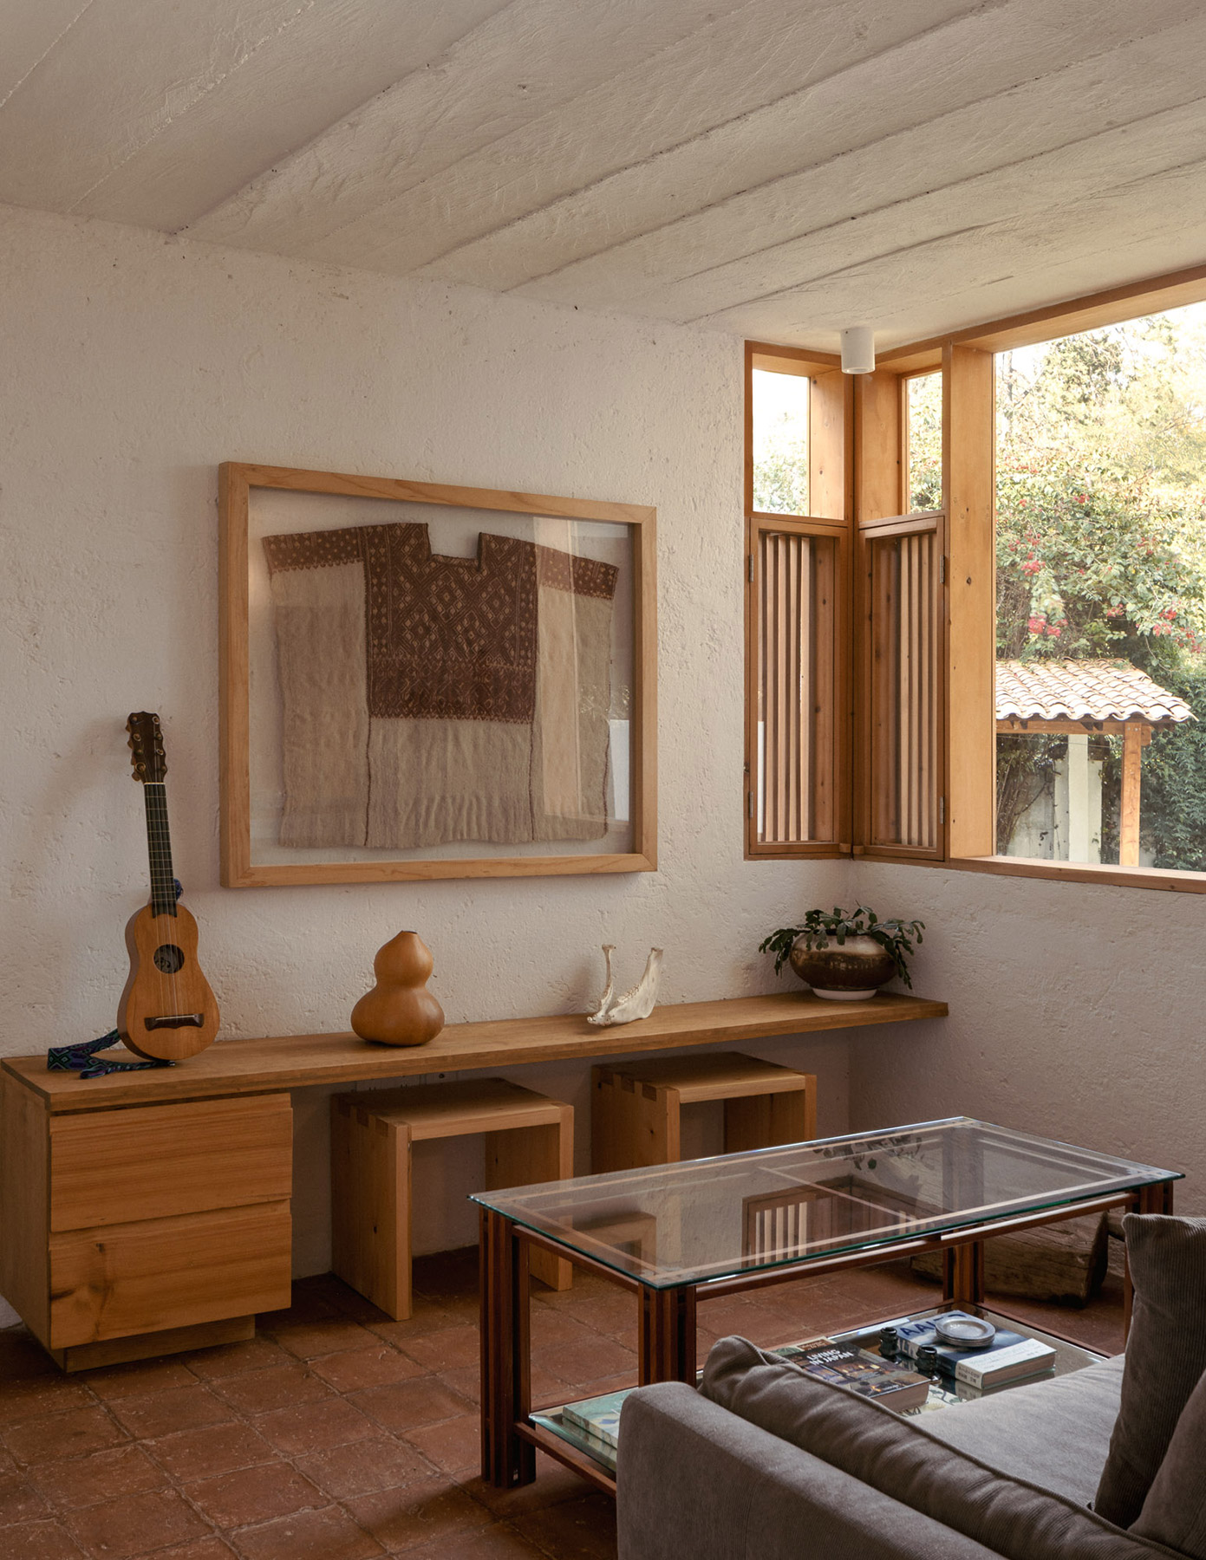
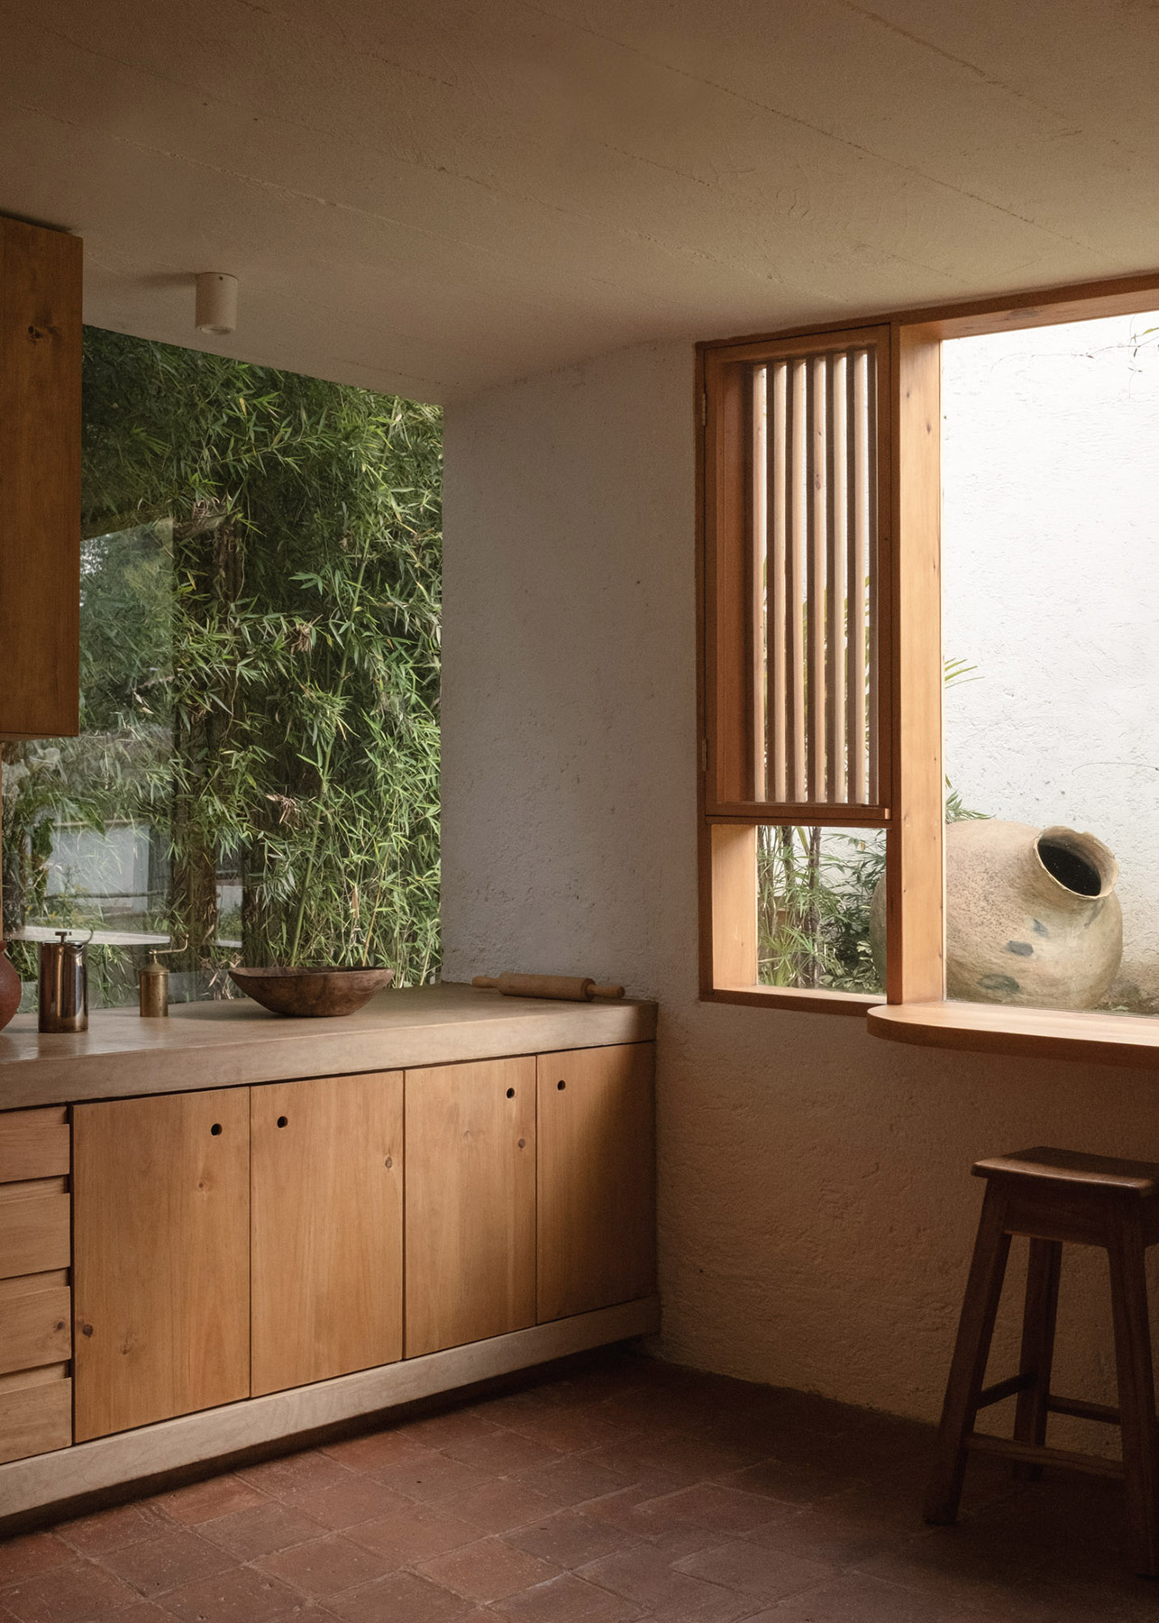
The materials sustain this continuity. The project combines masonry, exposed brick, non-structural adobe and cypress wood. Wood plays an essential role: it forms the roofs, the joinery and all the built-in furniture, from the kitchen units to the bookshelves, the wardrobes and the bedroom headboard. The limewash, the wood and the clay-tile floors run from inside to outside without interruption, so that gallery, kitchen and terrace share the same skin. These are materials from the region, worked by local trades, and their choice reflects the practice’s ethical conviction of building an architecture that ages with dignity, that accepts patina and use, and that gains character over the years.
A house named after a grandmother
Amona means grandmother in Basque. The name arises from a personal circumstance and gives meaning to the whole project, designed so that everyday family life and artistic creation can coexist. Few words better describe a house conceived for the long term, one that makes room for those who arrive and those who remain.
The lead architect, Santiago Constantino De Angoitia, was also the builder. This double responsibility can be seen in the details, such as the precise meeting of wood and lime, the joints of the brickwork and the proportion of each opening. The project was resolved on site as much as in the office, with the same attention to place that Colar champions in every project.
In the end, Casa Amona recovers what San Cristóbal has taught for centuries: a house that is discreet towards the street and saves its intensity for the interior. At its heart, instead of a colonial fountain, there is an ash tree, and beneath it a studio where people work with their hands. When the mist comes down from the hill and slips between the walls, the house is still there, limewashed and warm, ready to grow old alongside those who live in it.
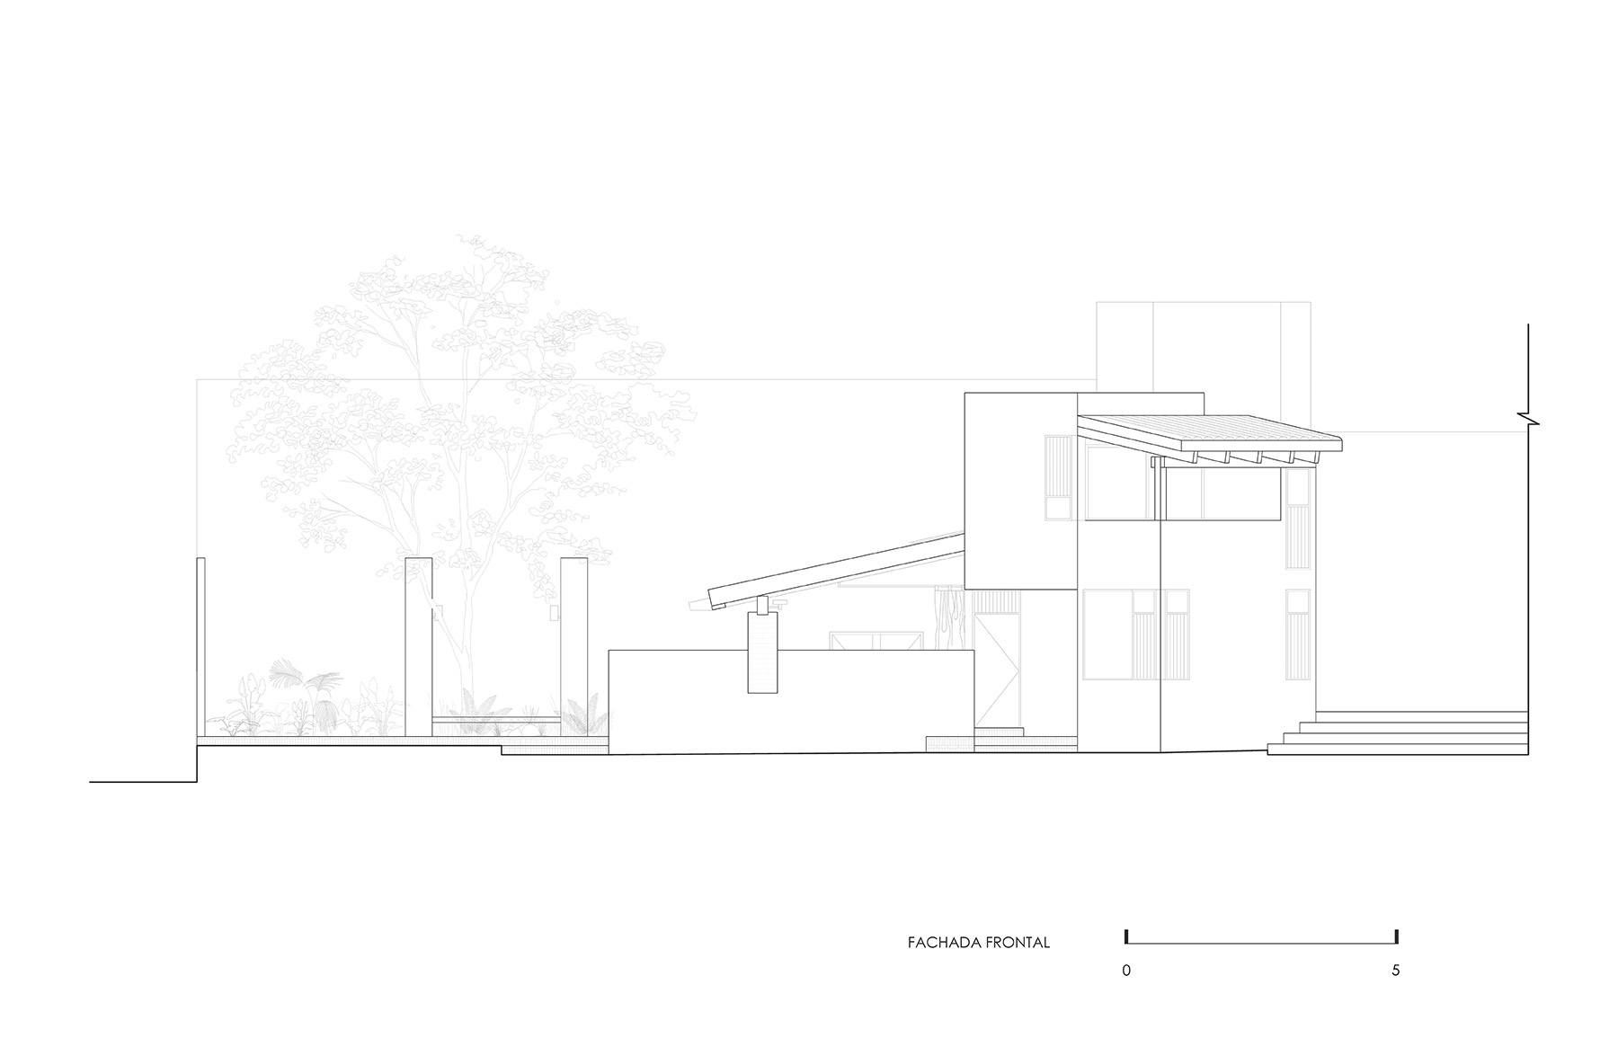
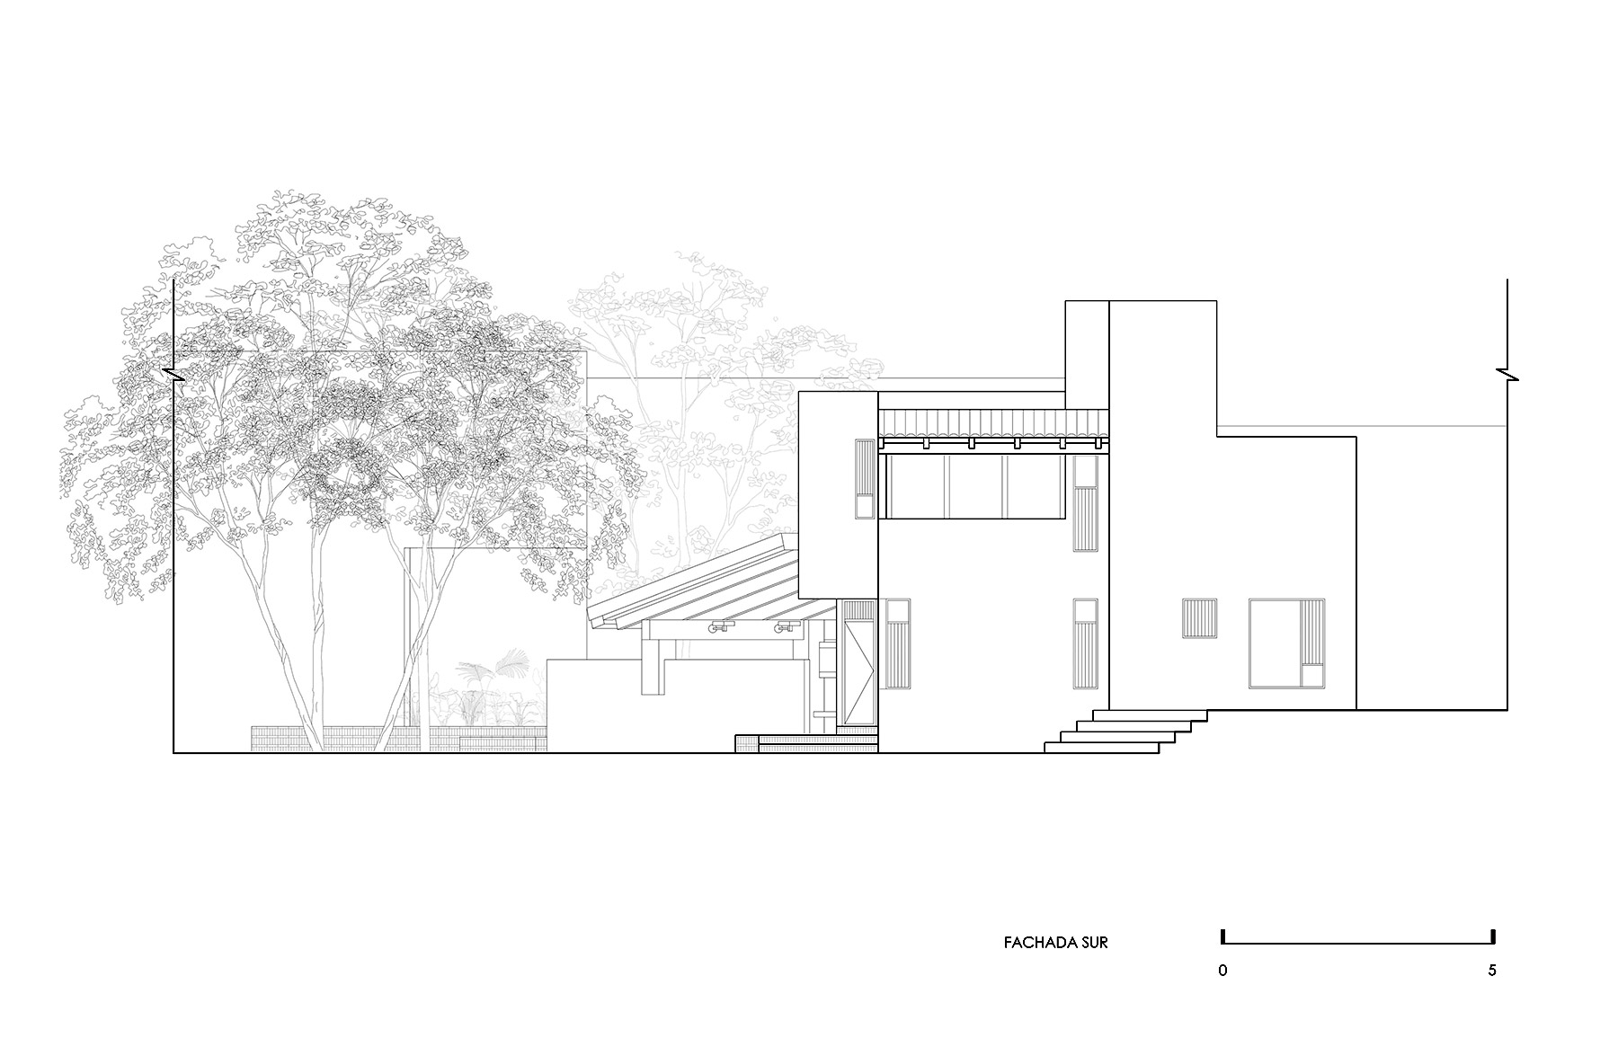
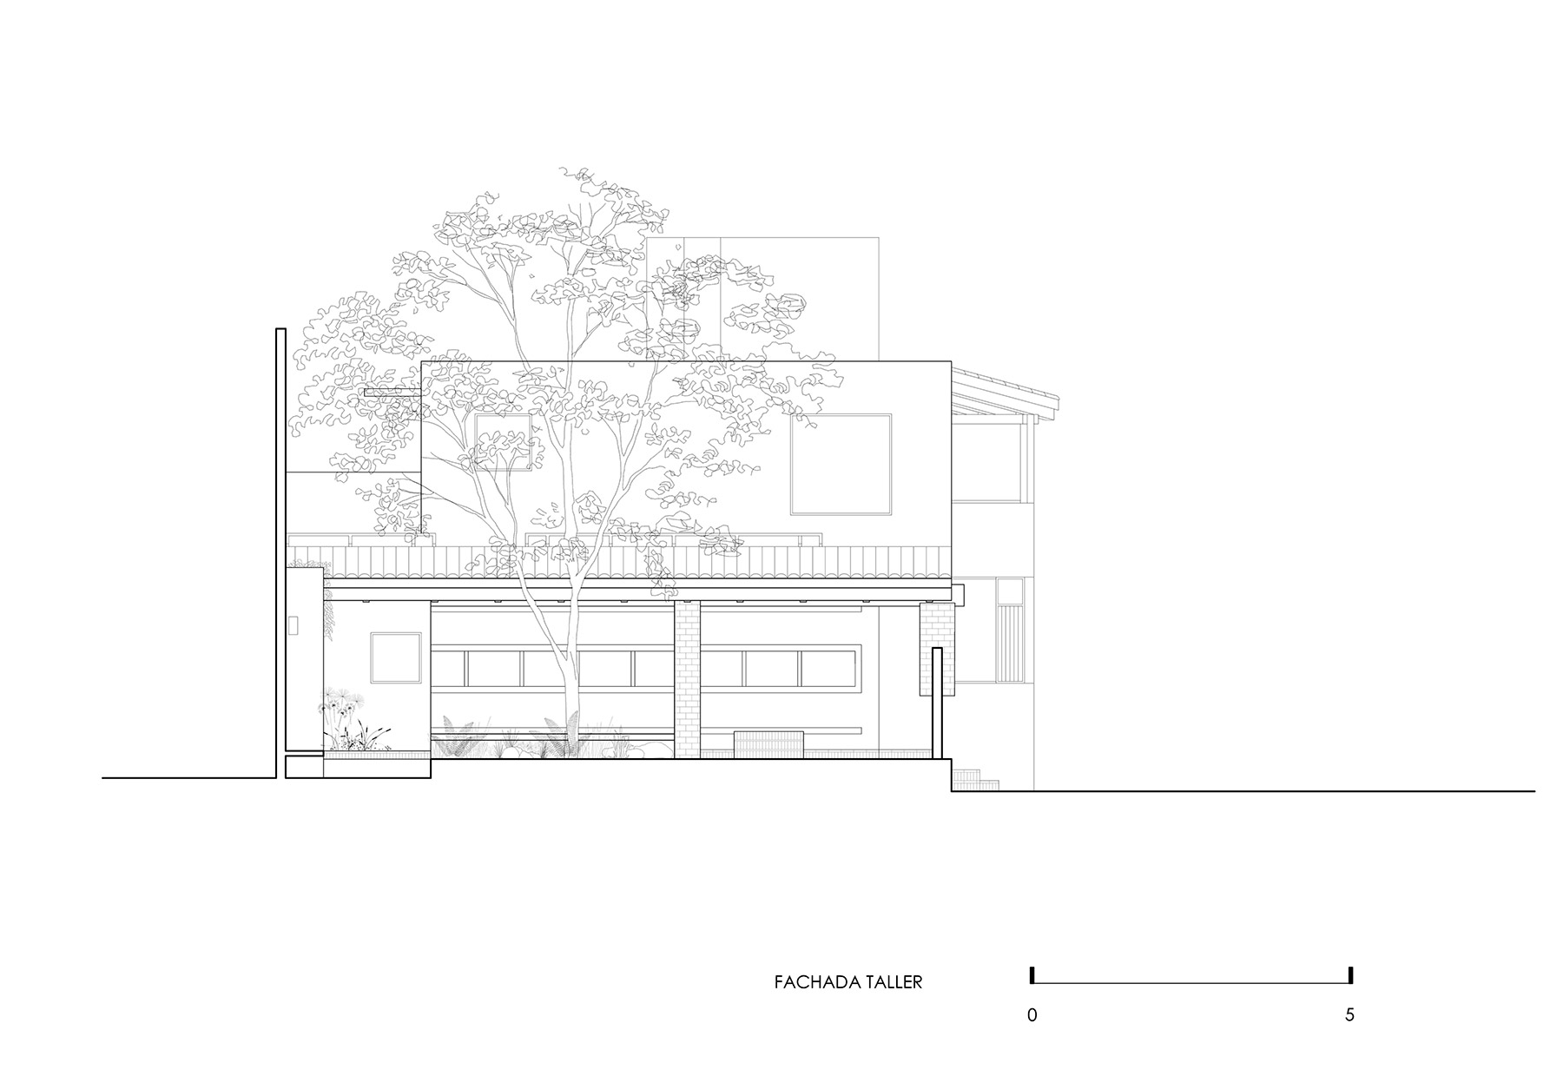
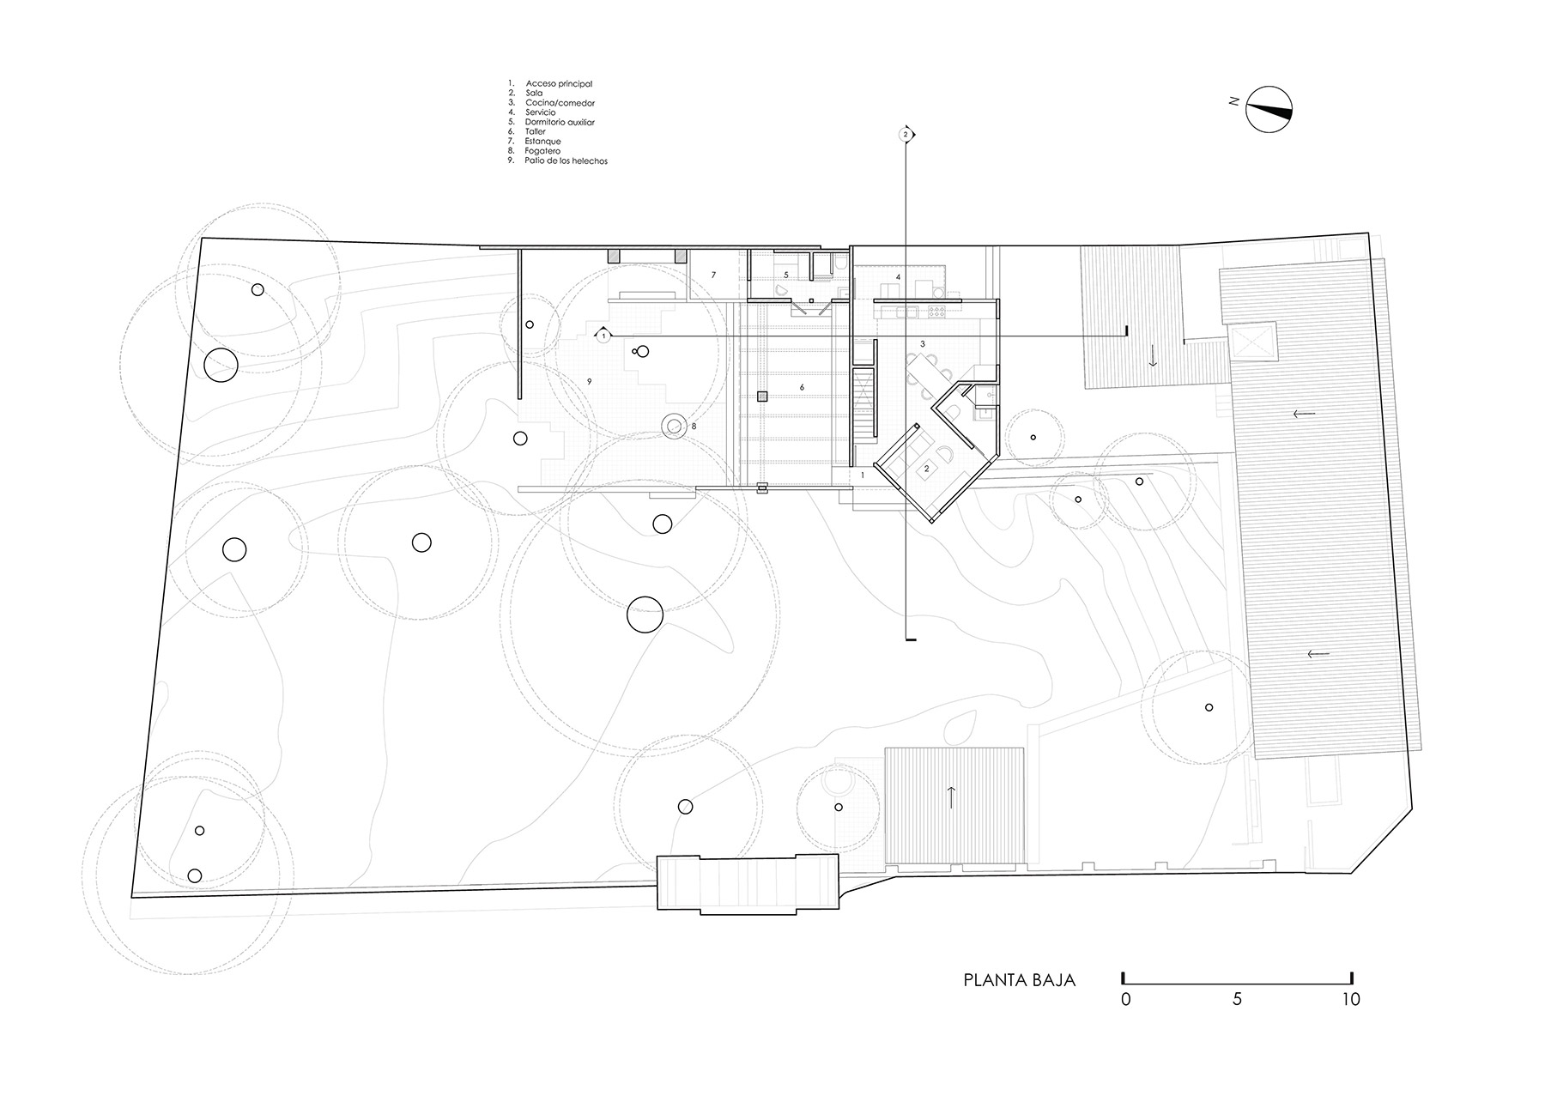
Project: Casa Amona.
Location: San Cristóbal de las Casas, Chiapas, Mexico.
Programme: single-family house with studio.
Built area: 155 m².
Completed: 2025.
Architecture: Colar Colectivo de Arquitectura.
Lead architect: Santiago Constantino De Angoitia.
Team: Santiago Constantino De Angoitia, Maximiliano Animas Rueda, Mateo Torres Sánchez, Roberto Marroquín Polín.
Structural engineering: Virgilio Domínguez.
Landscape: Terruño Paisaje.
Construction: Santiago Constantino De Angoitia.
Photography: Ariadna Polo.
Source: Colar Colectivo de Arquitectura.
Colar. Colectivo de arquitectura
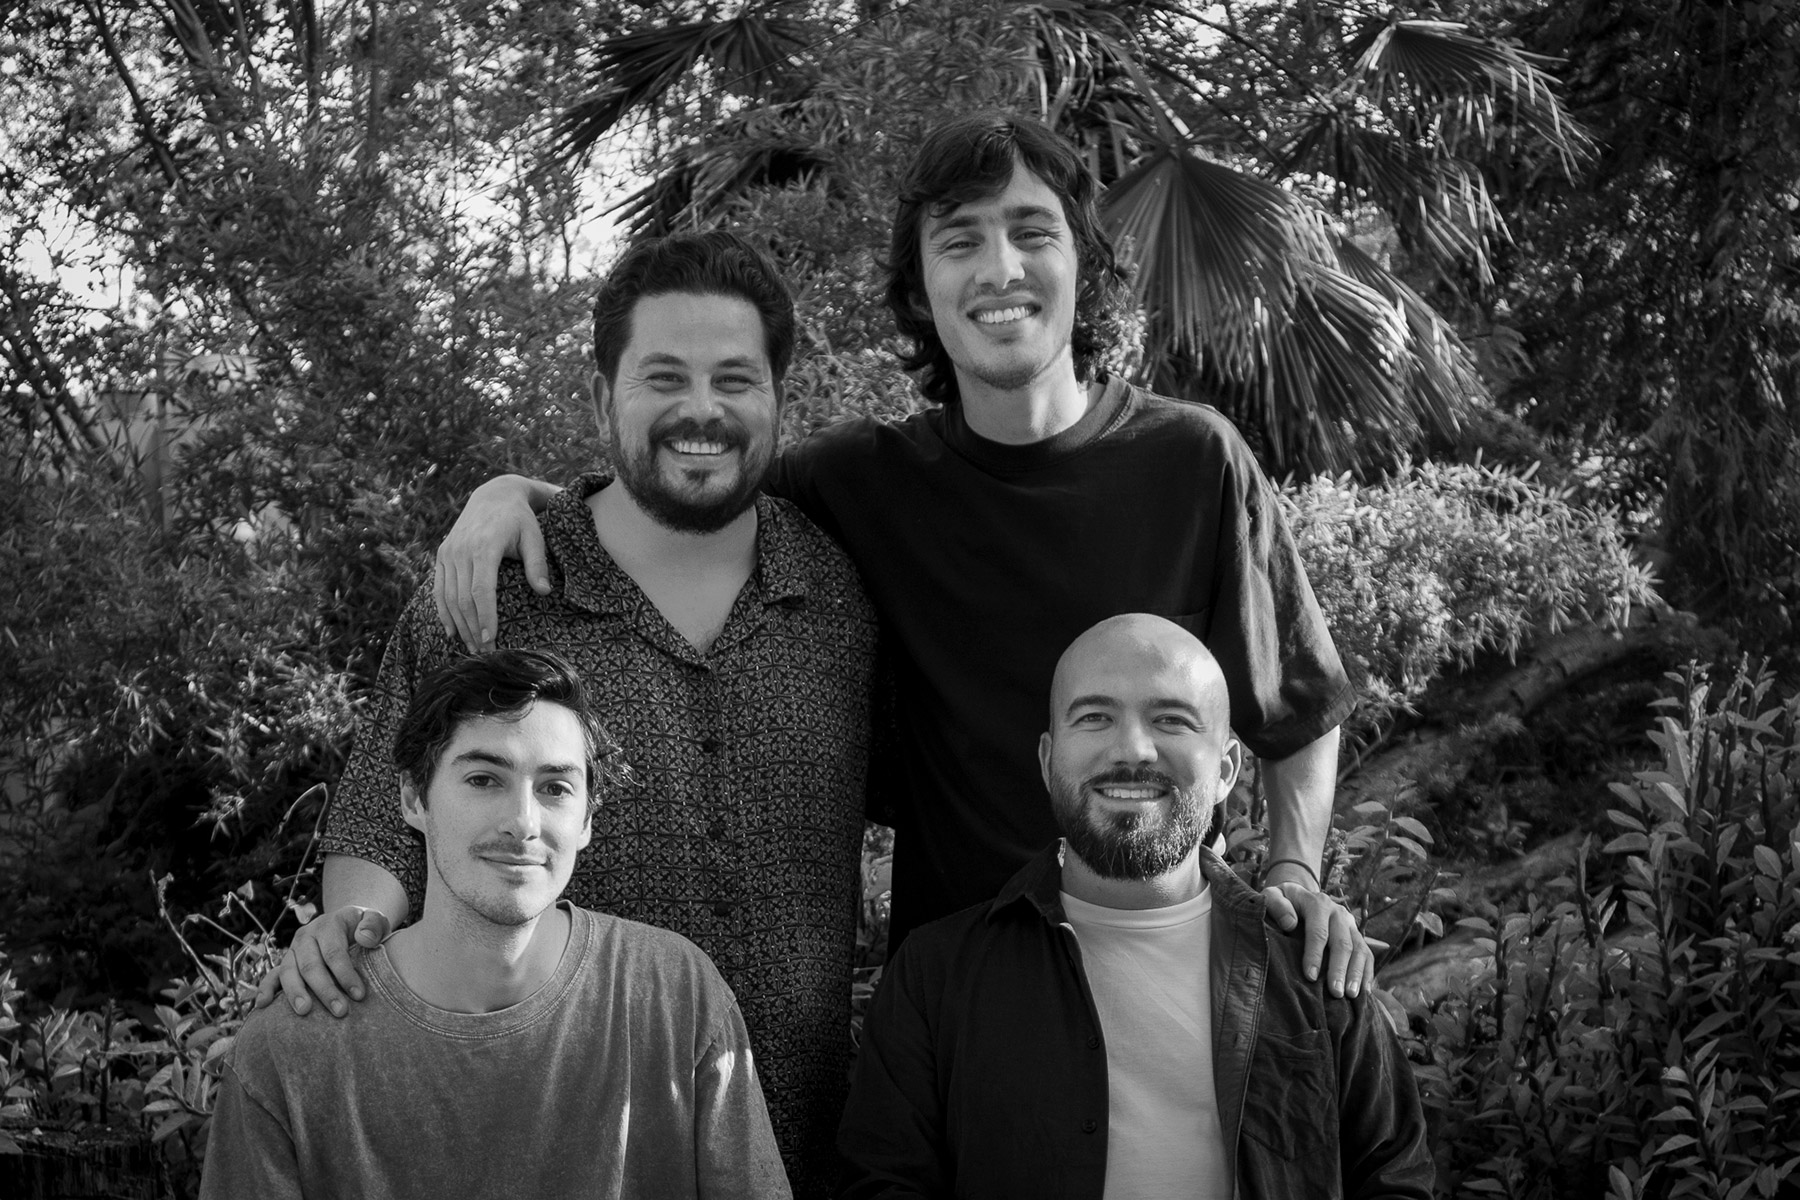
Colar Colectivo de Arquitectura was founded in Mexico City in 2021 by Santiago Constantino, Maximiliano Animas, Mateo Torres and Roberto Marroquín. All four trained at the Faculty of Architecture of UNAM and chose to make collaboration more than a working method: a way of understanding the discipline. Paulina Animas joined in 2025. Before founding the collective, its members completed their education with academic stays in Rosario, Madrid, Seville and Berlin. They also worked at practices such as Ignacio Urquiza Arquitectos, Rzero, Dos Puntos Arquitectura, HUBER, TLR-AU, Escobedo Soliz, Talleresque and the studio of Nicolás Campodónico, on housing, urban and landscape projects across a wide range of scales.
From that shared trajectory emerges an unusual structure. It is a distributed studio, able to operate across several territories at once and to draw on what the collective itself calls “situated knowledge”. Decisions are made horizontally, through ongoing dialogue between the team, the clients and those who will inhabit the spaces. Its members acknowledge that this process generates a certain friction, and they embrace it as part of the craft: each project is refined through that negotiation until it reaches a more rigorous response, more attentive to place. In the face of the economic, political and socio-environmental constraints of contemporary practice, design is approached as a synthesis of spatial strategy, material system and context.
Their built work is spread mainly across Mexico City, Chiapas, Hidalgo, Morelos and the State of Mexico. It spans housing, from private commissions to experimental domestic typologies, as well as renovation and restoration, ephemeral architecture, landscape, hospitality and furniture design. Among their most notable projects are Morada de Piedra (2024), in Malinalco; Casa Amona (2025) and Casa Estelí (2026), in San Cristóbal de las Casas; and the Pabellón Cempasúchil (2025) and the recent Casa Caliza (2026), both in Tulancingo. Their work has been published in outlets such as Dezeen, Dwell, Architectural Digest, Arquine, Metalocus and ArchDaily.
Colar. Colectivo de Arquitectura
México
+52 55 2696 1059
+52 55 8560 1072
contacto@colectivodearquitectura.com
www.colectivodearquitectura.com
@_colar_
Project by Colar. Colectivo de Arquitectura