The young Antoni Cuyàs left Mataró in 1820, aged eighteen, with little more than a basic grasp of navigation. He was bound for Argentina, and within a few years his name was already unsettling Brazilian ships in the South Atlantic. Chronicles of the time record that few vessels escaped his cannon fire. Strictly speaking he was a privateer, a captain holding letters of marque that authorised him to attack enemy ships, a figure that flourished in the Río de la Plata during the war with the Empire of Brazil, between 1825 and 1828. Family memory preferred another word, and it is with that word that he has come down to us: the pirate.
He made his fortune very young and soon left the sea. Ashore he forged friendships, both personal and financial, with the country’s ruling class, and became a regular adviser to the presidents of his day. After an unhappy, childless marriage, he decided to end his days in his home town. He returned in 1865, bought two adjoining houses on the Rambla, joined them together and commissioned a group of Italian artists working in the area to create a residence in the image of the palaces he had frequented in Argentina.
Late in life he met an orphaned boy who bore his own surname, adopted him and made him his sole heir. Generations of artists, writers and bon vivants followed, and the house went through a turbulent history that stripped it of its most valuable features, although the family managed to keep it. The legend even has its literary version in El nét del pirata(Proa, 2014), in which the Mataró writer Manuel Cuyàs Gibert evokes that ancestor who grew rich in the Americas and was a confidant of Garibaldi.
In 2023, a great-great-grandson of the privateer, Manuel Cuyàs, together with his wife Nuria, Argentinian by one of those twists of fate, commissioned the architect Raúl Sánchez to rehabilitate the rooms of the house that still preserved original features.
Three rooms with a history
Manuel is a graphic designer and Nuria an editor, and both work from home. They were living in spaces frozen in a disfigured past, ill-suited to their daily life. The commission focused on the entrance hall, the dining room and the pirate’s salon, which is listed by the heritage authorities. The aim was to enjoy every room, to use the salon as both living room and workspace, to keep the dining room for dining and to give the hall a meaning within the whole, recovering something of the grandeur the house once had and that the years had battered. The intervention covers barely 100 square metres, yet it called for design at every scale, from the layout of the salon to the detailing of every element in these spaces.
A steel plinth
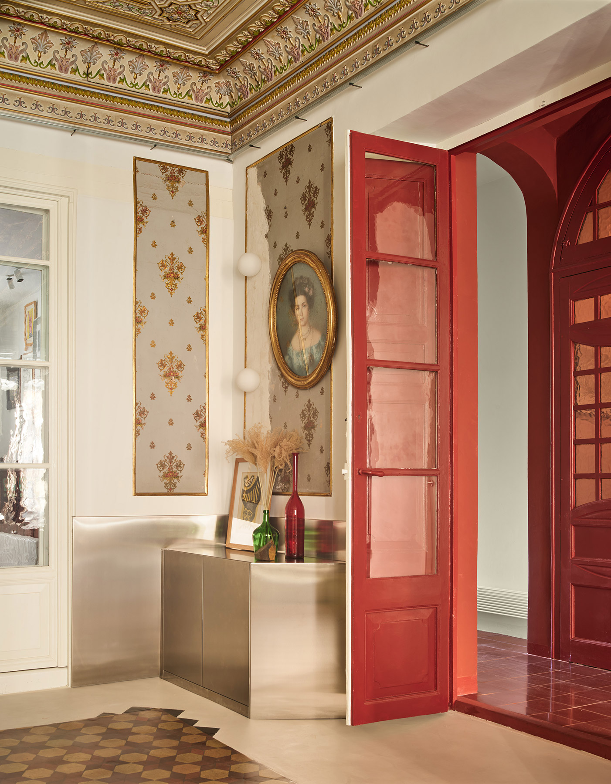
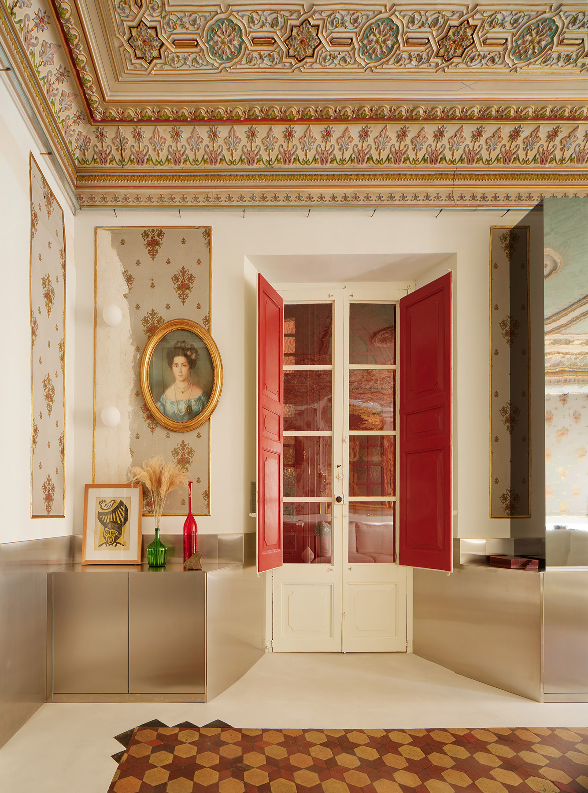
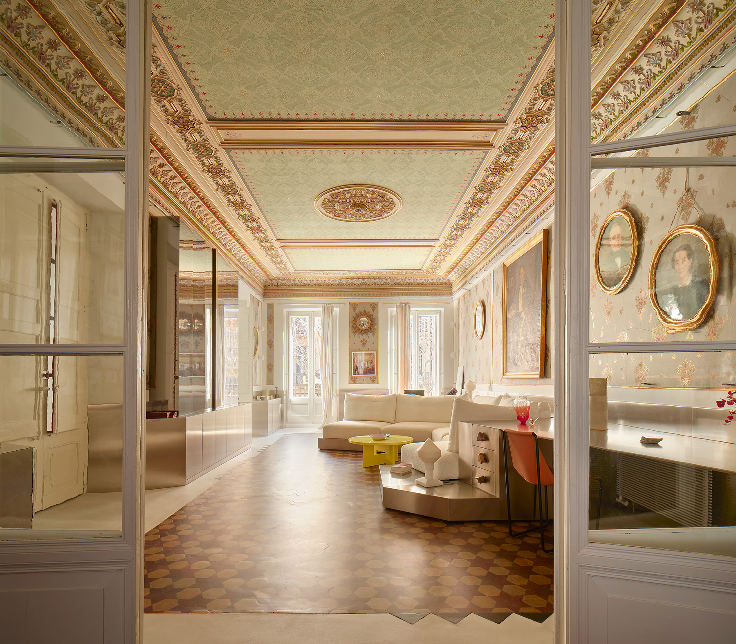
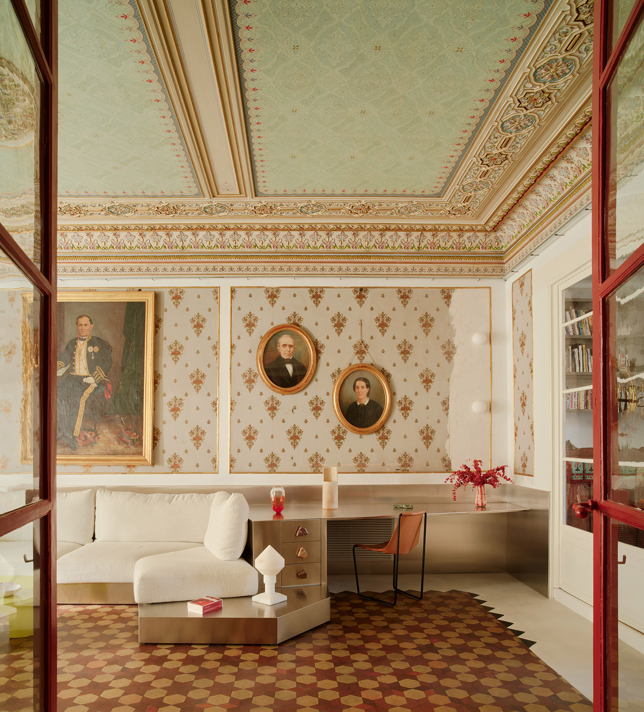
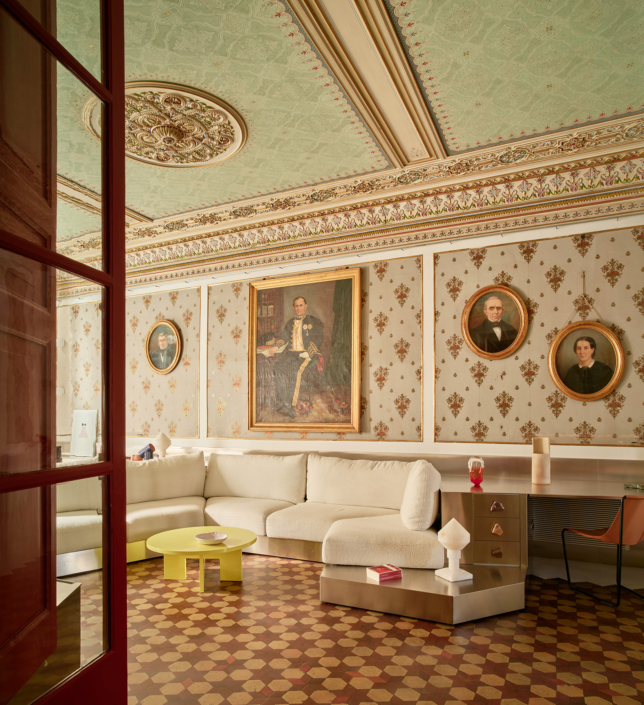
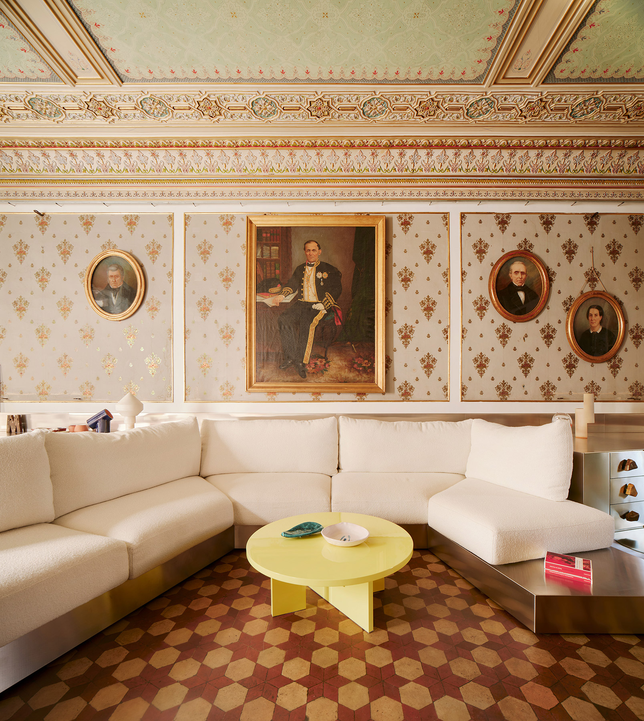
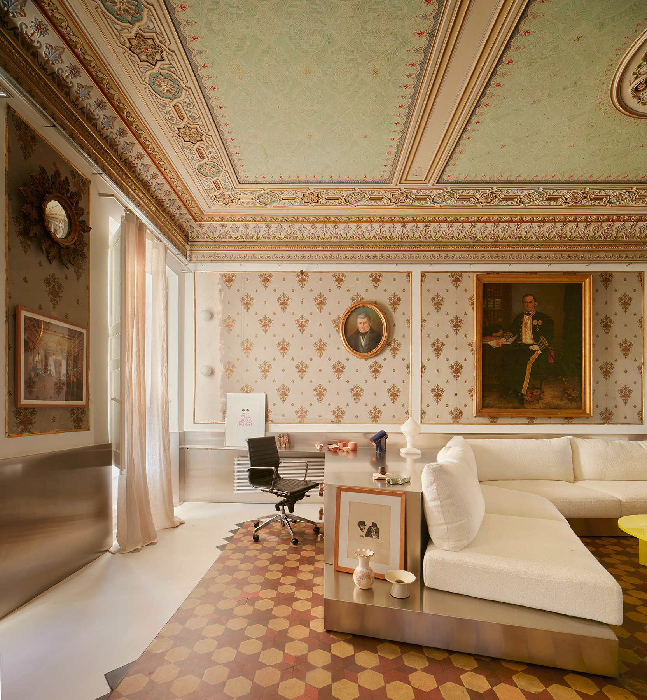
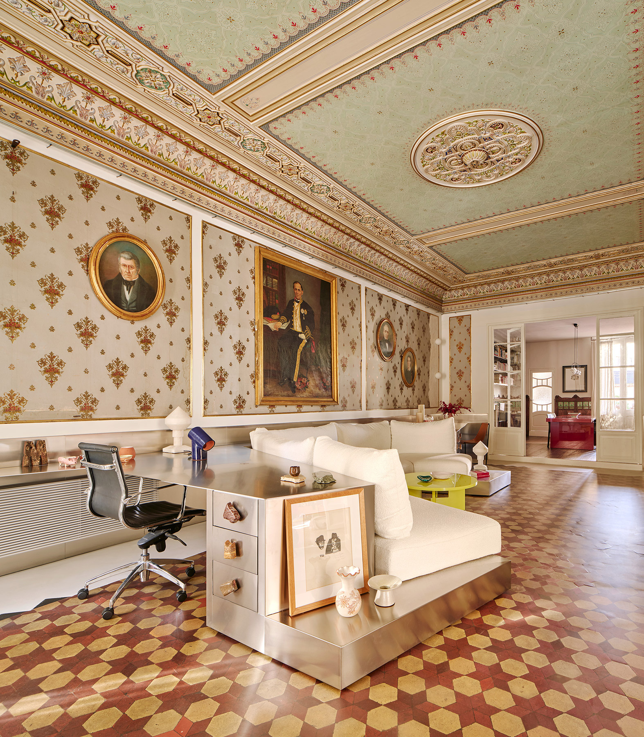
The main response is concentrated in the salon. A large stainless steel plinth runs around its entire perimeter, bringing together the desks, the sofa platform and the cupboards in a single piece. The architect presents it, with humour, as “an indispensable material for a pirate”. Its continuity unifies the whole intervention and draws a gleaming line at mid-height that separates the new from the inherited.
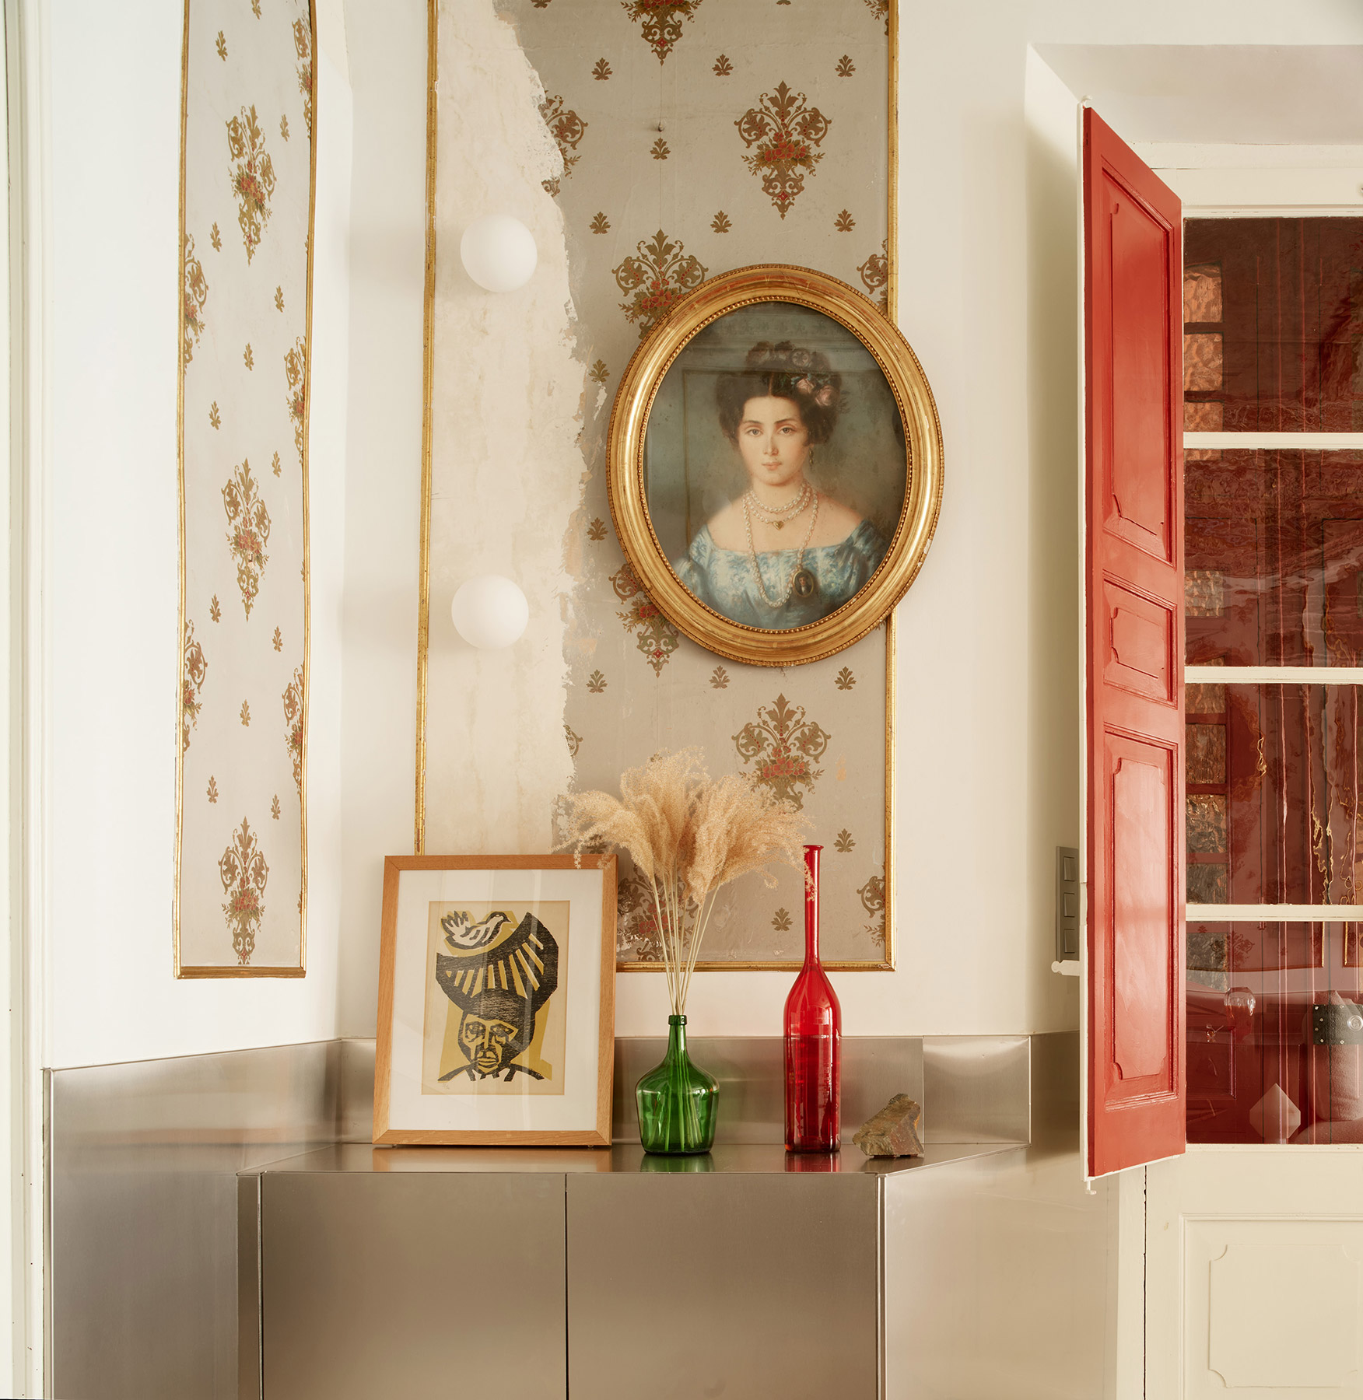
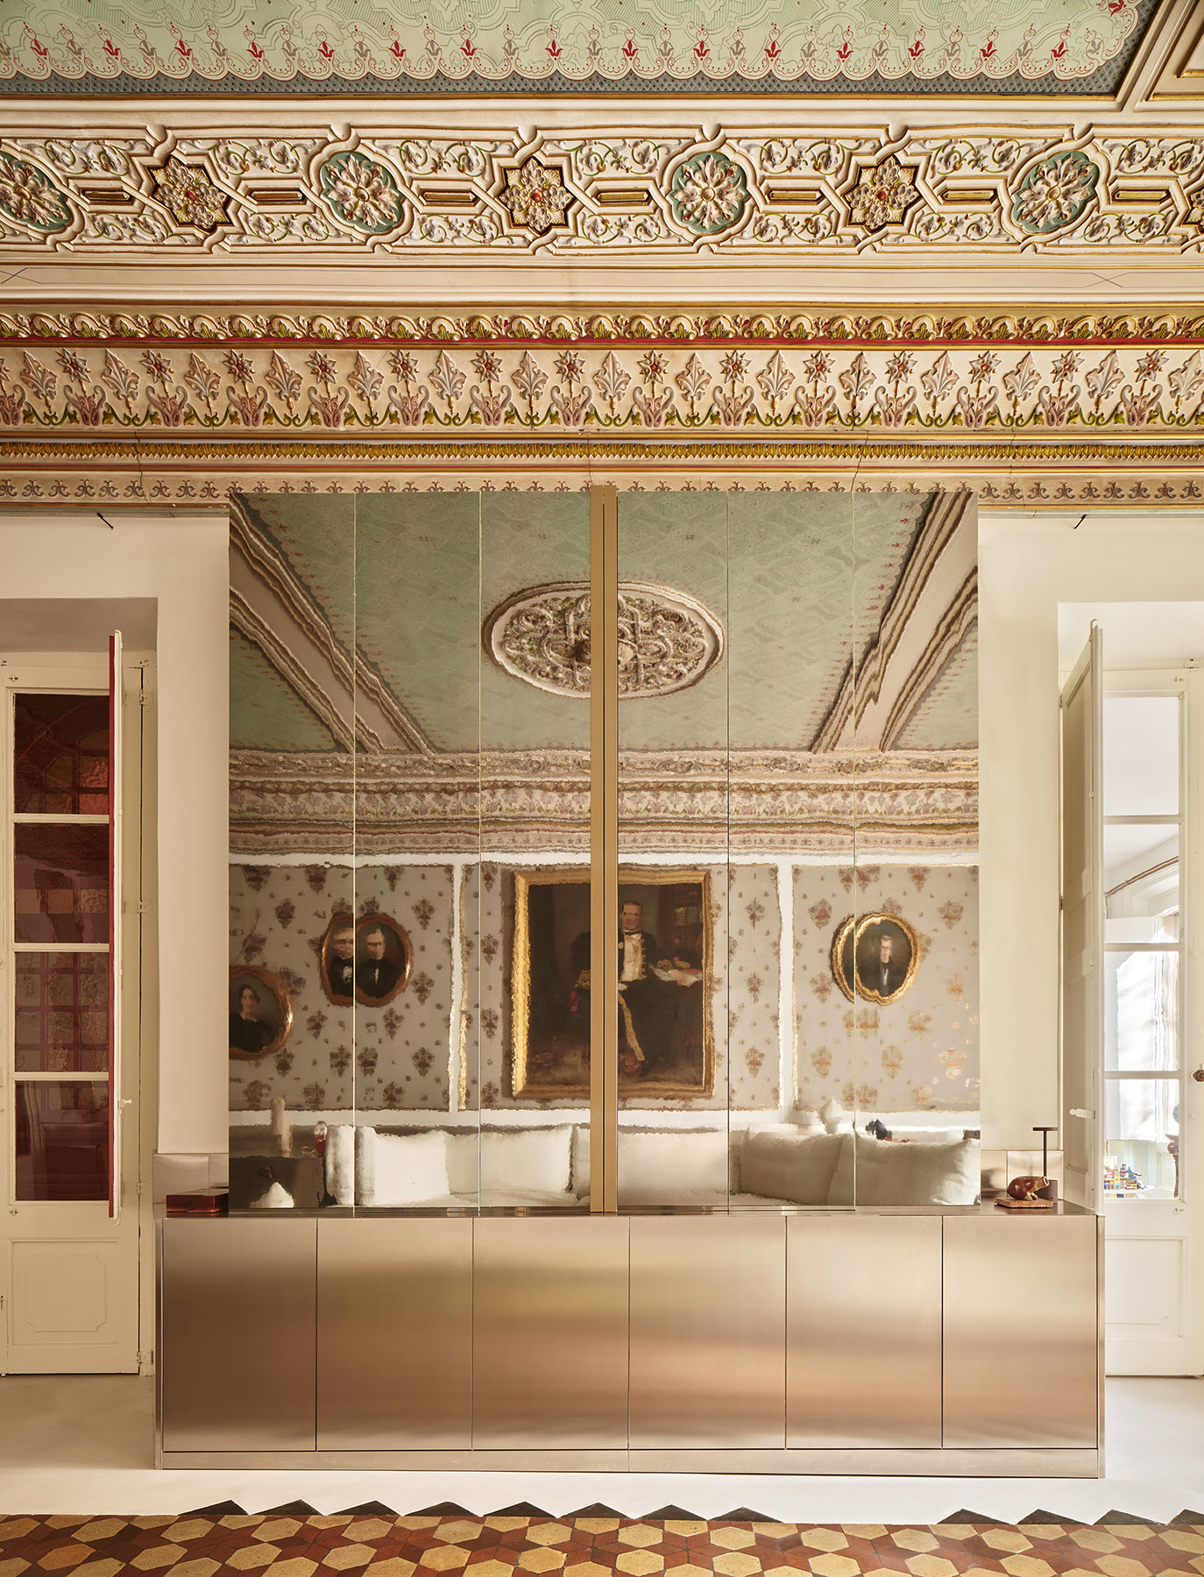
Above that line, the house recovers what it once had. The original wallpapers are preserved within their gilded frames, the family portraits return to their places and the polychrome ceiling, with its central rosette and relief friezes, once again presides over the salon, now free of services and cables. Perimeter lighting reveals it in its full extent.
Below, the original clay floor, laid in hexagonal tiles of red and ochre, has been recovered through a complex resin consolidation treatment that halts its constant crumbling. The perimeter tiles, more ordinary and added later, were removed to make way for the services, which rise concealed behind the steel. In their place, a micro-mortar frame finishes the floor. It is a highly flexible material, able to follow the movements of an old structure, and where it meets the clay it traces a serrated edge. The salon is now climate-controlled, though it is hard to guess where from.
The portrait and the mirror
In the salon, the large portrait of the pirate in later life, in uniform, with his decorations and his sword, faced a mirror on the opposite wall. The project keeps that relationship. The painting remains in its place, and where the mirror once hung there is now a large cabinet with mirrored doors that multiplies the ceilings, friezes and wallpapers of the room. When opened, it reveals an interior of glossy yellow lacquered wood that houses an enormous television, several shelves and everyday objects.
The same yellow reappears in the coffee table, designed by the architect for this project, which stands at the centre of the salon in front of the sofa. Among the floral papers and nineteenth-century gilding, that acid colour introduces a contemporary note that the ensemble welcomes.
The beauty of time passing
The cracks in the ceiling and walls, the tears in the paper and the damage to the floor have been left as they were. Even the chases cut to carry electricity to the wall lights remain unfinished and untouched. “There is no intention of injecting Botox”, explains Raúl Sánchez, who finds beauty in the passing of time and in the continual transformation of the house. The decision can be felt in every corner. Beside an oval portrait in a gilded frame, flanked by two globe lights, the paper gives way in an irregular strip to reveal the plaster beneath.
From the dining room to the hall
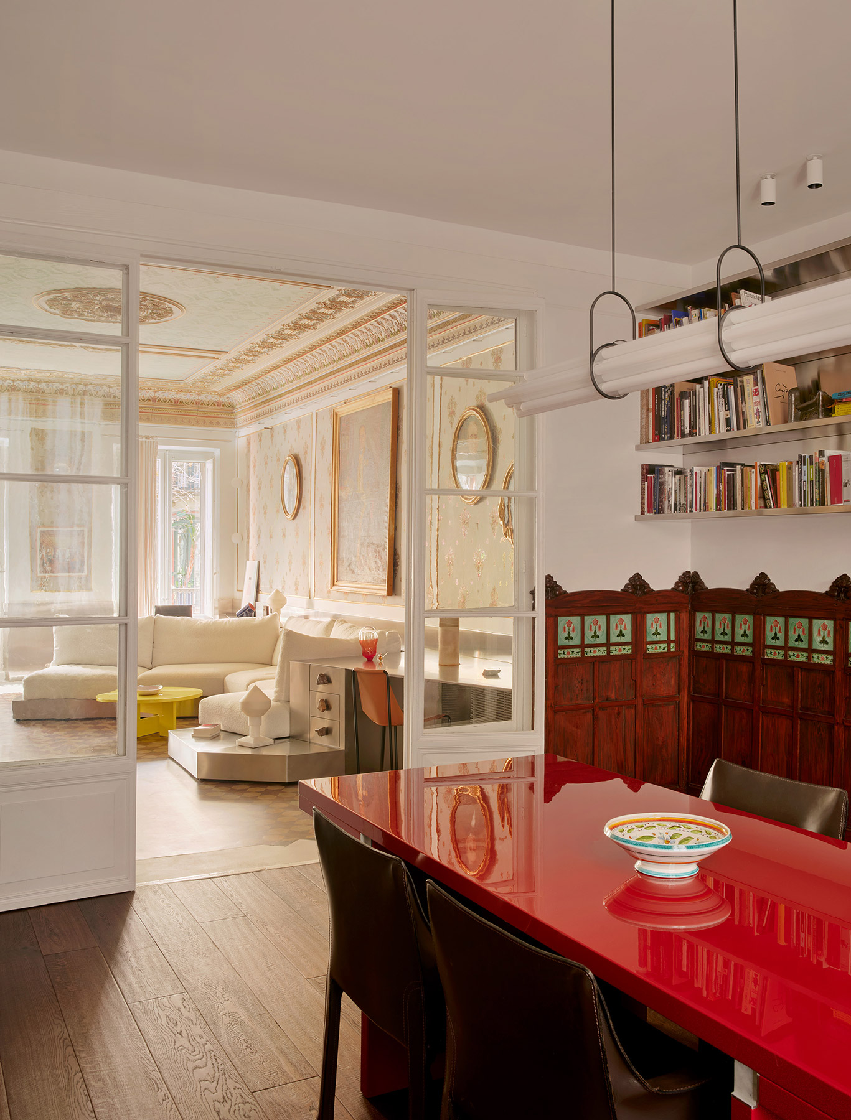
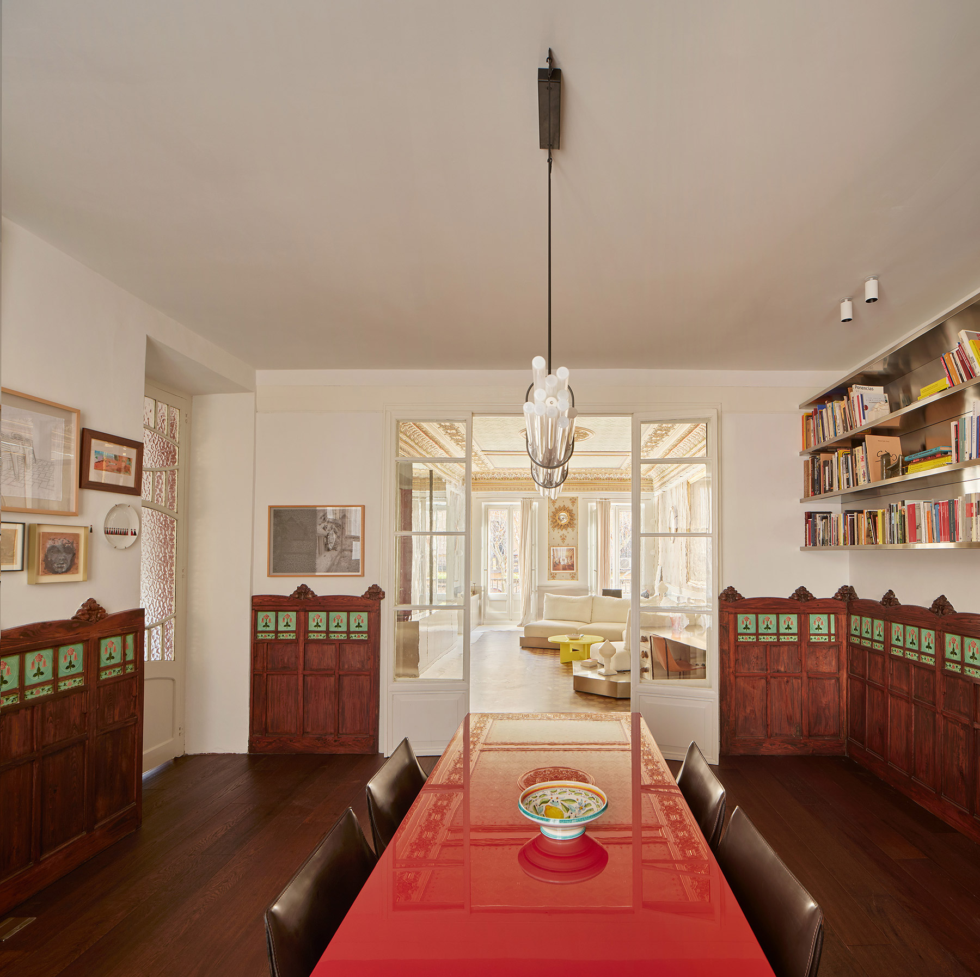
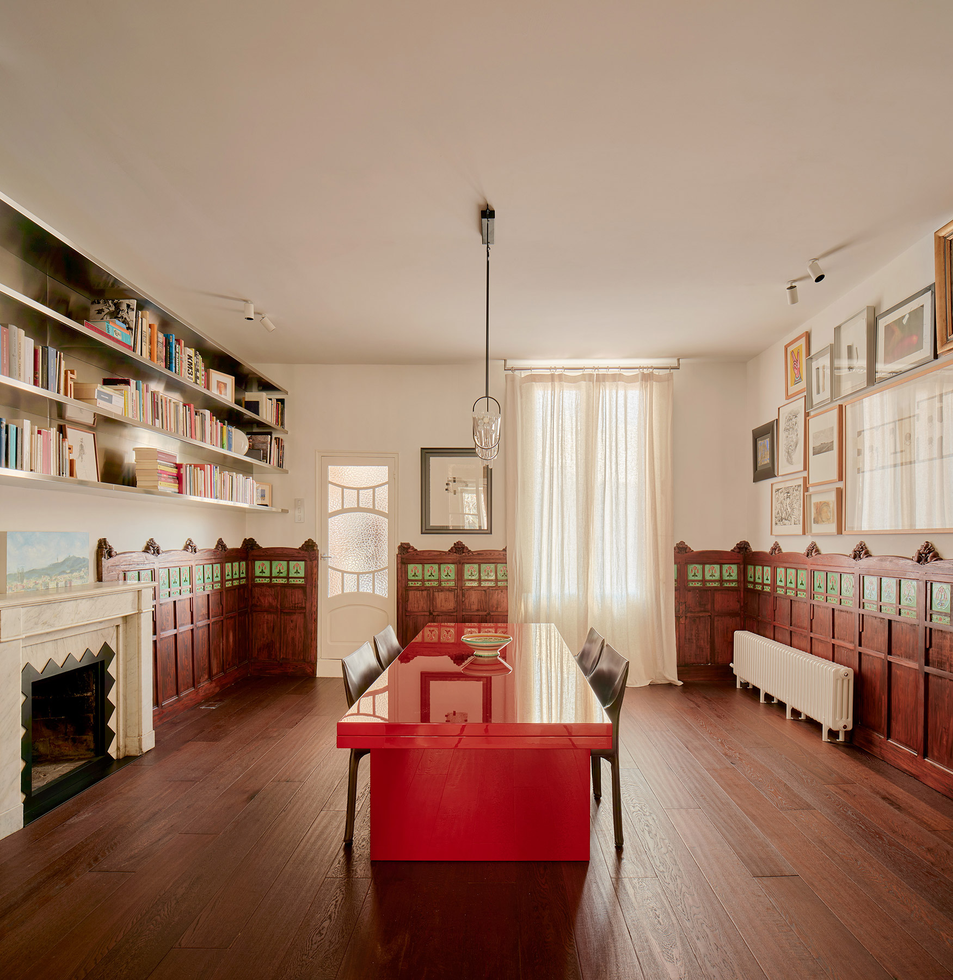
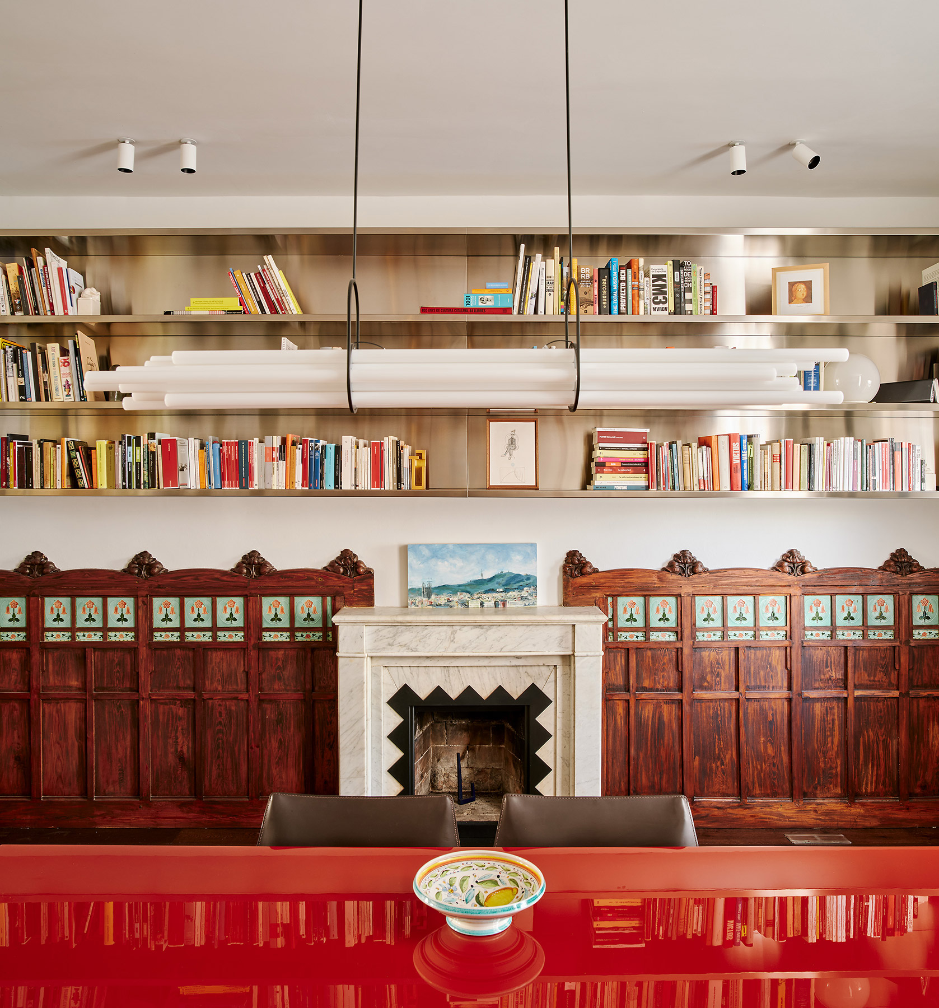
The dining room gains a new dark oak floor, matching the original wooden wainscoting, which is crowned with carved crests and a band of green tiles with red flowers, also original. On it, Carlo Scarpa’s Orseolo table for Cassina, lacquered in glossy red, reflects the spines of the books, the tiles and the light from the window. It is accompanied by Mario Bellini’s CAB 413 chairs for Cassina, in dark leather. A large stainless steel bookcase, designed for the household’s extensive book collection, carries the material of the salon into the dining room. The white marble fireplace receives a black iron frame with a serrated profile, echoing the recovered triangular tiles.
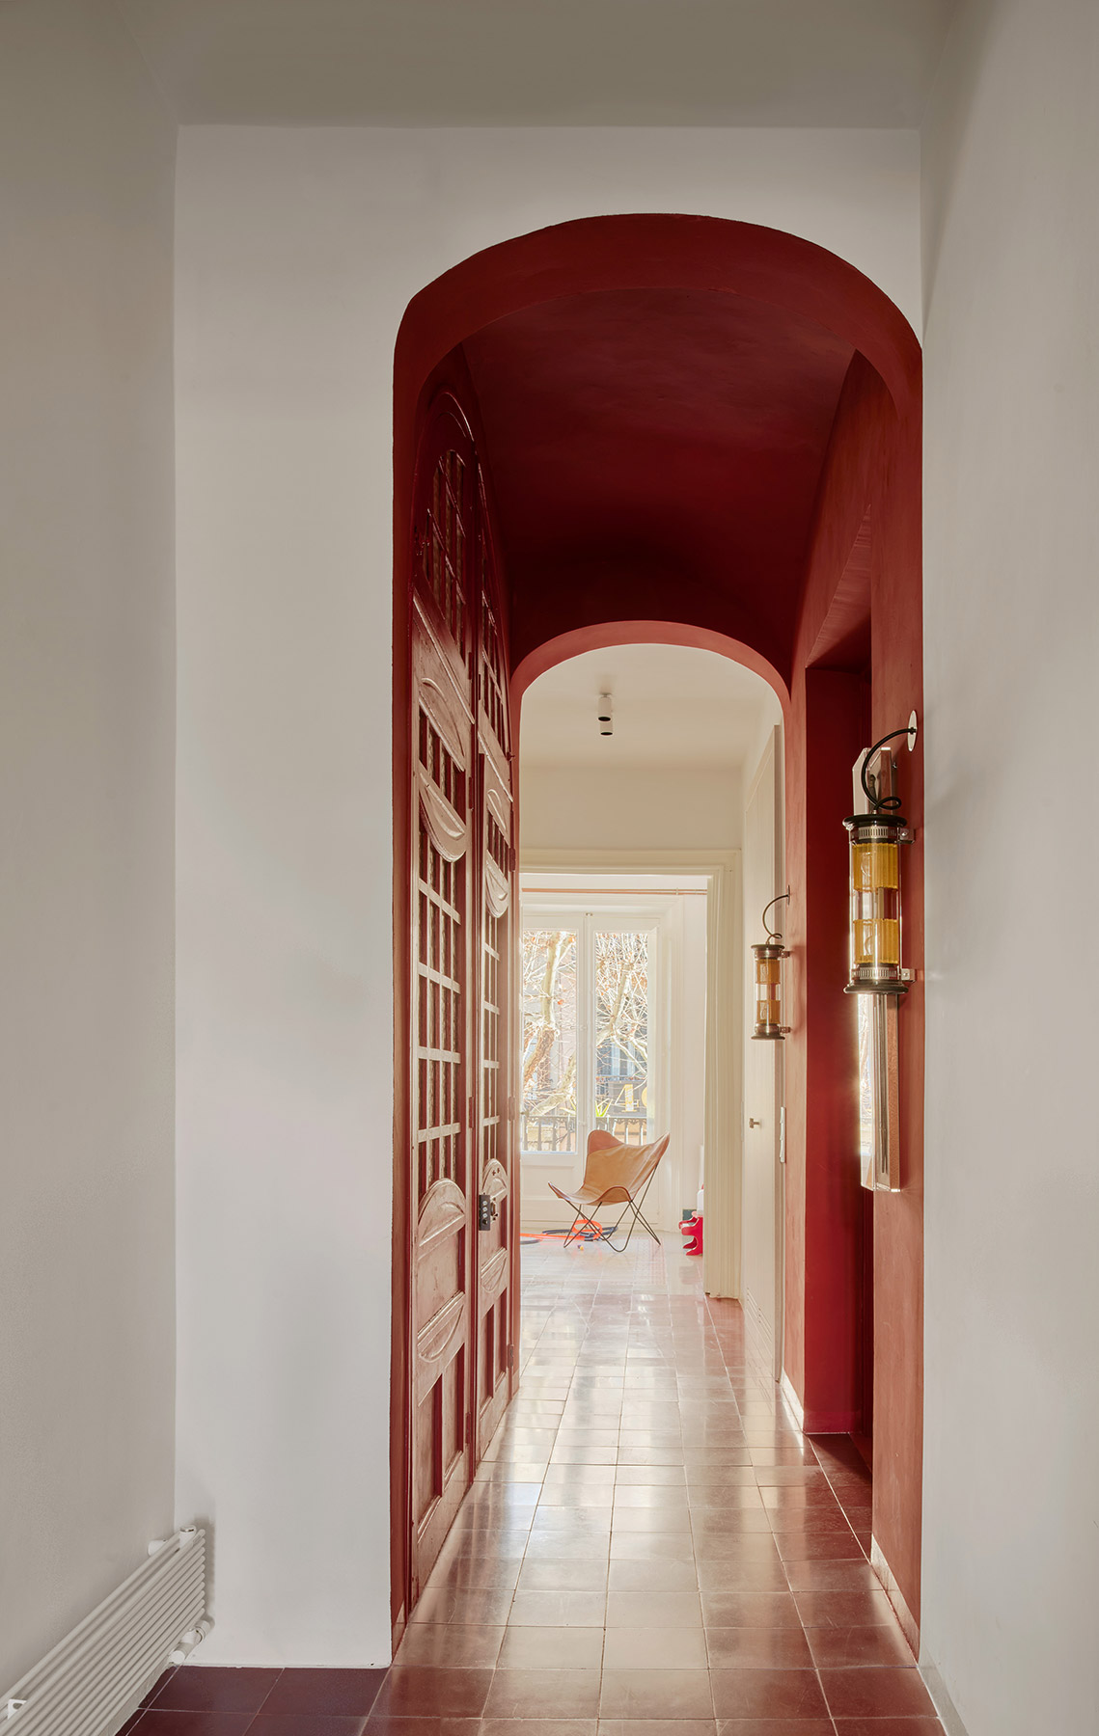
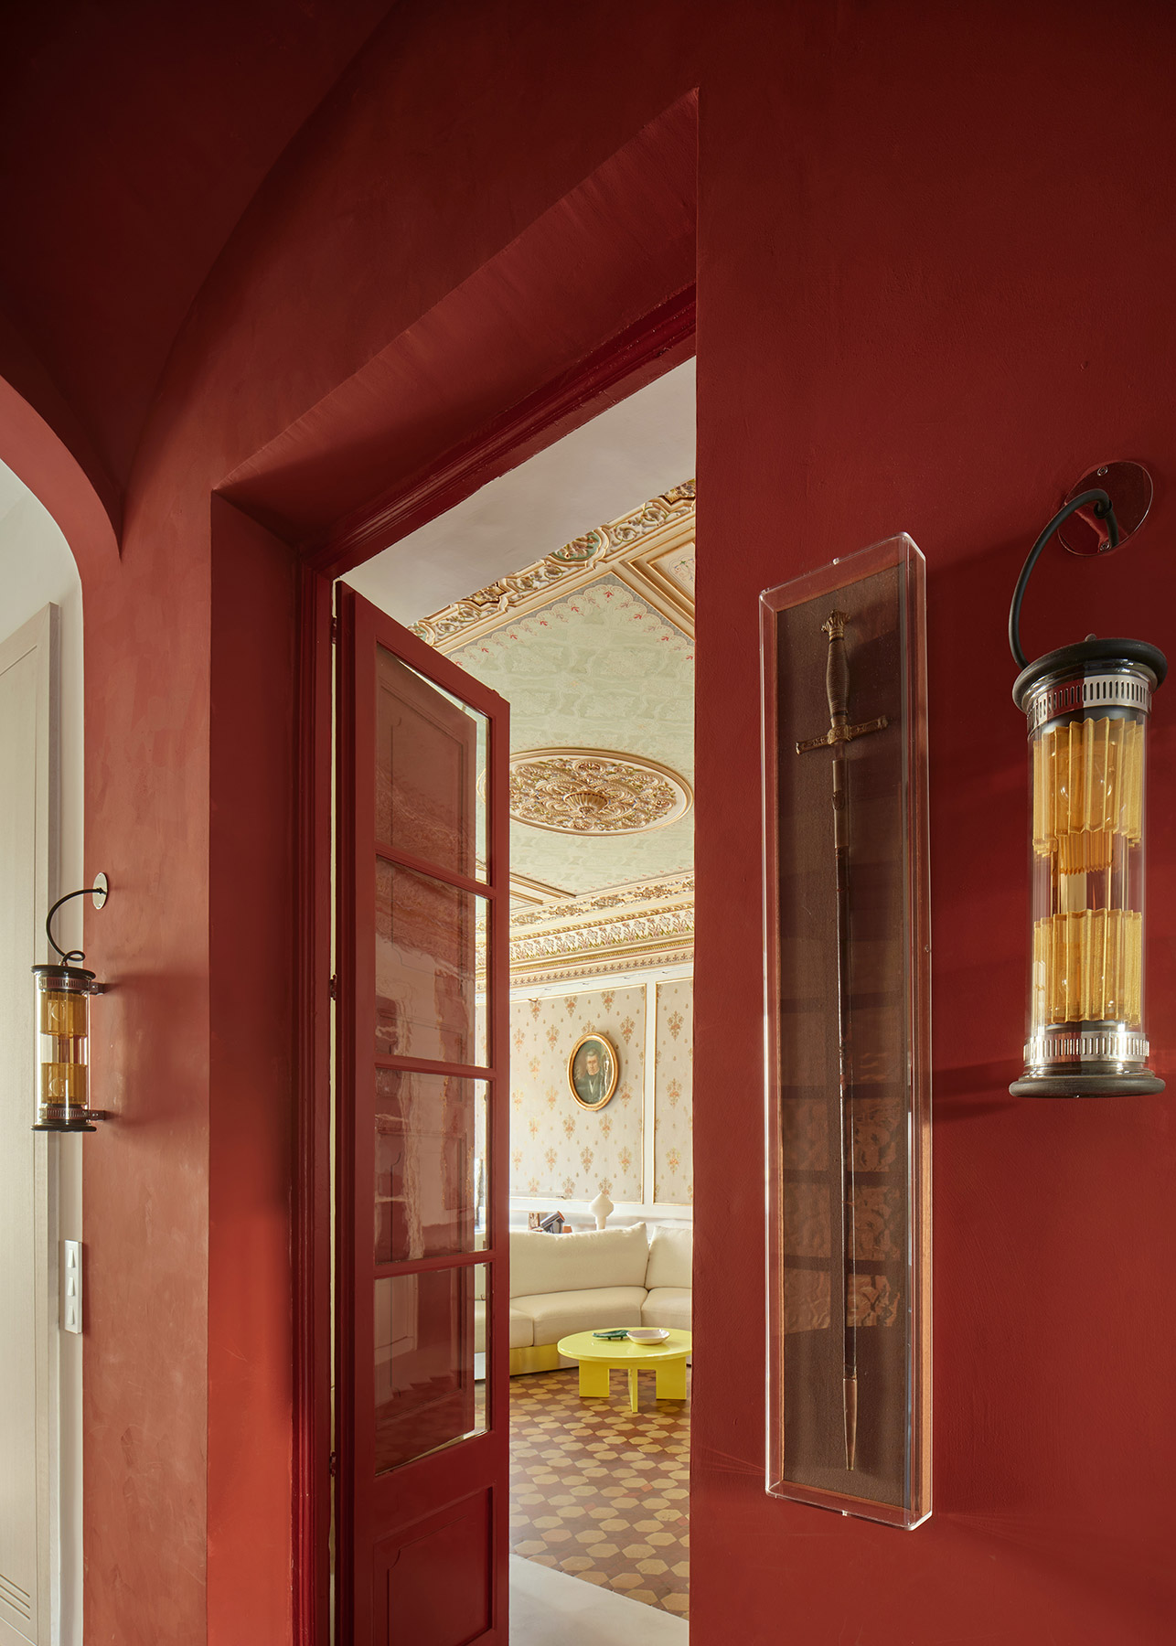
The hall has been cleared of later additions and exposed services to recover its character as the threshold to a special place. Walls and floors take on a deep, earthy red that contrasts with the white of the adjoining rooms. Beneath the vault, amber glass lanterns light the way, and the privateer’s sword, the same one he wears in his portrait, rests in a vertical acrylic case beside the door that leads to the salon.
A house with a history
Raúl Sánchez has designed every detail here: the trims and panel layouts of the steel, the lighting of the polychrome ceiling, the arrangement of the art and ceramics collection on walls and shelves, the position of switches, radiators and handles, the fabrics and the curtain rails. The technical complexity of the work remains hidden, and the salon regains its former splendour without becoming a museum piece anchored in an ideal past. It acknowledges its history and brings it into the present, with its cracks on show.
Antoni Cuyàs left Mataró at eighteen and returned a rich man to build on the Rambla a palace worthy of his legend. Today his sword greets those who enter, his portrait once again gazes into a mirror, and the pirate’s house is once more the place where his descendants live and work every day.
Materials and furniture
Salon: stainless steel plinth, desk, sofa platform and cupboards, designed by Raúl Sánchez and made by Metal Ware; inset natural stone knobs; mirrored cabinet with yellow lacquered wood interior; yellow lacquered coffee table, designed by Raúl Sánchez; Aluminium Chair by Charles and Ray Eames for Vitra. Dining room: Orseolo table by Carlo Scarpa for Cassina; CAB 413 chairs by Mario Bellini for Cassina, courtesy of Polopstore; stainless steel bookcase; iron fireplace frame. Flooring: original clay consolidated with resin in the salon; perimeter micro-mortar; dark oak in the dining room.
Project: La Casa del Pirata.
Location: Mataró. Barcelona.
Programme: Rehabilitation of the entrance hall, dining room and salon of a 19th-century house.
Area: 100 m².
Completed: 2025.
Architecture: Raúl Sánchez.
Team: Nerea Moya, Marta Gámiz, Flavia Thalisa Gütermann.
Metalwork: Metal Ware.
Photography: José Hevia.
Source: Raúl Sánchez.
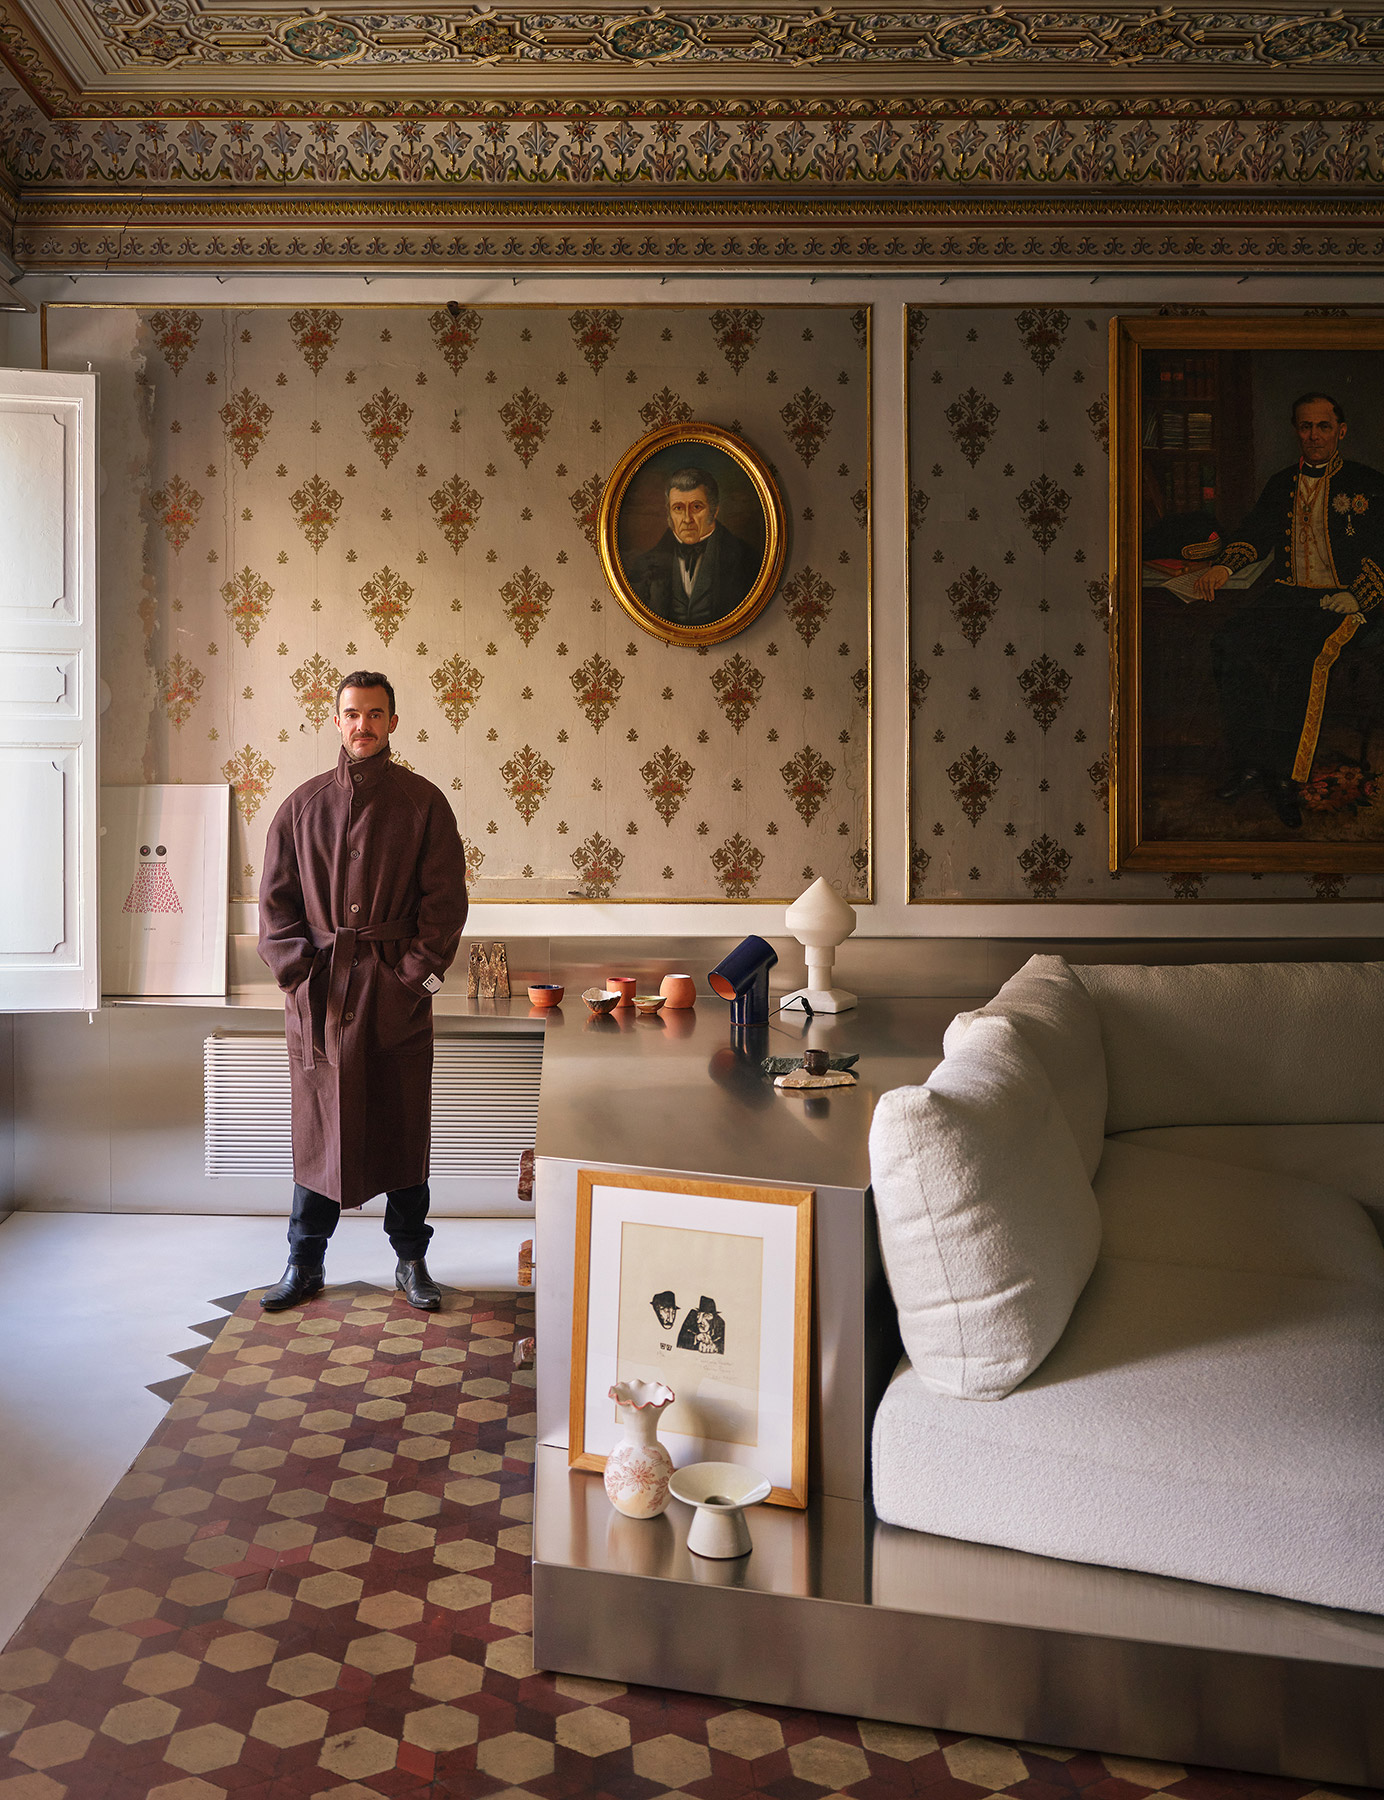
Raúl Sánchez
Raúl Sánchez trained as an architect at the University of Granada and in 2005 settled in Barcelona, where a year later he founded his studio, Raúl Sánchez Architects. Since then he has developed a practice that spans rehabilitations, single-family houses, interiors, retail spaces and ephemeral installations, with work in Barcelona, Madrid, Munich and New York that has been published and awarded in Spain and abroad.
His work has a constant experimental drive. He is as interested in voids as in solids, in unexpected geometries and in routes that reveal themselves little by little, and he focuses his attention on the point where the technical and the sensory meet. For him, each commission works as a question about space, light and perception, answered in a precise and daring language, always attentive to context. See full biography
Raúl Sánchez Architects
Pujades 152 08005 Barcelona
rsa@raulsanchezarchitects.com
raulsanchezarchitects.com
@raulsanchezarchitects
Project by Raúl Sánchez