The streets of Felanitx still bear the imprint of an old prosperity. During the 18th century, brandy made this municipality in the southeast of Mallorca one of the island’s great production centres, and that wealth settled into the stone façades and courtyard houses that still give shape to the centre of town. Then came wine, which continues to set the rhythm of the countryside and makes Felanitx the heart of the Pla i Llevant designation of origin. It is a place that has kept a pulse of its own, where life unfolds between squares, markets and pottery workshops, far from the large hotel resorts.
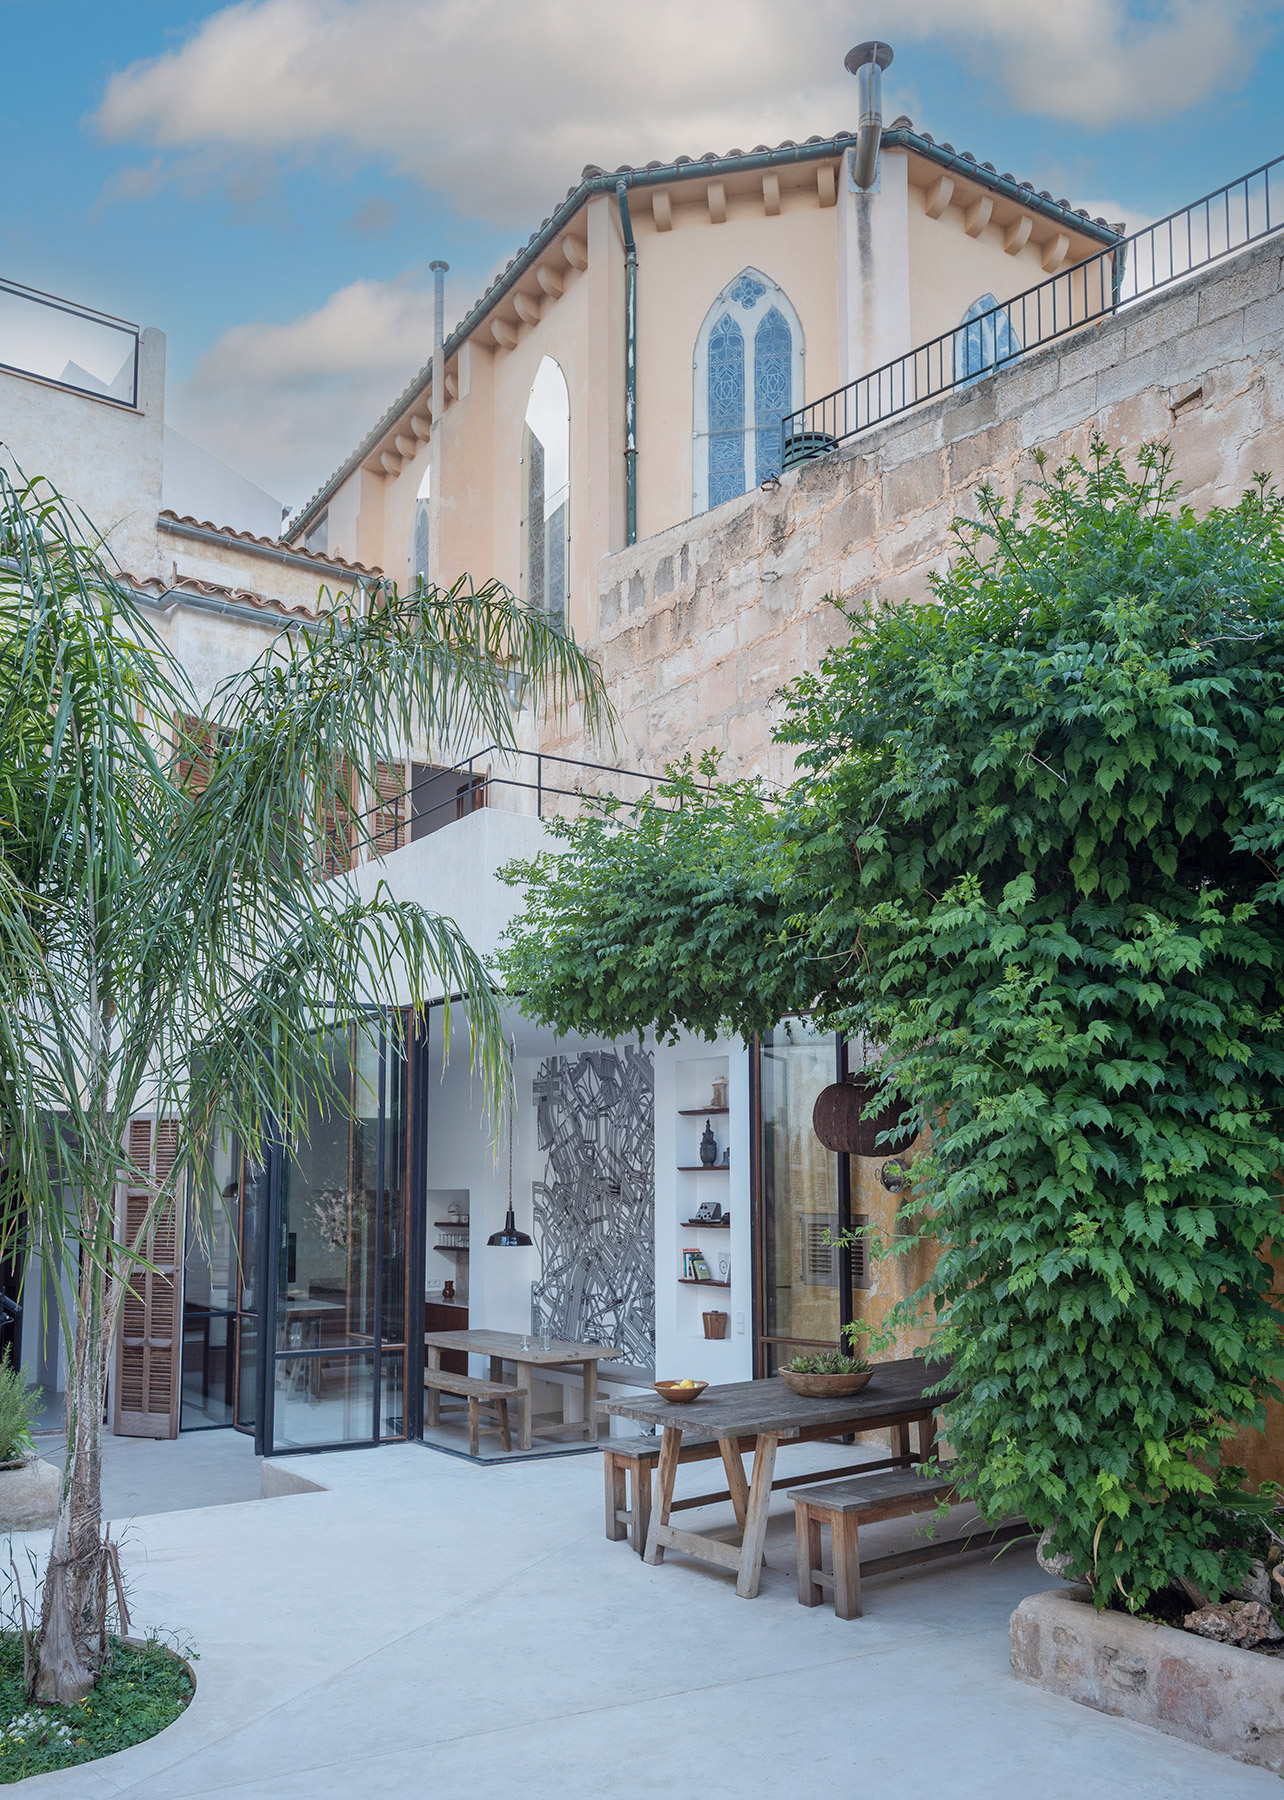
On one of those streets, Can Blai was built in the 19th century, attached to the church of the Convent de la Providència, to house the parish priest. The church’s stained-glass windows still rest against its walls and, in the apse, the door that connected the church with the dwelling remains in place. For more than a century the house stayed in the hands of the same family, and today it is part of the municipality’s heritage catalogue.
In the summer of 2018, the architects Berenice Moran and Laura Gayo accompanied its future owners on a visit. The piano nobile remained frozen in its years of splendour, with the furniture, tapestries, curtains and piano of the former lady of the house. The rest of the property had withstood the passage of time less well. The volumes added over the years were in a delicate structural state and had to be fully restored.
The new owners, she an art curator and he a musician, arrived with the idea of living in Can Blai with their family and, at the same time, opening it to the town as a cultural centre. The commission posed a demanding question to the architects: how to transform a house laden with memory into a flexible, shared place without erasing what made it unique.
The main body of the house opens up while preserving its history
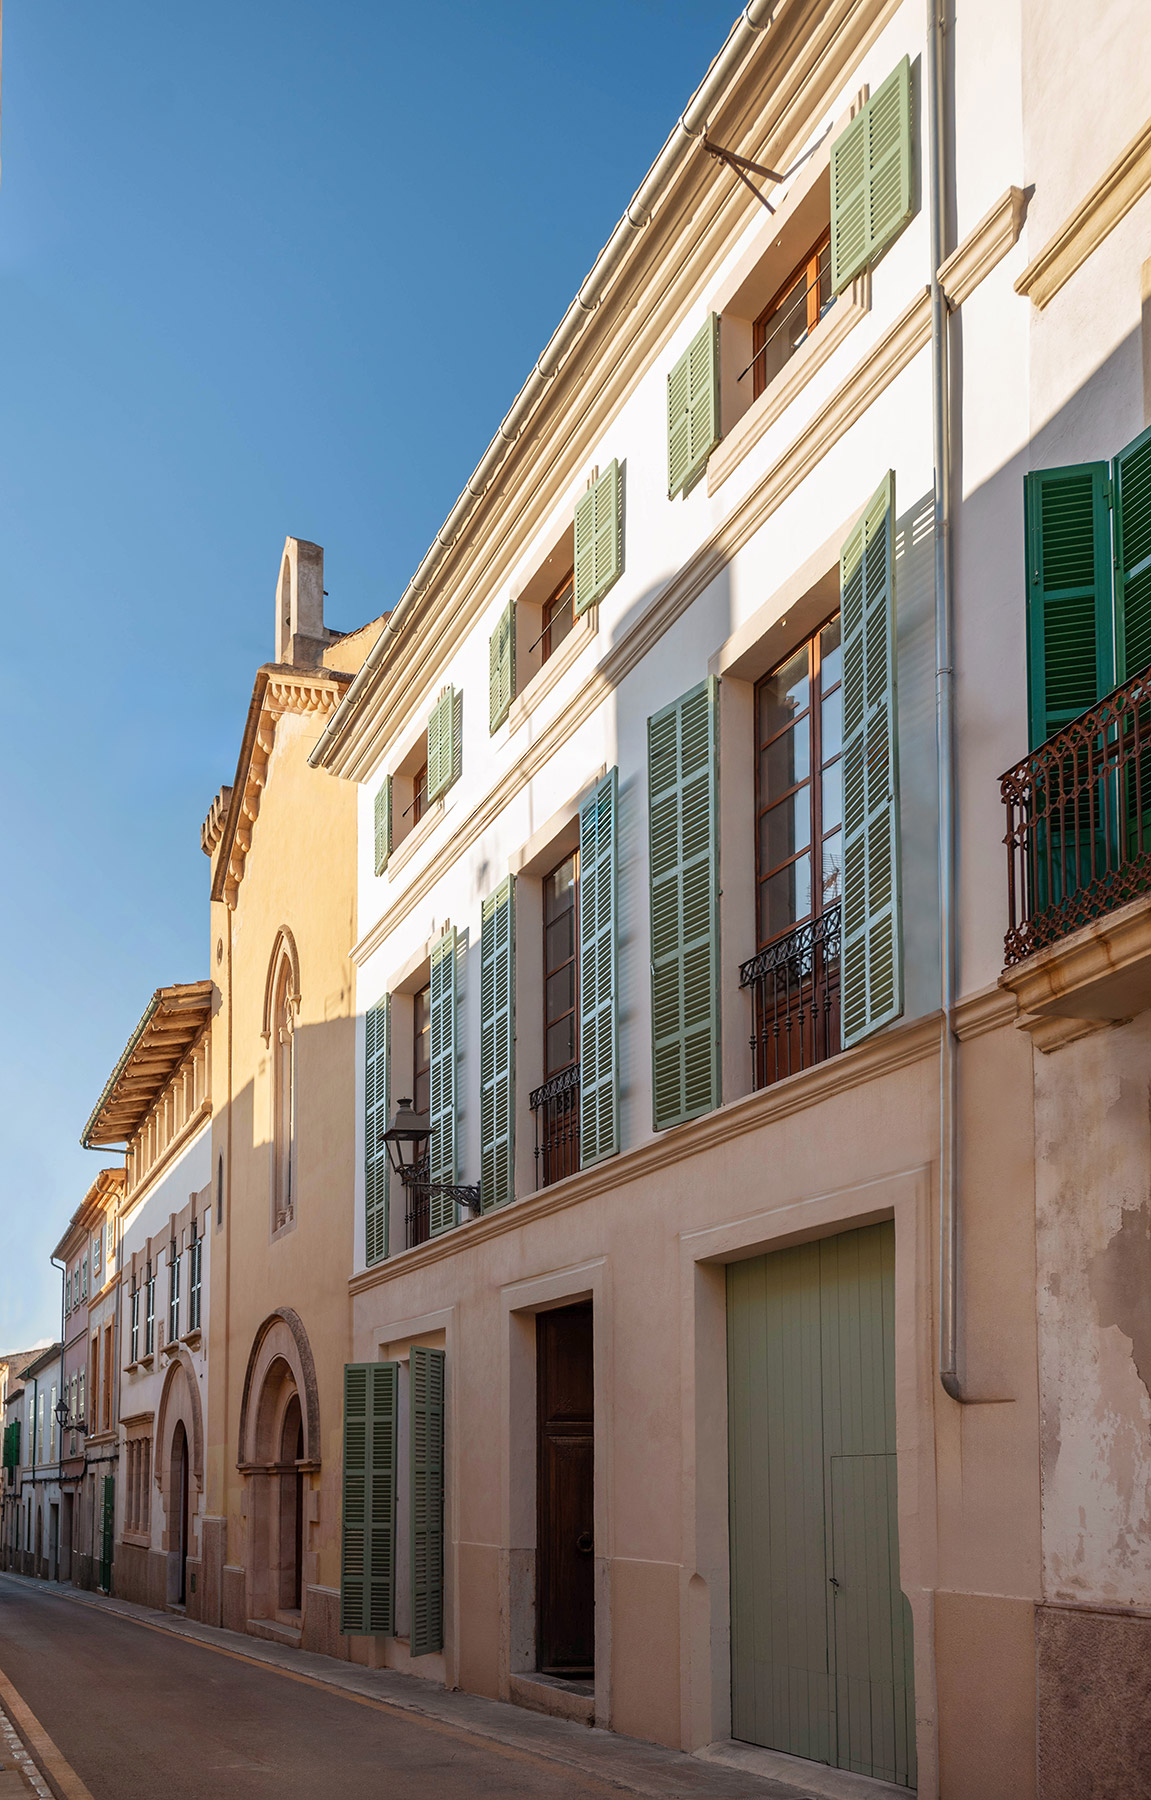
From the street, Can Blai retains the composure of Mallorcan manor houses, with its three storeys between party walls, vertical openings protected by green shutters, wrought-iron balconies and a sand-coloured plinth. For the treatment of the façades, the architects turned to a company specialising in the restoration of historic heritage. Traditional lime mortar was used and the marks of time were kept, with the intention of leaving visible “the different moments in the history of the house”, in the words of its authors.
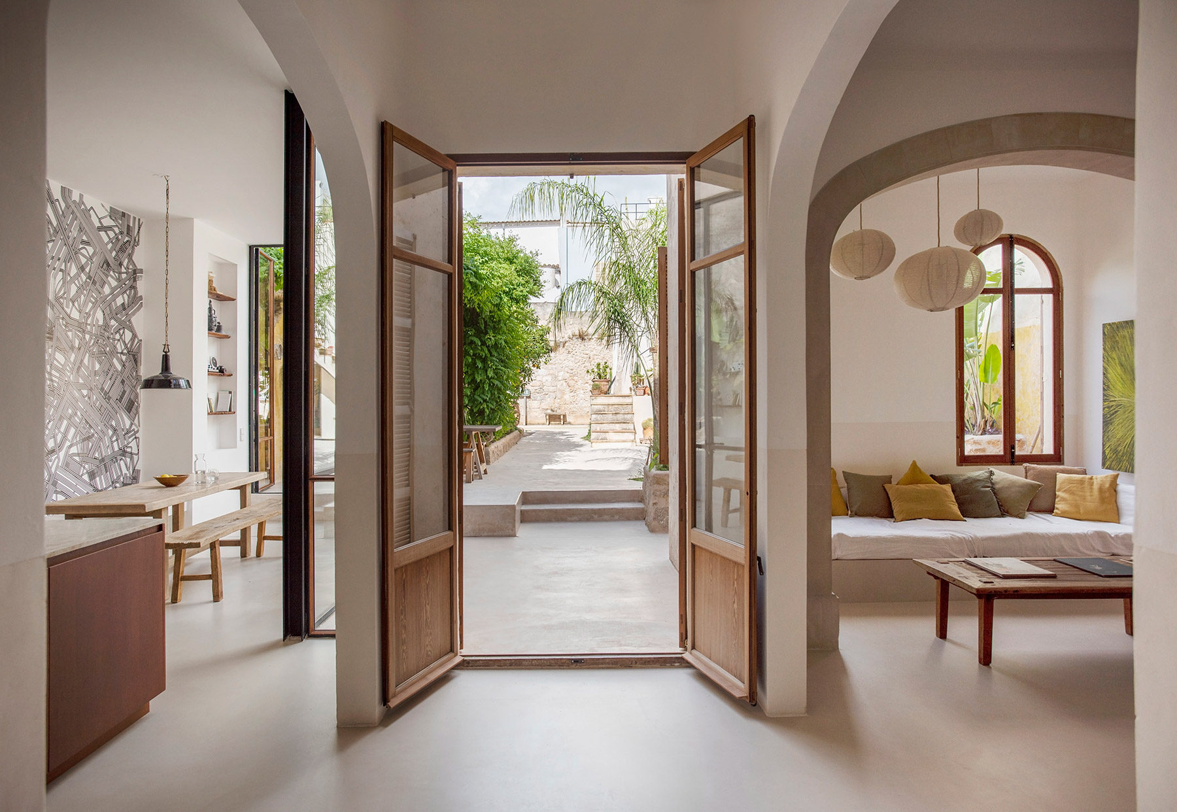
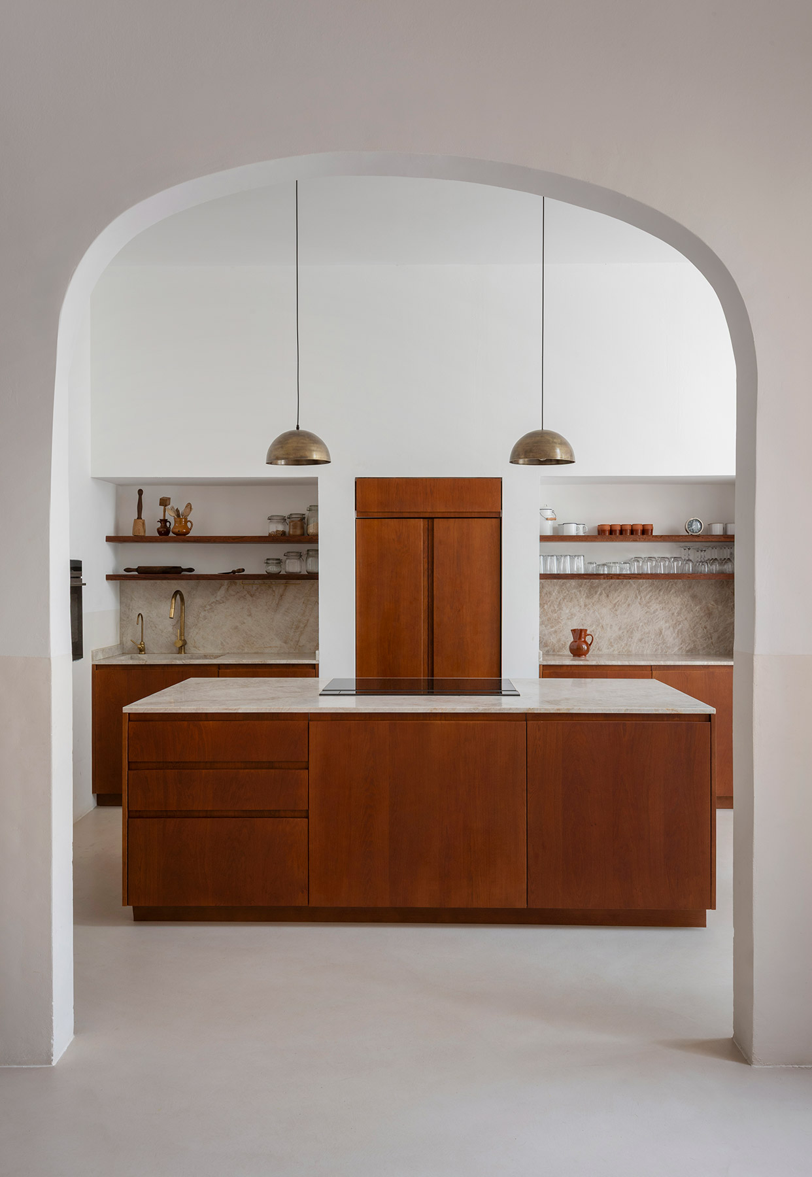
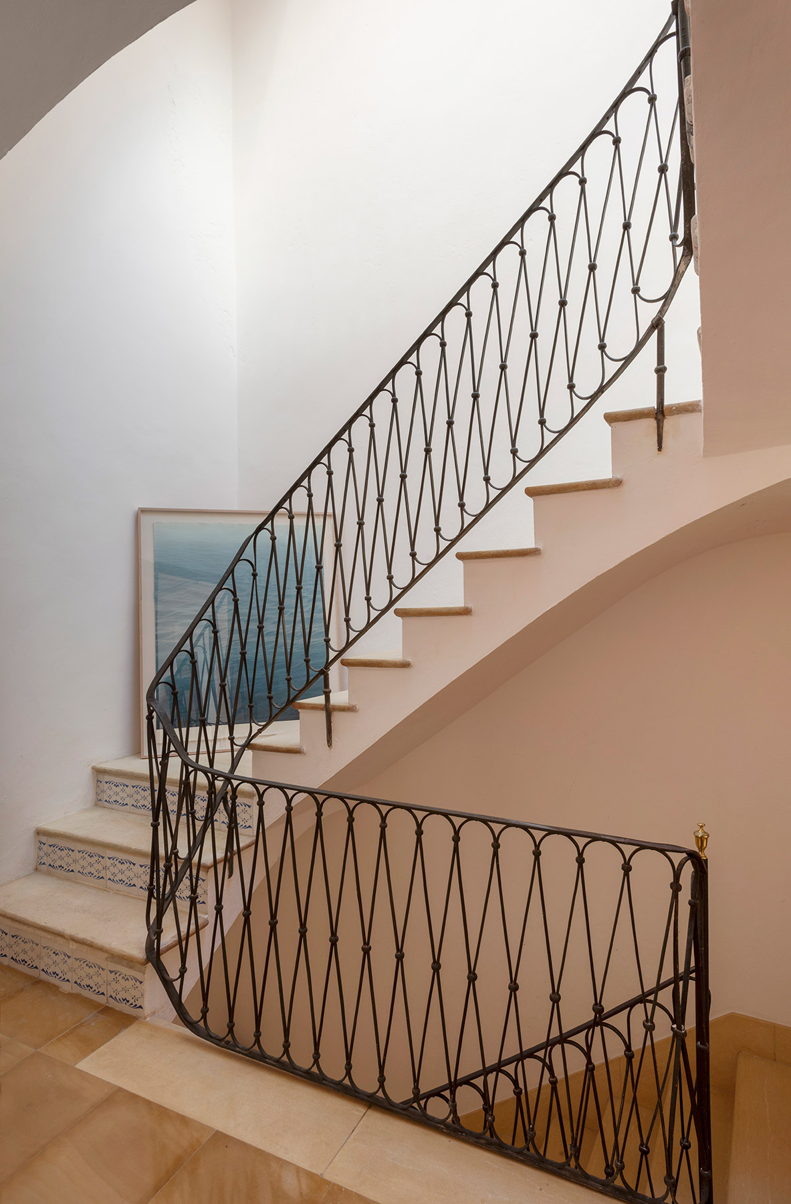
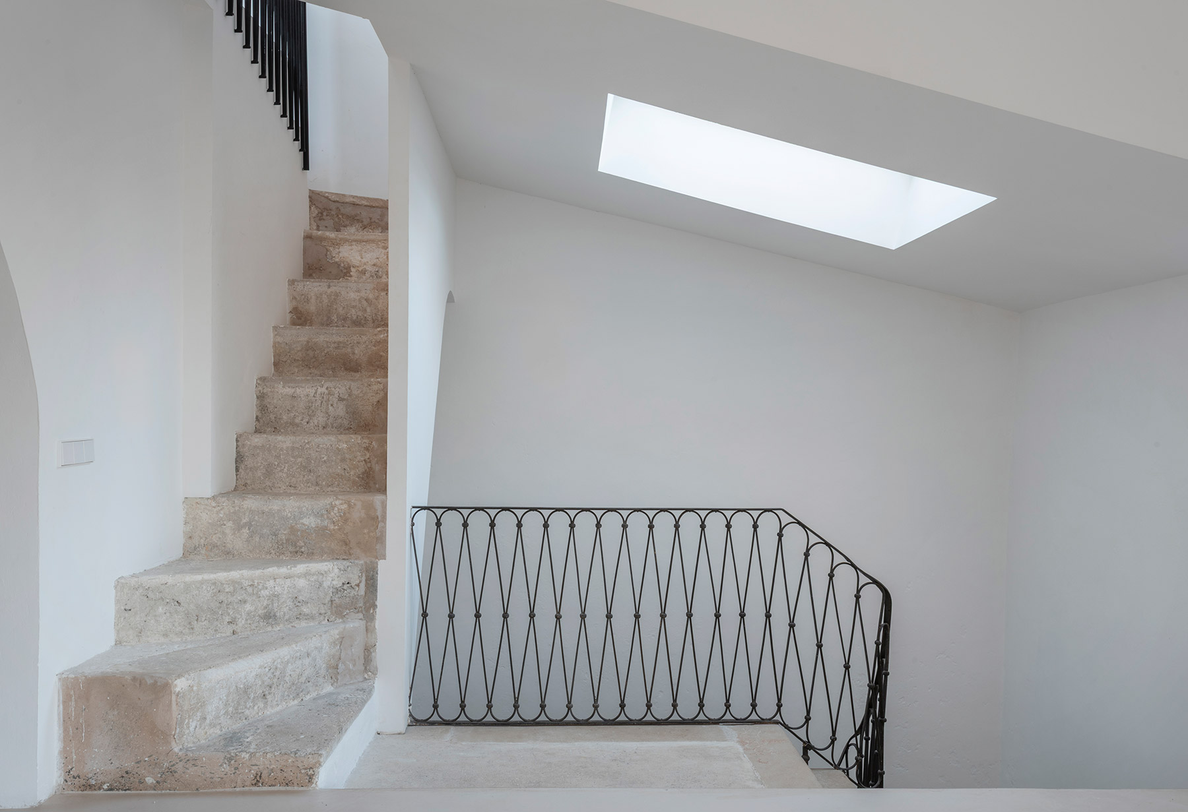
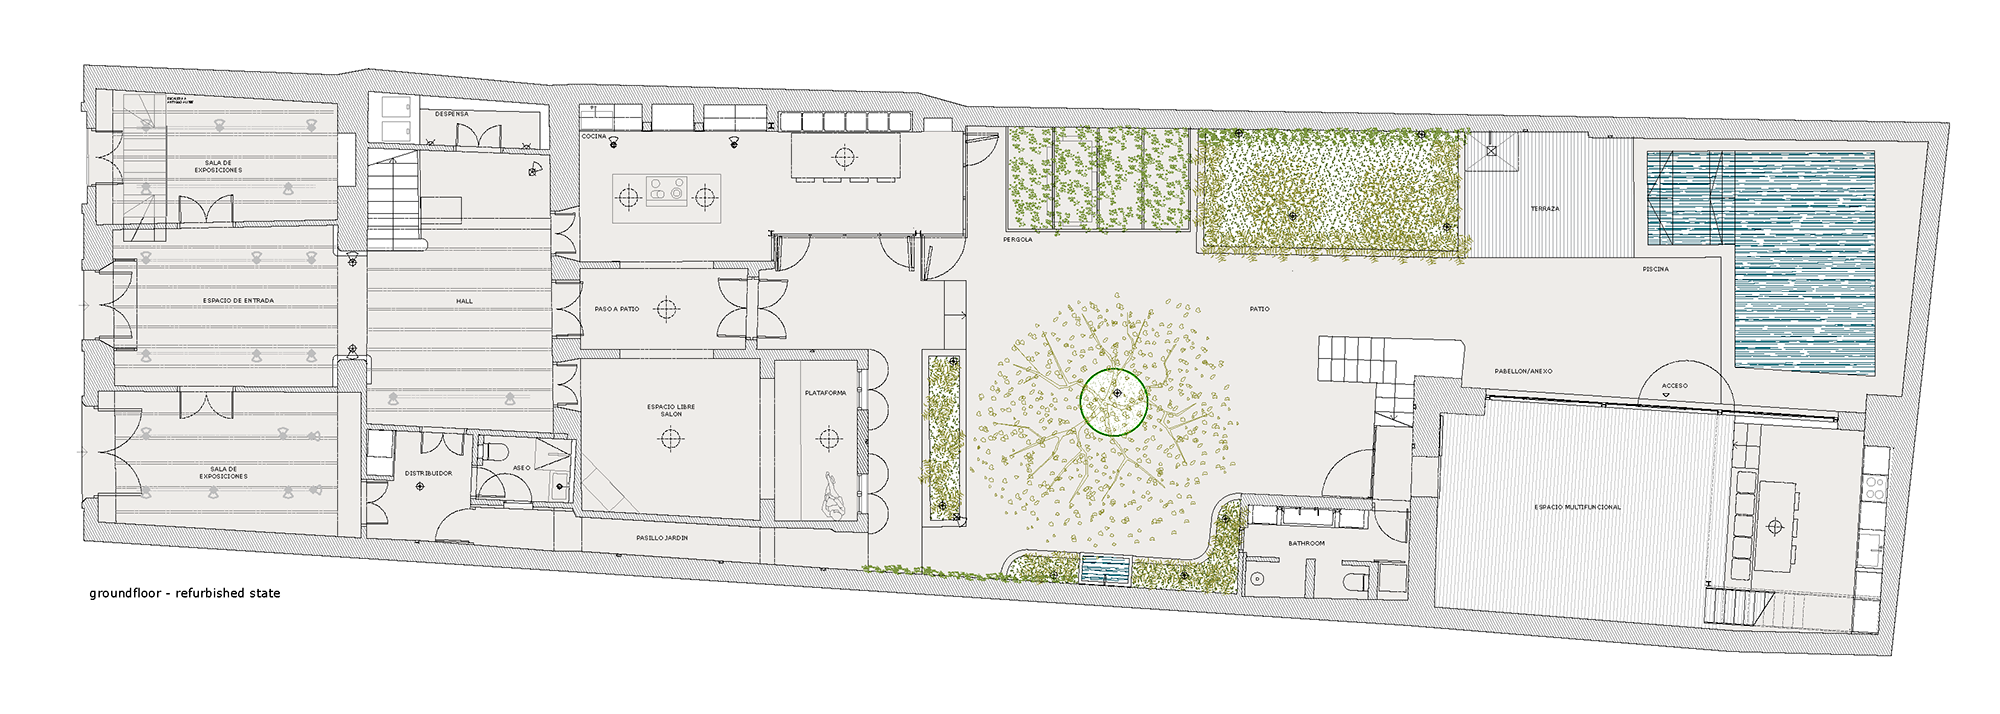
On the ground floor, the route is organised in depth. Next to the street, an entrance space is flanked by two exhibition rooms; behind it, the hall leads into the domestic heart, where kitchen, living room and access to the courtyard follow one another without interruption. The aim of the project was to achieve multifunctionality through openness.
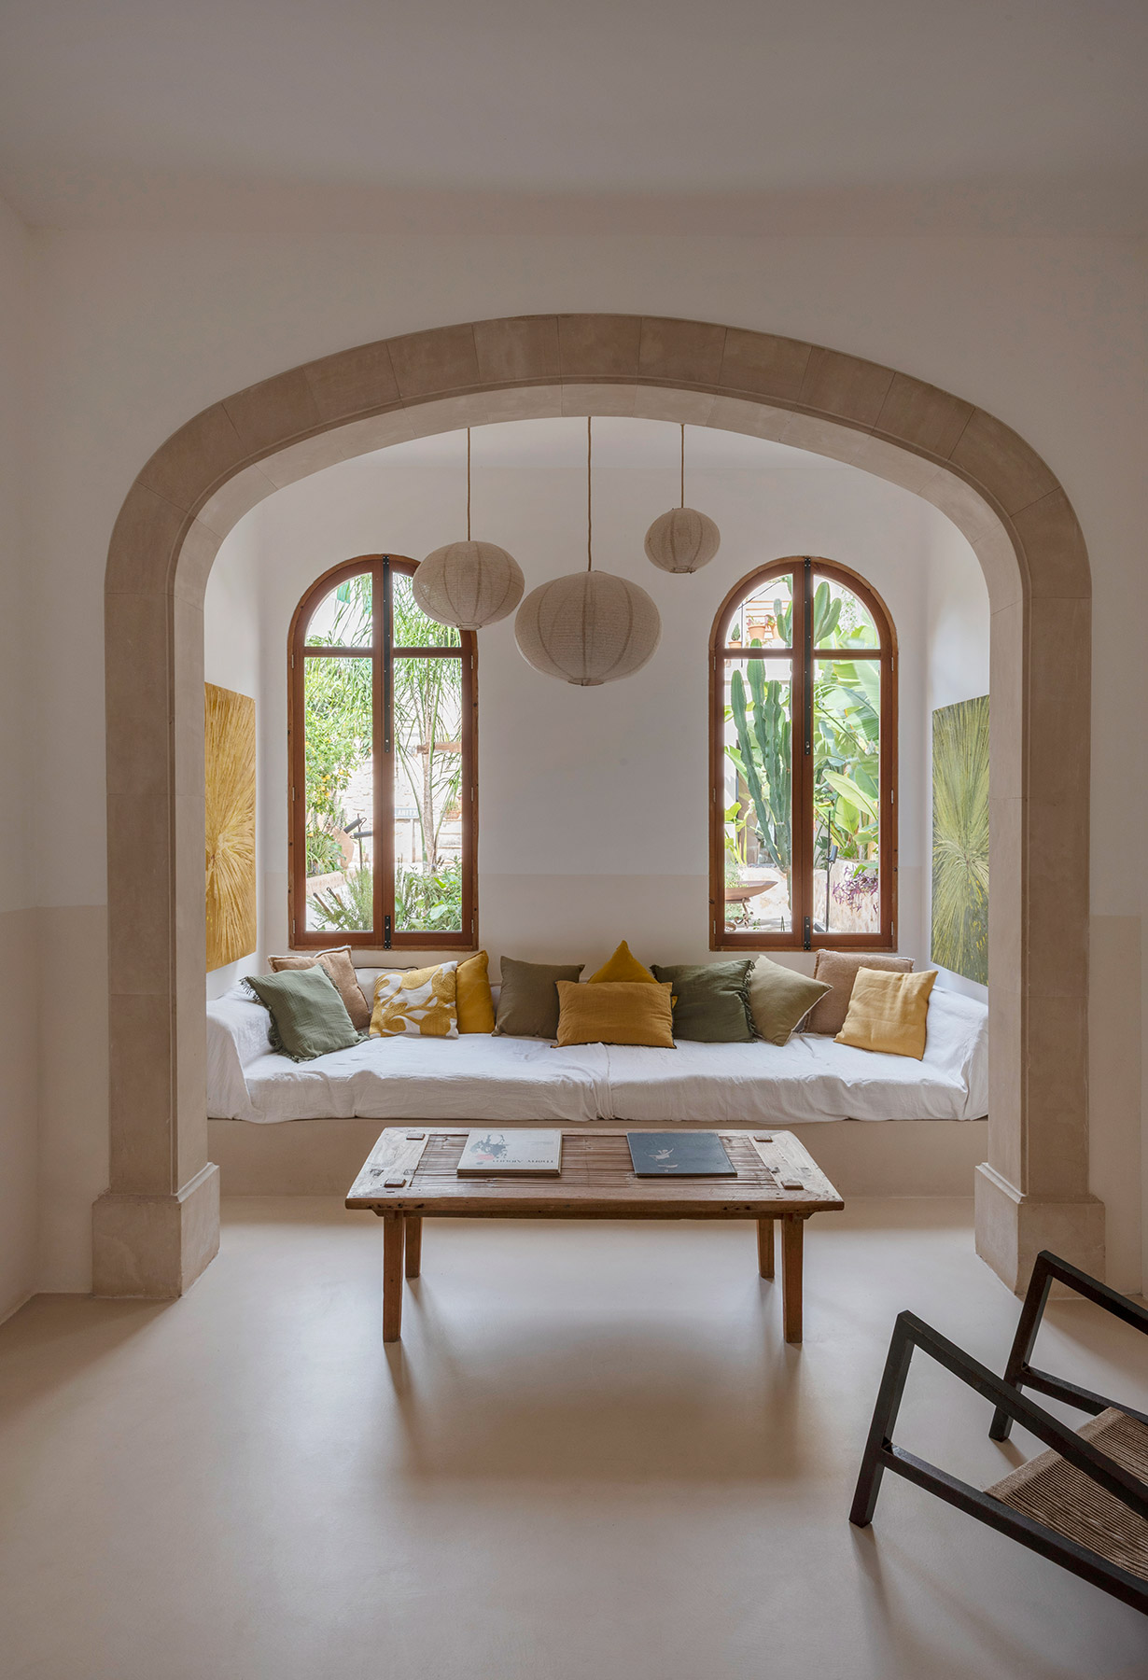
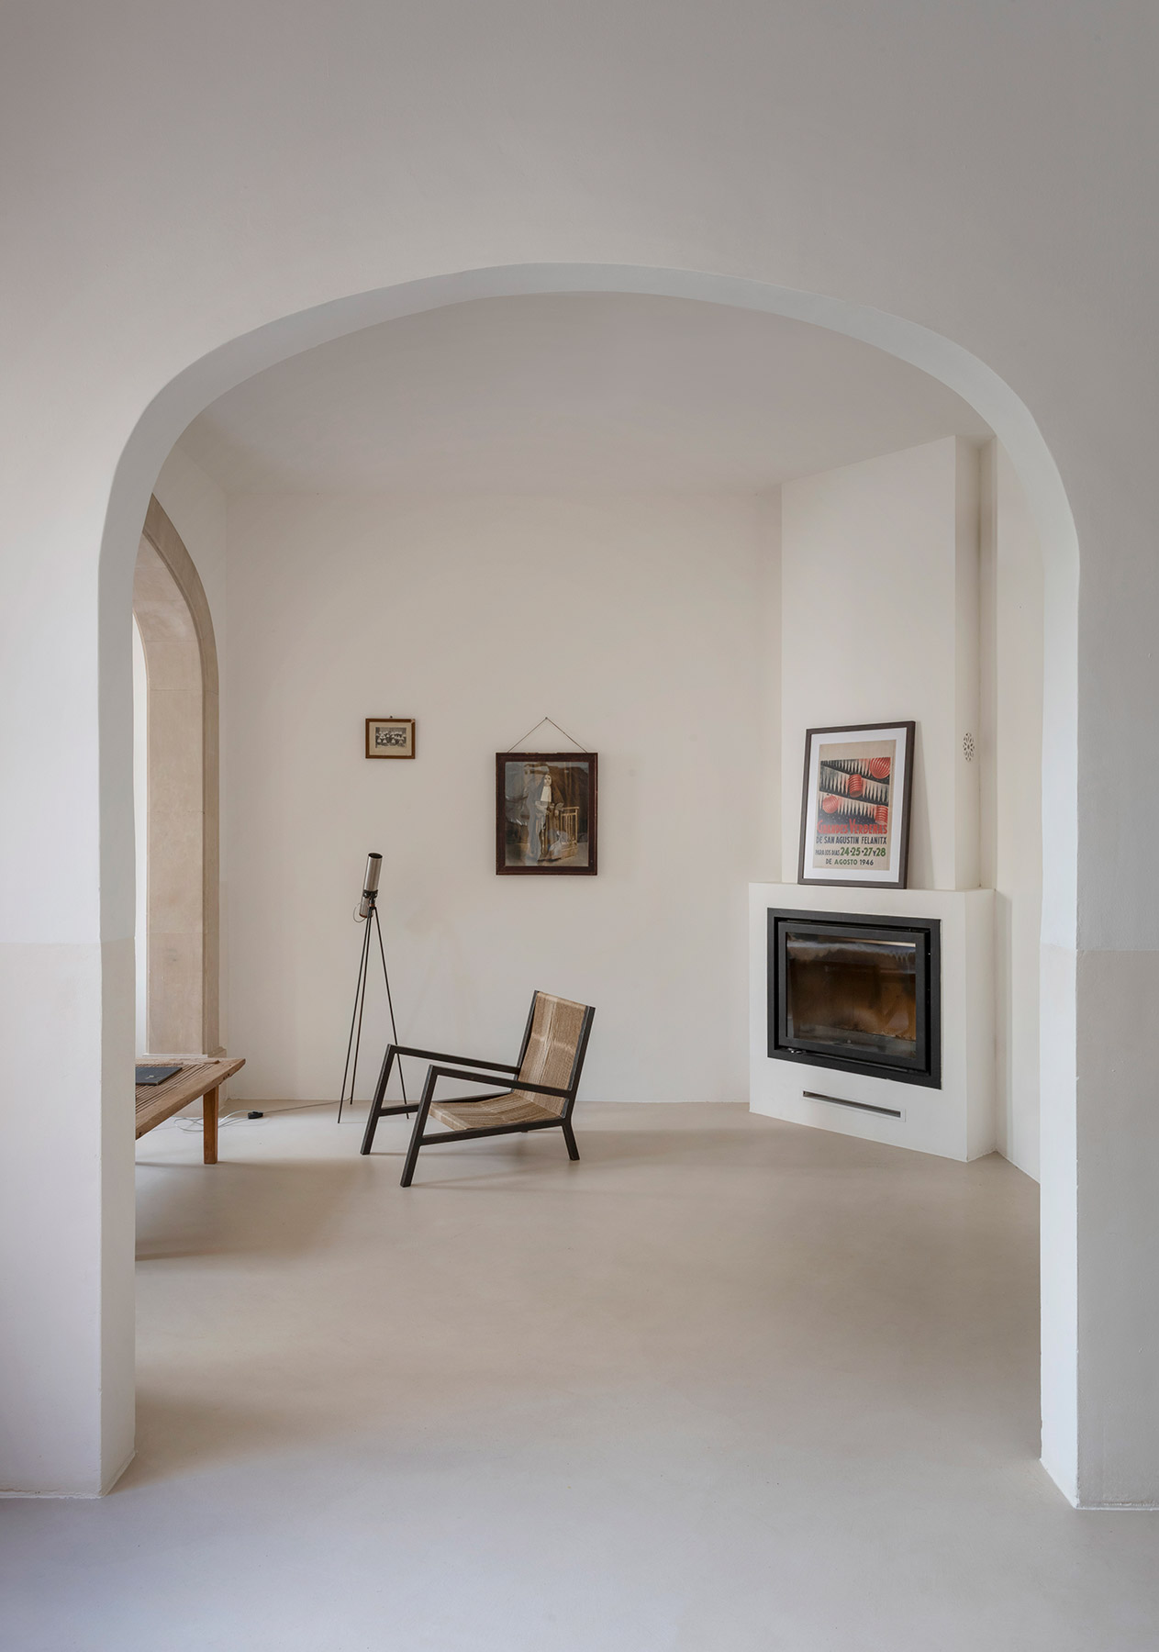
The central spaces were cleared to form a continuous floor plan, and the main axes of the house now extend from one end to the other, with a clean geometry that sustains flexibility of use. In the living room, opposite the fireplace, a large dressed-stone arch frames a space with a built-in bench beneath two arched windows overlooking the garden, where three paper lamps float at different heights.
The walls cease to be barriers and become active surfaces, integrating benches, niches and shelves without losing their raw texture. Finished in natural mortars, they act as a serene background against which light, art and people take centre stage in domestic life. The rear façade, previously closed, now opens onto the courtyard through large new openings that carry Mediterranean light to the back of the rooms.
The material palette is brief and faithful to the island’s tradition. A continuous, jointless microcement floor flows from one room to the next; the double-leaf timber joinery with glass and louvred shutters recovers local craftsmanship; the Mallorcan shutters perform their age-old function, letting the air through and holding back the sun. Upstairs, the pitched roof of the rear wing prevented enjoyment of the views over the town, and it was replaced by a large terrace open to the rooftops of Felanitx.
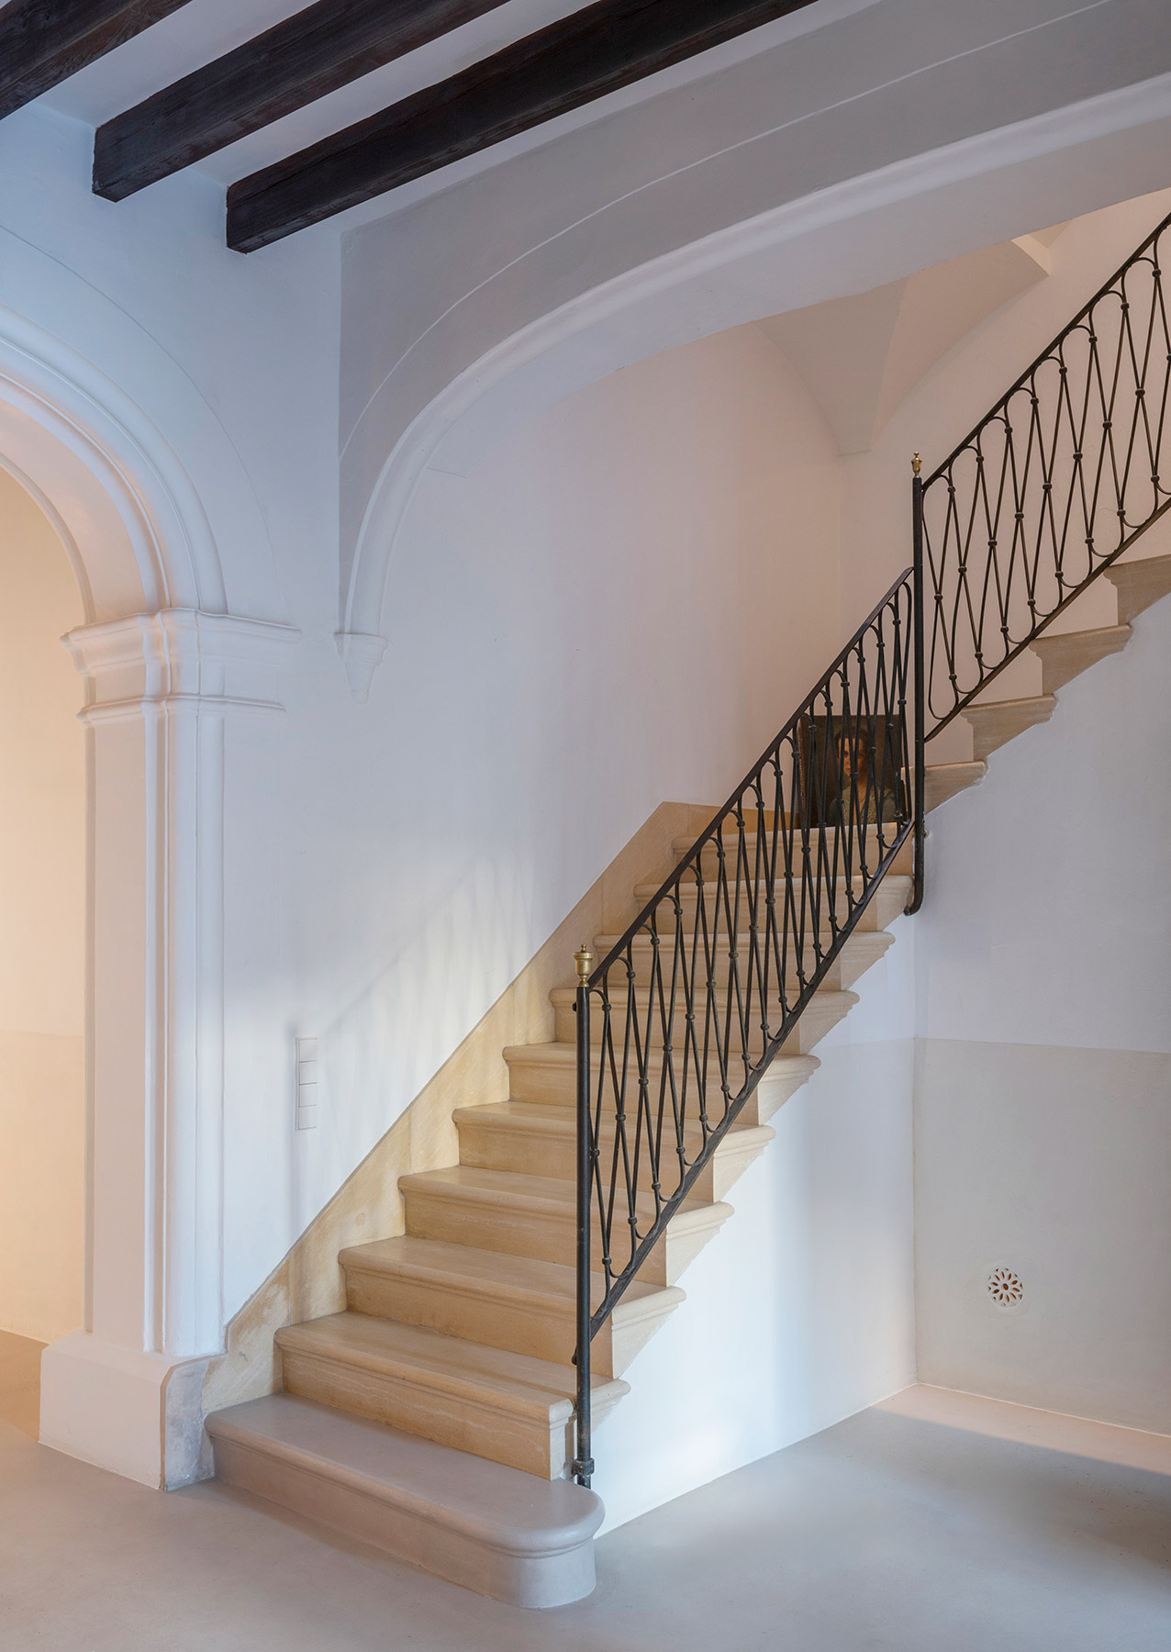
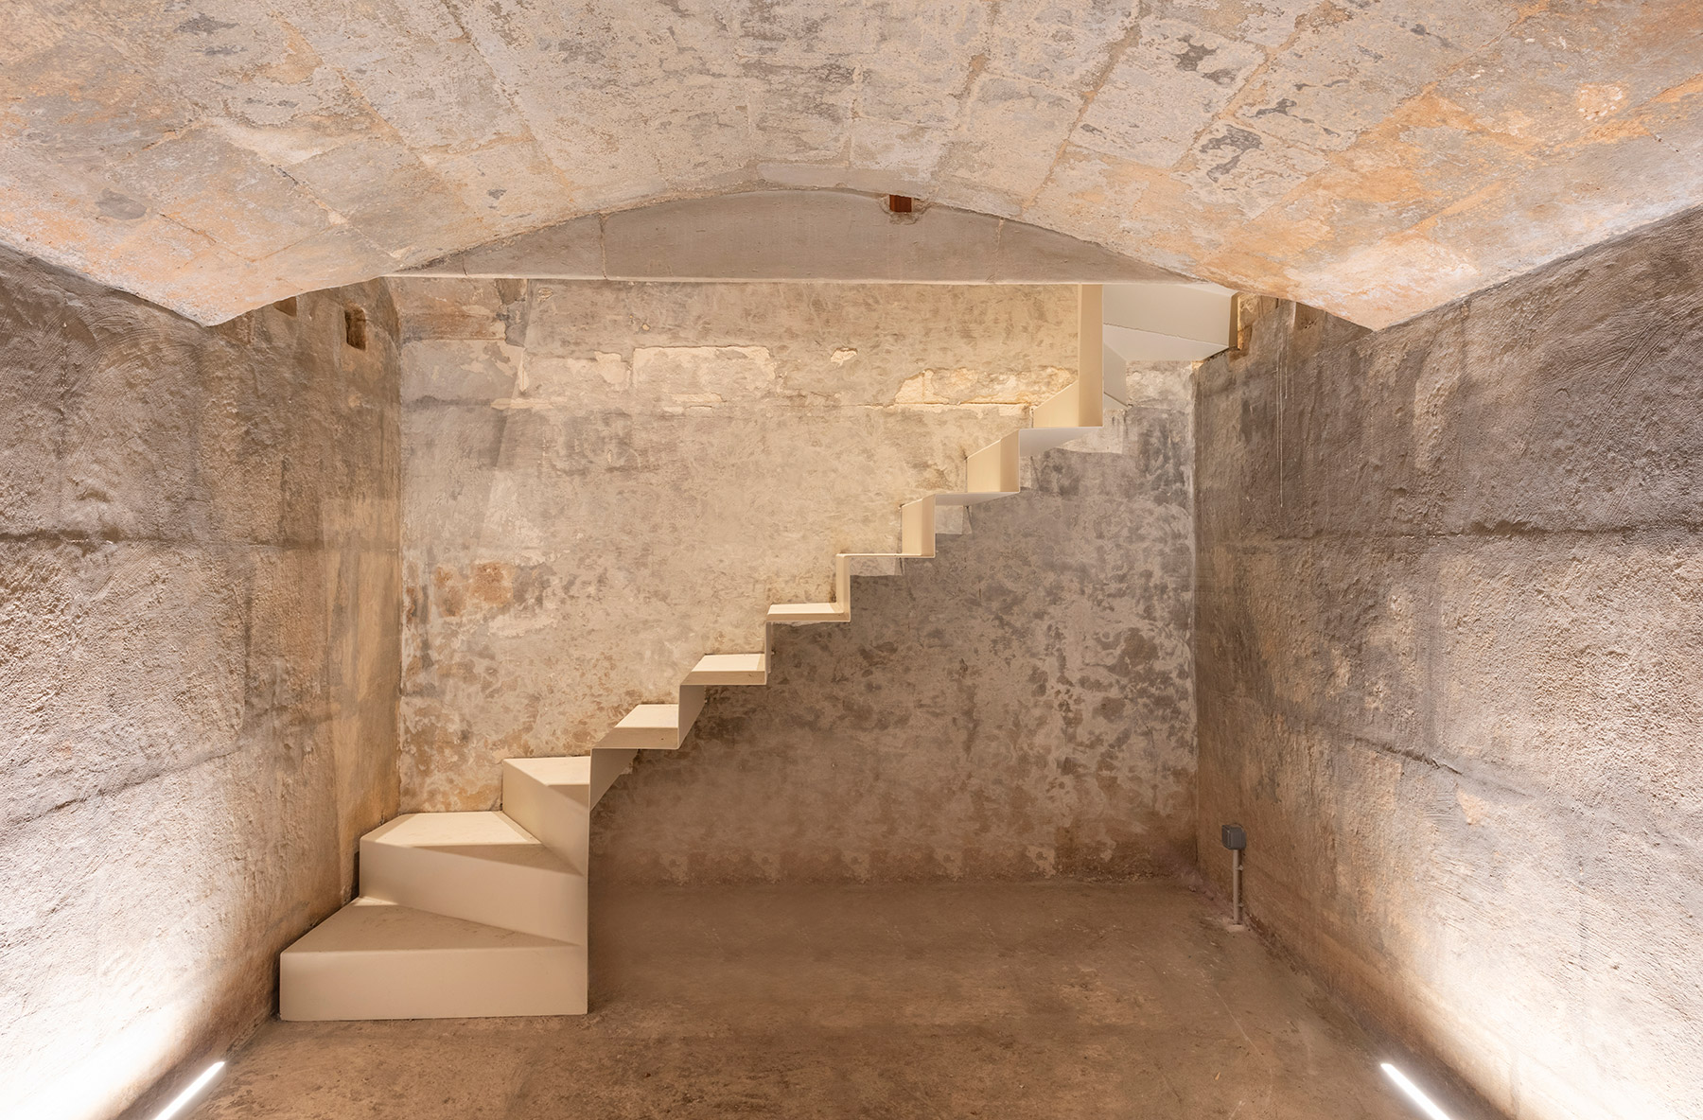
The works also brought a discovery. On emptying the rainwater cistern, essential in any historic building in Mallorca, a small tunnel appeared that led to a second vaulted cistern, which occupied a good part of the ground floor and whose access had been sealed years earlier. The architects recovered it with a staircase of minimal lines that incorporates it into the exhibition space of the house.
The courtyard, heart of the house
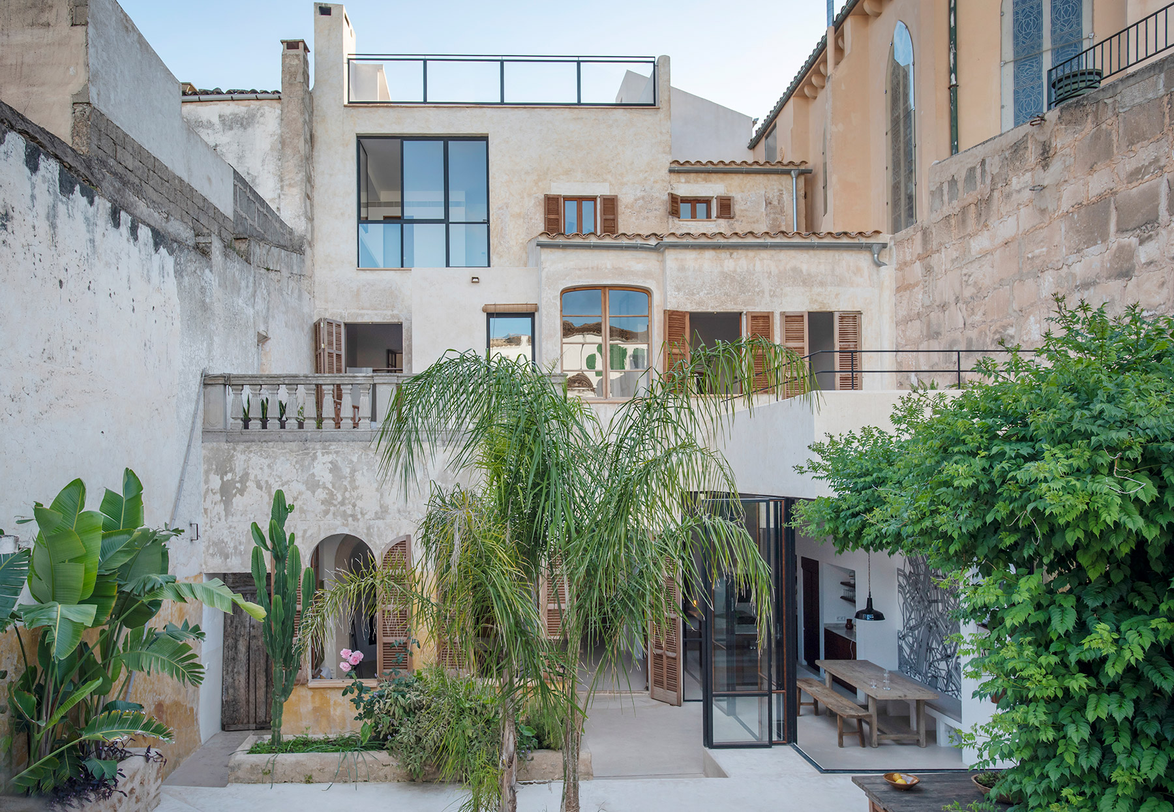
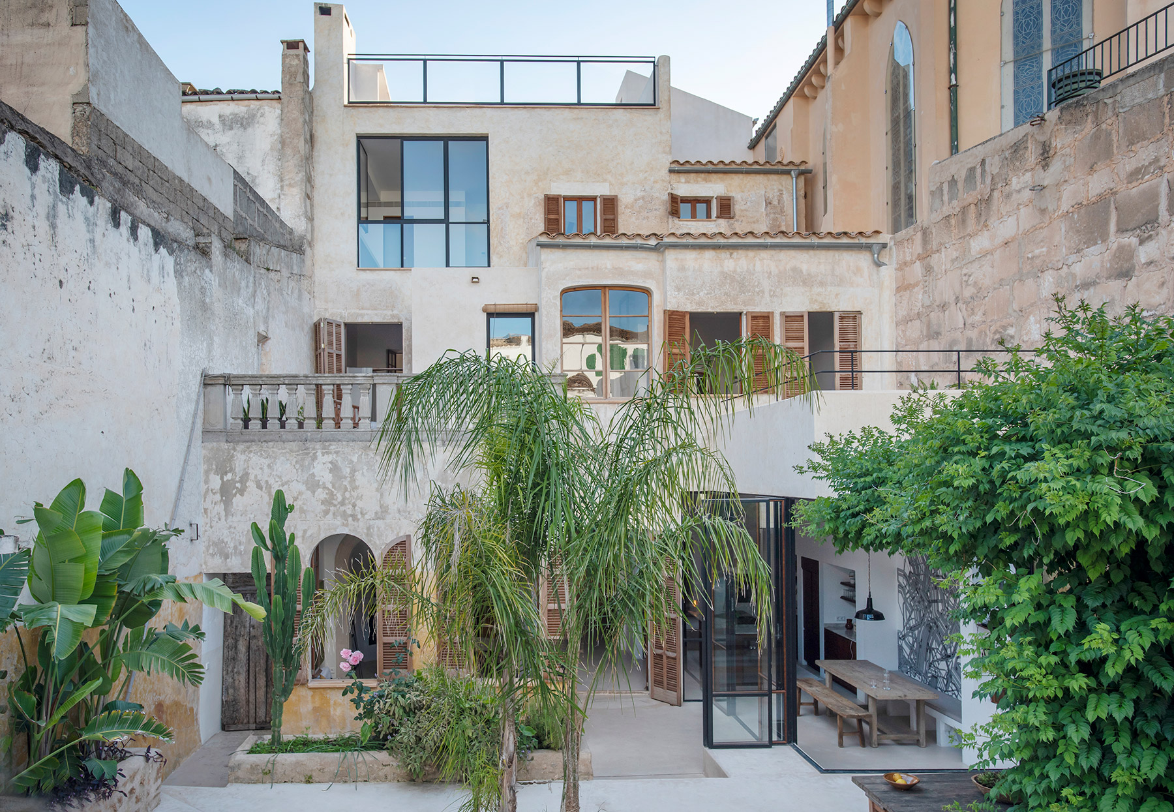
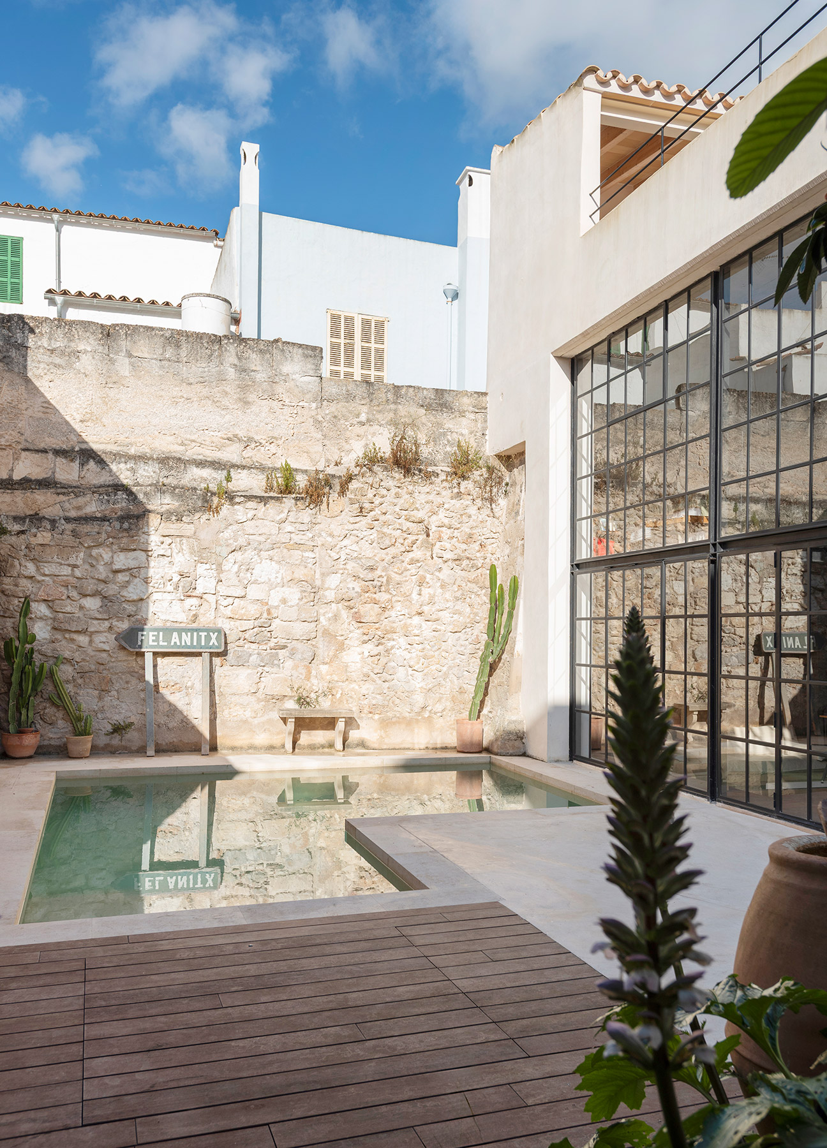
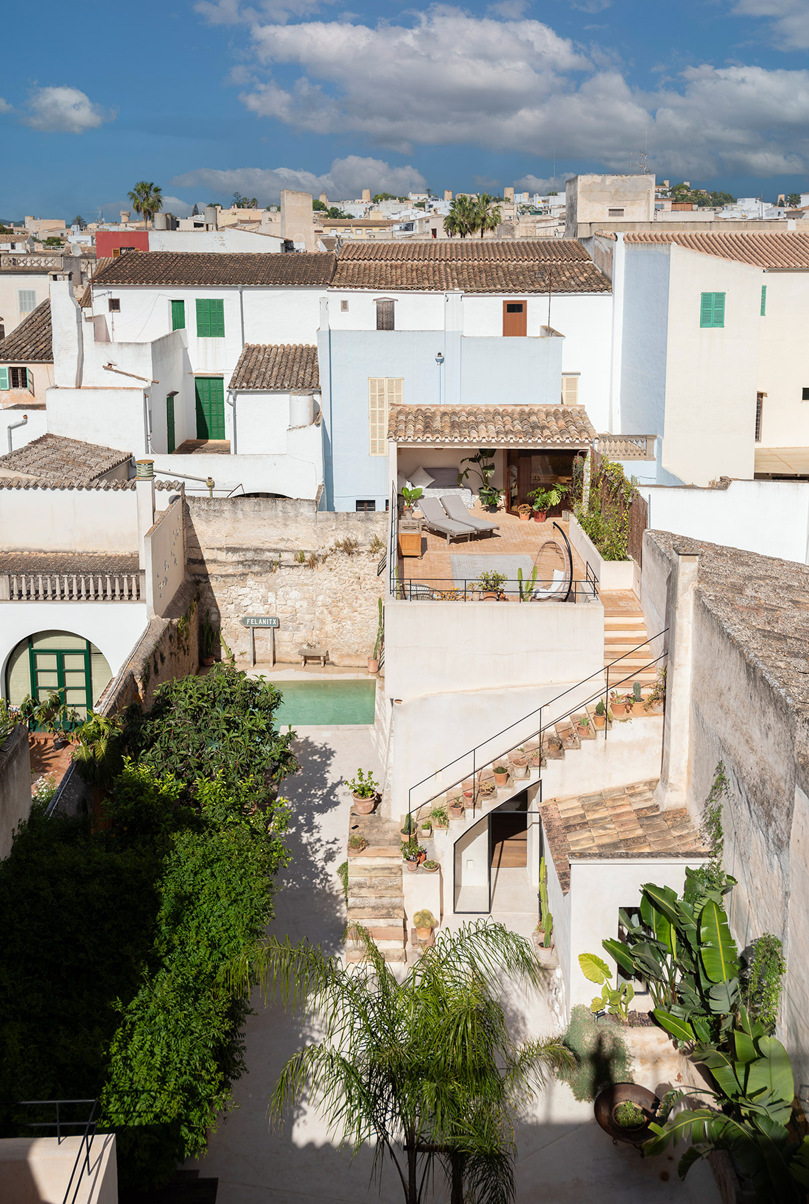
If towards the street the house appears discreet, its true life opens inwards. The courtyard runs the depth of the plot and organises the entire project. The house, the rooms and the old celler all look onto it, and private and collective uses intersect within it.
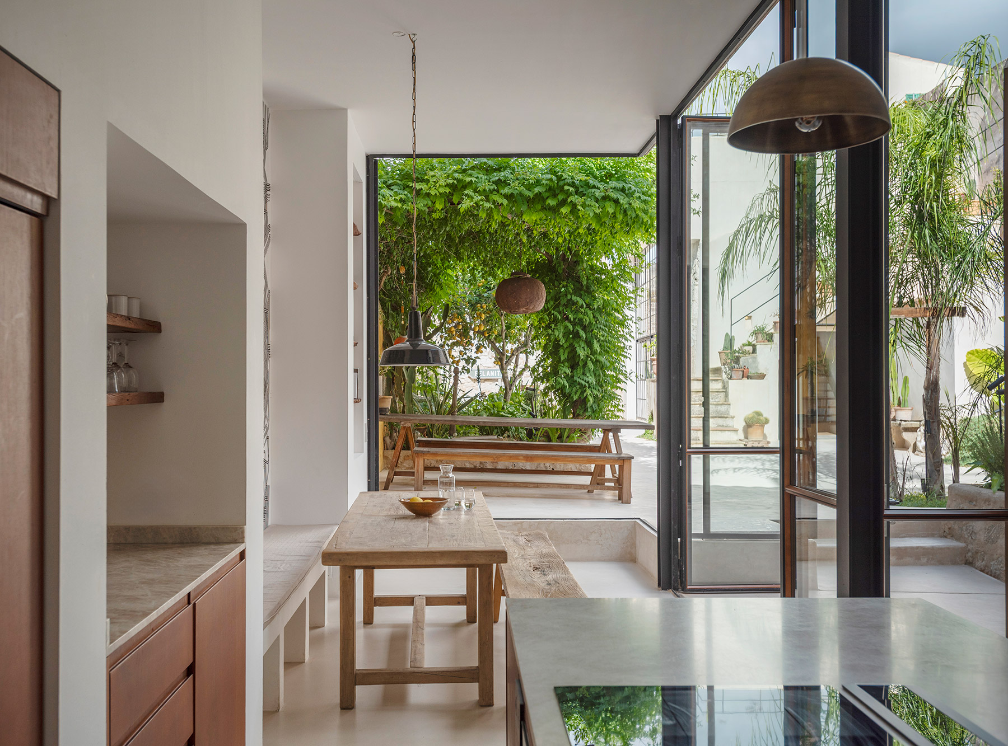
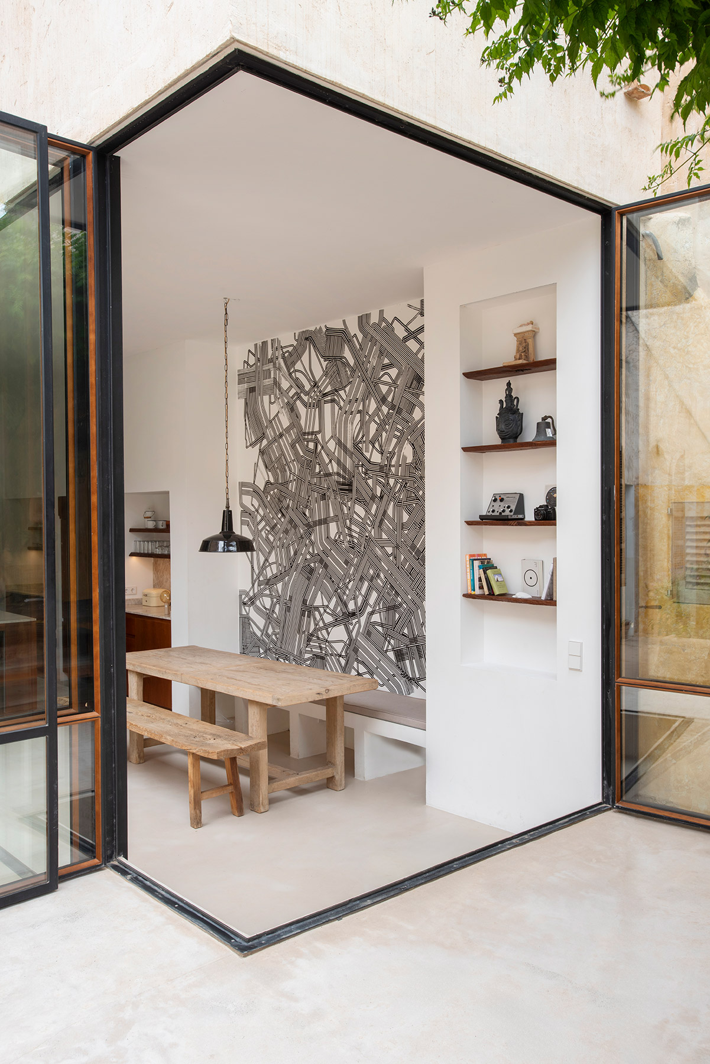
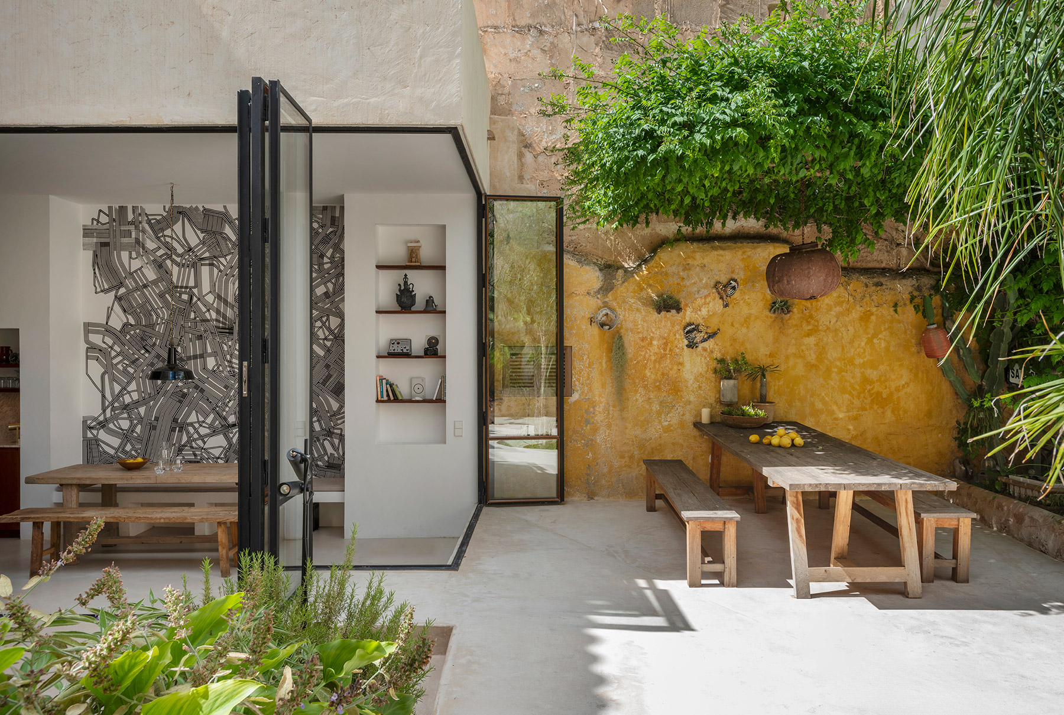
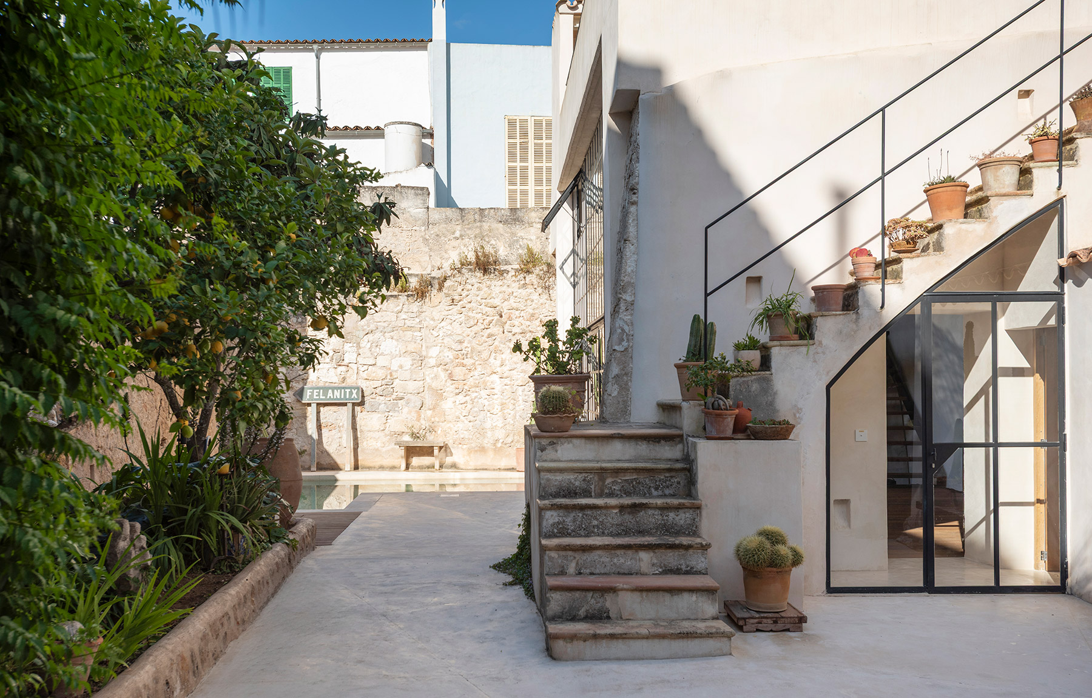
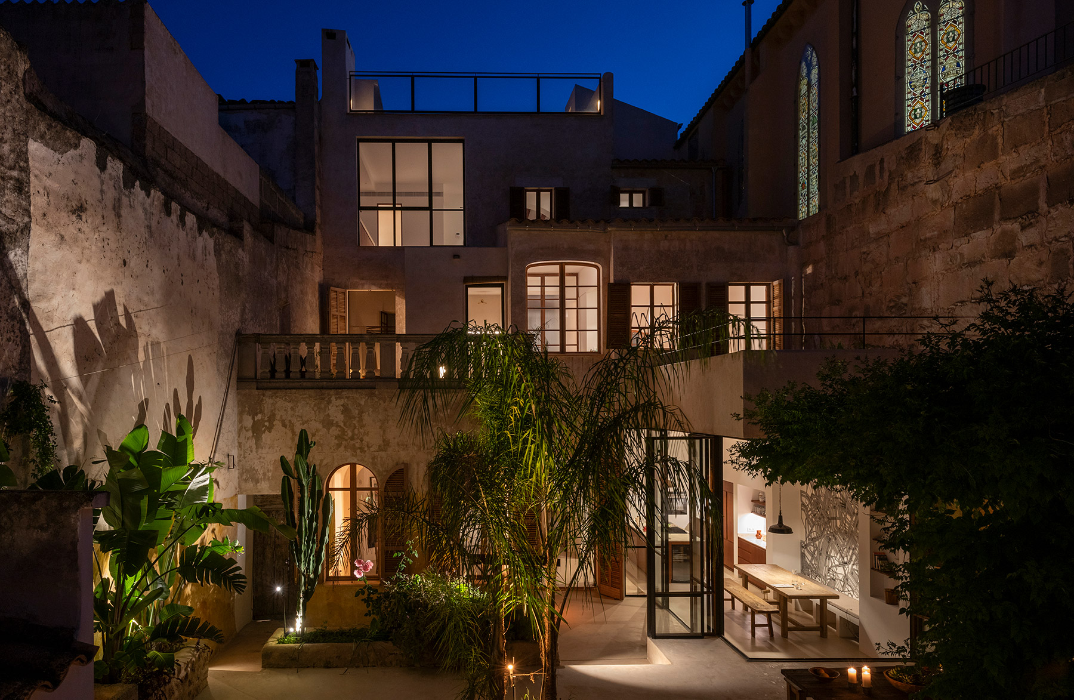
The most visible contemporary intervention is concentrated along one of its edges. The kitchen and dining room occupy one of the volumes added to the house over time, fully restored and resolved as a white prism outlined in black steel that opens at the corner through large pivoting glass panels. When they open, the corner disappears and the dining table sits literally in the courtyard, a step away from the long outdoor table sheltered beneath a vine, against a wall of ochre render. Inside, a mural of black strokes covers an entire wall, and niches with timber shelves hold the family’s books, ceramics and objects.
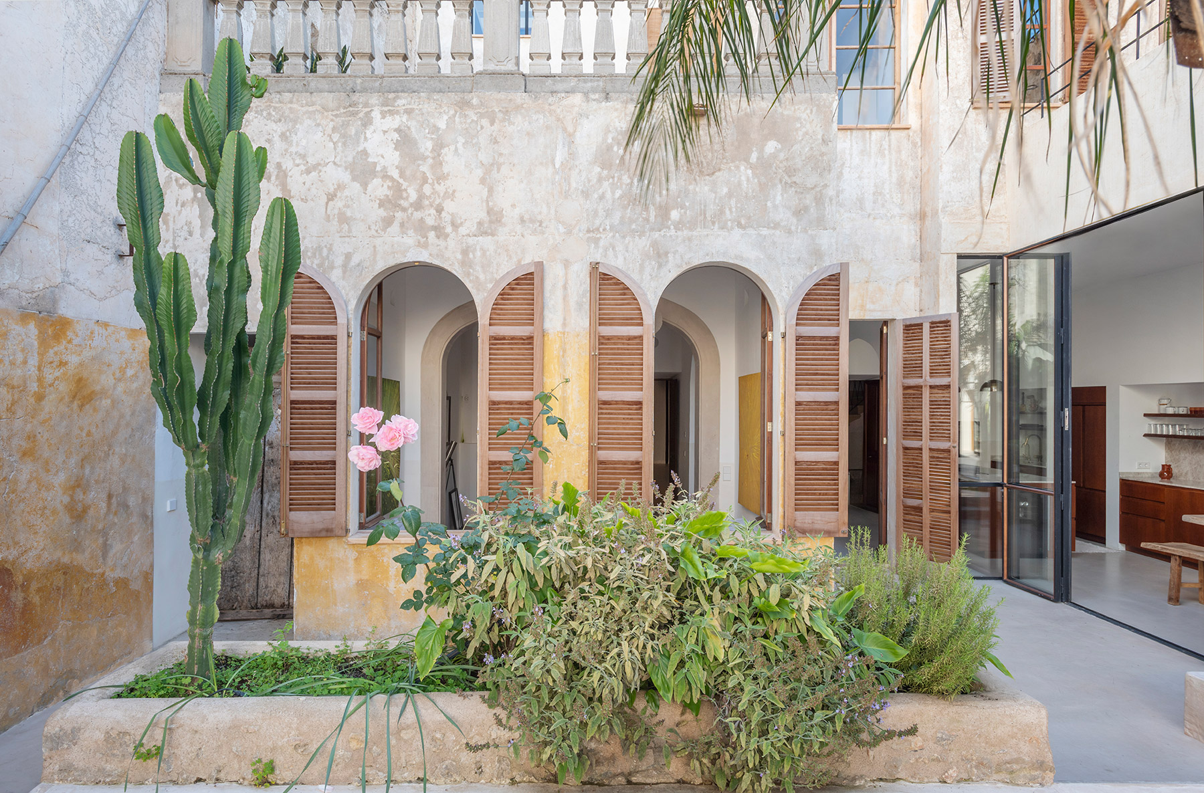
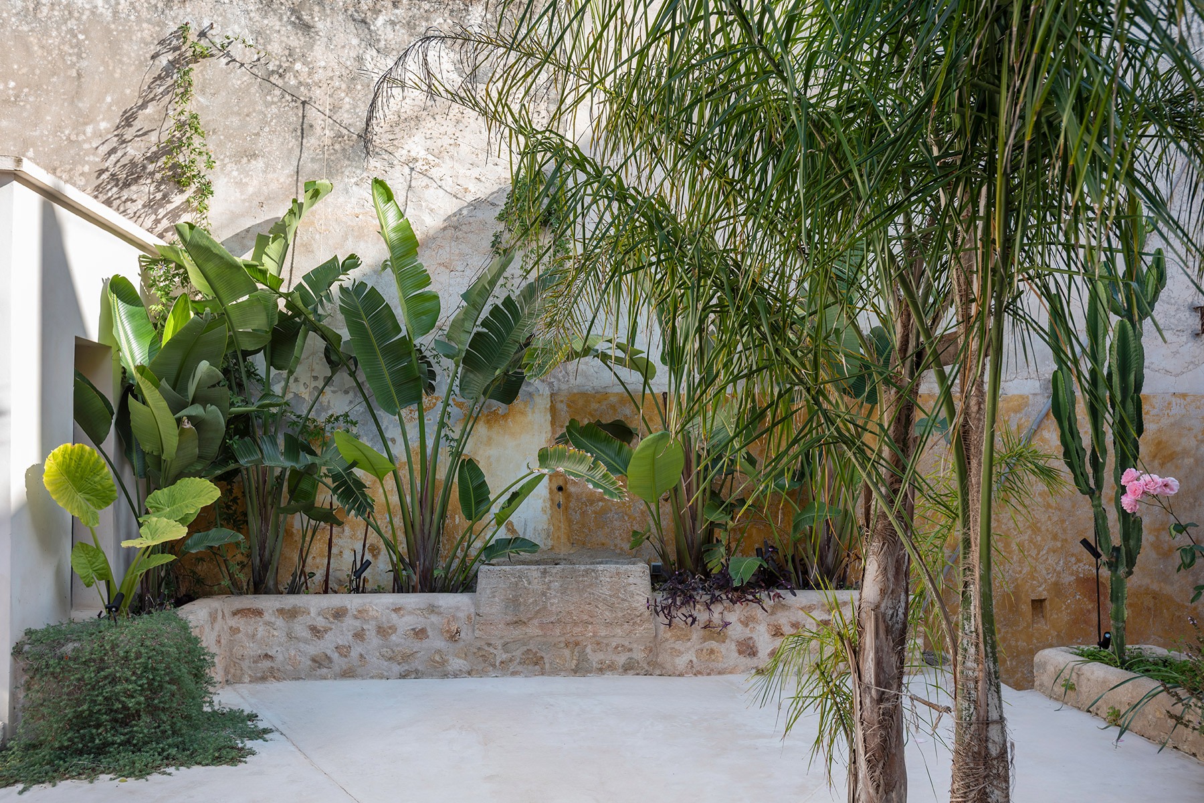
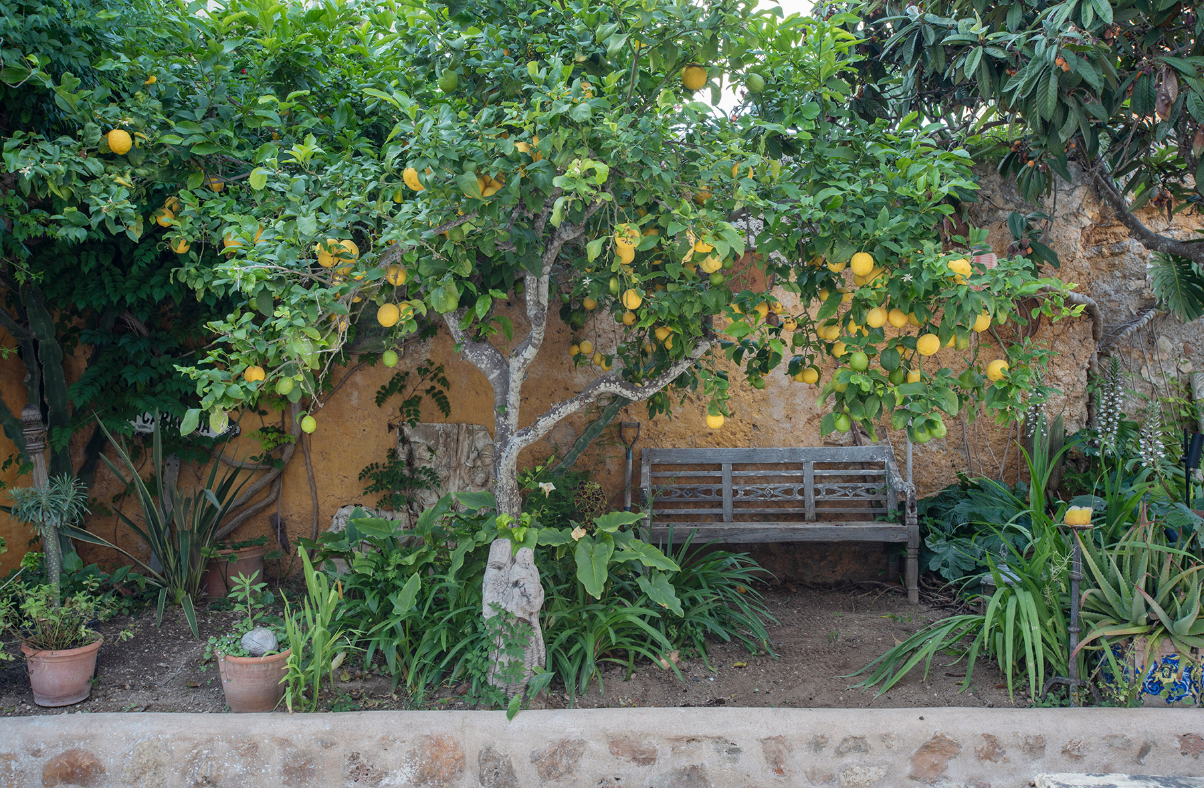
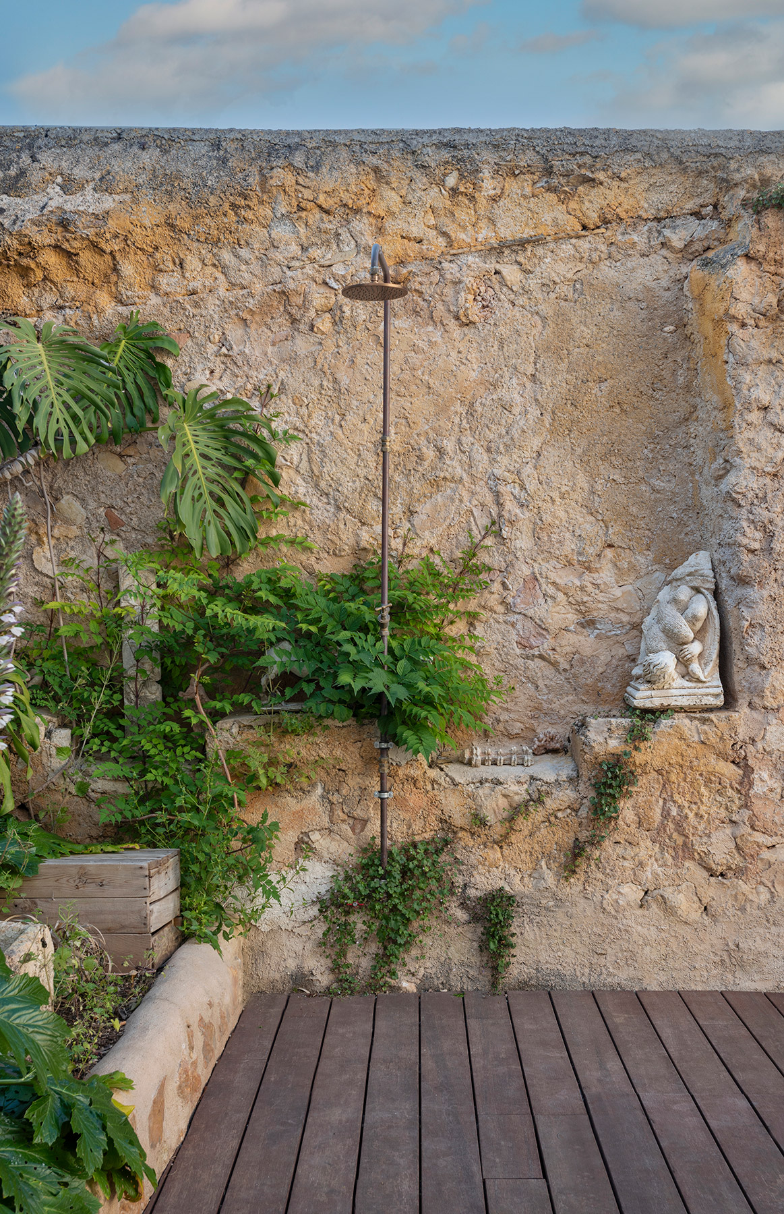
The courtyard walls have been preserved with all their layers. Remnants of yellow render, exposed stone and worn plaster coexist with the arcade of the main wing, closed by timber shutters, and with the stone balustrade that crowns the ground floor. Vegetation is part of the architecture. An old stone trough holds a columnar cactus, rose bushes, sage and rosemary; a palm tree marks the centre of the space; a lemon tree shades a timber bench, alongside a loquat, aloes and acanthus. At the far end, a pool of restrained proportions stands out against a rubble-stone wall, where an old road sign bearing the town’s name adds a nod to the place.
The outdoor staircase, dotted with flowerpots, climbs over the annex pavilion to a terrace sheltered by a tiled porch, another lookout over the rooftops of Felanitx. At night, low, warm lighting casts the shadows of the plants onto the walls and turns the courtyard into a stage.
The celler, a domestic laboratory
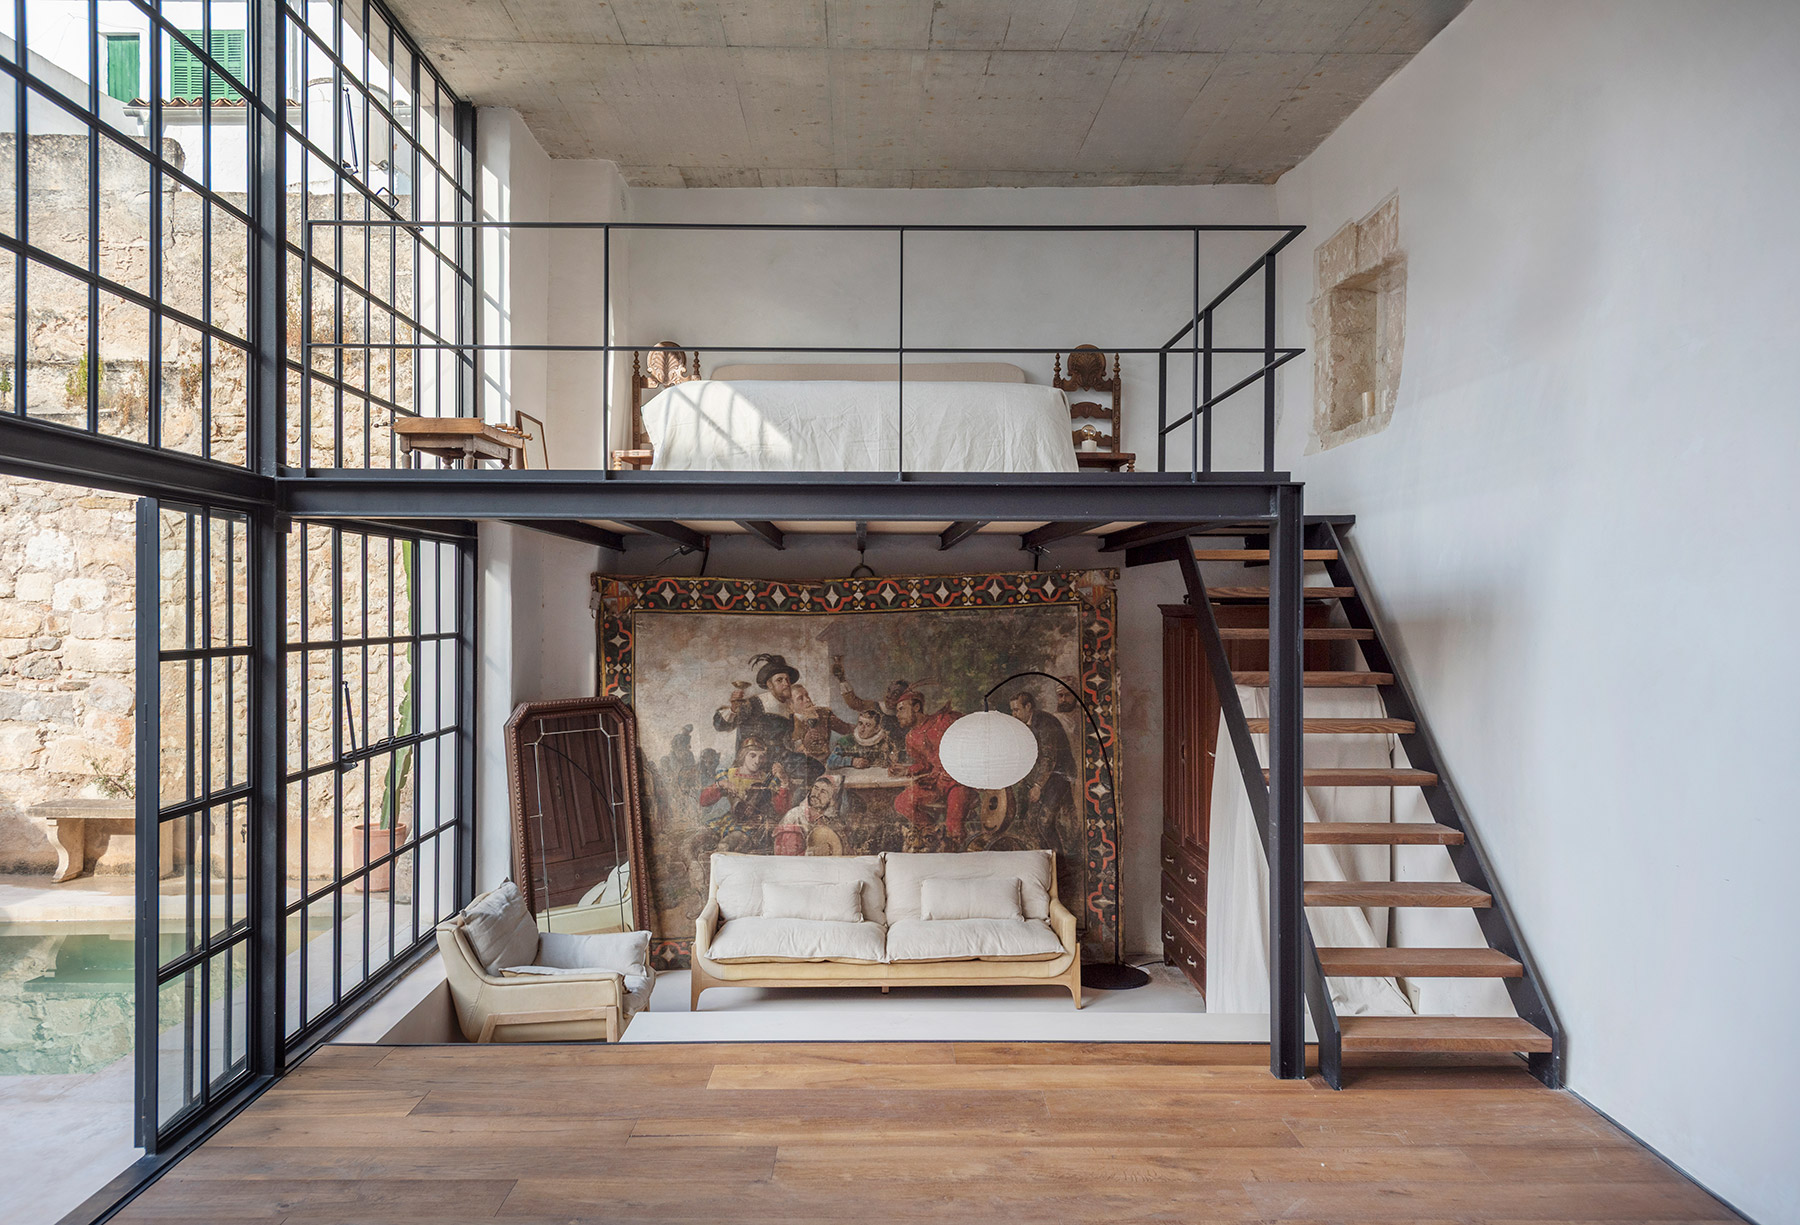
At the far end of the courtyard, behind walls of stone and time, lay an old celler, dark and silent, the cellar where the house kept its wine. The owners imagined it as a creative refuge, open to music and to silence, to play and to contemplation. The architects turned it into a loft free of partitions and fixed uses, which adapts to the rhythm of the day, to guests or to the season, and where one can work, rest, dance or listen to music.
The space unfolds over several levels that create unexpected corners and perspectives, with a small kitchen integrated at one end. A large window, sober and almost sculptural, defines its character. A pulley mechanism allows it to be opened and turns the act of ventilating into a form of play. The materials accompany this dialogue between eras, with concrete and metal alongside lime mortar, exposed stone and natural timber.
An open house
Can Blai will function as gallery, dining room, home and stage. During the summer it will host artists in residence, and throughout the year it will welcome concerts, exhibitions, dinners, performances and children’s workshops. The rooms next to the street, the recovered cistern and the celler give shape to this programme, while the family home occupies the centre of the house.
This coexistence between the domestic and the public explains a good part of the project’s decisions. The courtyard acts as both shared space and threshold, and its scale, its shadows and its vegetation allow an opening or a summer dinner to take place a few metres from the family’s daily life without disturbing it. The house already presents itself as inhabited by art. The mural in the dining room, the yellow and green canvases in the living room and the ceramic birds on the courtyard wall reveal the eye of a curator and the ear of a musician.
There is also a reading that connects with the history of the place. The celler recalls the wine-making tradition that still defines Felanitx, and the decision to open a manor house to the community gives back to these buildings the social role they had when they were the centre of town life. The priest’s house, set against a church, is once again a place of gathering.
The piano plays again
Can Blai was inaugurated with a piano concert. It was given by an international performer who had been a guest at the house while preparing his recitals in the Balearic Islands, and among the audience were the heirs of the former owner. The evening was at once a celebration and a tribute to that woman who found her independence in music, and the heirs thanked the architects for the care with which the house had preserved its soul.
That moment sums up the project better than any description. Berenice Moran and Laura Gayo have worked with measured gestures, preserving the scars of time, introducing the new with precision and trusting in light, the courtyard and vegetation as the principal material of architecture. Moran condenses it into an idea that runs through the whole work: “architecture begins with listening”. At Can Blai, the house and those who lived in it have been listened to, and the result is a place where the memory of one family and the future of another share the same music.
Project: Can Blai
Location: Historic centre of Felanitx. Mallorca.
Programme: Three-storey single-family terraced house, exhibition rooms, courtyard with pool and celler converted into a multifunctional space.
Architecture: Berenice Moran (Berenice Moran Architecture Studio) and Laura Gayo (Estudio Gayo).
Construction: 2021–2024.
Area: 450 m² plot, 550 m² built.
Photography: Neus Pastor.
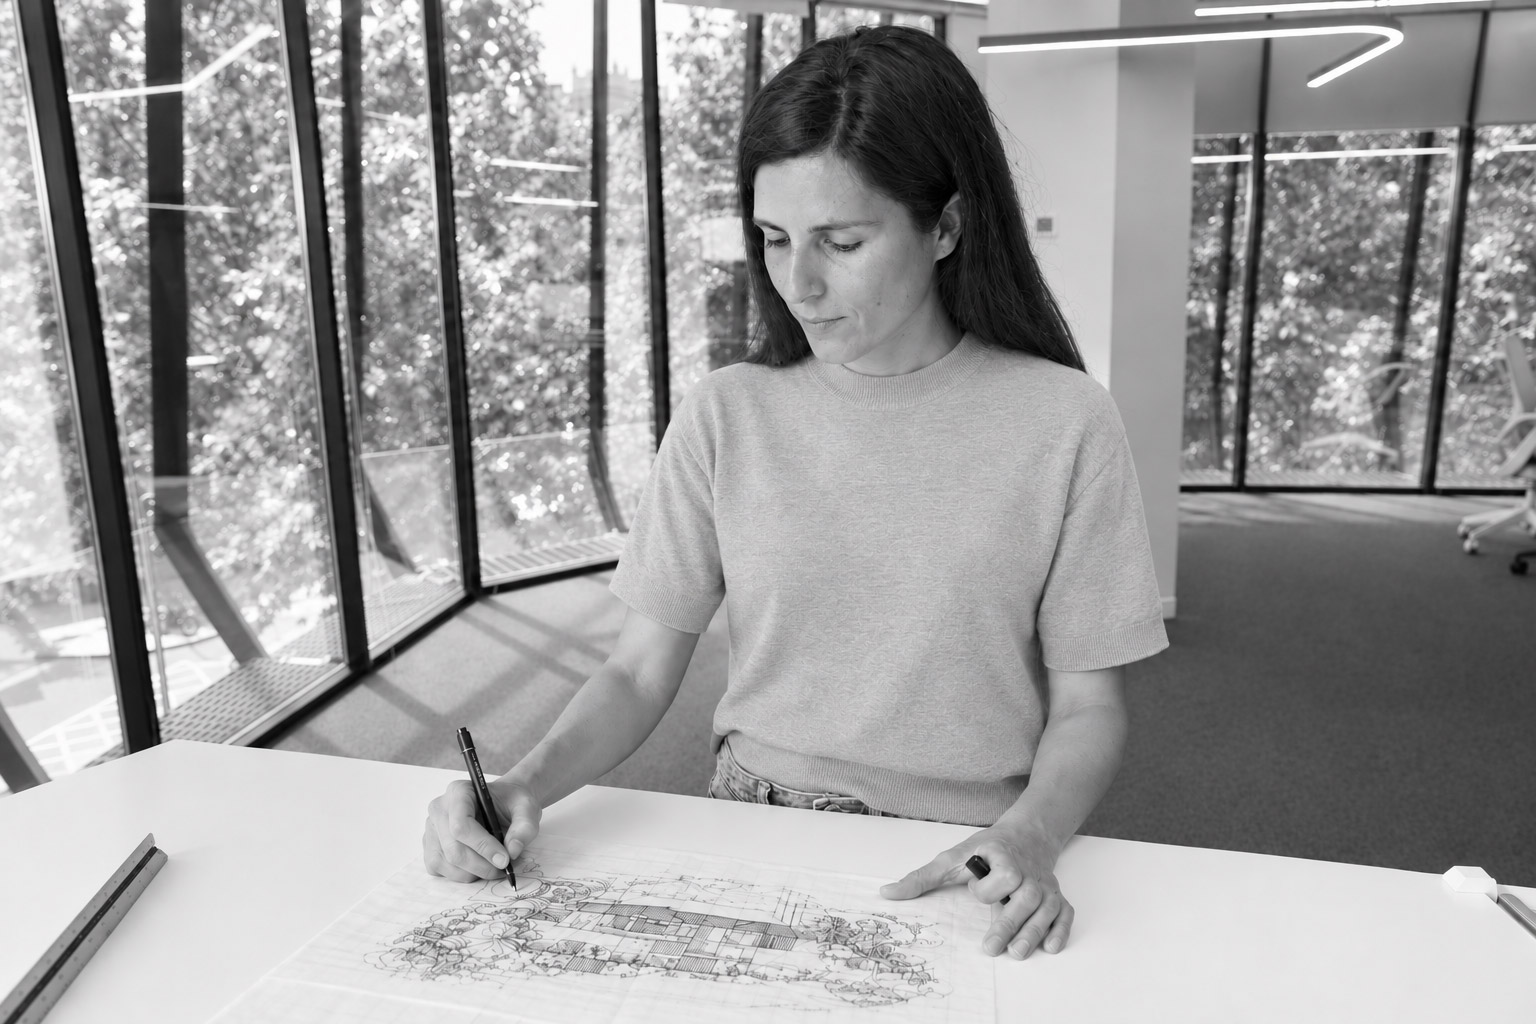
Berenice Moran
Berenice Moran trained as an architect at the Escuela Técnica Superior de Arquitectura de Madrid (ETSAM, 2009). Her early years of practice took her through some of the most demanding studios on the international scene: she worked at Nieto Sobejano Arquitectos in Madrid, and later in Copenhagen, first at MORE (model research) and then at OMA. In 2017 she founded her own studio, with work centred on Mallorca and various locations on the mainland. Between 2018 and 2022 she was also co-founder of MOYO Architects in Palma. Her projects have won awards in competitions and have been published in specialist media. Among her works in progress is the Génova Socio-Cultural Centre in Palma, a first-prize competition winner currently under construction.
Her method starts from listening: to the client and their way of living, but also to the place, its landscape, its culture and its memory. Each work is born from a generating idea with a poetic dimension tied to its context. From the earliest stages she seeks unity between space, matter, structure and construction system, so that formal expression, function and constructive logic respond to a single line of thought. Light, spatiality and materiality develop her language. Light shapes volumes and builds atmospheres, while proportion and the tension between weight and lightness give the work a timeless quality, removed from styles and trends. “Architecture must not only be understood, it must also be felt”, she states.
Her interest in structures led her to specialise in timber construction at the Escuela Técnica Superior de Ingeniería de Montes in Madrid. She understands technique as part of the creative process and materials as decisions that shape the design from its origin. Timber, a living material, brings warmth and a sensory dimension to her spaces, in the service of buildings that are functional, technically rigorous and designed to last. The result is an essential architecture that reinterprets the values of traditional construction from a contemporary perspective. In it, each work finds its identity in the balance between the poetics of space, constructive rationality and its belonging to the place.
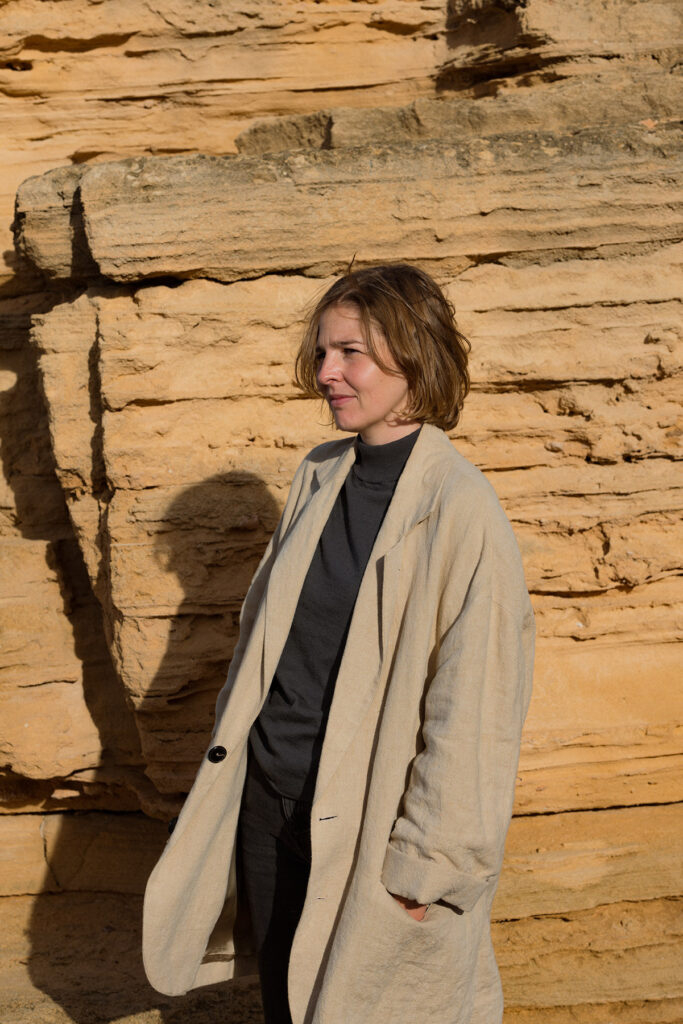
Laura Gayo
Laura Gayo (Madrid, 1982) conceives architecture as a craft in the service of those who inhabit it. She graduated from ETSAM in 2009, specialising in the Conservation and Restoration of Architectural Heritage, and began her career at Arup in Madrid. In 2010 she moved to Mallorca, where she was project architect at Alustiza Arquitectura and, for more than five years, senior architect at Bastidas Architecture. Between 2018 and 2022 she was co-founder of MOYO Architects, and in 2022 she opened Estudio Gayo in Palma, devoted to architecture and landscape design. That same year she completed the university expert diploma in botanical, historic and singular gardens at the Universidad Politécnica de Madrid. She is a member of the Asociación Española de Paisajistas and of IFLA Europe.
Her work draws on the traditional construction of Mallorca, a body of craft knowledge of which much has been lost and which she has set out to recover with rigour: marès stone used as a building material rather than for decoration, shutters that let the air through and stop the sun. Stone, timber, terracotta and lime mortar make up her usual palette, materials that breathe, that retain something alive and that age well. Hence an architecture that aspires to timelessness, to ageing with dignity beyond fashions and effects, in which tradition and modernity, the local and the international, the learned and the popular coexist. “The traditional architecture of the island of Mallorca has a certain austerity, nothing pretentious, in which everything has a reason for being, and I identify with it very much”, she explains.
Her training as a landscape architect makes the relationship between interior and exterior a constant axis. In the Mallorcan climate, the garden becomes the main room of the house, a domesticated exterior that protects from winter winds and the harsh summer sun. To this attention to place is added a demanding idea of the architect’s role: to set aside the ego, to put warmth before the purity of the work and to adapt each project to the people who will live in it. Each building responds to a specific place and client, with the conviction that a home should be a refuge, the outermost layer of the person who lives in it.
Berenice Moran Architecture Studio
info@bmoranarchitecture.com
bmoranarchitecture.com
@berenicemoran_architecture
Estudio Gayo
Avda. de Portugal 1
07012 Palma de Mallorca
info@estudiogayo.com
estudiogayo.com
@estudiogayo
Project by Berenice Moran