
Camprodón grew up beside the waters of the river Ter. A stone bridge built eight hundred years ago leaps the river in a great stone arch and joins the Vila de Dalt with the Vila de Baix. It is the image everyone takes away from the town. Few buildings sum up better the way a community learned to inhabit a Pyrenean valley: with the stone it had at hand, following the course of the water and accepting the slope. Around the medieval core, born more than a thousand years ago beside the Benedictine monastery of Sant Pere, the slopes of the Ripollès are covered with pines, oaks and birches that offer the people who live here places where nature imposes its own poetics of space. Then came a second Camprodón, the one the Catalan bourgeoisie chose as a summer retreat in the early 20th century, which left as its legacy the Passeig Maristany and its five hundred trees. That gesture, planting trees as part of building a place, resonates unexpectedly in the story we tell here.
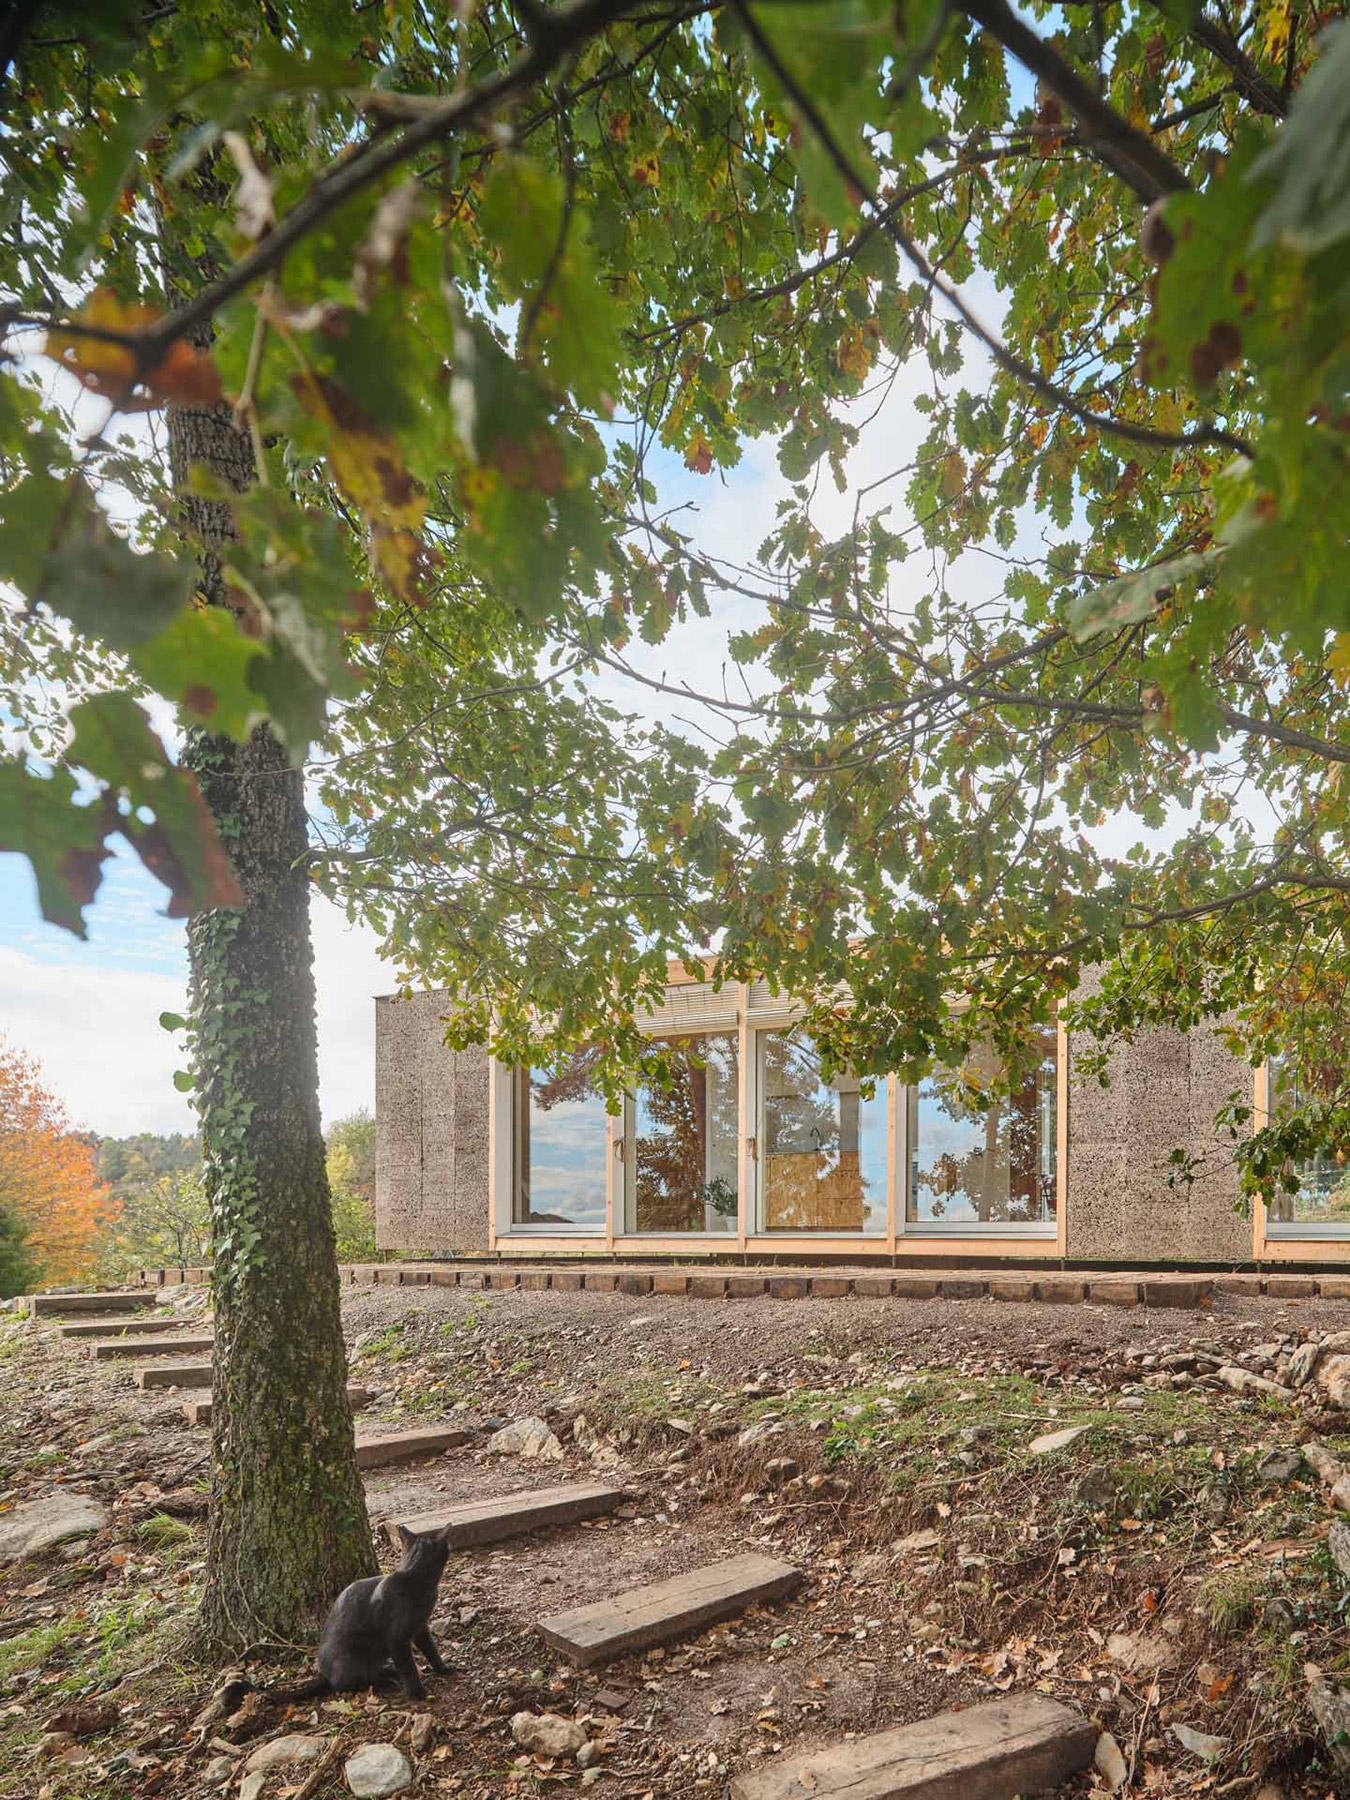
For in recent decades another way of building has been reaching this landscape. The housing developments on the outskirts of Camprodón have advanced up the hillside with a logic that shows little respect for the forest, with the aim of clearing the way for the car right up to the door. When Joan Casals and José Luis Cisneros, of Àgora Arquitectura, studied the surroundings of the plot where they were to build, they found that the neighbouring houses had cleared the forest to settle in, especially in the area close to the street. Their plot was one of the few still unbuilt, and it already bore the first wounds. They describe it themselves with an inventory’s precision: “on the plot some trees had already been cut down, a vehicle track had already been built halfway up the site and a flat surface, utterly alien to the lie of the land, had already disfigured the original wooded topography”. From that diagnosis Casa Bosc was born, an architecture that emerges from the forest rather than being planted in it, and that sees the project as the last chance to recover what had been lost.
Giving back to the forest what belongs to the forest
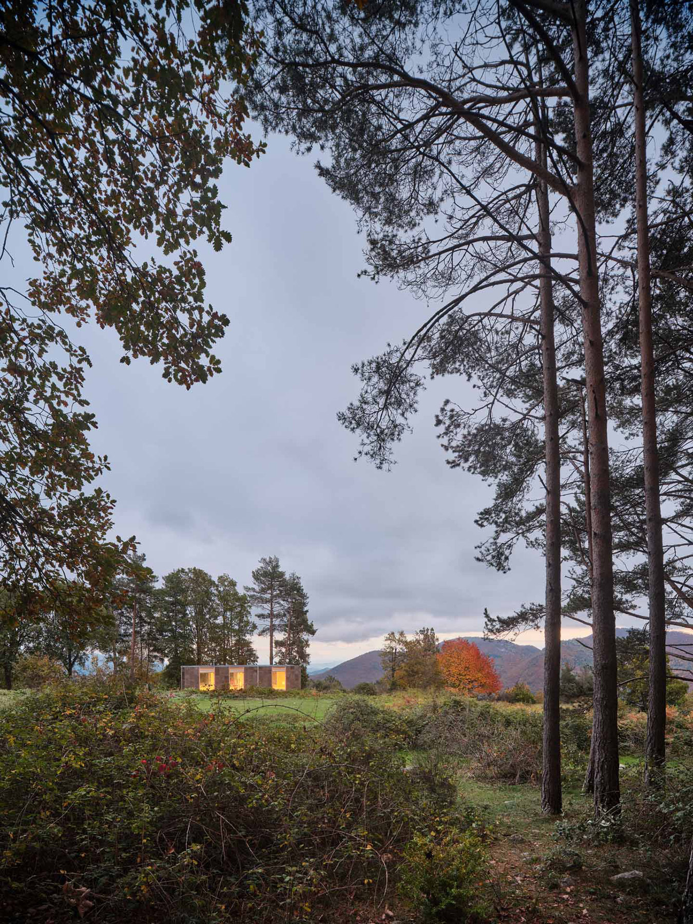
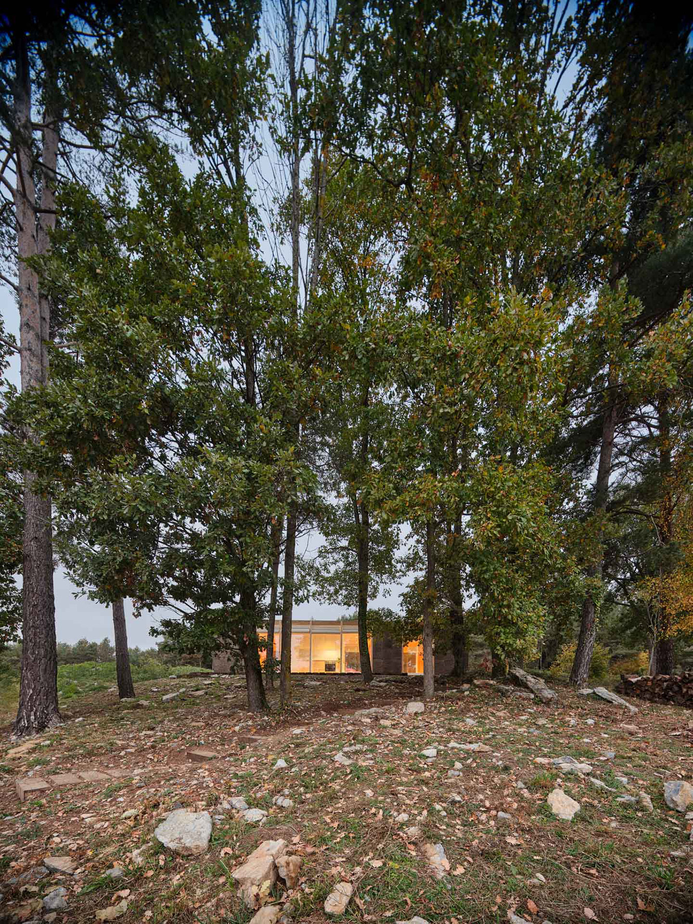
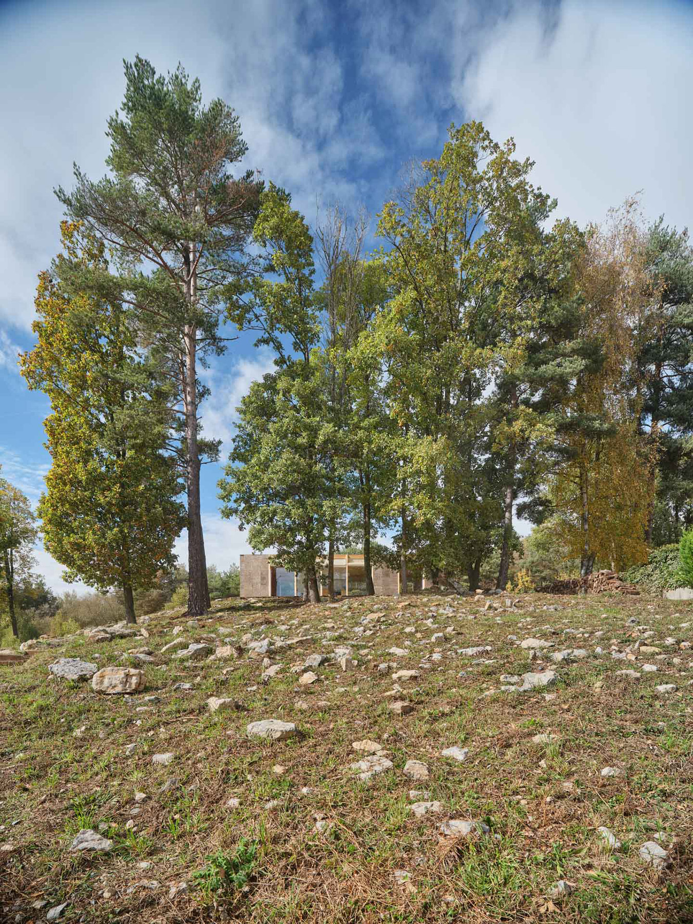
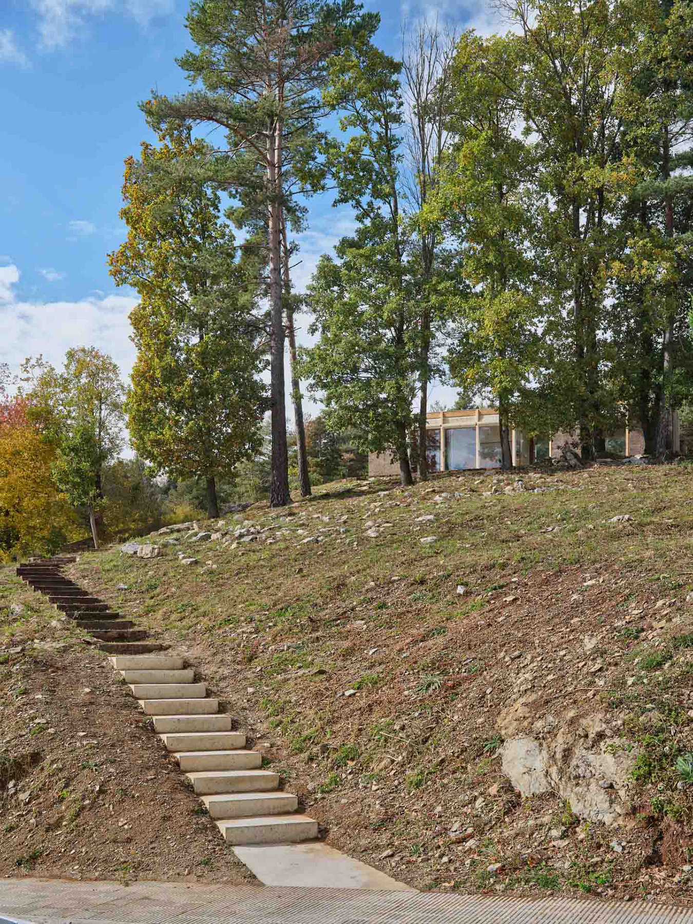
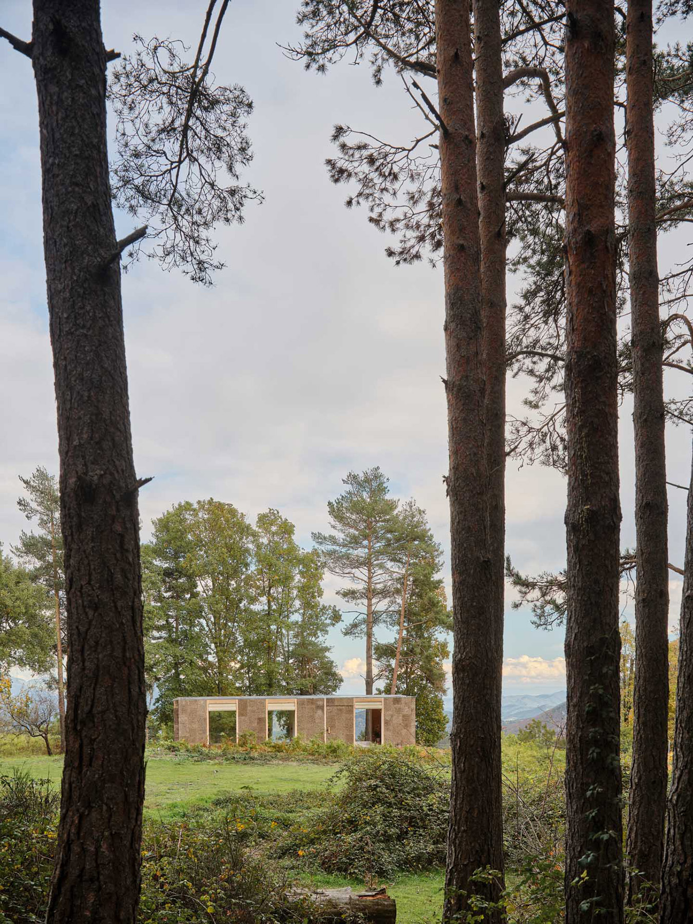
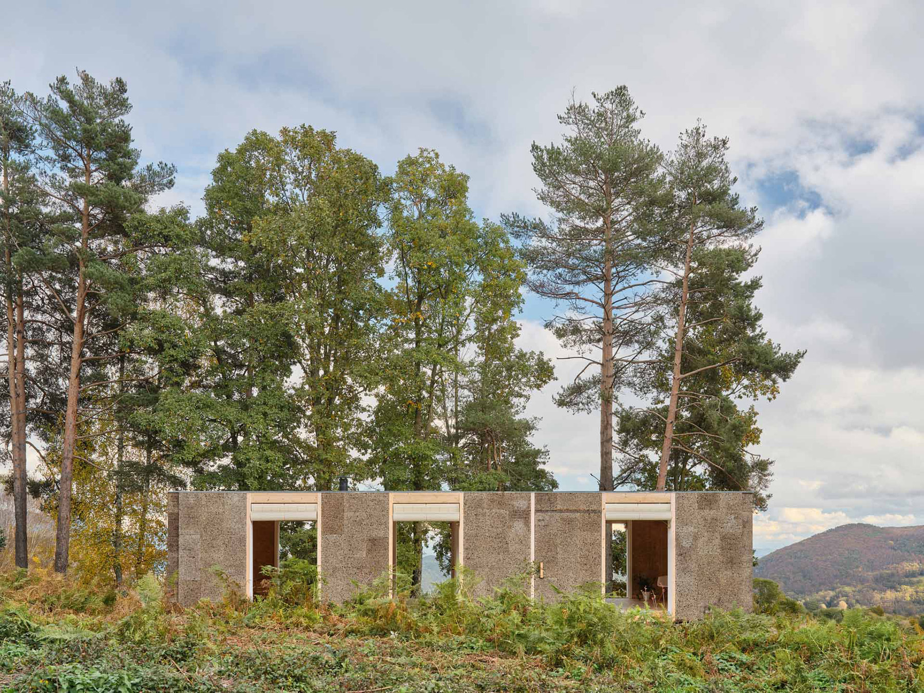
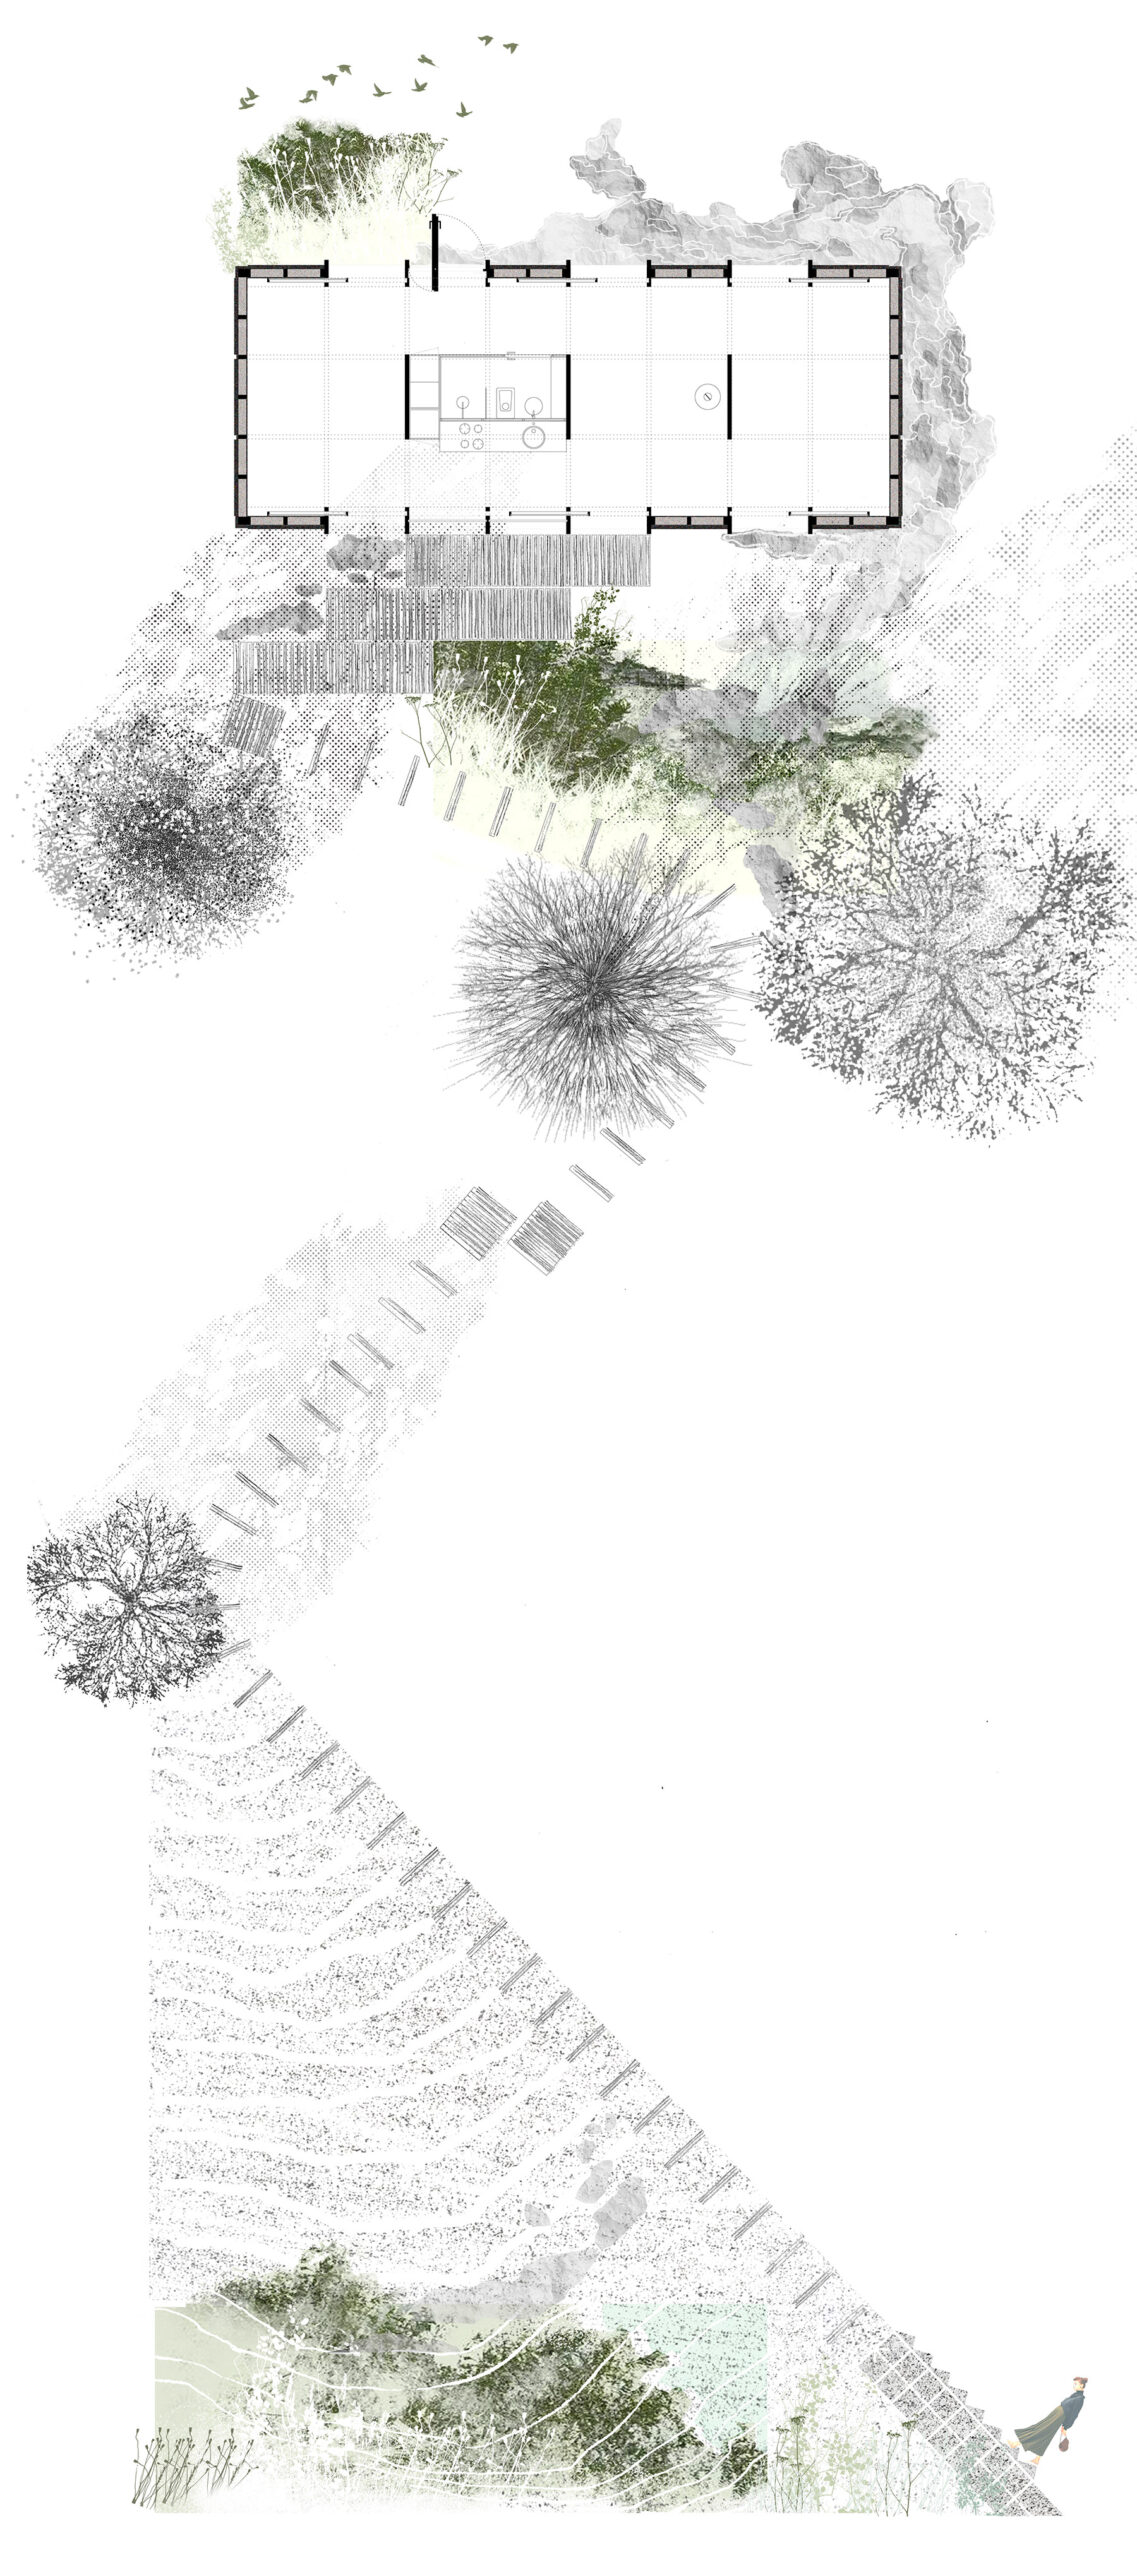
The owners of the plot wanted to place their house on the already excavated platform, where everything seemed ready. The architects’ first task was to convince them otherwise. The house should withdraw to the upper part of the site, beneath the centuries-old pines still standing, facing south and sheltered by their shade; the track opened by the excavator had to disappear, and what someone had cut down had to be replanted. “That was the project”, the architects sum up. The natural slope was repaired, and a subtle incision in the terrain was proposed as the way up to the house, a means of entering the forest unhurriedly and with the smallest possible footprint.
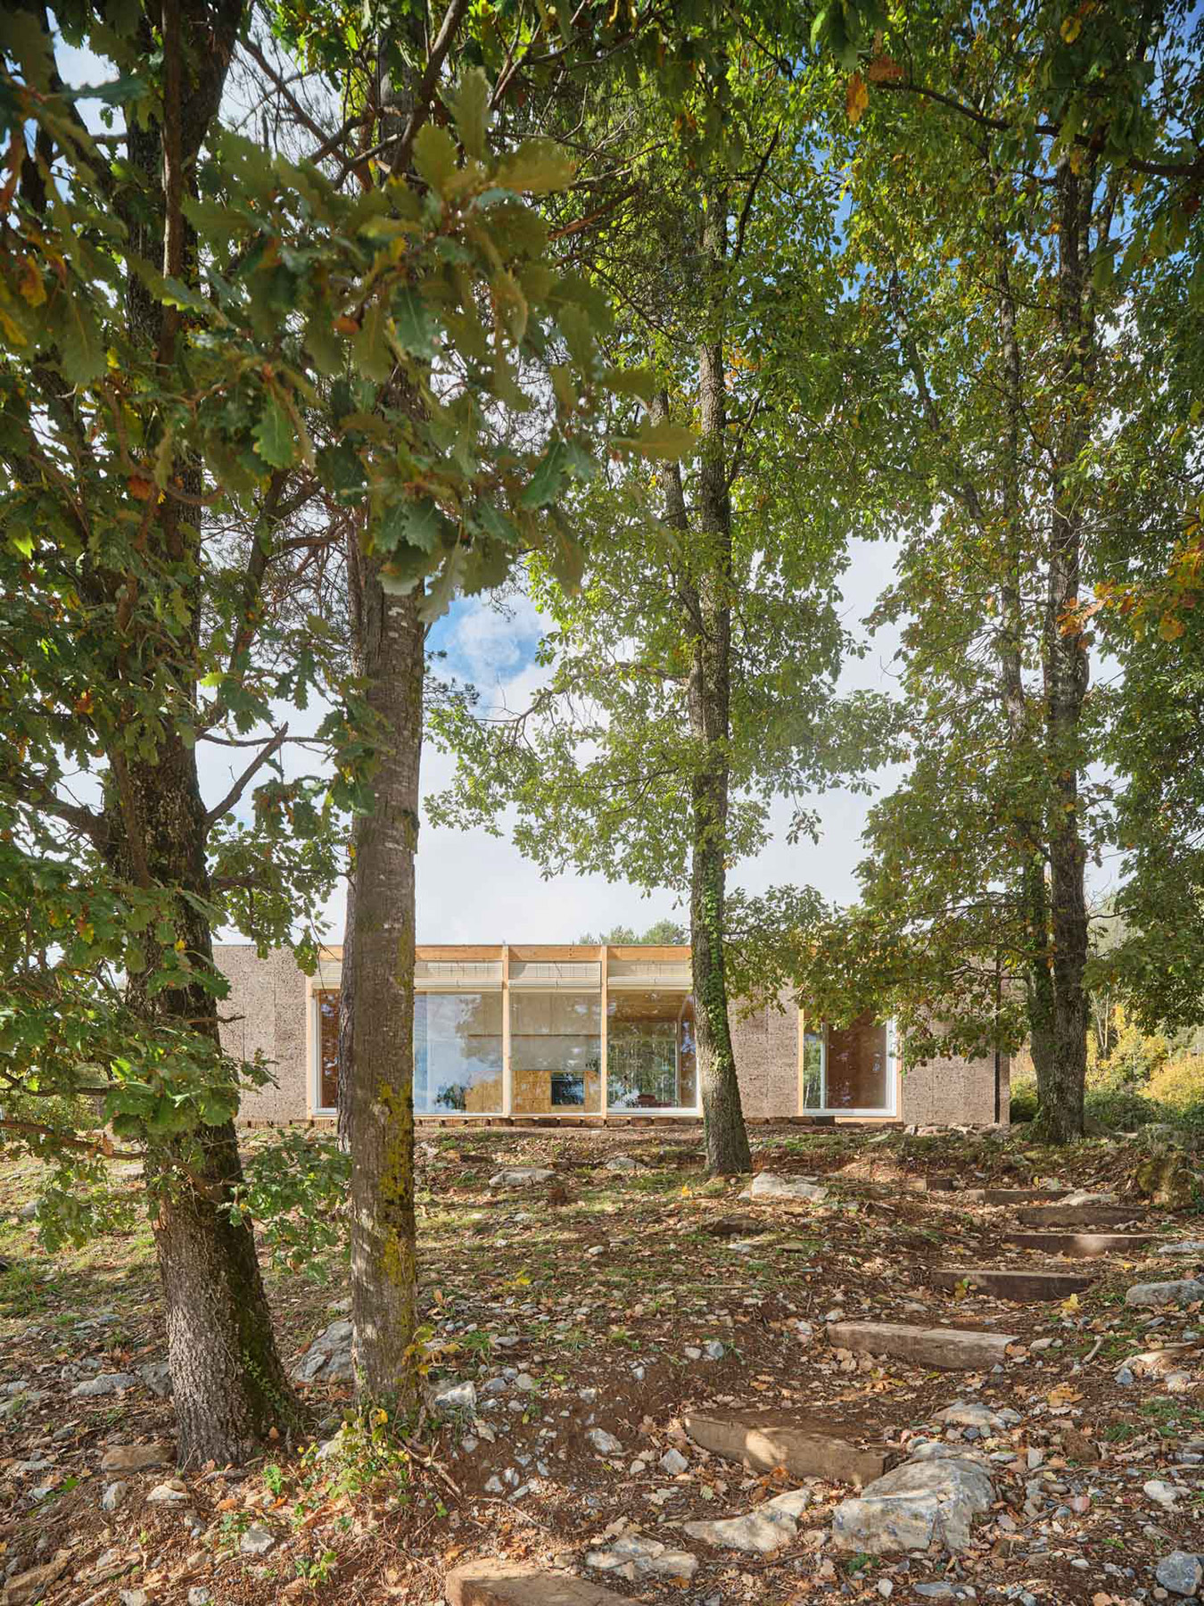
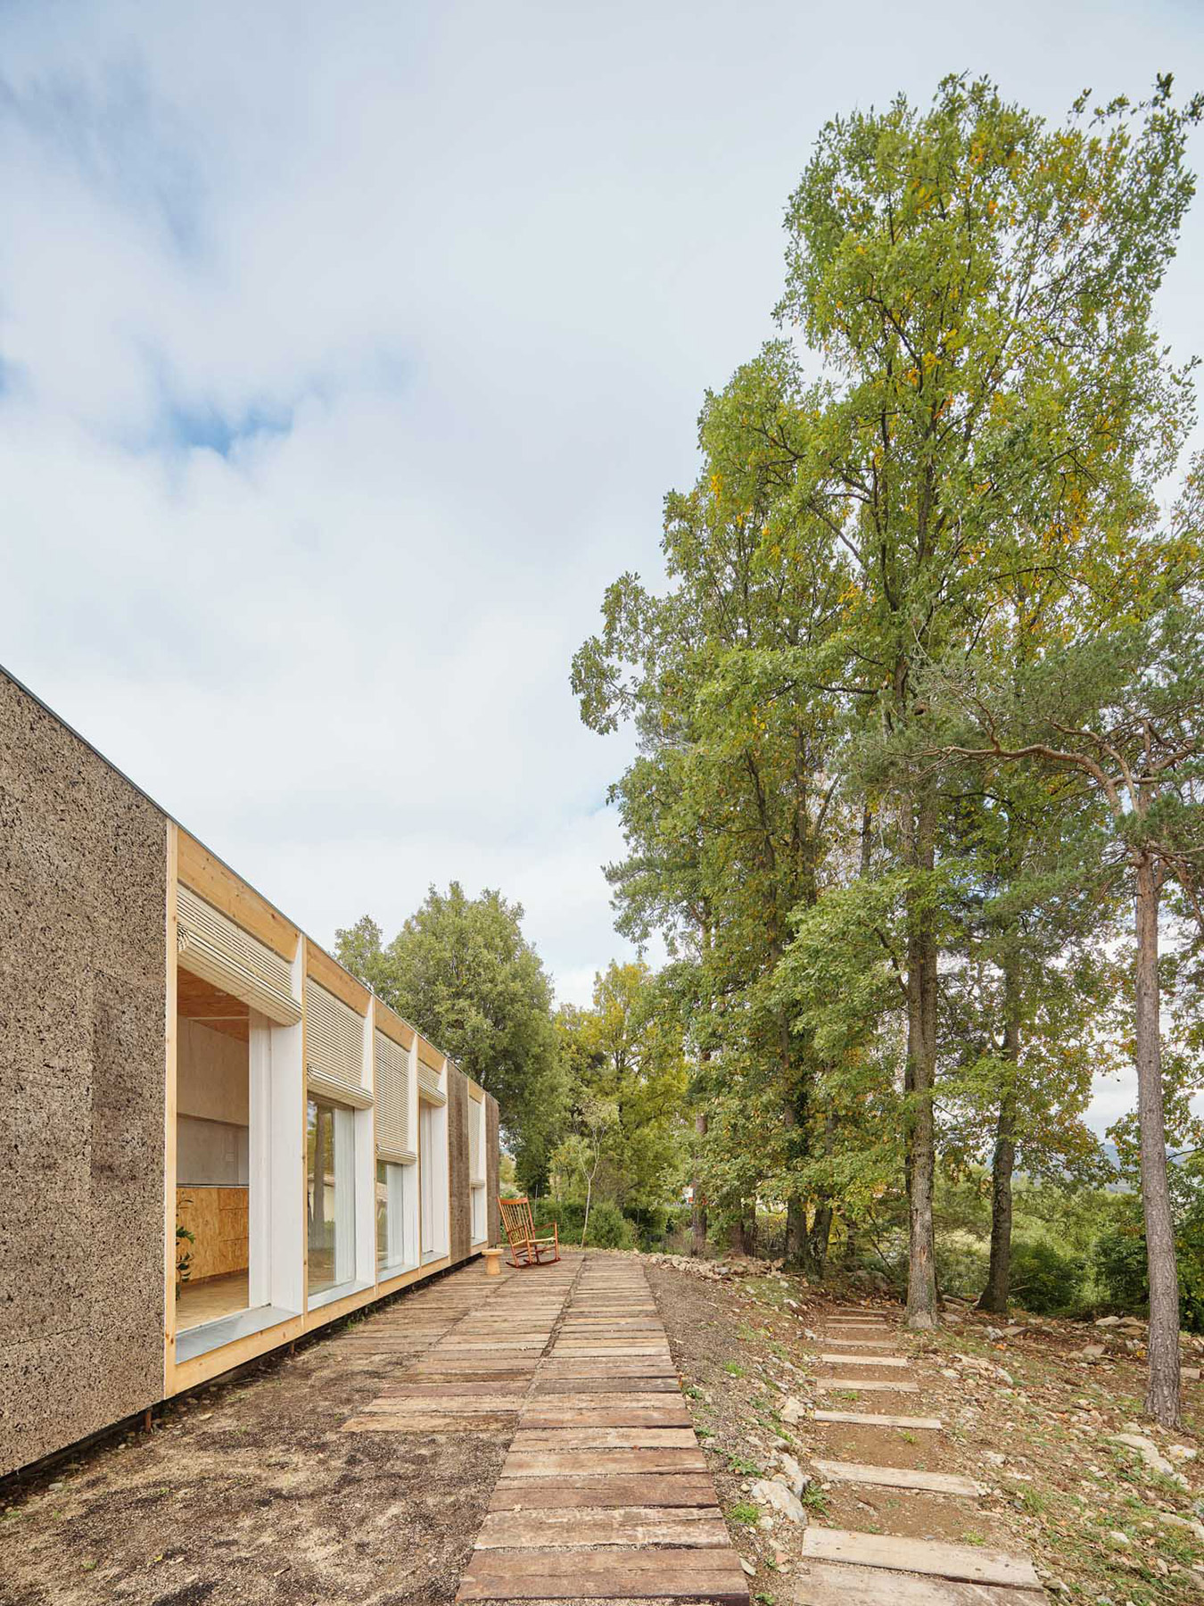
The most radical decision was to do without the fence along the street. From the pavement, concrete steps lead straight into the forest, and it is through the forest that one reaches the door. The architects explain this from the very concept of a refuge, which is what the owners had asked for: “You reach a refuge by leaving the car somewhere and walking to it”. The experience consists of walking the short stretch of hillside up to the house. The path thus becomes the first space of the home, and the boundary between public and private dissolves until the house becomes a gateway to the forest for everyone. The result holds a paradox that the architects themselves underline: with no fence whatsoever, hidden behind the trees, Casa Bosc is today more private than the neighbouring houses, exposed directly to the street.
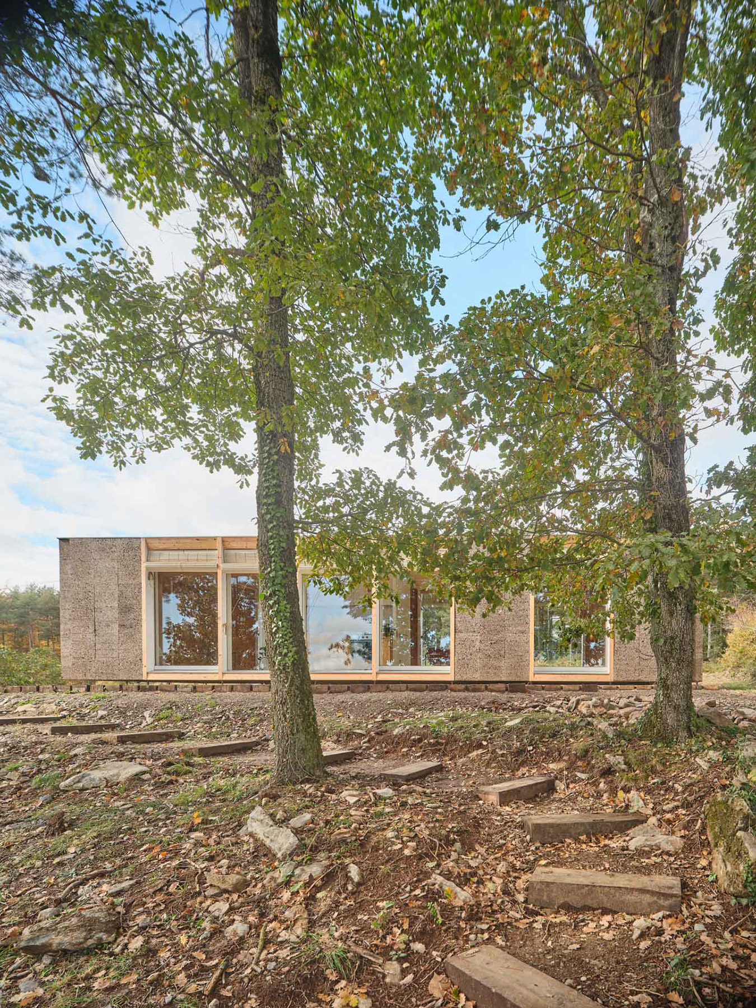
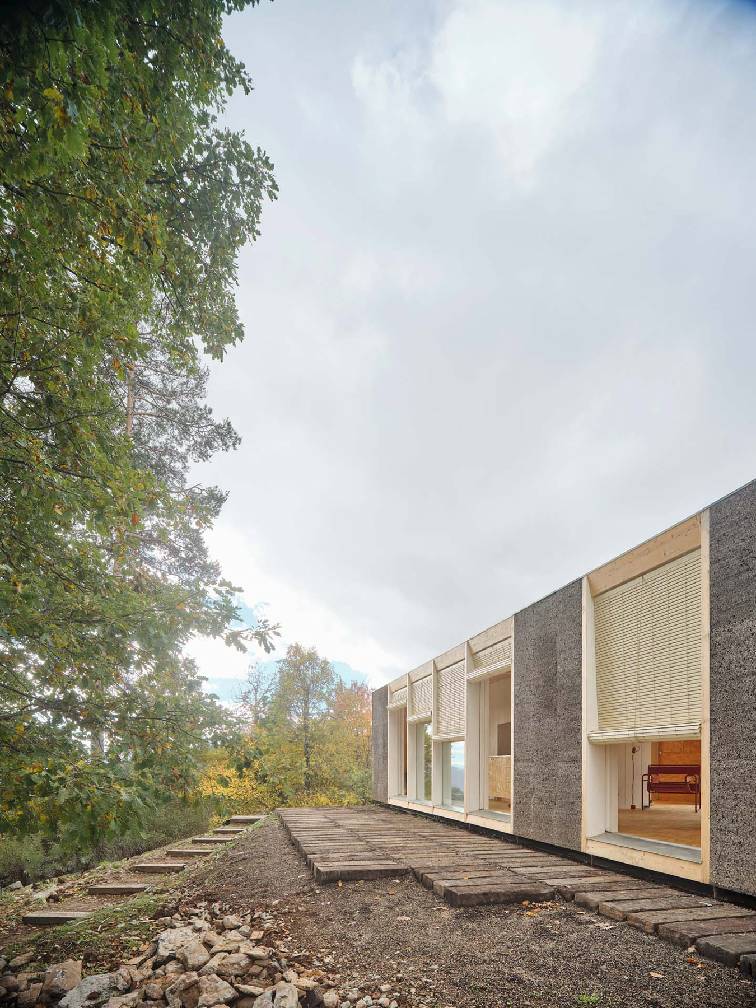
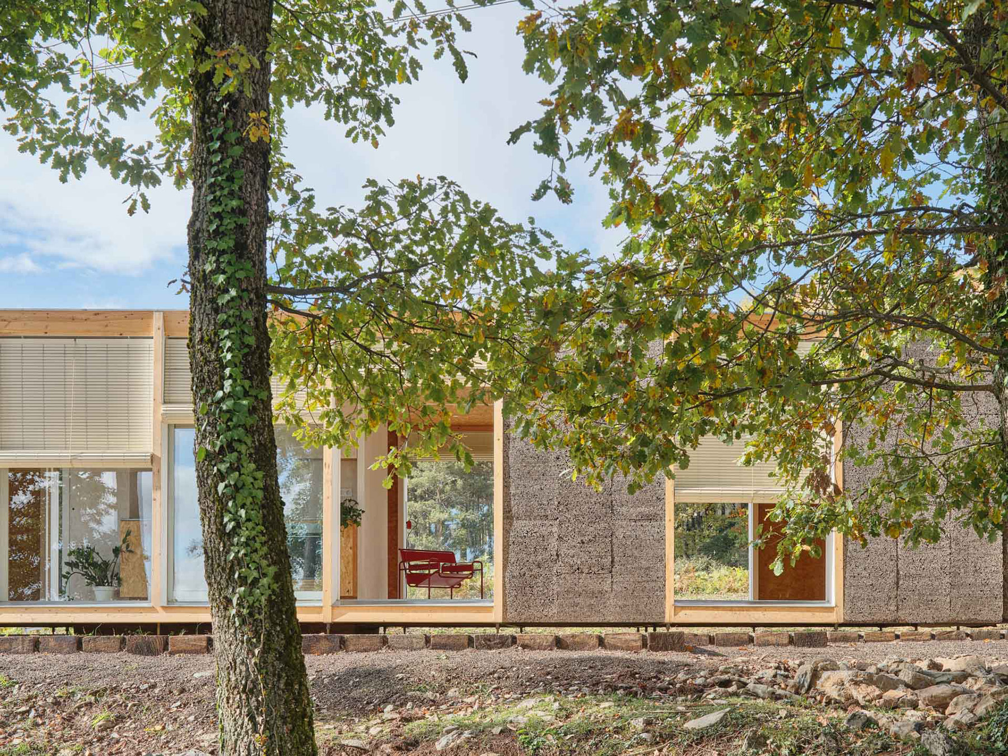
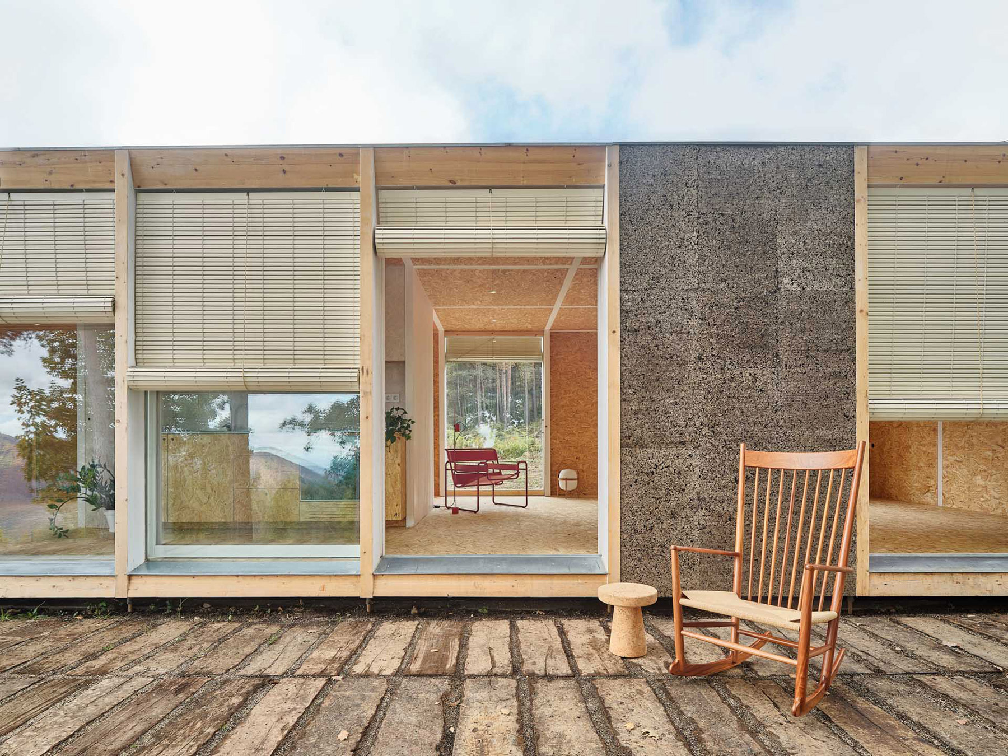
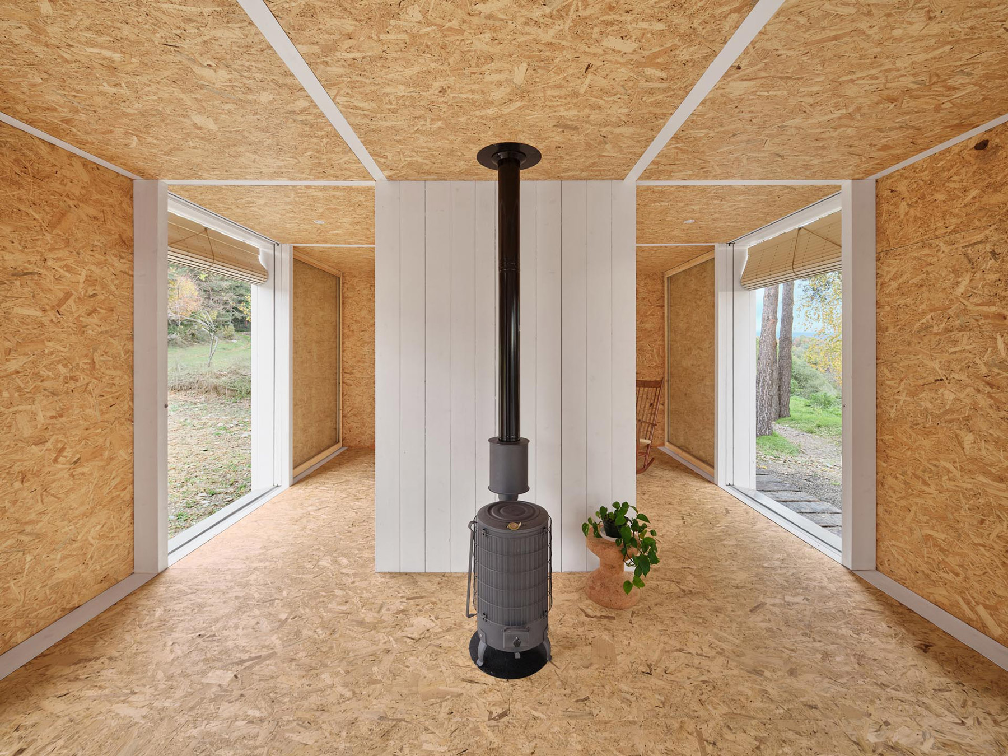
The same will to repair the site runs through the construction. The access path has been laid with old reclaimed railway sleepers; the wood shavings produced on site have become the insulation of the walls; the stones dug out during excavation now serve as drainage for rainwater from the roof. Cork, glued laminated timber and OSB boards, the three materials that define the house, were chosen for their low carbon footprint and their ability to age alongside the forest. Sustainability appears here as an ethic of restraint.
From refuge to house
Casa Bosc has a lineage that the architects explain in conversation with Berta Blasco and JM. Marzo of the magazine Tectónica. Its origin lies in the Weekend Refuge that Àgora designed for a campsite: a small, prefabricated, transportable piece built on a steel, timber and cork structure. After it was published, the studio received calls from all over Spain, mostly from people who saw in it a simple, affordable second home. And almost always the answer had to be no. A campsite is exempt from much of the Spanish Building Code, but a house on development land must meet all of it, especially the habitability requirements, and the refuge fell far short of them. In other cases the obstacle was access: these were places that a trailer carrying the assembled house could never reach.
From those refusals the architects concluded that the system had to be demountable, able to reach any site in pieces, and had to comply fully with the regulations. Àgora then rethought the project from within. If the refuge worked like a metal cage into which the programme had to be fitted afterwards, in Casa Bosc structure and programme go hand in hand. The basic unit is a group of two by three sub-modules of 1.5 metres, some 13.5 square metres able to house any room required by Catalan habitability regulations. One more bedroom calls for one more module; another bathroom, another module. The architects sum it up in a formula: one house for every “2×3”. The pieces can be added horizontally and also in height.
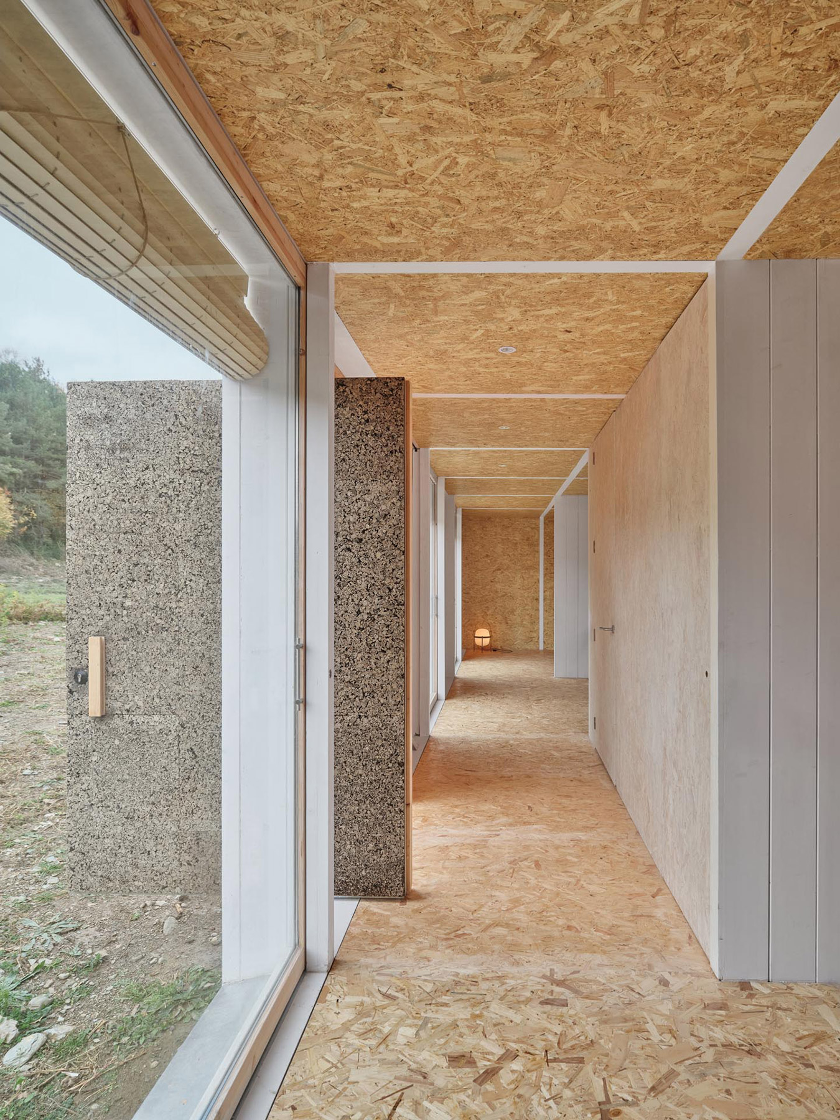
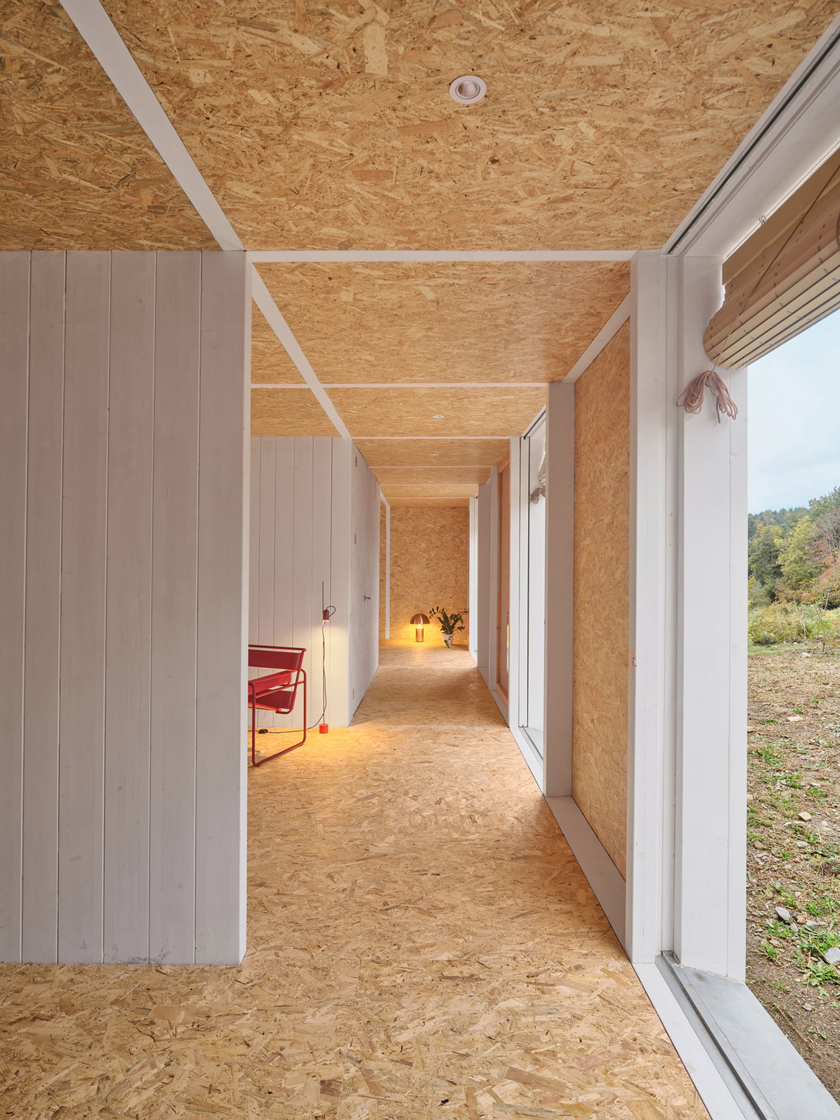
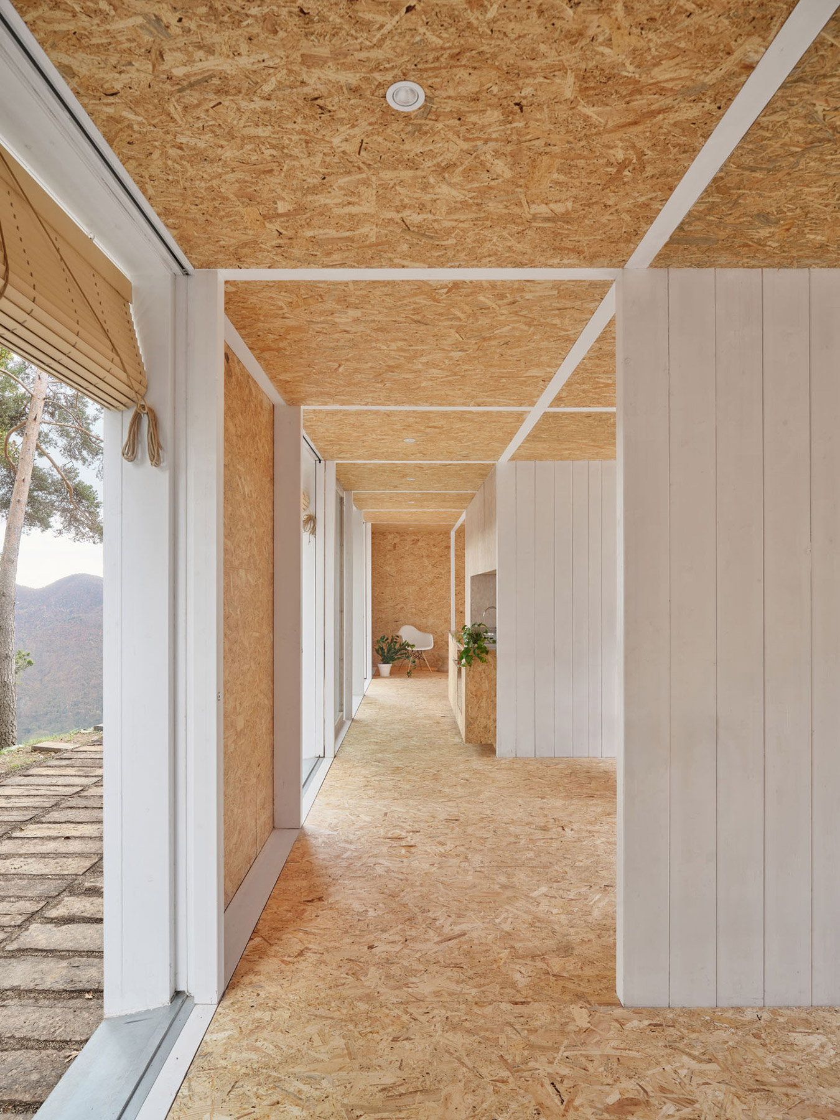
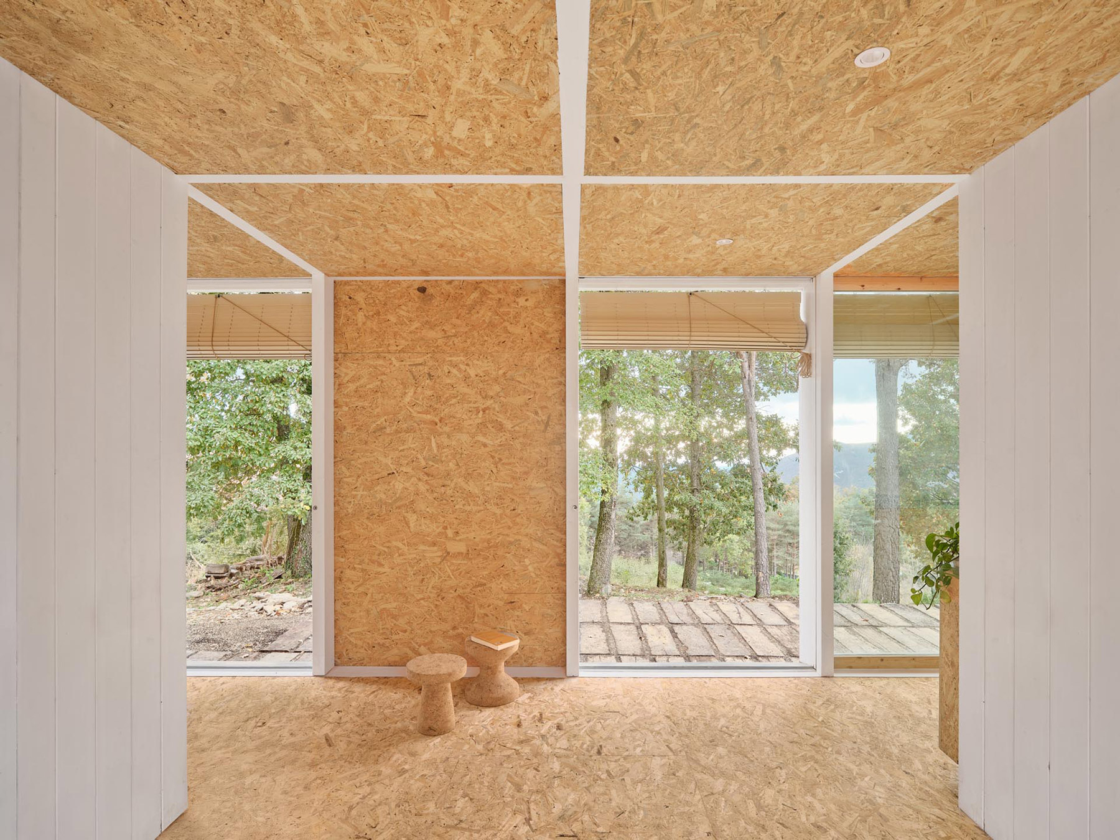
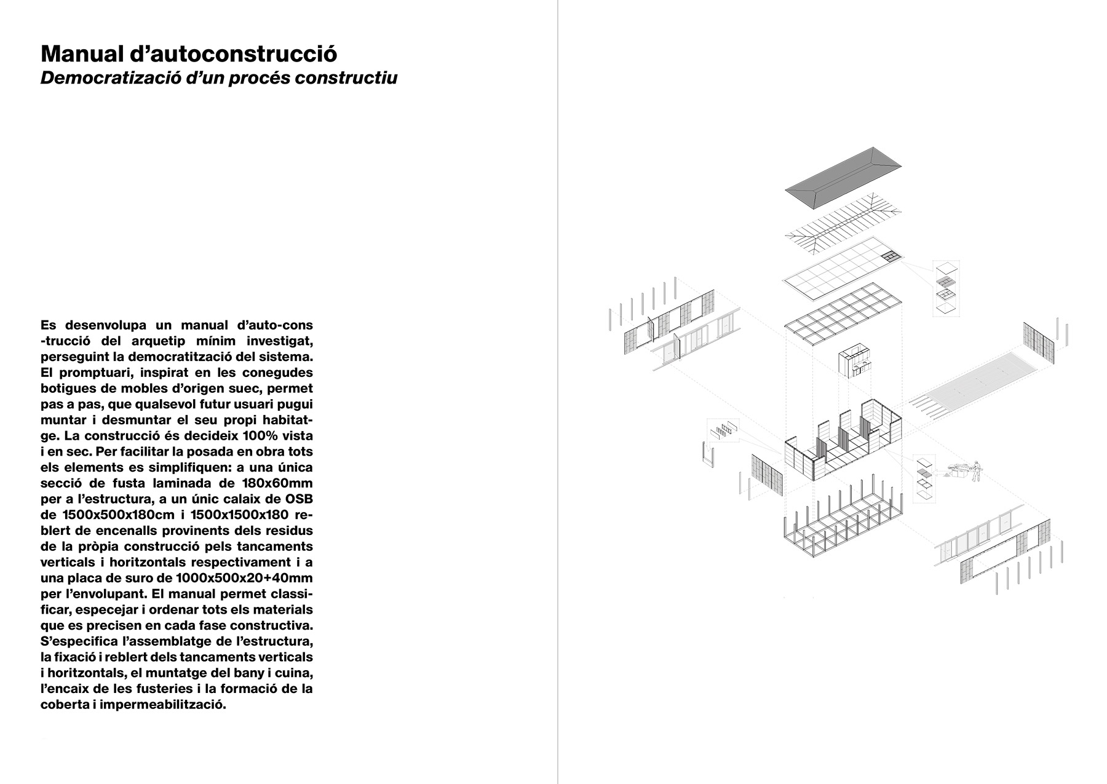
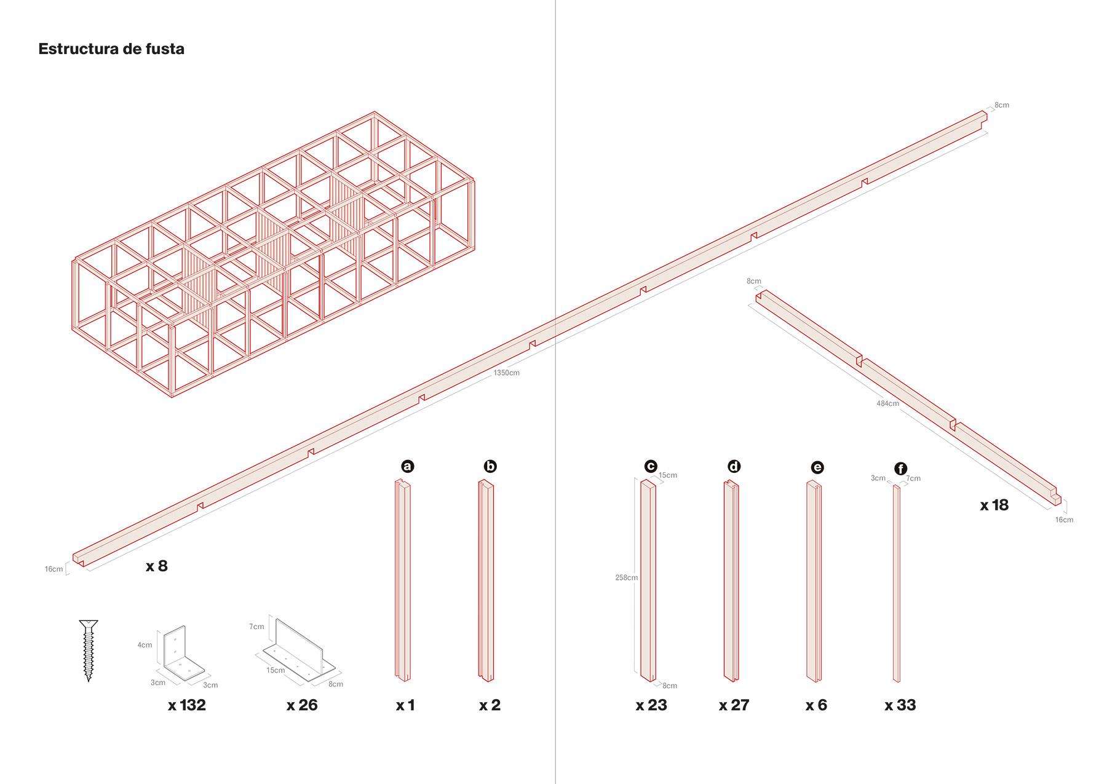
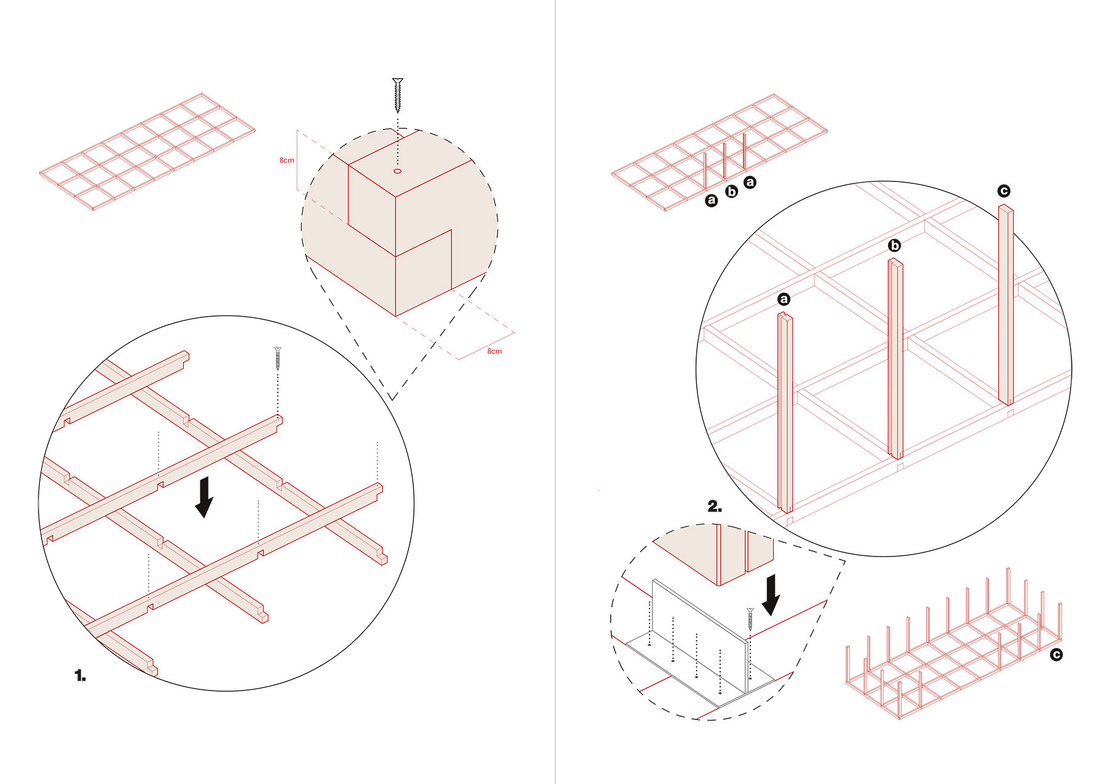
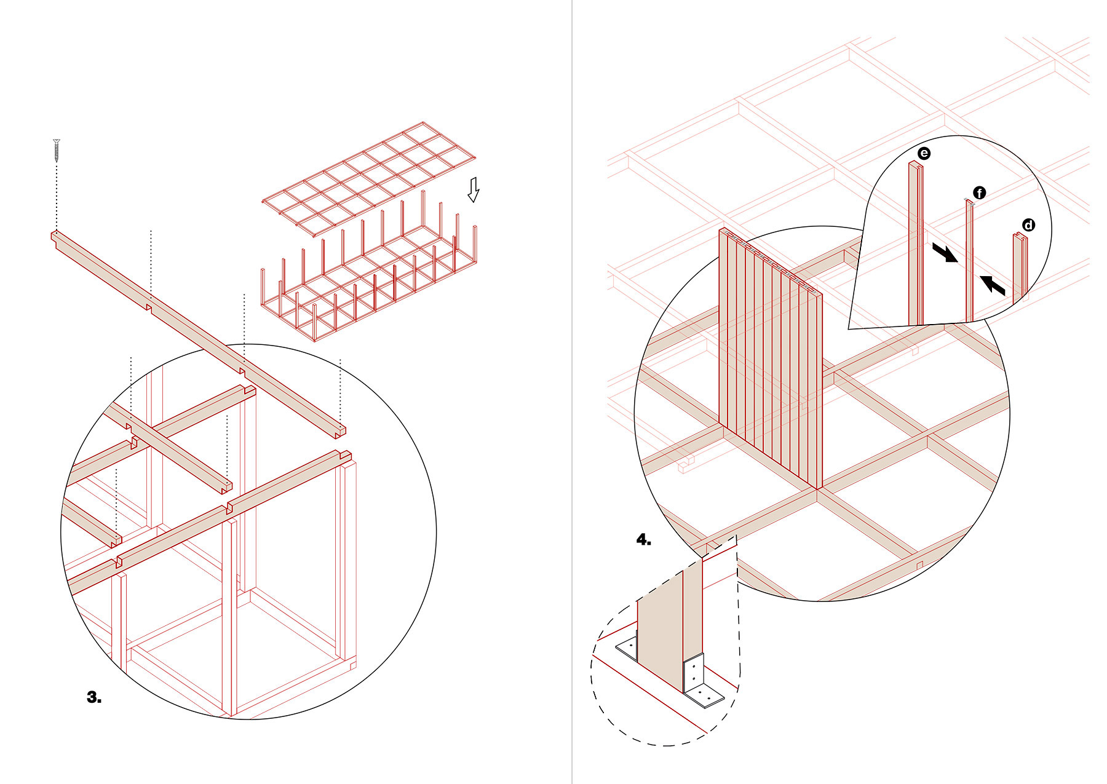
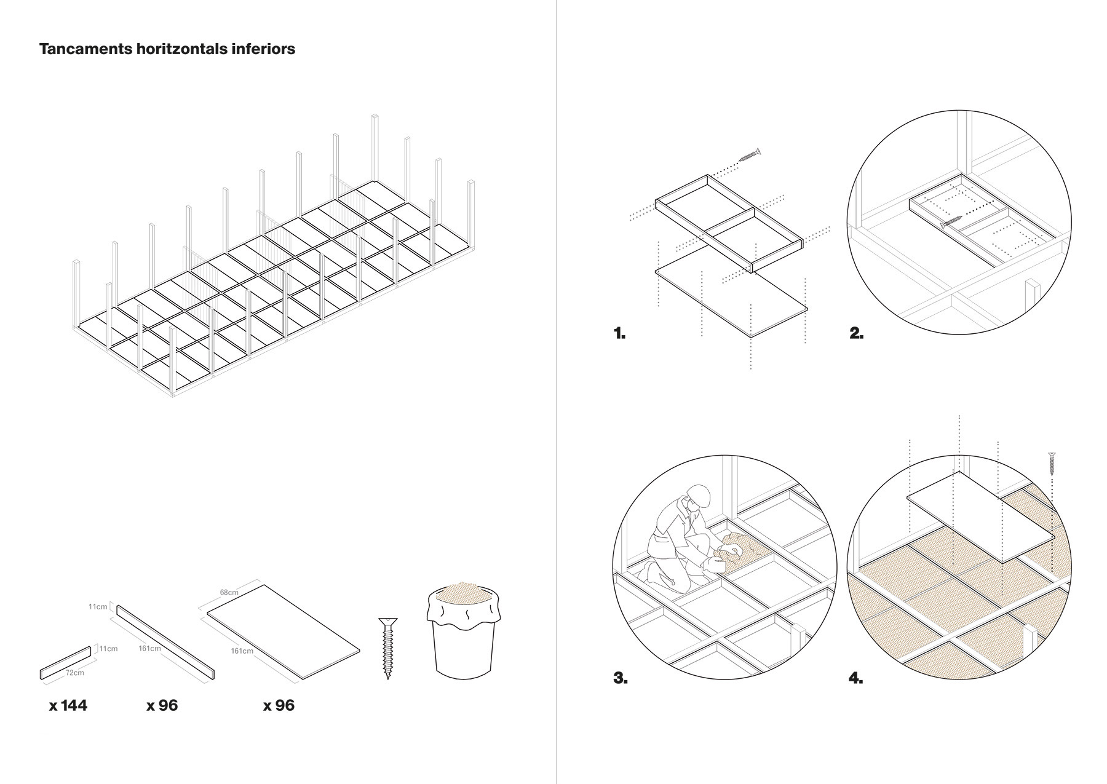
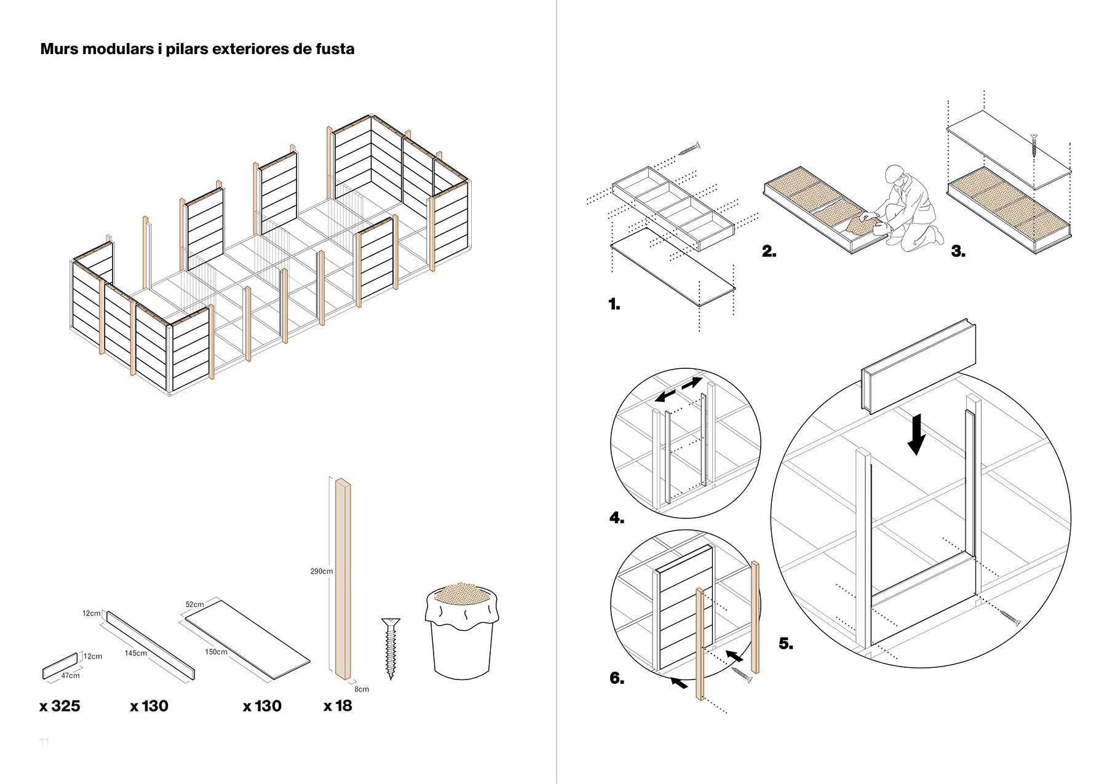
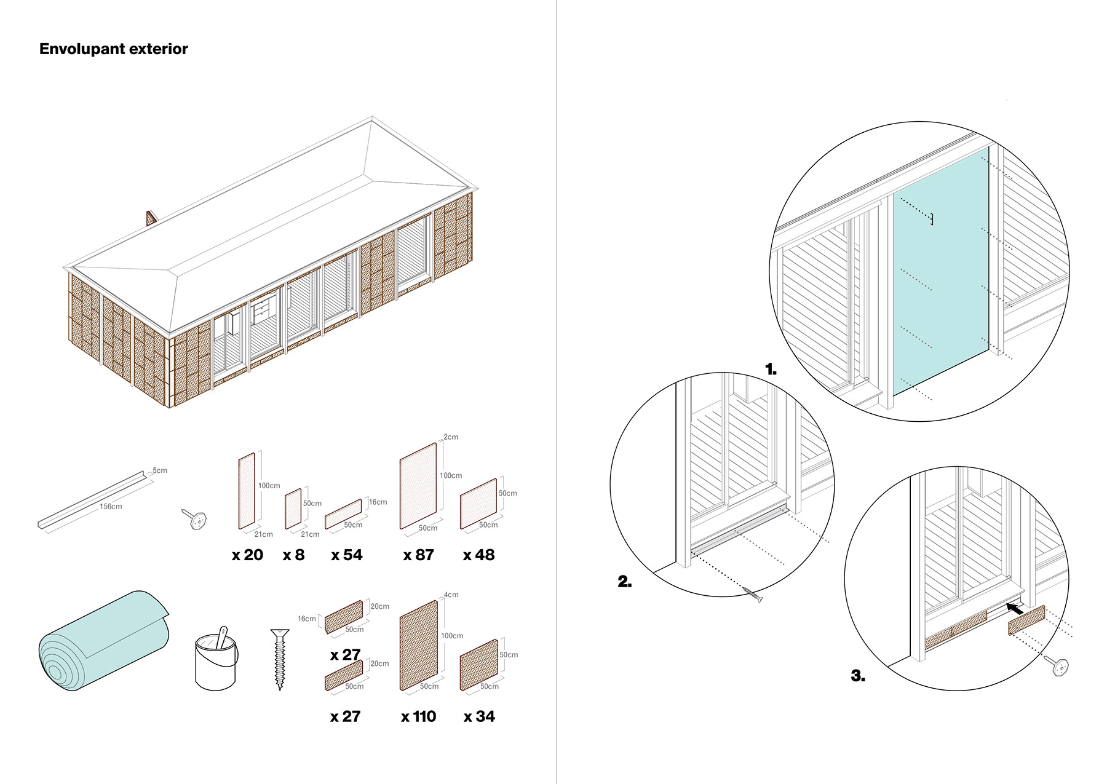
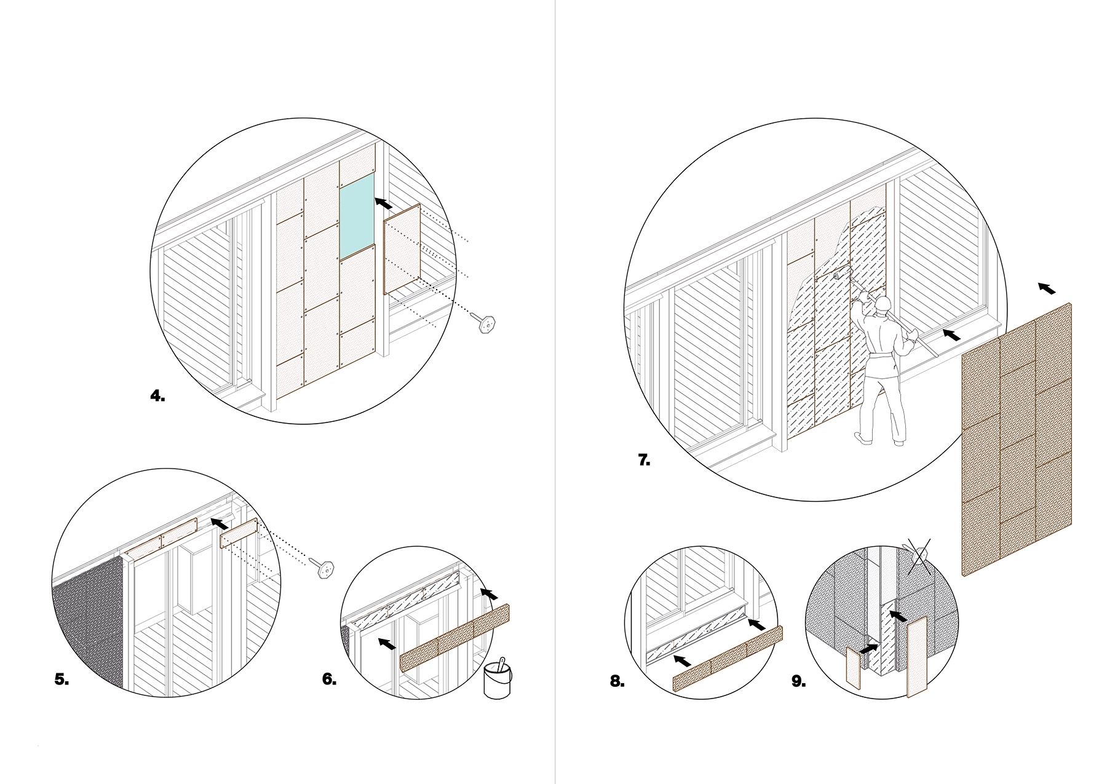
The materials were simplified too. Timber and its derivatives, nothing else, so that a single company could manufacture the whole. A grid of 160 × 80 millimetre glued laminated timber forms a base of 24 modules of 1.5 × 1.5 metres, raised 2.5 metres on perimeter columns of the same section. At the centre of the house, those same columns, tongue-and-grooved together, form walls that strengthen the whole like a kind of CLT made from the usual piece. Between the columns sit OSB boxes filled with wood shavings, five for each clear height, light enough for two people to handle, slid along a batten guide that is also the key to self-building. Their thickness, 16 centimetres, was calculated with Societat Orgànica so that the shavings alone would meet the thermal requirements, without counting the external cork. Even the module size, reduced from the refuge’s 1.60 metres to exactly 1.50, responds to the economy of construction: this way the 50-centimetre cork boards fit with no cuts or waste. Joints are resolved with half-laps and screws, and metal appears only where the columns meet the base.
The house was built in its entirety in a carpenter’s workshop, some 150 kilometres from Camprodón, piece by piece and with almost artisanal methods, solving corners, gutters and junctions by trial and error. It was then dismantled and packed, and the system was shown to work. Meanwhile, on the plot, the renaturalisation of the land progressed alongside the lightest possible foundation. The studio had planned recoverable steel piles, which allow a removable base, but the bedrock forced the use of conventional ground beams. Three months of prefabrication and one of assembly were enough to build the house.
Living inside the forest
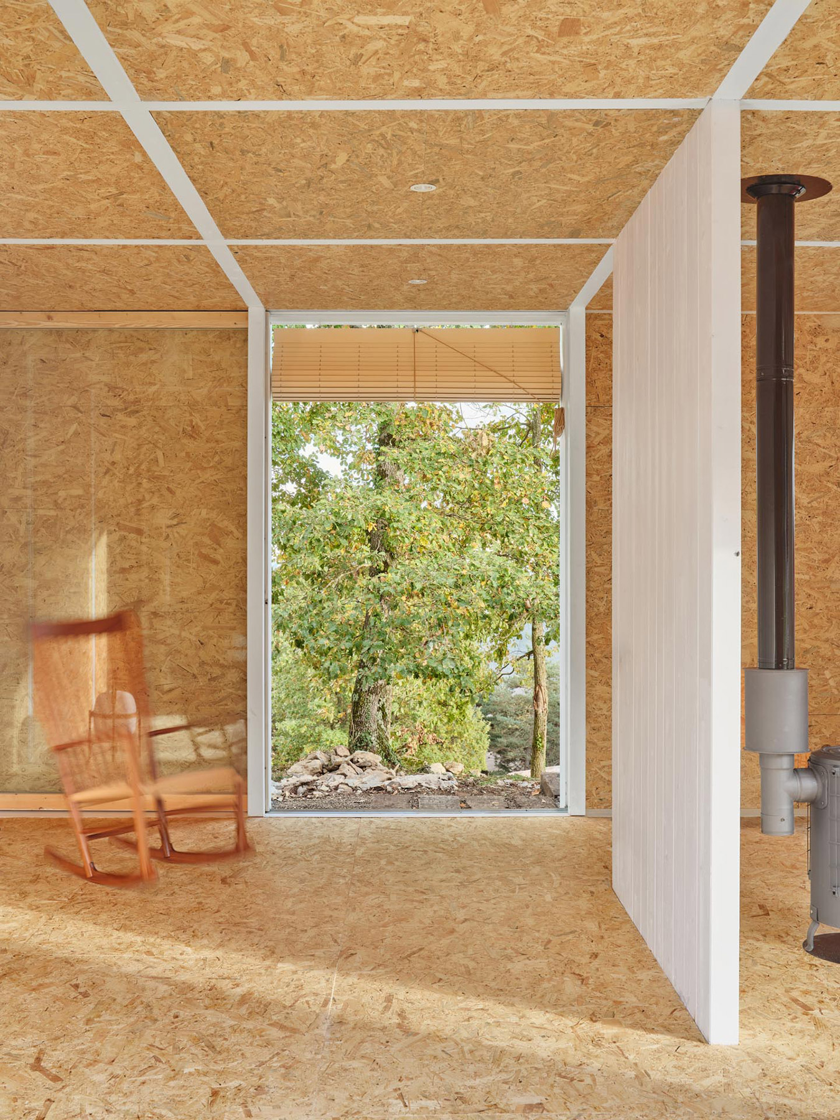
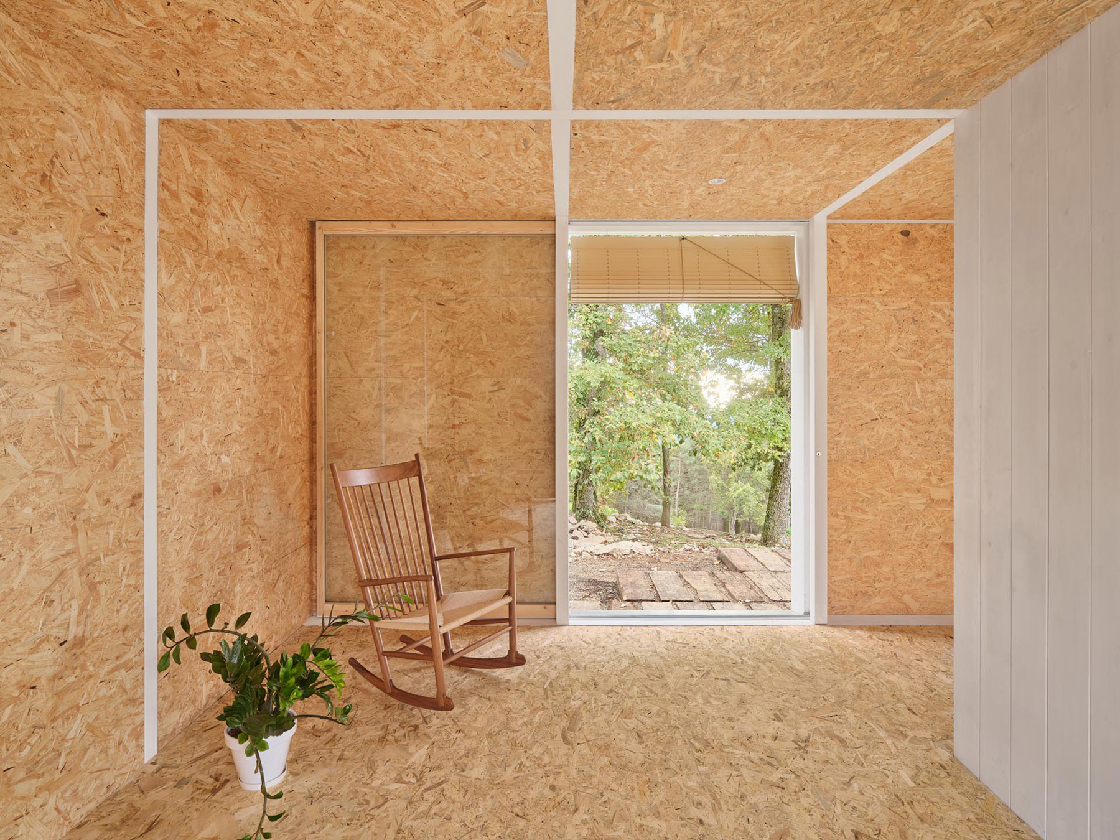
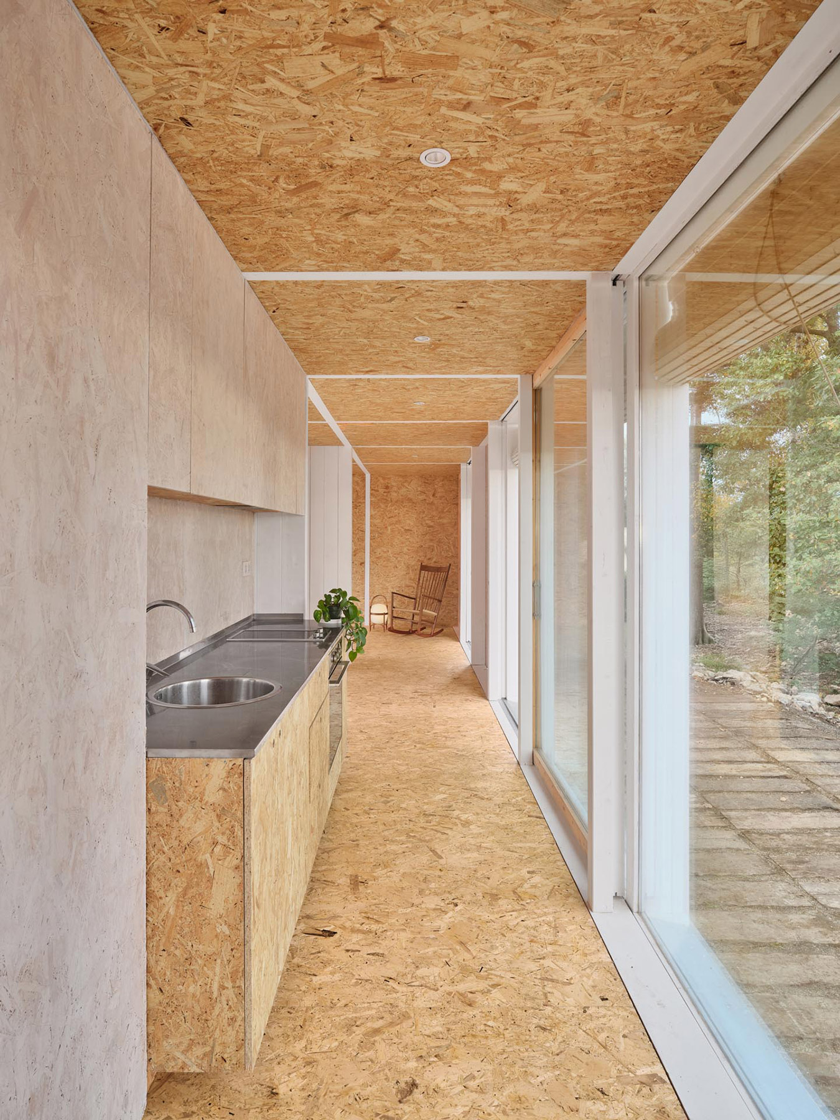
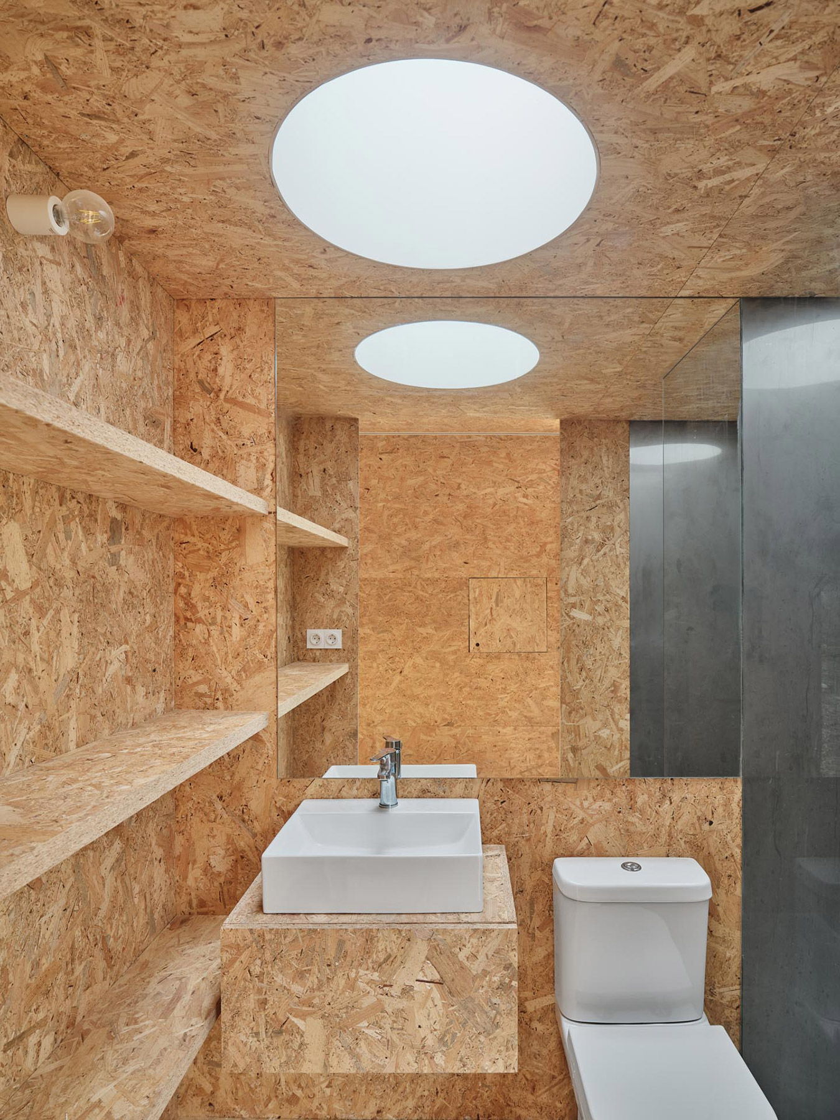
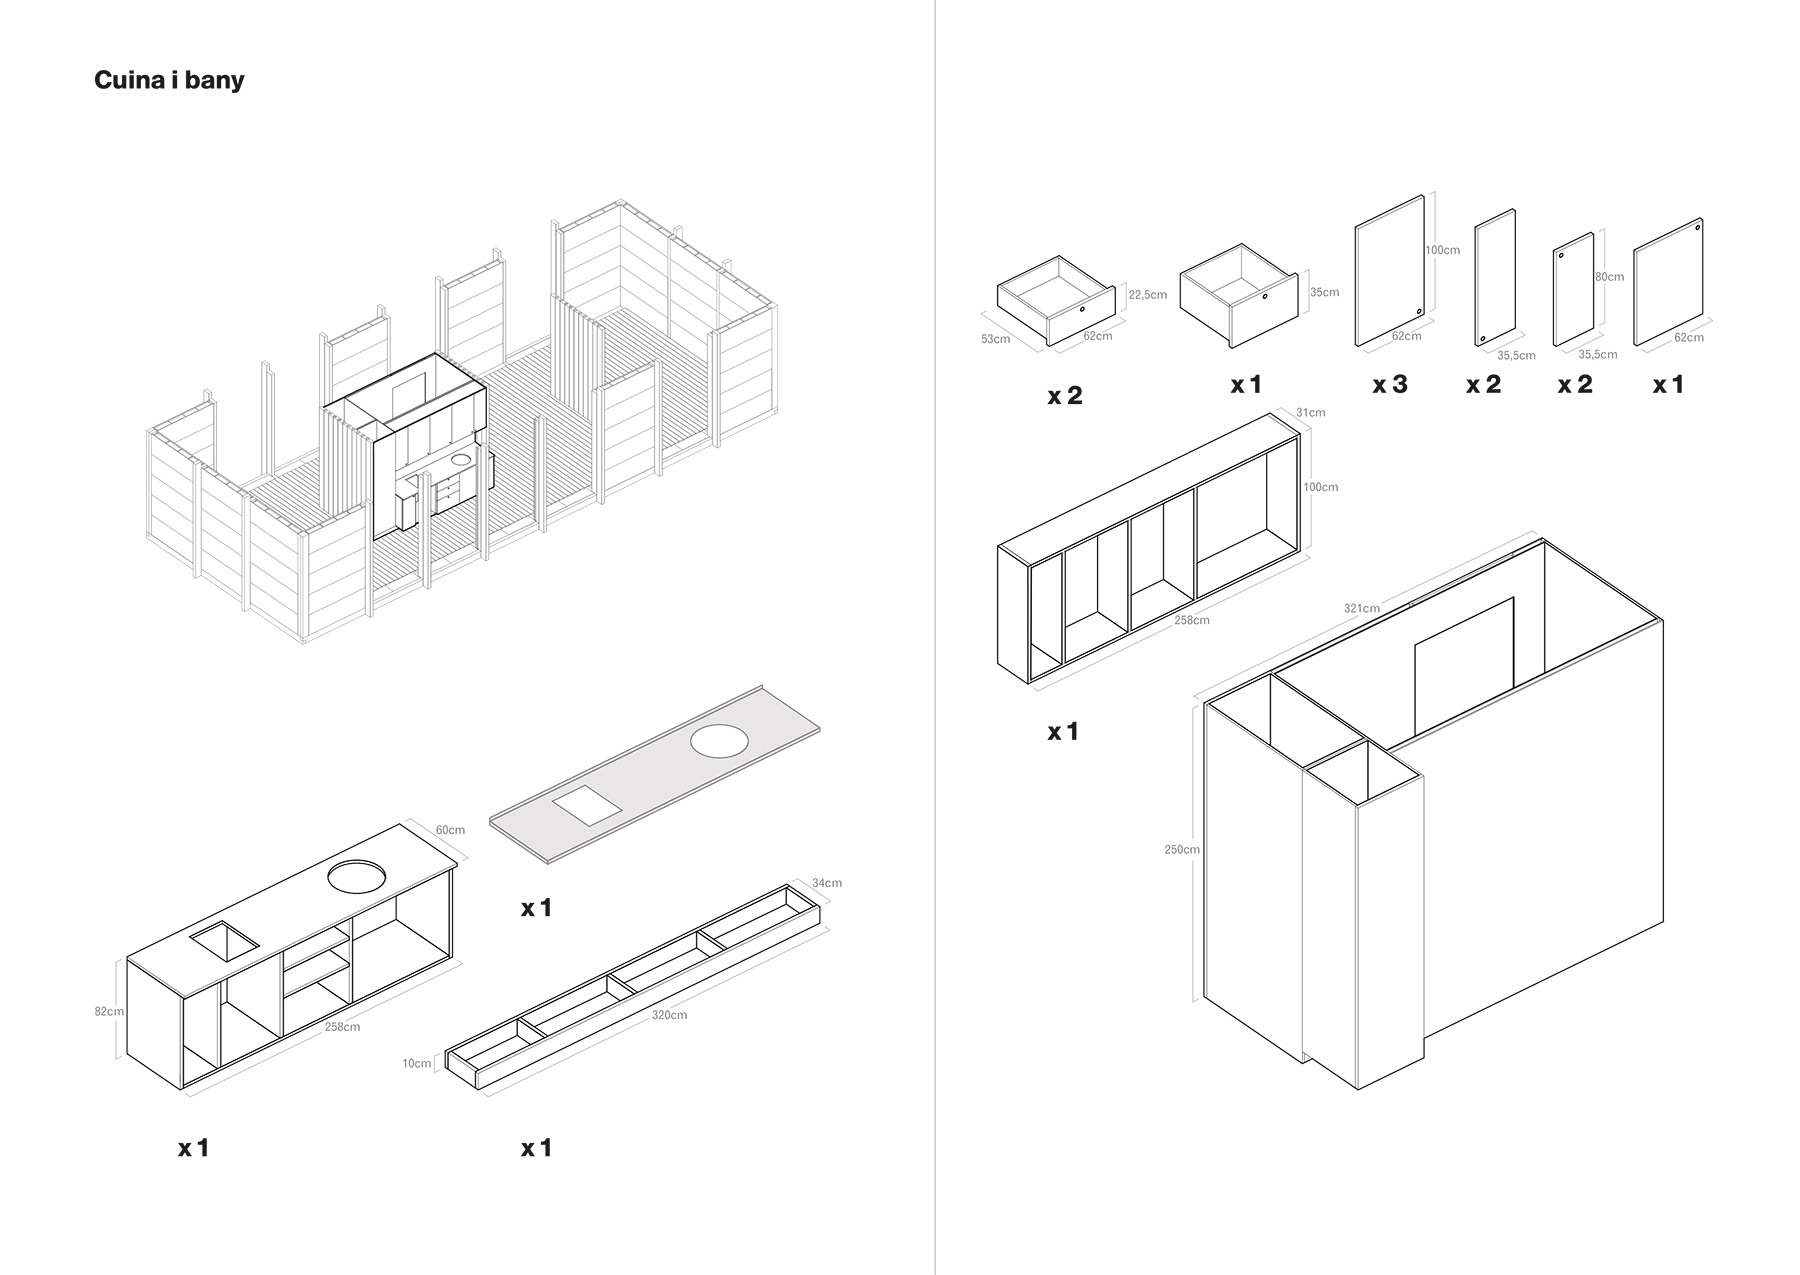
Inside the house, the grid organises four non-hierarchical spaces that can serve equally as bedroom, living room or dining room. Only one of them has a fixed programme: the wet core, fitted between two of the central walls. This volume creates a small lobby by the entrance, hidden as befits a refuge, and holds the bathroom inside, lit from the sky by two skylights in the darkest part of the house. On its opposite face appears the kitchen, set at the centre of the home and open to every space. The architects describe it as a space “free of gender roles, looking at the forest, under the warmth of the fire”. The kitchen thus ceases to be a room set apart and becomes the shared heart of the house, beside the wood-burning stove that warms the living area.
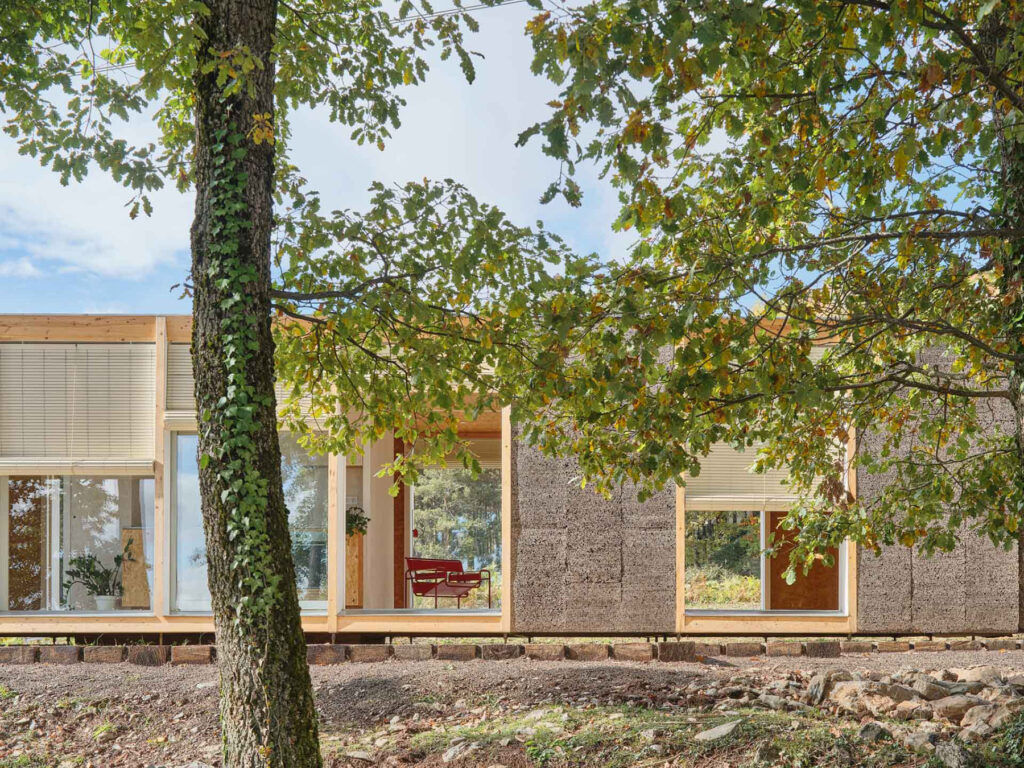
The fixed enclosure, cork outside and OSB inside, opens wherever the grid is left free, and in those openings large sliding windows cross the house from side to side. The forest enters through them quite literally. Trunks are reflected in the glass, light filters through the oak leaves and the roll-up wooden blinds soften the midday sun. The material of the house, the cork with its bark-like texture, the pale timber of the structure, the pressed strands of the OSB, carries the palette of the surroundings indoors. To inhabit Casa Bosc is, without doubt, to inhabit the forest from a sheltered place.
One task still remains on the Camprodón plot: planting trees where they were felled. It is the project’s final gesture, and perhaps its most important, the one that links this small timber house with those five hundred trees of the Passeig Maristany and with the wisdom of the old bridge that spans the Ter. The architects express it in a sentence that could well describe the approach of all their architecture: “It will be then that our passage will have been truly silent”.
A manual for building your own house
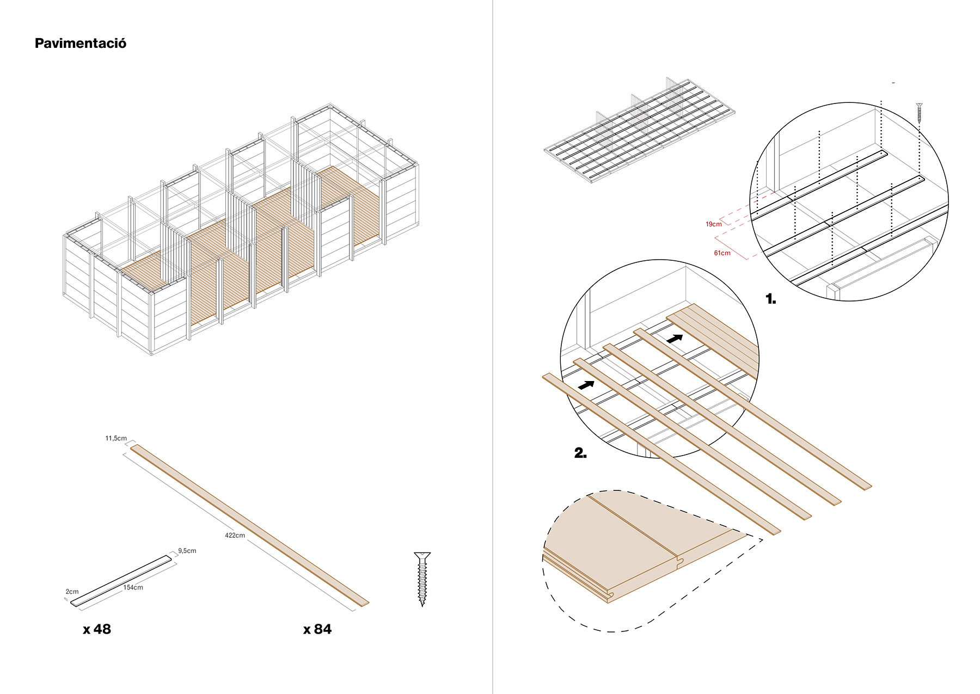
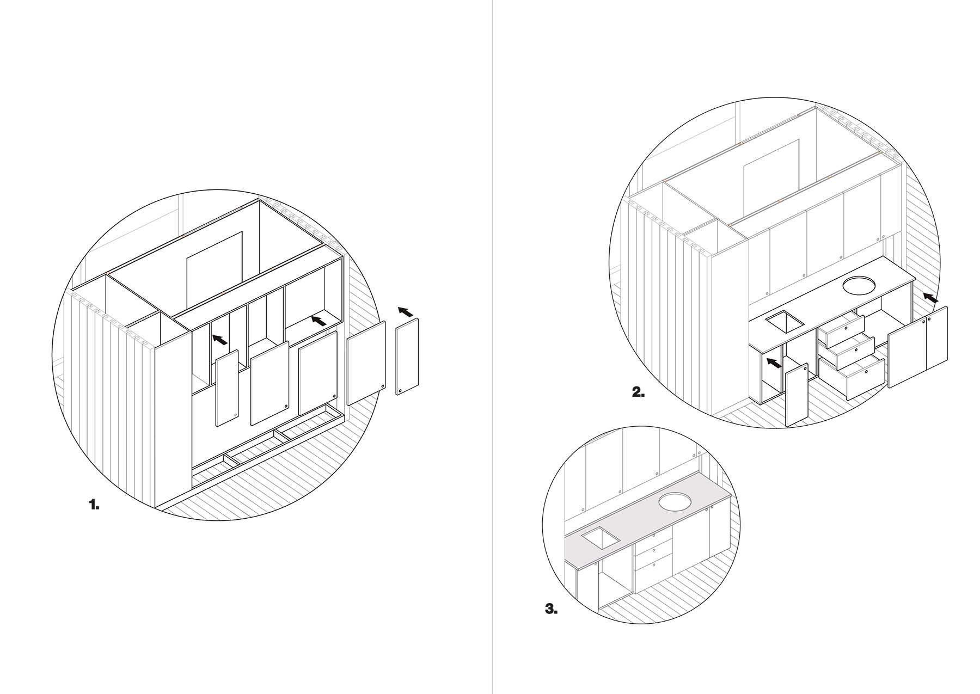
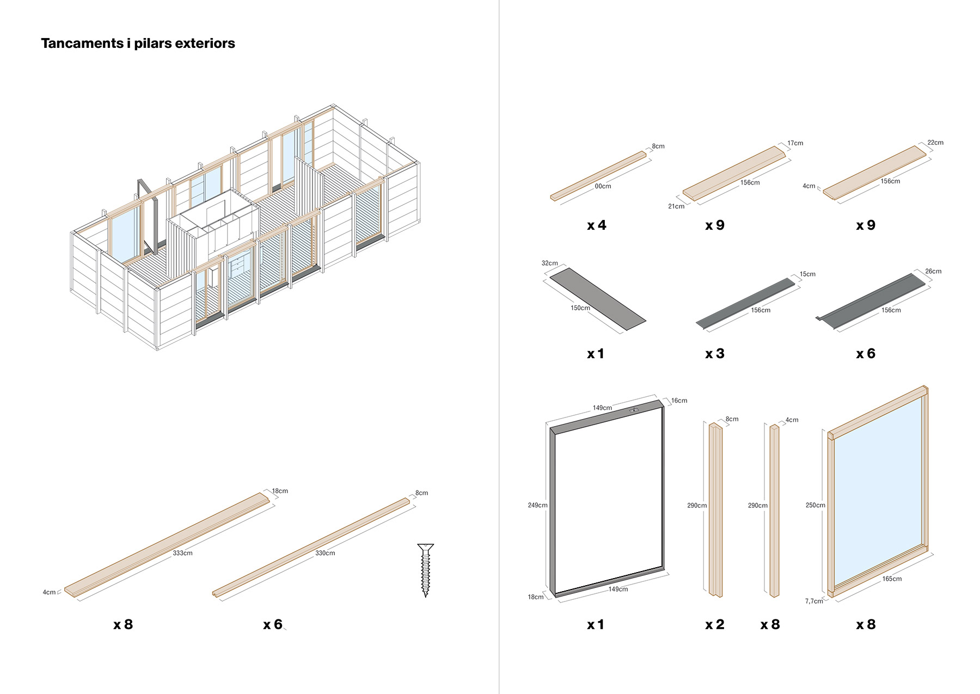
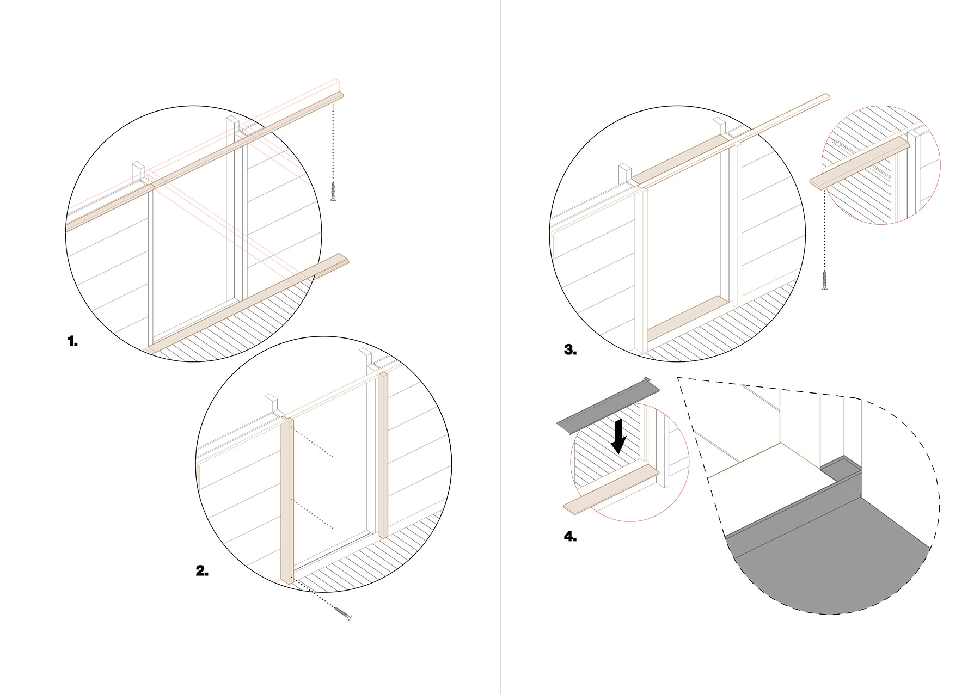
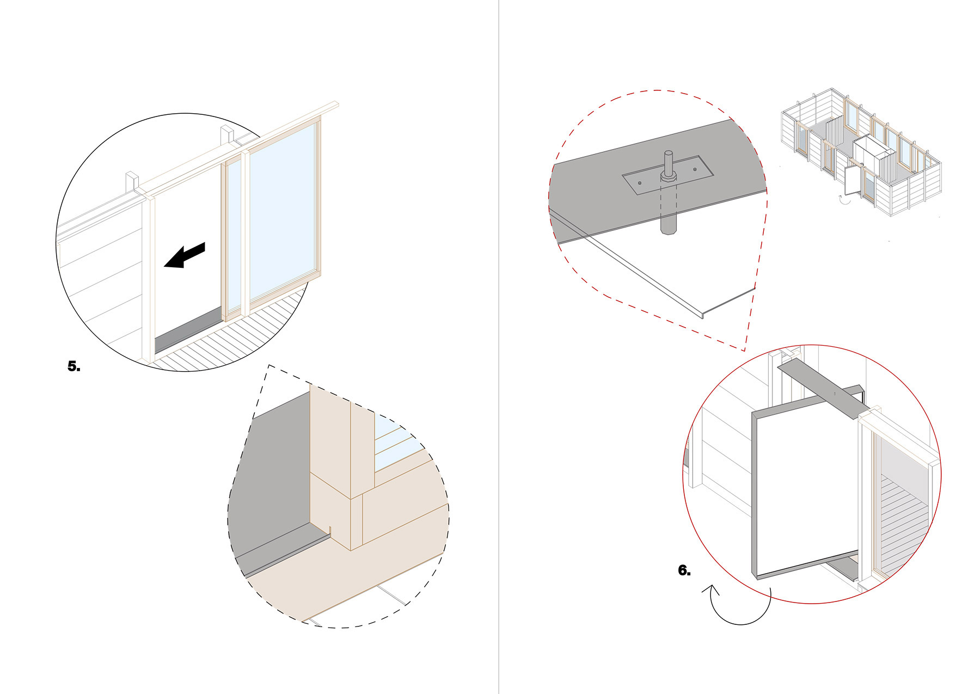
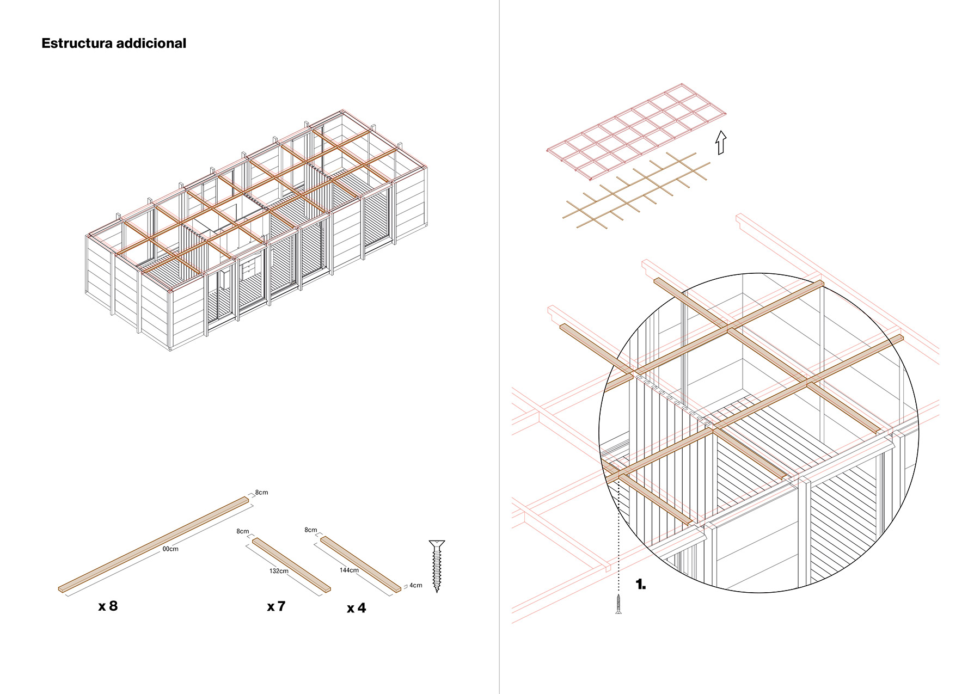
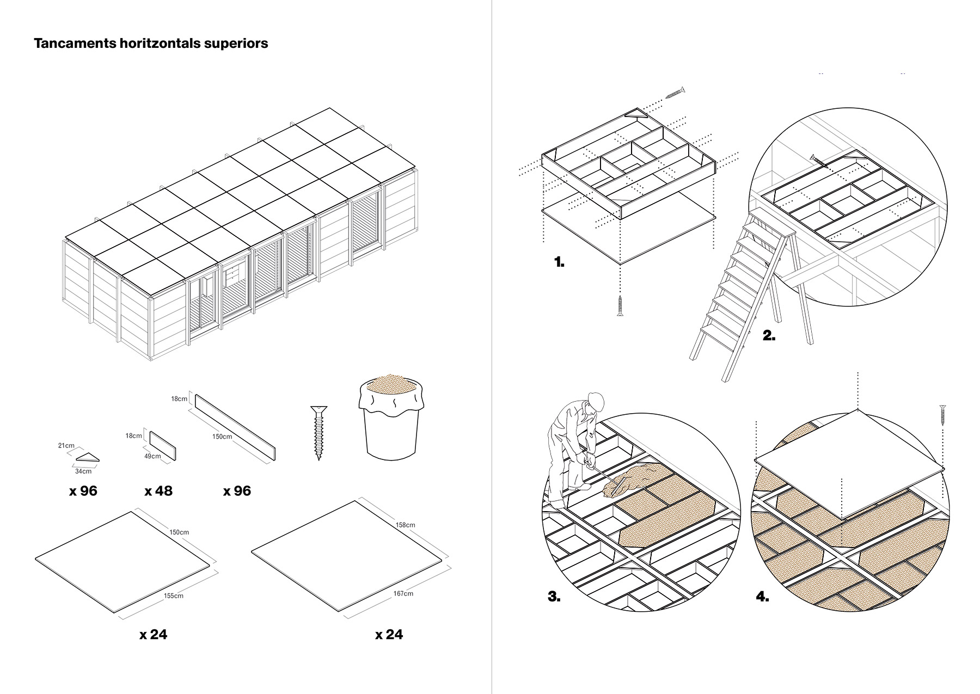
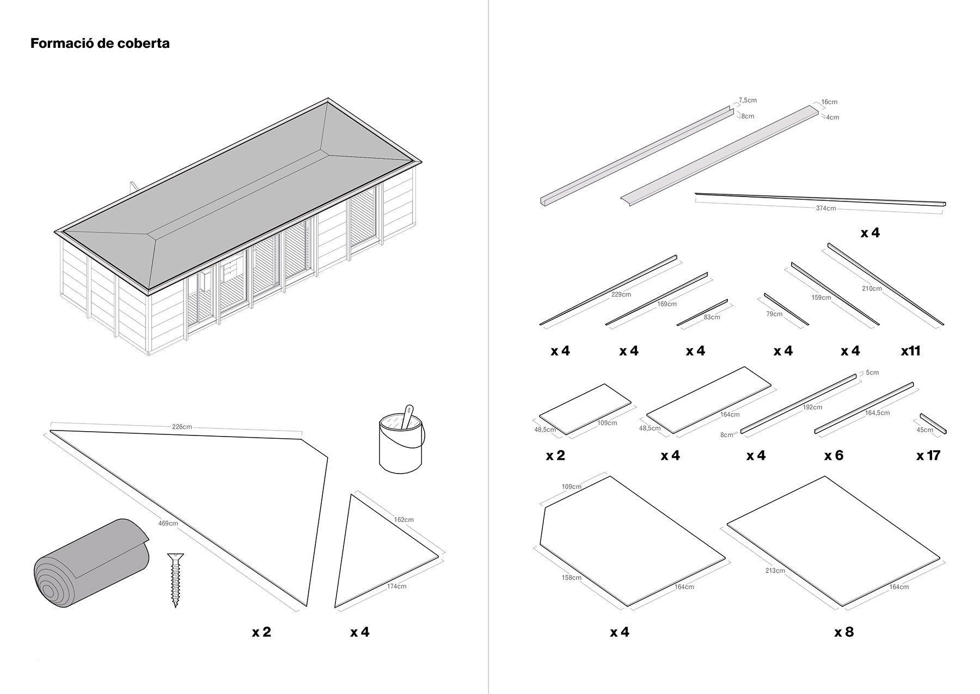
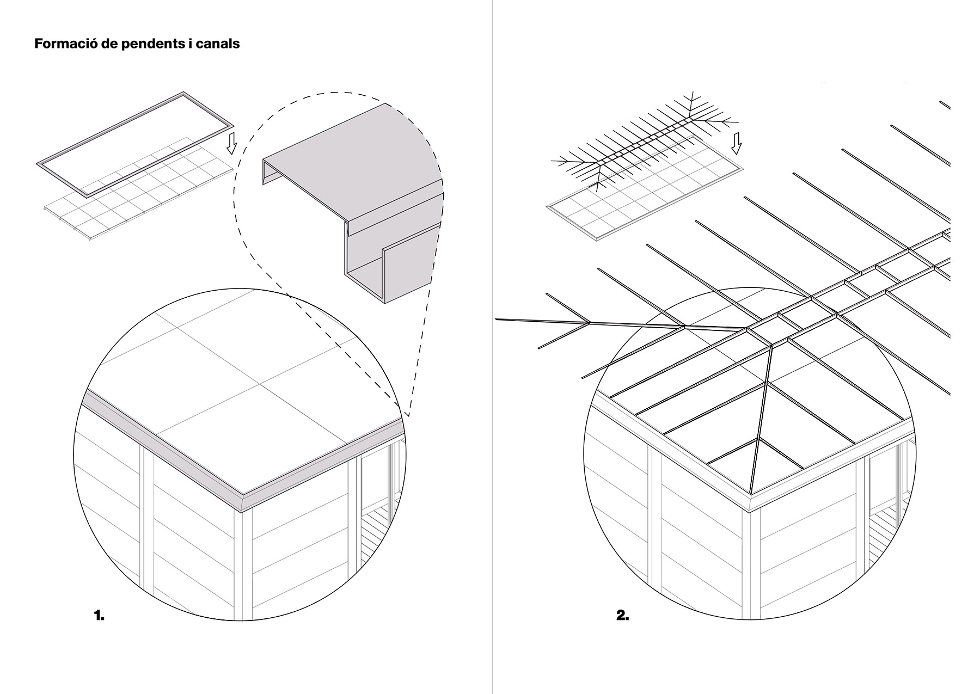
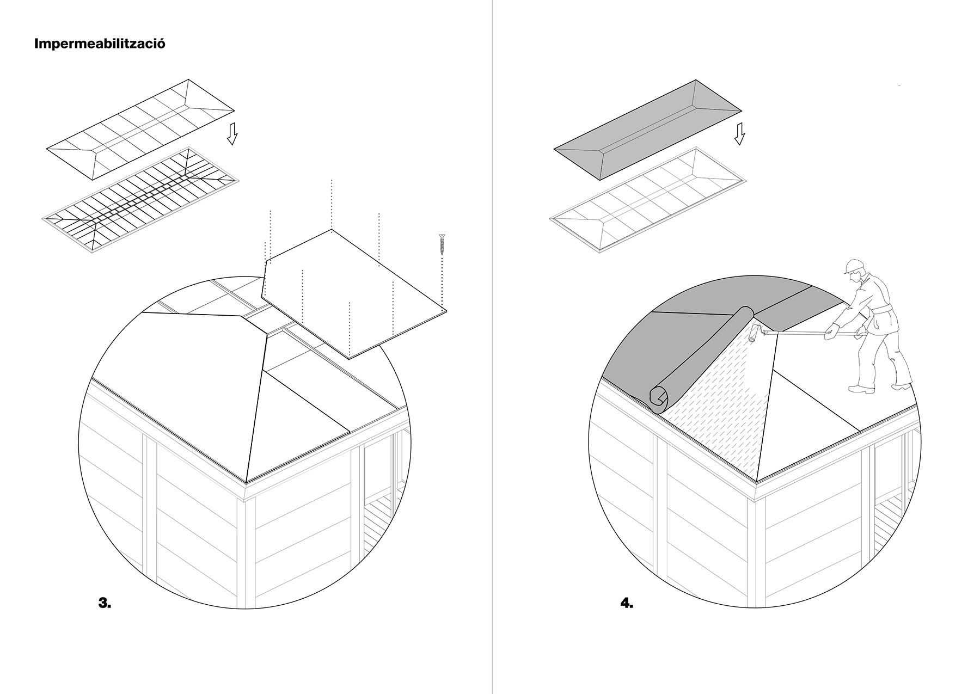
Casa Bosc is a real home, lived in today by its owners, but it is also the first step on a longer road. Àgora has produced a Self-build Manual for the minimum prototype which, inspired by the assembly instructions of the well-known furniture stores of Swedish origin, classifies and orders every piece and explains step by step how to build the structure, fill the enclosures, fit the bathroom and kitchen, install the window frames and form the roof. It is a matter, the architects say, of knowing how to assemble, glue, screw and paint, with no need to weld or operate complex machinery. In Spain the work will still require the involvement of an architect, but in countries such as France, where a single-family house does not require an architect’s design, a group of people with some practical skill could put up their own home. The studio is now looking for a manufacturer with industrial capacity to take that step, and is still defining its patent and marketing strategy. Behind all this lies an idea the project formulates as “the democratisation of housing”: the possibility that non-specialist users, accompanied by professionals, can take part in the design and construction of their own home. A timely idea, without doubt, amid the current housing crisis we are immersed in, which above all affects young people.
We reproduce here the pages of Àgora Arquitectura’s Self-build Manual.
Project: Casa Bosc.
Location: Camprodón, Girona.
Architecture: Àgora Arquitectura. Joan Casals Pañella and José Luis Cisneros Bardolet.
Team: Anahita Rahimi Vishteh, Ksenija Raicevic, Carla Melinte, Robert Corlaci, Martina Mulas, Armando del Plato and Germana Lópes.
Technical architect: Xavier Mas Soler.
Floor area: 54 m² (24 modules of 1.5 × 1.5 m).
Construction: 3 months of workshop prefabrication and 1 month of on-site assembly.
Carpentry: Panxo.
Waterproofing: Sebastià Riba.
Building services: Joan Costa.
Excavation: Excavacions Dani.
Furniture: Minim.
Photography: Adrià Goula.
Source: Àgora Arquitectura.
Àgora Arquitectura
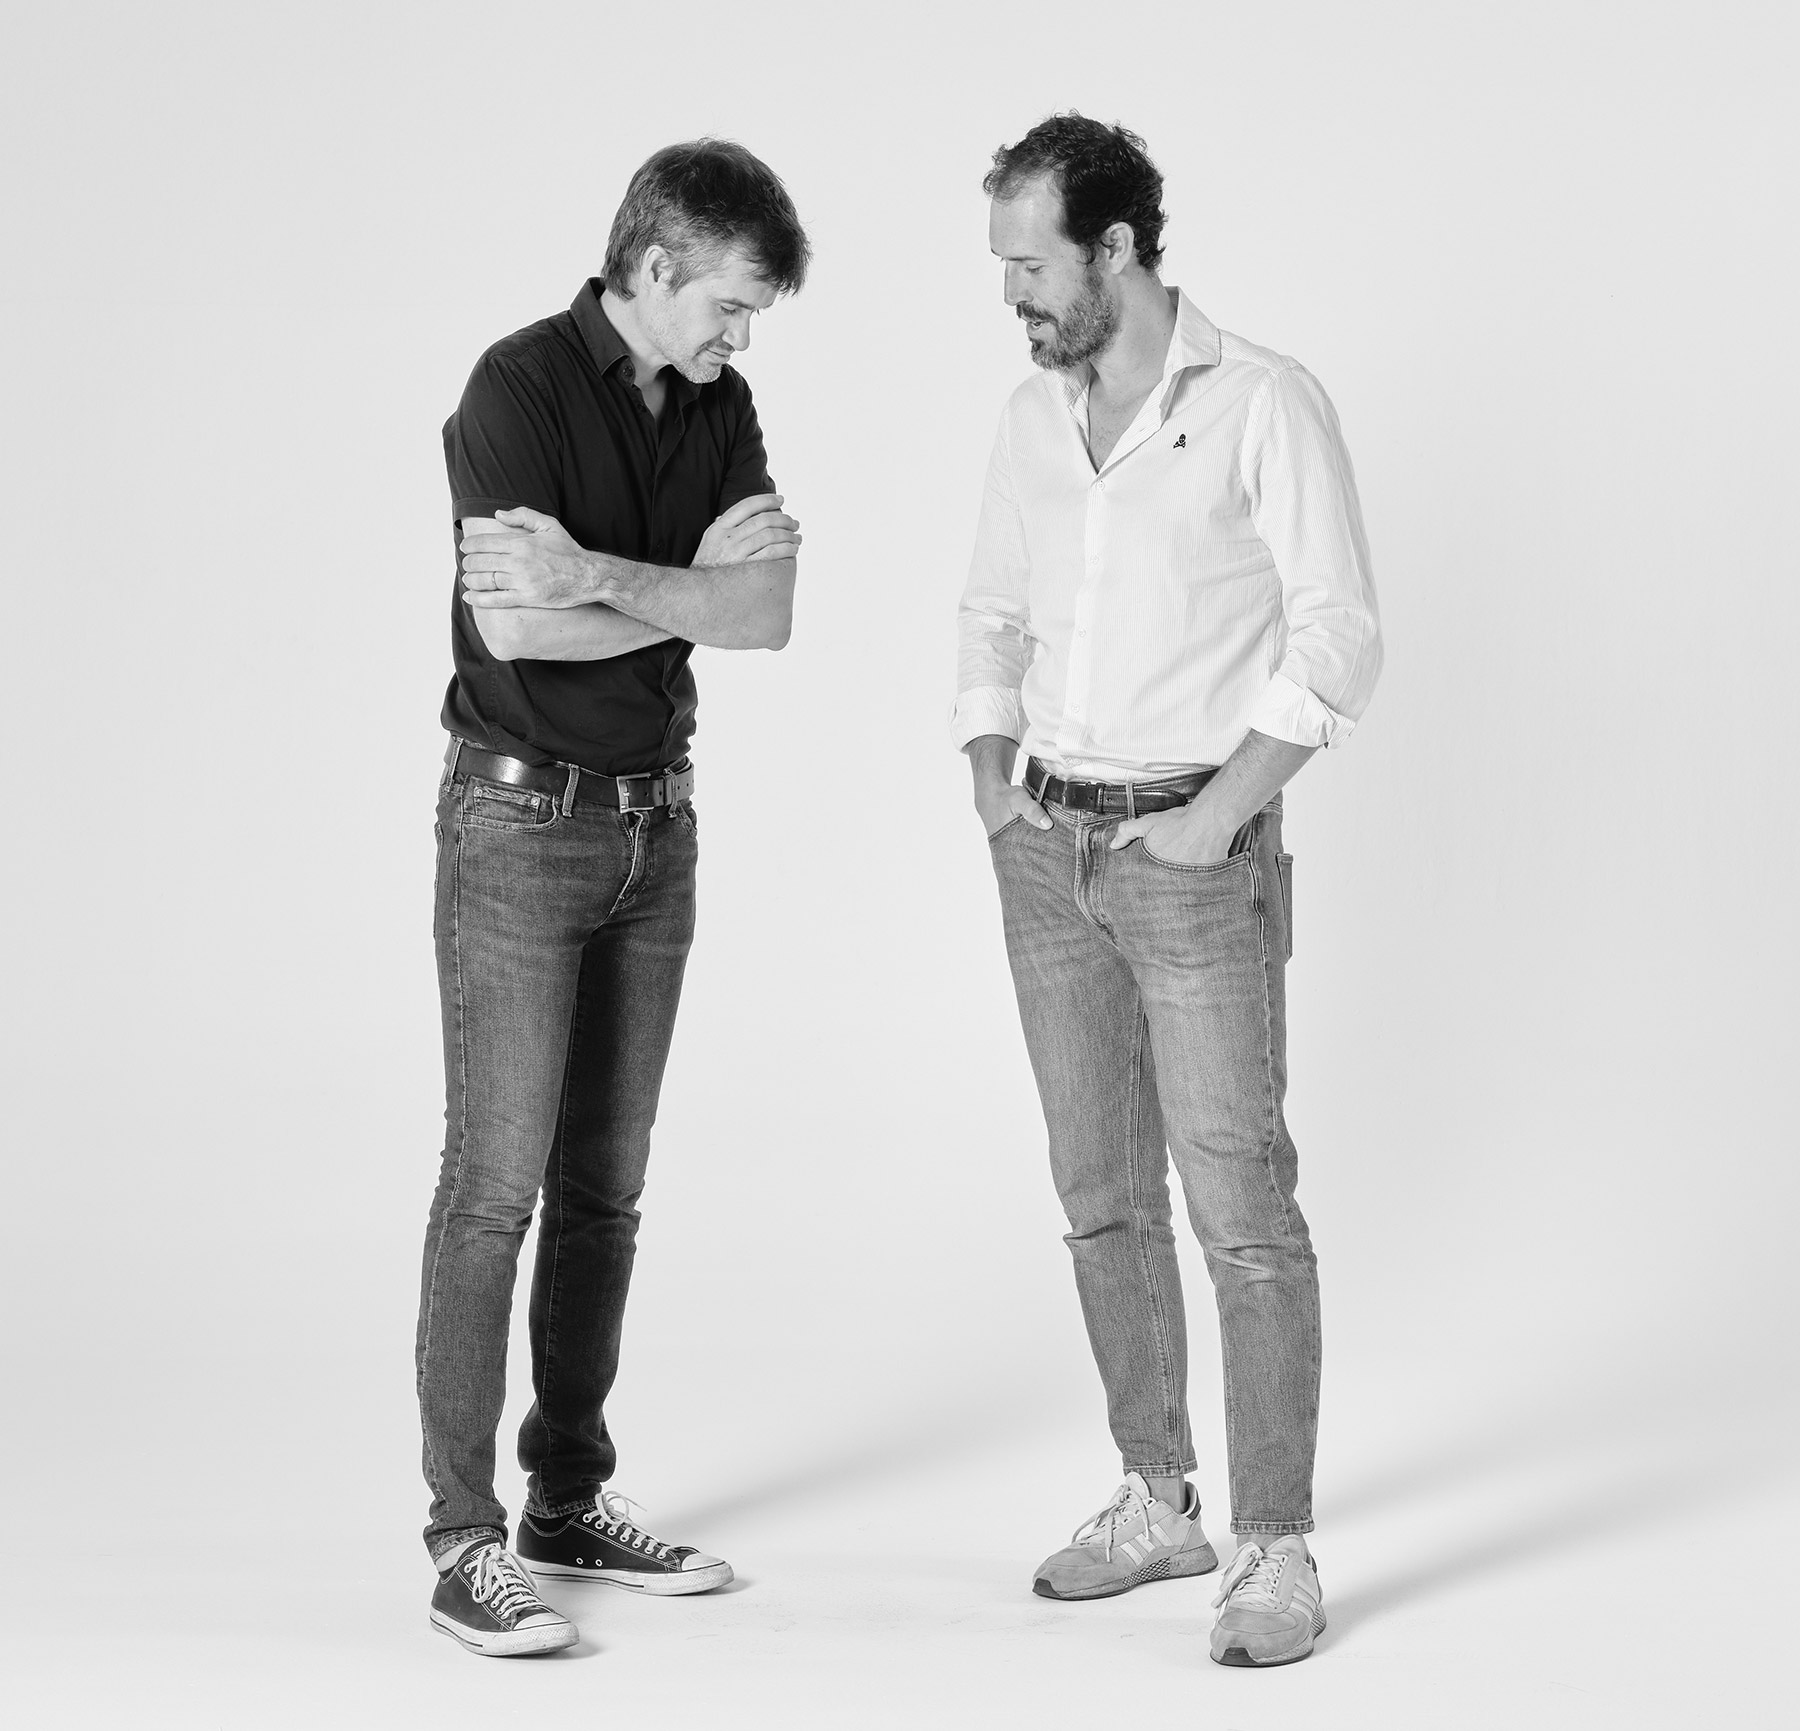
In ancient Greece, the agora was the square where the city gathered to trade, debate and make decisions together. Joan Casals Pañella and José Luis Cisneros Bardolet took that name in 2014 for the studio they founded in Barcelona. They conceived it as a meeting place from which to think through each project together. From that shared space comes the principle that runs through all their work: fitting architecture to its social and physical context.
Both were born in Barcelona in 1982 and graduated in the same year, 2005, from the School of Architecture of the Universitat Internacional de Catalunya (ESARQ-UIC). They went on to complete the Master’s in Theory and Practice of Architectural Design at the ETSAB, Universitat Politècnica de Catalunya.
Cisneros trained in the office of Josep Lluís Mateo between 2005 and 2008. There he worked on projects such as a social housing tower in Valencia, a residential block in the port of Badalona and the new school of industrial engineering in Barcelona. In 2008 he opened his own studio in Barcelona.
Casals worked with Fermín Vázquez, Juan Trias de Bes and Alfredo Arribas, and in 2020 earned his doctorate at the ETSAB with the thesis Poética en la arquitectura catalana contemporánea: la arquitectura como paisaje, el paisaje como arquitectura (Poetics in contemporary Catalan architecture: architecture as landscape, landscape as architecture). Since 2023 he has been a Serra Húnter professor in the school’s Department of Architectural Design.
The two share a career in research and teaching. They have taught at the ETSAB, at the ETSAM in Madrid, at the Faculty of Architecture and Design of Universidad Finis Terrae in Chile, and at the School of Architecture and Design of the Harbin Institute of Technology in China. They also collaborate with the research groups ARKRIT, at the Universidad Politécnica de Madrid, and REARQ, at the UPC, and with the UPC’s Institute for Interdisciplinary Research in Architecture.
Àgora’s work has been exhibited at the Barcelona History Museum, the Design Museum of Barcelona, the Architects’ Association of Catalonia and the Mies van der Rohe Pavilion. It has been published in Arquitectura Viva, Domus, Detail, Tectónica and Metalocus. The studio has received more than forty awards and distinctions, including several selections for the FAD Awards, the ENOR Awards and the Spanish Biennial of Architecture and Urbanism. In 2025 it won the APE Grupo Architecture Award for Casa sobre un zócalo de ladrillo (House on a brick plinth).
Between building, teaching and research, the studio holds on to the identity its name reflects: a place where architecture is thought through in common.
Àgora Arquitectura
Alfons XII, 61
08018 Barcelona
669 175 104 / 663 016 443
info@agoraarquitectura.com
agoraarquitectura.com
@agorarquitectura
Project by Àgora Arquitectura