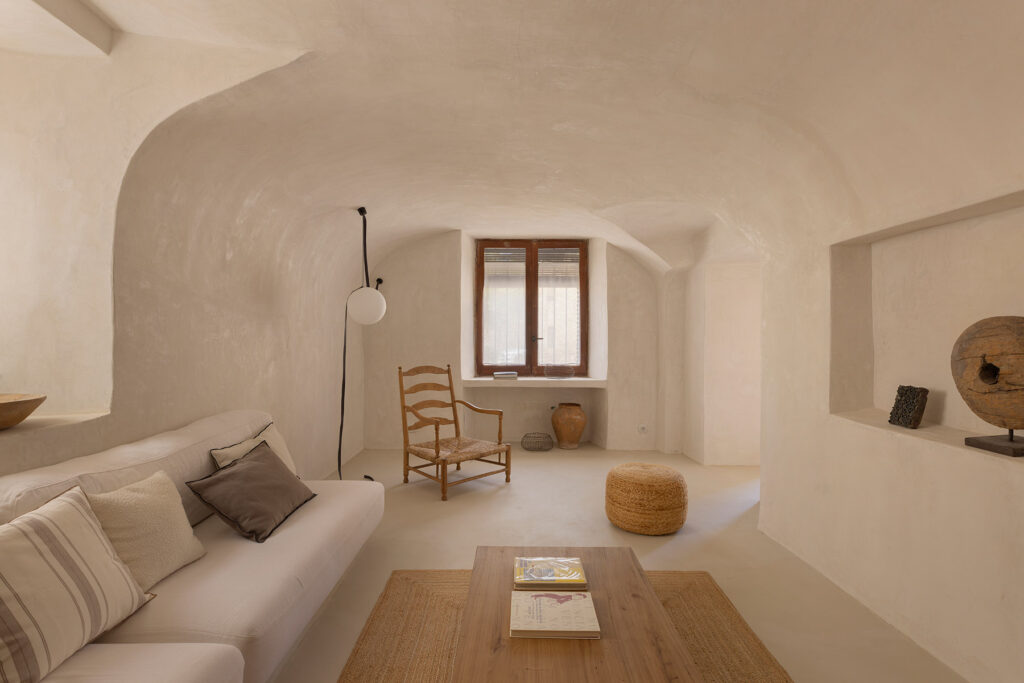
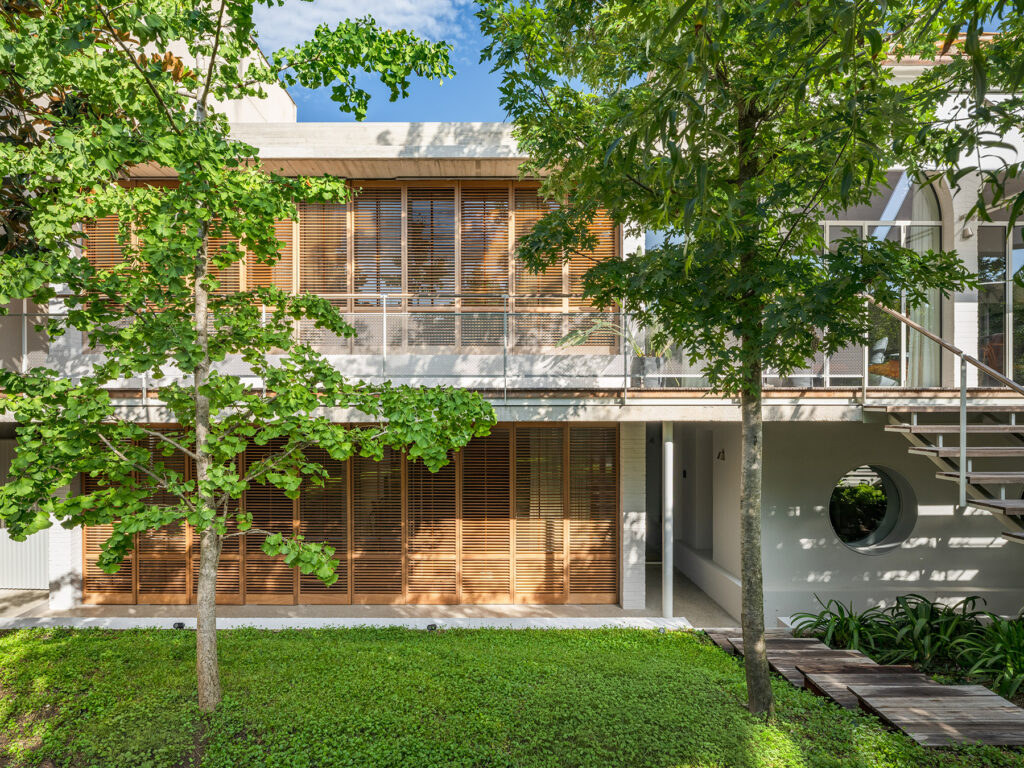
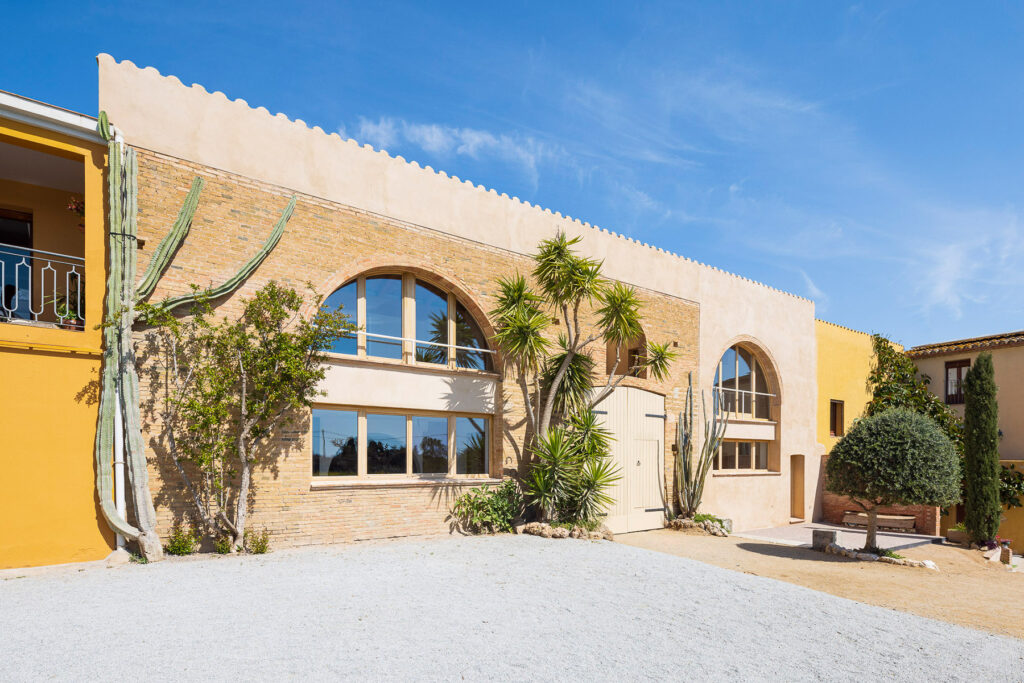
More than a renovation, the project is a reconciliation with the history of the place, it silences the noise accumulated over decades so that a centuries-old architecture can breathe again as it deserves.
The rehabilitation opens onto new ways of living, where the relationship with the landscape becomes an essential part of the experience, creating a balance between memory and renewal.
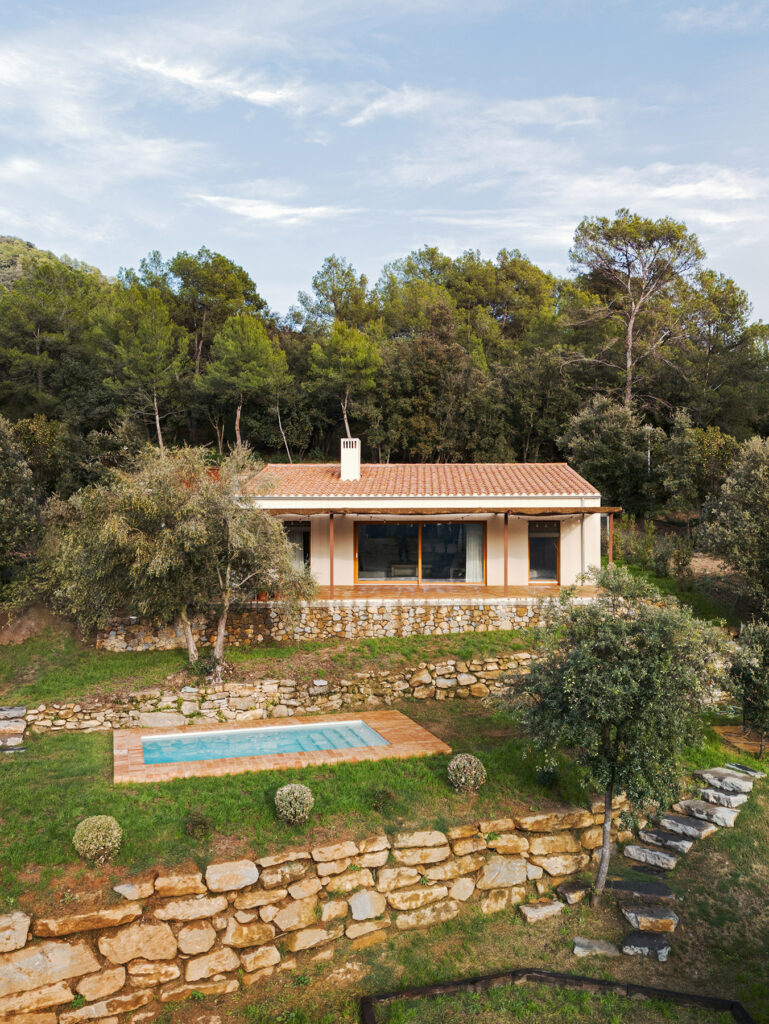
In Solius (Girona), a former casa de masovers recovers the compactness, the stone walls, and the direct relationship with the outdoors that defined Empordà's vernacular architecture for centuries.
It is one of those houses that refuses to be erased — that has a way of being in the world, a proportion, a relationship with the street, a manner of receiving morning light, that resists any attempt at substitution.
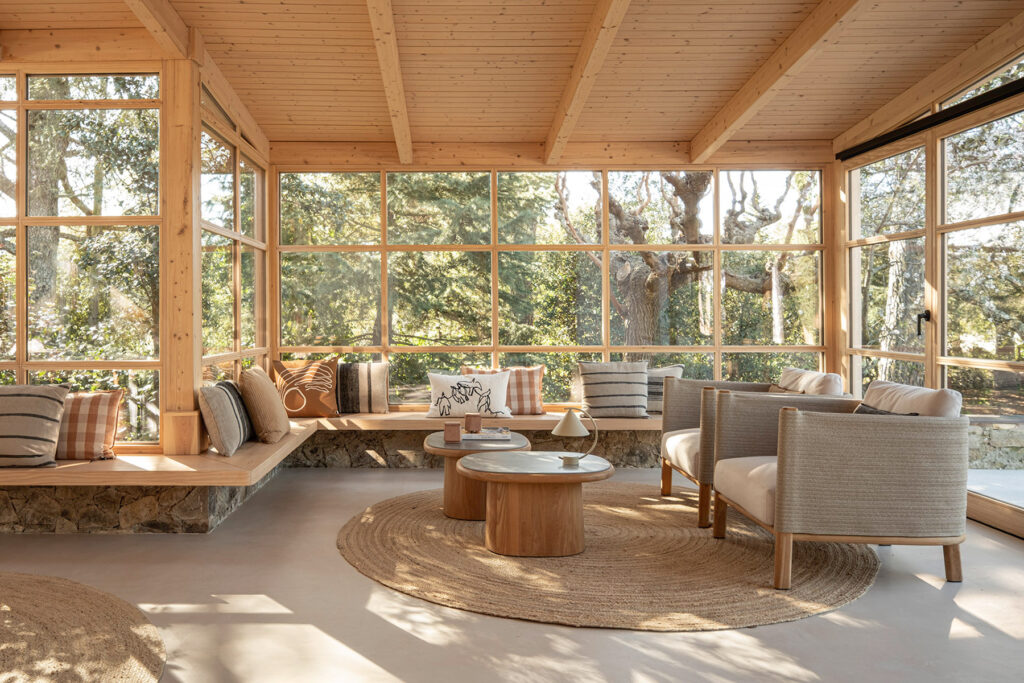
A luminous home, generously laid out, from which its inhabitants can connect with the surroundings and take in the long views across the Empordà plain.
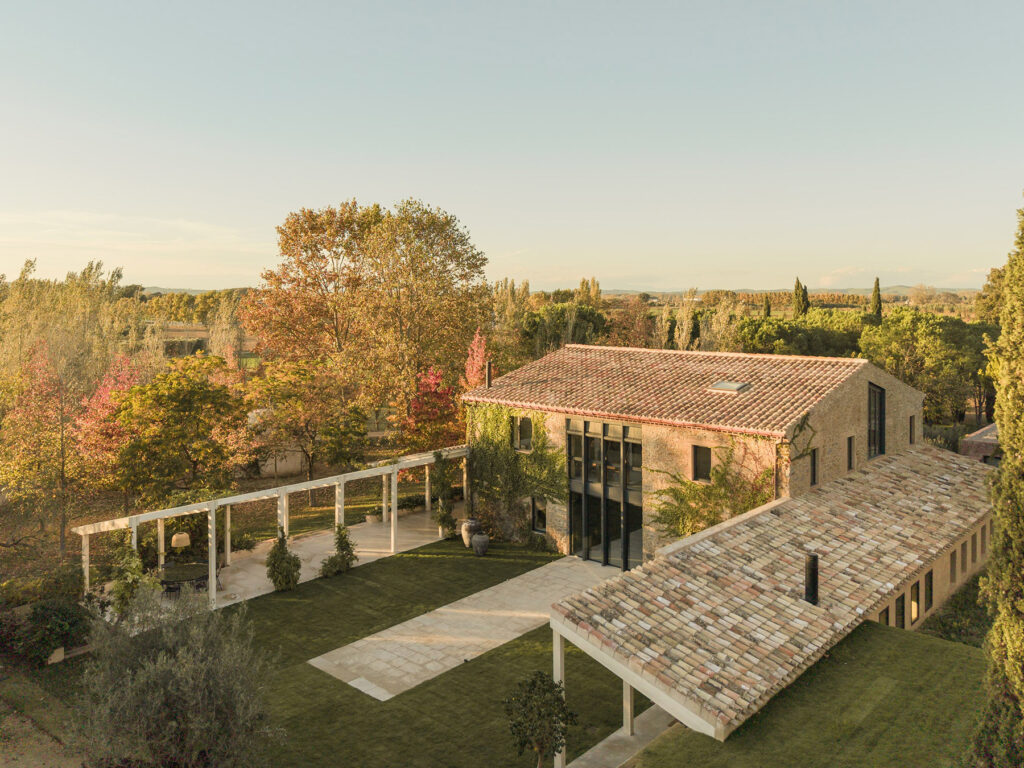
Fran Silvestre restores a former farmhouse in Canet d’Adri, creating a home that preserves the memory of the place while embracing a new way of living, where architecture, landscape, and everyday life meet once again.
A place of quiet intensity, where architecture, memory and everyday life intertwine naturally. A house that remains open as a shared space, a territory of encounters and a vital synthesis of a trajectory.
The intervention unfolds within that delicate balance between preservation and transformation, aiming to recover a house that returns to life after years of abandonment.
Initially designed as her own home, the house has become a natural extension of the studio, a place from which to explain her way of designing. “Architecture is not meant to be seen in photographs — it has to be experienced,” says the architect.
This project confirms the line of work developed by Twobo Arquitectura, an architecture that emerges from the dialogue between climate, place and ways of living.