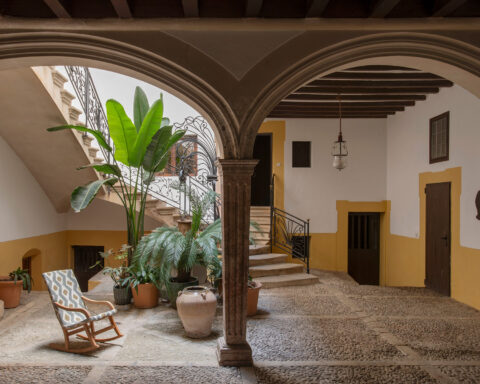
In the heart of the historic center of Artà, Mallorca, a ruined, over-a-century-old townhouse has found new life. Driven by the Institut Balear de l’Habitatge (IBAVI), the studios Montis Sastre Arquitectura and DRDR Arquitectura have carried out a deeply conscious and exemplary refurbishment and extension project—one that champions true sustainability, the use of local materials, and the recovery of the built heritage.


Reusing as an architectural act
The architects began with a clear premise: everything that could be salvaged must stay. Hydraulic tiles, solid wood beams, ceramic roof tiles, and even crushed demolition debris repurposed as gravel were all reincorporated into the building. Rather than concealing their former use, these reclaimed materials are proudly showcased—becoming visible traces of time and sincere expressions of a respectful construction process.
In addition, structural elements such as prestressed concrete beams, wooden doors, and baseboards made from hydraulic tiles were reused. This recovery strategy significantly reduced waste and resource consumption, rethinking the lifecycle of materials in contemporary architecture.
Dismantling and demolition phase

Original state: A townhouse with ground floor + 2 levels, three openings on the façade, and two entrances, one of them sealed.

Second floor: The roof is dismantled, and the wooden beams, clay tiles, hydraulic floors, doors, and frames selected for reuse.

First floor: Interior and wooden floor slabs are dismantled for reuse. Hydraulic tiles, baseboards, and a few doors are recovered. The rear façade is demolished, generating gravel to be reused under the slab.

Ground floor: After dismantling and demolition, the main façade is preserved, along with part of the wooden floor slab and the central bay.
Reconstruction and reuse phase

Ground floor: Reconstruction begins with both reused and low-impact new materials. The main façade is adapted to new conditions.

First floor: The first floor is rebuilt using the same careful material selection strategy. The existing window is adapted to meet current habitability standards.

Second floor: The building is completed using a large proportion of reused materials. One of the original windows is adapted to the same habitability requirements.

The final result remains a three-level building (ground floor + 2), with a gabled roof and a more open inner courtyard, enhancing cross ventilation and bringing significantly more natural light indoors.
Duplex apartment 1


Materials from close to home
The project’s name, KM0.015, refers to the plot’s length and the use of its own resources. But it also speaks to an intimate and committed scale: bricks fired with biomass, laminated wood and OSB panels, local larch carpentry, insulation made from recycled cotton, and lime-based mortars form a catalogue of low-impact materials rooted in local tradition and landscape.
These components, imperfect by nature and by hand, bestow the building with a unique character—a beauty that emerges from honesty and the expressive imperfections of craft.
An integrated extension: structure and layout
The new building is organized over three levels and houses two one-bedroom duplex apartments. The intervention not only preserves the original façade, adapted just enough to meet today’s standards, but also draws deeply on the vernacular architecture of Mallorca.
The layout responds both to climatic conditions and the inherent qualities of the chosen materials. Cross ventilation is enhanced through the strategic placement of windows and shutters, crucial for health and comfort, especially in the post-pandemic era. South-facing openings, protected by pergolas or slats, allow for winter sun gain, while in summer they are shaded by deciduous vegetation climbing integrated façade structures.
Duplex apartment 2


A sensitive architecture
This project in Artà is more than just architecture—it is an ethical statement. The reduction of toxic materials such as PVC or polyurethane, the use of ecological paints, and the attention to natural wood treatments all reflect a clear intention to build consciously and healthily.
The result is a building that speaks to its context, one that respects the past while looking firmly to the future. A tangible example of how the principles of sustainability, reuse, and bioclimatic design can be meaningfully integrated into public housing—without sacrificing either beauty or memory.


Project: Refurbishment and extension of two social housing.
Location: Artà. Mallorca.
Promotor: IBAVI (Institut de vivienda de les Illes Balears)
Architects: Tomás Montis Sastre (Montis Sastre Arquitectura)
Lluc Darder Aldeguer (DRDR Arquitectura).
Technical architect: Gerard Bonet Coll.
Construction: Marín-Lladó Construccions.
Photography: Lluís Bort i Cerezo.

Lluc Darder Aldeguer
Lluc Darder’s work is marked by a formal clarity that arises not from rigidity, but from an honest pursuit of constructive coherence. In both new builds and renovations, his projects merge functionality, sustainability, and a profound dialogue with the surrounding environment. His use of local materials and efficient techniques is not merely ecological but also a gesture of rootedness—of building from identity. Read biography.

Tomás Montis Sastre
Tomás Montis’s architecture is deeply anchored in Mediterranean culture, in both its popular and contemporary traditions. Vernacular architecture becomes for him a source of concept and strategy. His work delicately integrates public spaces, such as archaeological parks, with collective life and territorial memory, using native materials like marès stone, local wood, or traditional dry-stone masonry techniques. Read biography.
Source: DRDR Arquitectura y Montis Sastre Arquitectura.
Montis Sastre Arquitectura
Plaza Fortí, 2.
07011 Palma de Mallorca
+34 650 11 09 14
info@montissastrearquitectura.com
montissastrearquitectura.com
DRDR Arquitectura
Carrer del Temple 11a
07001 Palma de Mallorca
+34 636 295 379
info@drdrarquitectura.com
drdrarquitectura.com
Project by Tomás Montis Sastre